
Full Description
Entrance Hallway
Lounge 4 x 3.65 (13'1" x 11'11")
Neutrally decorated with double doors to the dining room and with feature fire.
Kitchen 3.4 x 3.62 (11'1" x 11'10")
he kitchen is fitted with a range of wall and base units with work surfaces over, incorporating a sink and drainer unit. Space provided for the inclusion of a cooker and American style fridge freezer. There is a tall radiator and a built in cupboard that provides spaces for a washing machine and also houses a central heating boiler. There is also a double glazed frosted window to the side and a double glazed door to the conservatory.
First Floor Landing
Bedroom One 3.55 x 3.16 (11'7" x 10'4")
Neutrally decorated bedroom with spotlights to the ceiling and laminate wood effect flooring
Bedroom Two 2.66 x 2.44 (8'8" x 8'0")
Neutrally decorated bedroom with spotlights to the ceiling and laminate wood effect flooring
Shower Room
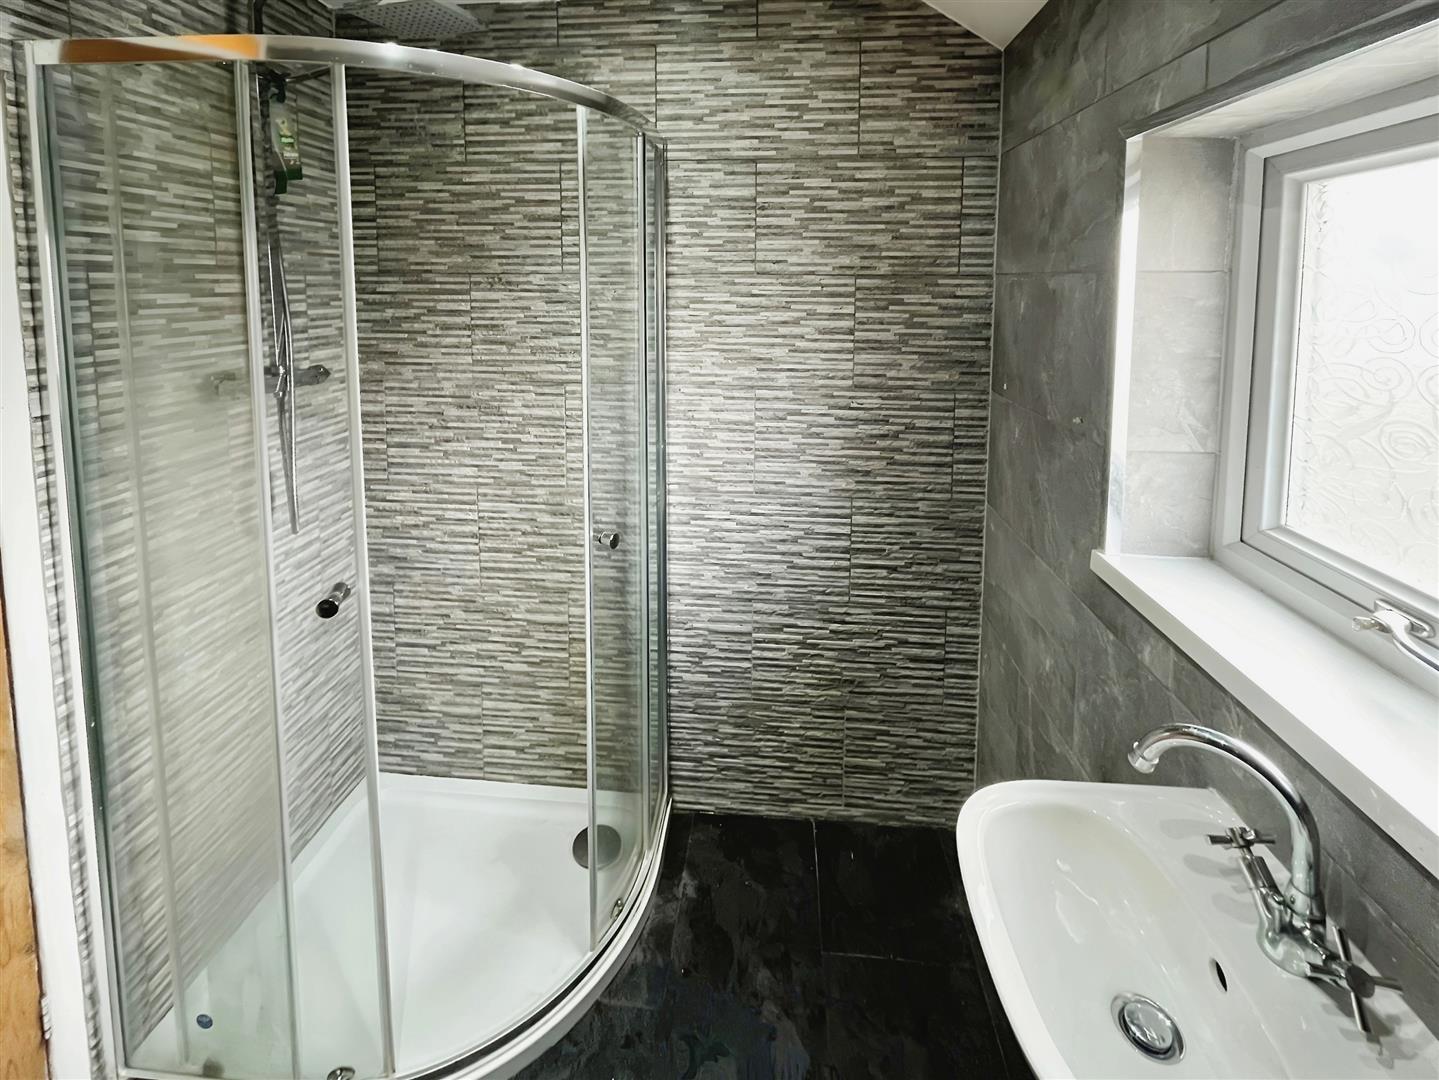
Modern shower room with a low level wc, wash hand basin and step in shower cubicle with a mains head shower. Tiled walls, a tall radiator and a double glazed window.
External
Low maintenance gardens to the front and the rear..
Tenant Fees
https://susanspokes.co.uk/our-services/tenant-fees/