Full Description
Entrance
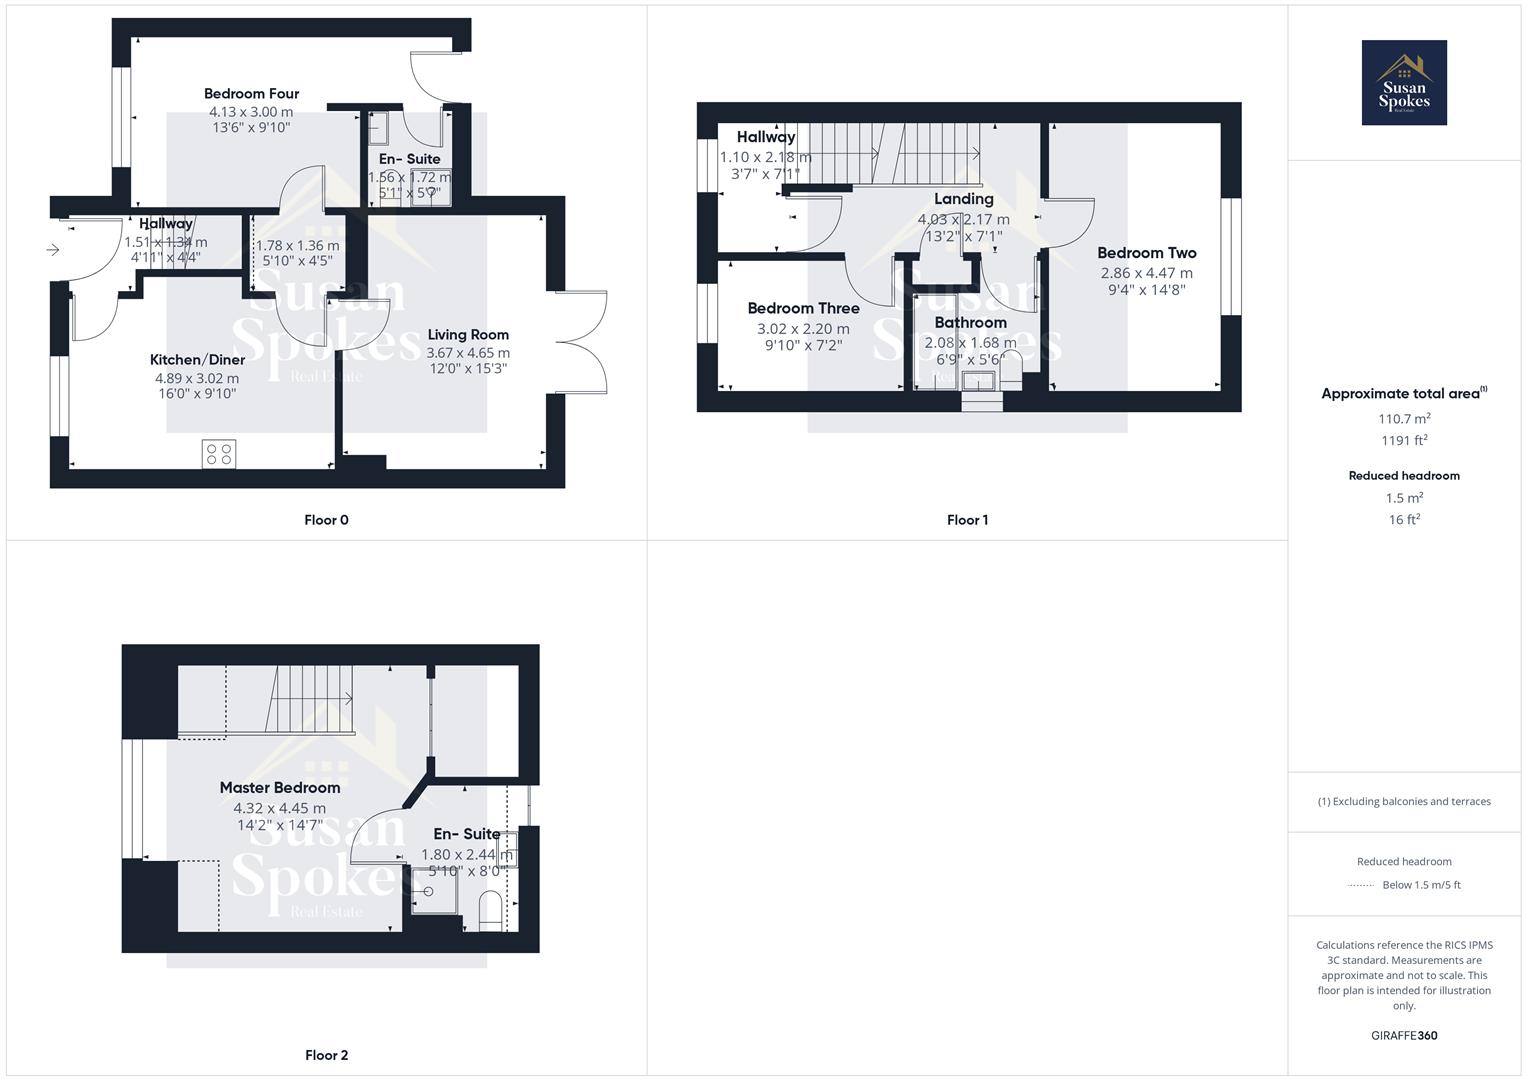
Accessed via a composite front door leading into the hallway with stairs rising to the first and second floors. Door to the front-facing kitchen/diner.
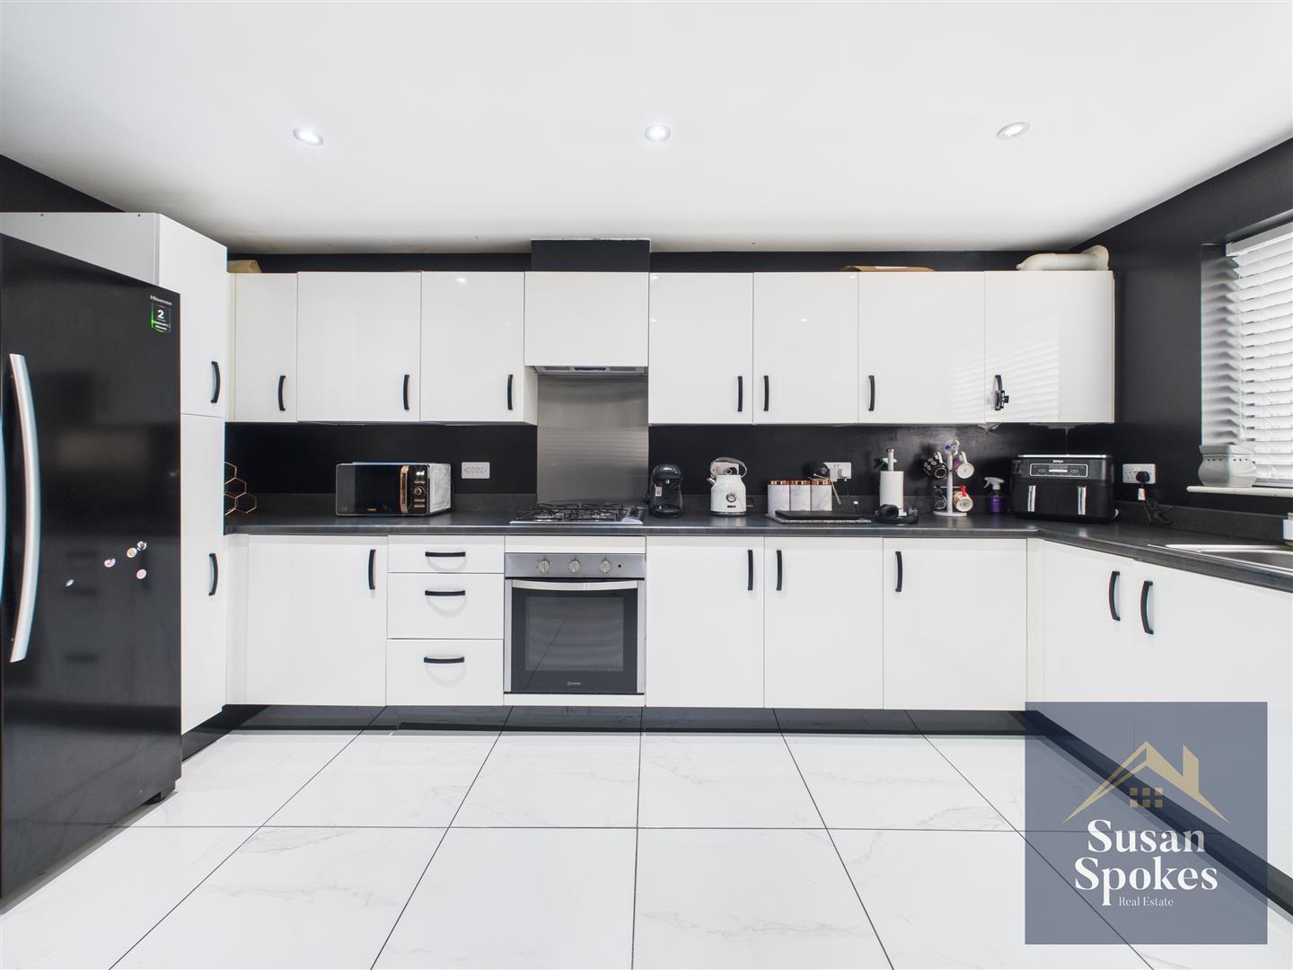
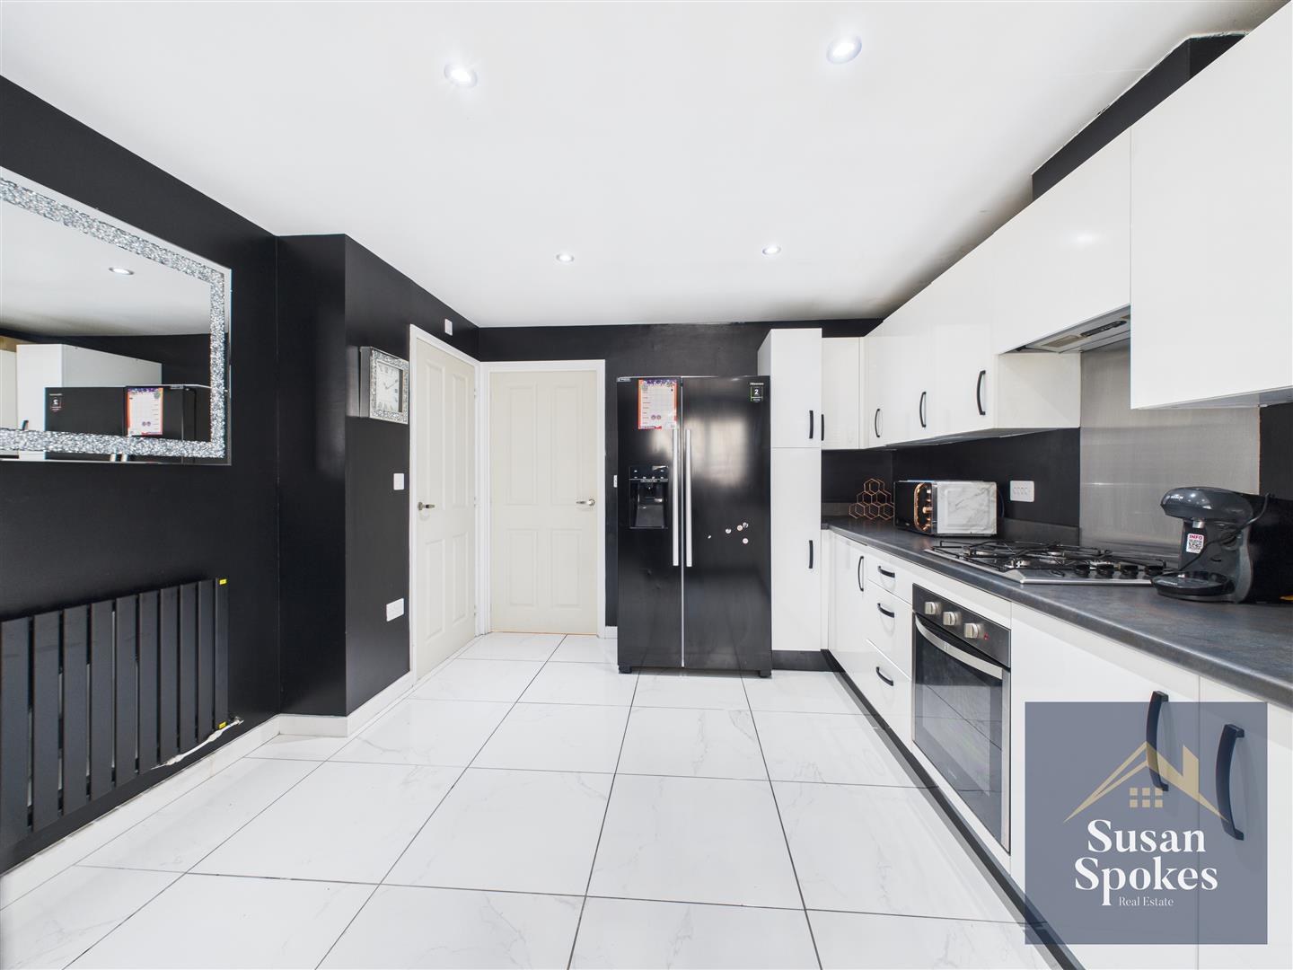
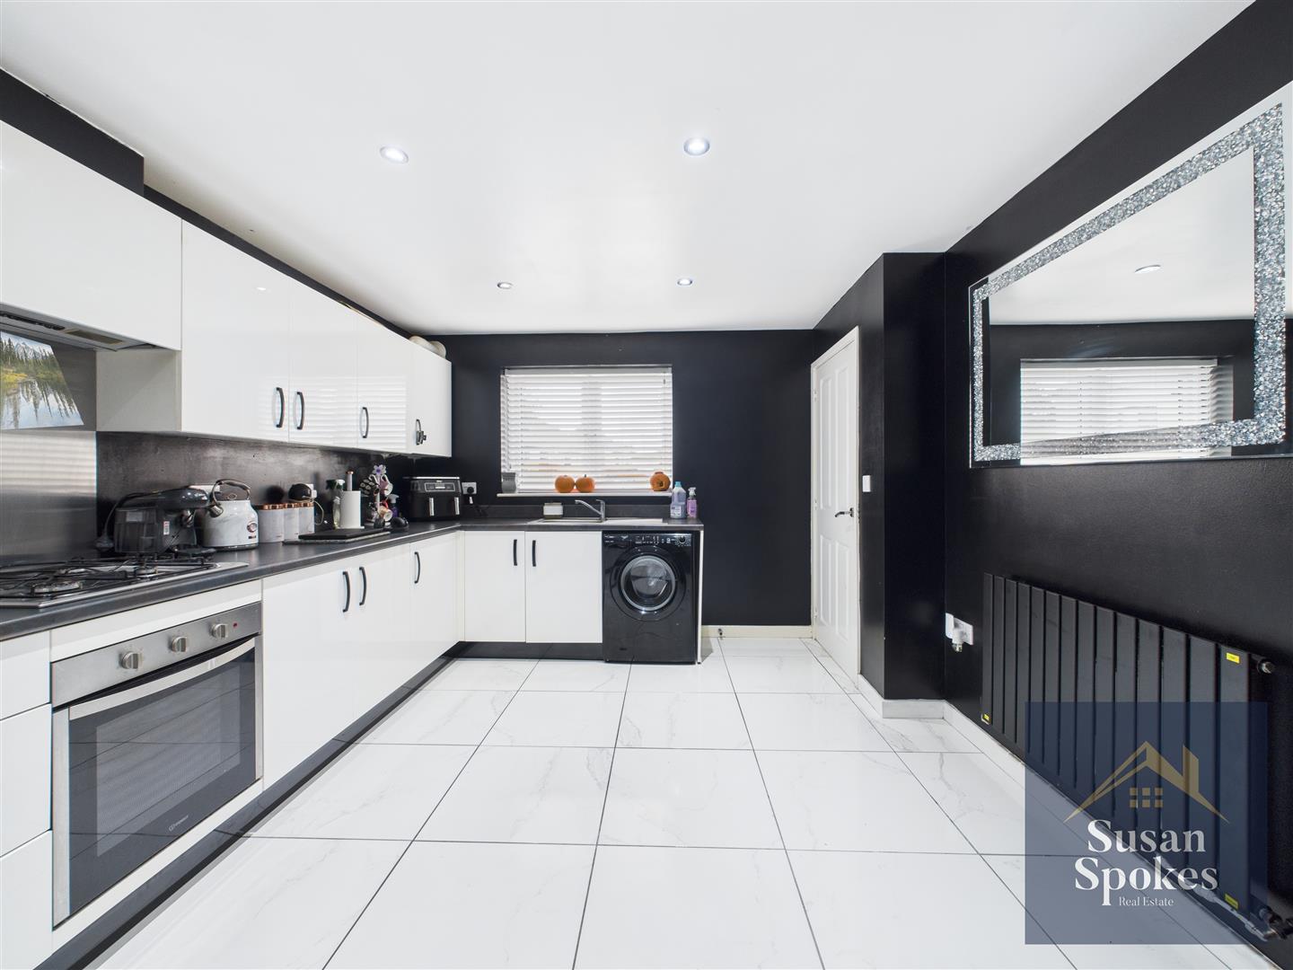
Kitchen/Diner 4.89 x 3.02 (16'0" x 9'10")
Fitted with a contemporary range of high-gloss wall and base units with matt black handles, complemented by contrasting worktops. Features include an integrated oven and hob, plumbing for a washing machine, and space for a fridge/freezer. The room benefits from polished marble-effect tiled flooring, ceiling spotlights, a matt black radiator, and a double-glazed window to the front aspect. Doors lead to the lounge and an inner hallway with extra storage cupboards, providing access to the ground floor bedroom and en-suite.
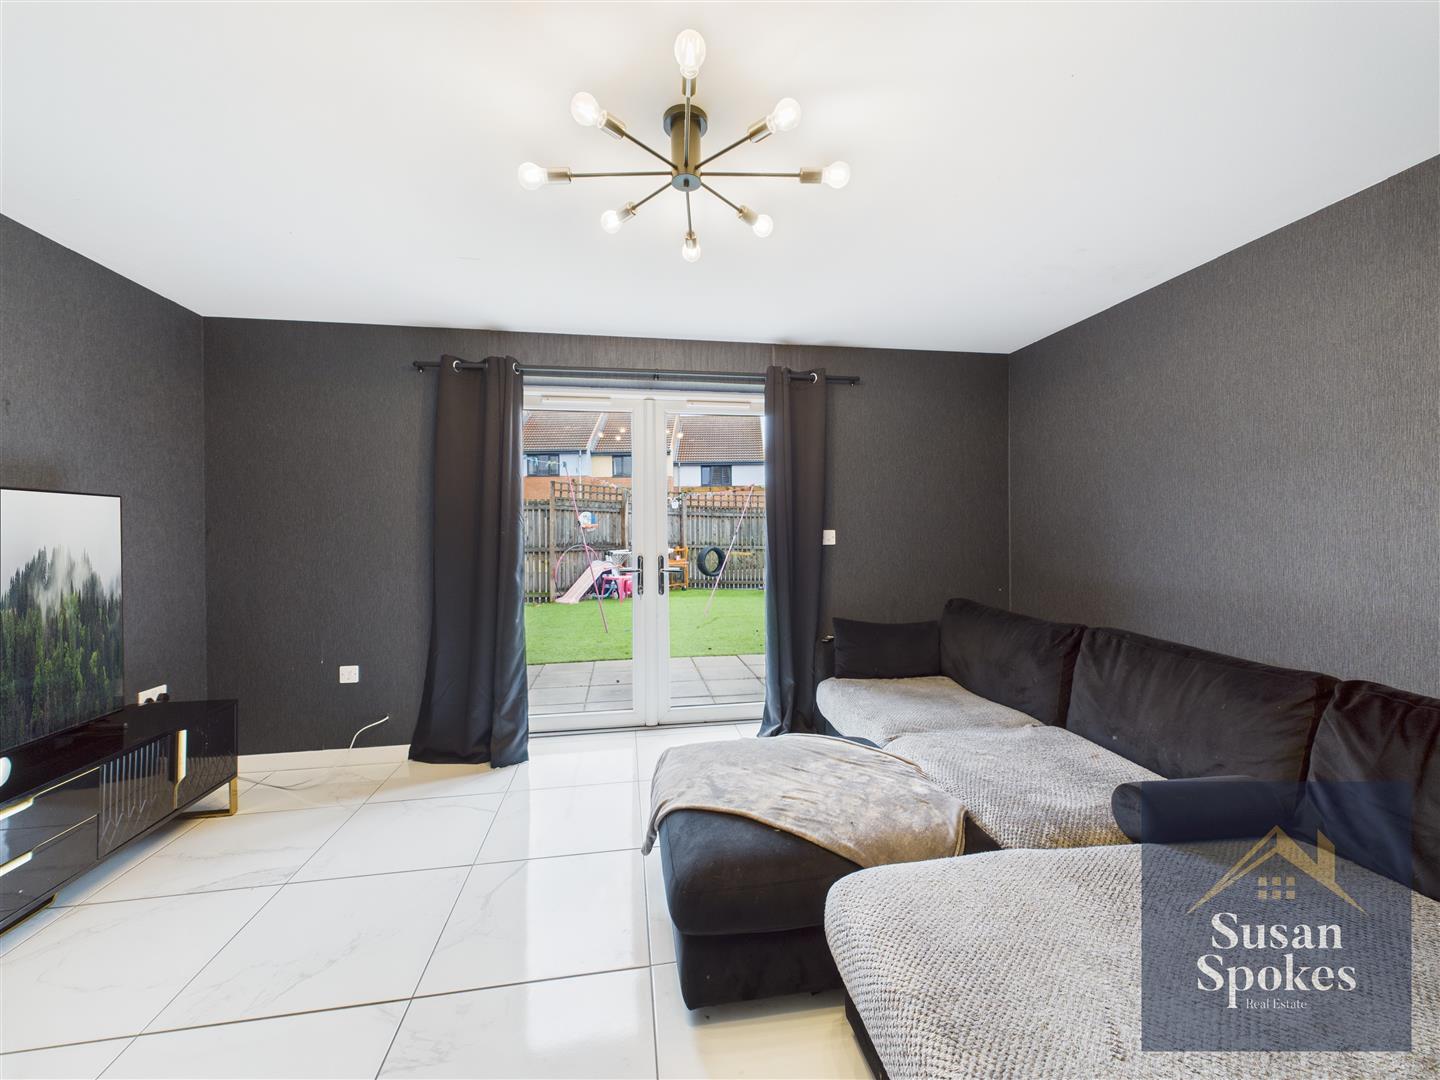
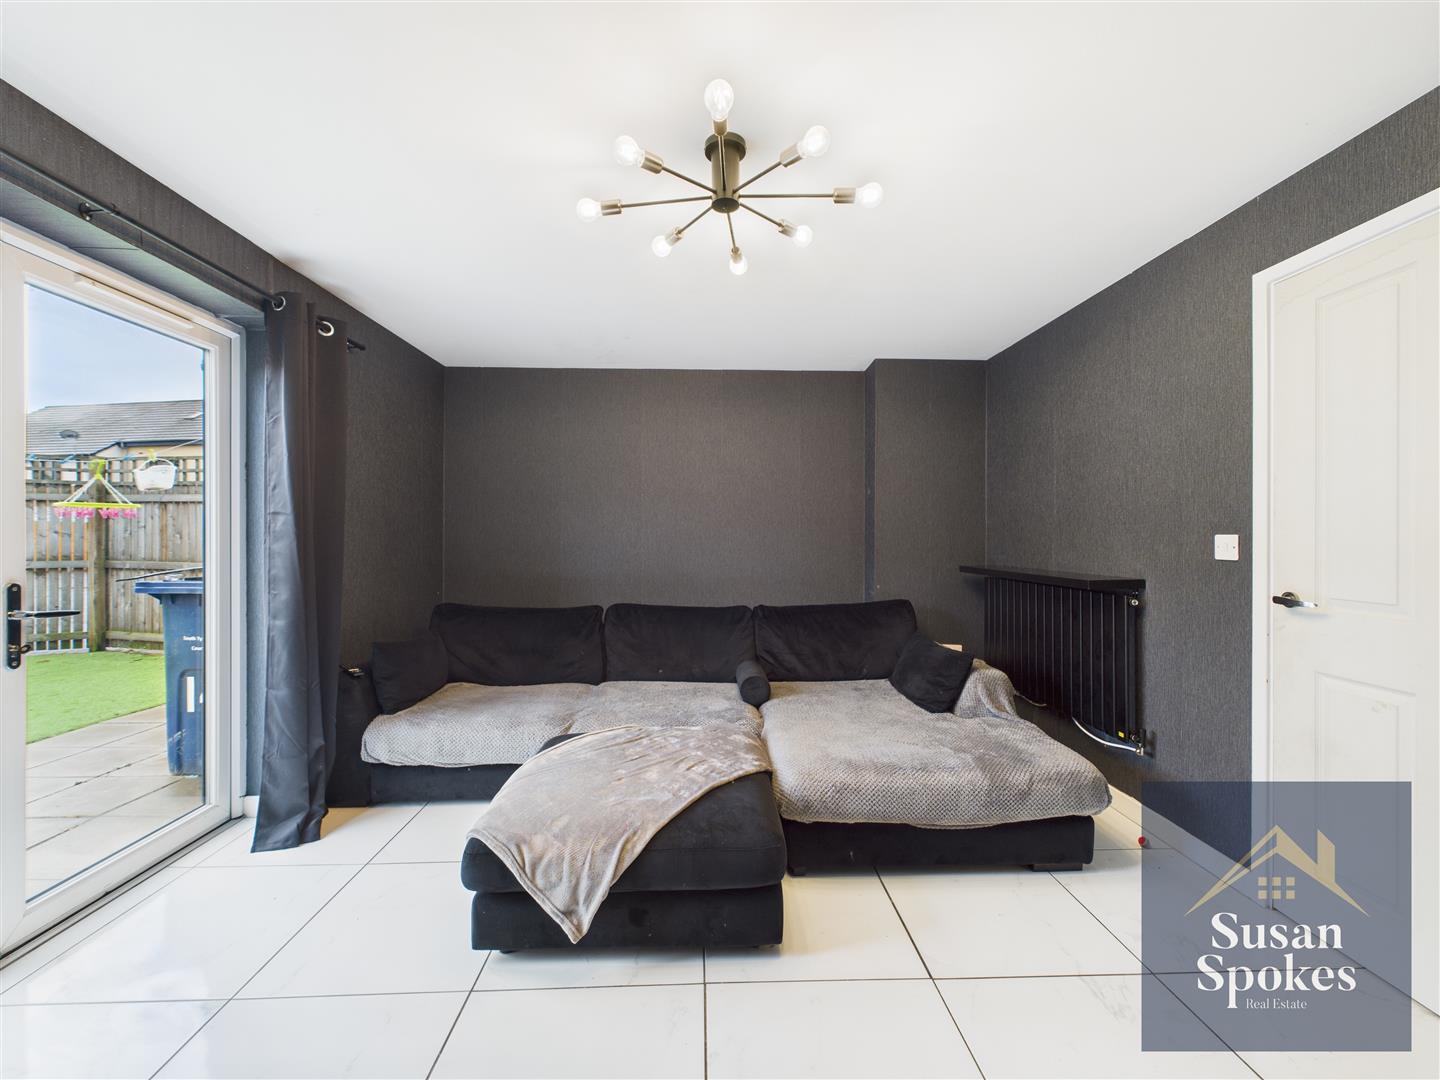
Lounge 3.67 x 4.65 (12'0" x 15'3")
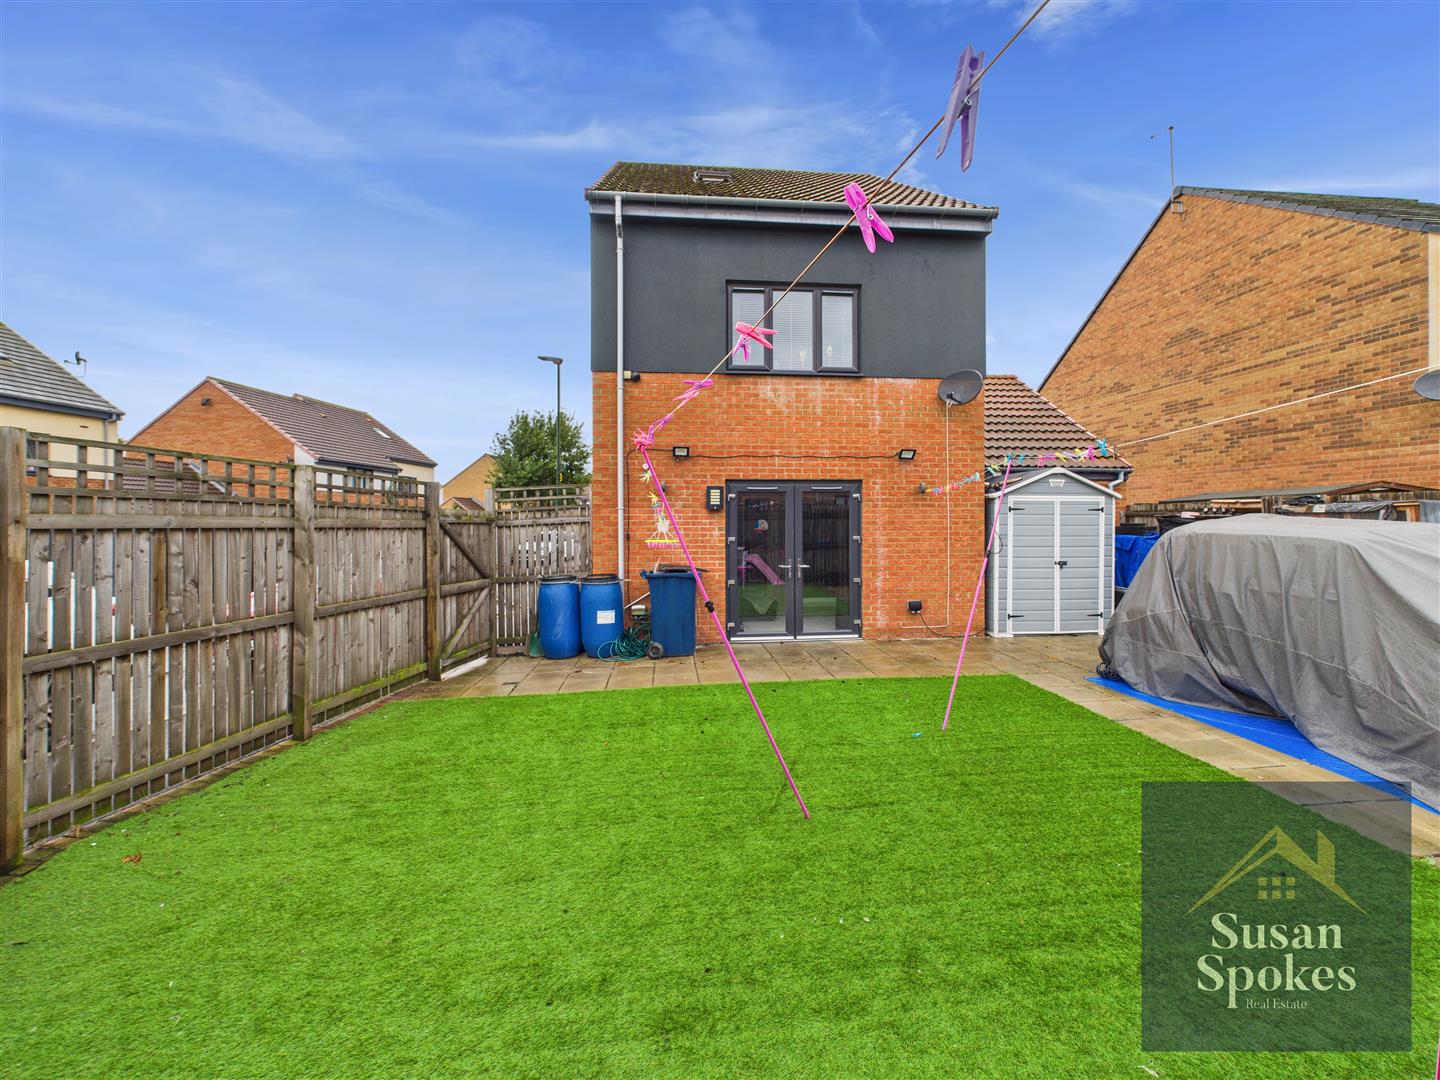
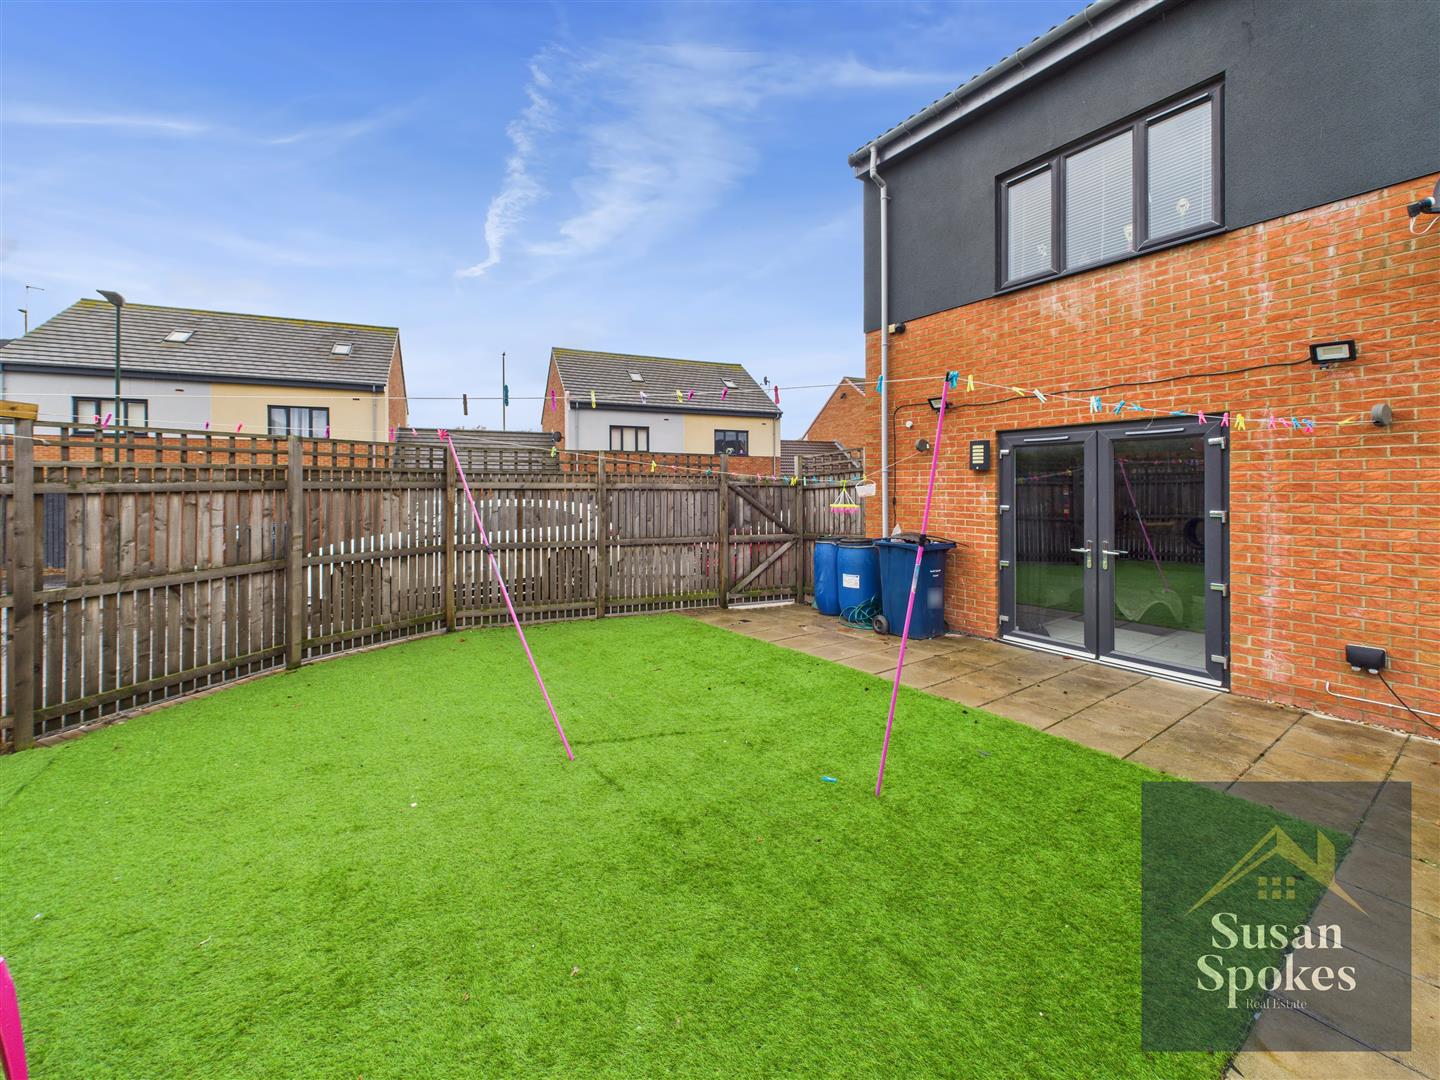
Featuring polished marble-effect tiled flooring, with double UPVC French doors opening onto the rear garden. Includes a matt black radiator.
Bedroom Four 4.13 x 3.00 (13'6" x 9'10")
Converted from the original garage, this versatile room features polished marble-effect tiled flooring, ceiling spotlights, and a UPVC window. A composite door provides access to the rear garden. Includes access to the en suite.
En-Suite 1.56 x 1.72 (5'1" x 5'7")
Finished in a modern style, this en suite features a shower cubicle with mains-powered shower, a pedestal washbasin with mixer tap, and a low-level WC. The room has tiled flooring, splash-back tiling, and ceiling spotlights.
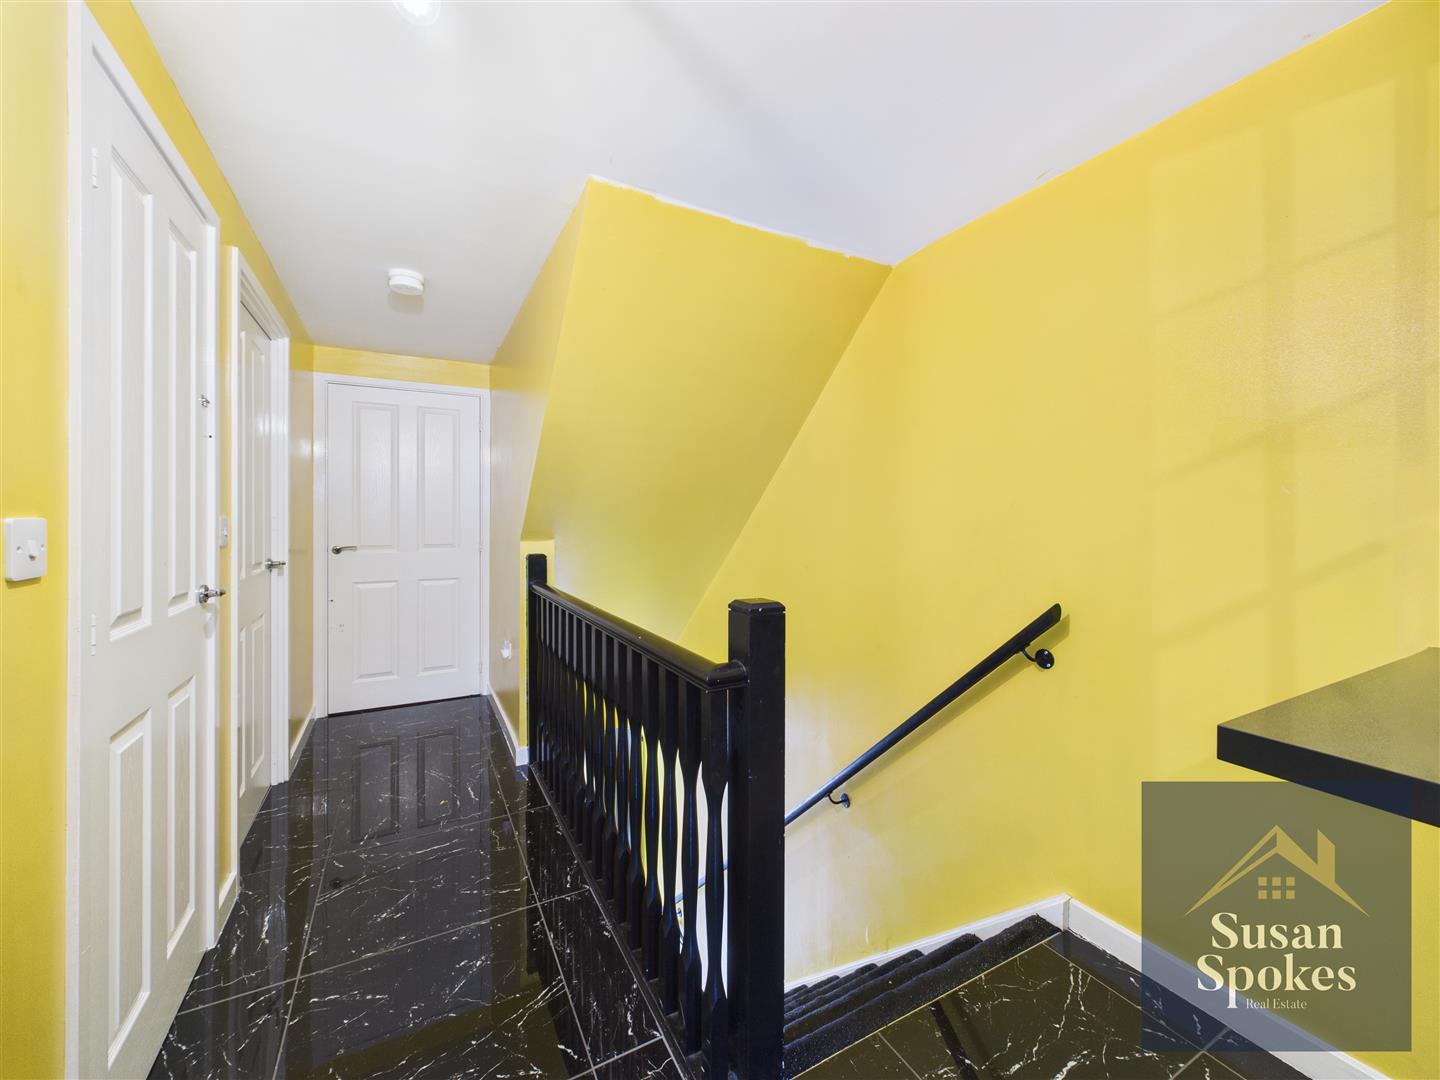
Stairs/Landing
Carpeted stairs lead up to a landing with polished marble-effect tiled flooring. The landing provides access to two bedrooms, the family bathroom, and stairs to the top floor. Features include a matt black radiator and a storage cupboard.
Bedroom Two 2.86 x 4.47 (9'4" x 14'7")
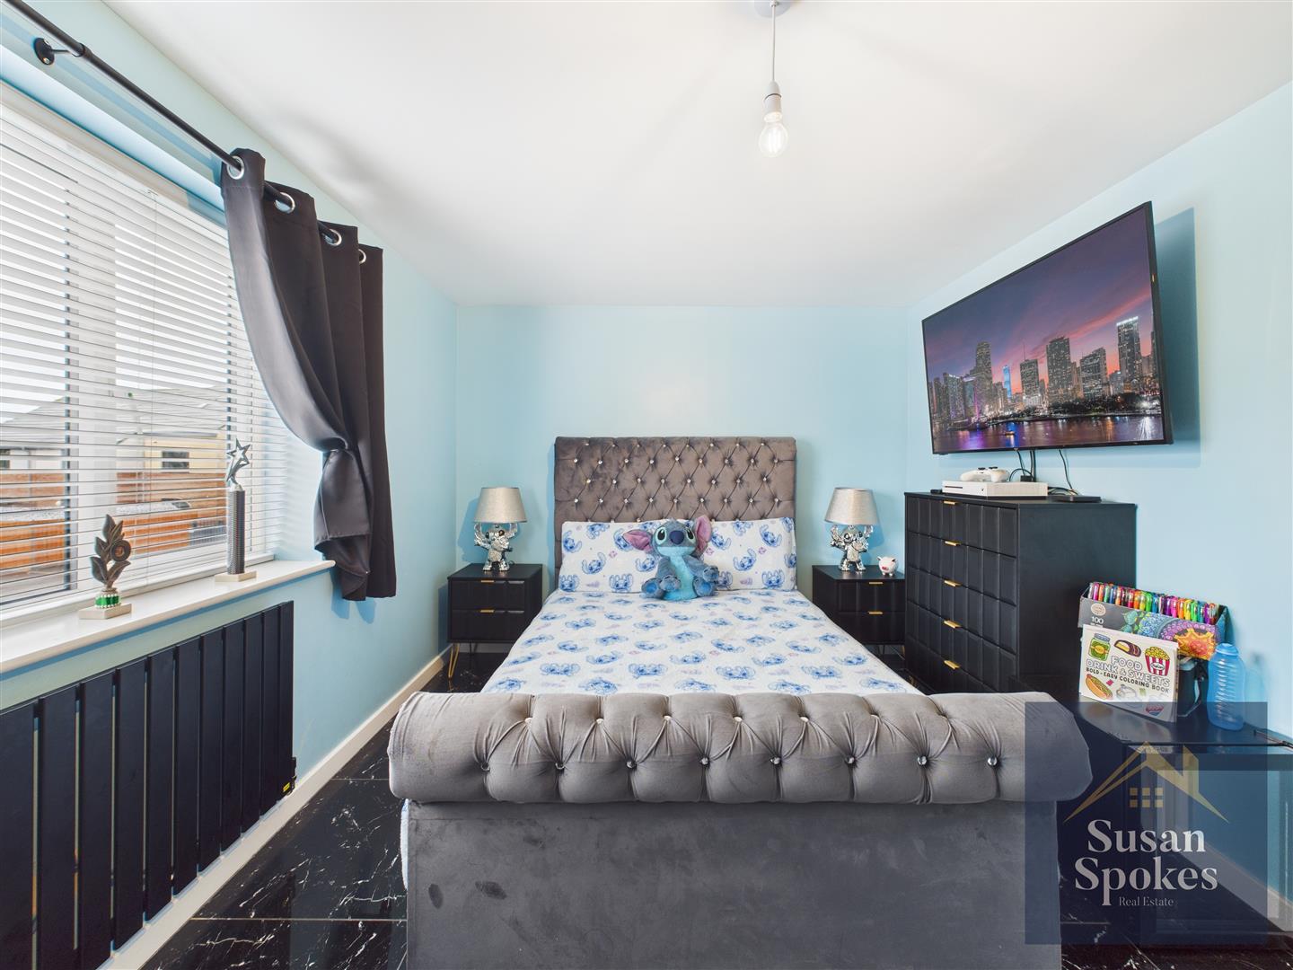
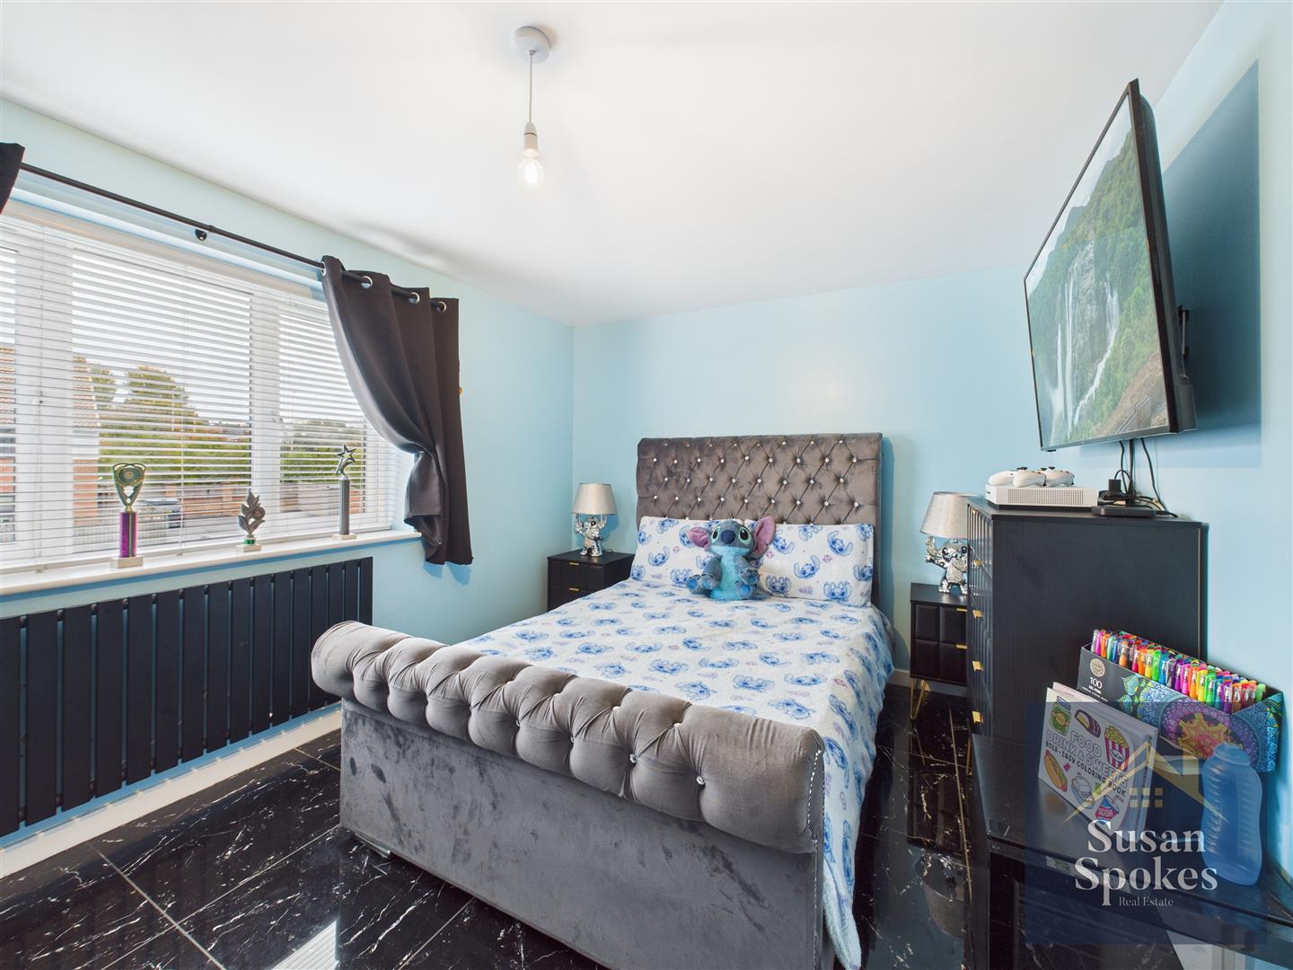
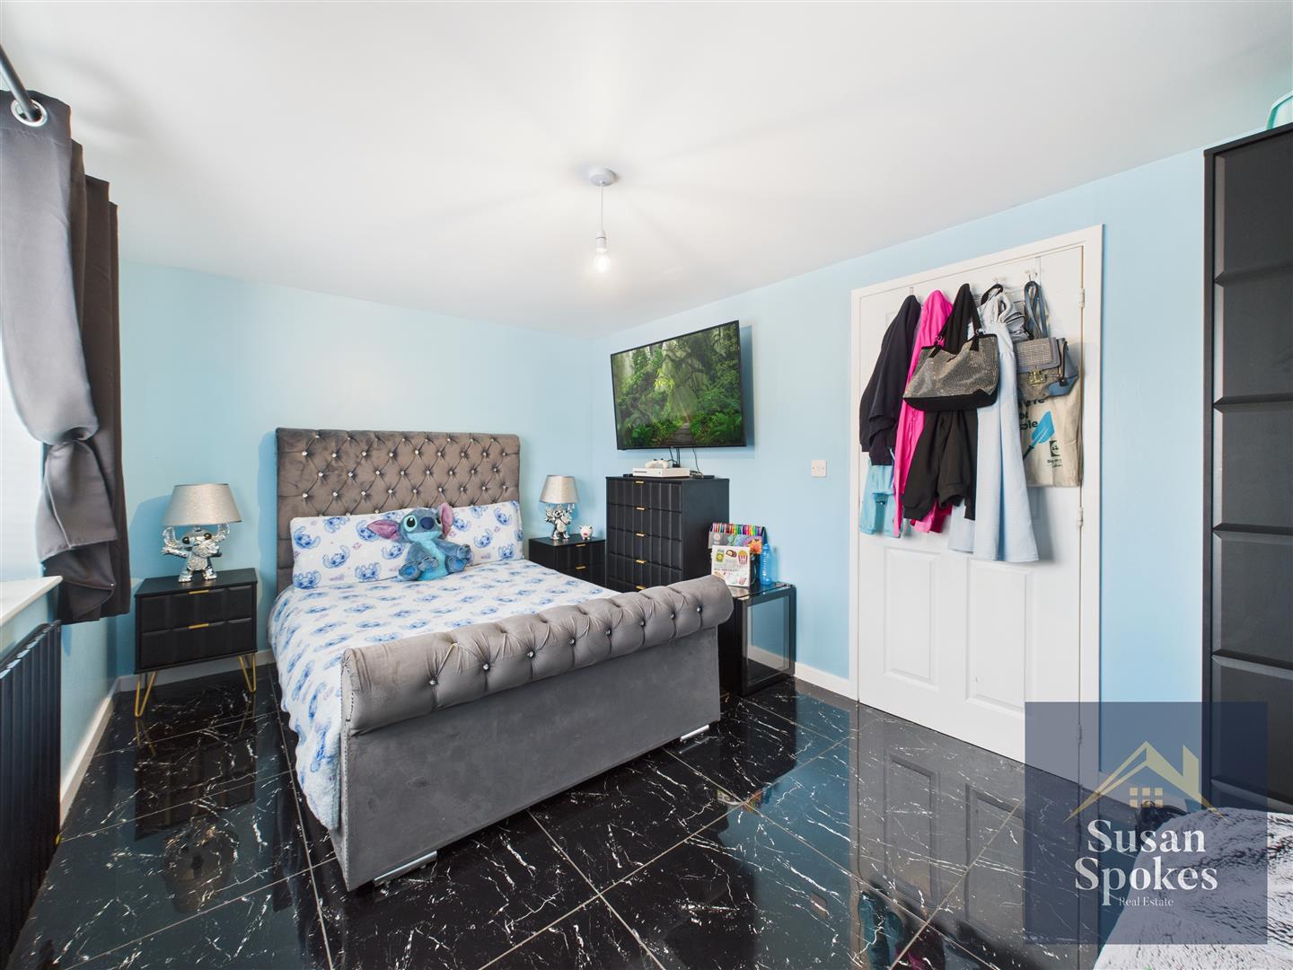
A spacious rear-aspect double room, featuring polished marble-effect tiled flooring, a UPVC window, and a matt black radiator.
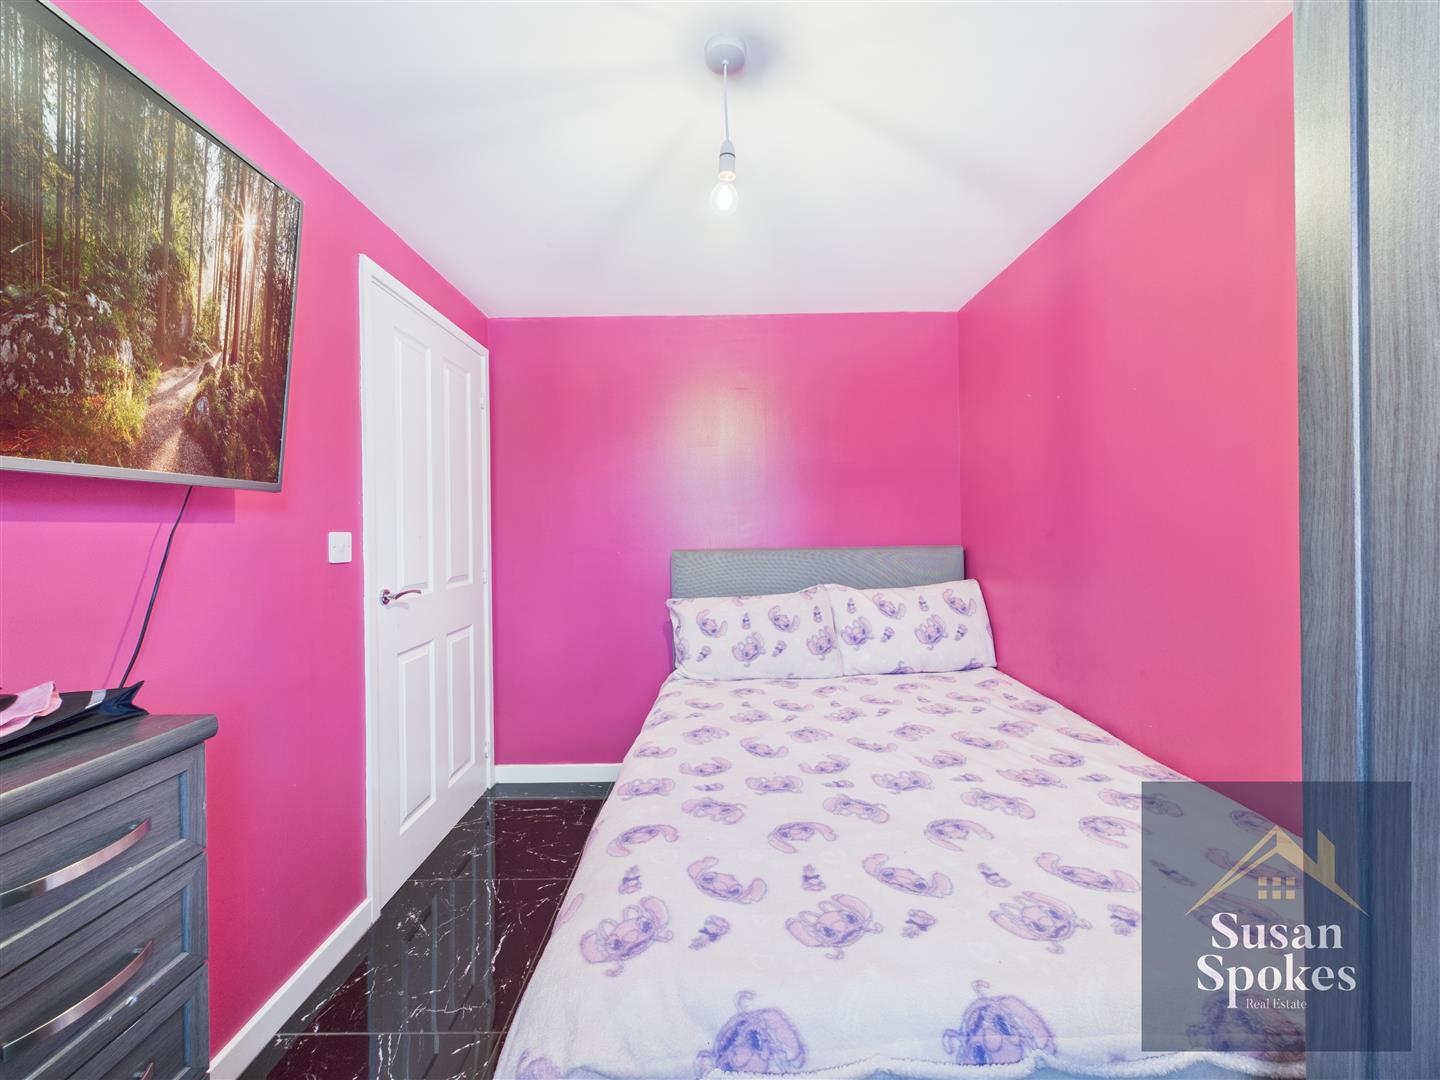
Bedroom Three 3.02 2.20 (9'10" 7'2")
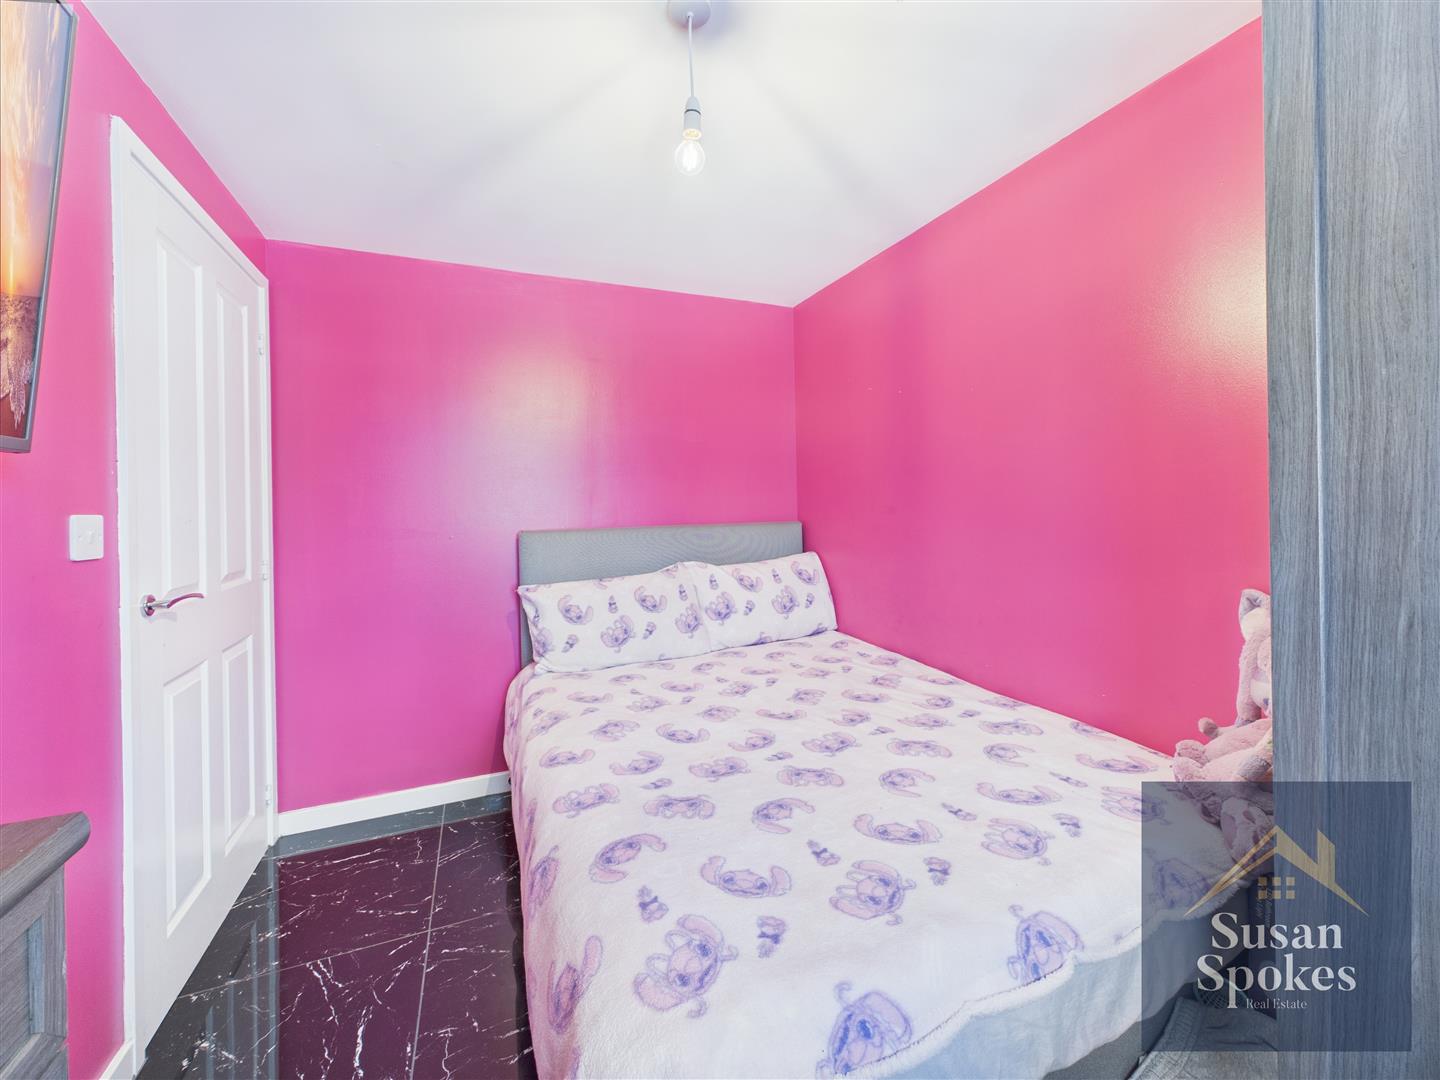
A front-aspect double room, featuring polished marble-effect tiled flooring, a UPVC window, and a matt black radiator.
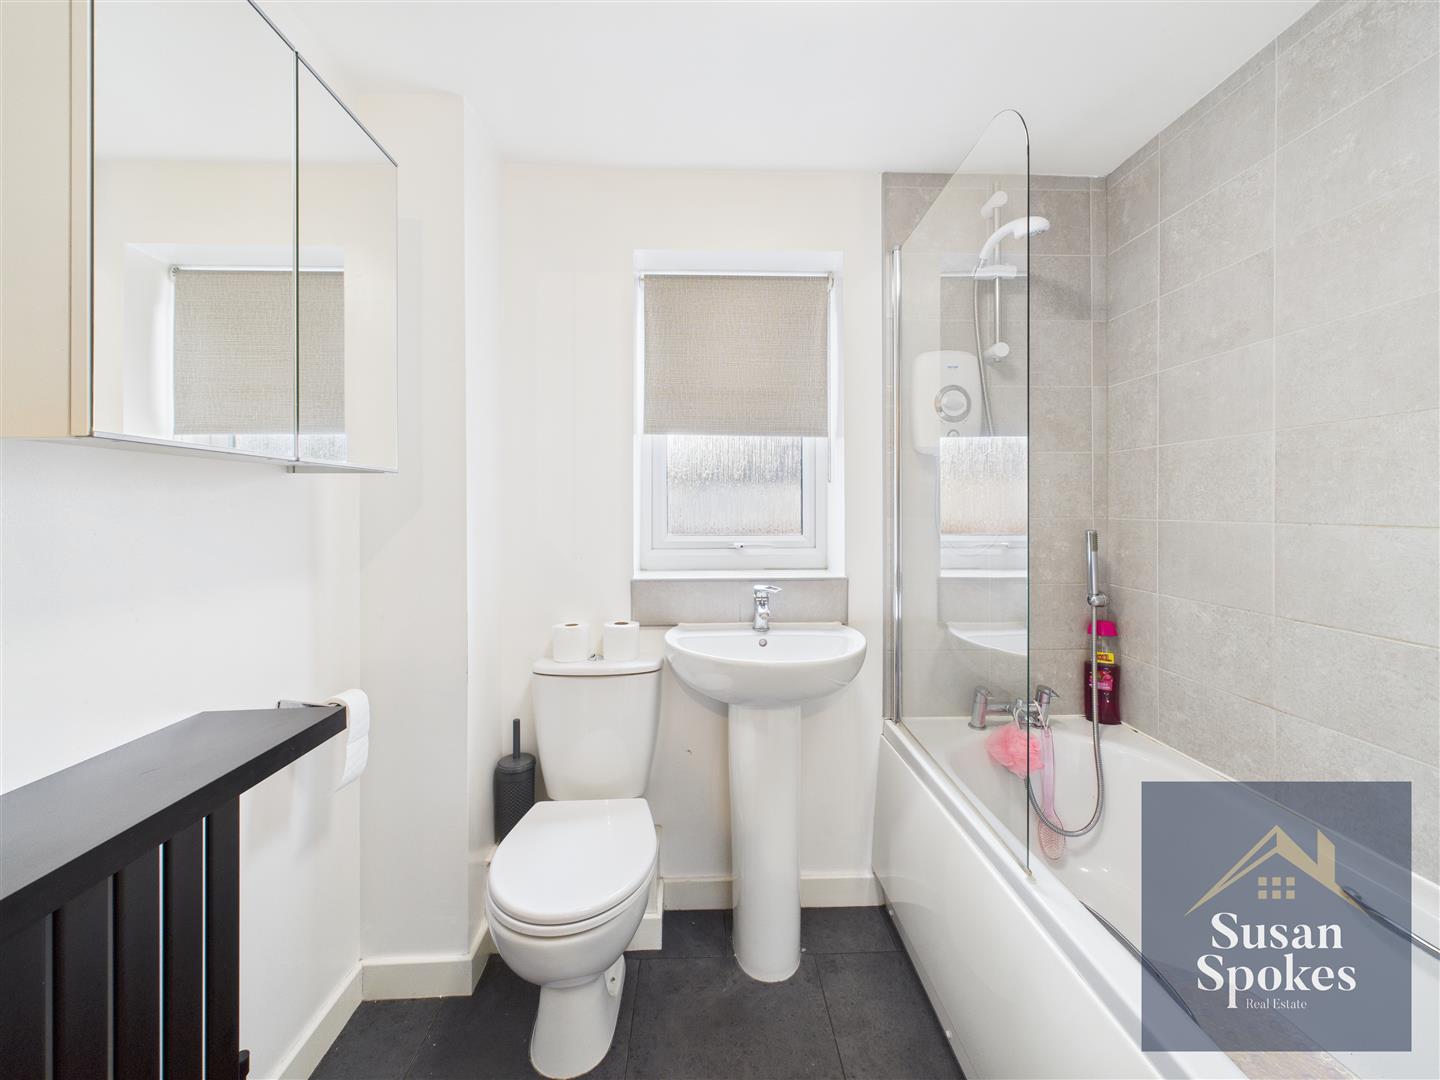
Bathroom 2.08 x 1.68 (6'9" x 5'6")
Finished in neutral decor, this bathroom features tile-effect flooring, a panelled bath with mixer tap and electric shower with glass shower screen, a pedestal washbasin with mixer tap, and a low-level WC. Also includes a matt black radiator and a UPVC window.
Stairs
Carpeted stairs leading up to Master Bedroom, featuring a matt black radiator and a UPVC window
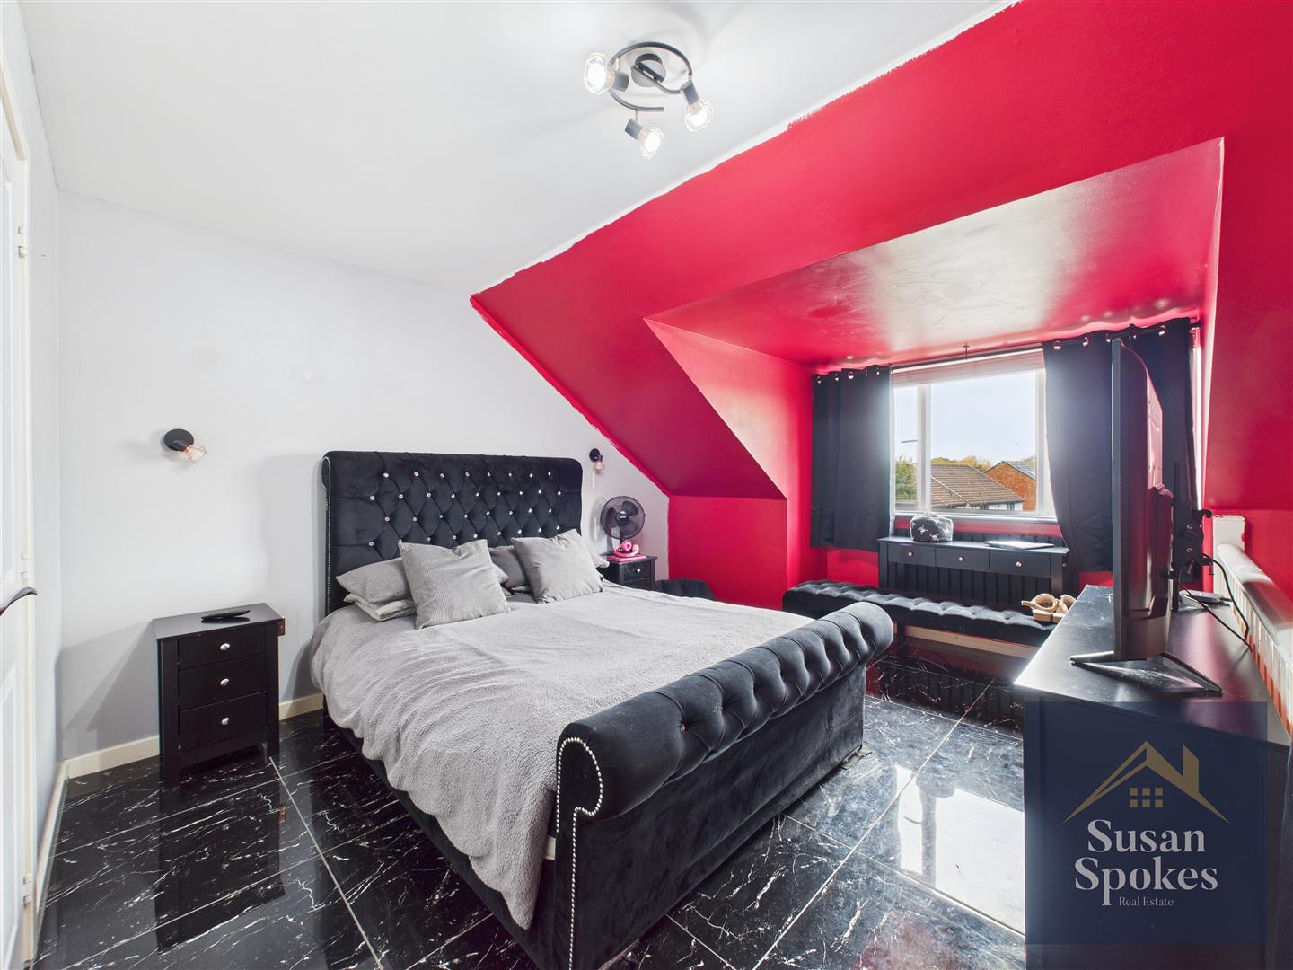
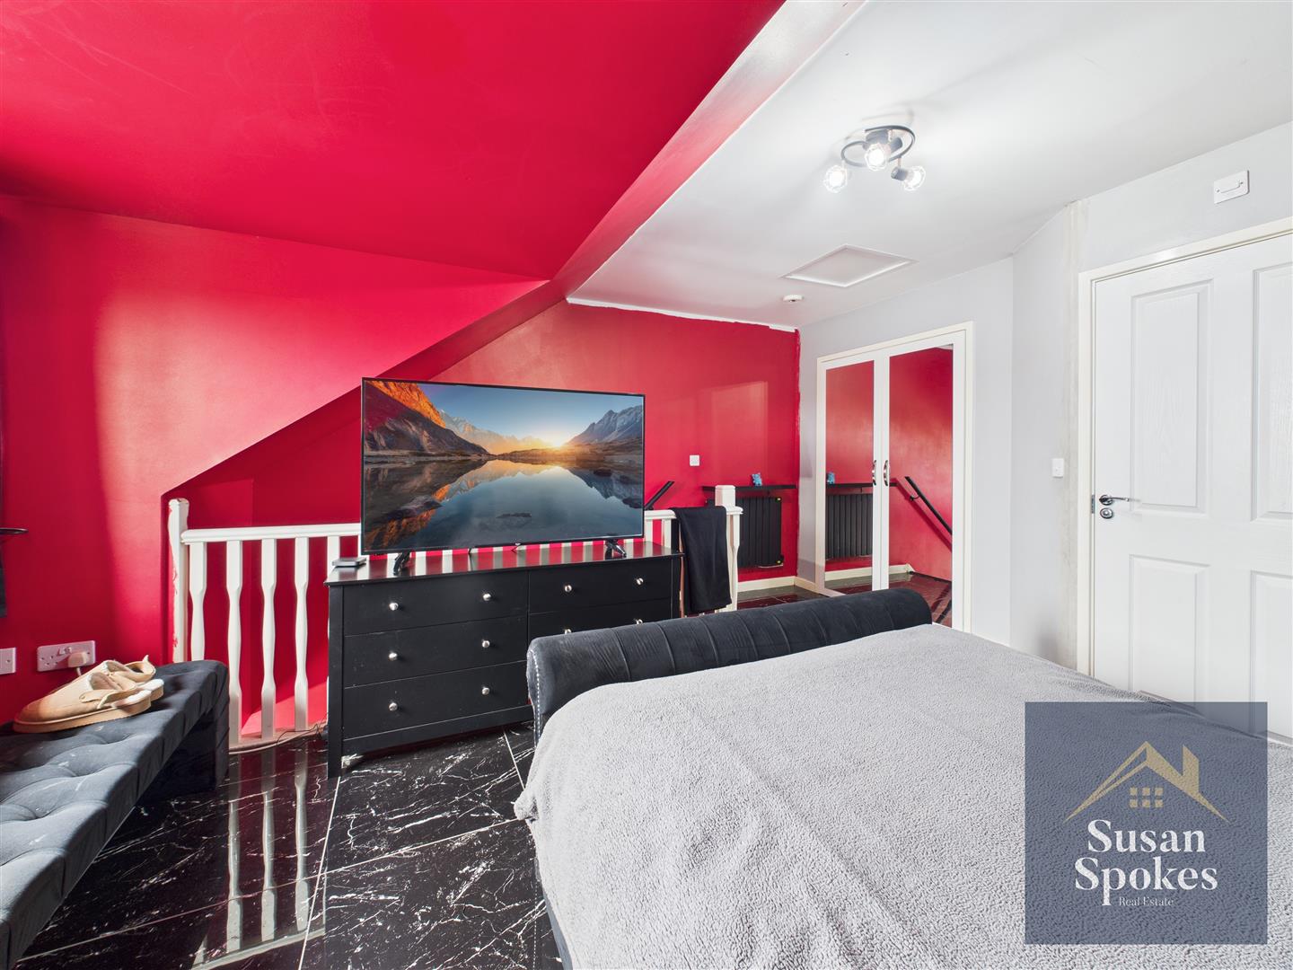
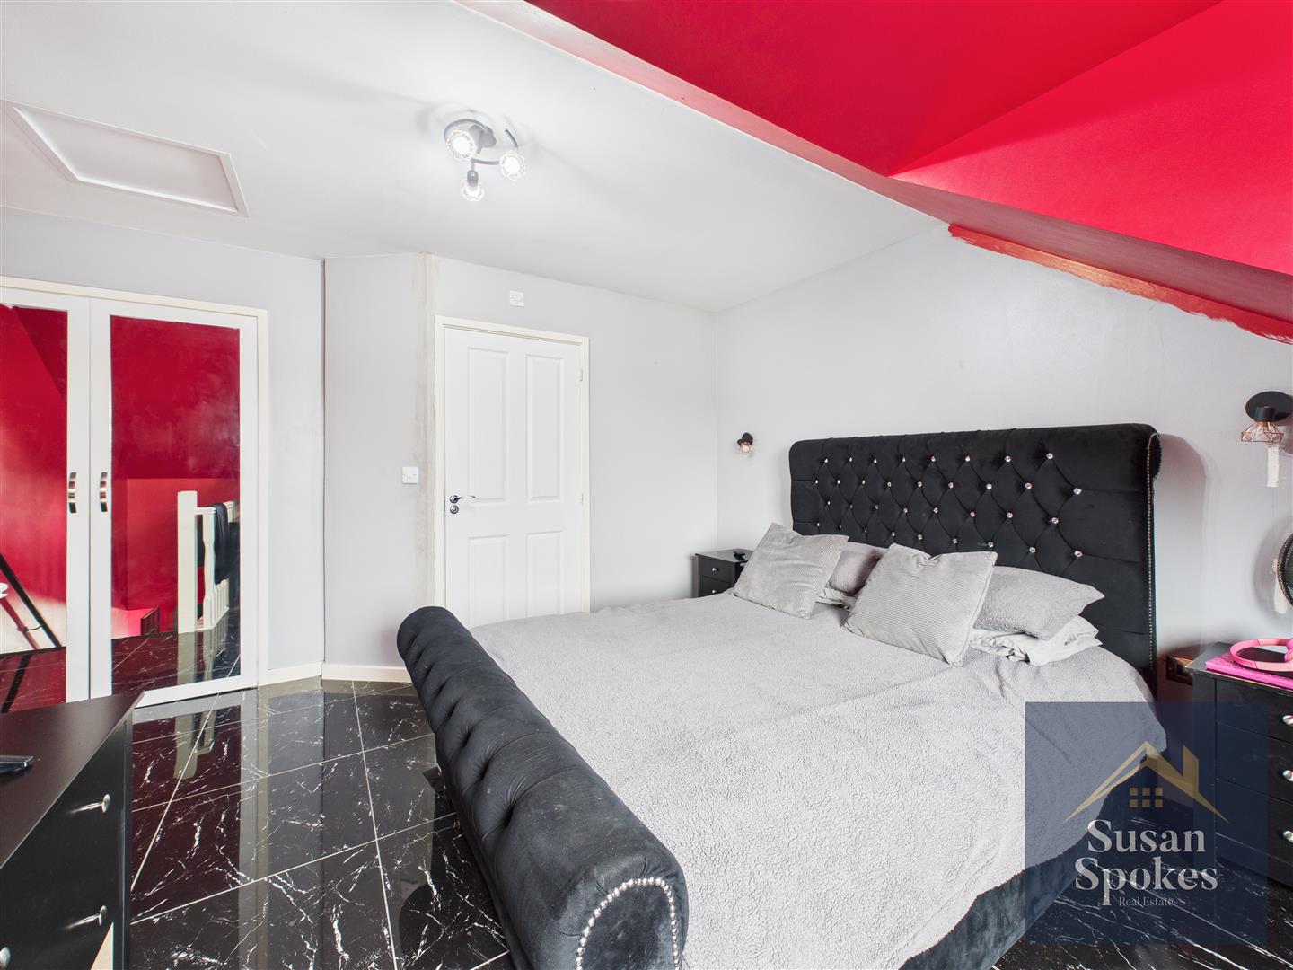
Master Bedroom 4.32 x 4.45 (14'2" x 14'7")
A spacious double room featuring fitted wardrobes, polished marble-effect tiled flooring, wall lights, a UPVC window, and two matt black radiators. The room also provides access to the en suite.
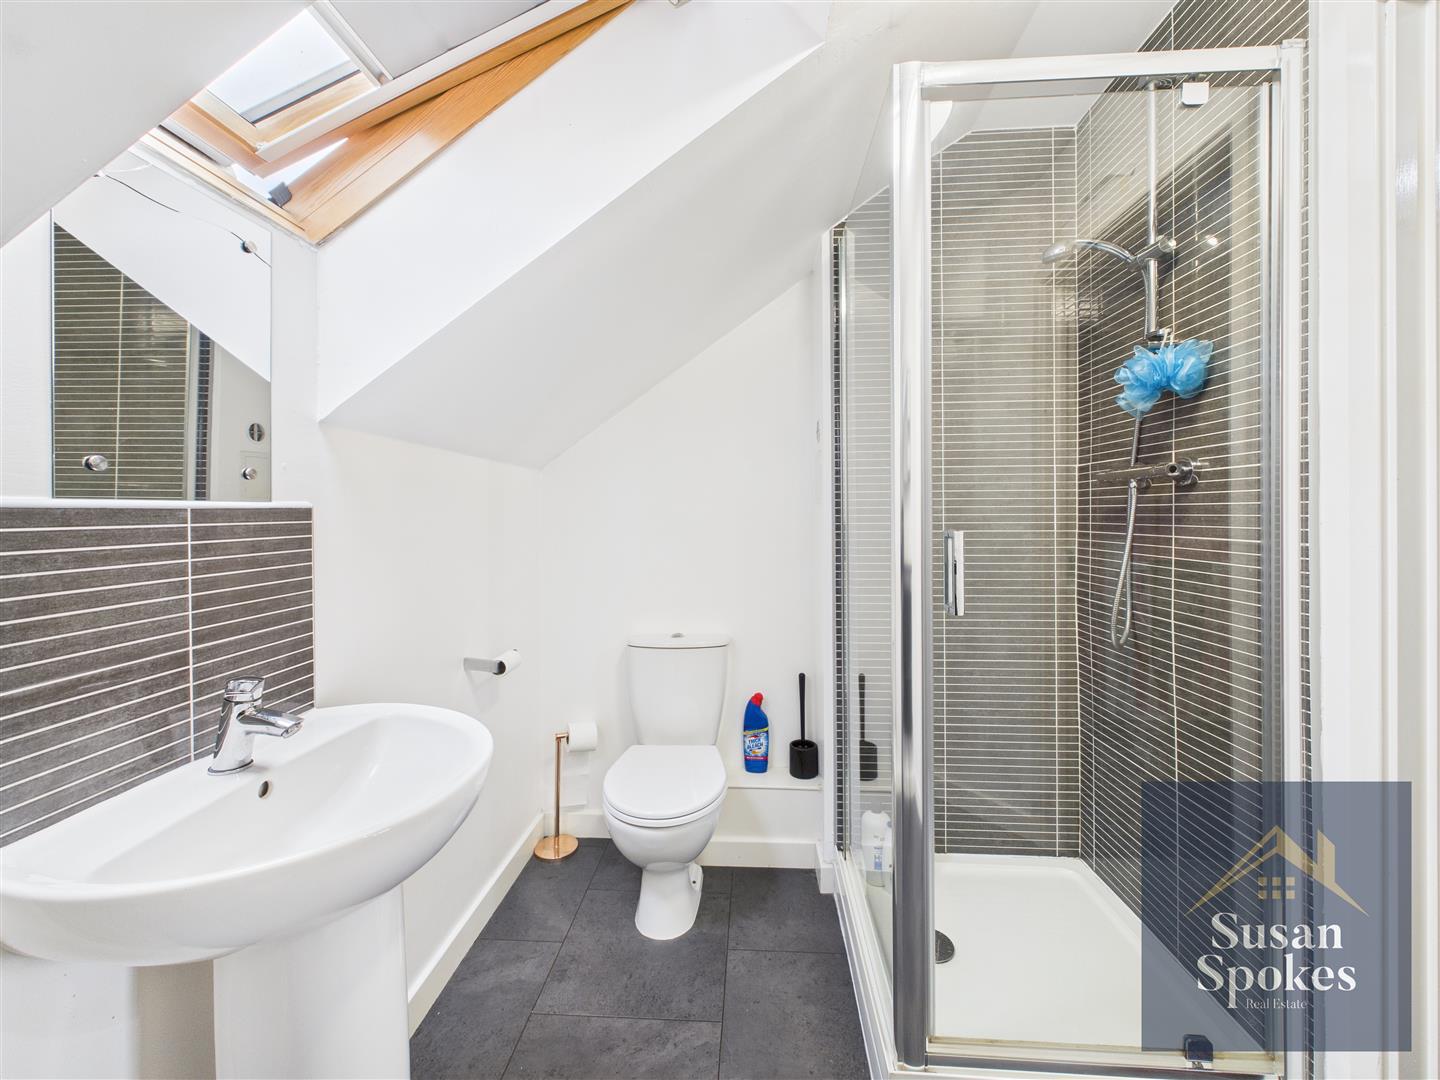
En-Suite 1.80 x 2.44 (5'10" x 8'0")
Finished in neutral decor, this en suite features tile-effect flooring, a shower cubicle with mains-powered shower, a pedestal washbasin with mixer tap, and a low-level WC. Additional features include a Velux window, a storage cupboard, an extractor fan, and a matt black radiator
Exterior
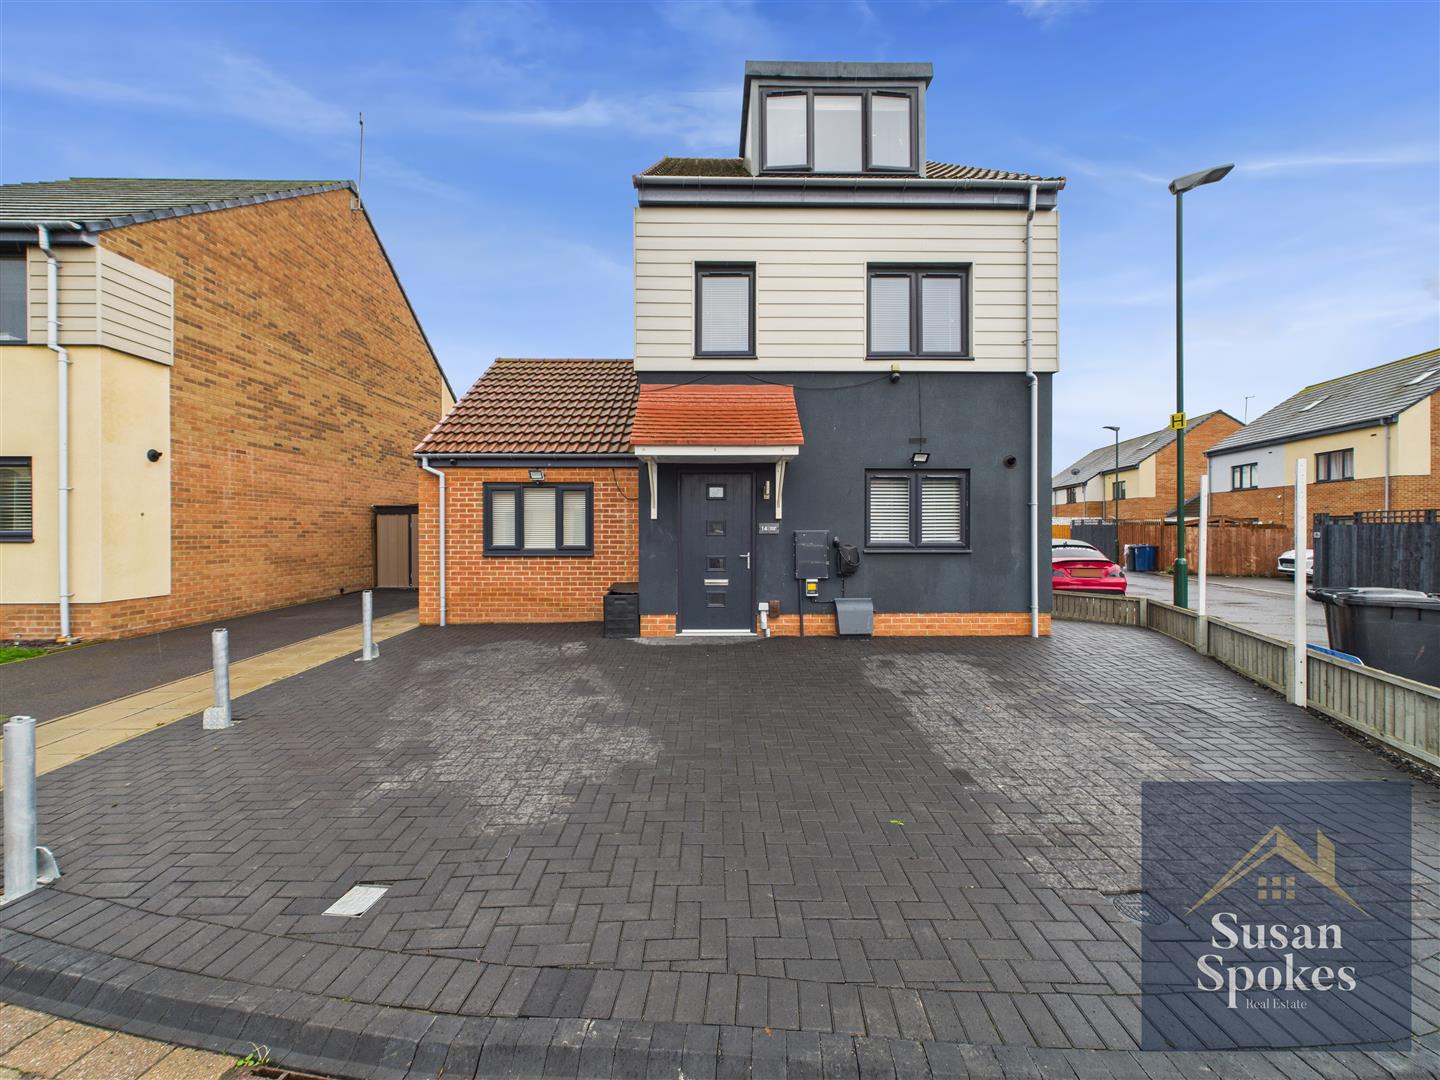
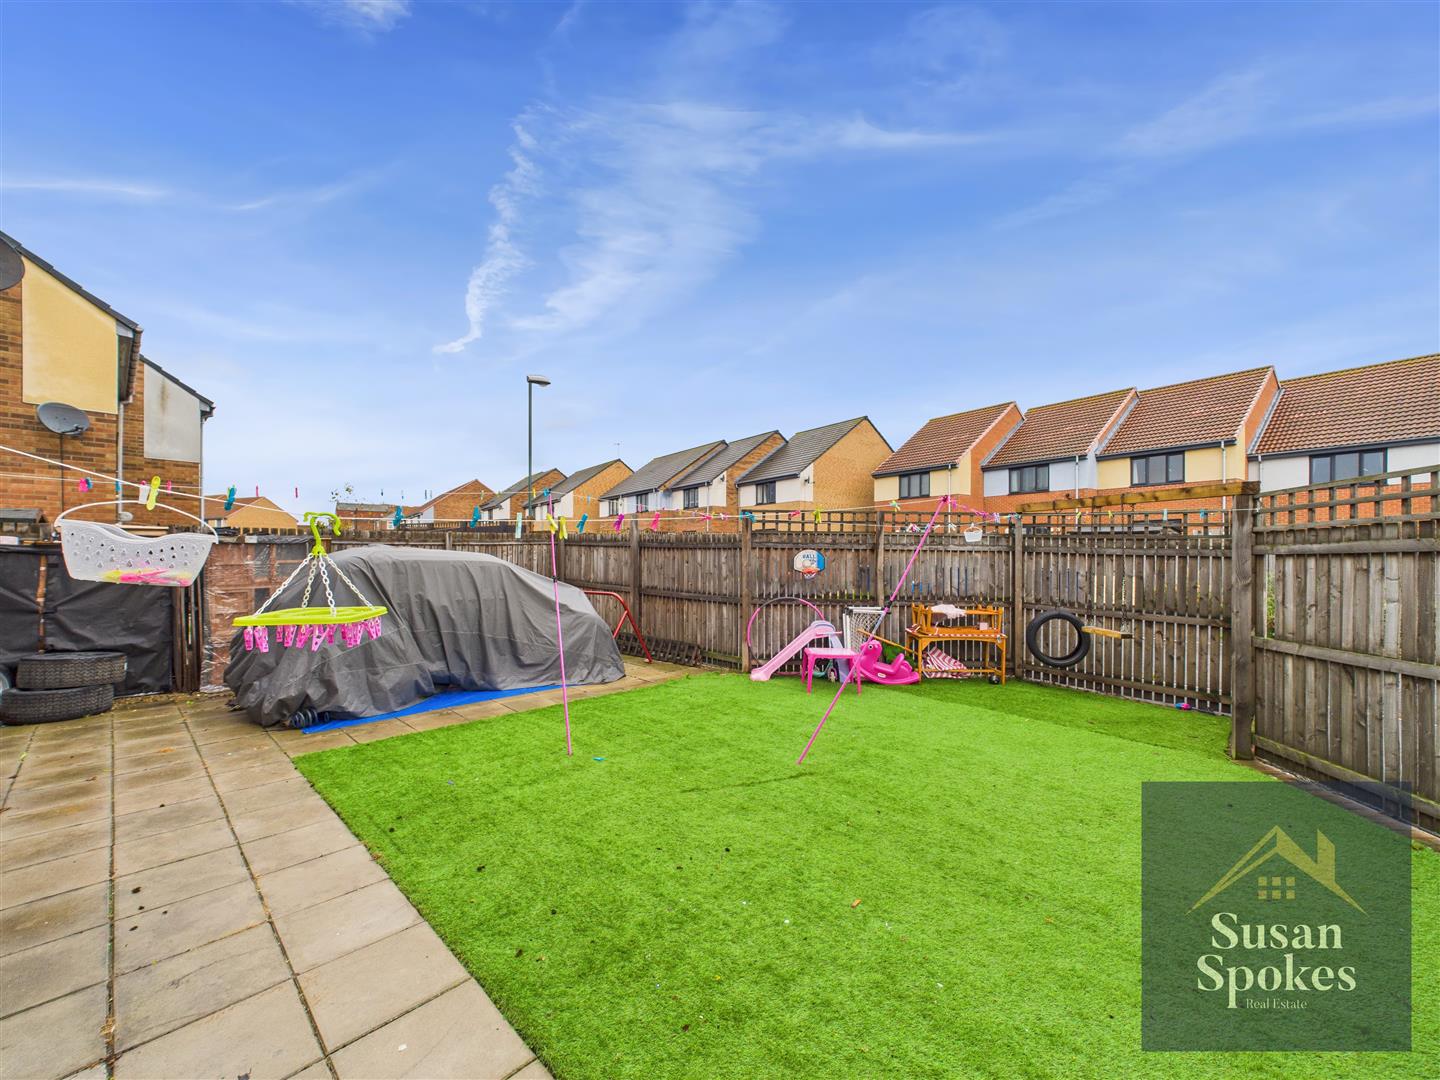
To the front, a block-paved driveway provides parking for up to three cars and is complemented by bollards. The rear garden features patio areas, artificial grass, and gated side access.