

Full Description
Vestibule
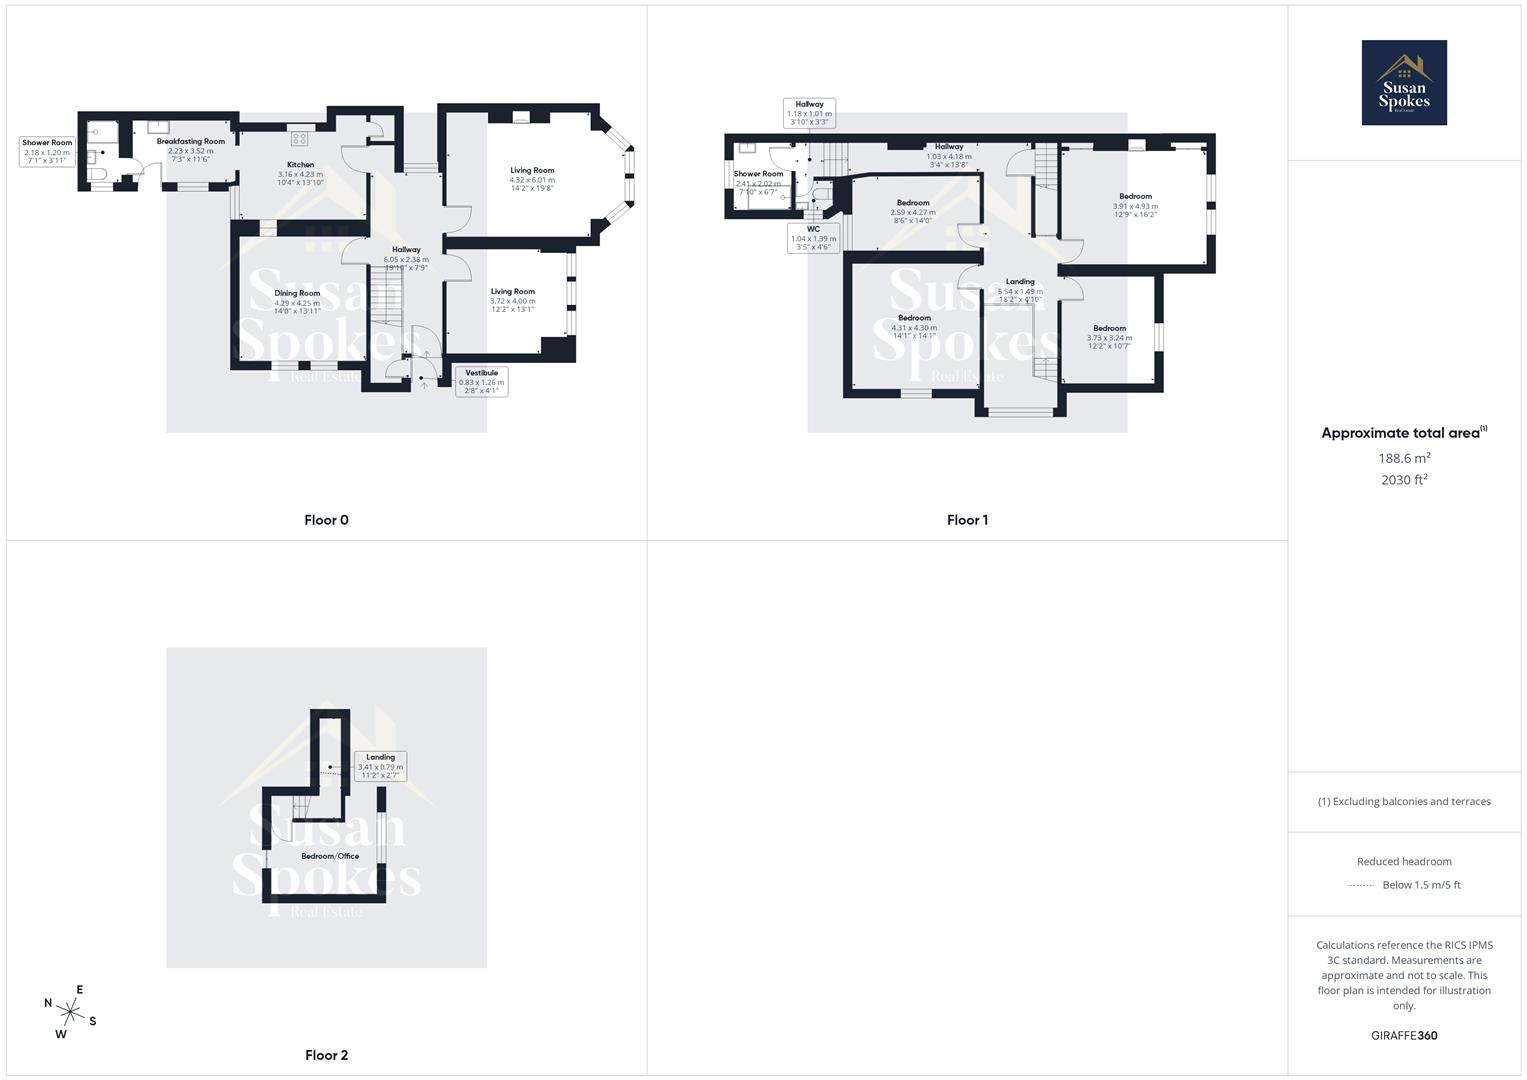
A charming and characterful entrance space, the vestibule provides a refined prelude to the main accommodation. Retaining beautiful period features, it offers practical convenience with a walk-in cloakroom and useful storage. A standout feature is the original stained glass door, which elegantly leads through to the main hallway, setting the tone for the home’s timeless appeal and craftsmanship.
Hallway

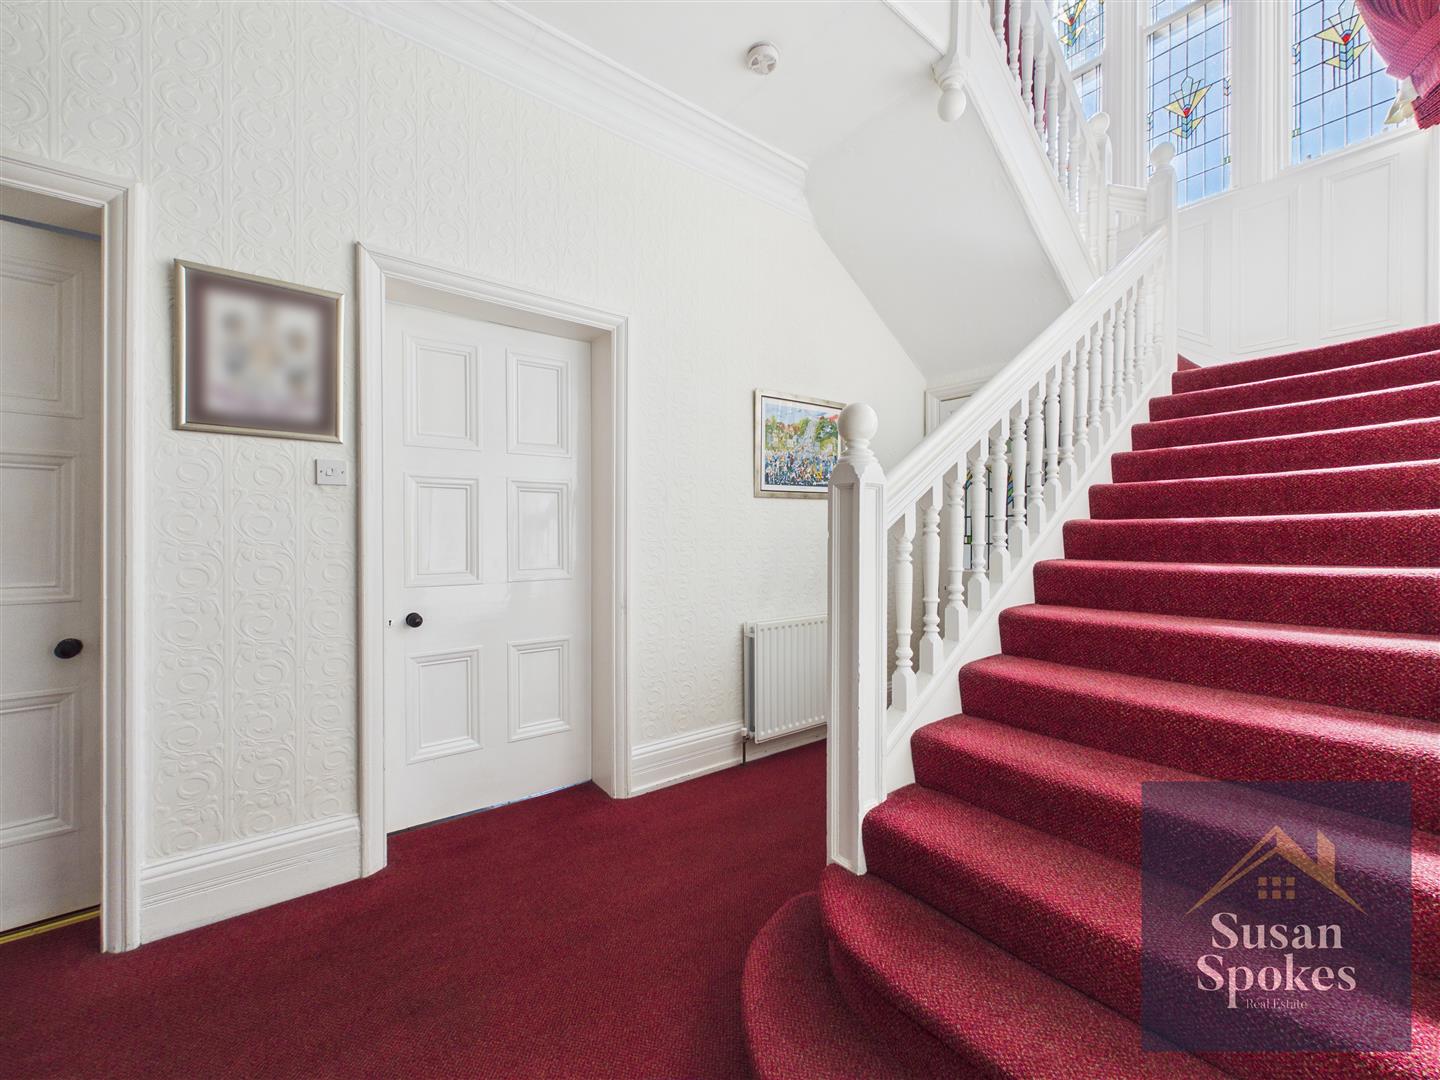
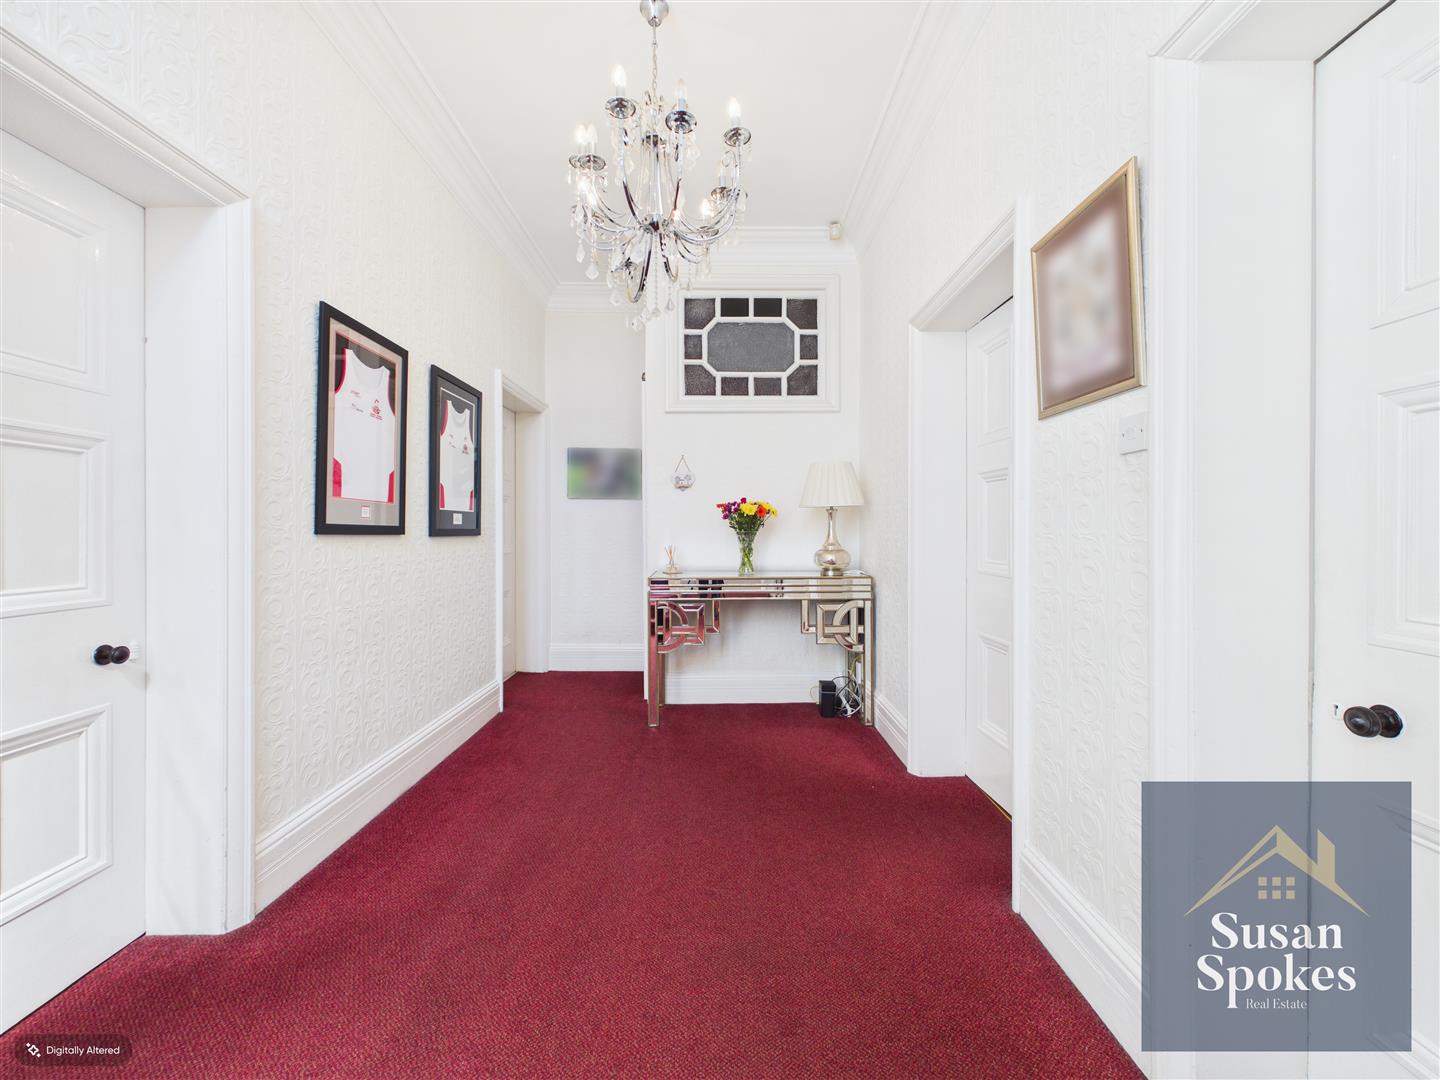
A truly spacious and elegant introduction to the home, the entrance hallway immediately showcases its period charm. Beautiful intricate coving enhances the sense of heritage, while the generous proportions provide ample space for furnishings. Setting a warm and impressive tone, this welcoming space perfectly reflects the character and quality found throughout the property.
Reception Room 3.72 x 4 (12'2" x 13'1")
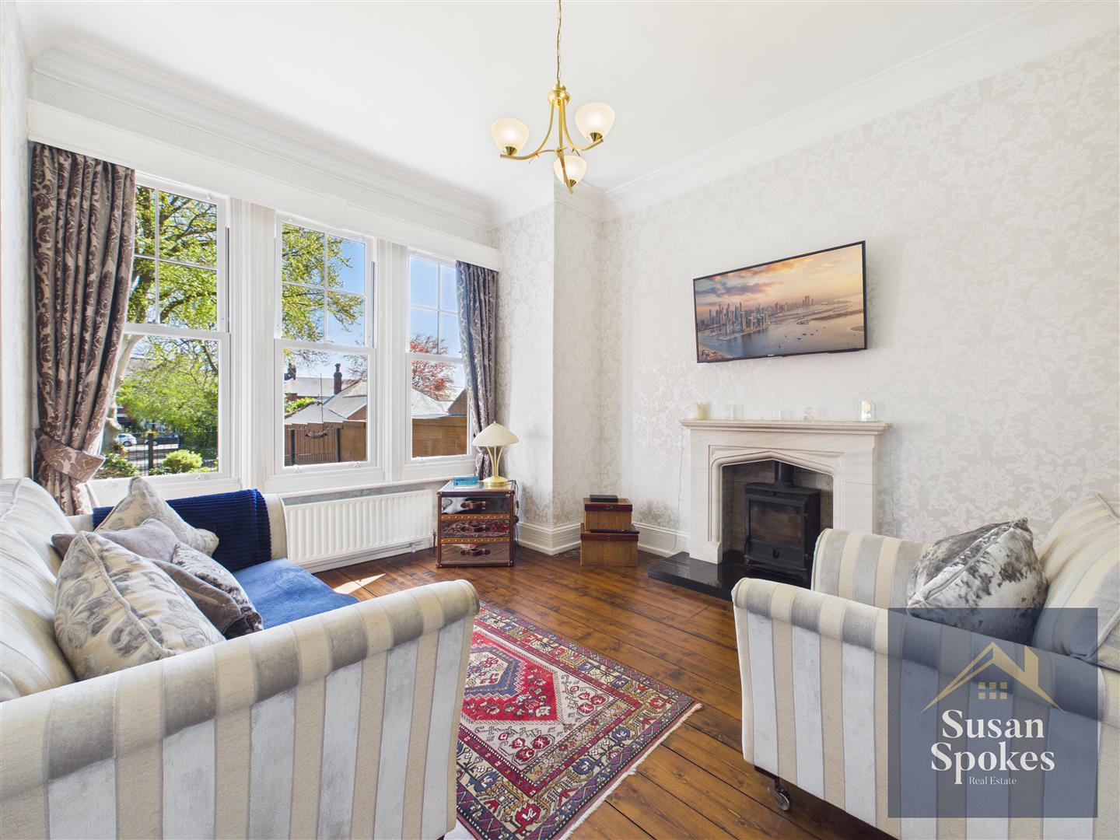
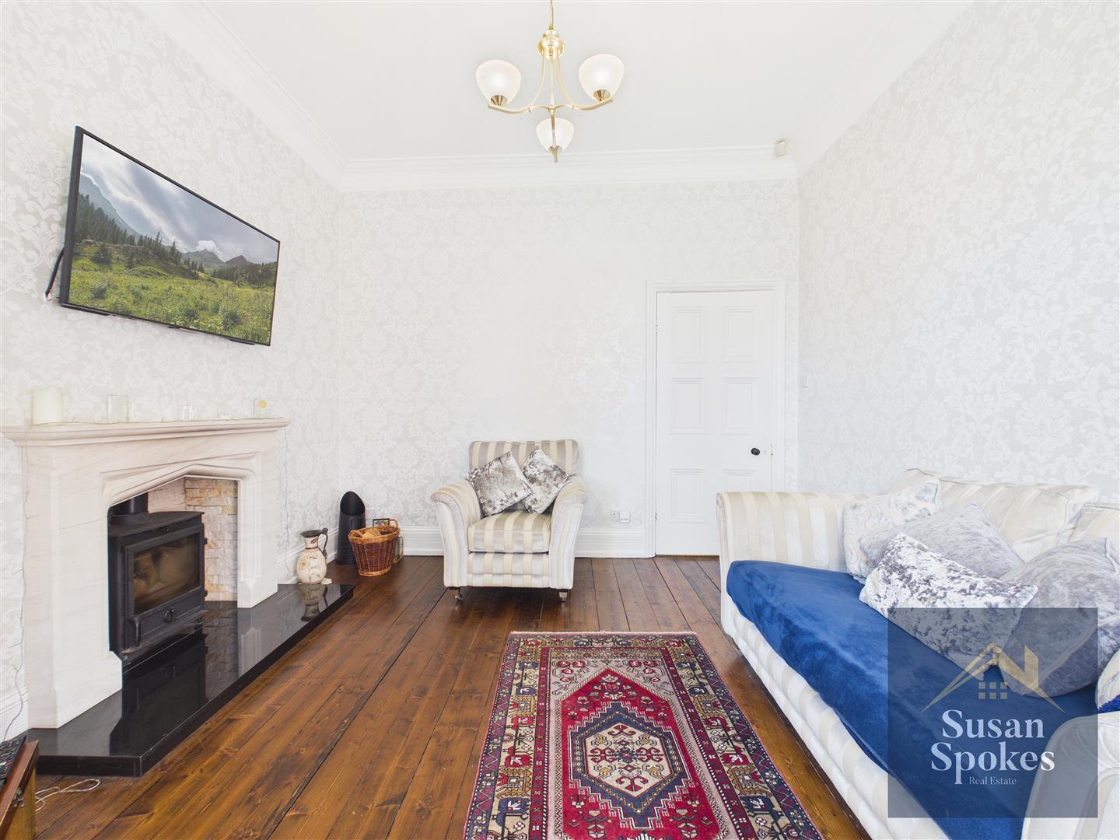
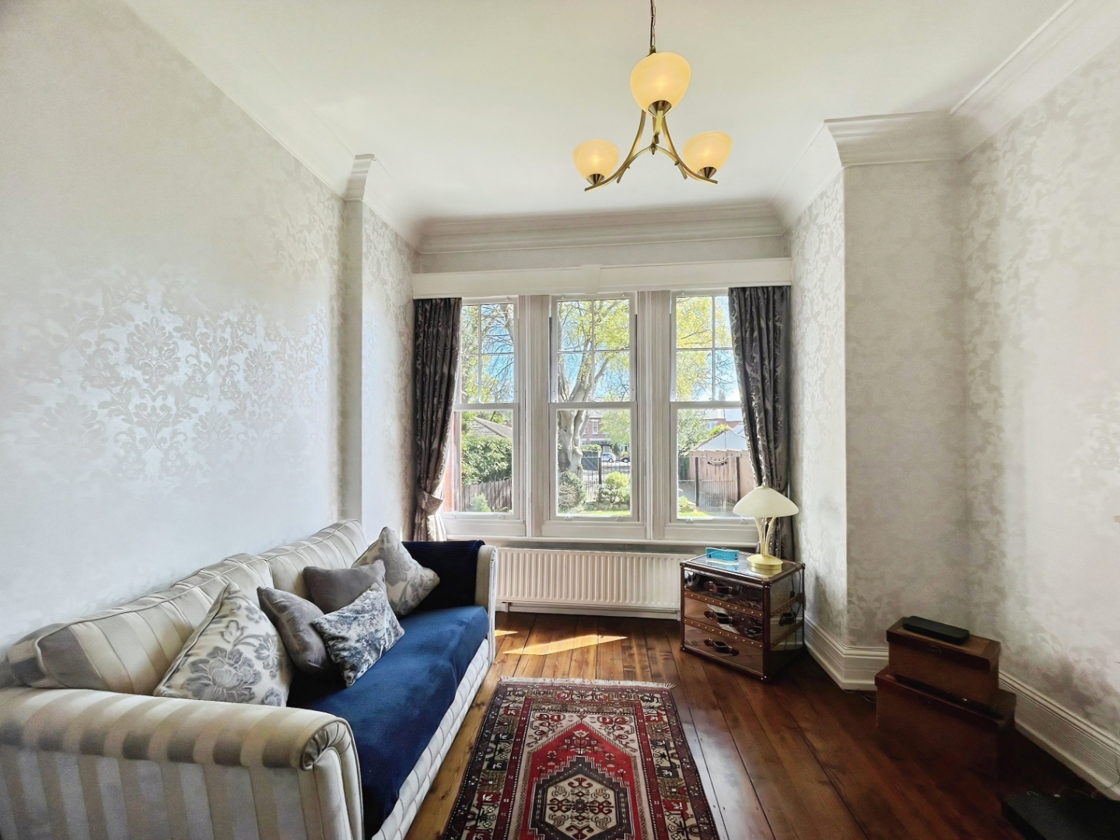
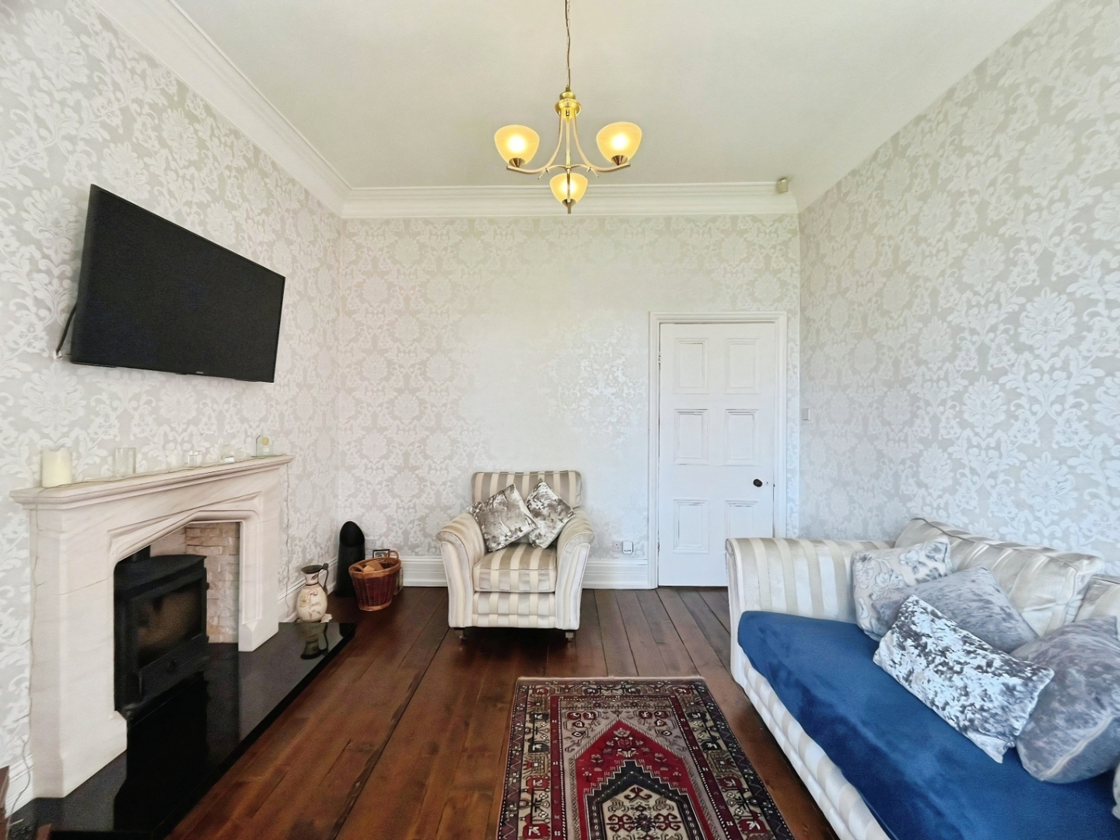
A beautifully proportioned reception room full of original period character, the lounge is a truly inviting space. A striking bay window overlooks the front garden, allowing natural light to pour in and enhancing the sense of warmth throughout. At its heart sits an elegant marble fireplace with a wood-burning stove, creating a stunning focal point. Generously sized, this is a room perfectly suited for both relaxed family living and stylish entertaining.
Reception Room 4.32 x 6.01 (14'2" x 19'8")
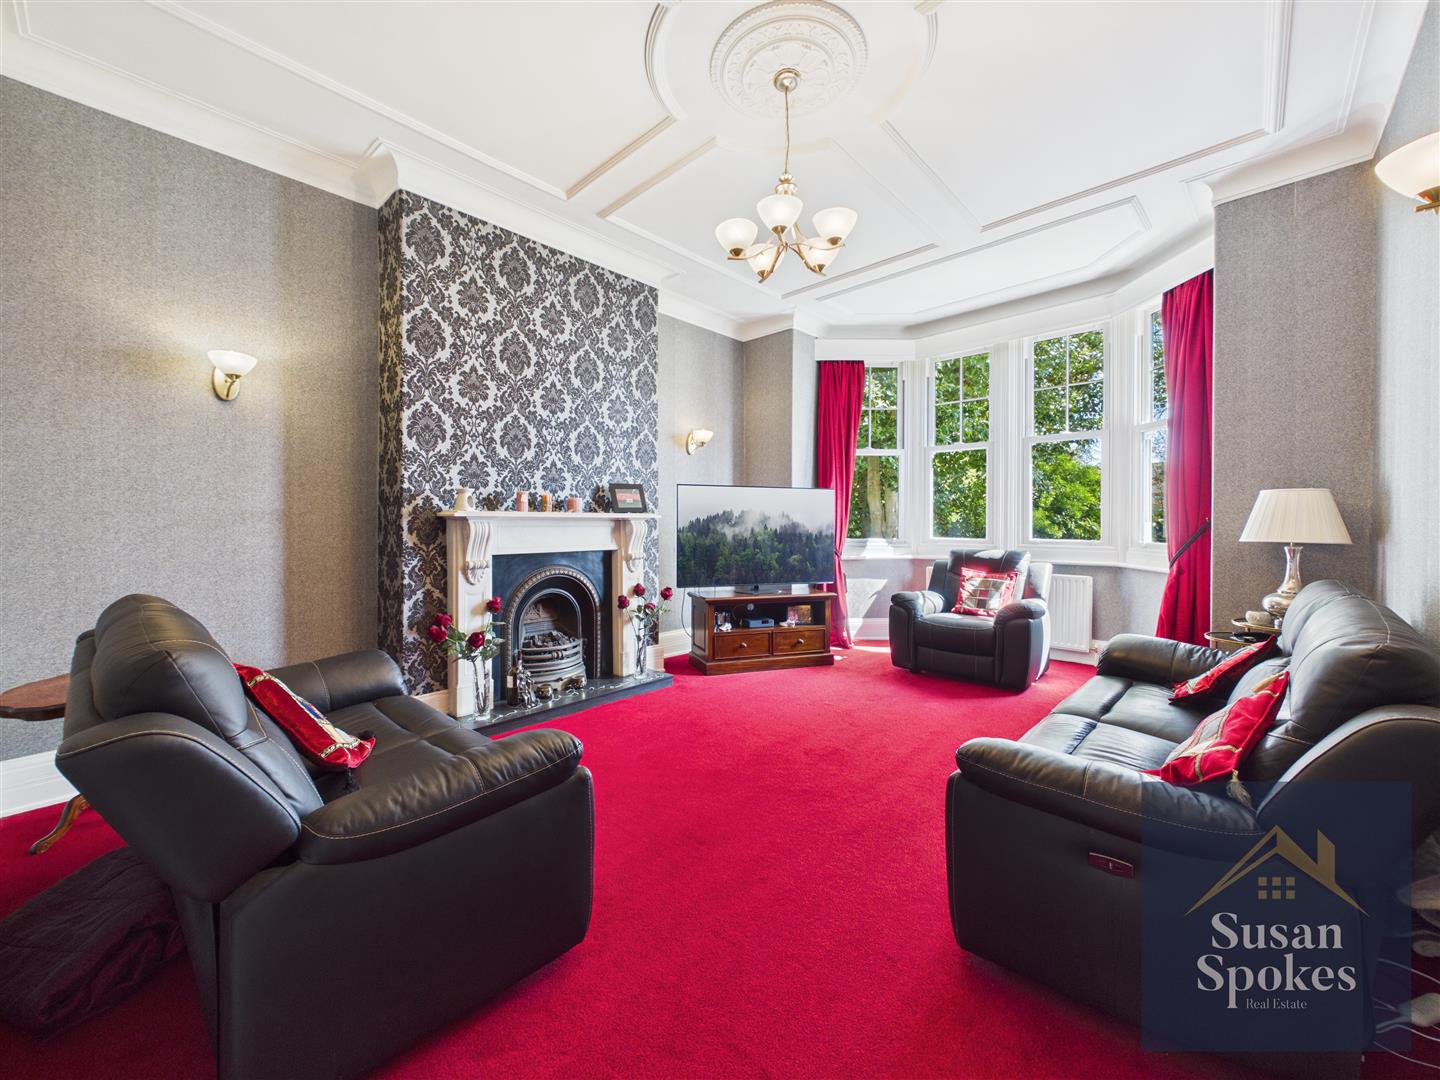
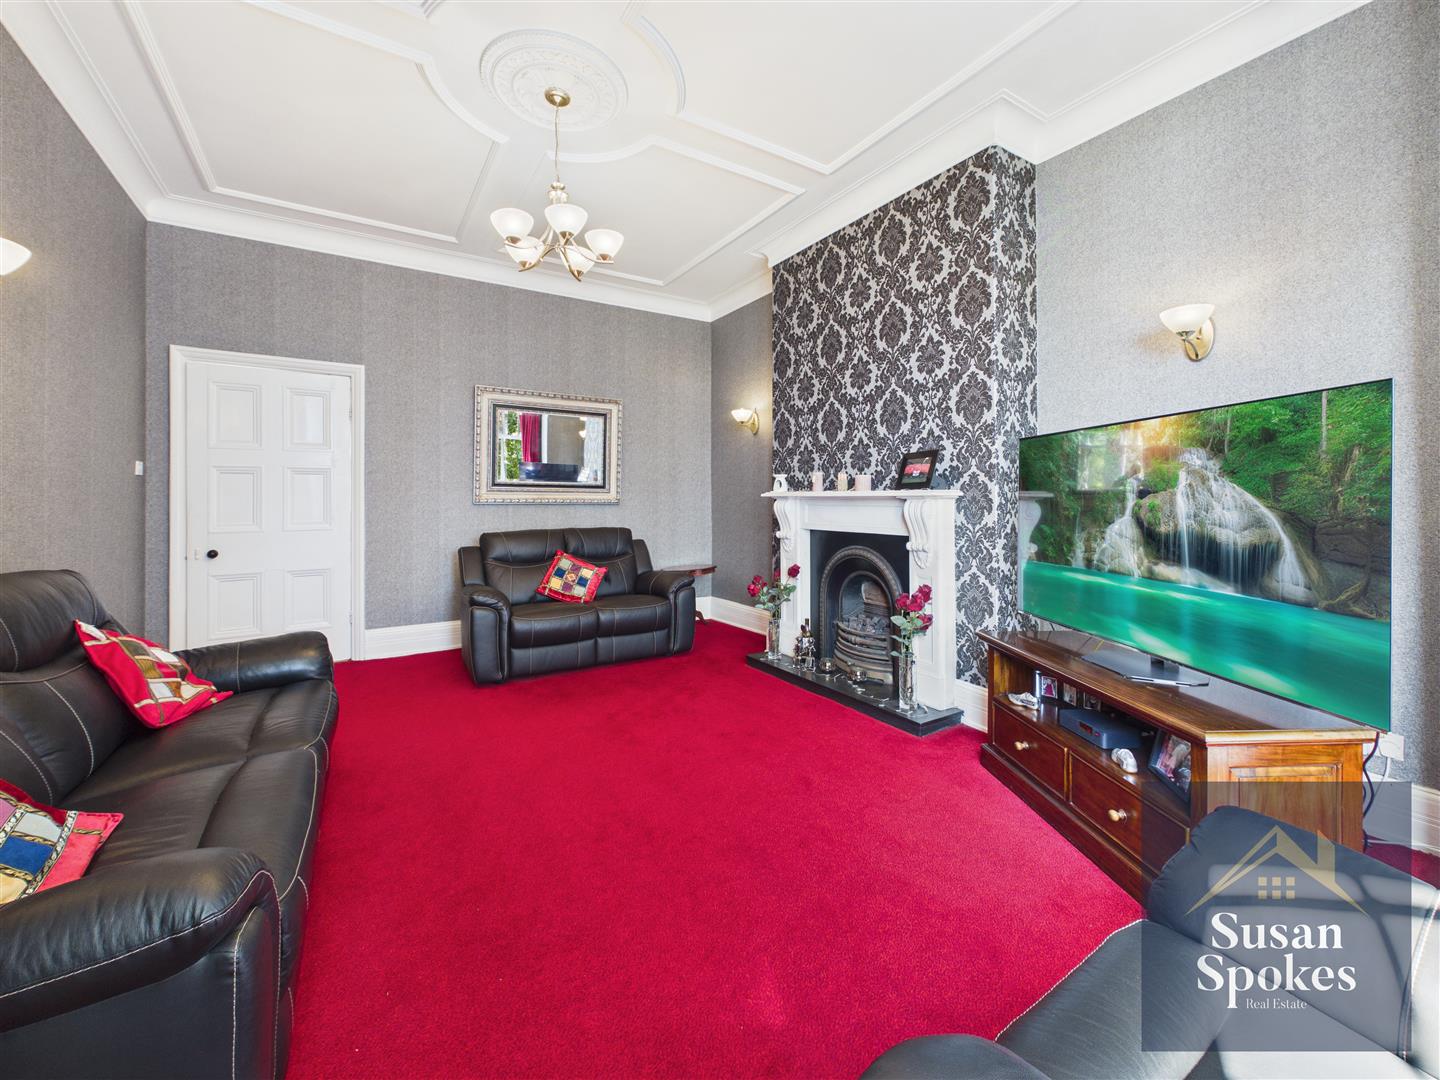
A refined and elegant reception space, the living room showcases a wealth of period charm. A beautiful bay window provides an attractive outlook and fills the room with natural light, enhancing its warm and welcoming feel. A striking marble fireplace with a cast iron inset fire surround forms a sophisticated focal point, complemented by tasteful wall lighting that adds ambience in the evenings. Rich in character yet effortlessly comfortable, this is a versatile room ideal for both relaxation and entertaining.
Dining Room 4.29 x 4.25 (14'0" x 13'11")
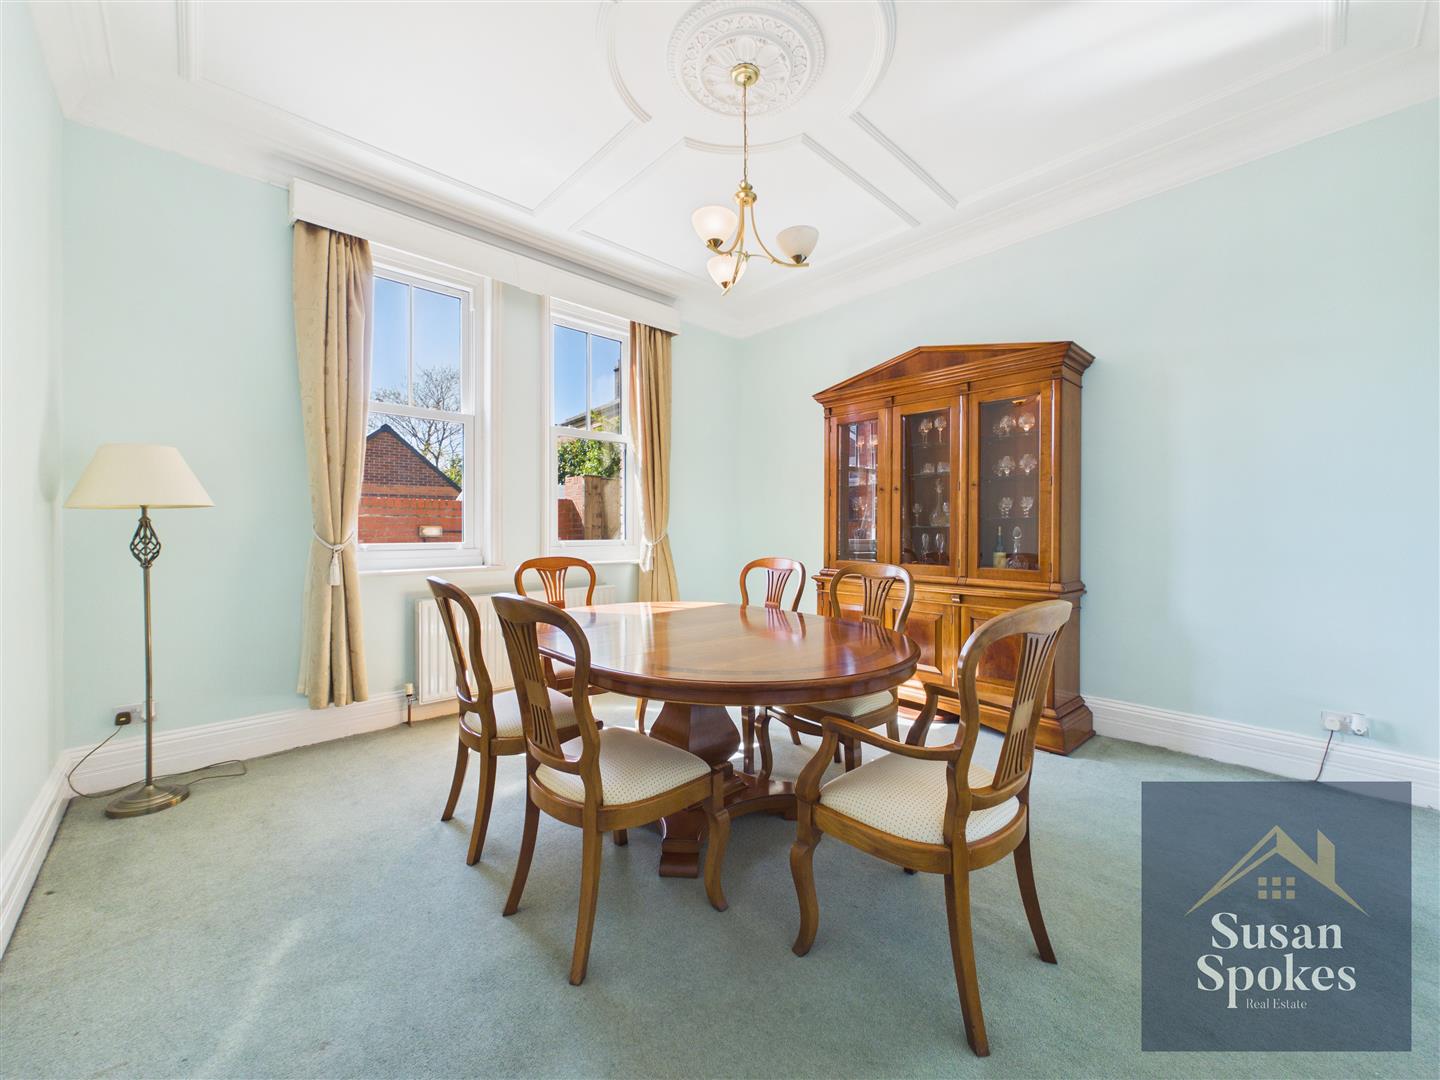
A well-proportioned and neutrally decorated space, the dining room offers a calm and elegant setting for both everyday meals and formal entertaining. Two windows allow for plenty of natural light, enhancing the airy feel of the room. Reproduction period ceiling features add a touch of classic charm, while the original serving hatch provides a subtle nod to the home’s heritage. Generously sized, this is a versatile room perfectly suited to a refined dining experience.
Kitchen 3.16 x 4.23 (10'4" x 13'10")
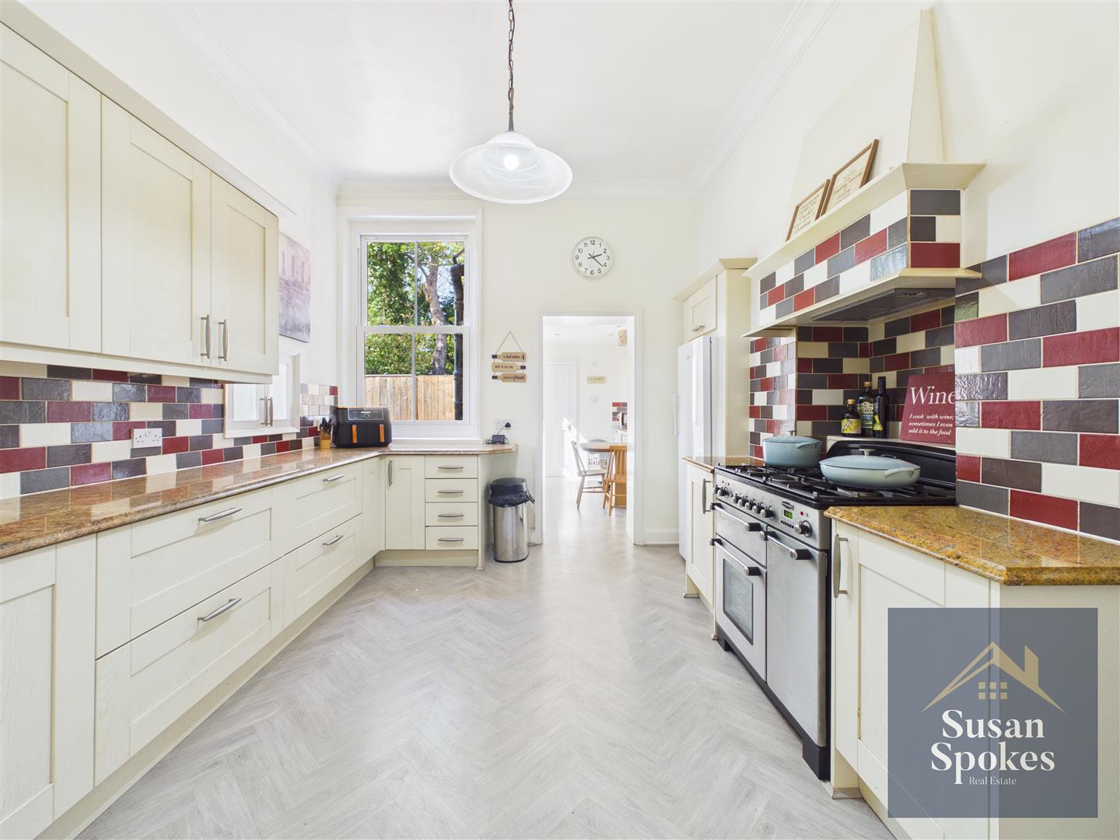
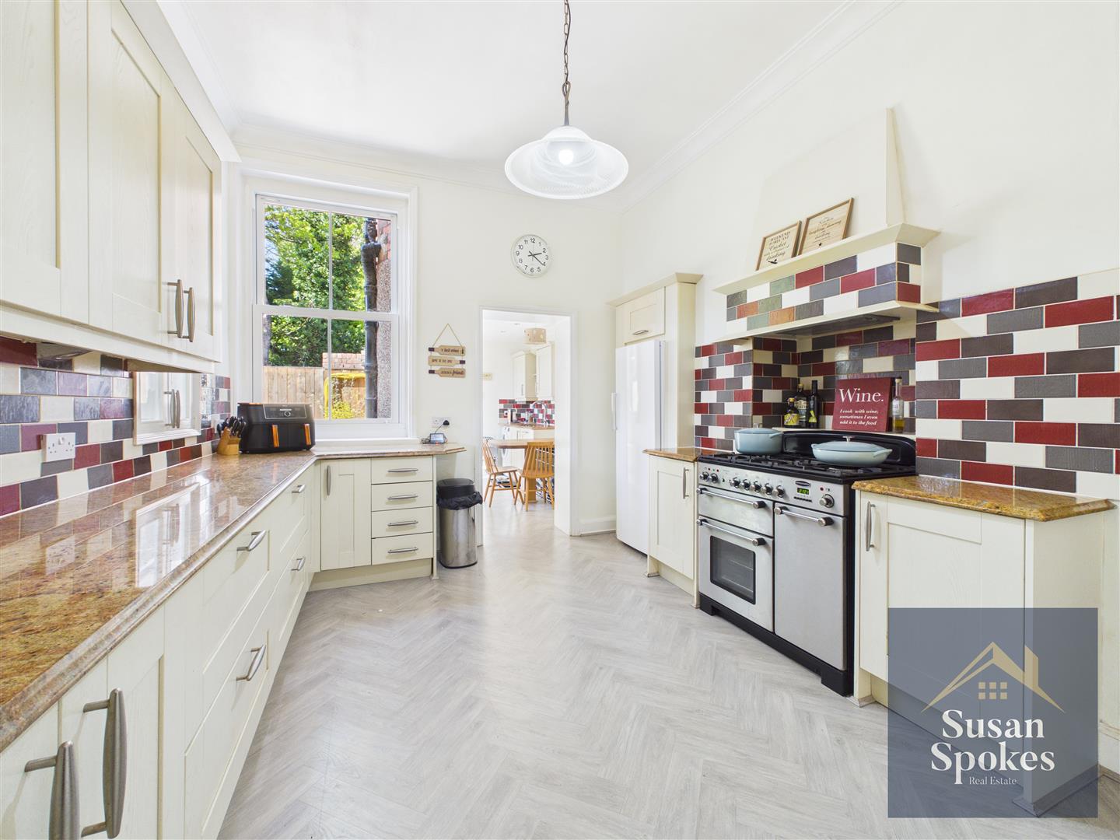
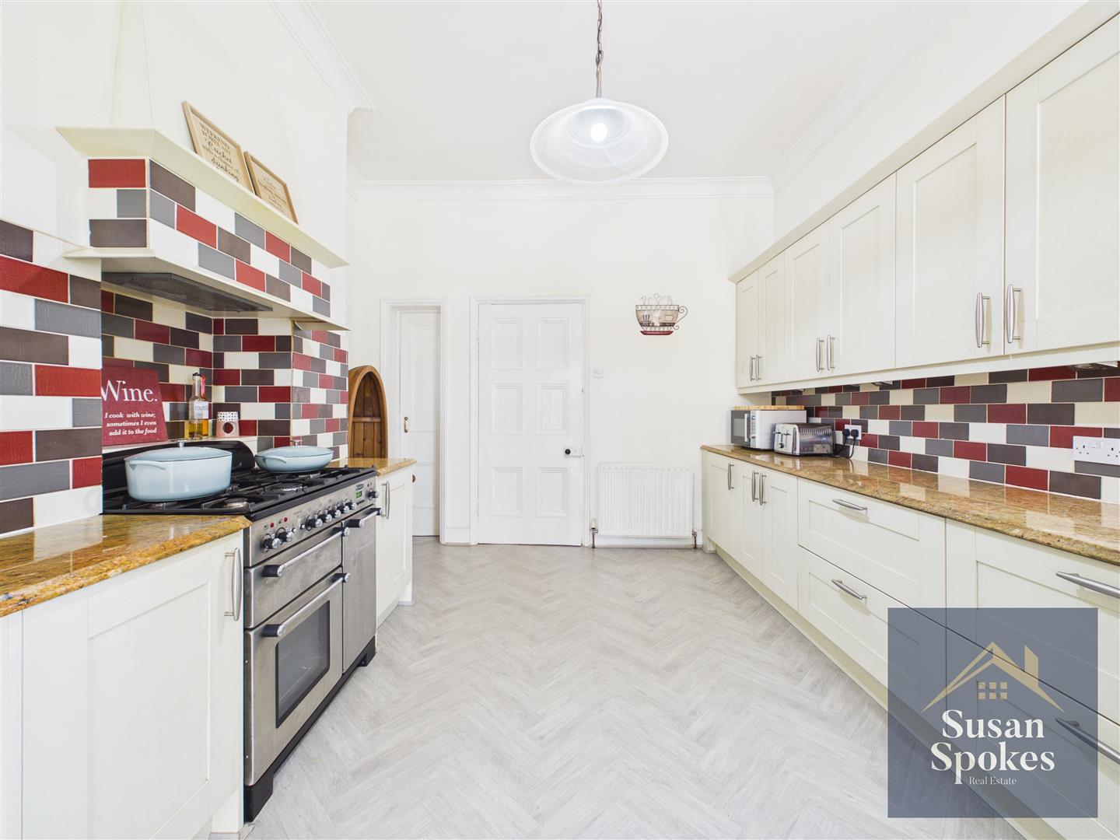
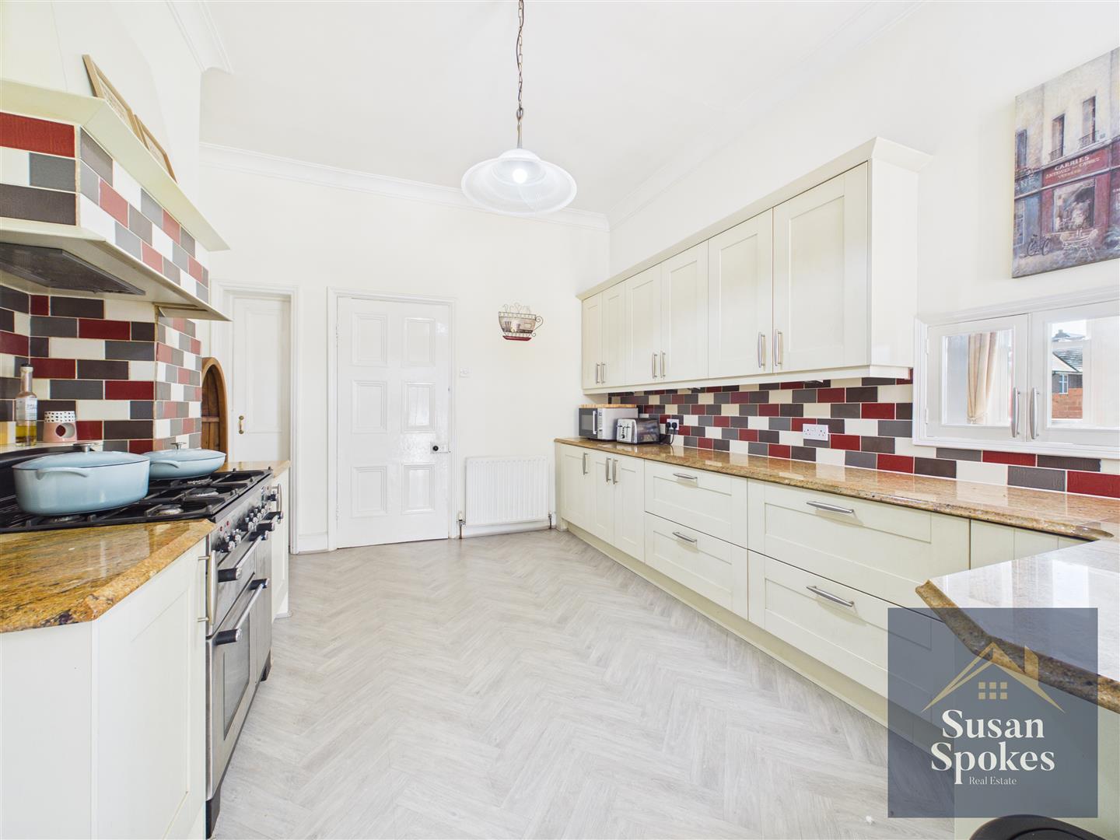
A beautifully appointed kitchen combining classic cottage charm with everyday practicality. Fitted with elegant cream units and luxurious granite work surfaces, the space is both stylish and highly functional. A traditional-style stove is set within a feature fireplace recess, creating a striking focal point. Offering an abundance of storage, the kitchen also includes dedicated housing for a fridge and integrated freezer, along with a wealth of well-planned cabinetry. A charming original pantry cupboard further enhances its character and utility. Convenient access leads through to the breakfasting room, creating a seamless flow for modern family living.
Breakfasting Area 2.23 x 3.52 (7'3" x 11'6")
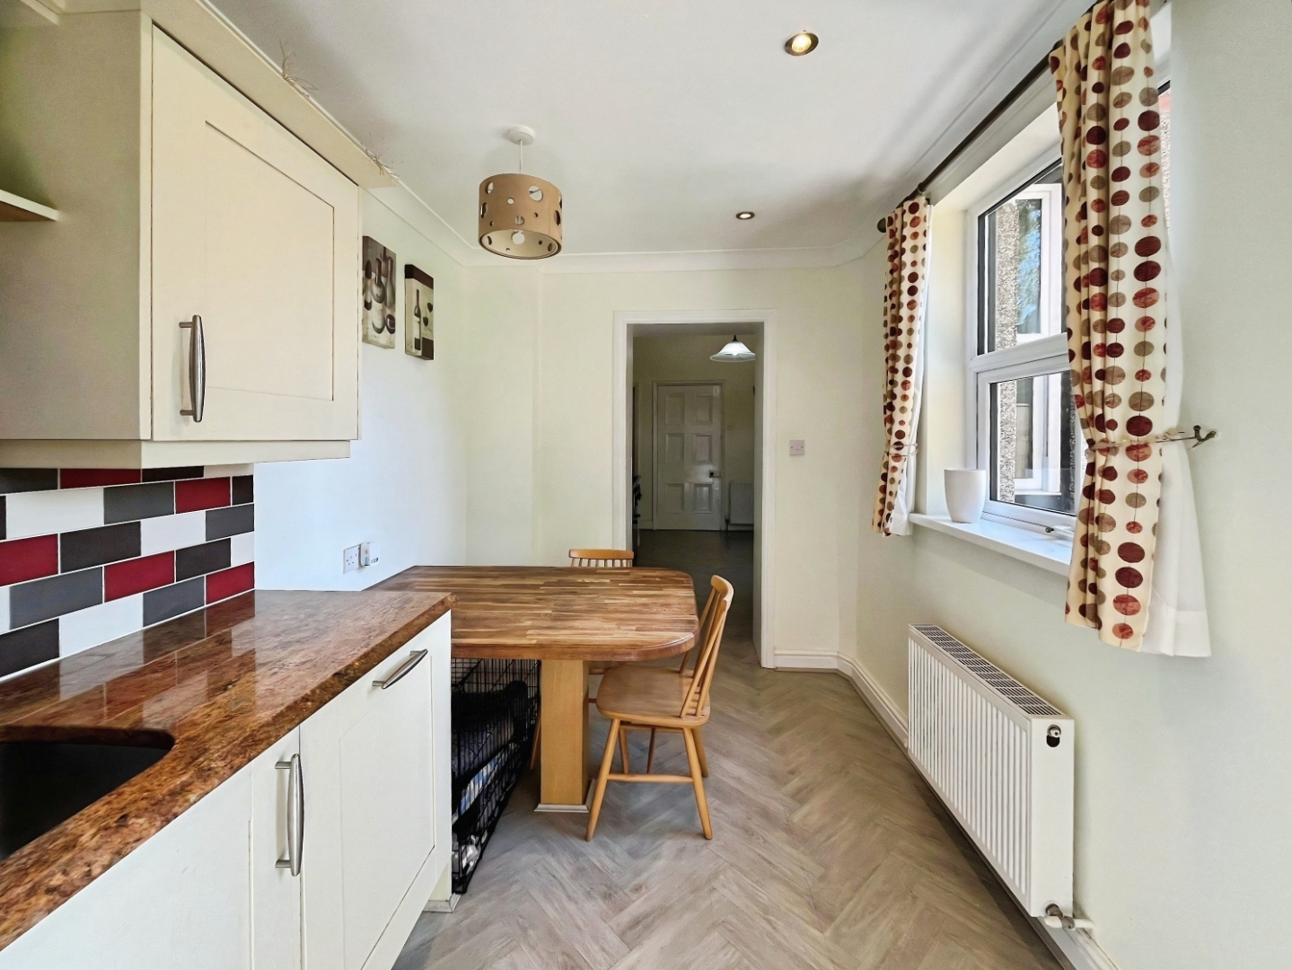
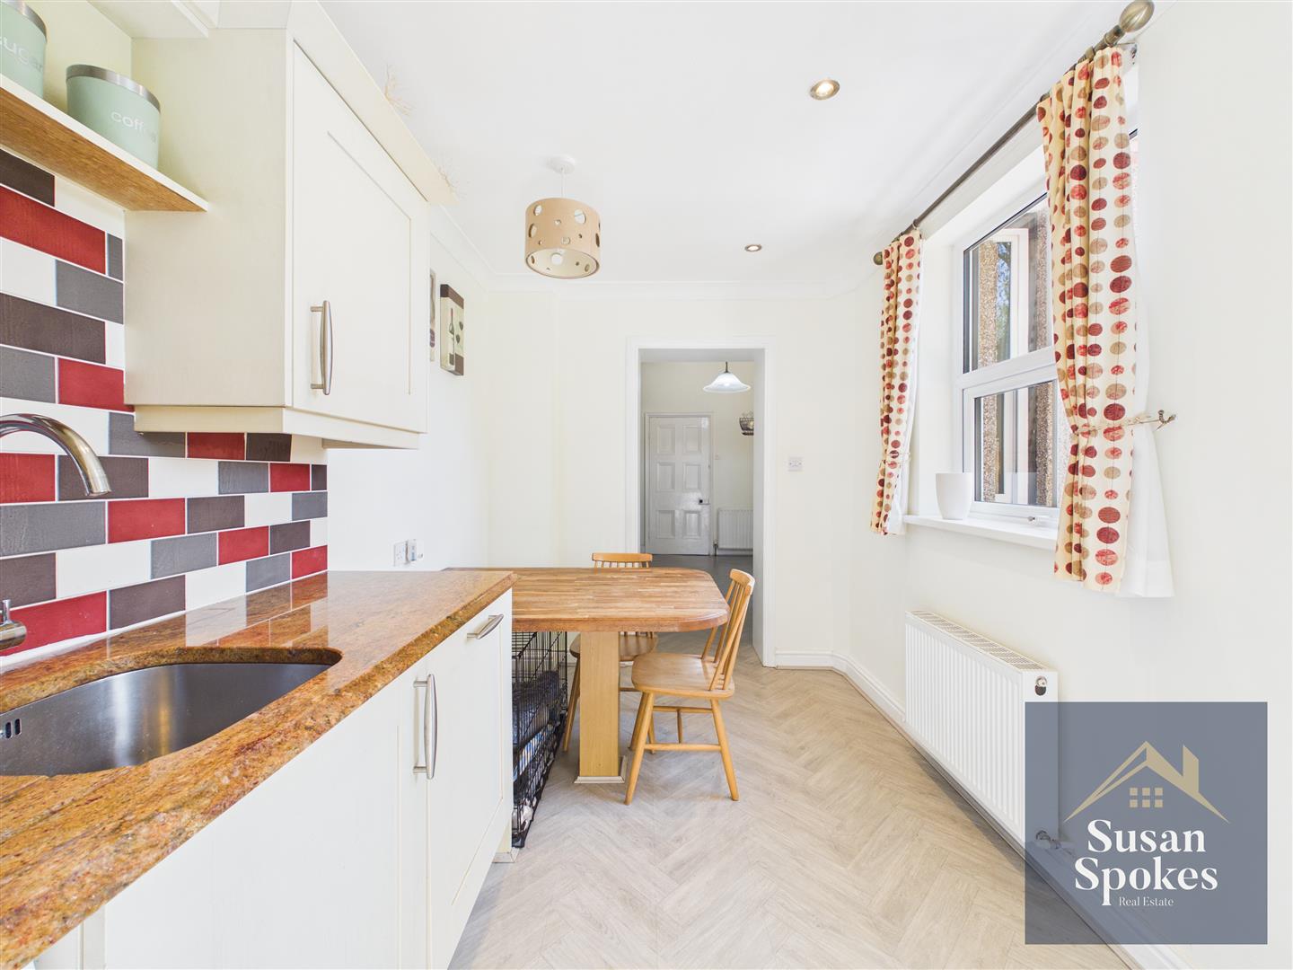
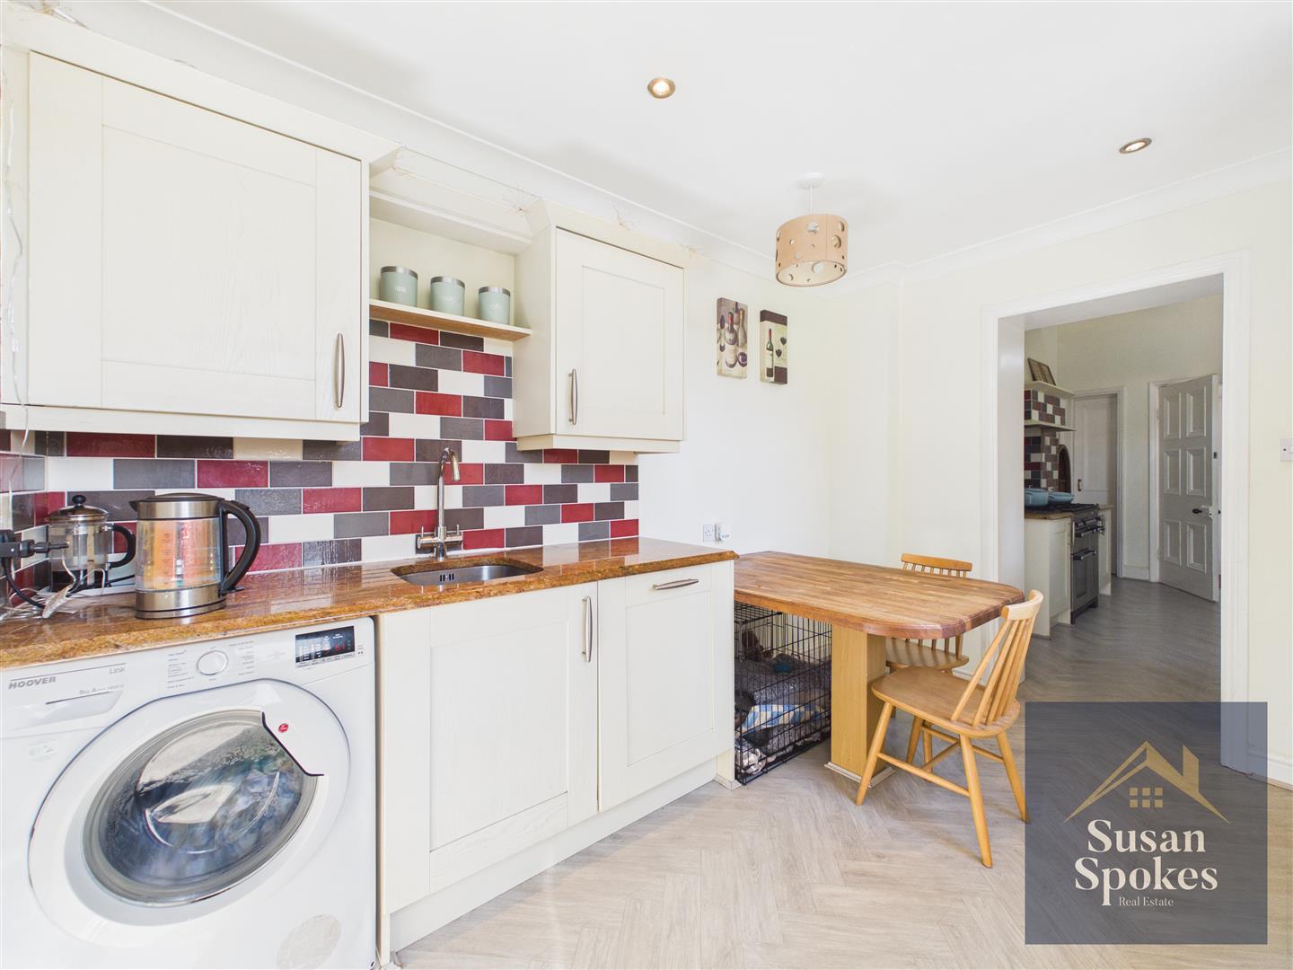
A practical and versatile space designed for informal dining and everyday living. The room offers ample space for a breakfast table, complemented by fitted units incorporating a stainless steel sink with mixer tap. There is plumbing in place for both a washing machine and dishwasher, adding excellent functionality for modern family life. Convenient access leads directly to the shower room, making this a highly practical and well-connected area of the home.
GF Shower Room 2.18 x 2.12 (7'1" x 6'11")
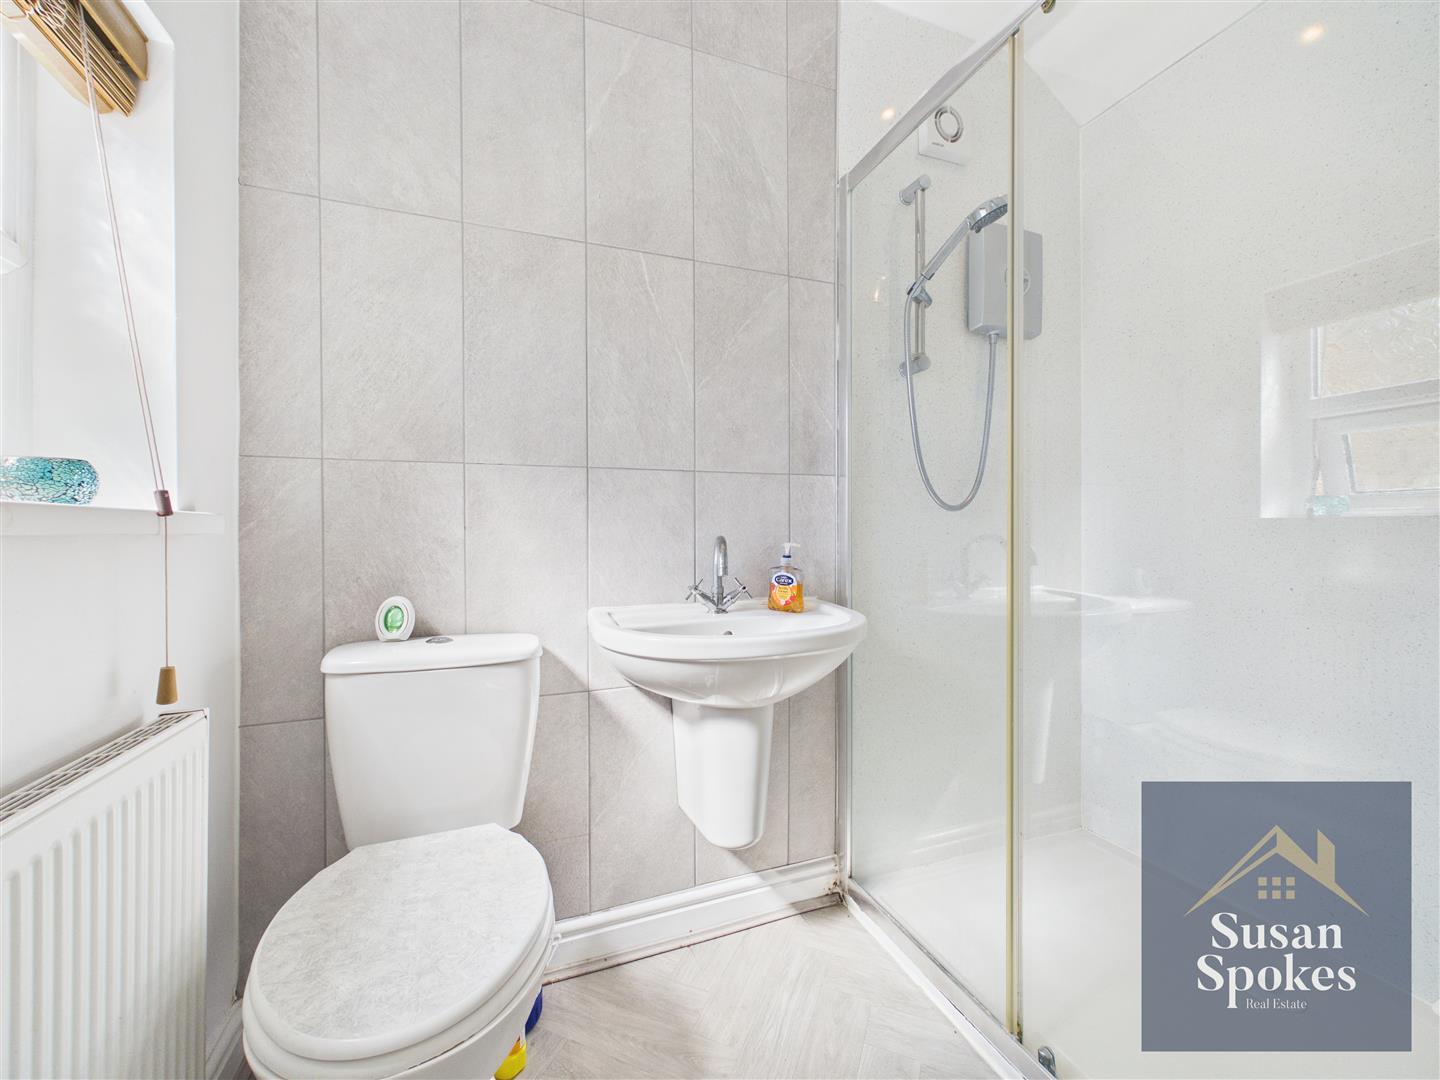
A neatly presented and practical shower room, fitted with a wash hand basin, WC, and shower enclosure with an electric shower. Designed for everyday convenience, this functional space serves the ground floor accommodation well and complements the home’s flexible layout.
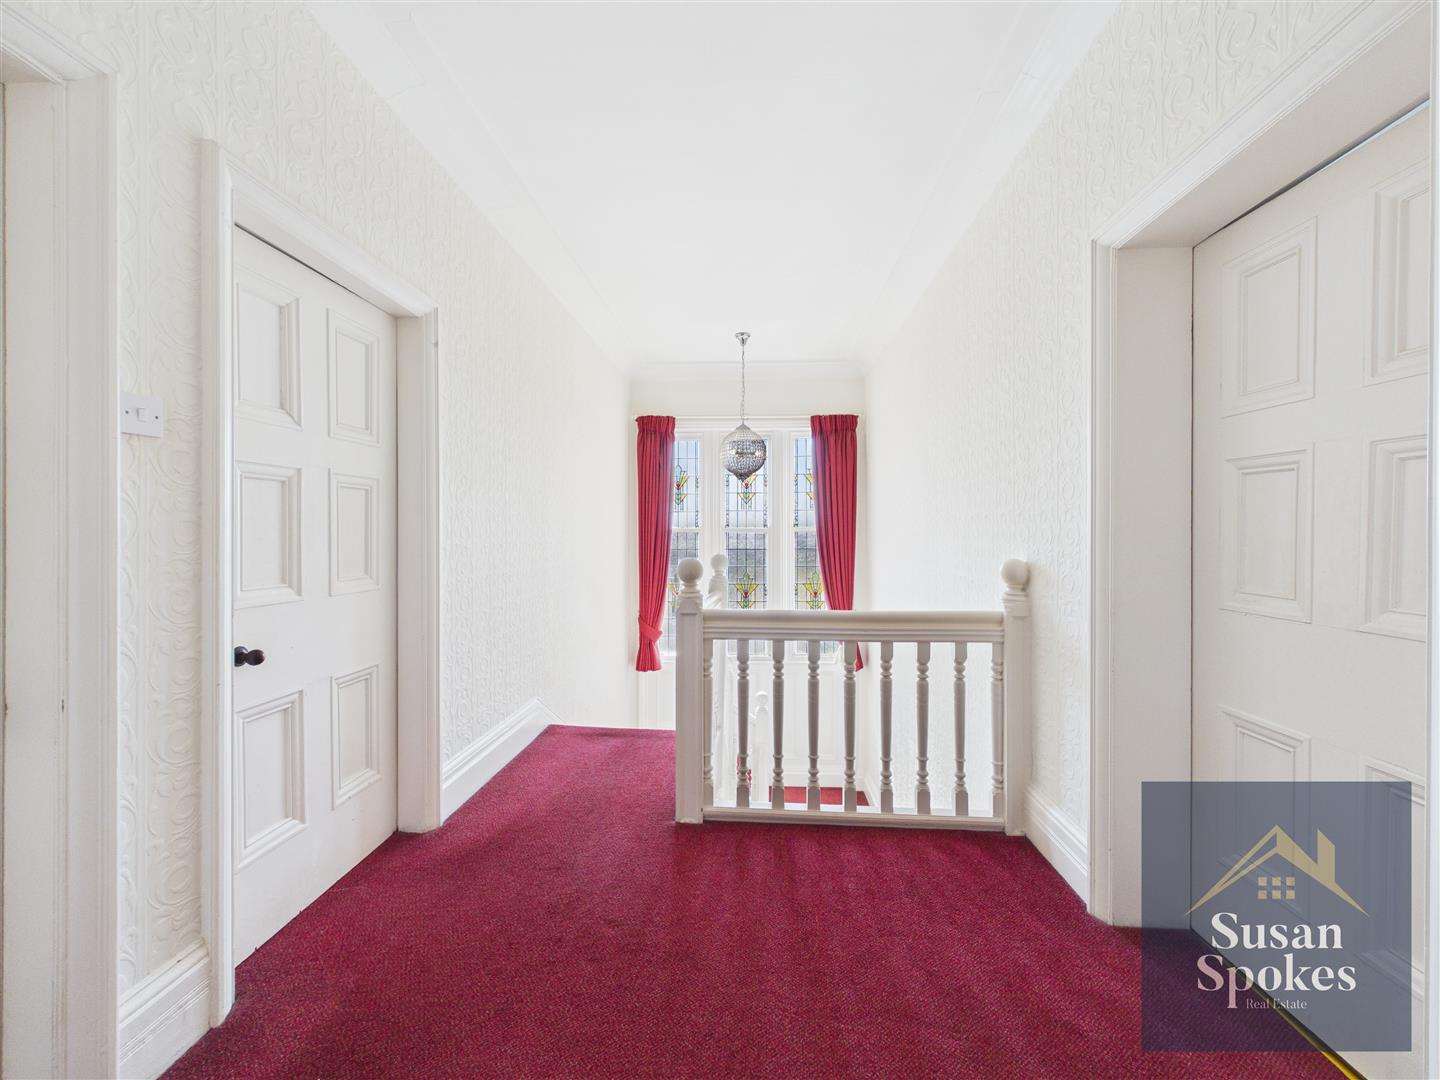
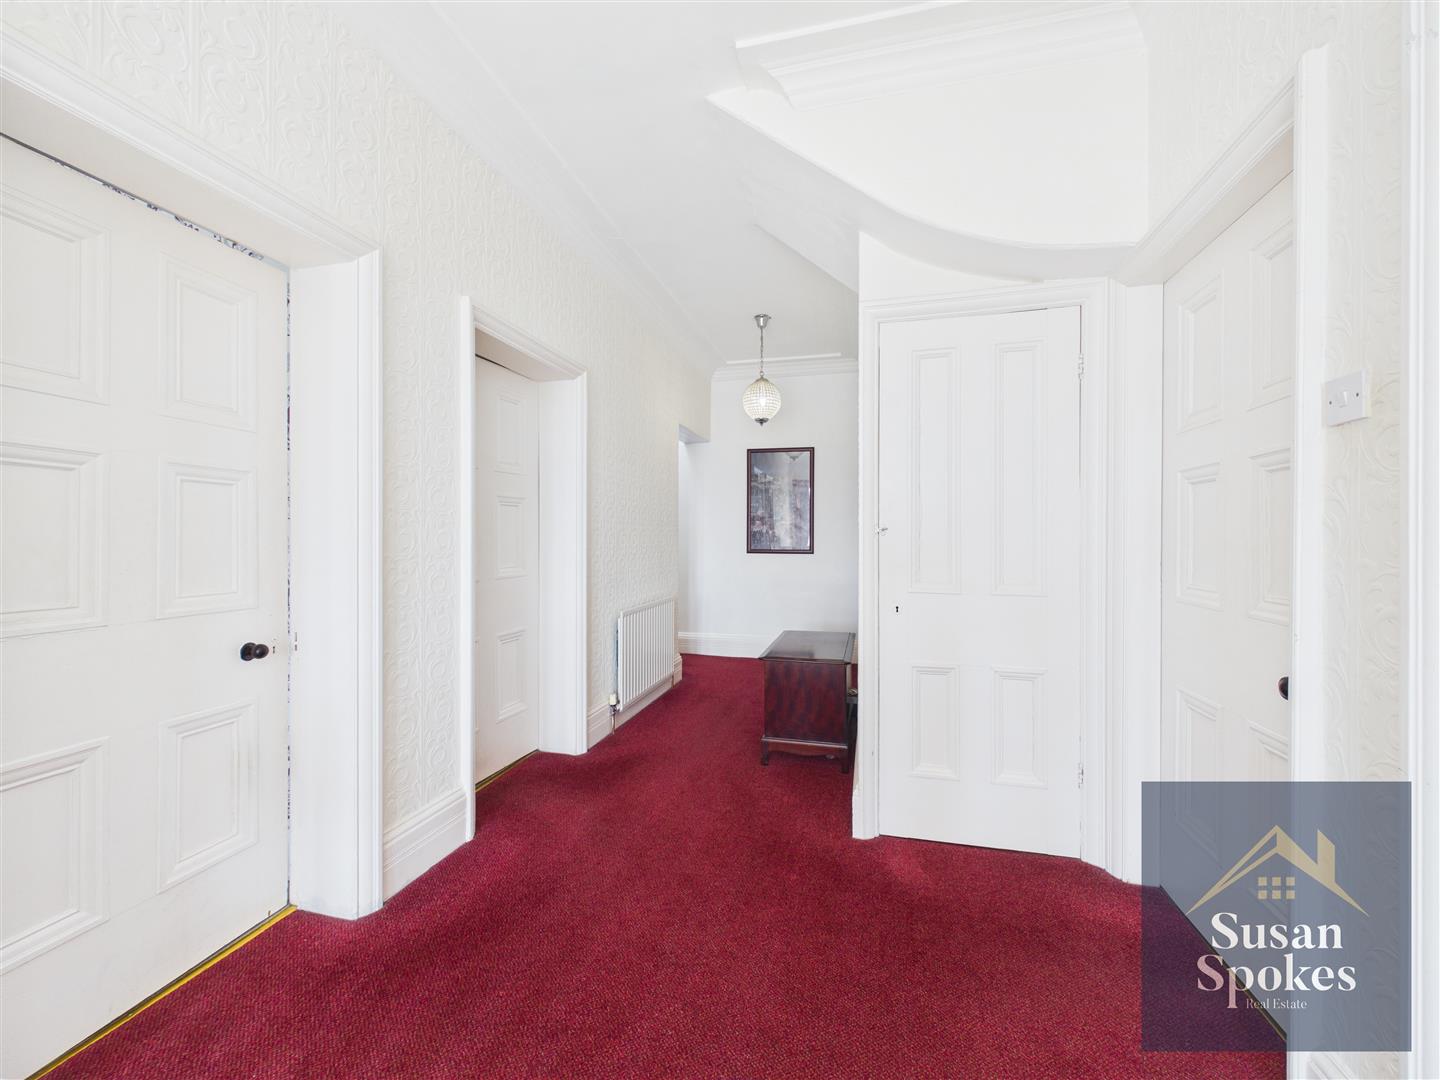
First Floor
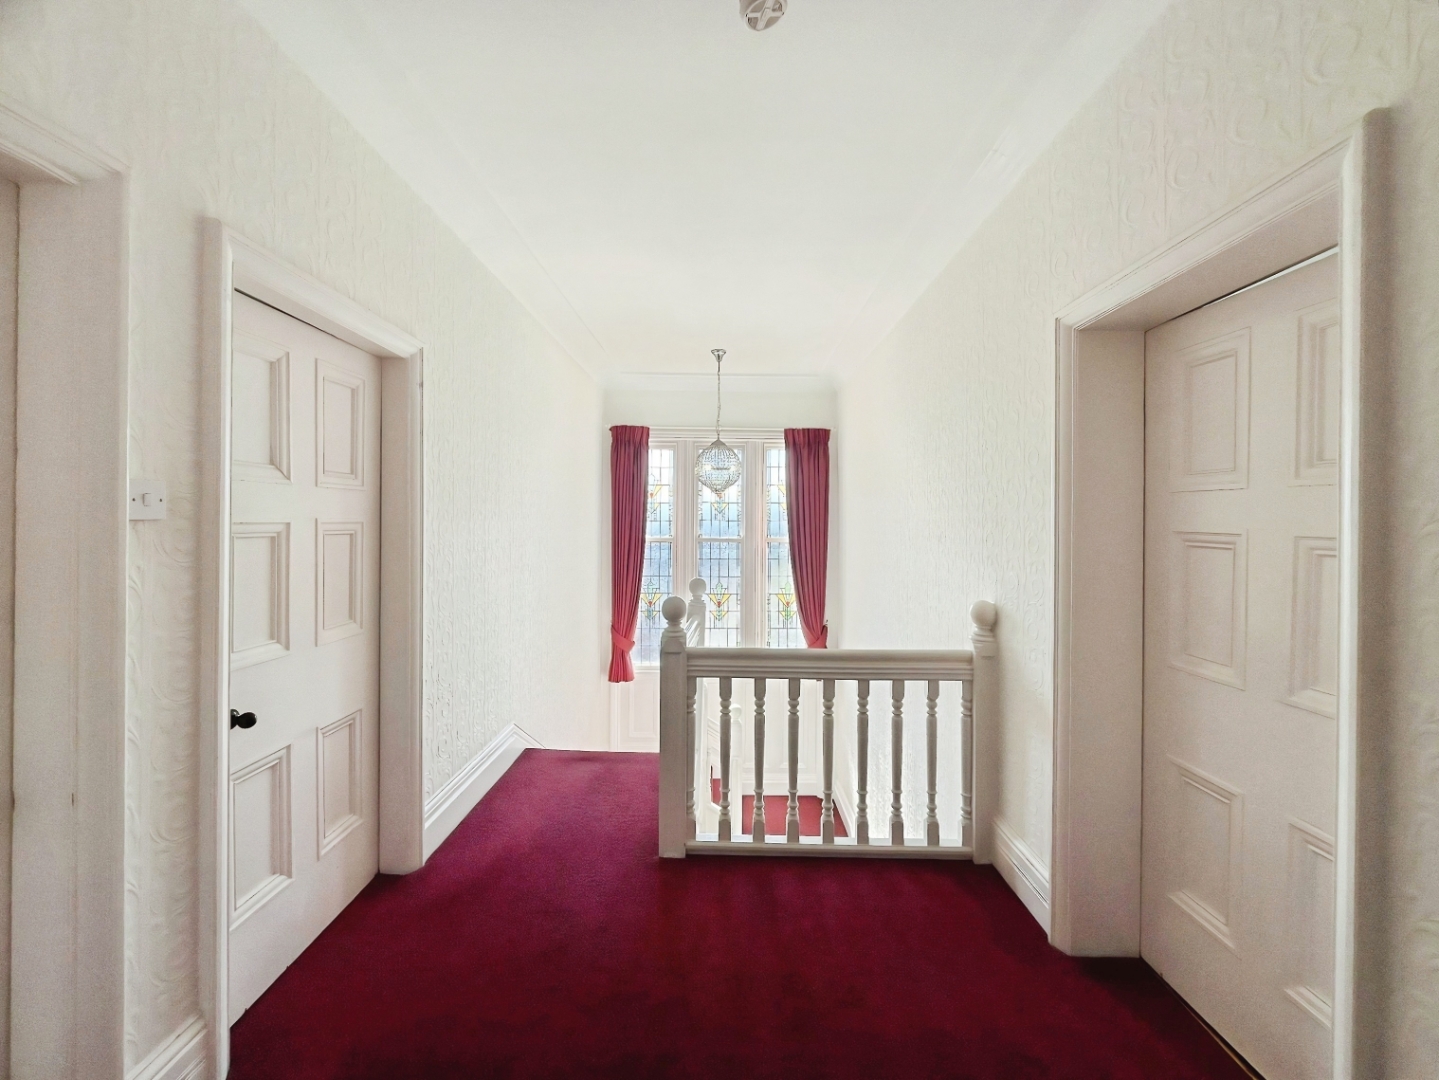
A bright and airy landing space that continues the home’s sense of elegance and character. A striking stained glass central showcase window provides a beautiful focal point, casting coloured light and enhancing the sense of charm. This welcoming landing creates a graceful transition between the bedrooms and bathroom on the first floor.
Bedroom 3.73 x 3.24 (12'2" x 10'7")
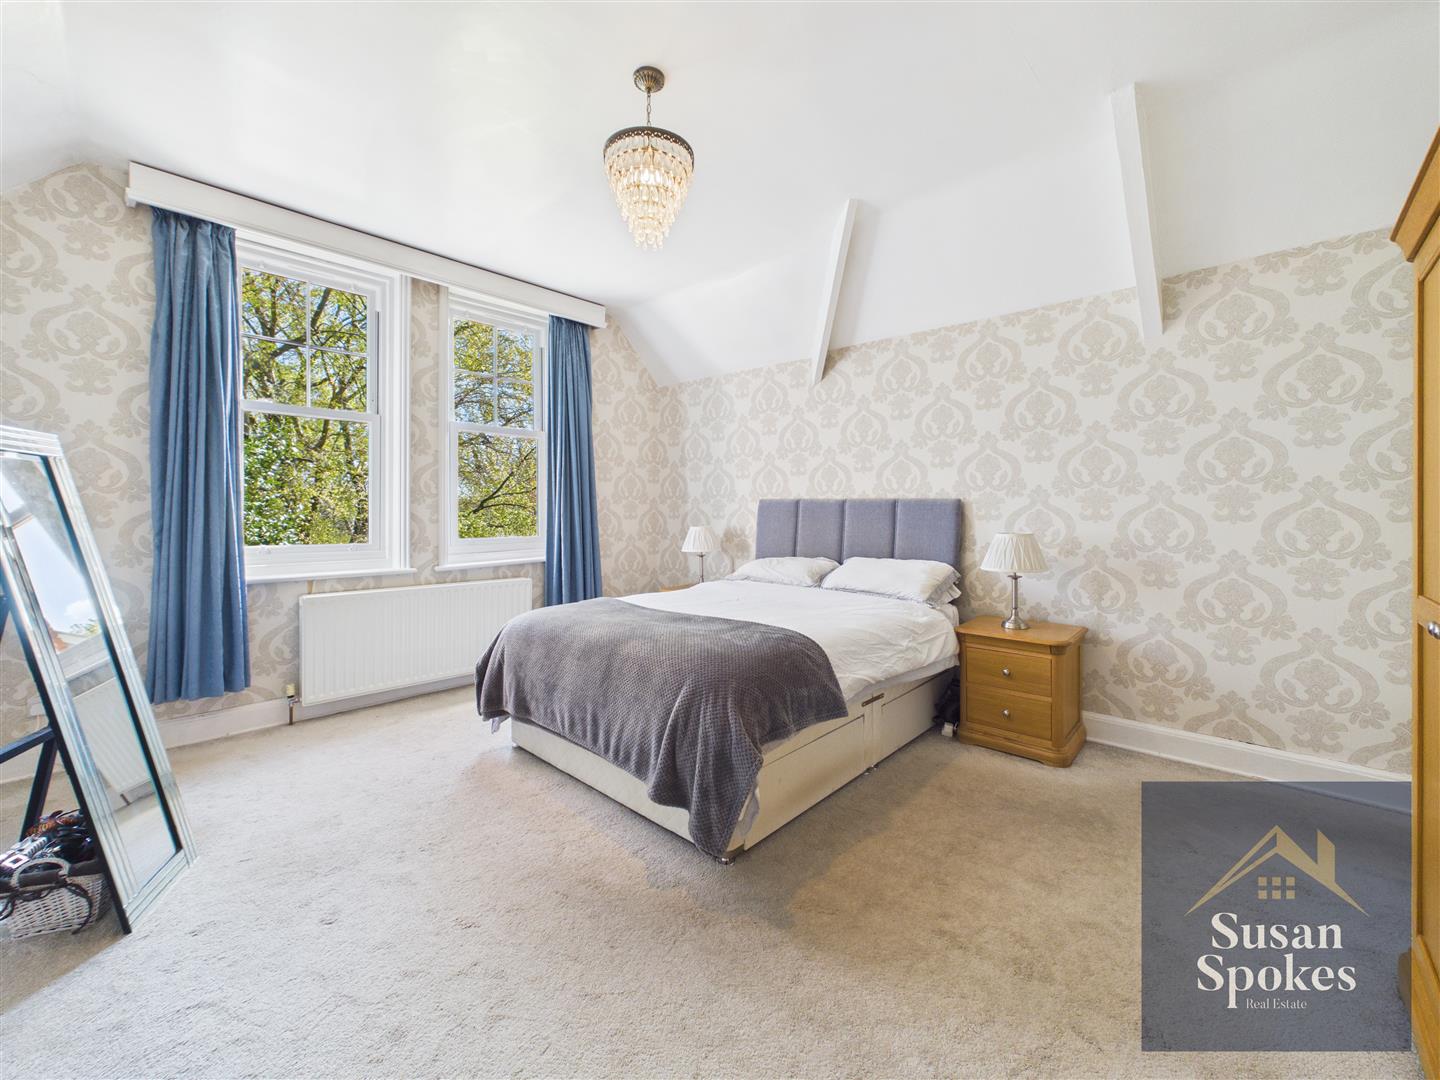
A well-proportioned double bedroom, neutrally decorated to create a calm and restful atmosphere. Benefiting from a desirable south-facing aspect, the room enjoys excellent natural light throughout the day, enhancing its bright and welcoming feel
Bedroom 3.91 x 4.93 (12'9" x 16'2")
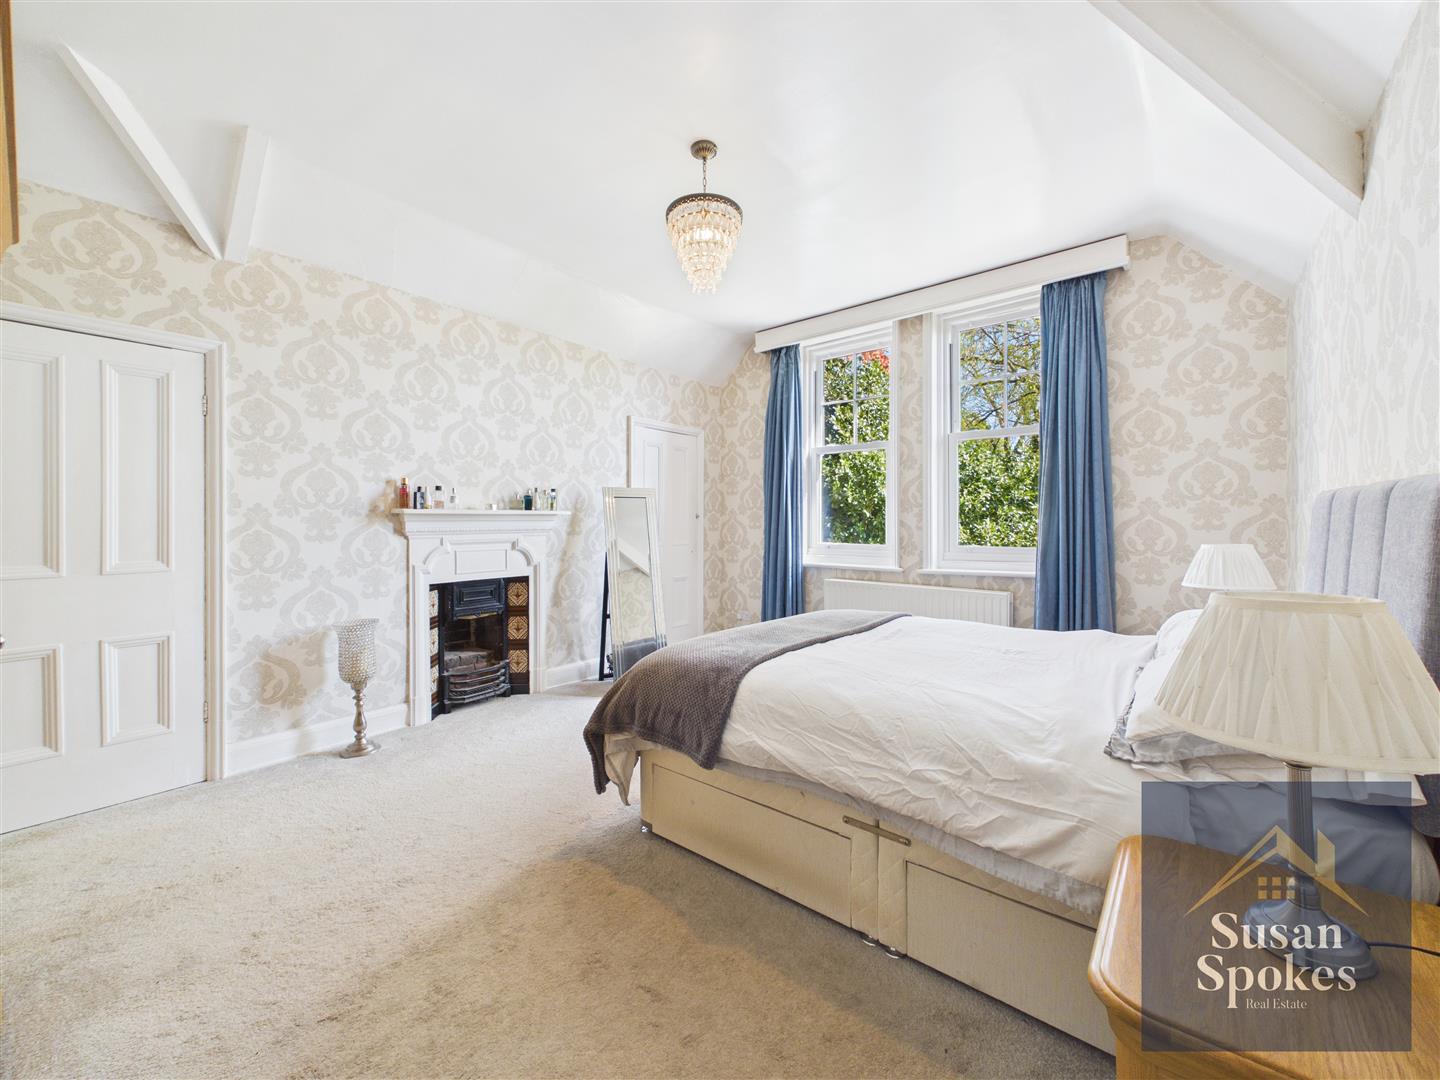
A charming double bedroom full of period character, featuring a beautiful fireplace with cast iron inset as a striking focal point. The room benefits from two original built-in storage closets, adding both practicality and heritage appeal. Generously proportioned, this inviting space offers a warm and comfortable setting.
Bedroom 4.31 x 4.30 (14'1" x 14'1")
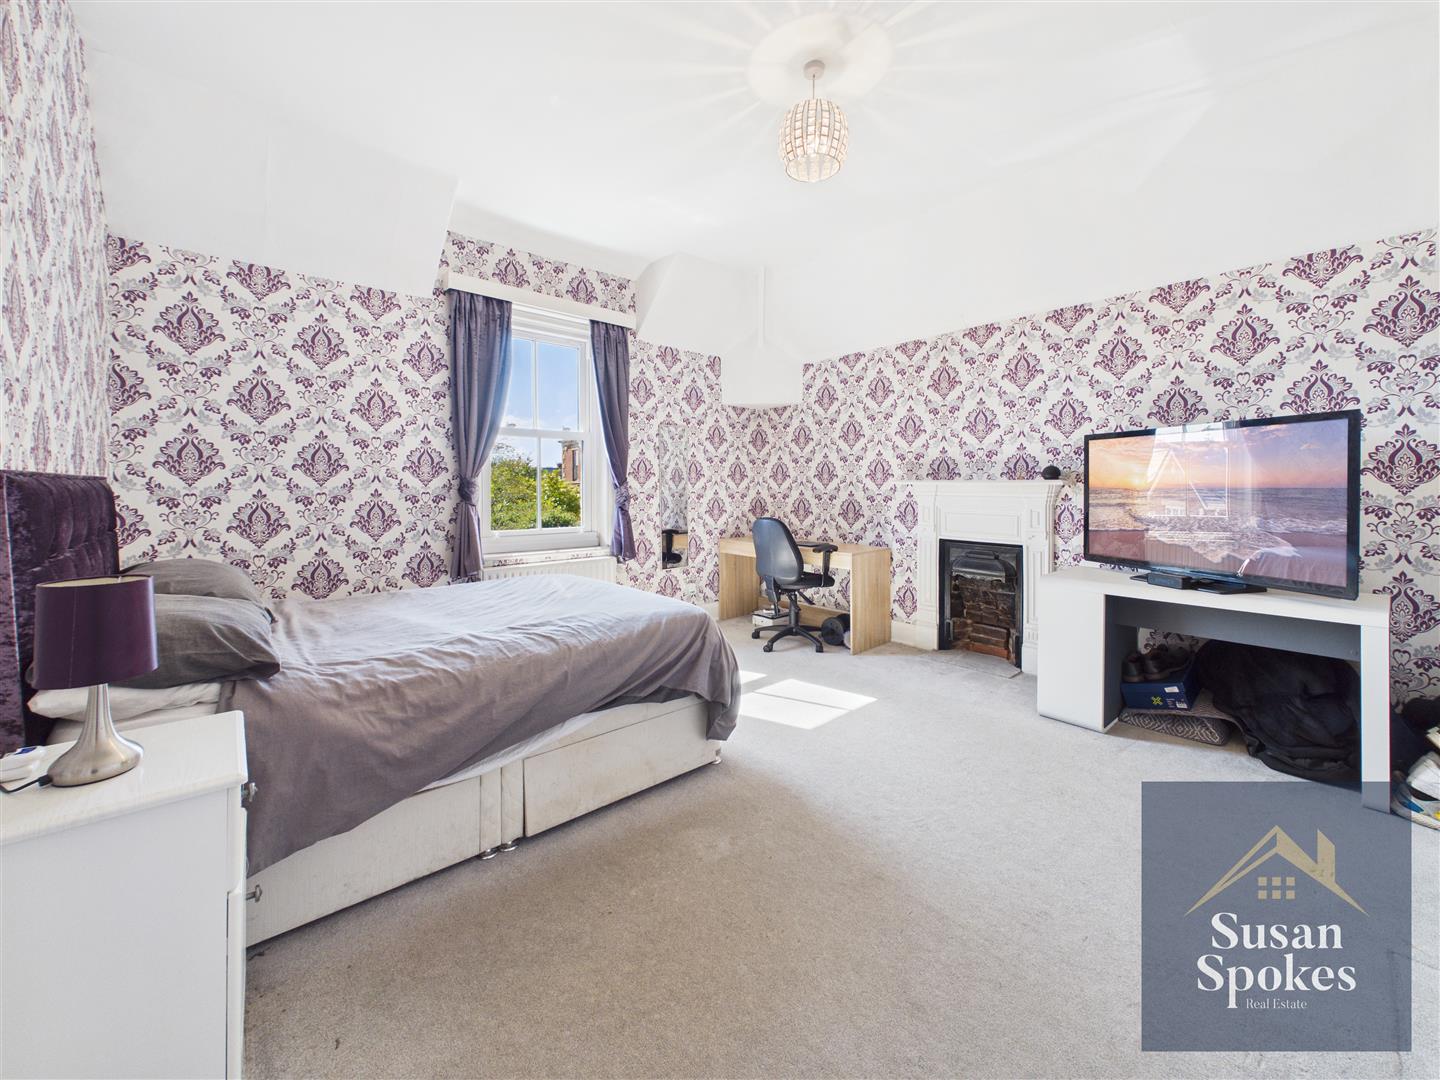
A well-proportioned double bedroom featuring an original fireplace that adds timeless character and charm. Enjoying a desirable west-facing aspect, the room is filled with natural light through the afternoon and evening.
Bedroom 2.59 x 4.27 (8'5" x 14'0")
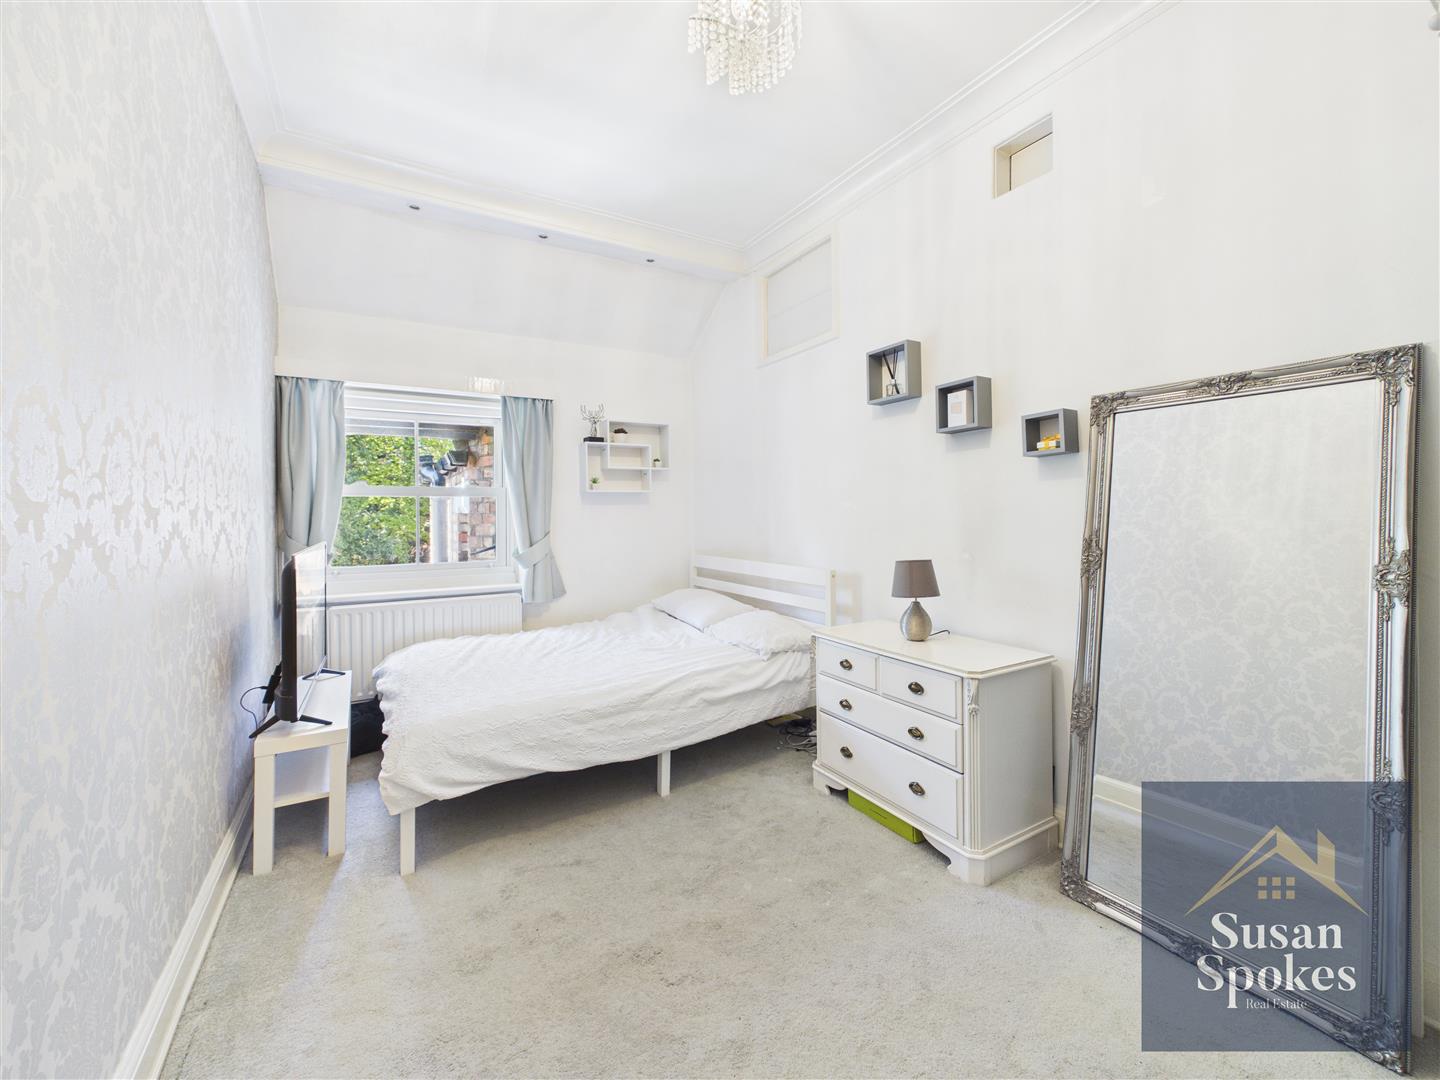
A comfortable double bedroom, neutrally decorated to provide a calm and versatile space ready for personalisation.
WC
A neatly presented separate WC featuring a wash hand basin and tiled flooring.
Shower Room 2.41 x 2.02 (7'10" x 6'7")
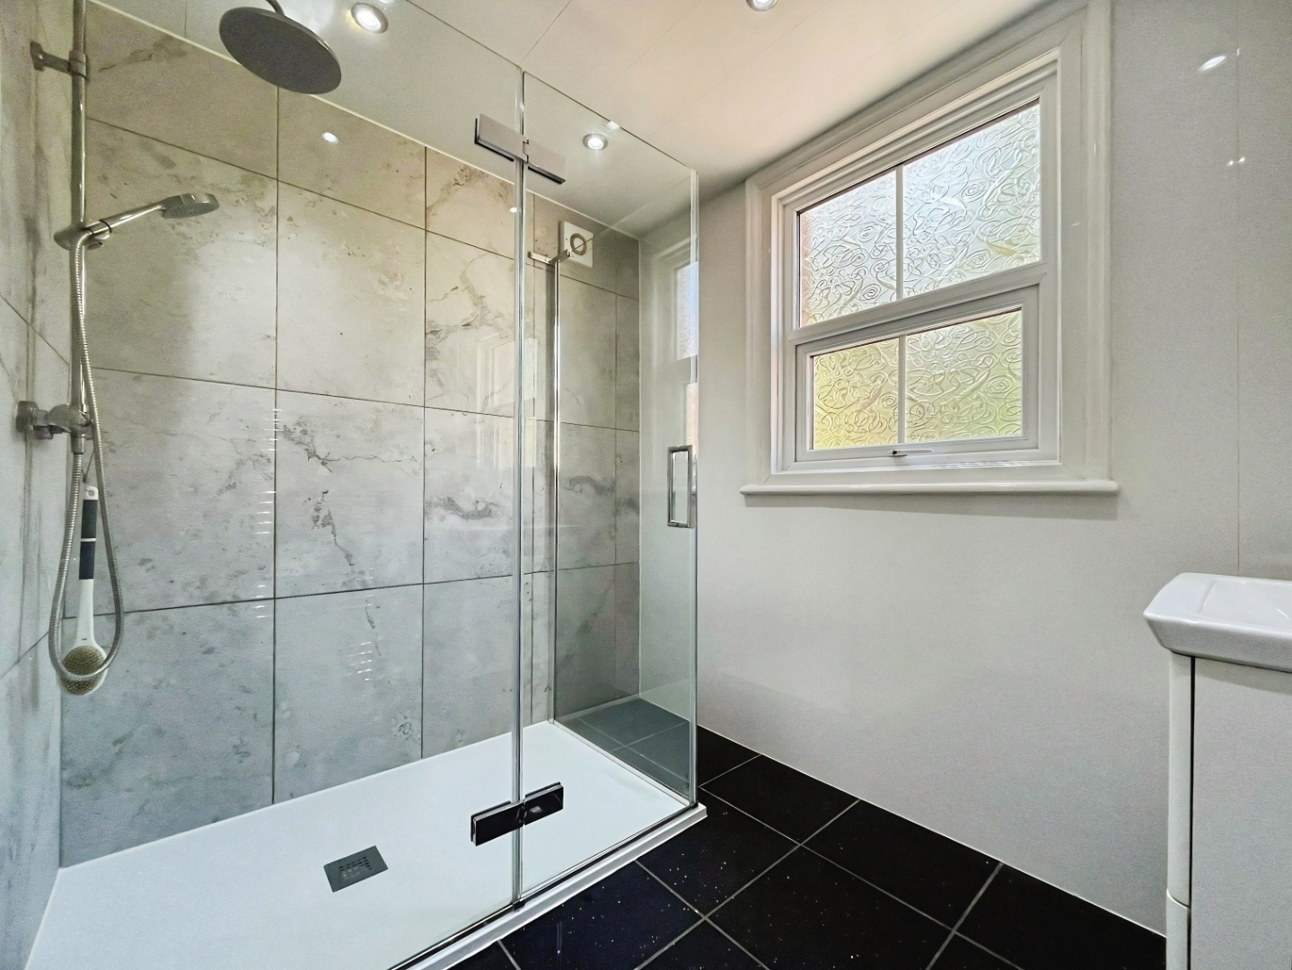
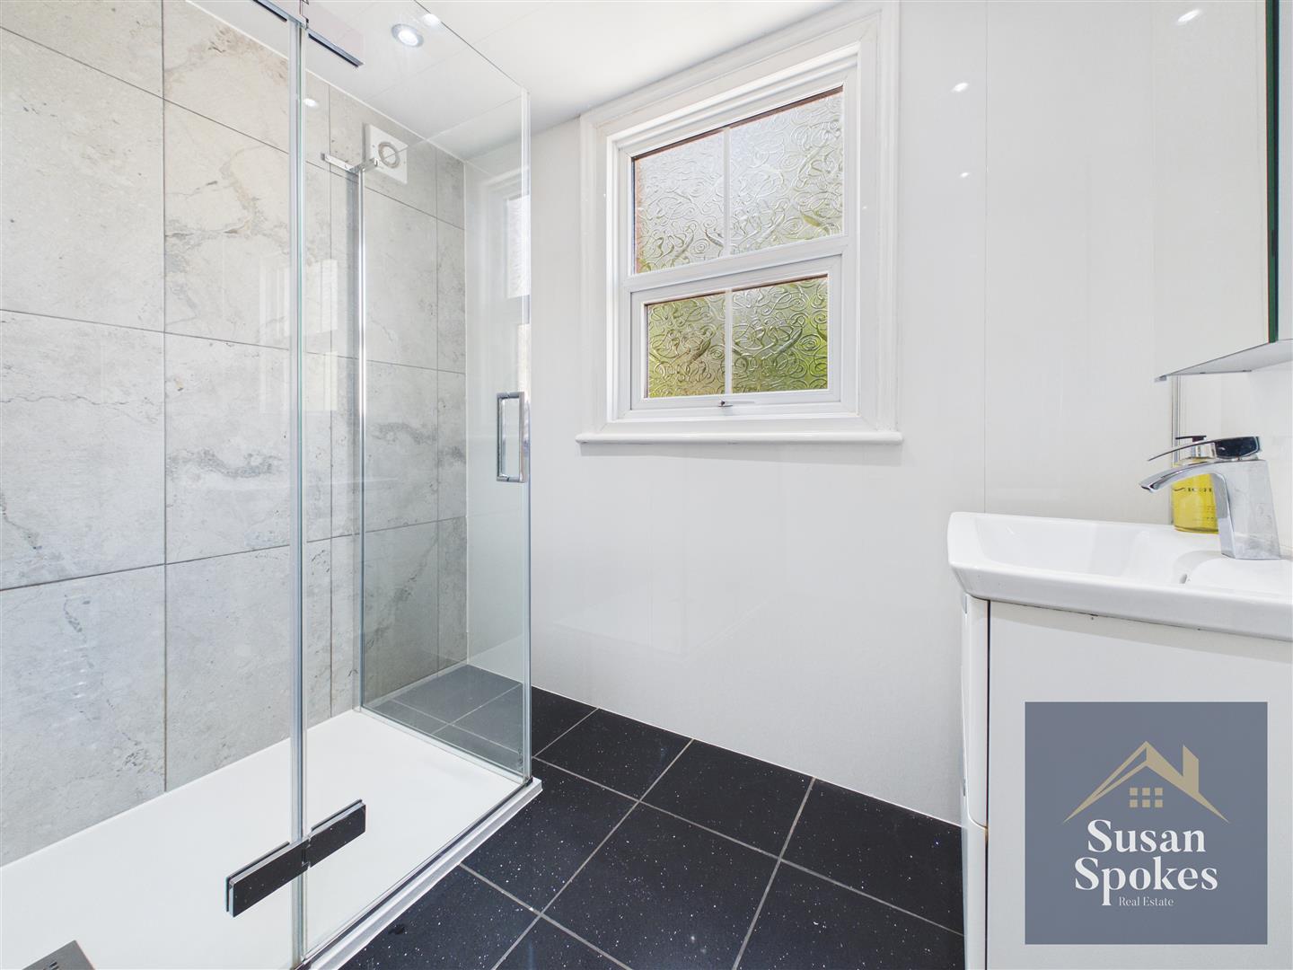
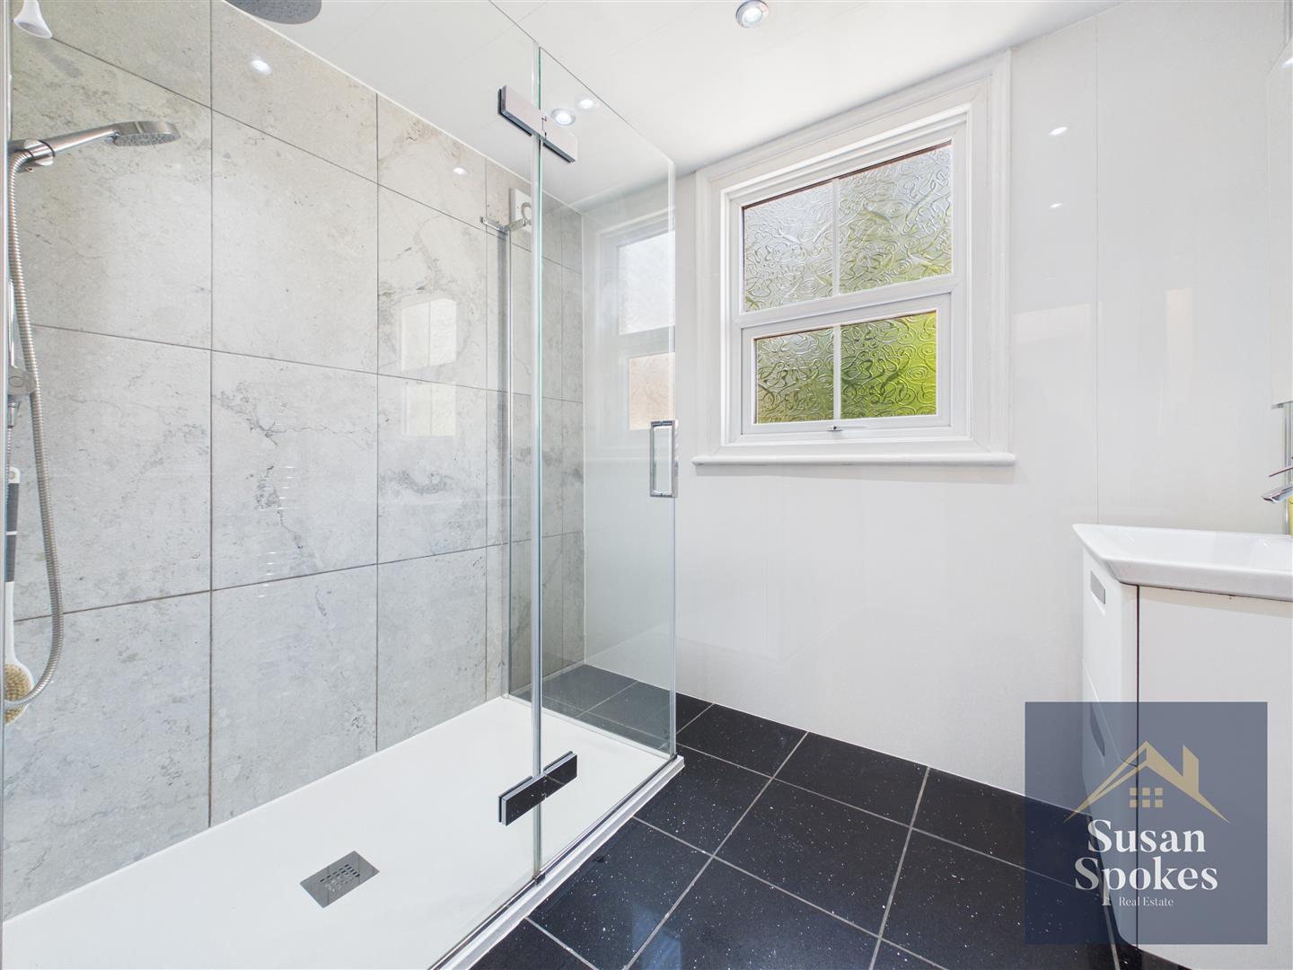
A stylish and contemporary shower room, beautifully finished with tiled surrounds and recessed spotlights creating a clean, modern feel. The space features a generous double walk-in enclosure with a mains waterfall shower.
Second Floor
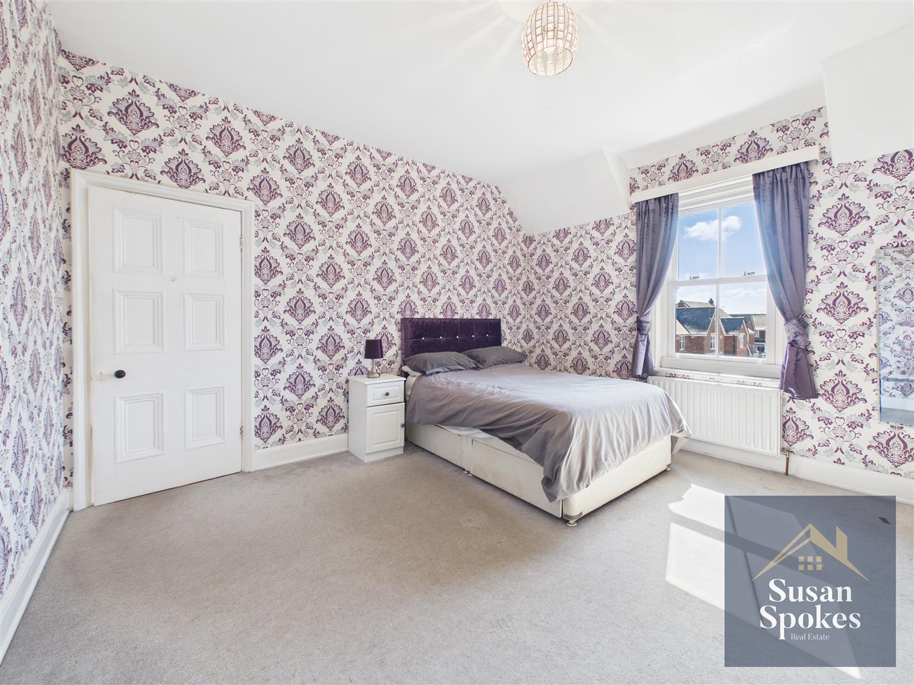
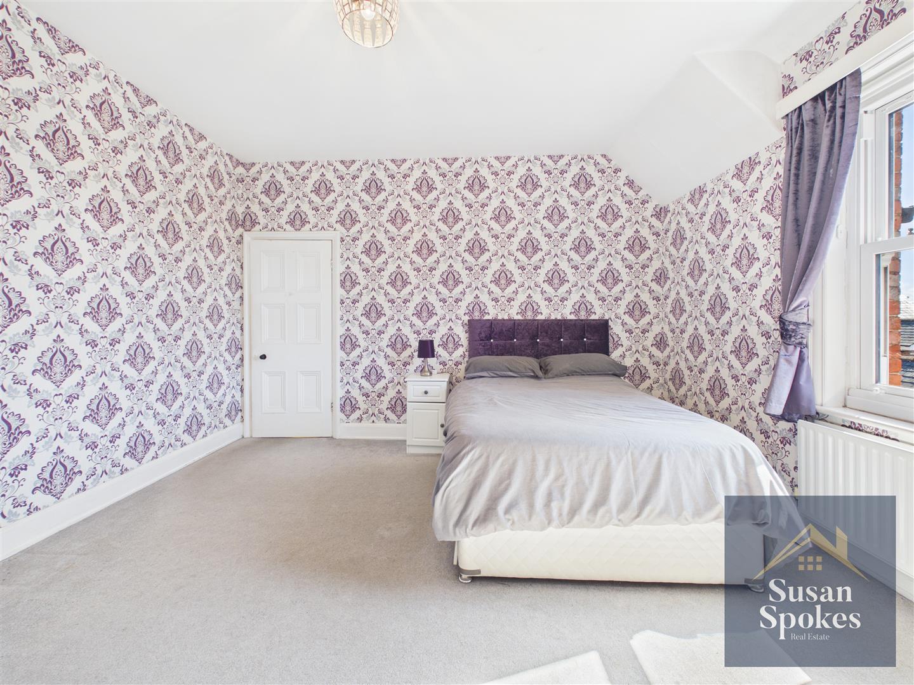
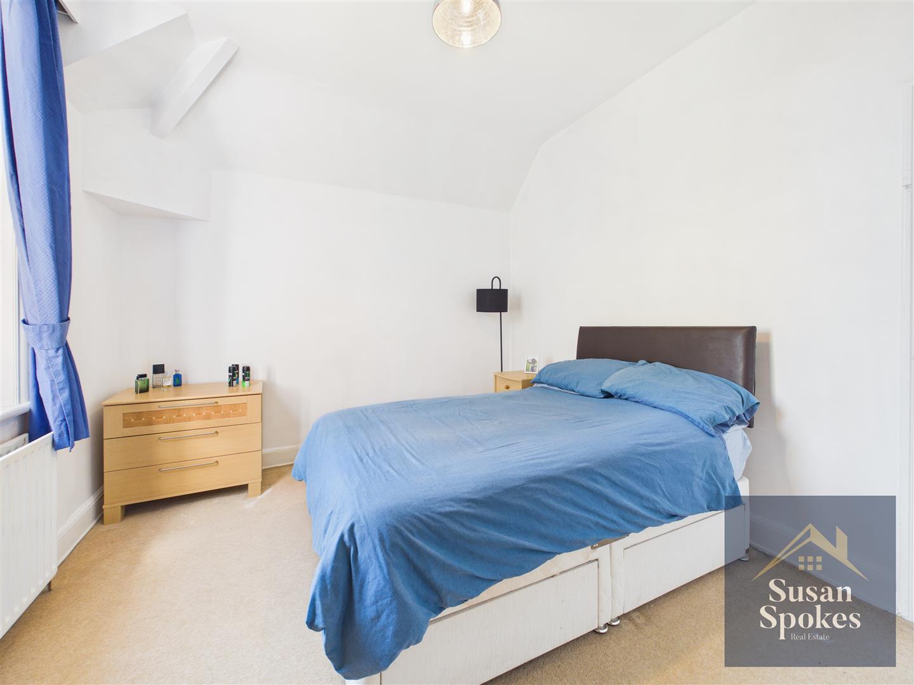
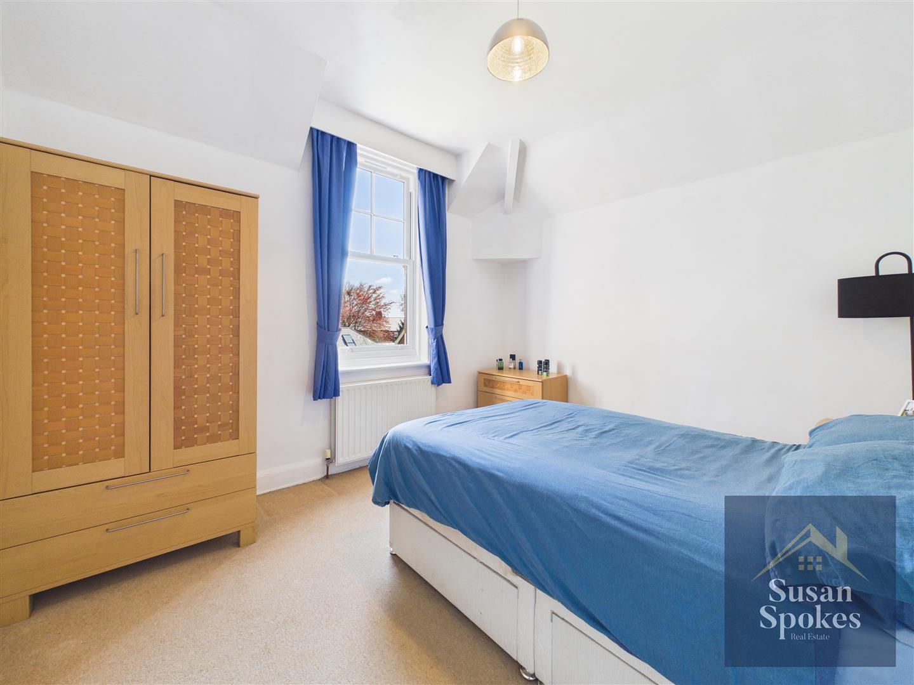
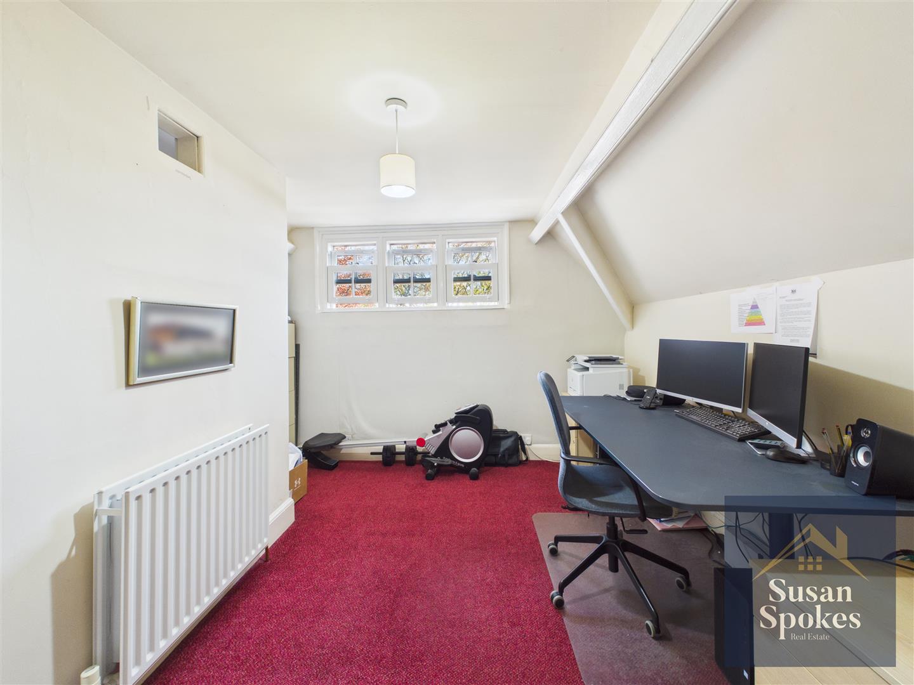
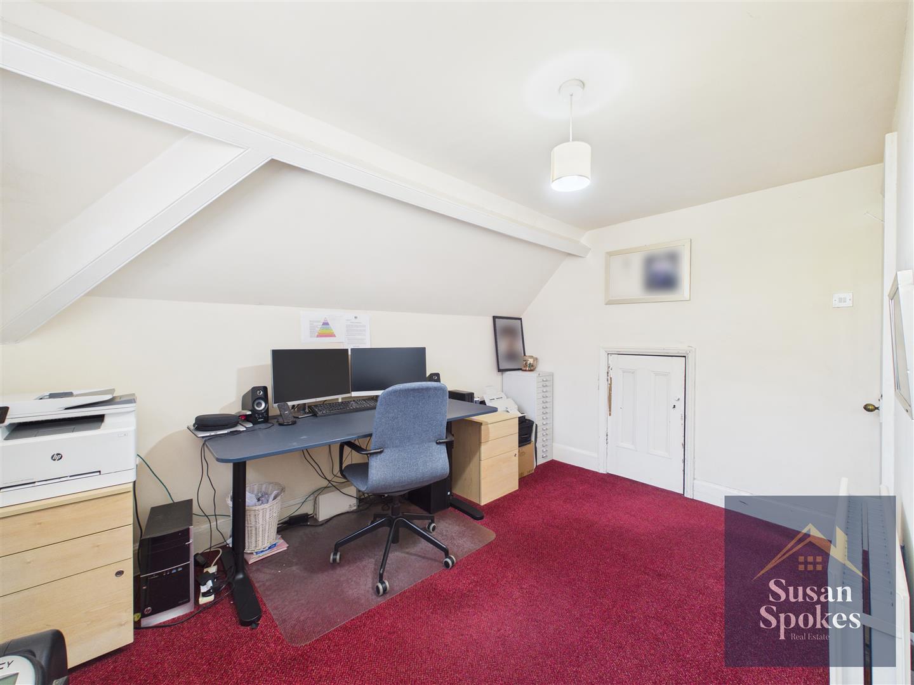
Bedroom/Office
A fabulous and highly versatile room located on the second floor, offering excellent flexibility as either a double bedroom or home office. Generously proportioned, the space benefits from useful eaves storage, maximising practicality while maintaining a clean and open feel. A bright and adaptable room, ideal for modern living, whether used for working from home, guest accommodation, or a private retreat.
External
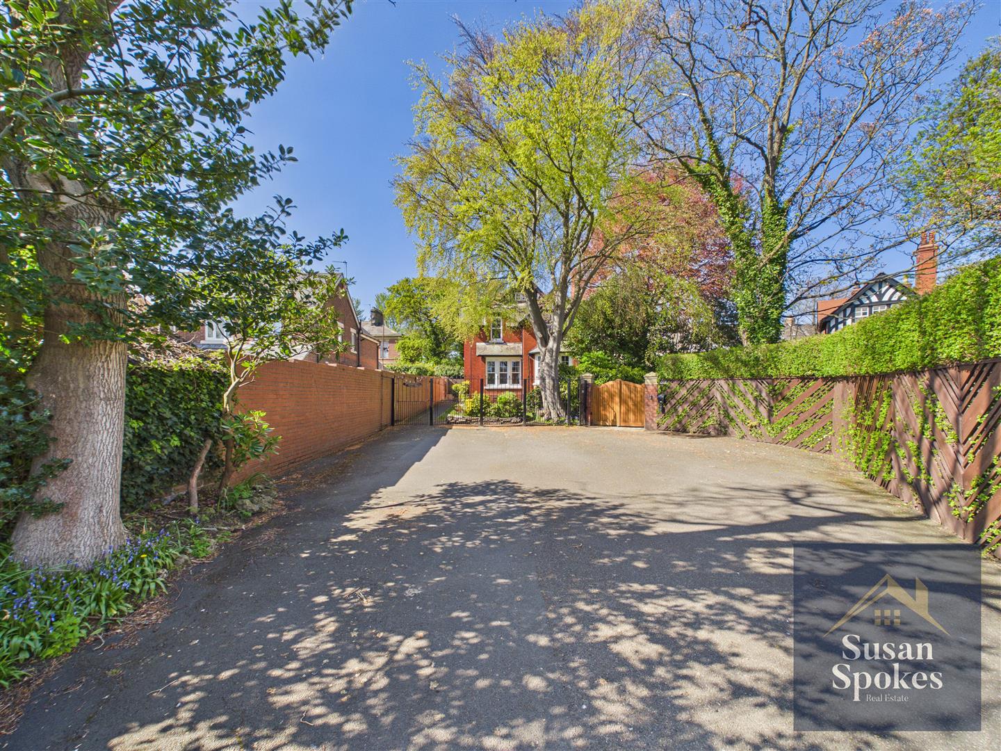
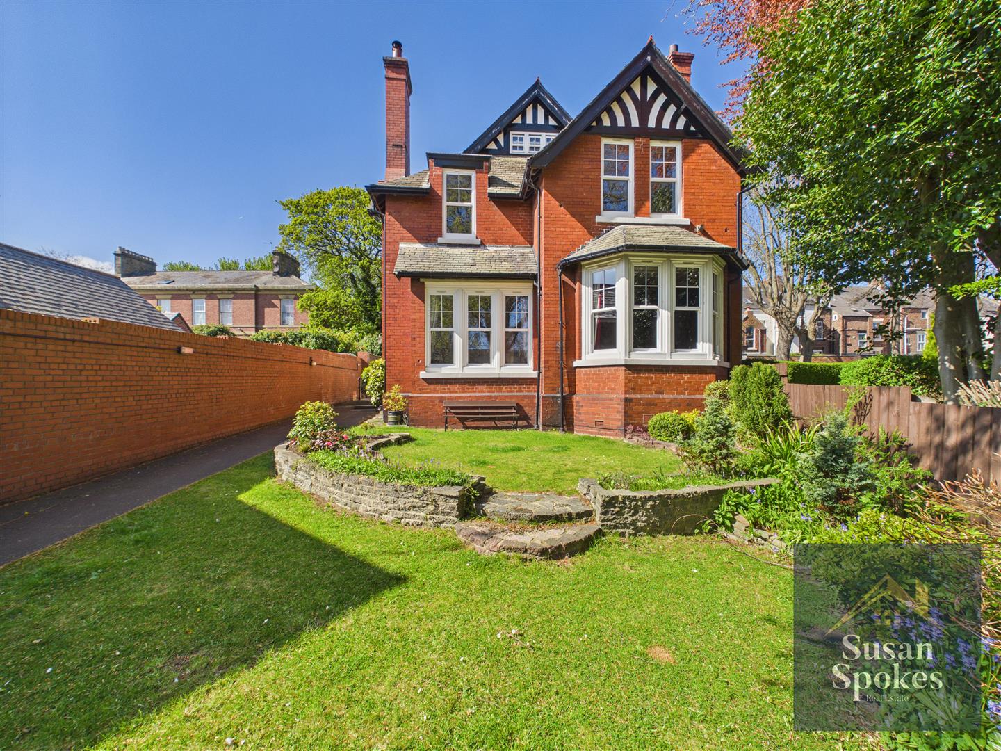
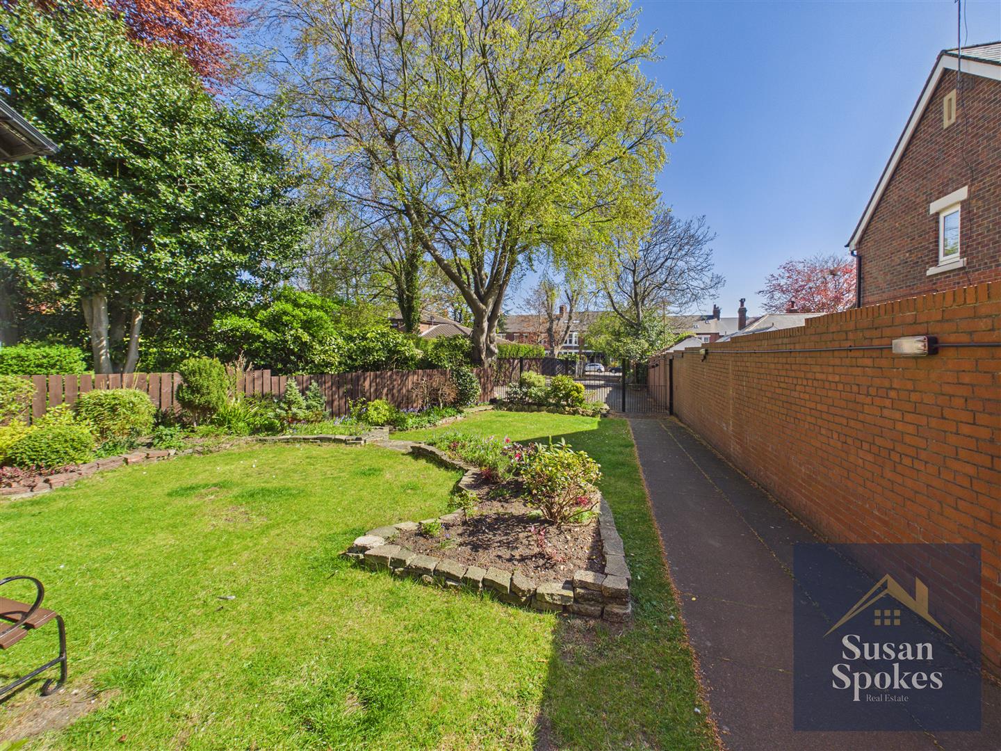
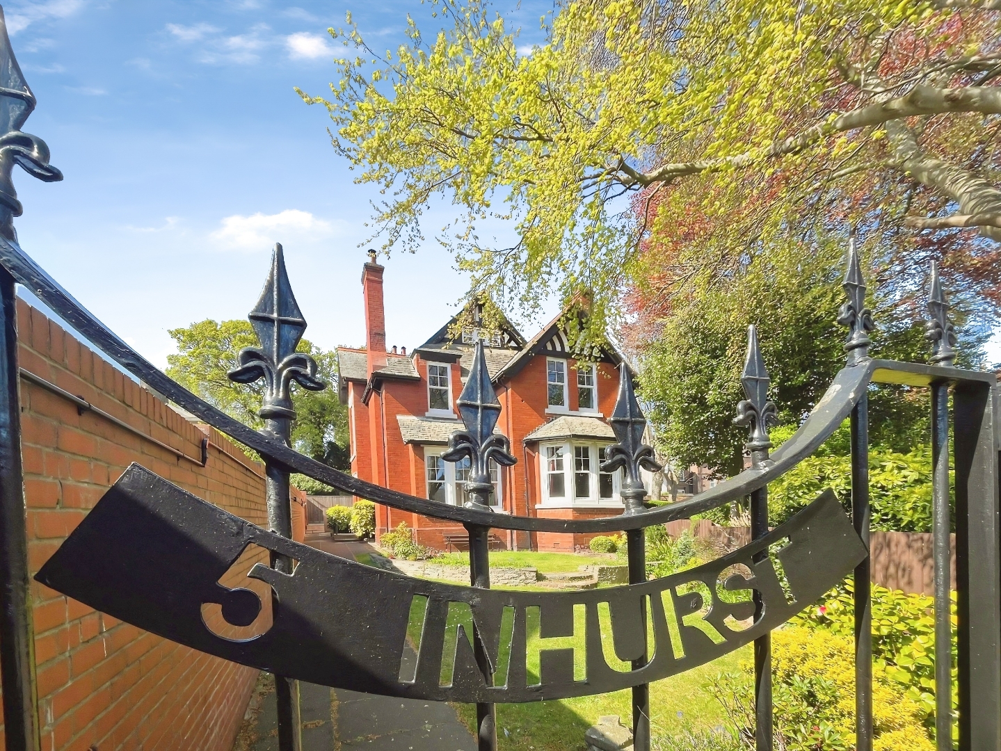
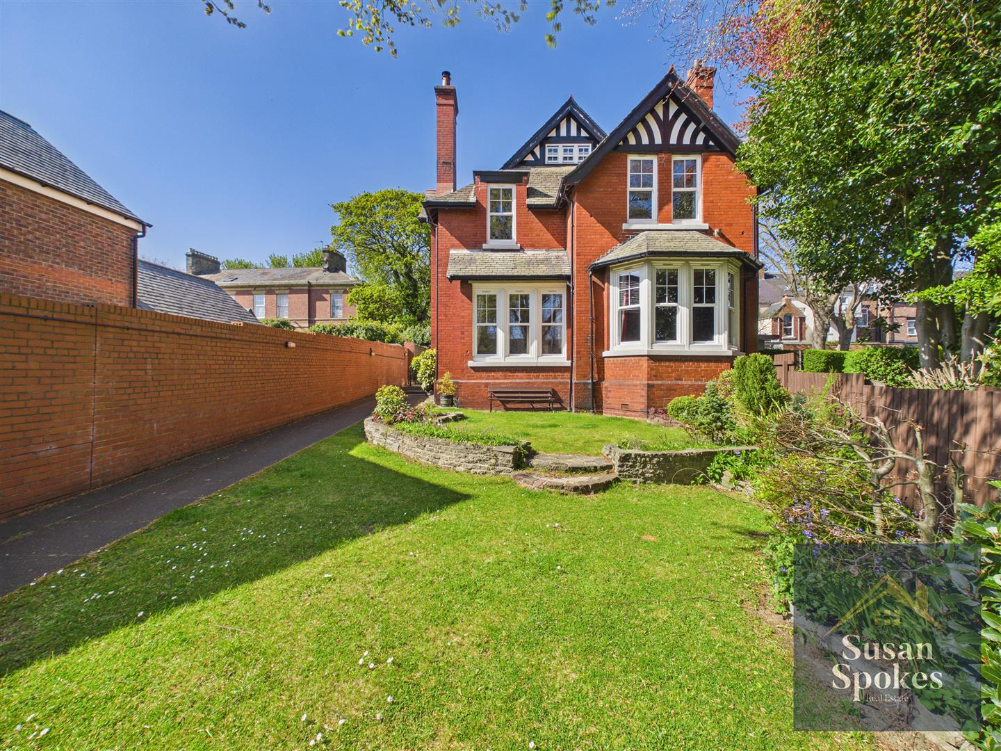
This detached residence occupies a truly distinguished position at the top of a private driveway, commanding an impressive and proud setting. The property is surrounded by beautifully established mature gardens, featuring a rich variety of shrubs, trees, and well-tended lawns, all framed by thoughtfully maintained borders that enhance its sense of privacy and charm.
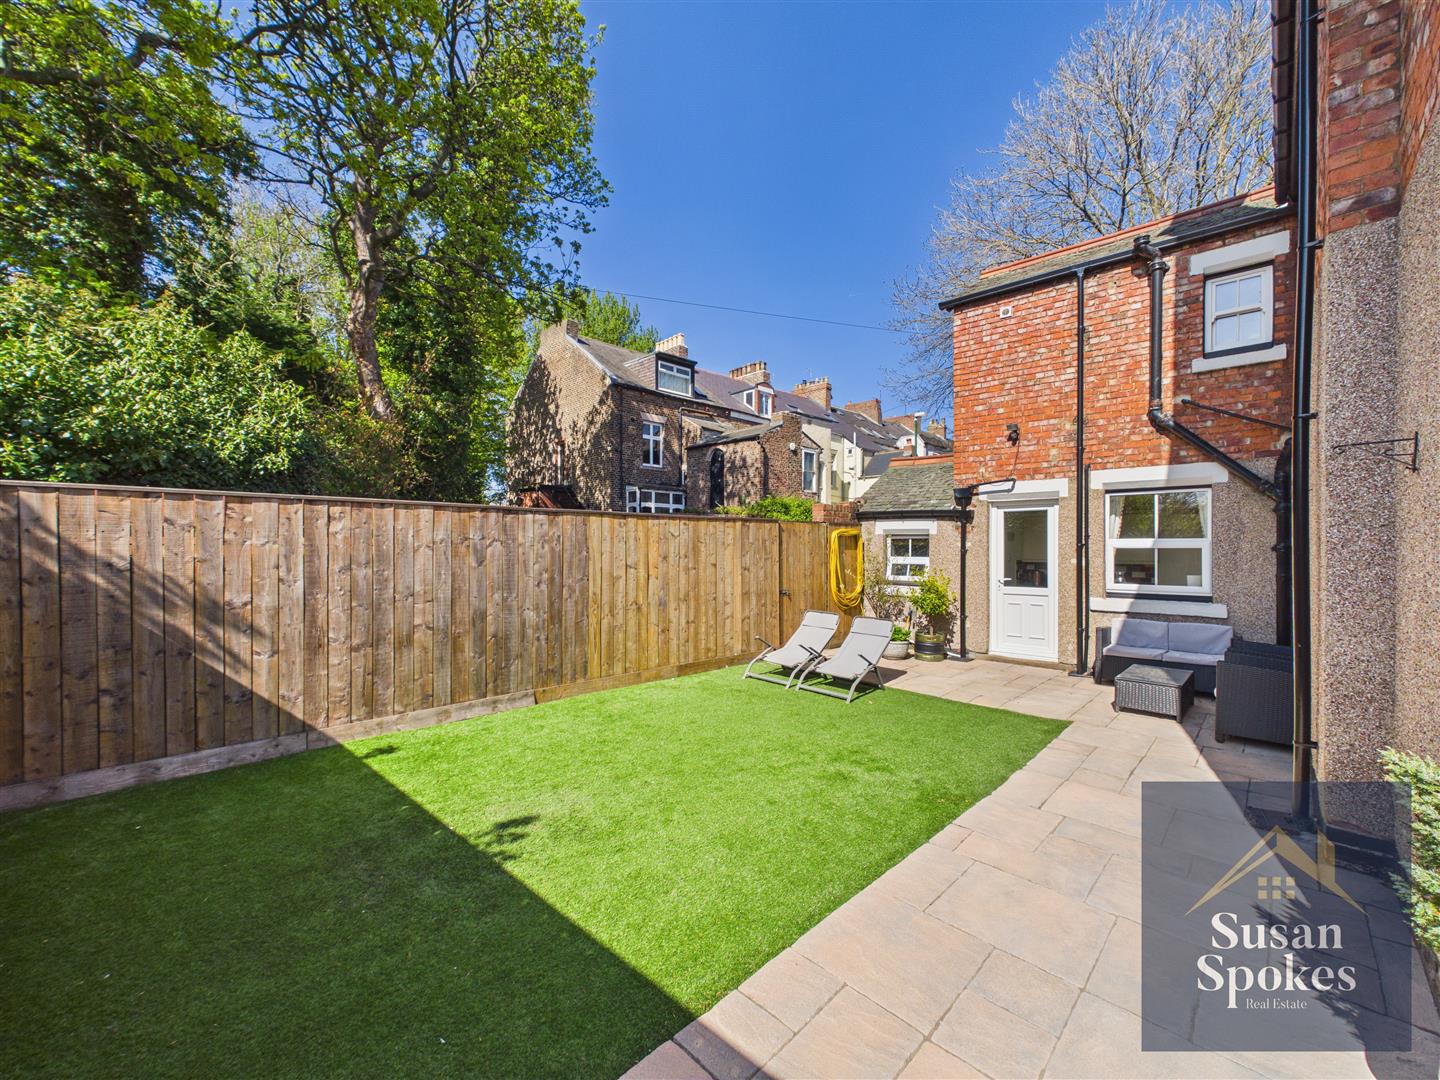
To the rear, the garden has been designed for ease of maintenance, offering a neat expanse of lawn complemented by a welcoming patio area—ideal for outdoor dining, entertaining, or simply enjoying the peaceful surroundings.