Full Description
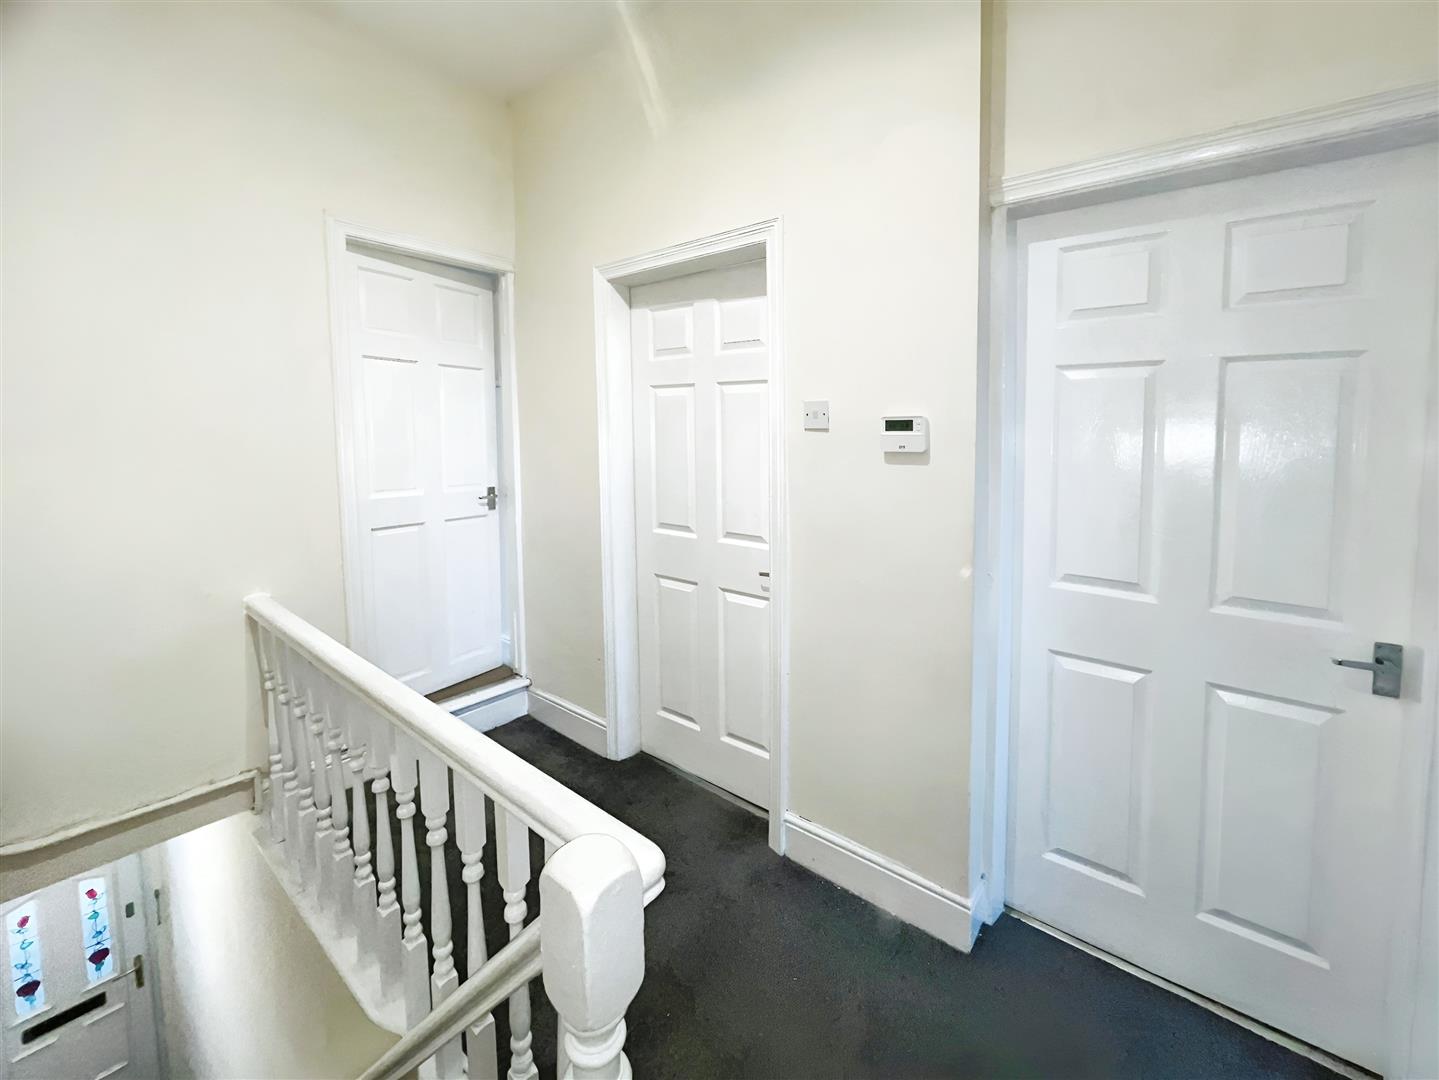
Entrance Hallway
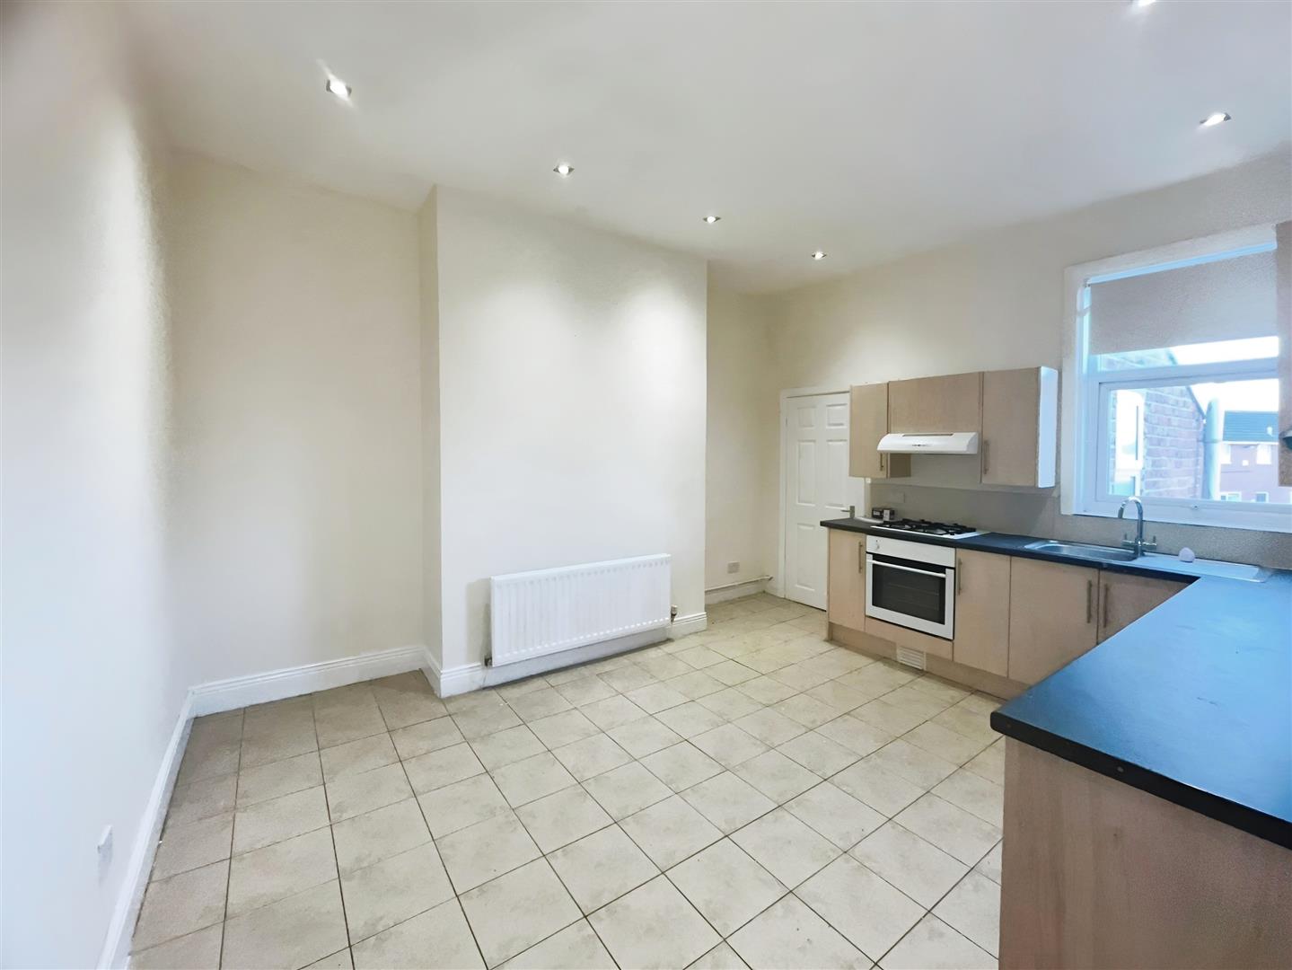
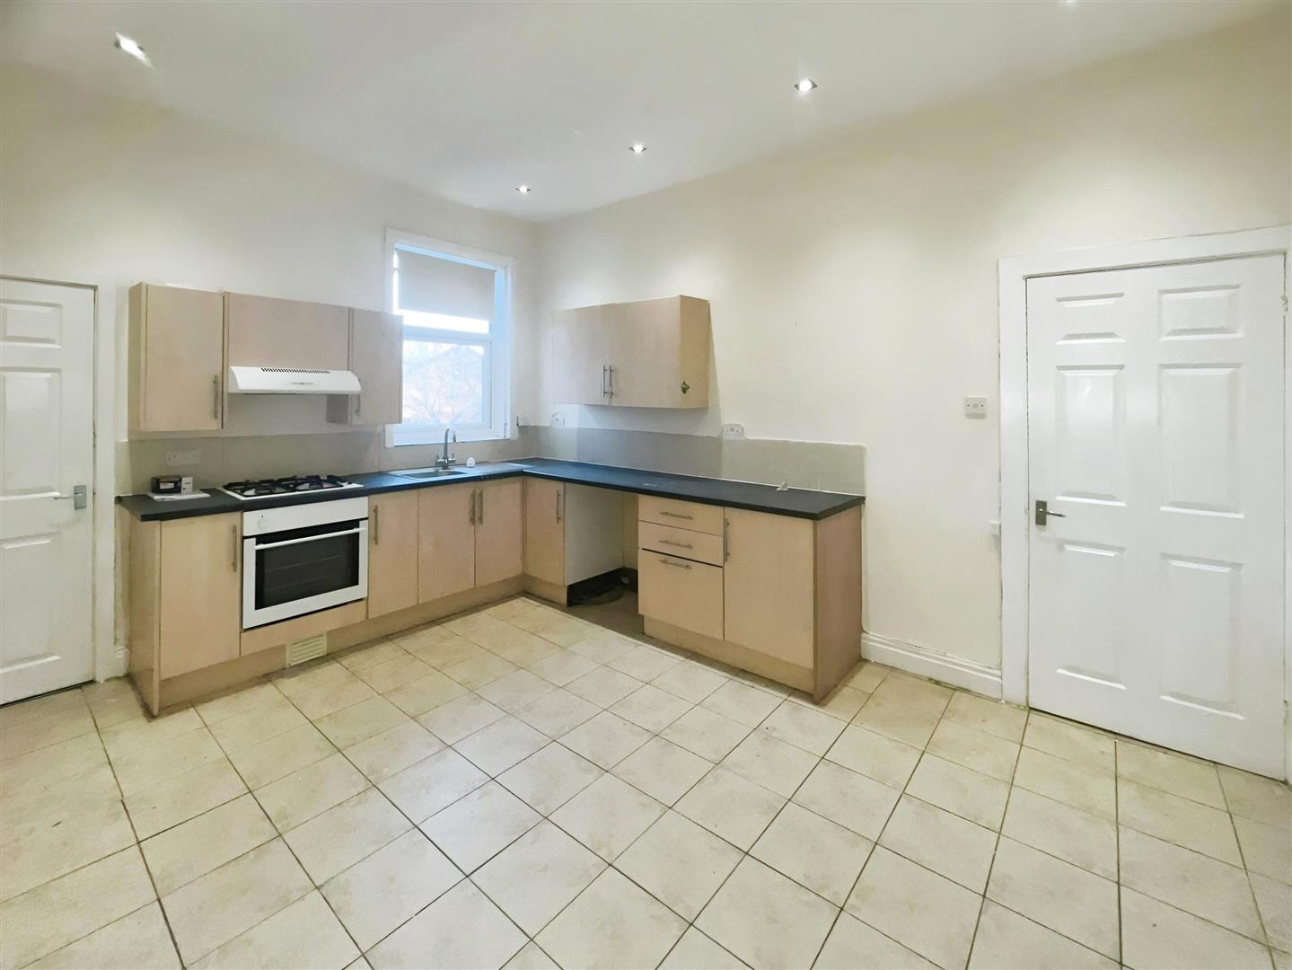
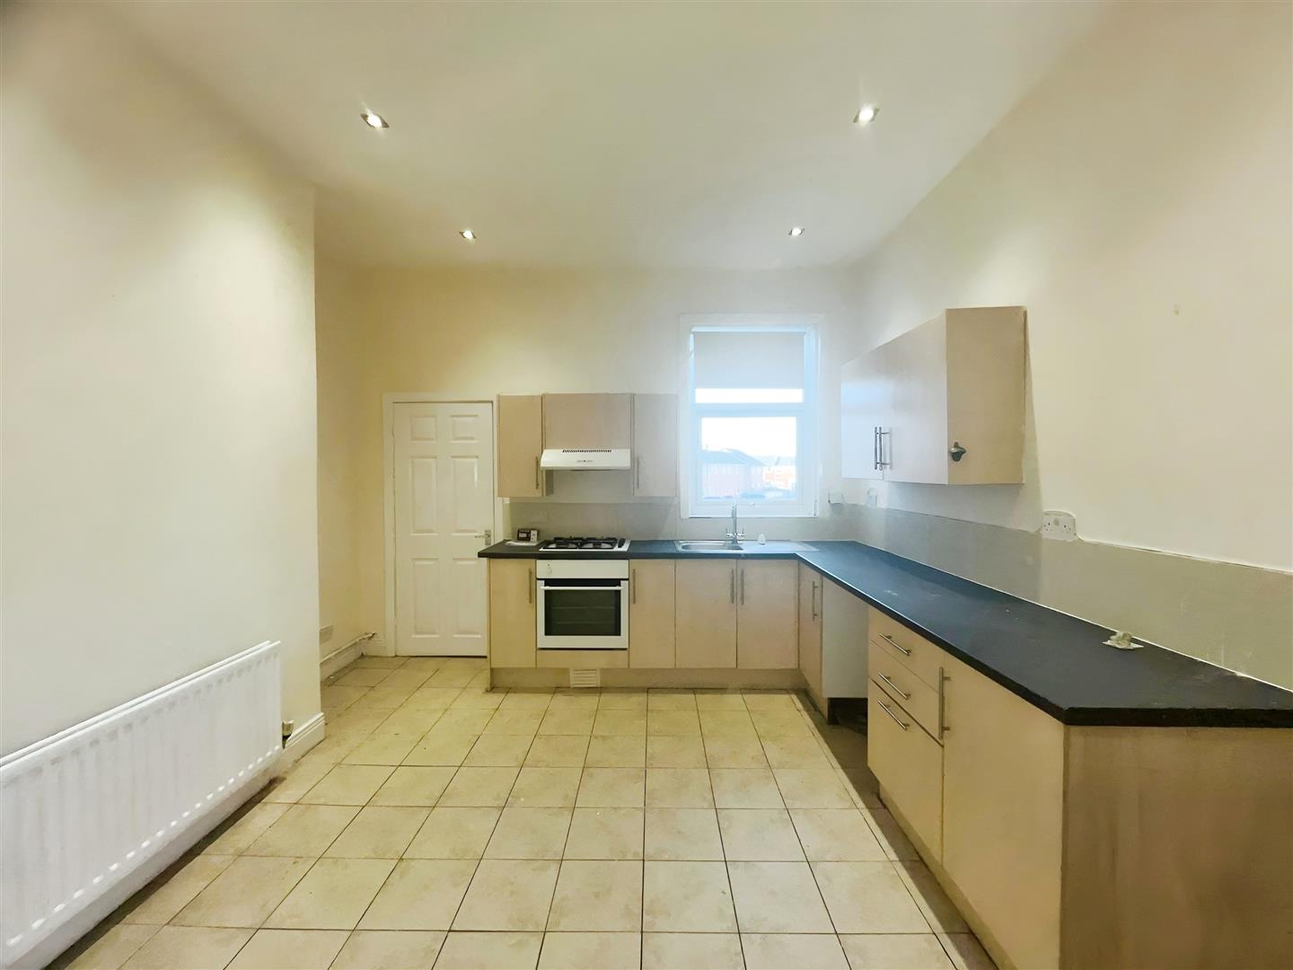
Open Plan Kitchen/Diner
Open plan kitchen diner that could also be used as a living room/kitchen as it is very generous in size. Consisting of a range of wall and base units with gas hob and integrated oven.
Access to the rear hall leading to the bathroom
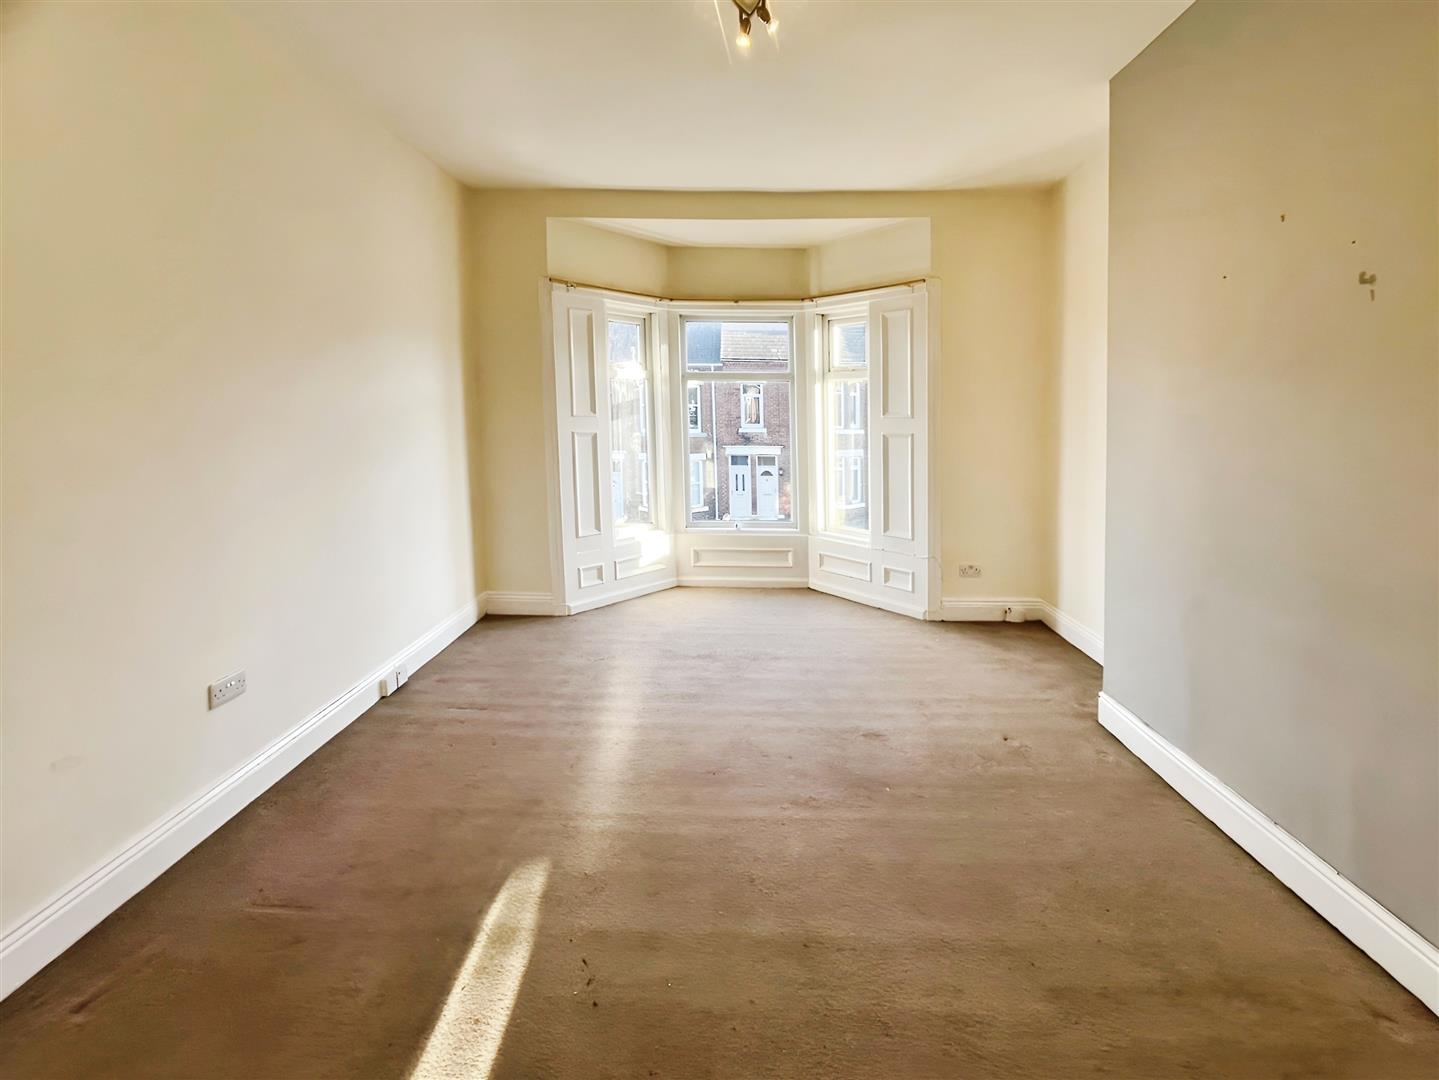
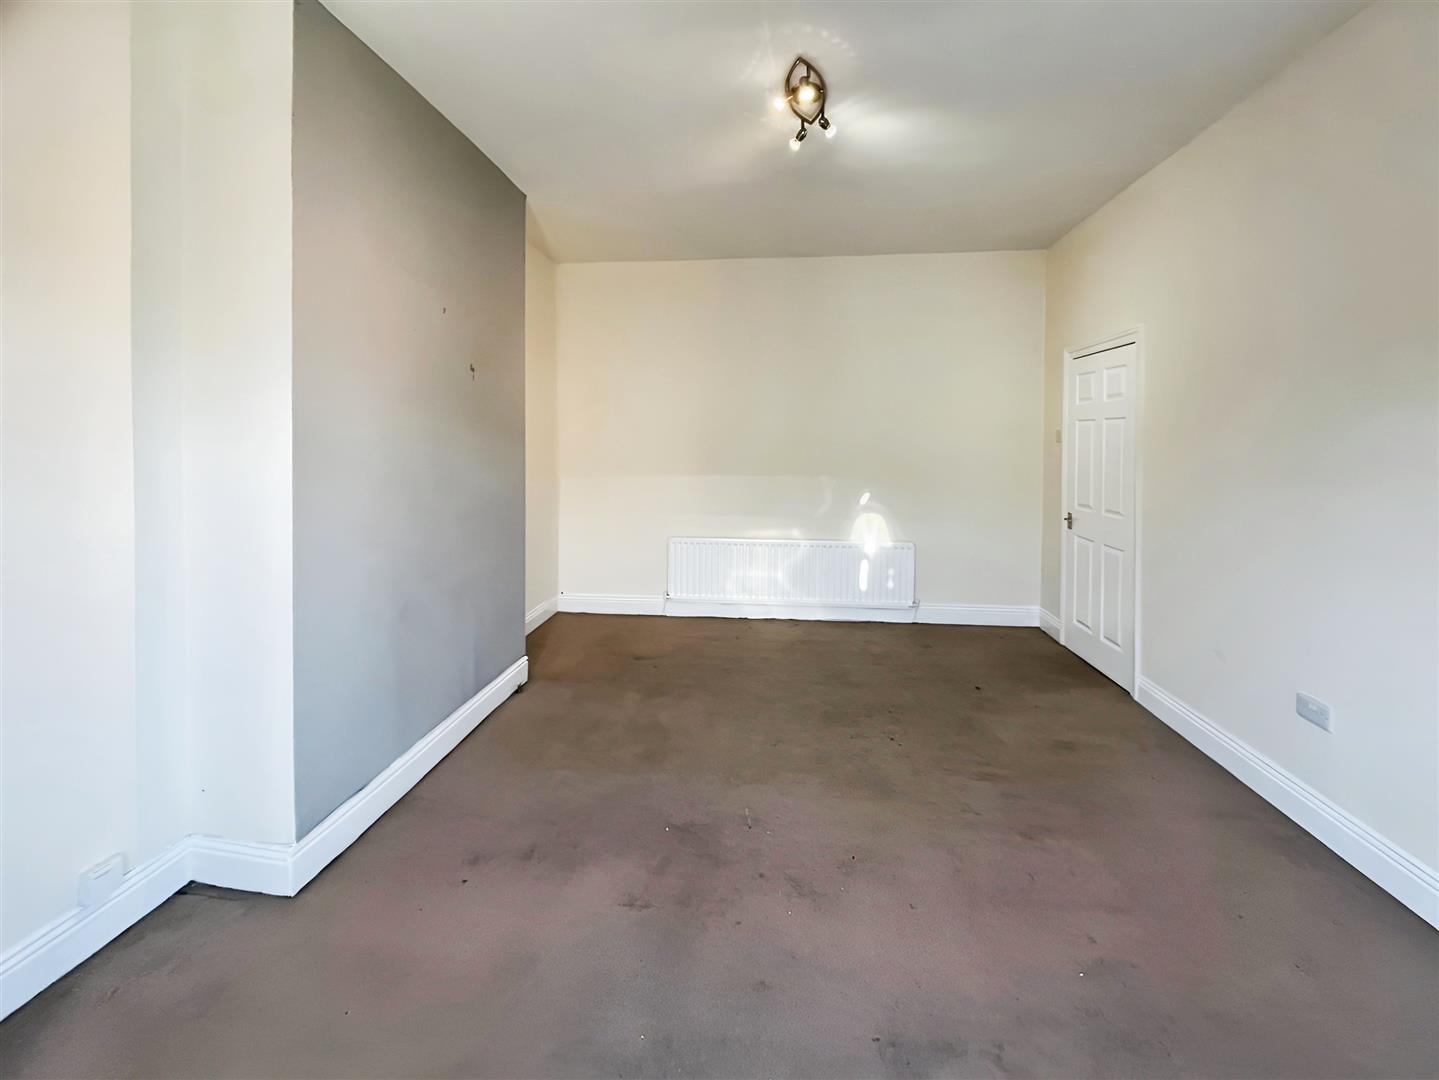
Living Room
Generous lounge/bedroom with bay window.
Bedroom
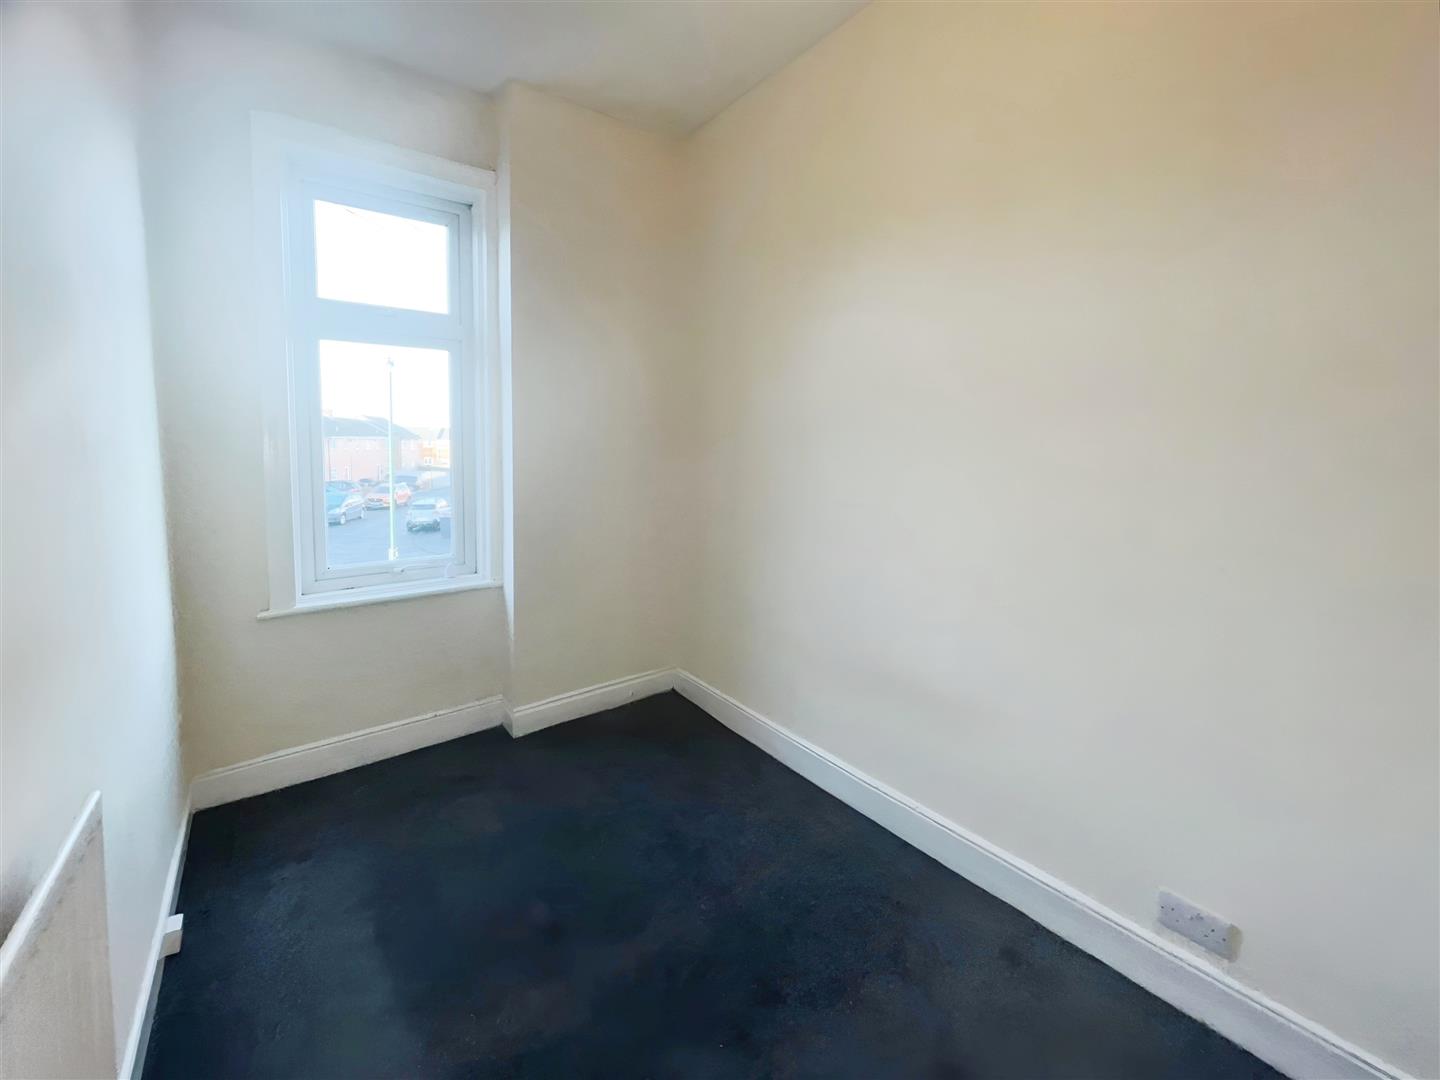
Neutrally decorated bedroom with front facing aspect
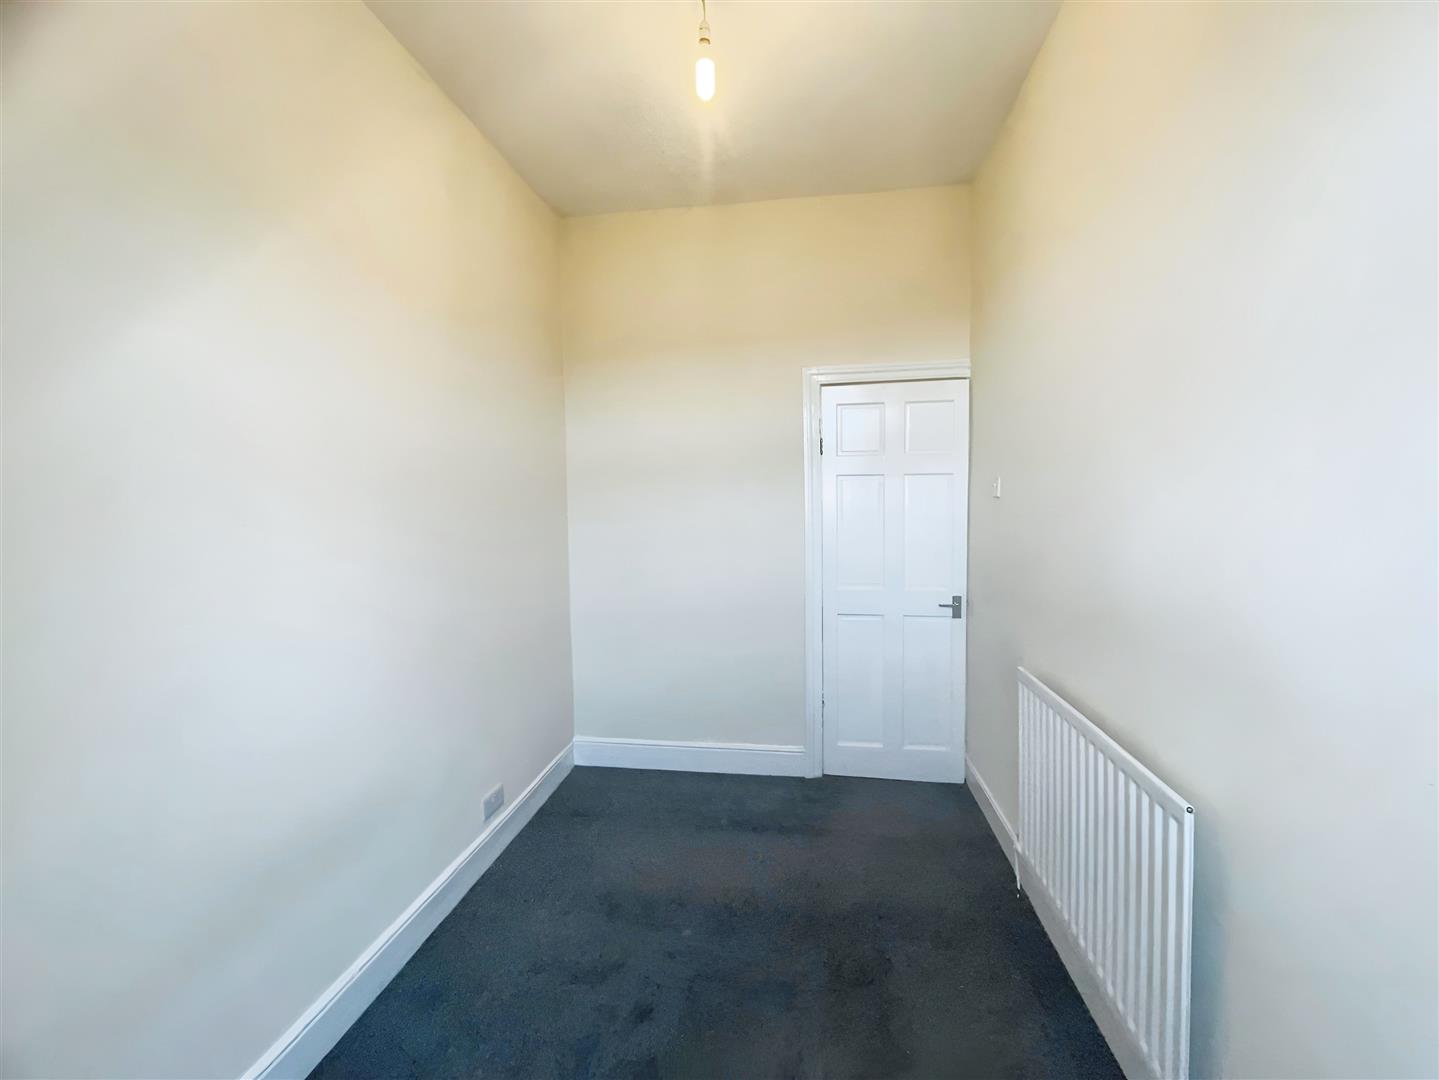
Bedroom
neutrally decorated bedroom with rear facing aspect.
Bathroom
Comprising of a three piece suite with shower over the bath
External
Private rear yard.