Full Description
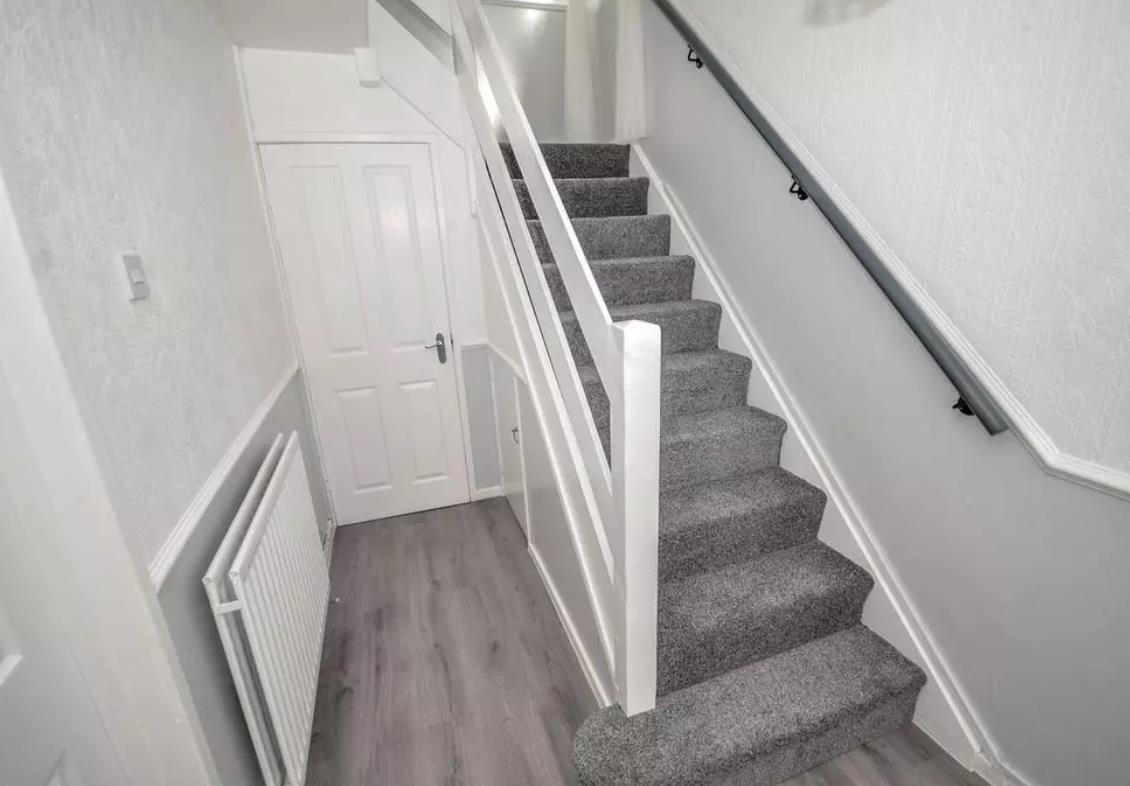
Entrance Hallway
Via UPVC door into Hallway.
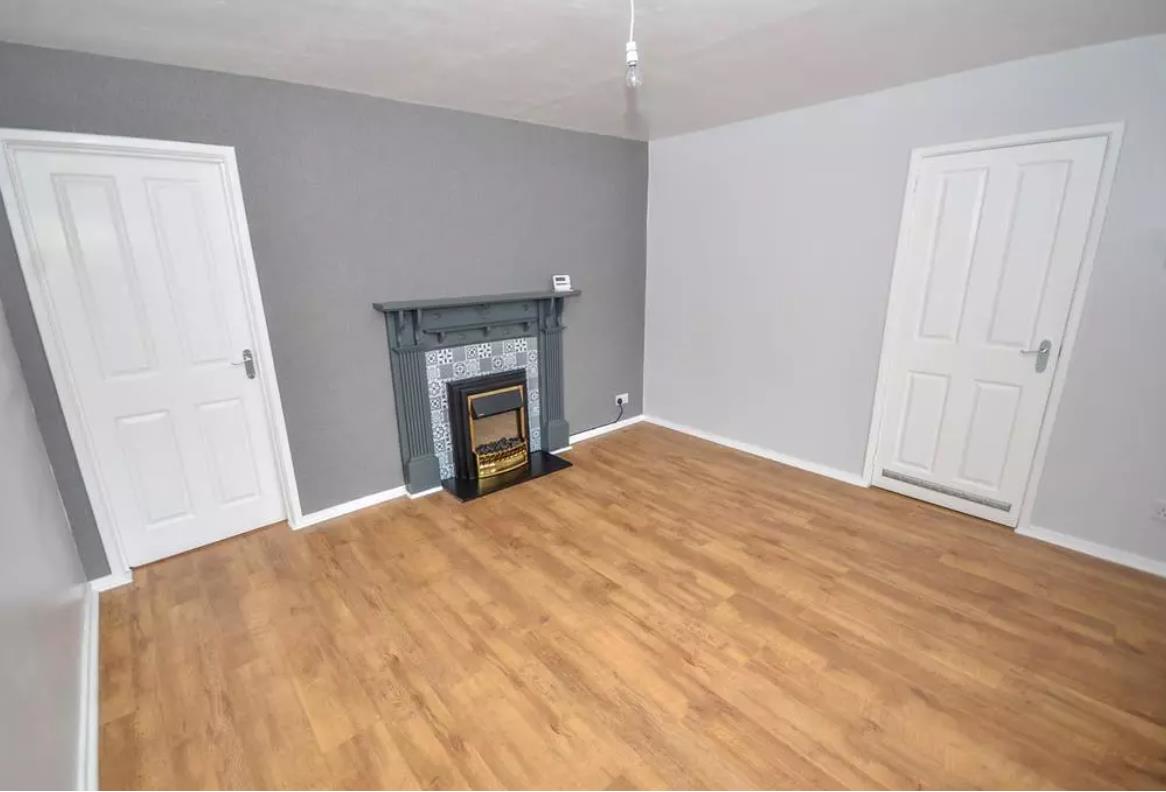
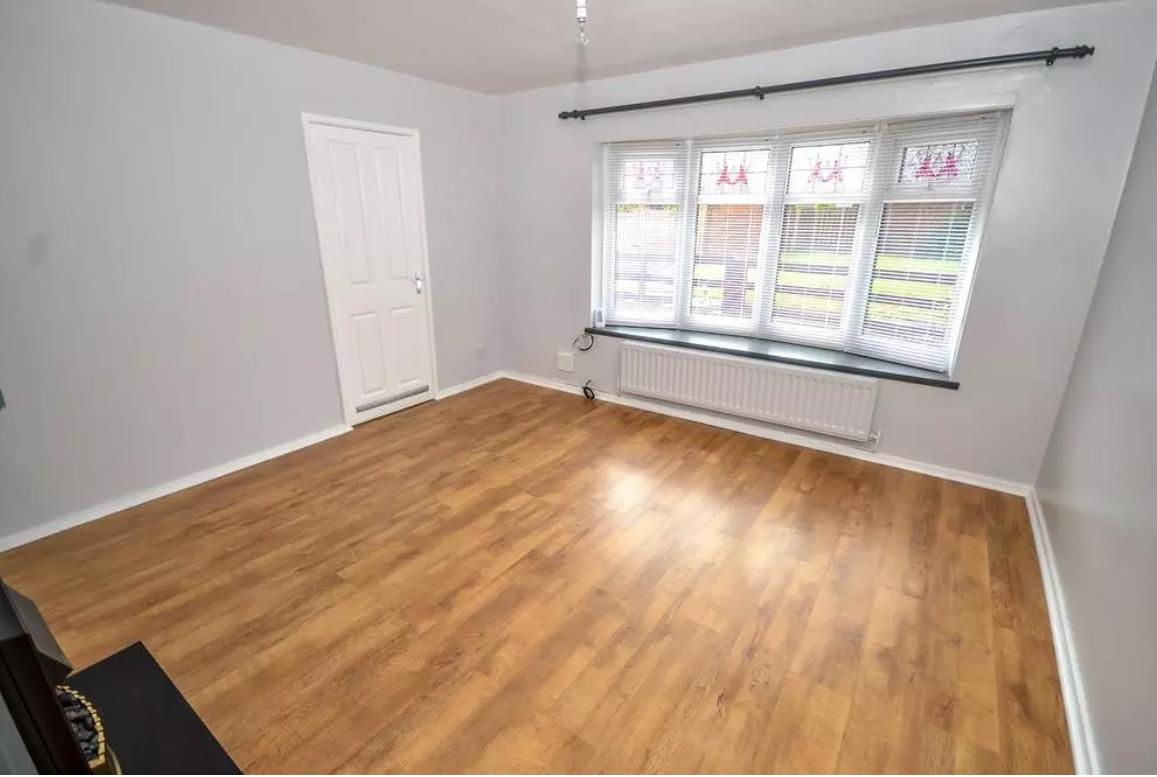
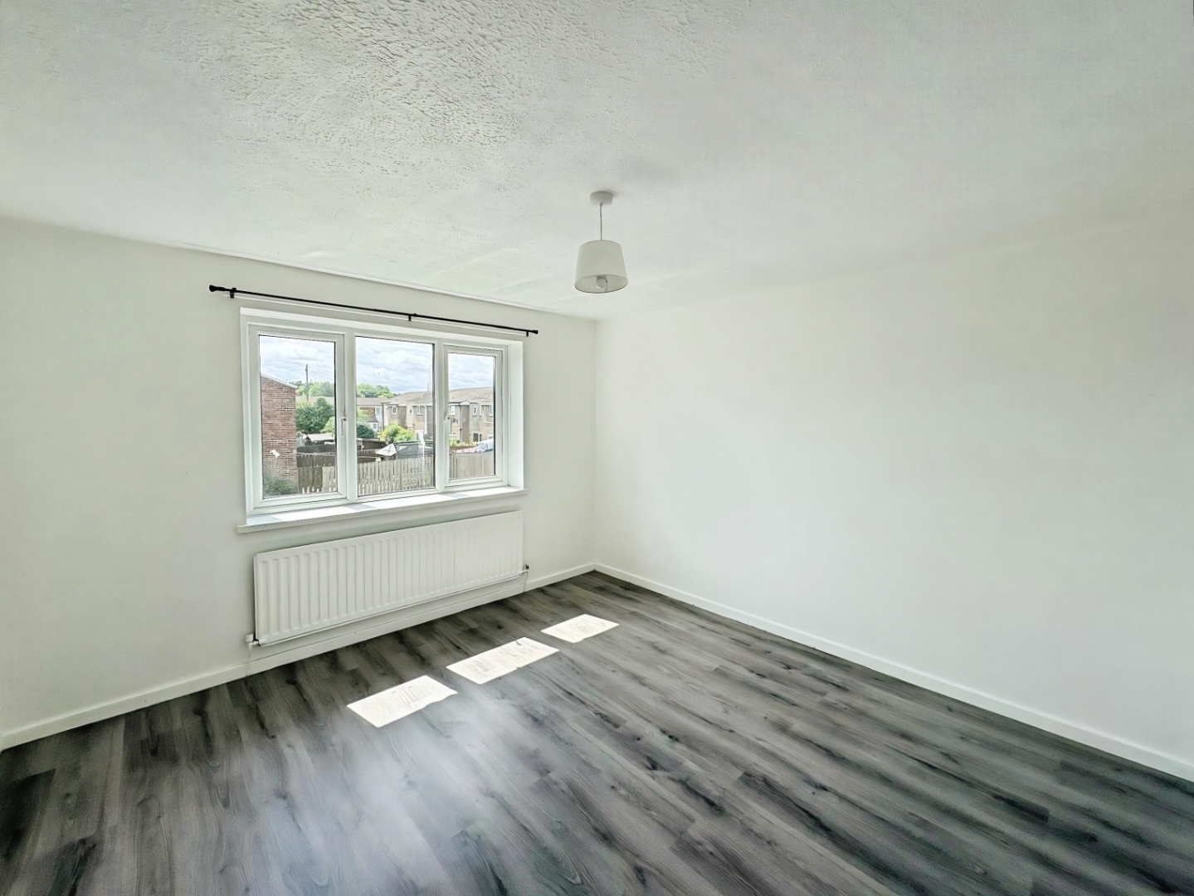
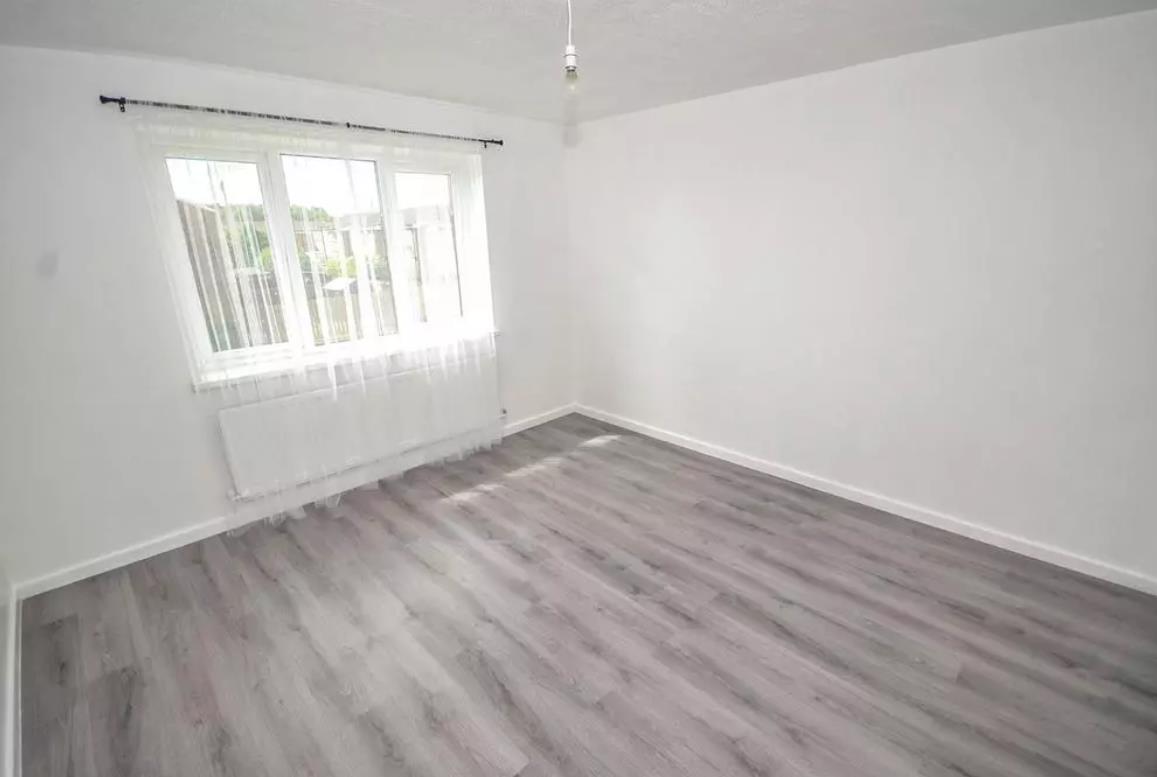
Lounge 3.95 x 3.9 (12'11" x 12'9")
Laminate flooring, double glazed window, radiator, electric fire with surround and door into Dining Room.
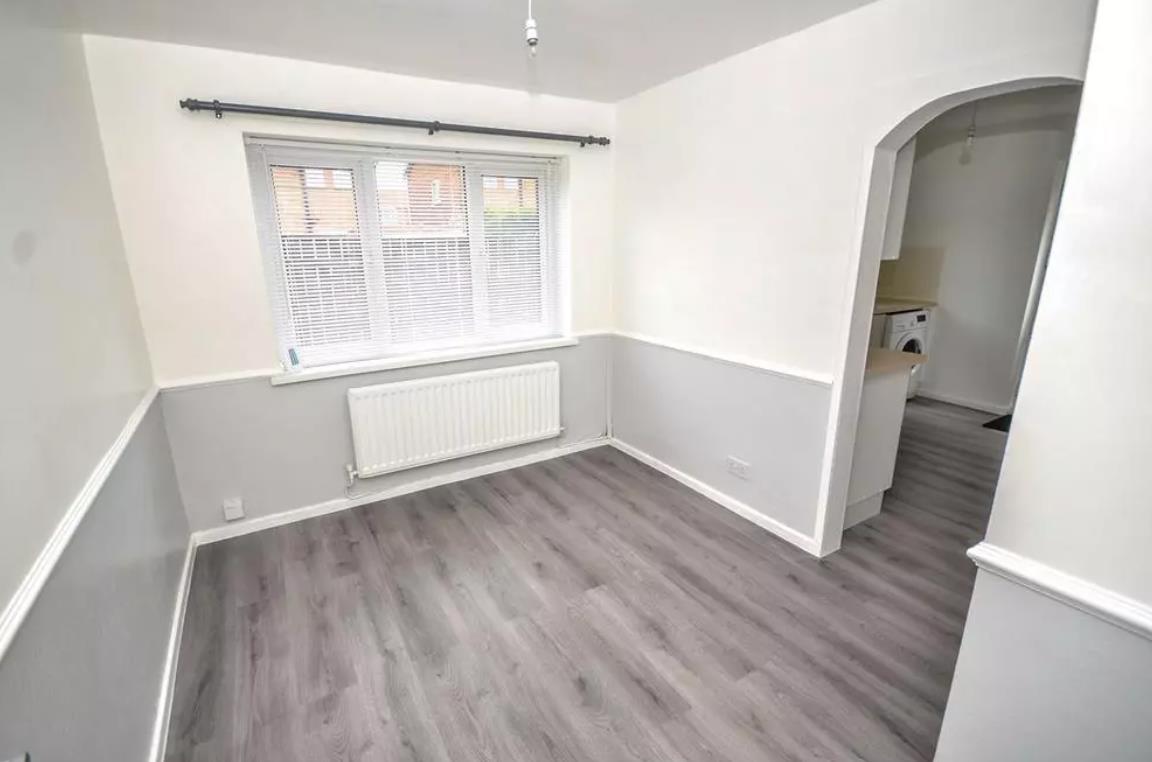
Dining Room
Double glazed window, radiator, laminate flooring and dado rail.
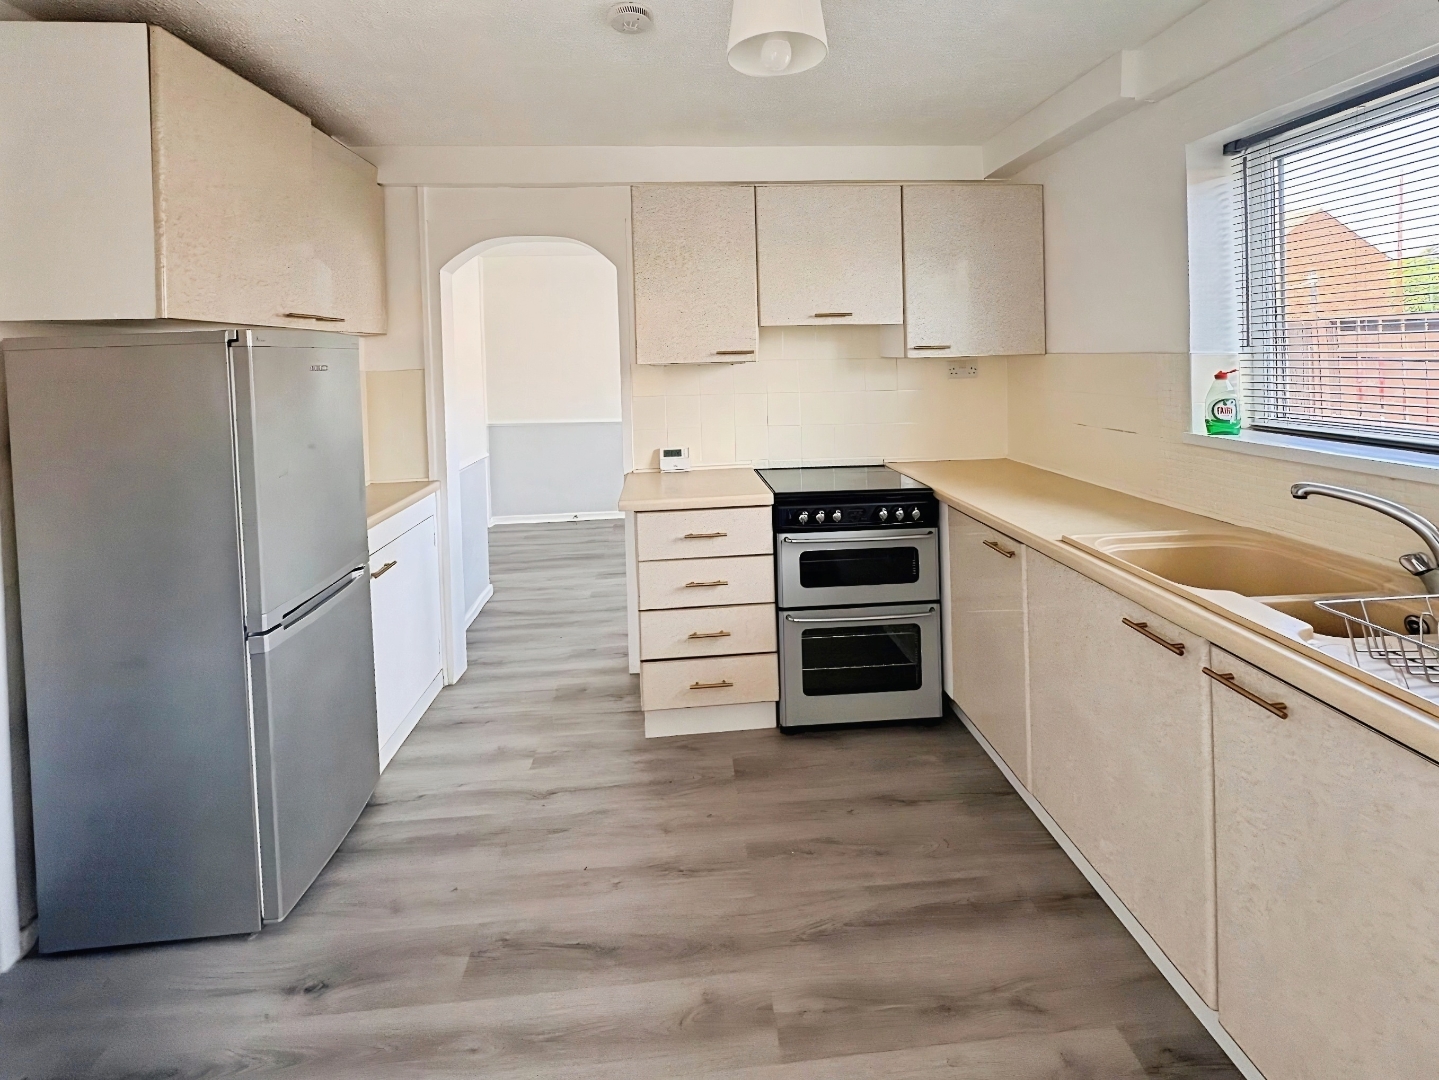
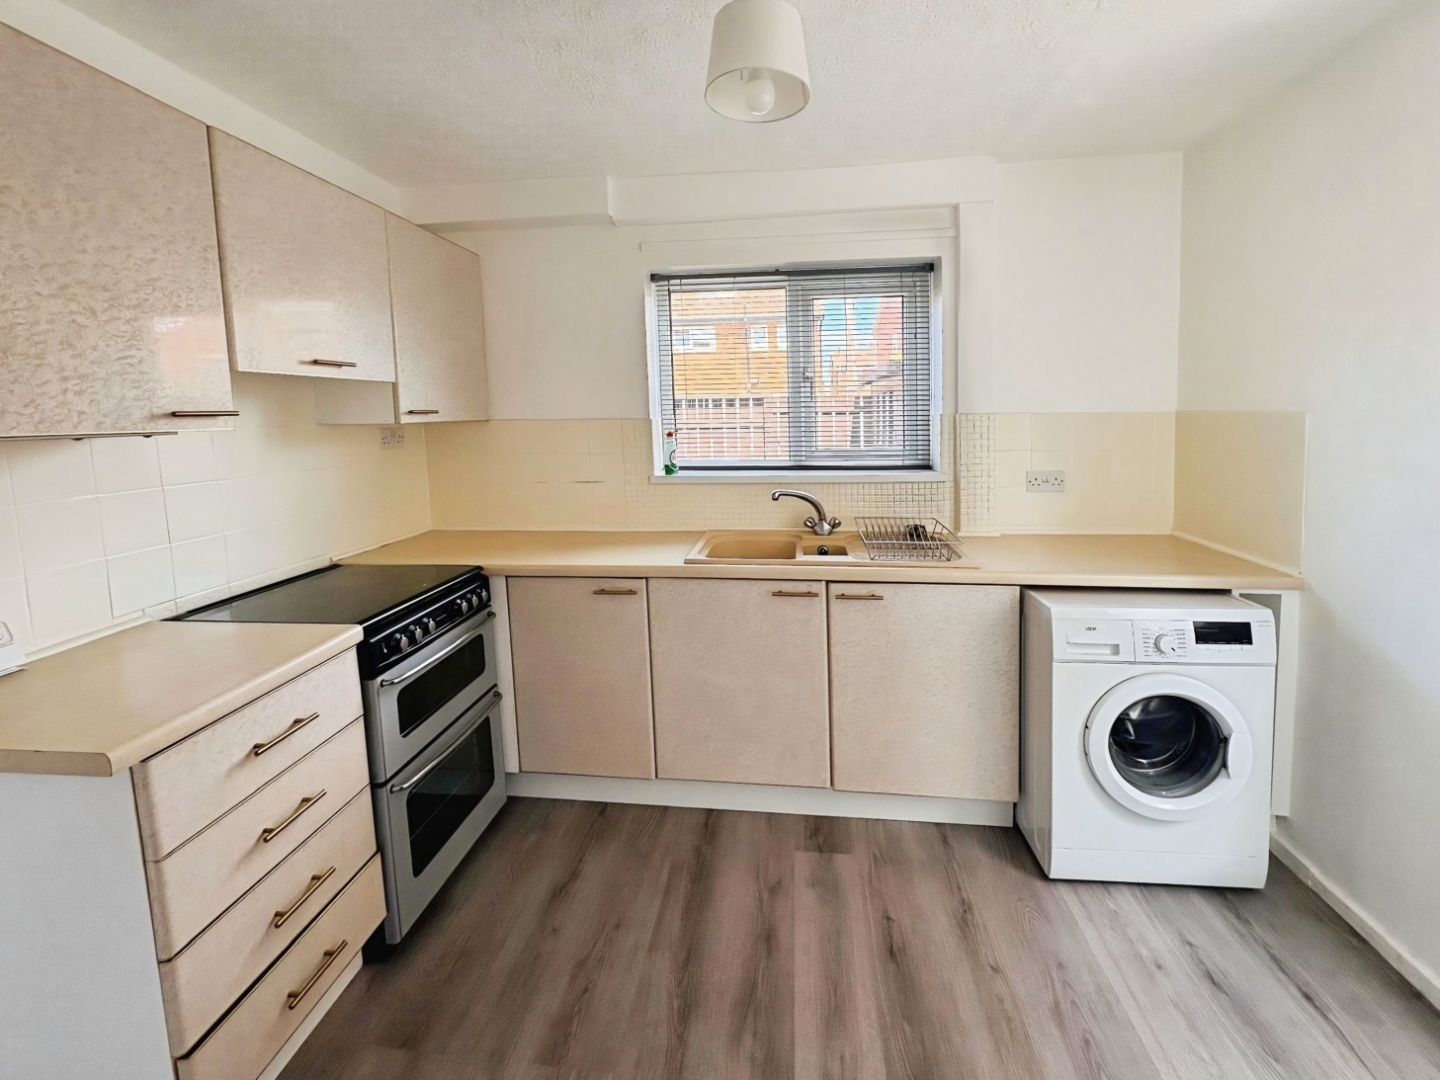
Kitchen
Fitted with a range of wall and base units complemented by contrasting worktops, this kitchen offers space for a cooker, plumbing for a washing machine, and room for a fridge freezer. It features a sink unit with a mixer tap, a double glazed window, splashback tiling, and laminate flooring. The room also includes a radiator and a UPVC door leading to the rear garden, with an archway opening into the dining room for easy flow between spaces.
First Floor
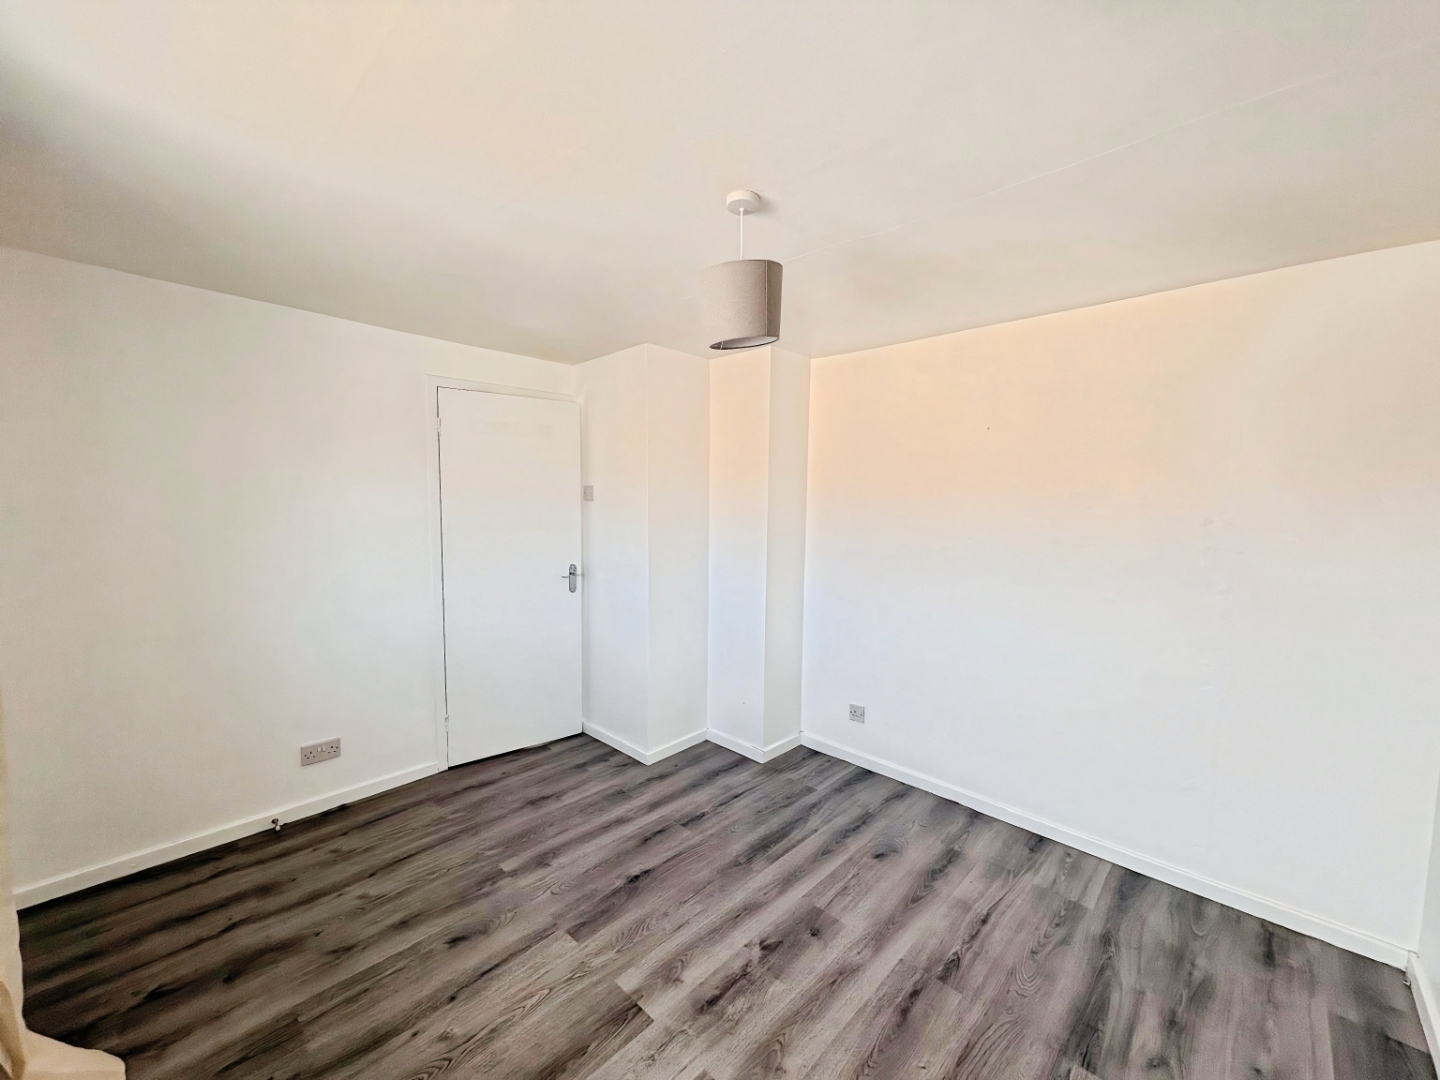
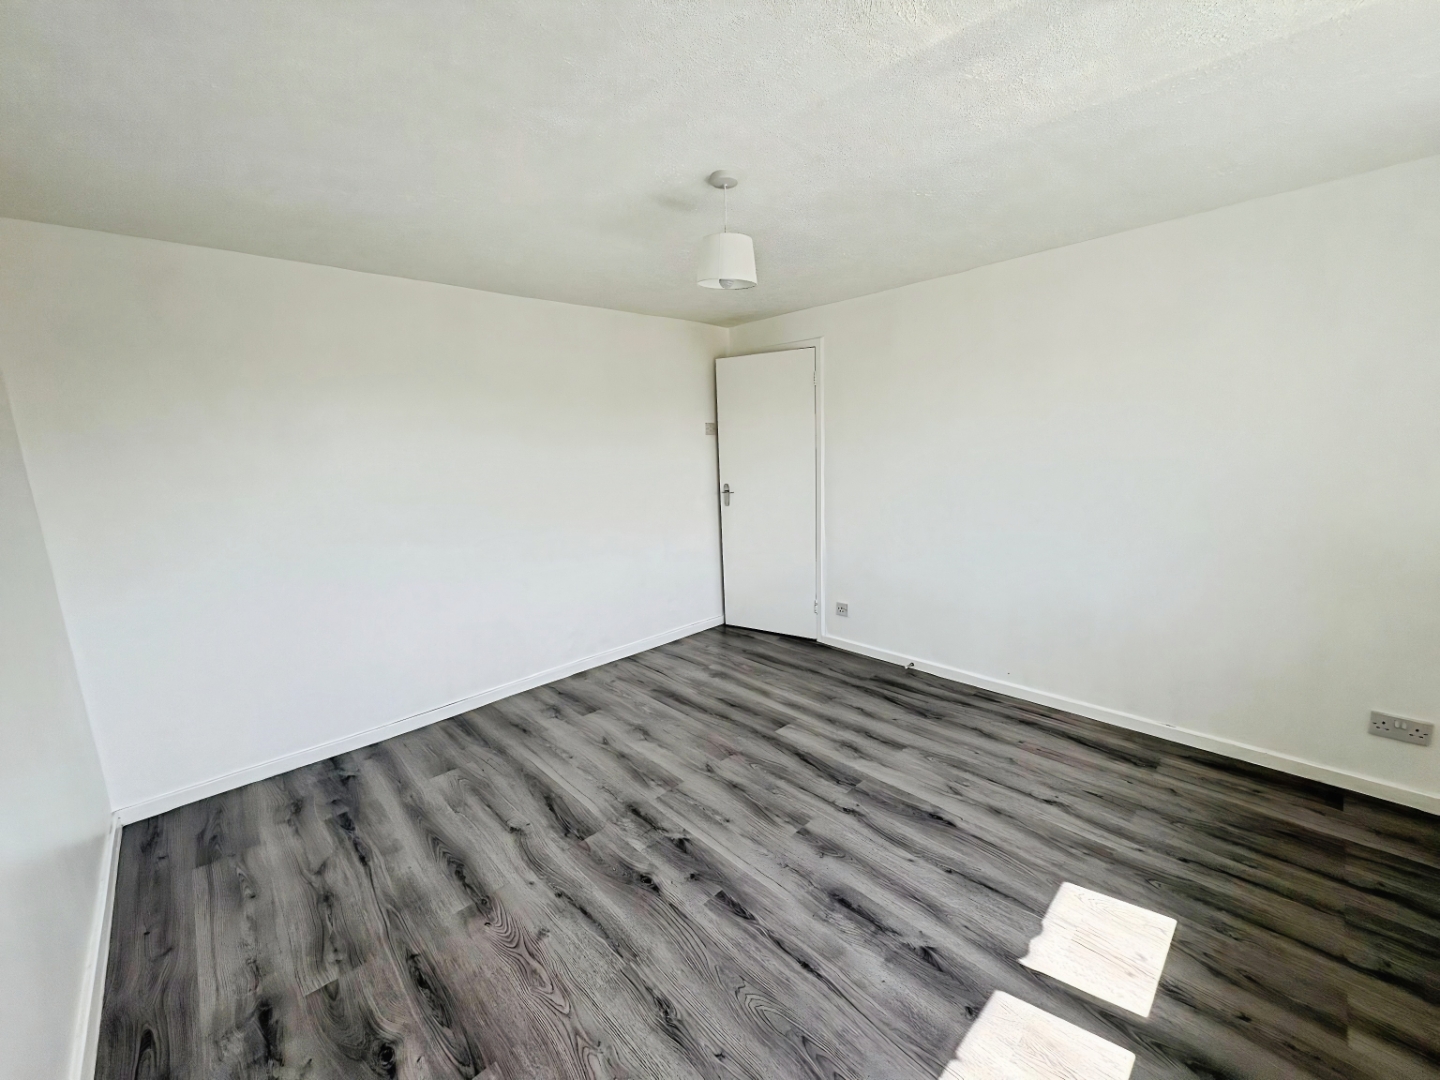
Bedroom One
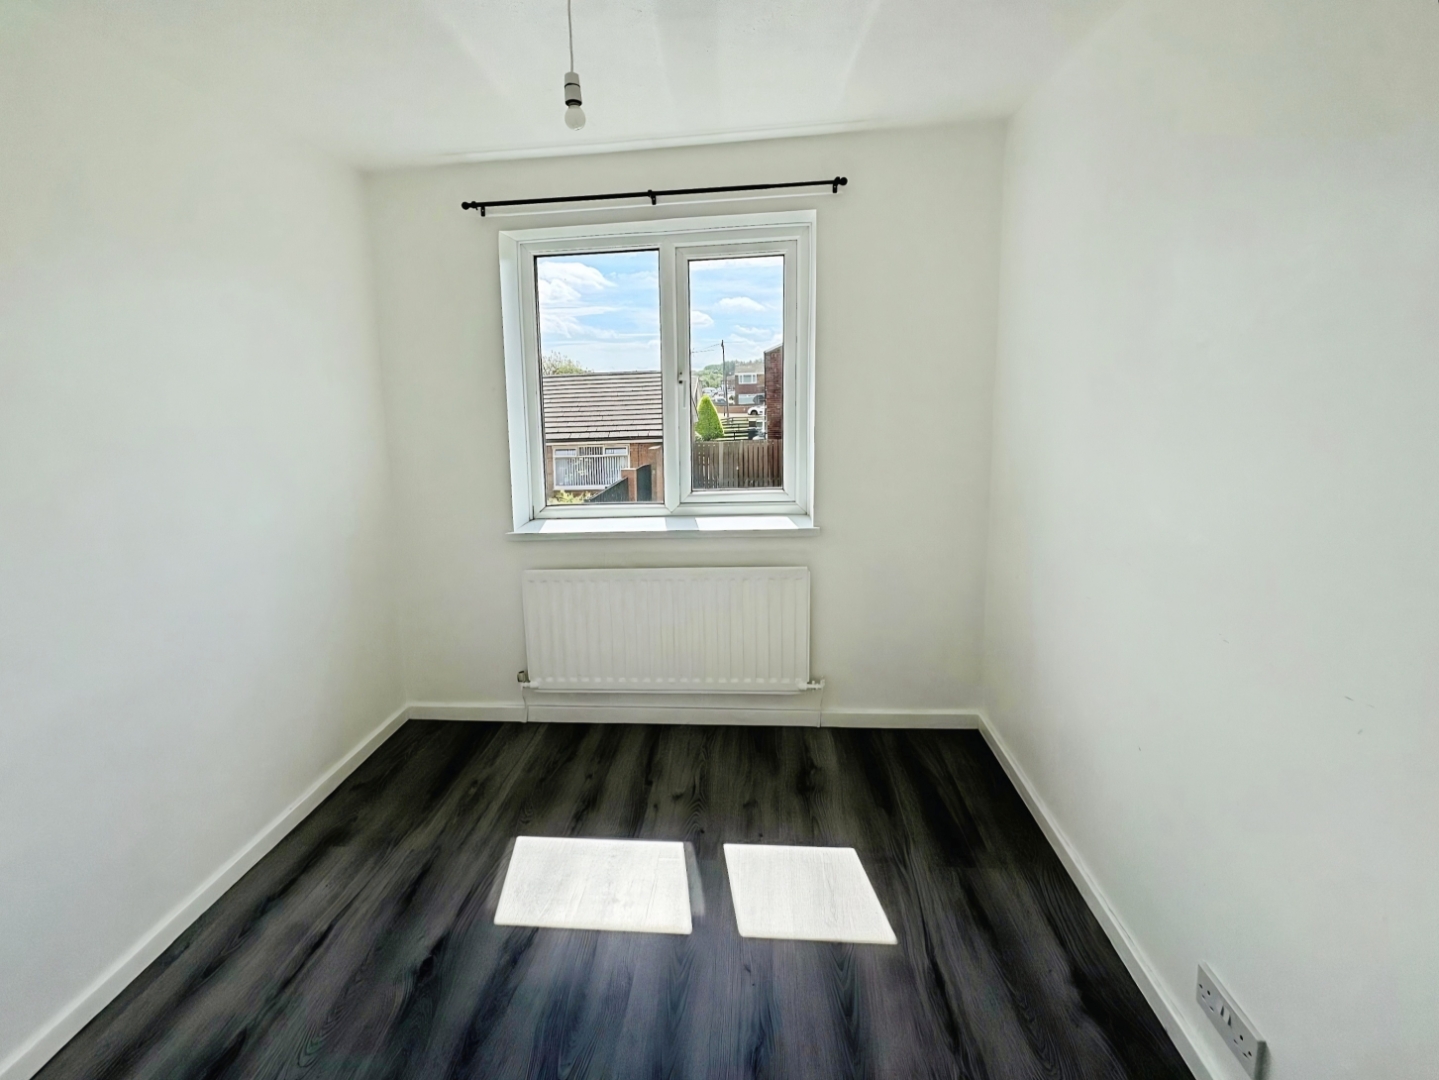
Bedroom Two
Bedroom Three
Bathroom
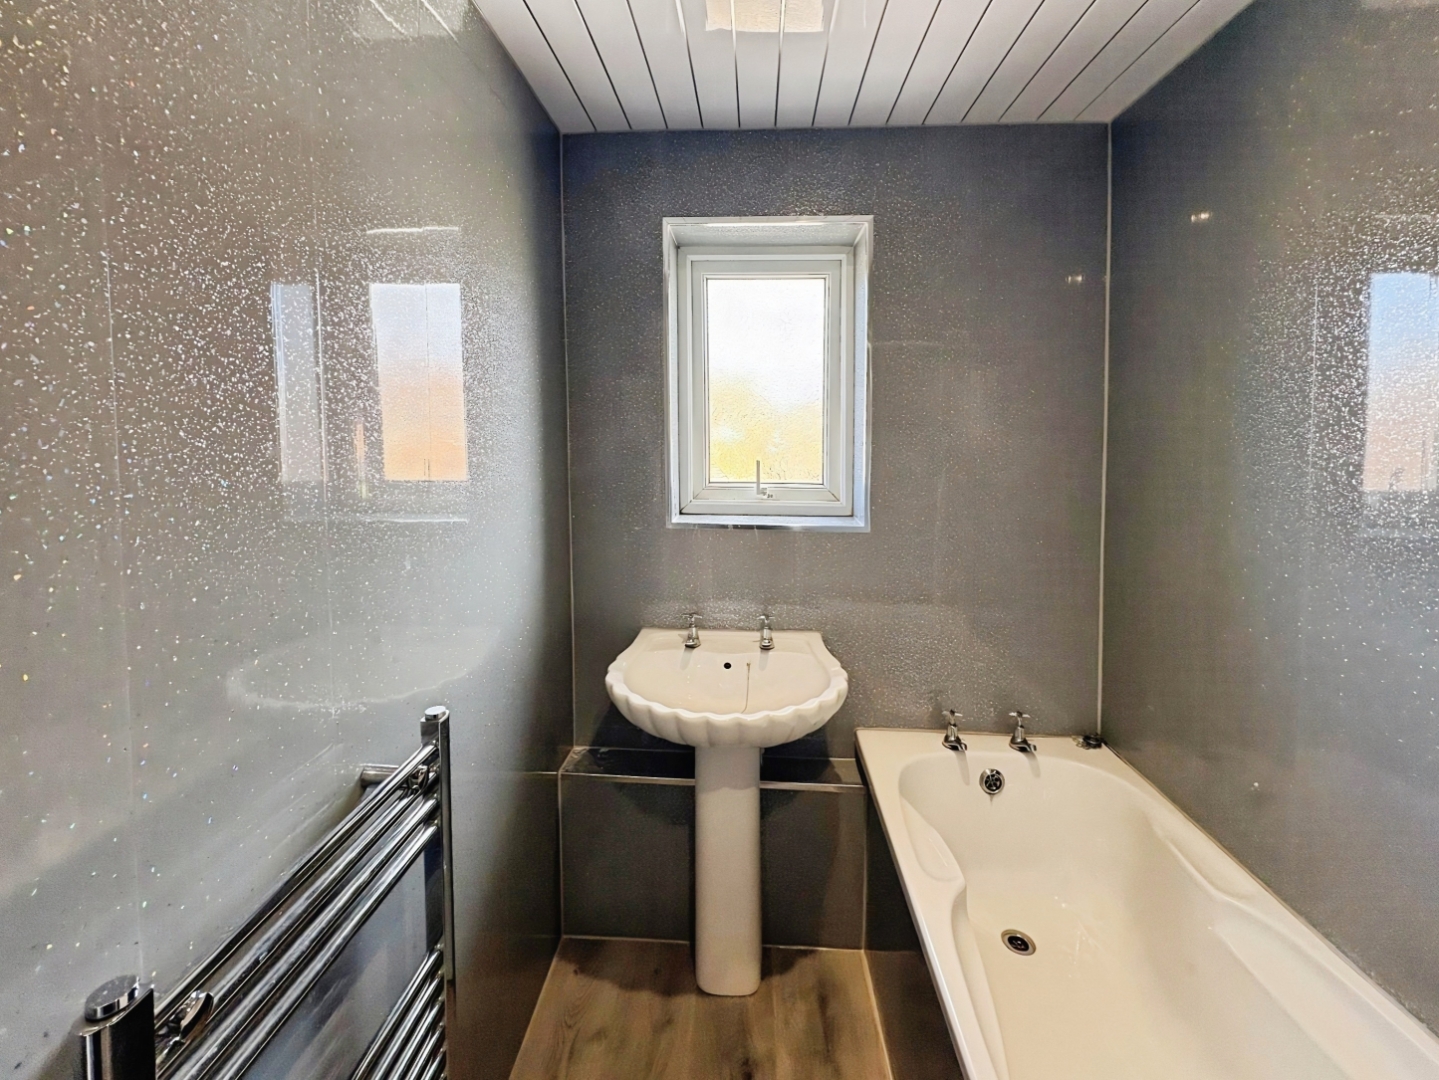
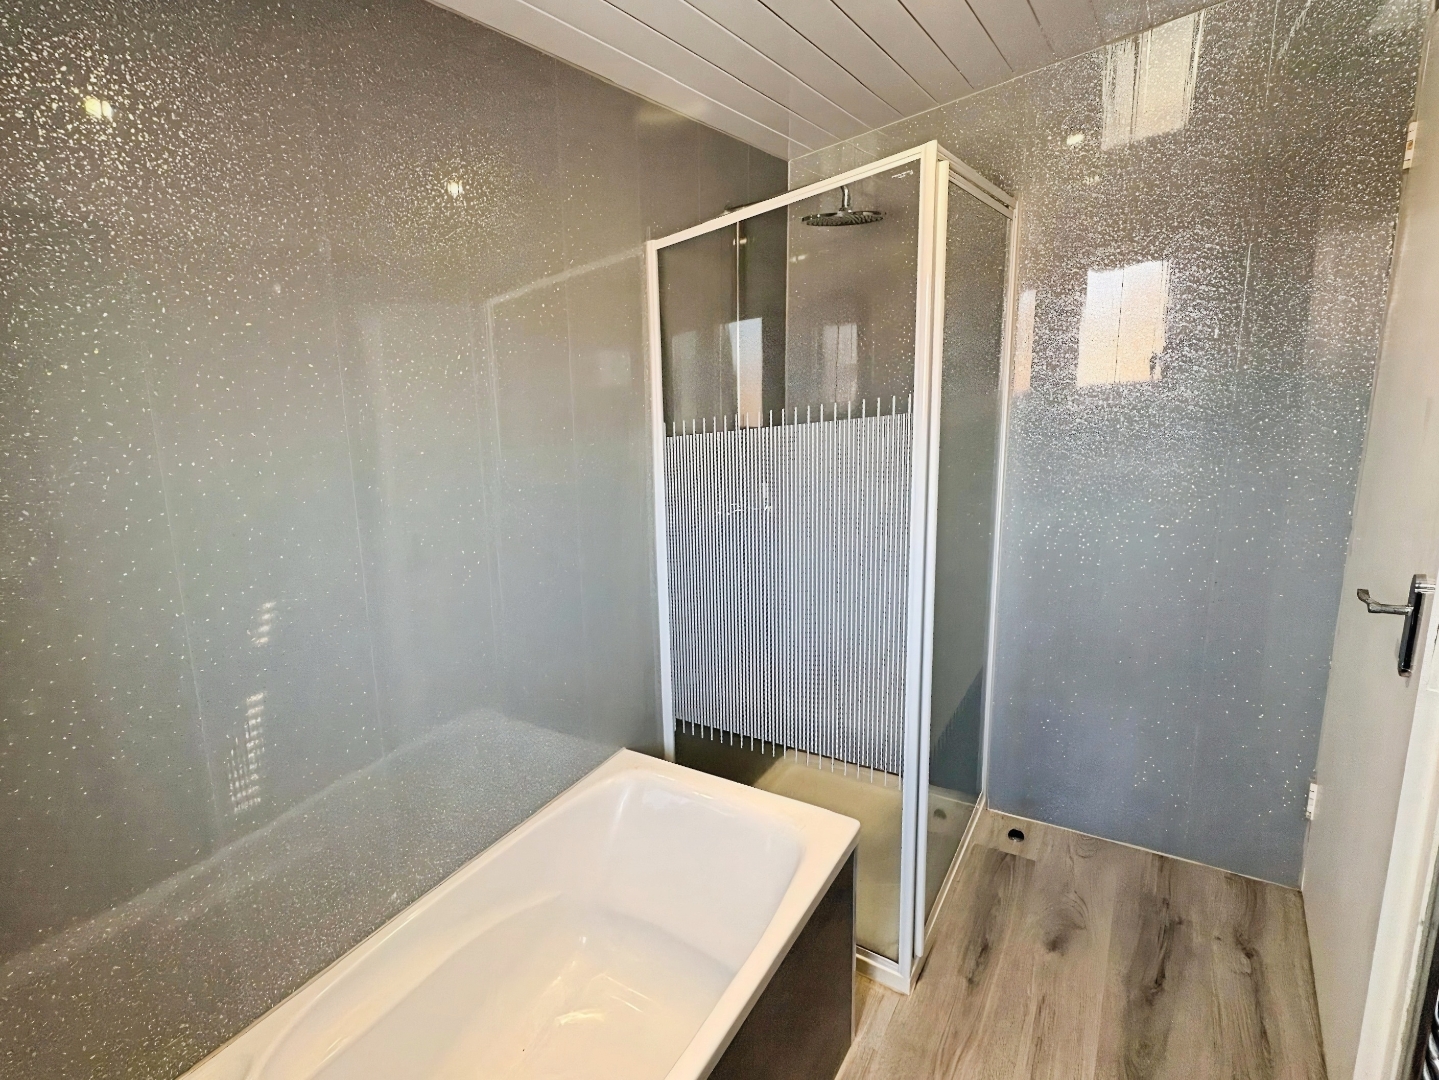
Panelled bath, thermostat controller separate shower cubicle, pedestal hand wash basin, cladding to walls, laminate flooring, heated towel rail and double glazed window.
WC
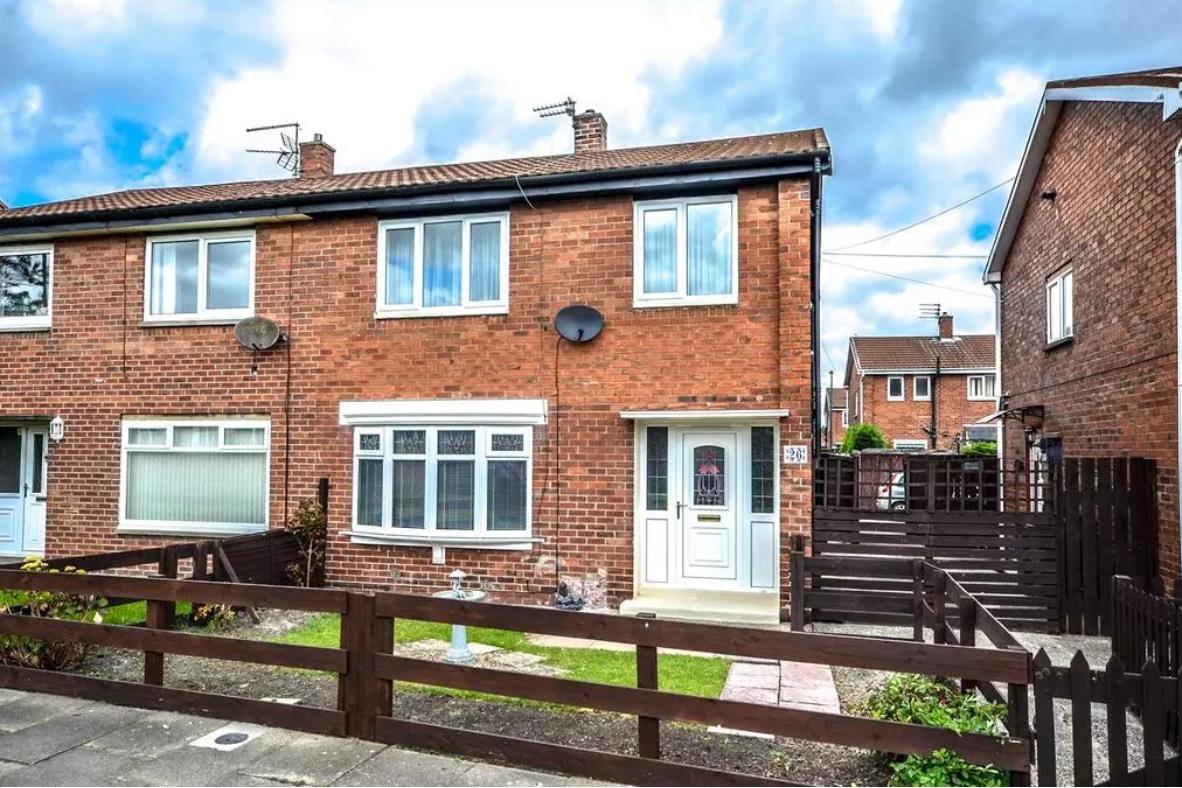
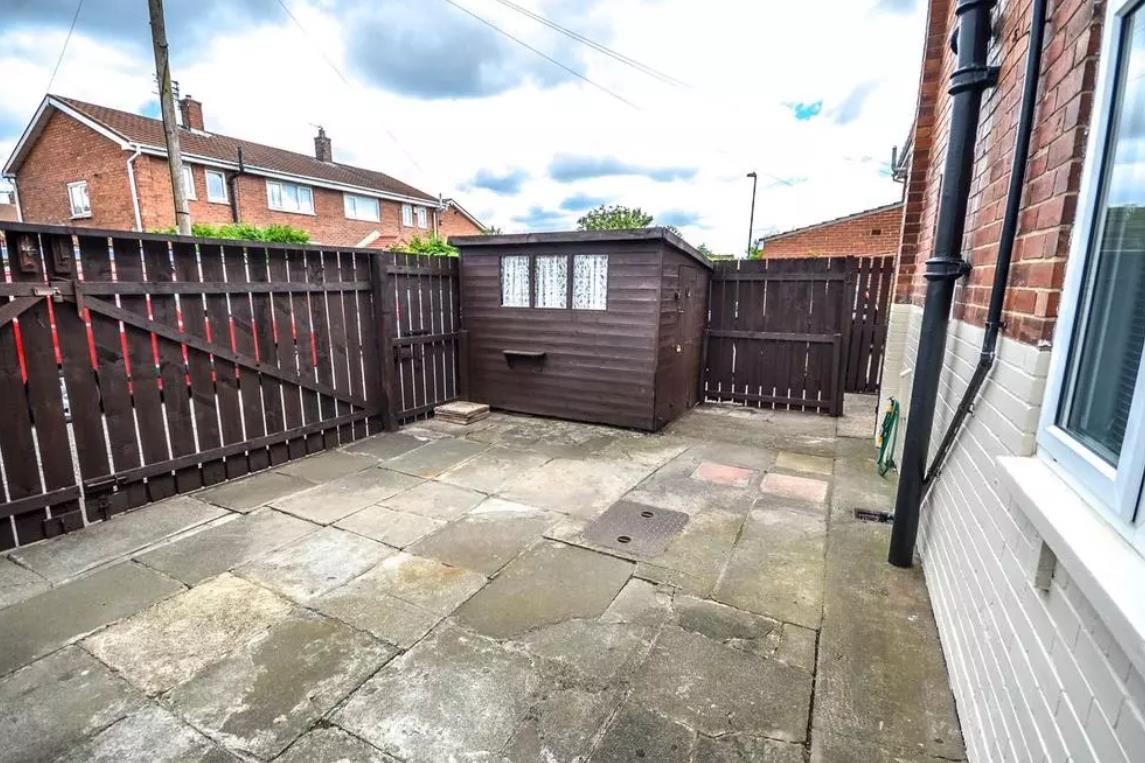
The front of the property boasts a lawned garden with a patio area and planted borders, creating an inviting outdoor space. To the rear, there is a low-maintenance patio garden, complete with a timber shed and external storage cupboard for added convenience. The garden can be accessed through both single and double gates, offering practical entry options.
External