Full Description
Entrance Hallway
Via UPVC door into Hallway.
Utility
Double glazed window, space for fridge freezer and door into Kitchen.
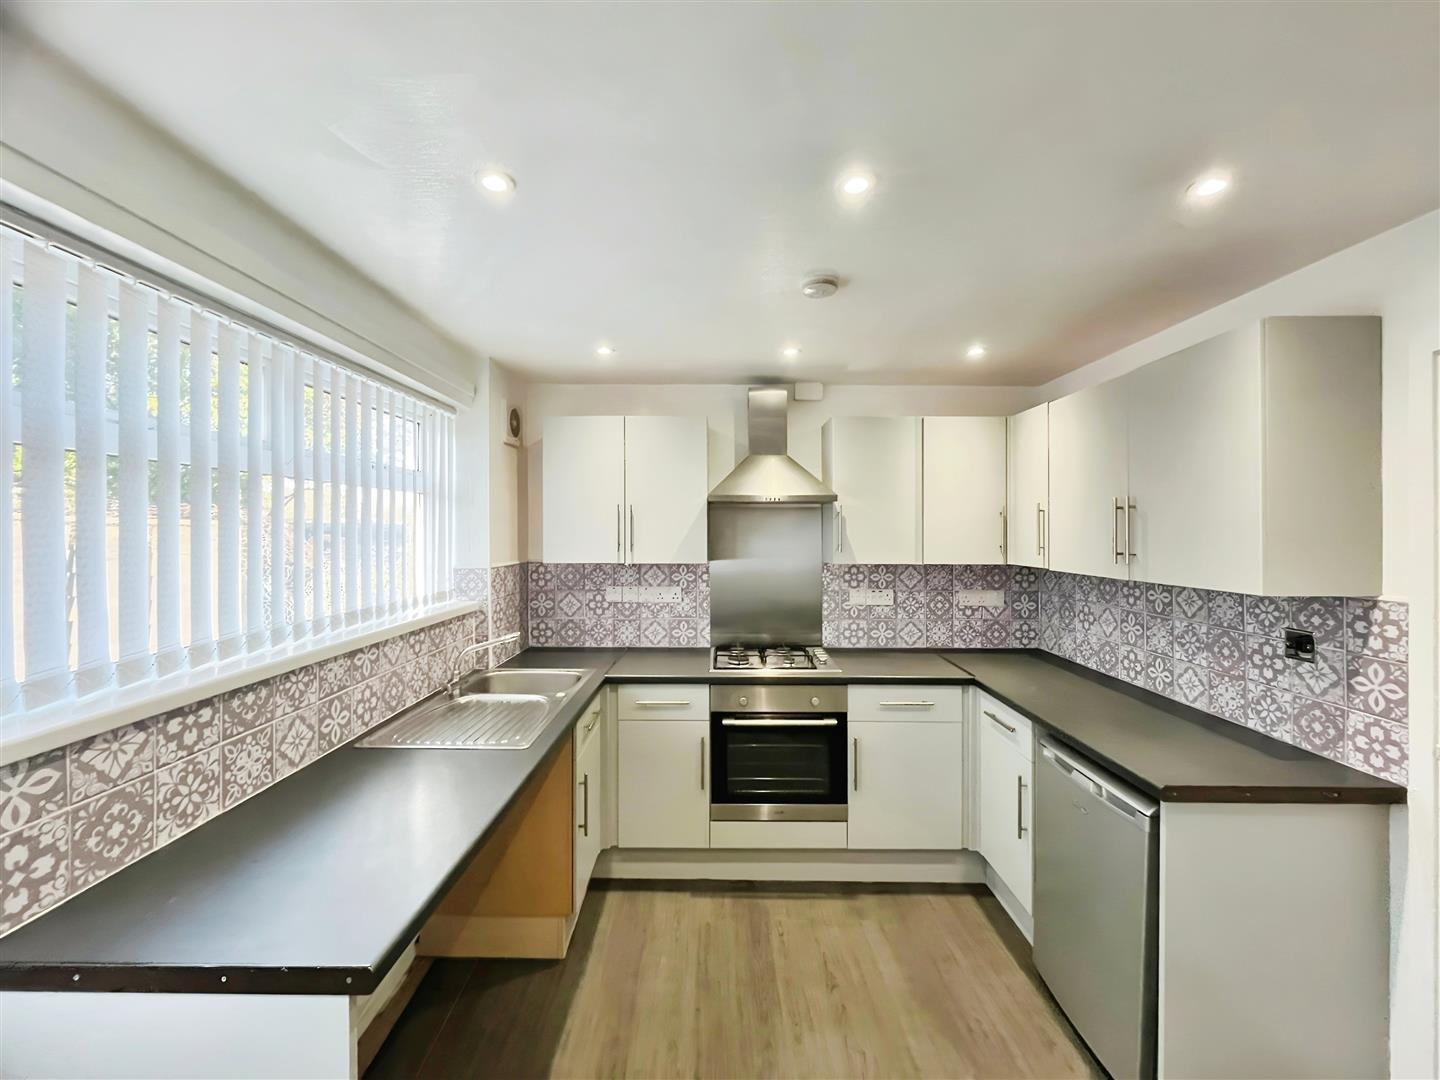
Kitchen/Diner
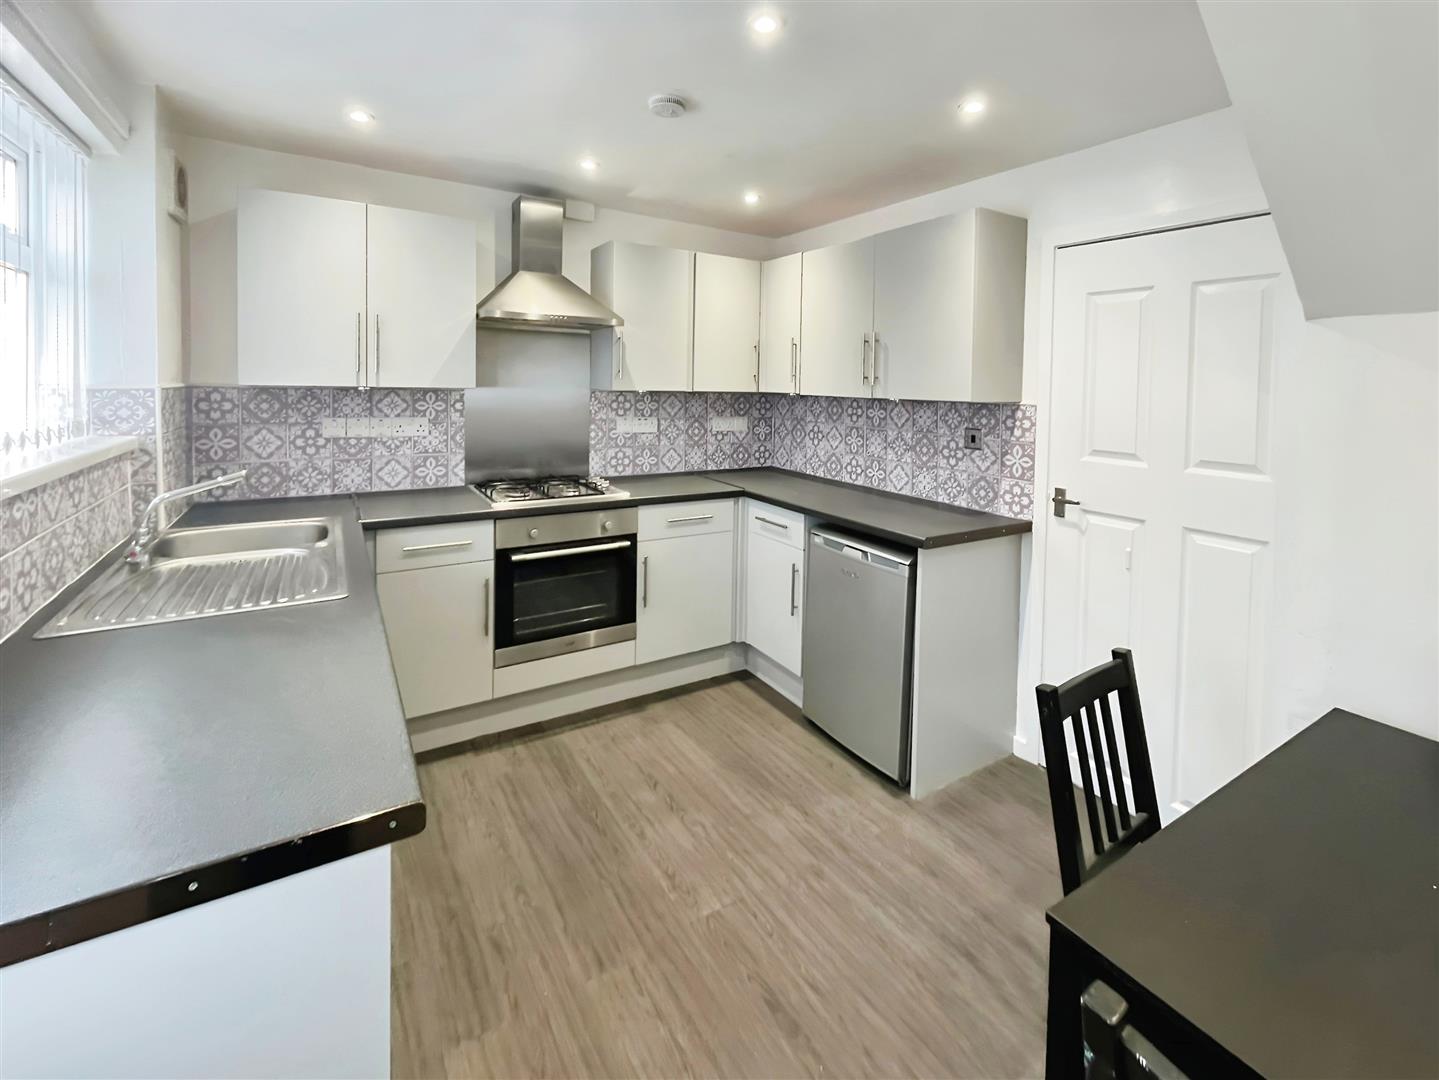
Fitted with a range of wall and base units with contrasting worktops, integrated oven and hob with overhead steel extractor hood, plumbing for washer, space for tumble dryer, space for unde rbench fridge or freezer, double glazed window, vinyl flooring, radiator, UPVC door to rear, ceiling spotlights and door into Lounge.
Lounge
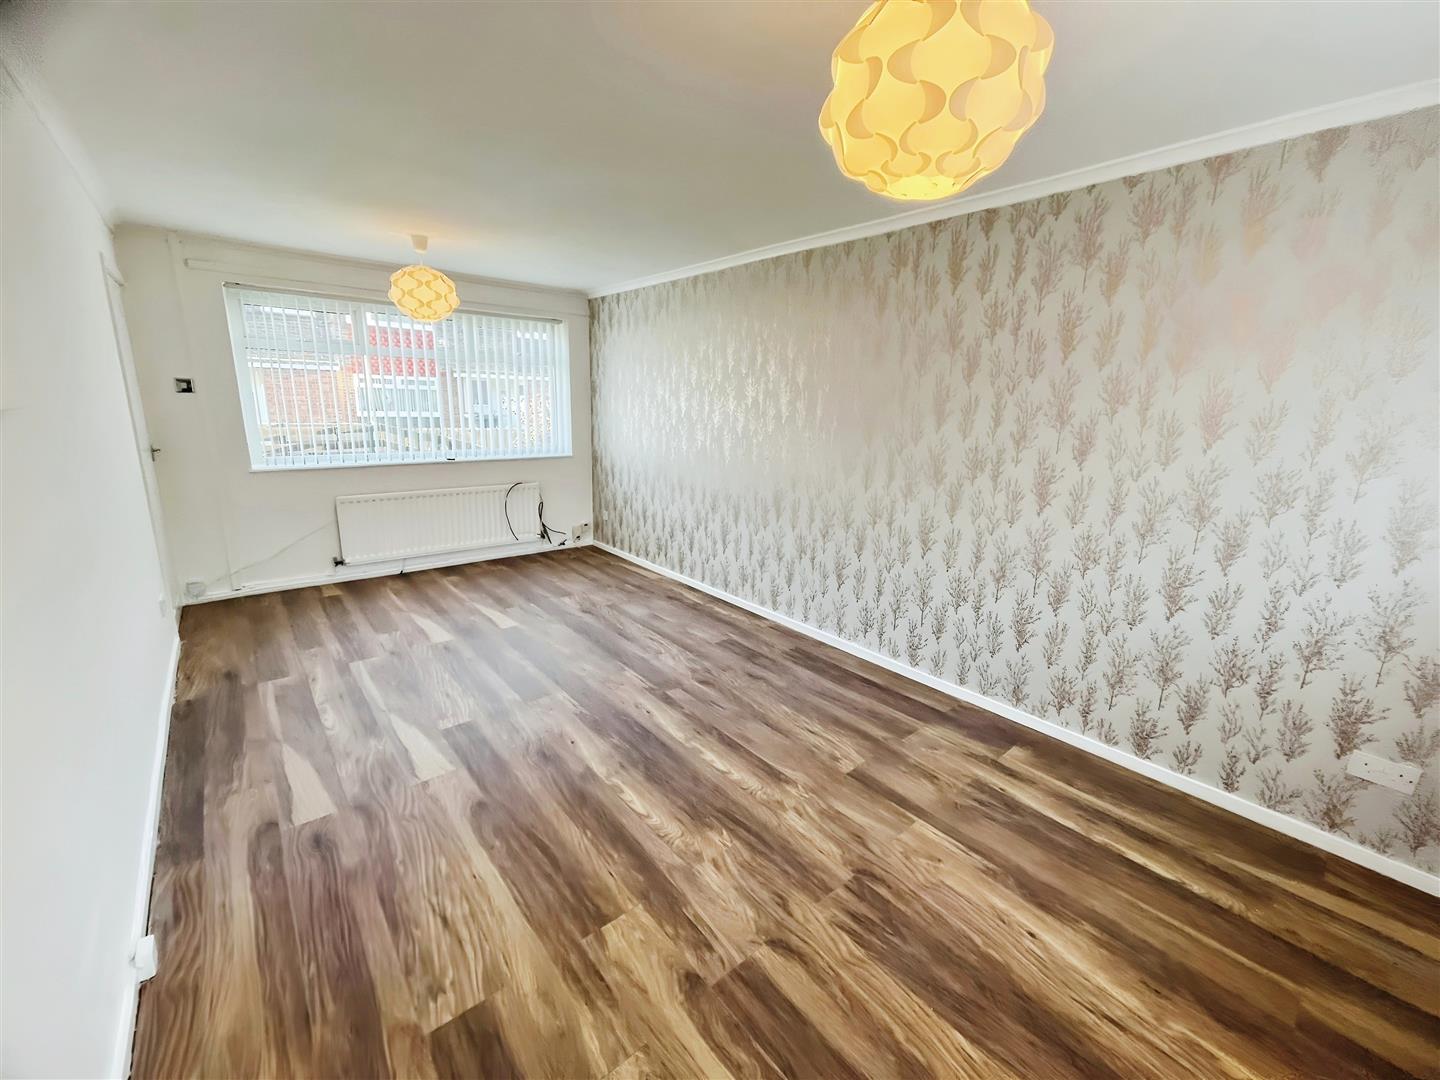
Double glazed window to front and rear, laminate flooring, feature fireplace with space for an electric style fire, coving to ceiling and two radiators.
First Floor Landing
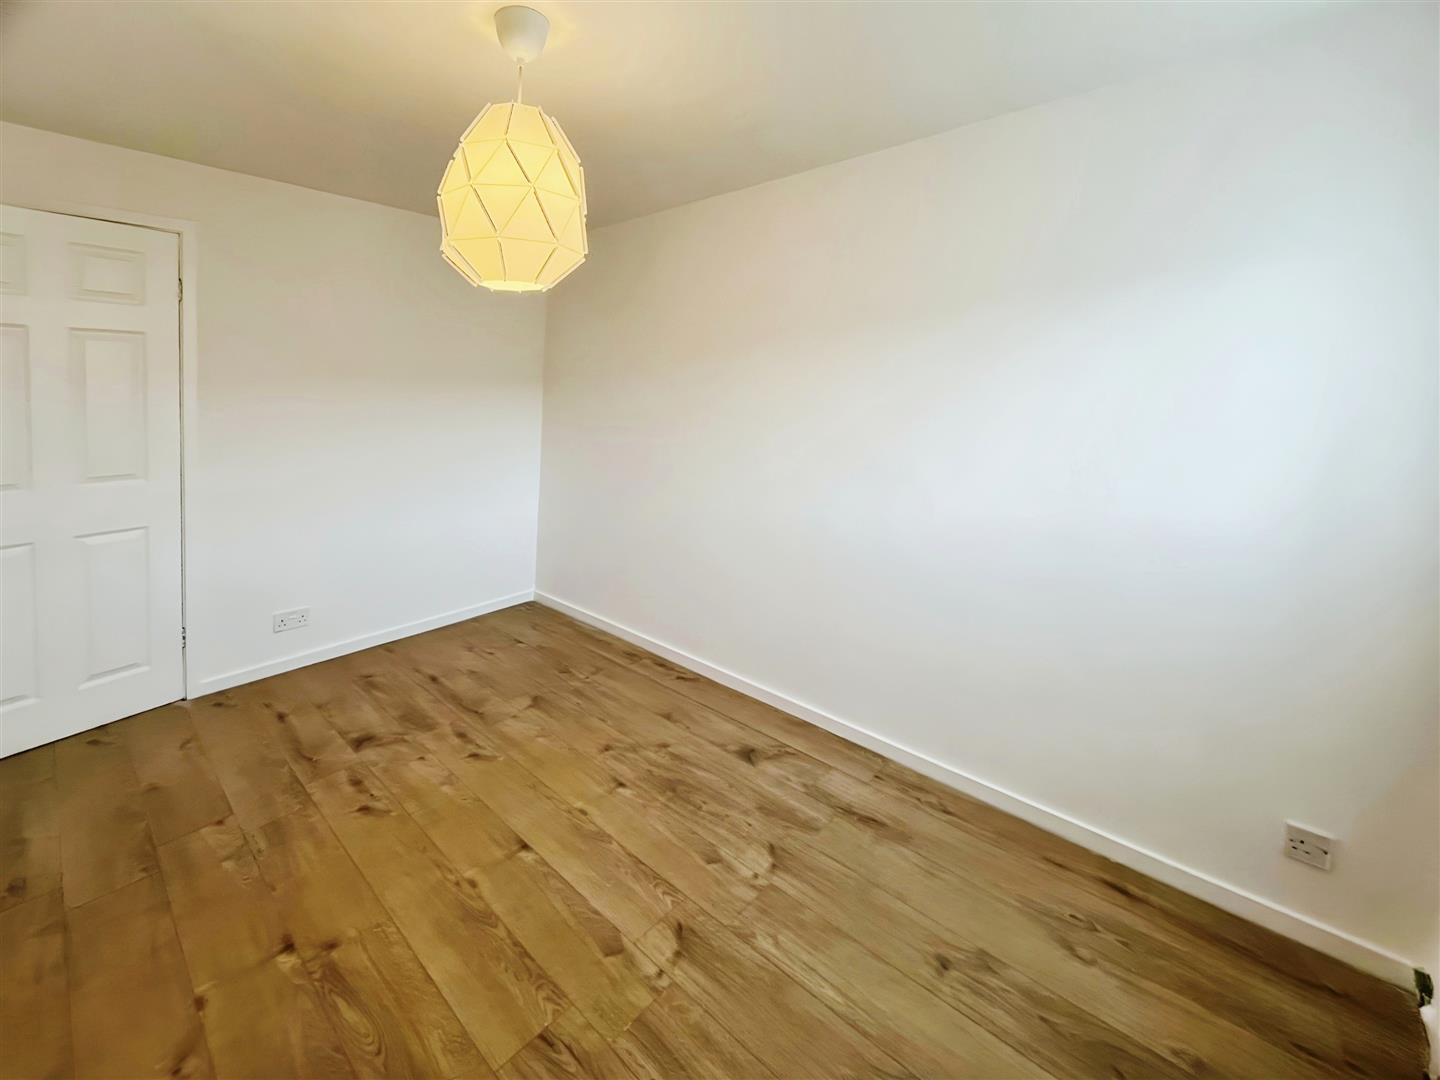
Bedroom
Double glazed window, radiator, laminate flooring and storage cupboard.
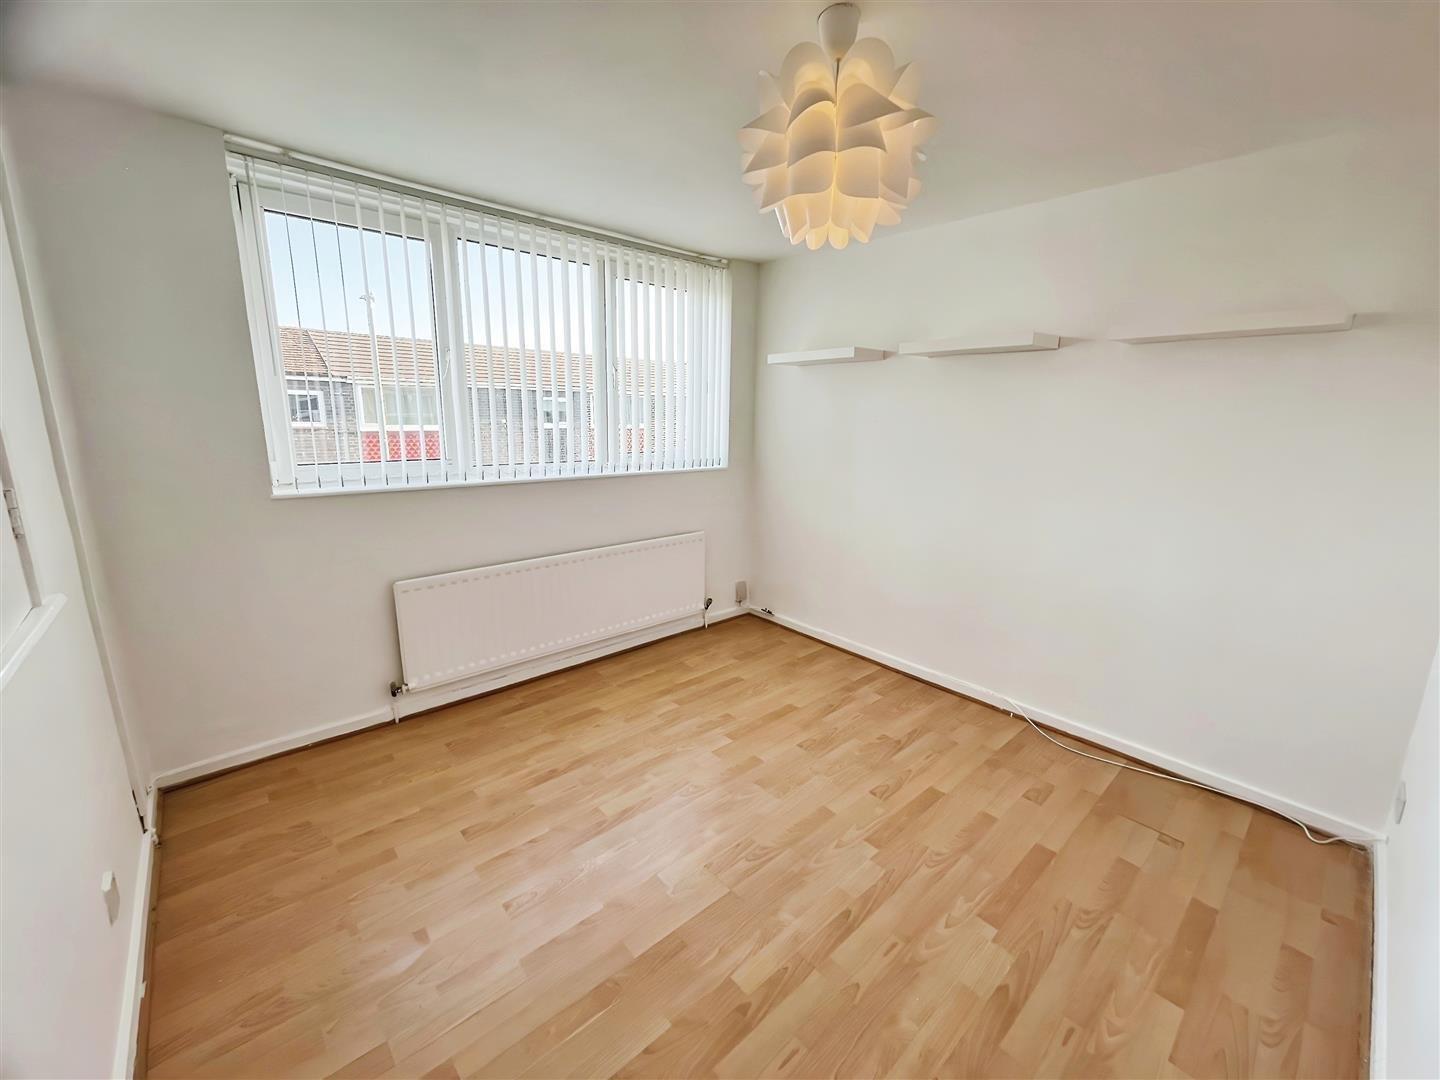
Bedroom
Double glazed window, radiator, laminate flooring and storage cupboard.
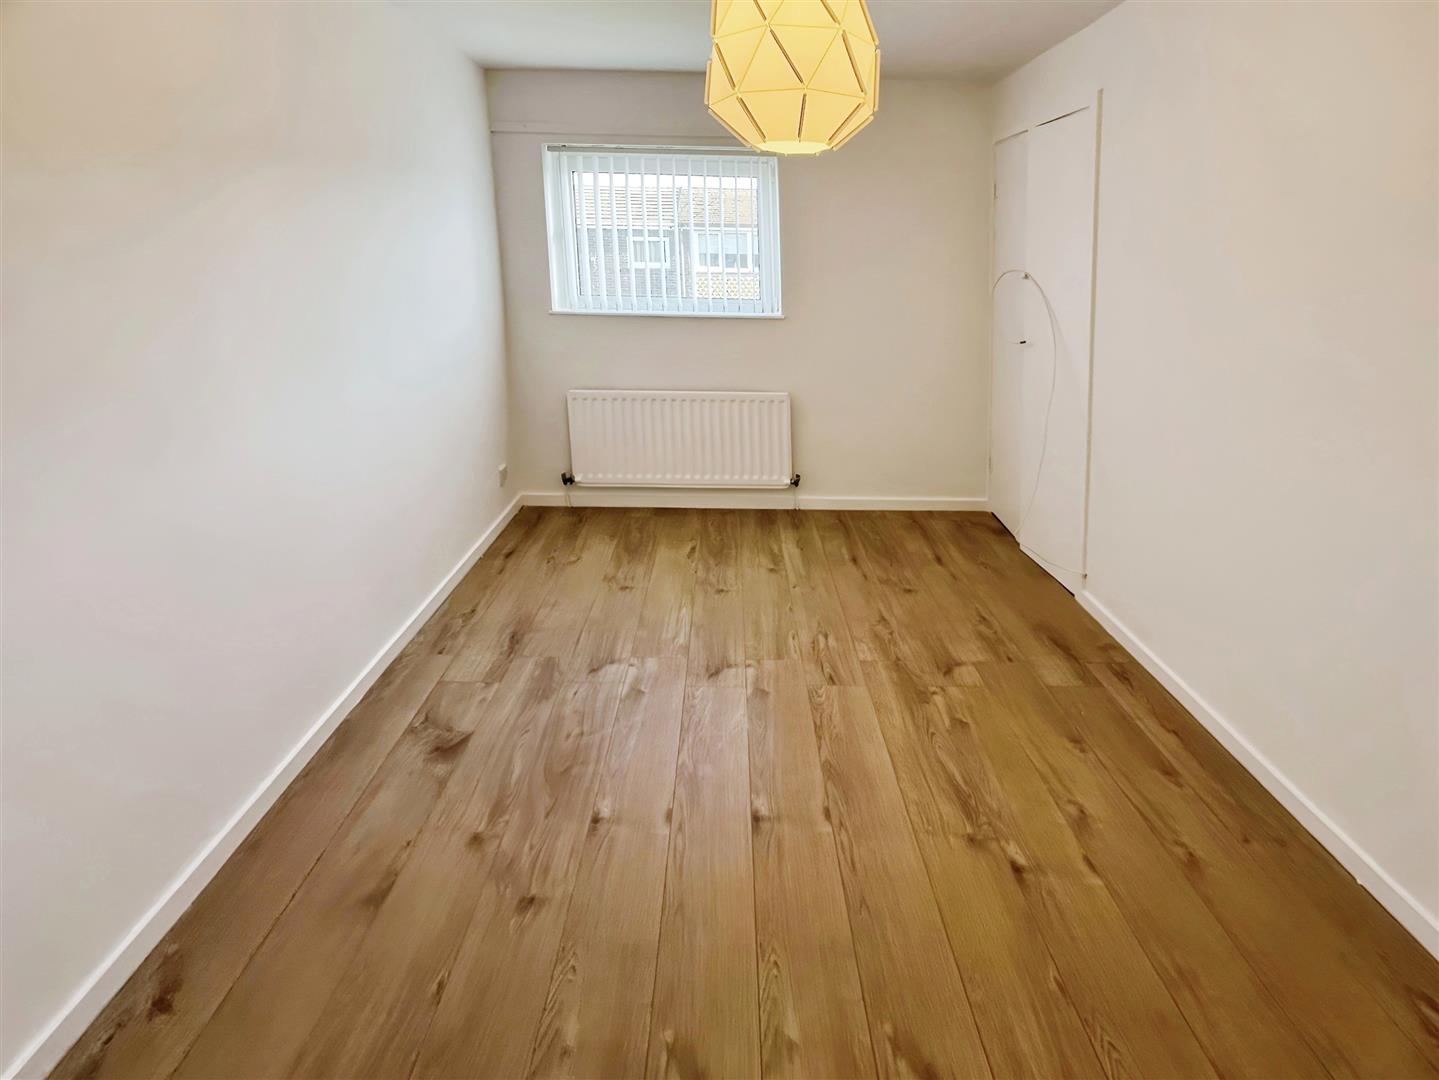
Bedroom
Double glazed window and radiator.
Shower Room
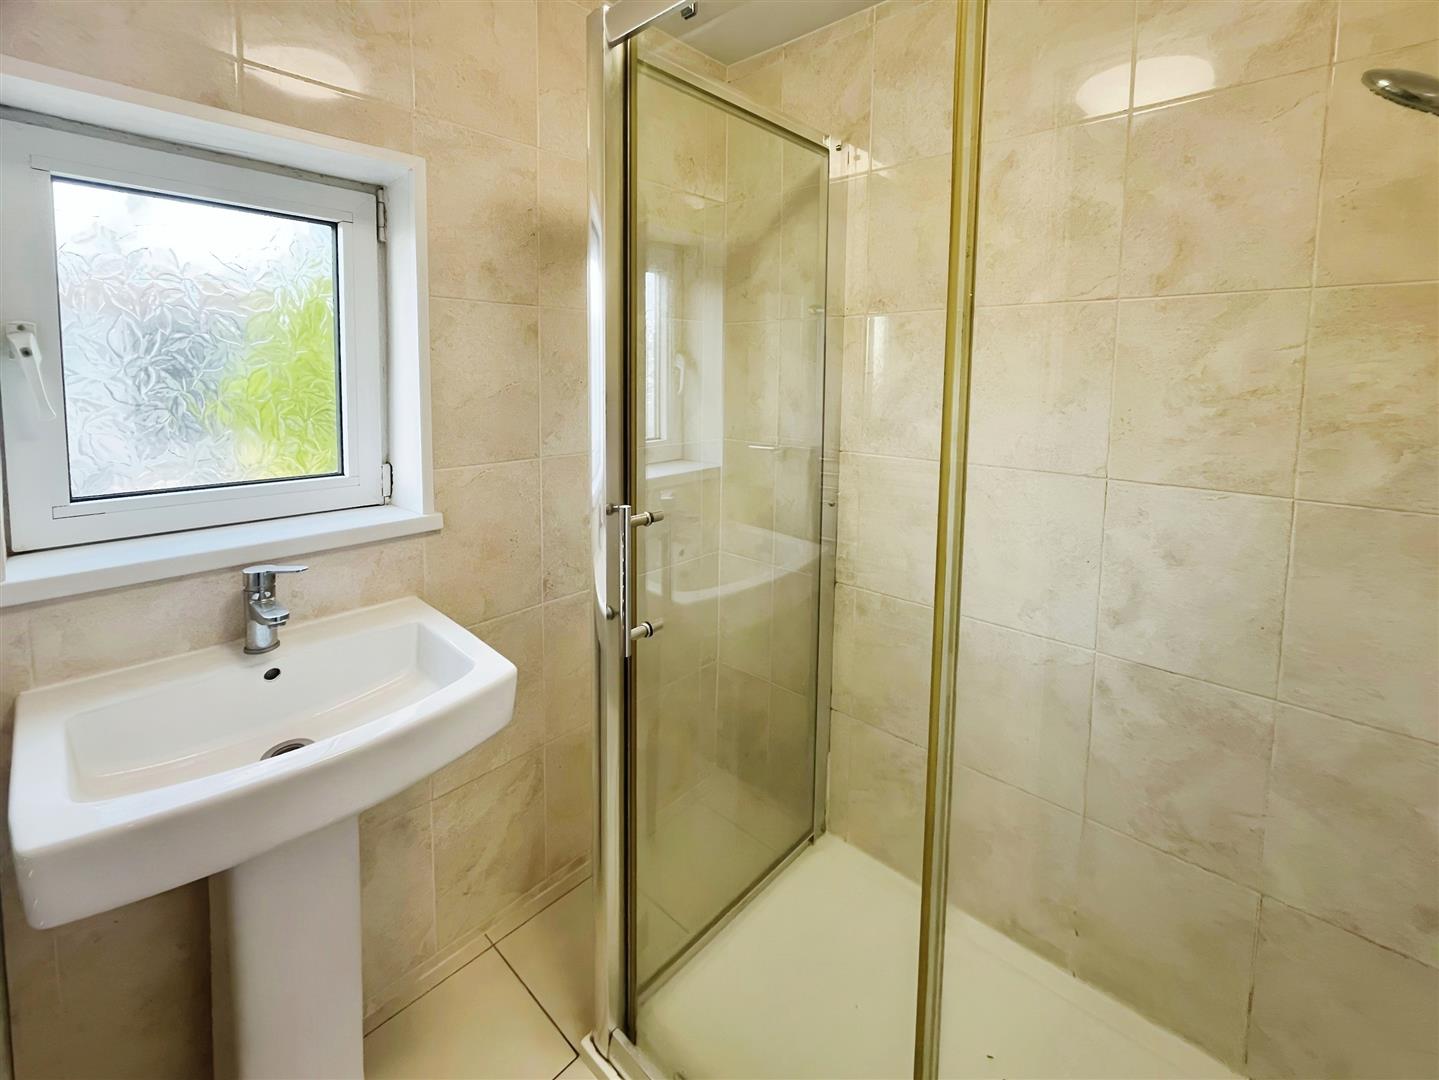
Double shower cubicle, pedestal hand wash basin, tiling to floor, part tiling to walls, heated towel rail and double glazed window.
WC
External
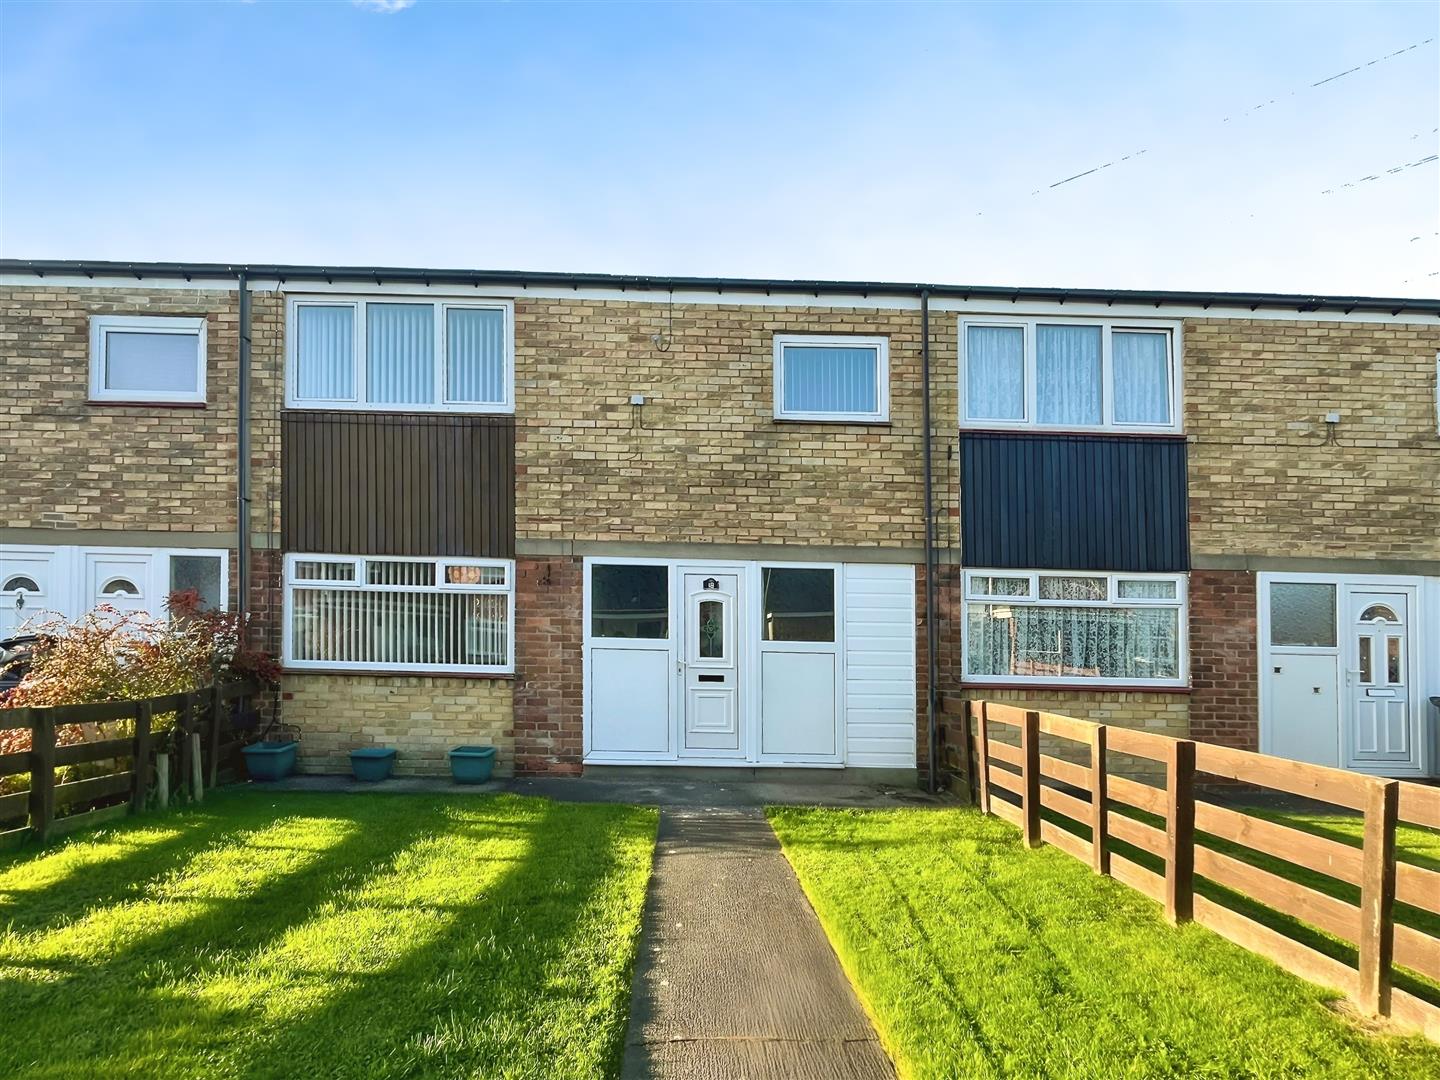
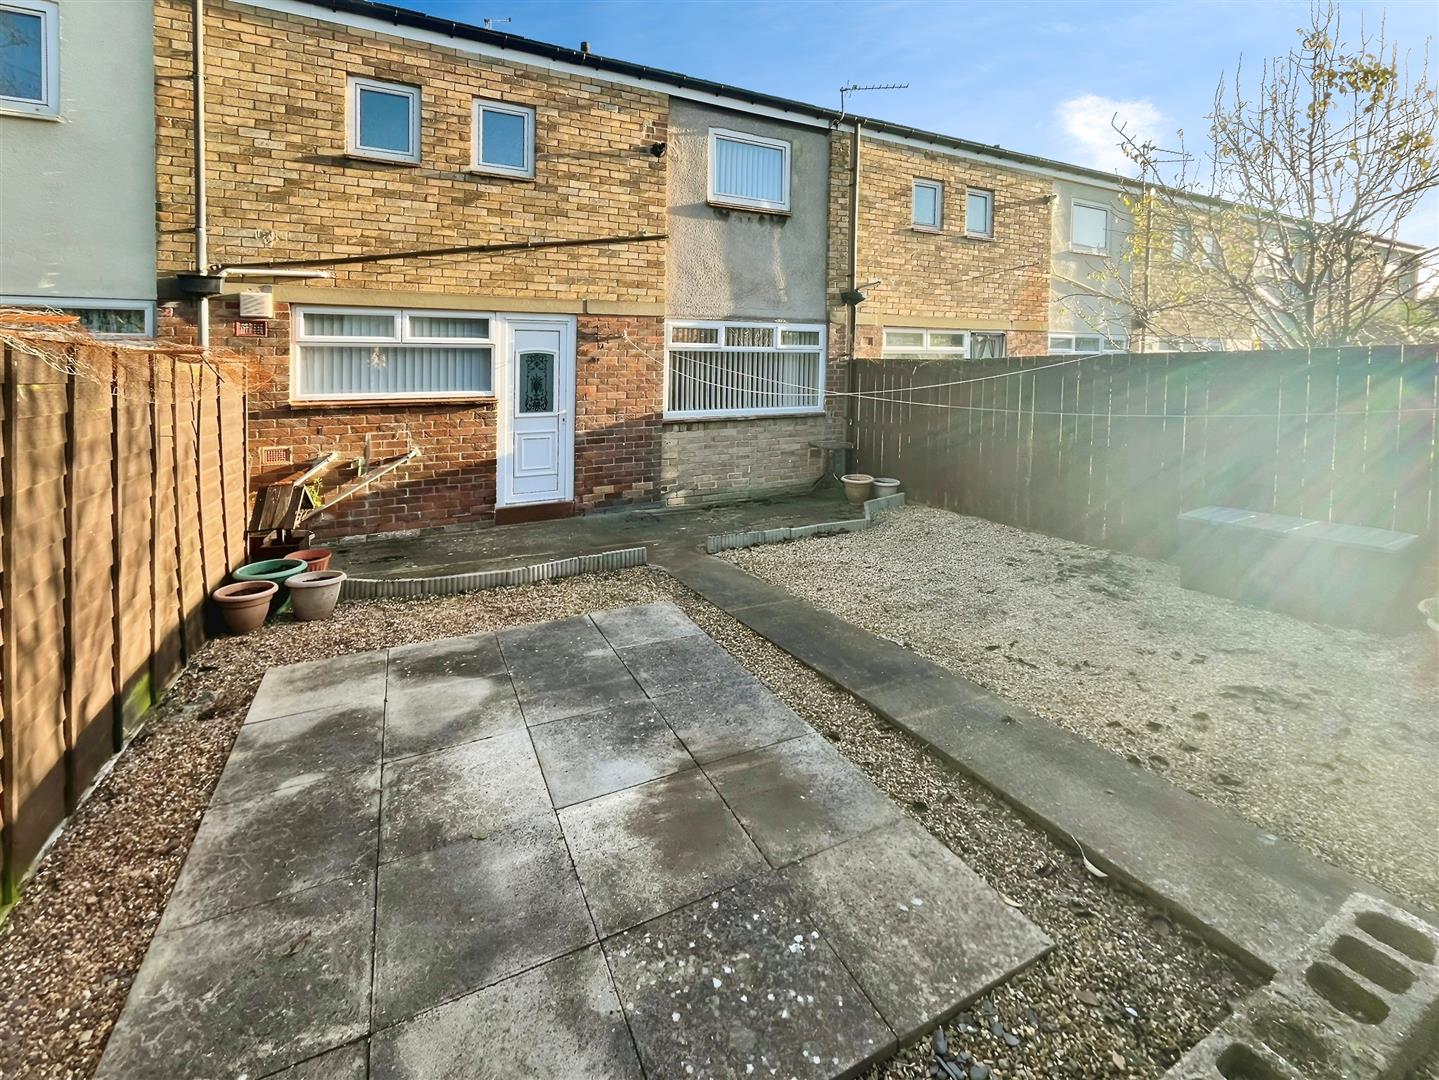
Lawned garden to front. Low maintenance pebbled garden with patio seating area to the rear.