
Full Description
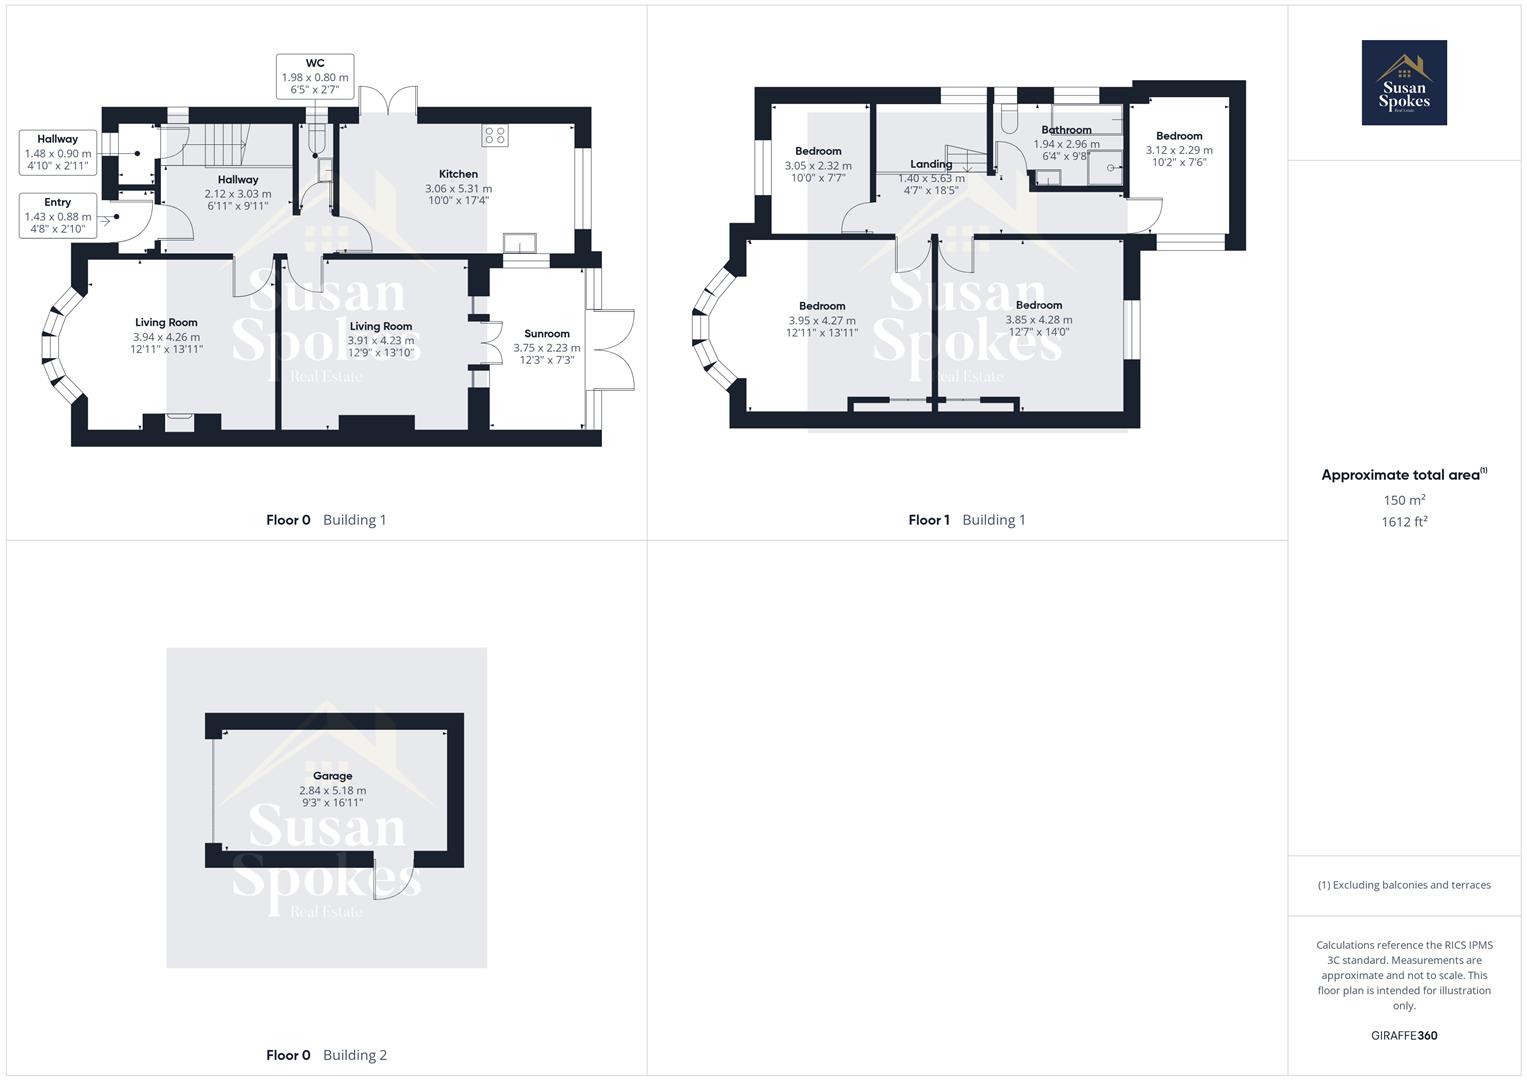
Vestibule
A beautifully presented entrance vestibule, finished in a tasteful neutral décor palette creating a bright and welcoming first impression.
Hallway
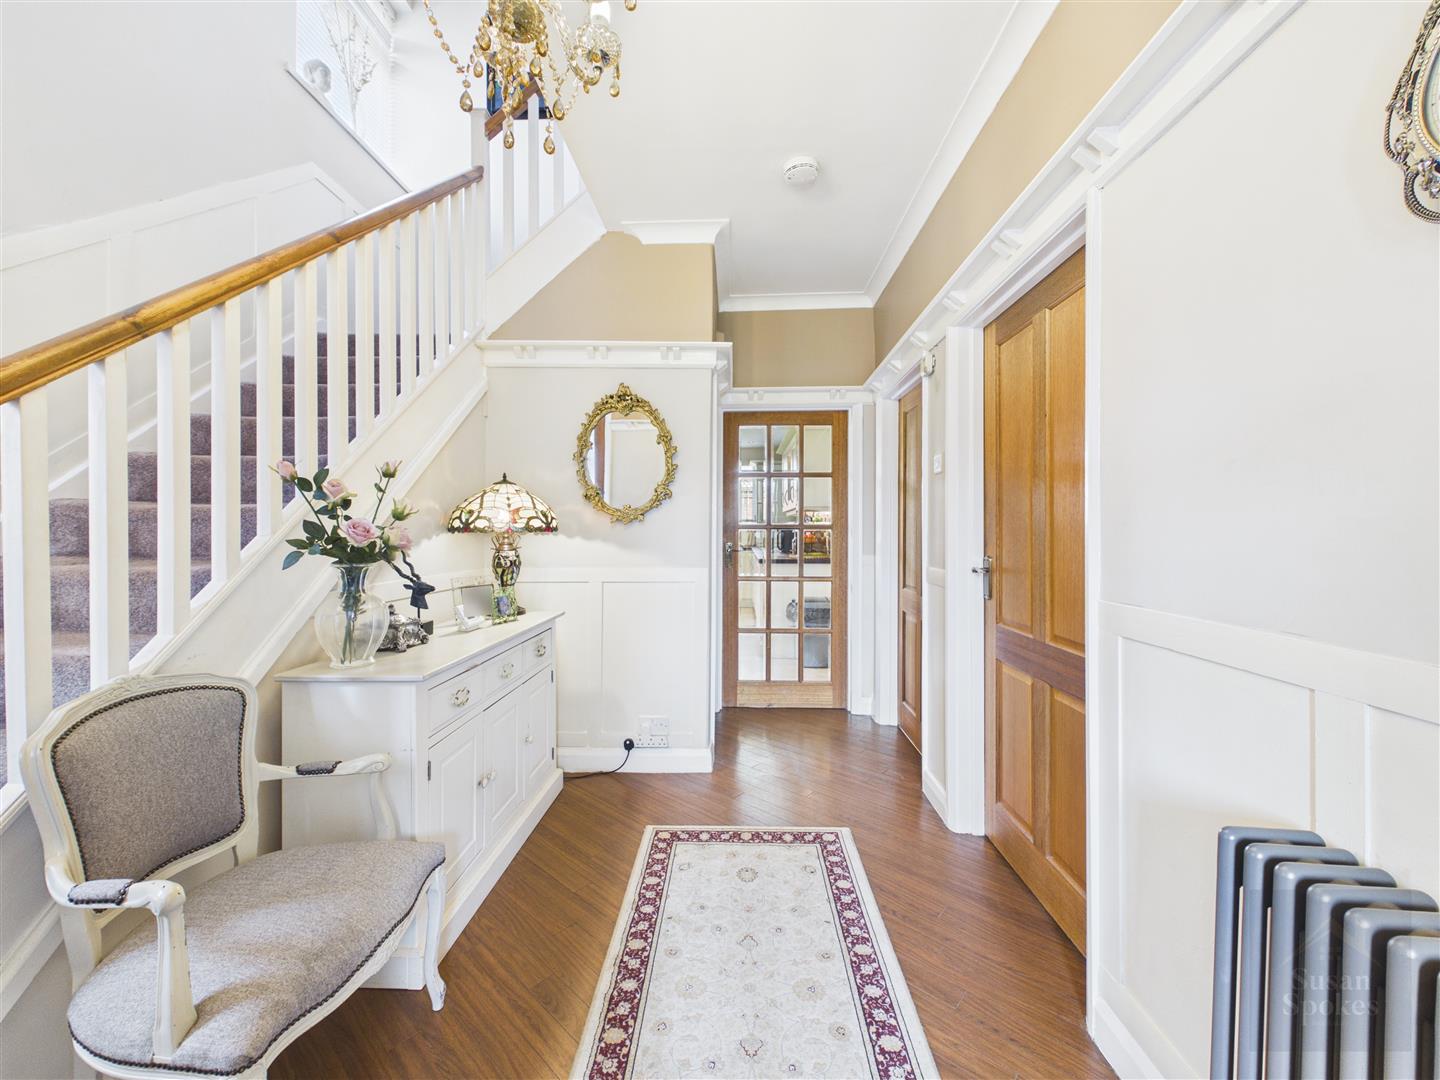
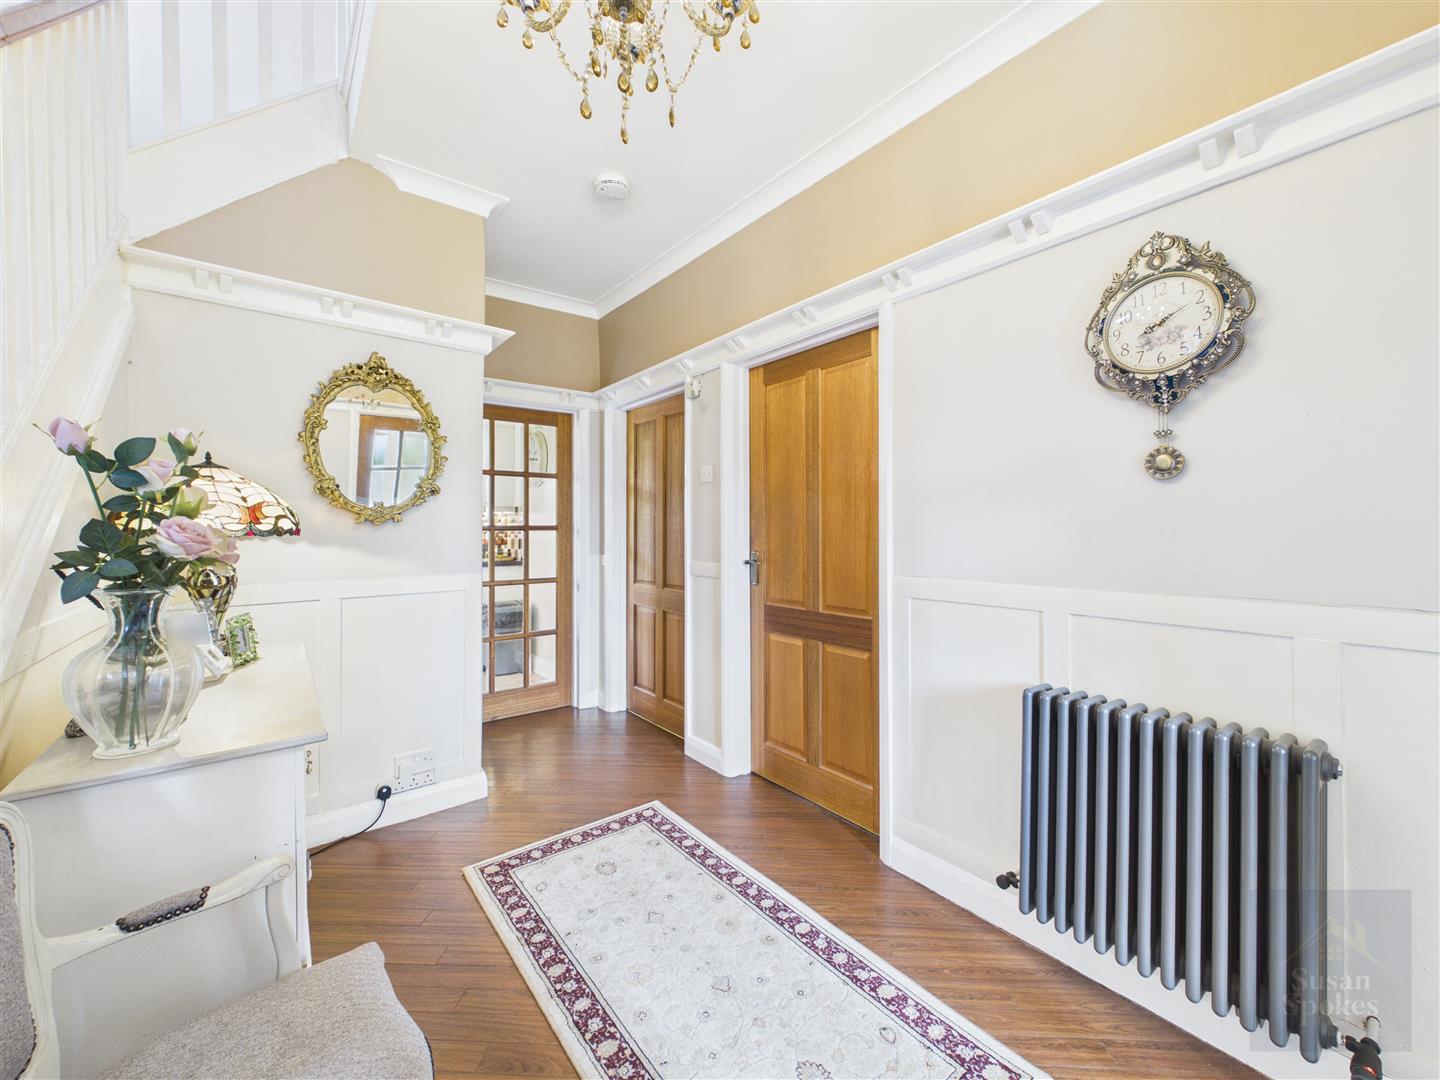
An impressive and beautifully presented entrance hallway featuring tasteful neutral décor, complemented by dark wood-effect herringbone flooring and stylish wood panelling to the lower walls, creating a refined and contemporary feel. Providing access to the lounge, reception room, kitchen, WC and staircase rising to the first floor.
Lounge
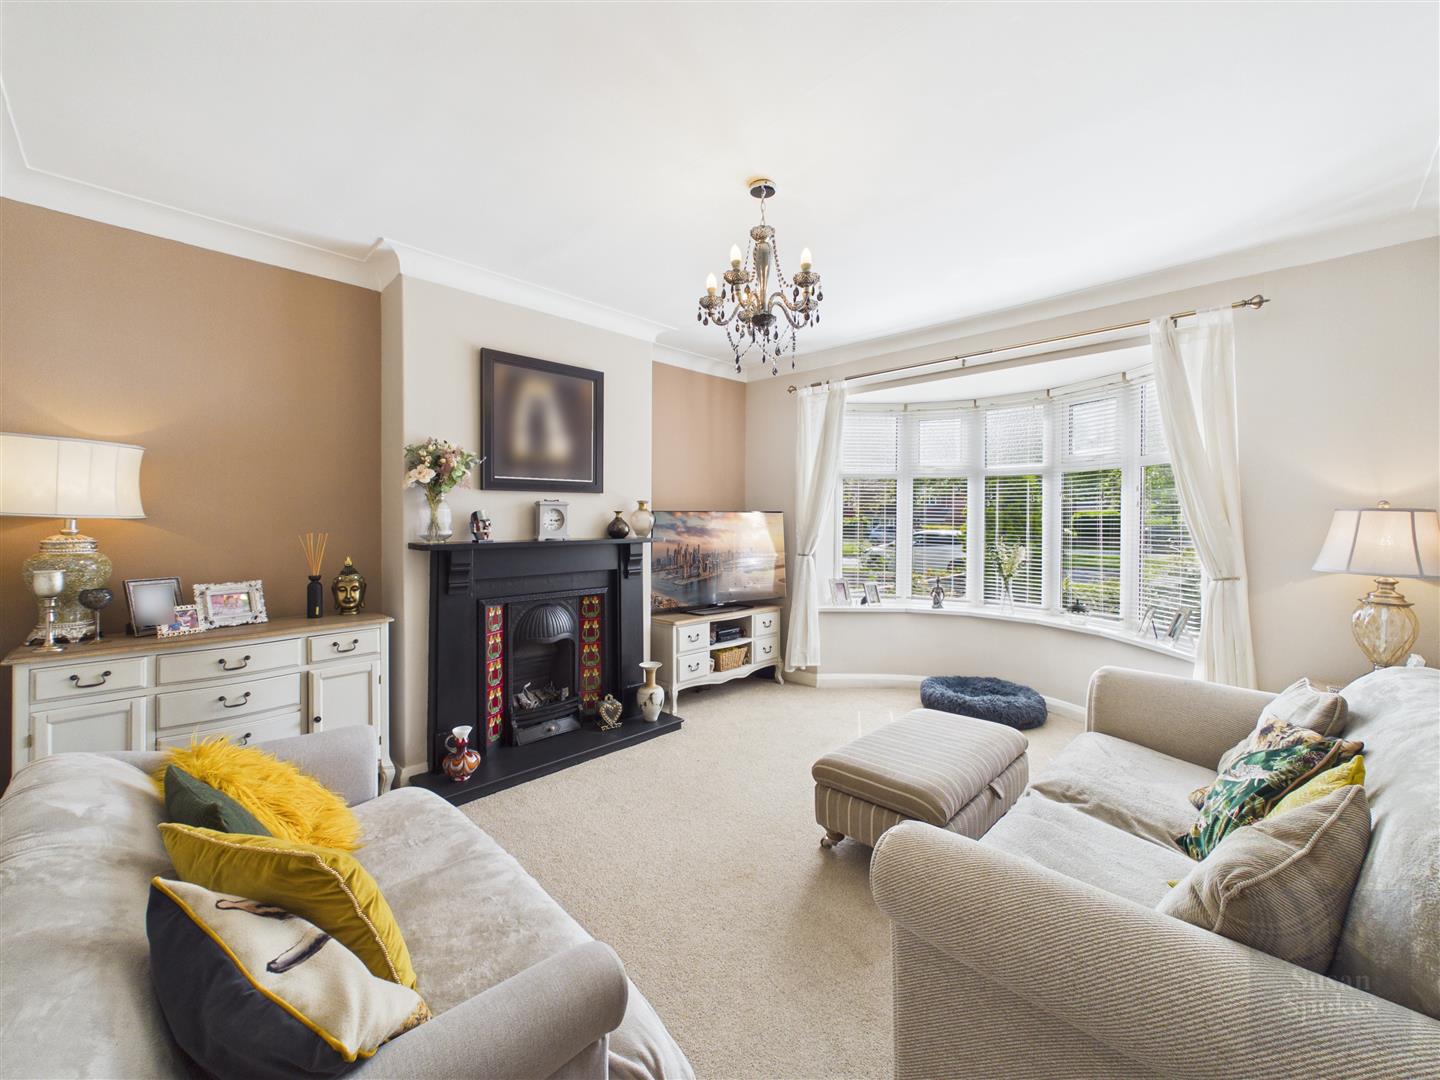
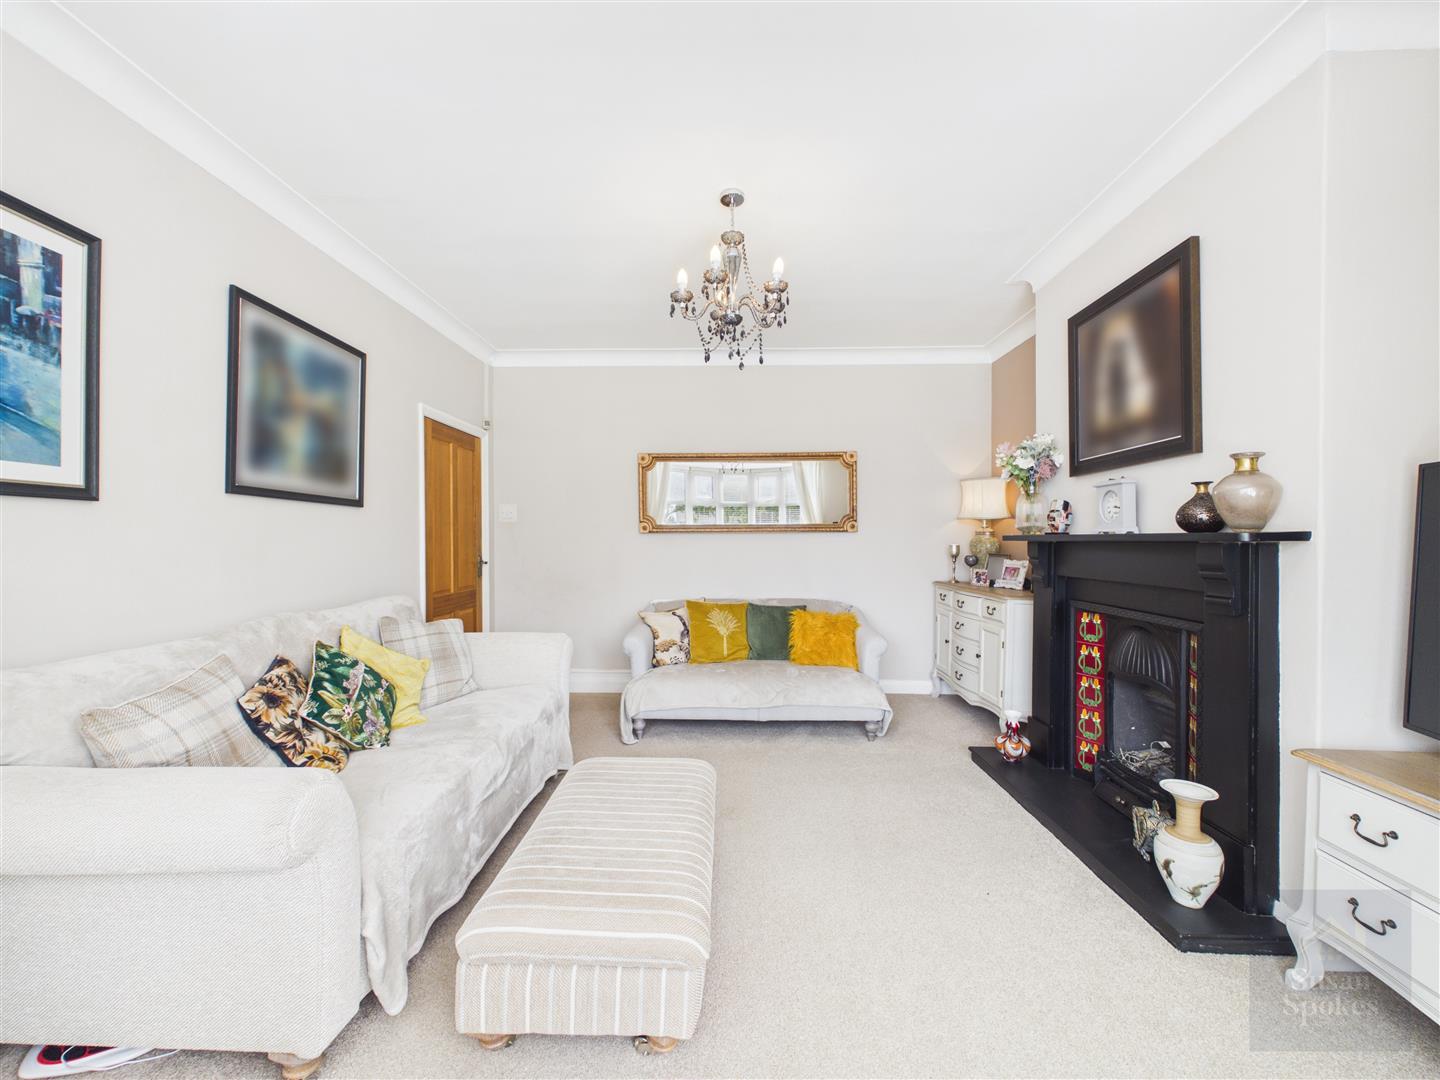
A spacious and elegantly presented lounge featuring tasteful neutral décor and soft carpet flooring, enhanced by original coving and a charming feature fireplace with decorative fire creating a warm focal point. A large UPVC bay window allows for an abundance of natural light, with a radiator completing the space.
Reception Room
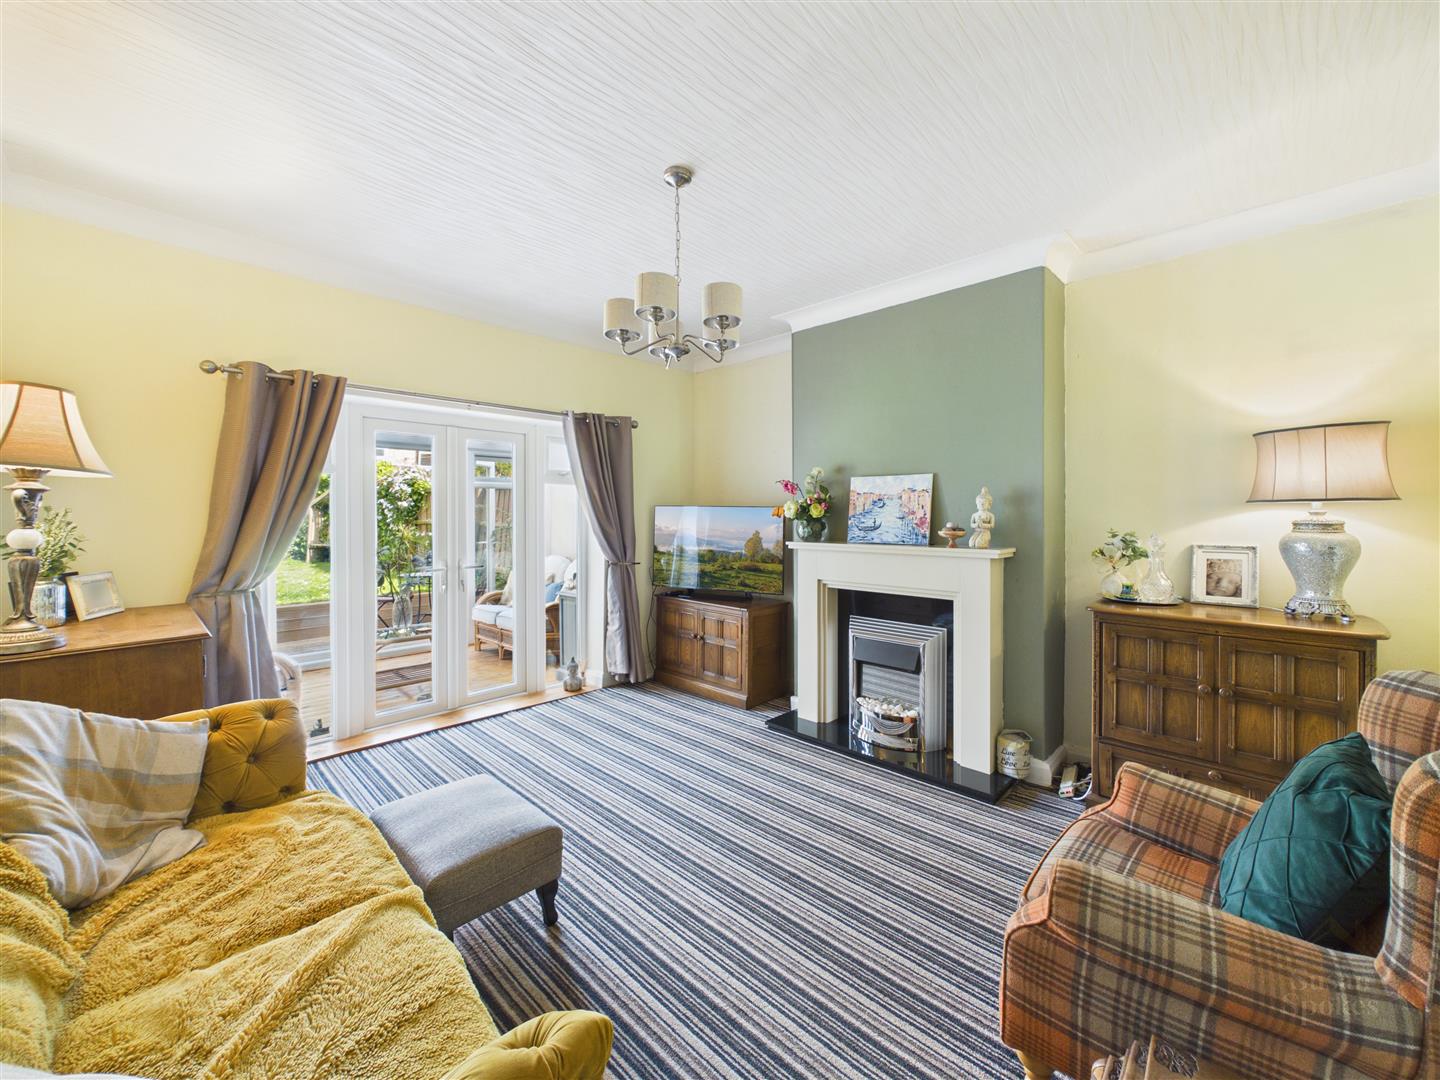
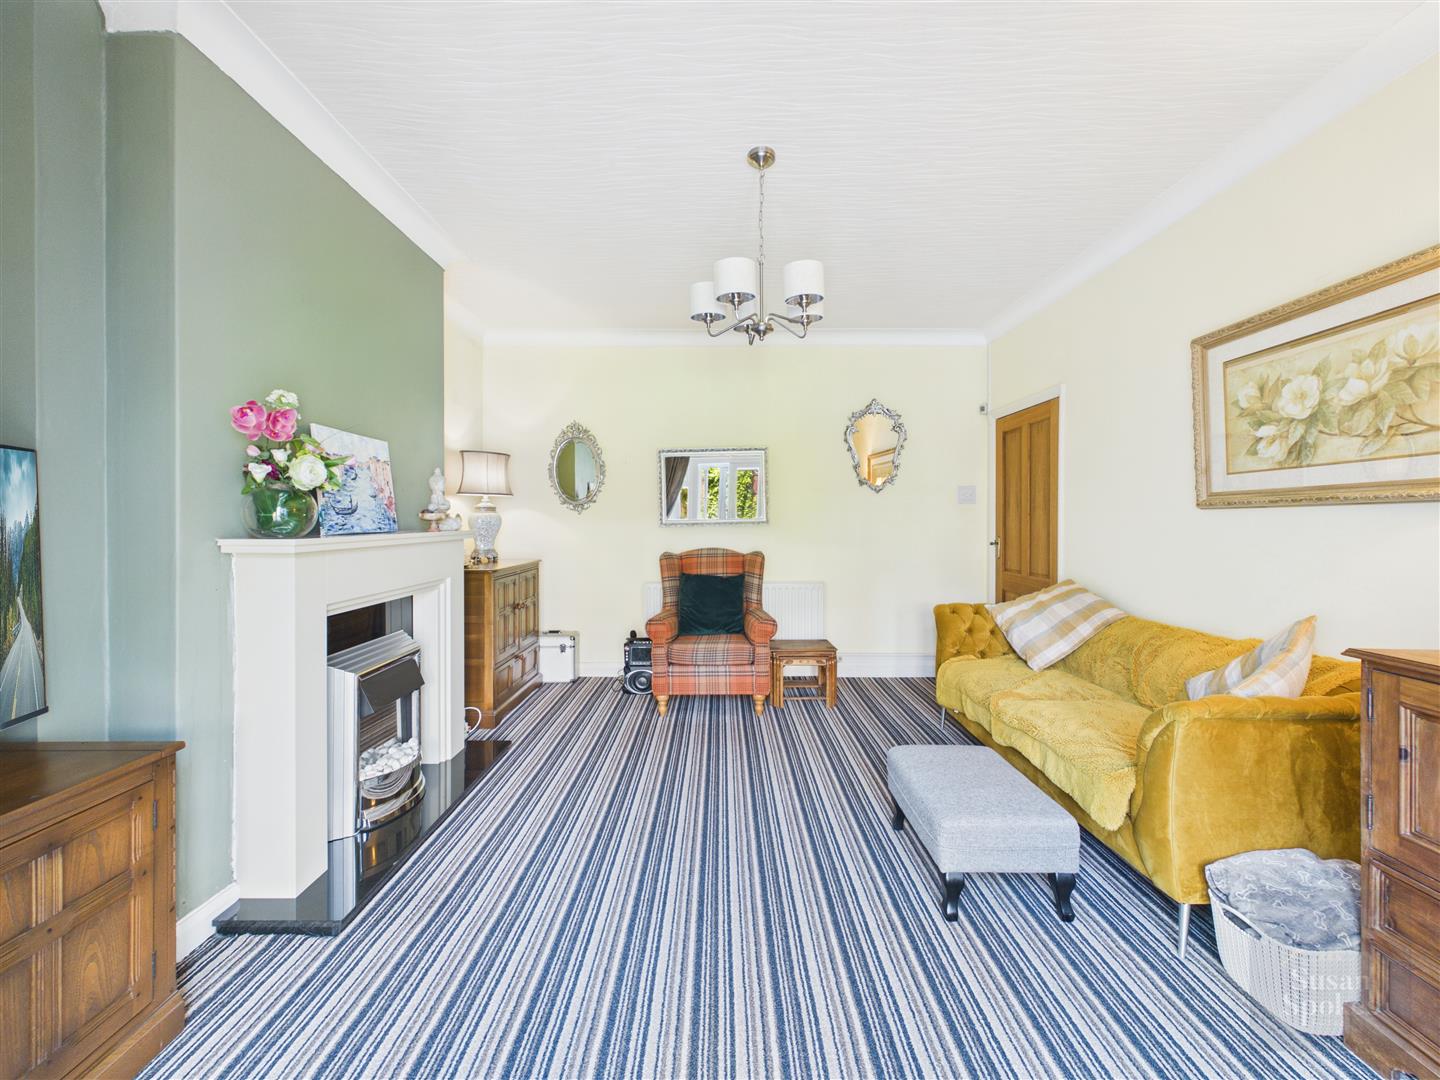
A versatile and well-appointed living space finished with contemporary neutral tones, complemented by a statement feature wall and comfortable carpet flooring. Centered around a fireplace with marble hearth and electric fire, the room flows beautifully through double French doors into the conservatory, enhancing the sense of space and natural light.
Kitchen
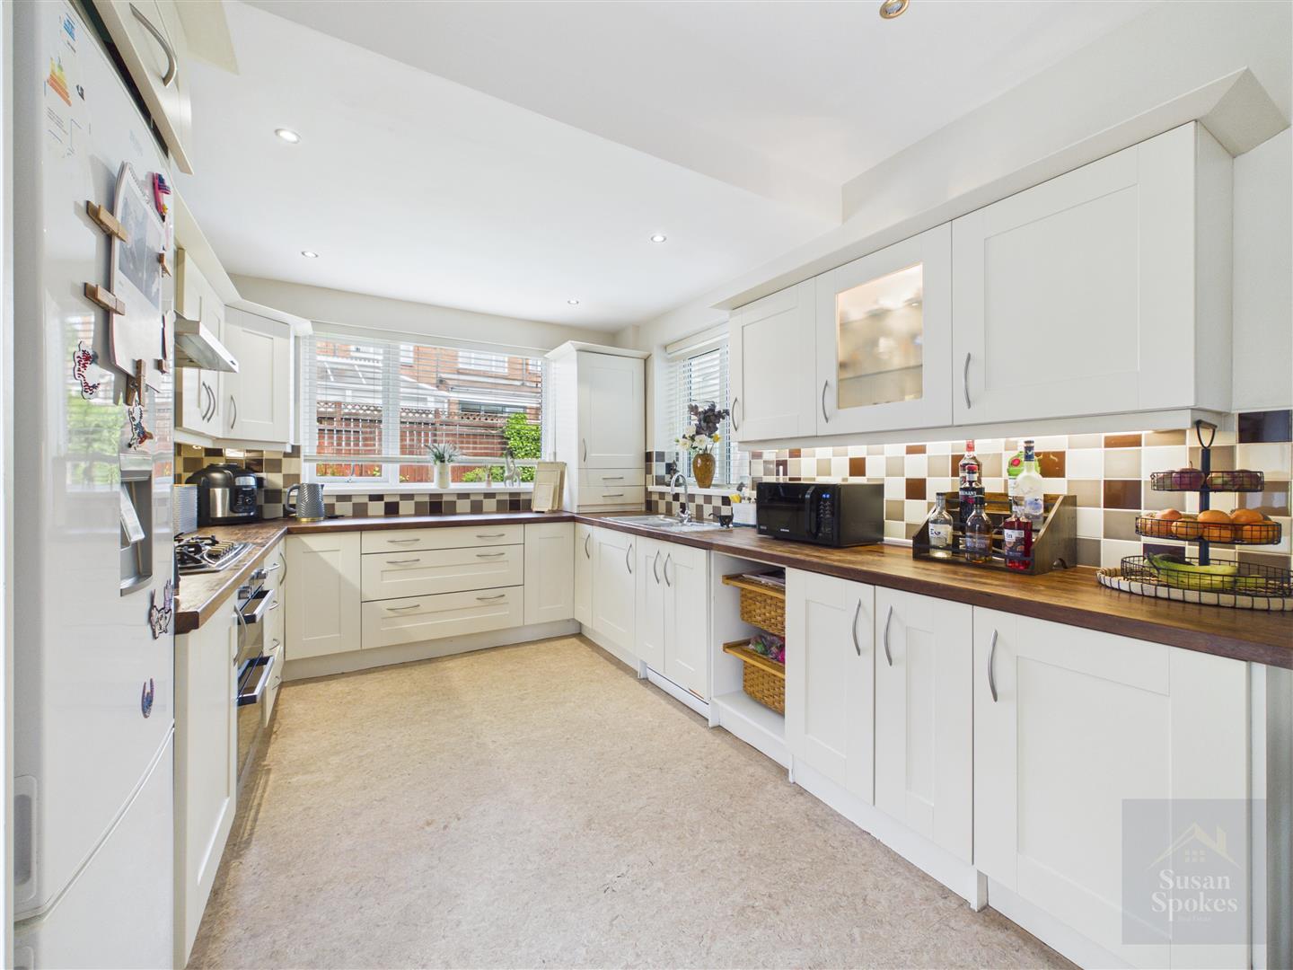
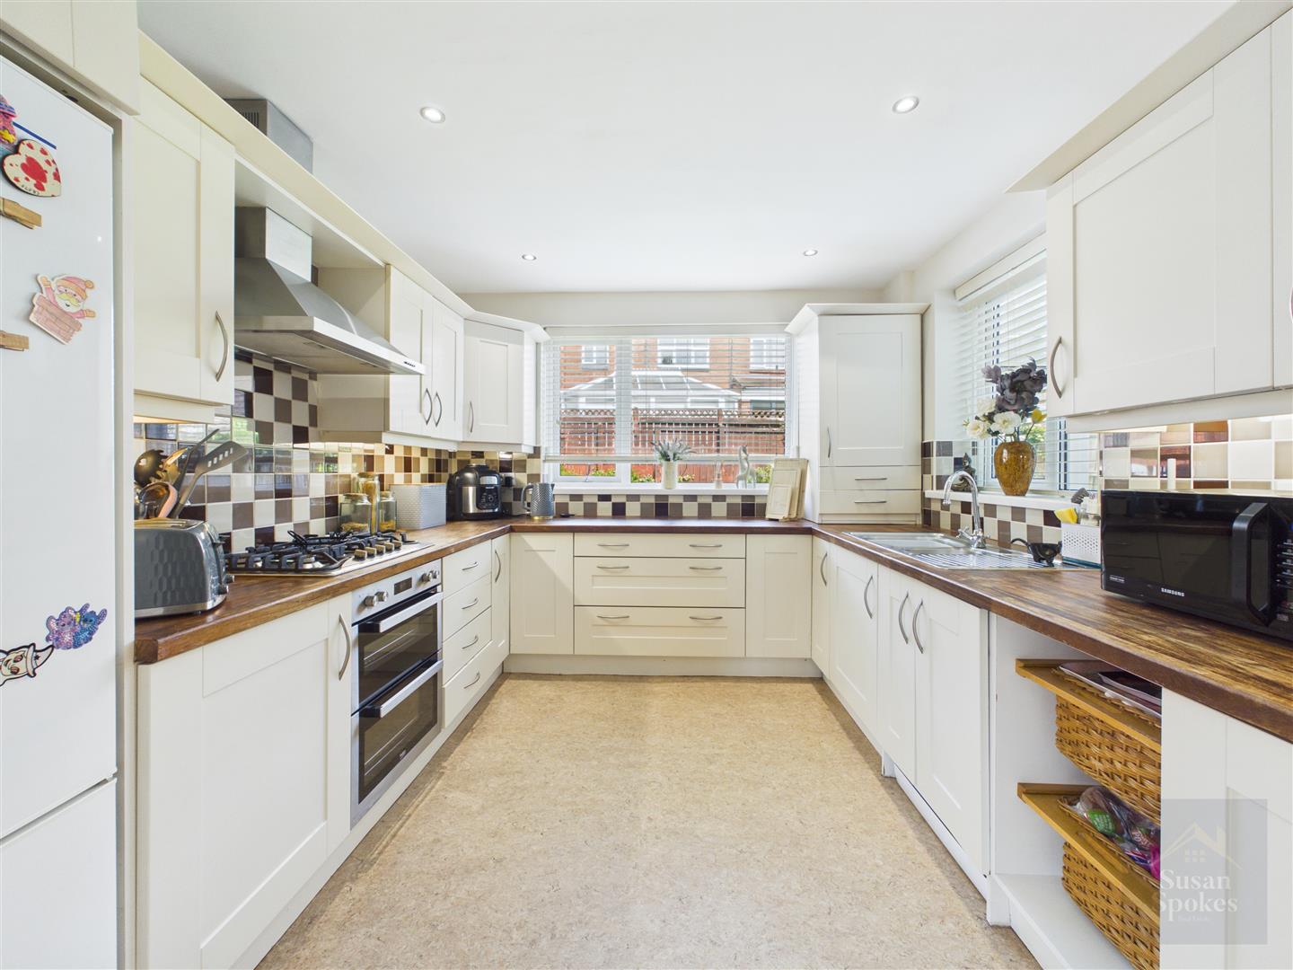
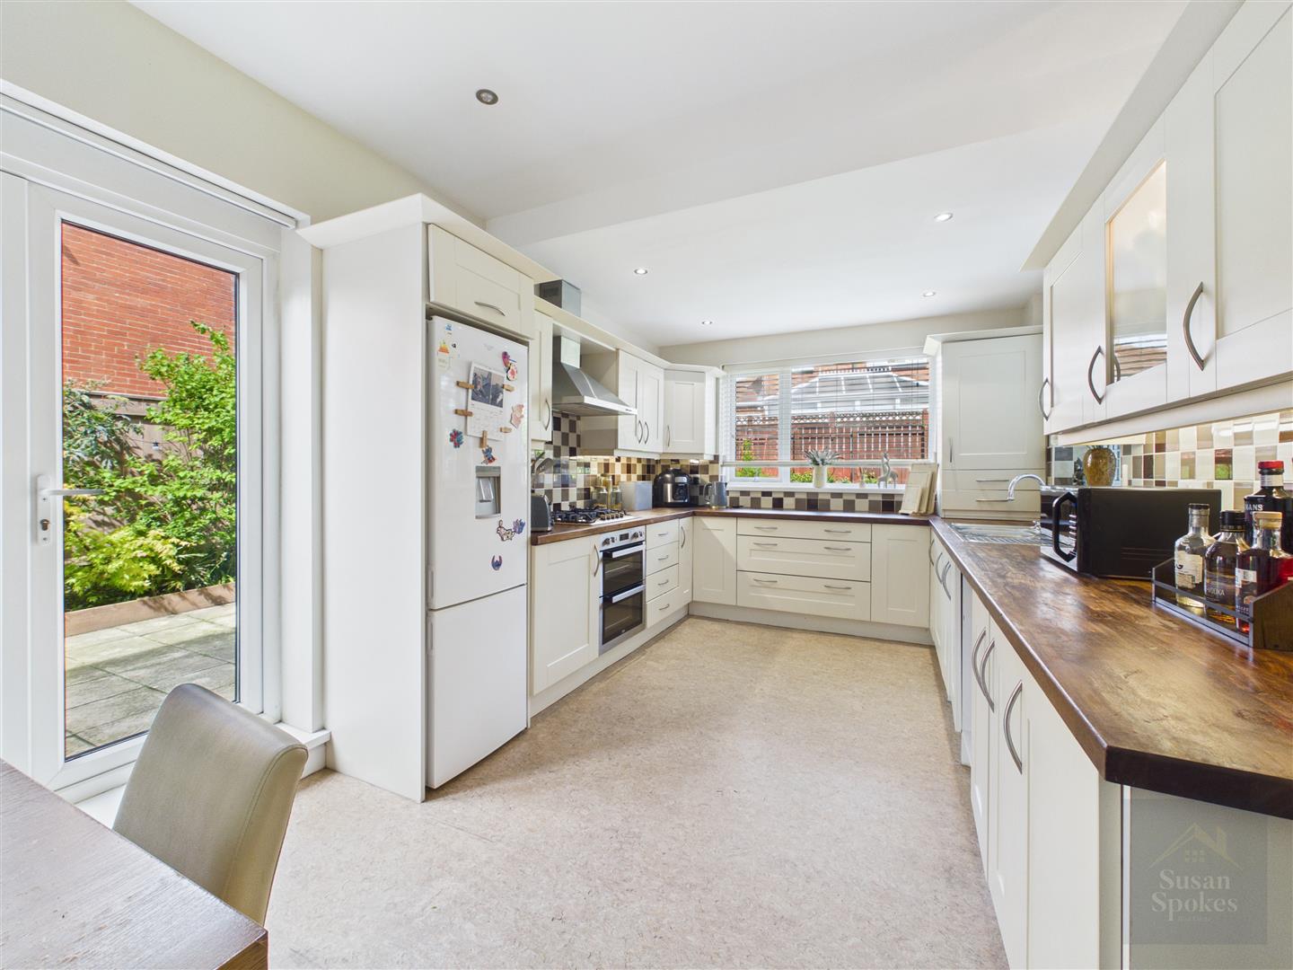
A spacious and beautifully designed kitchen finished in neutral tones, fitted with an extensive range of cream shaker-style wall and base units complemented by wood-effect work surfaces. Features include a stainless steel sink with mixer tap, integrated five-ring gas hob, double electric oven and stainless steel extractor hood, together with plumbing for a washing machine and stylish tiled splashbacks. The space is further enhanced by vinyl flooring, ceiling spotlights and a contemporary anthracite vertical radiator. Two UPVC windows provide excellent natural light, whilst double French doors open directly onto the patio area of the rear garden, creating an ideal space for indoor-outdoor living.
Conservatory
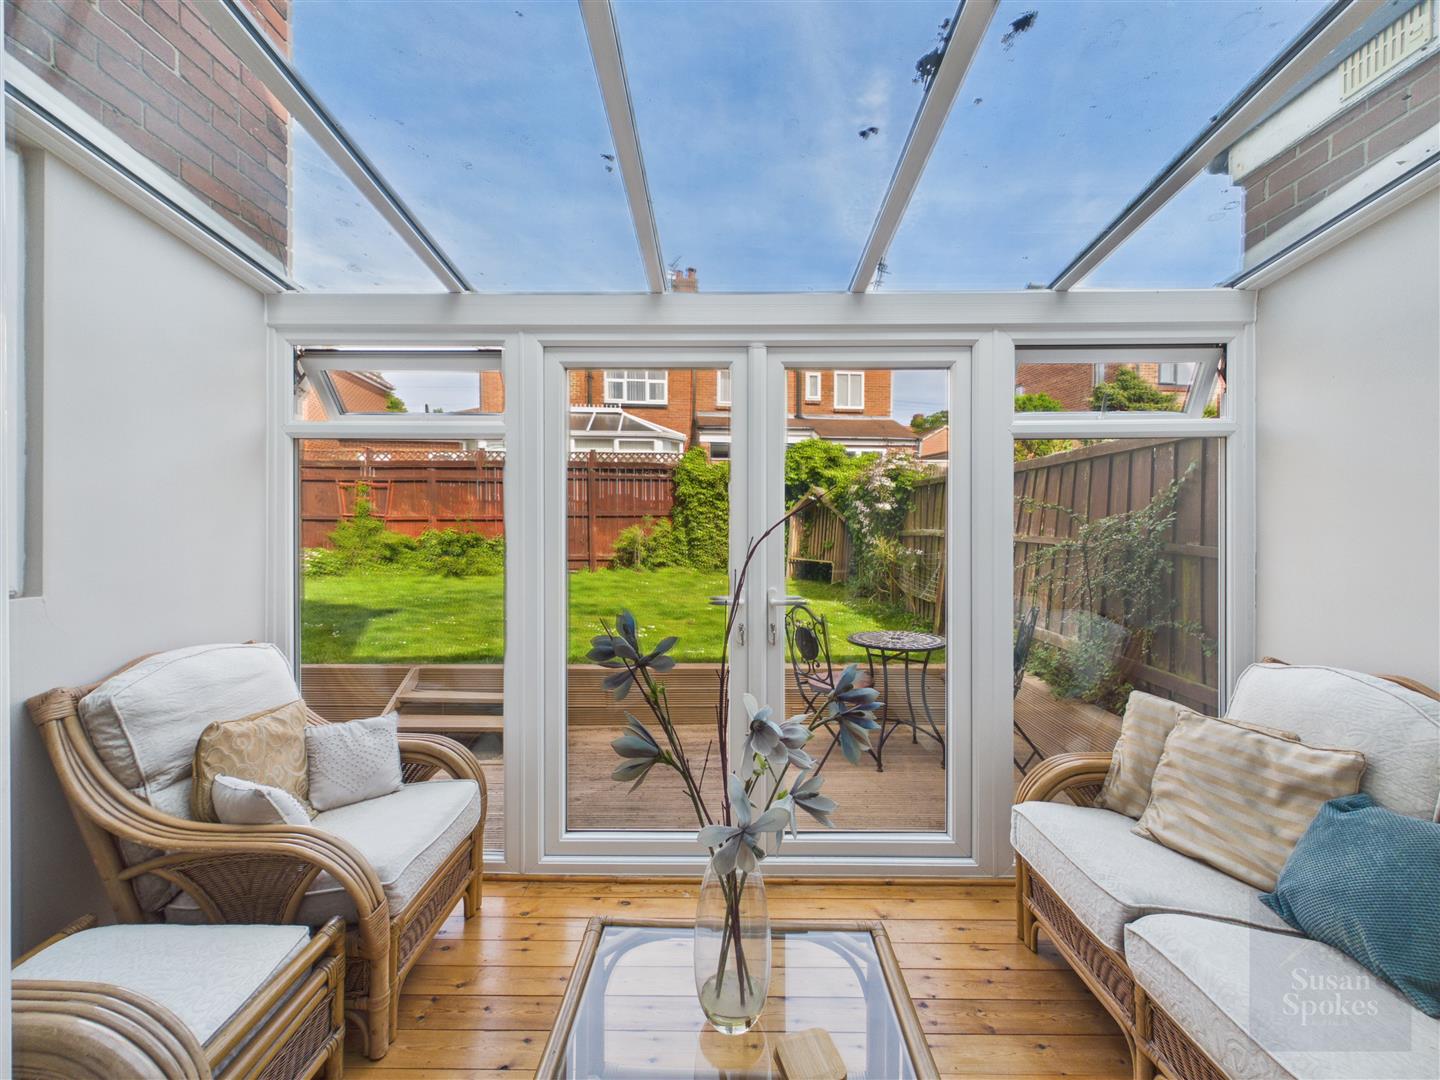
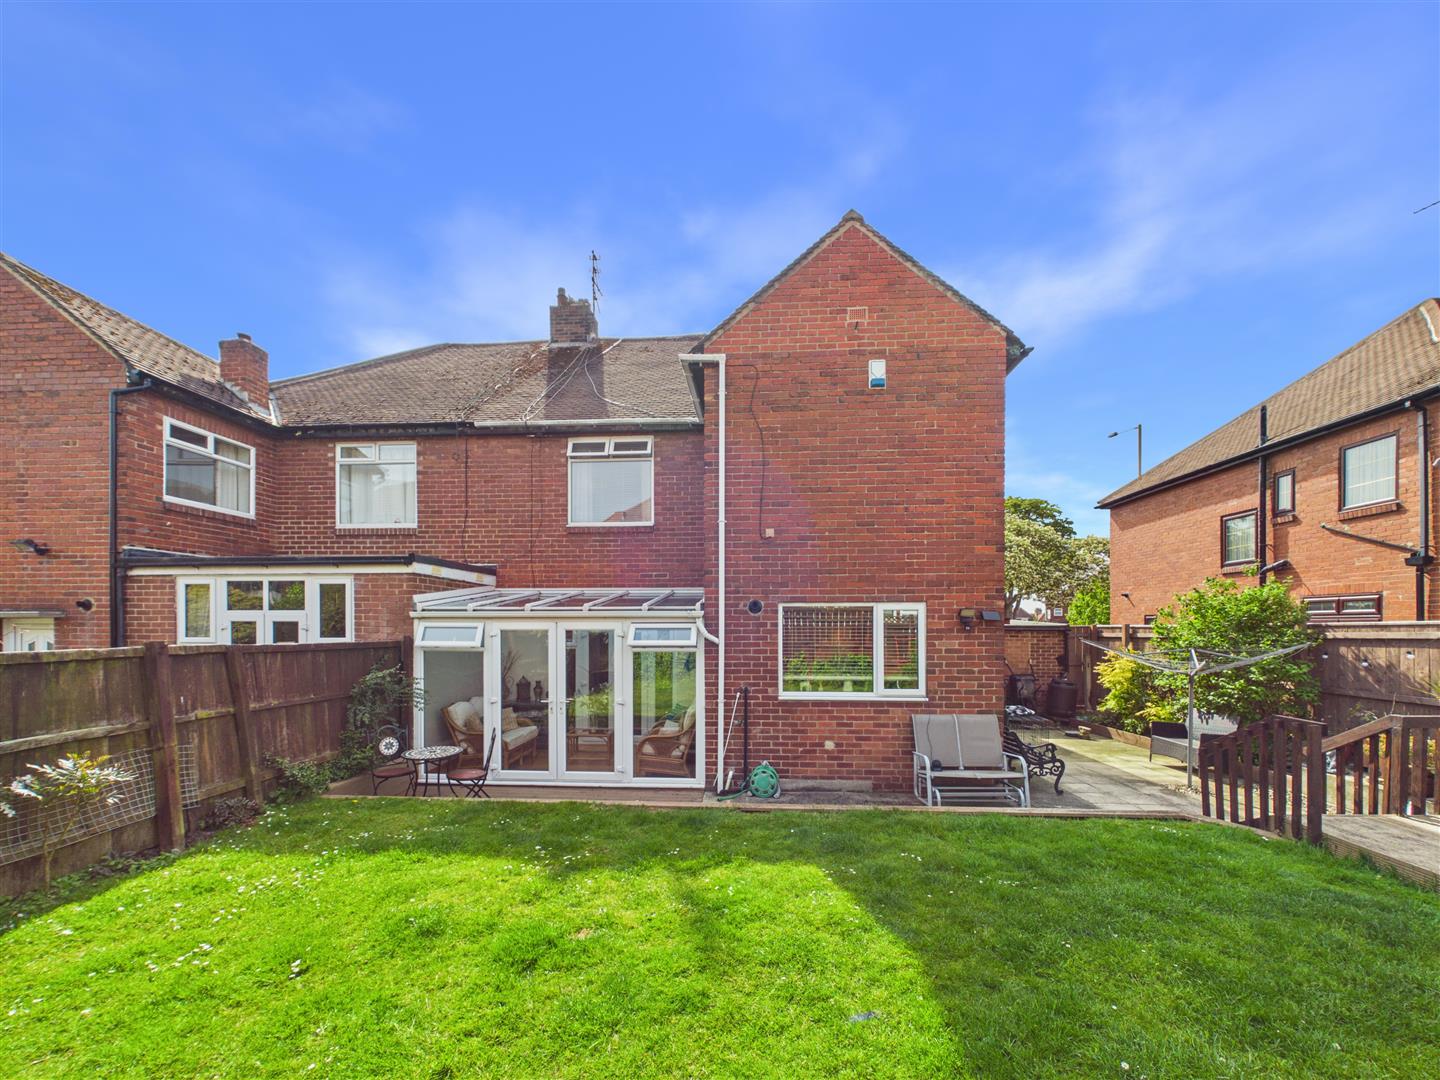
A bright and inviting addition to the home, featuring solid wood flooring and neutral décor, with double French doors opening out onto the rear garden, creating an ideal space for relaxing.
Ground Floor WC
Finished with modern décor, comprising a low-level WC and contemporary floating hand basin with stainless steel taps. Complemented by matching flooring flowing through from the hallway and a UPVC window providing natural light.
First Floor Landing
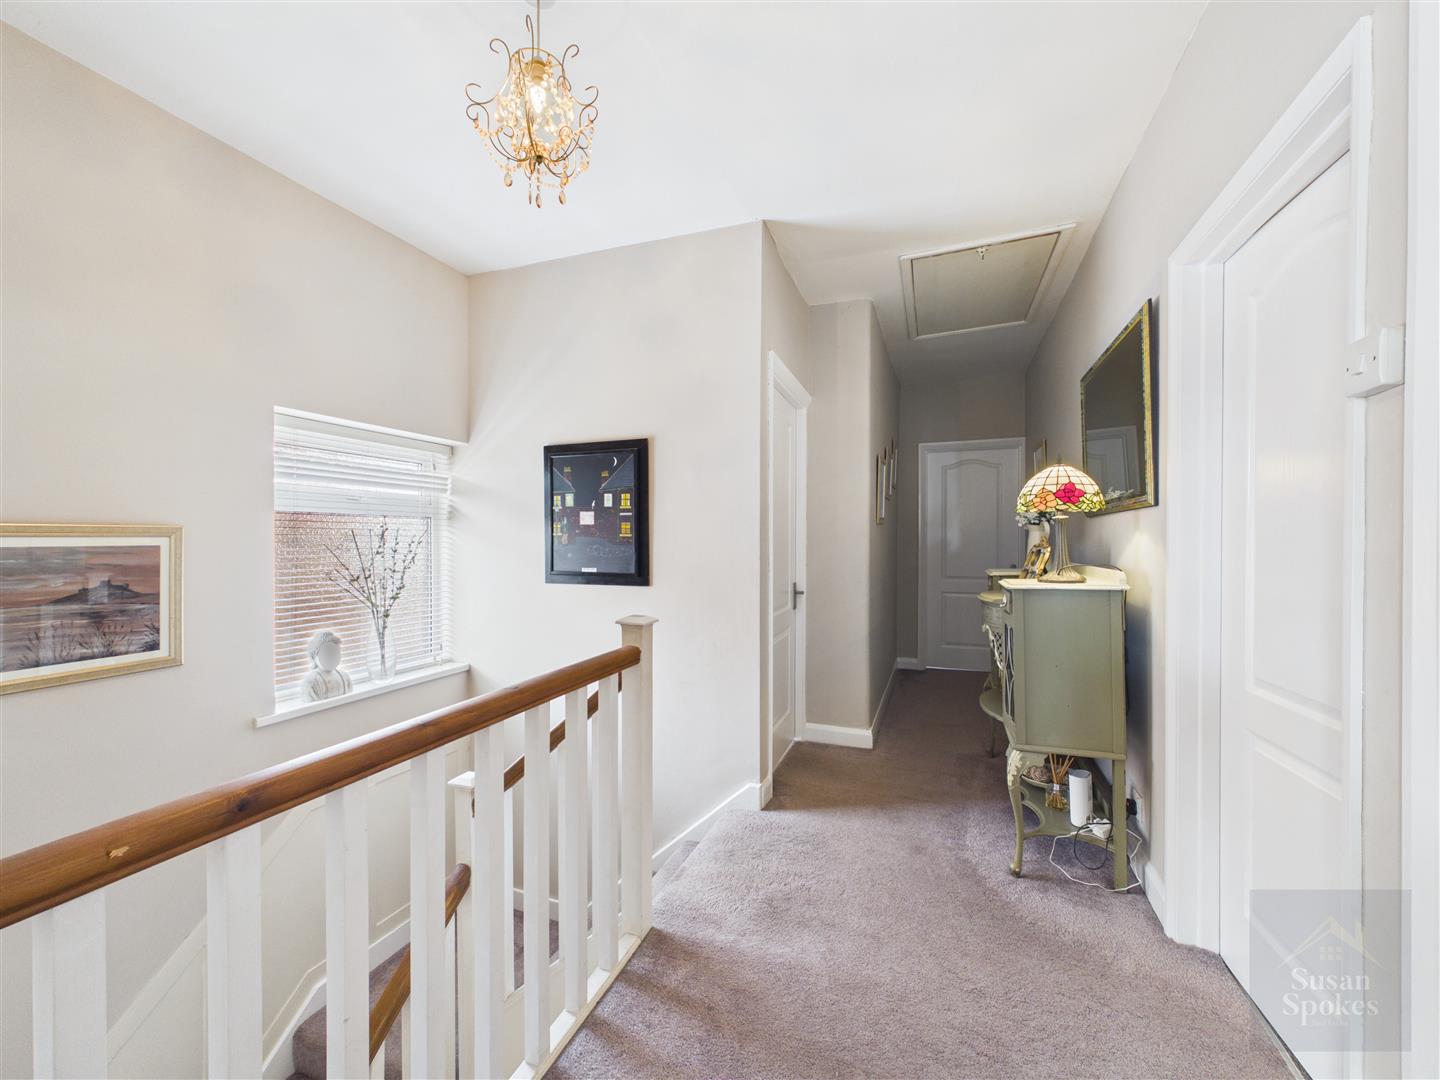
A spacious landing area featuring neutral décor, carpet flooring and stylish wood panelling to the lower walls, continuing the home’s elegant presentation. Providing access to all four bedrooms, with a UPVC window allowing for natural light, together with a loft hatch and drop-down ladder leading to the loft space, which benefits from a full-strength floor and lighting.
Bedroom
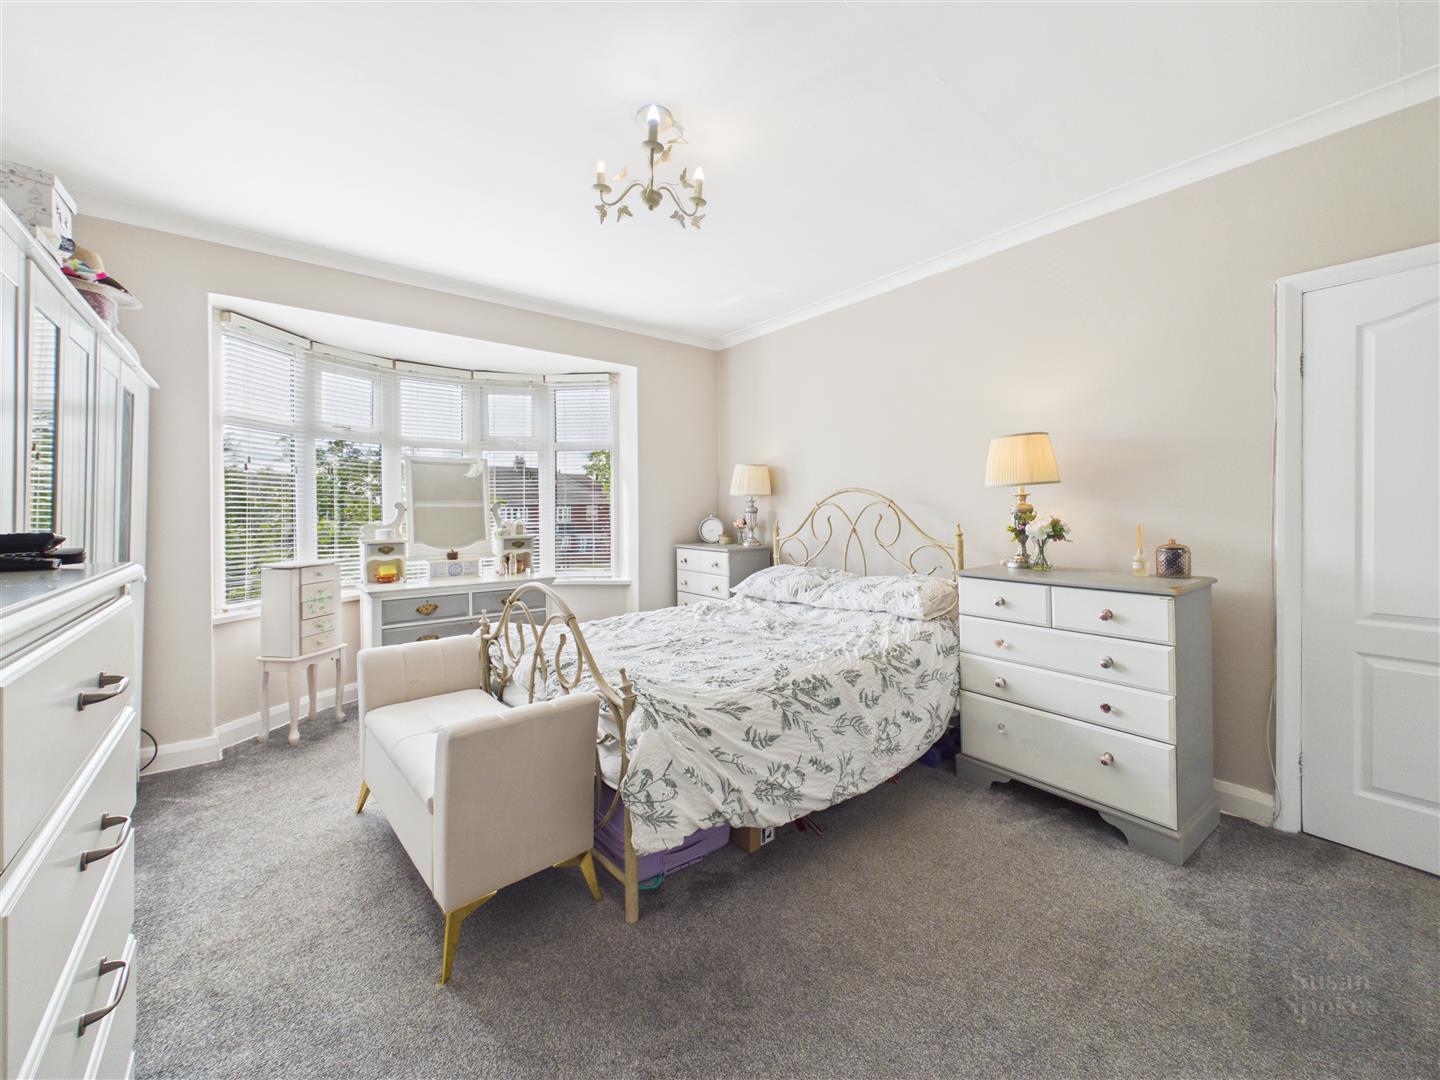
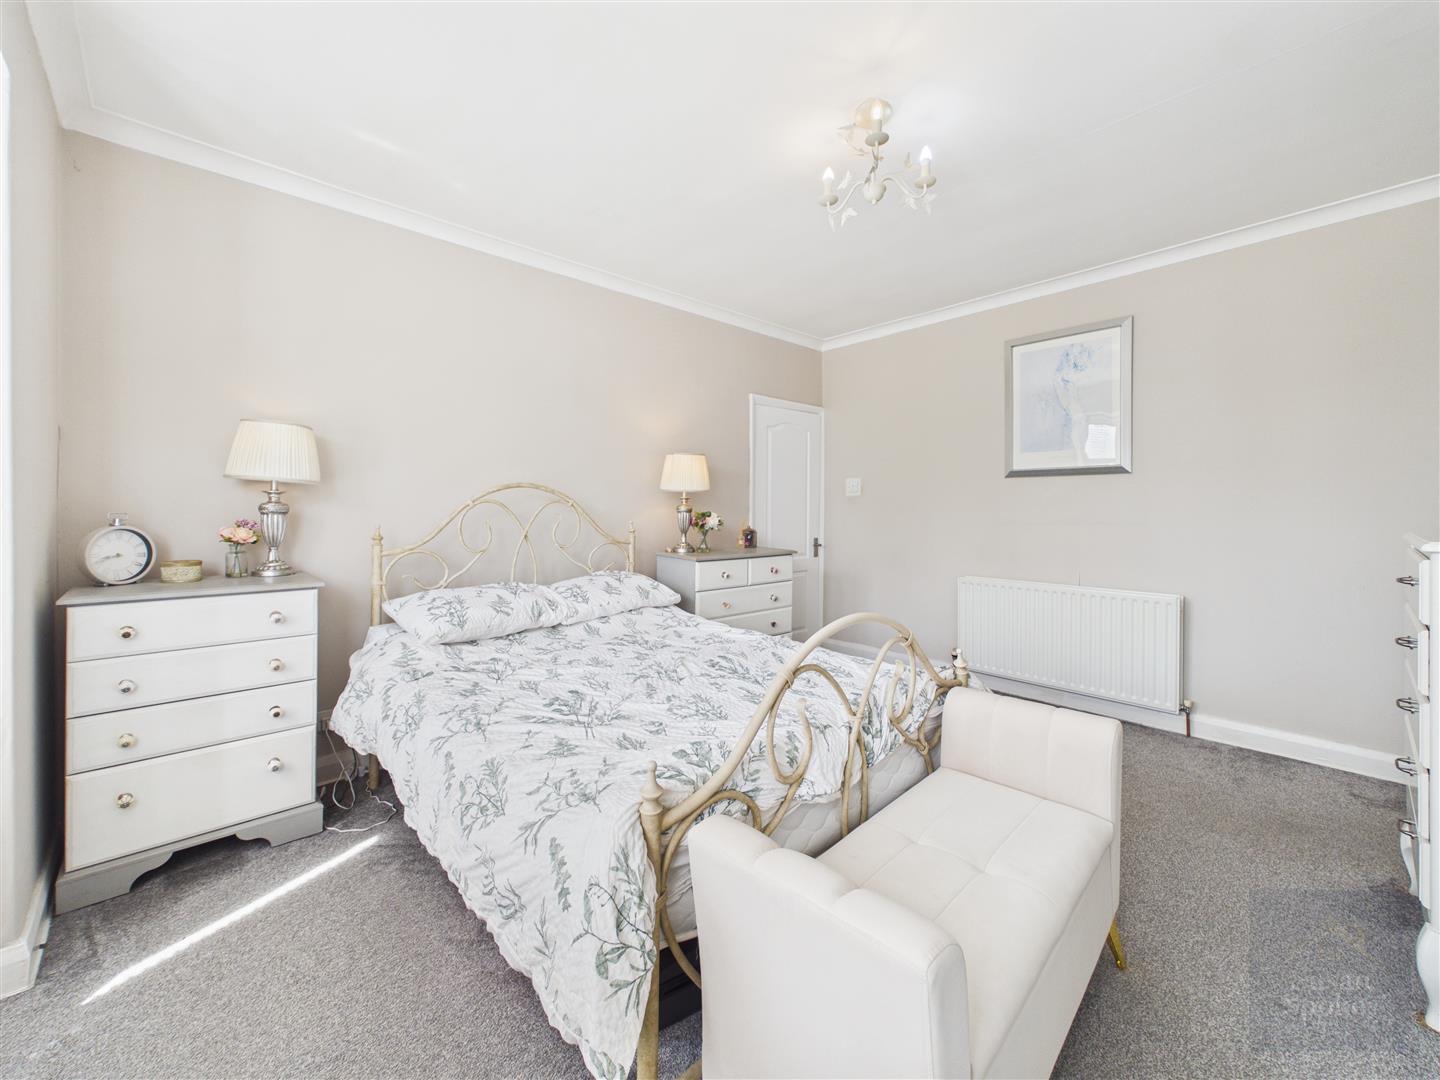
A spacious front-aspect double bedroom, beautifully presented with neutral décor and carpet flooring, creating a light and airy atmosphere. Featuring a UPVC bay window allowing for excellent natural light, together with a built-in storage cupboard and radiator.
Bedroom
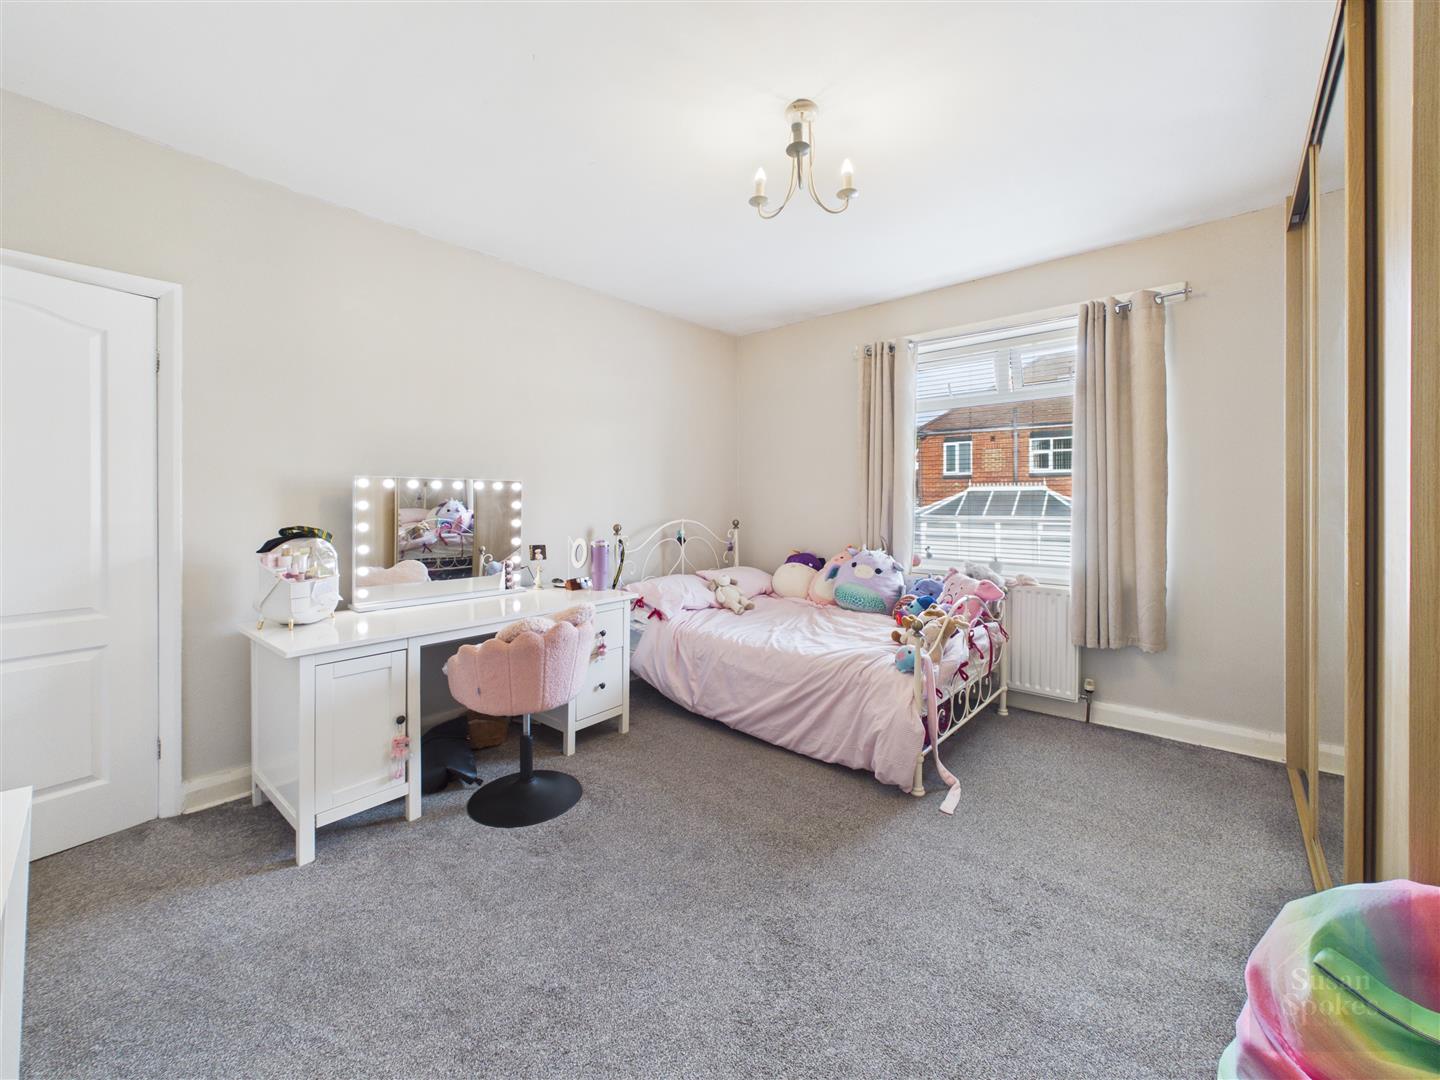
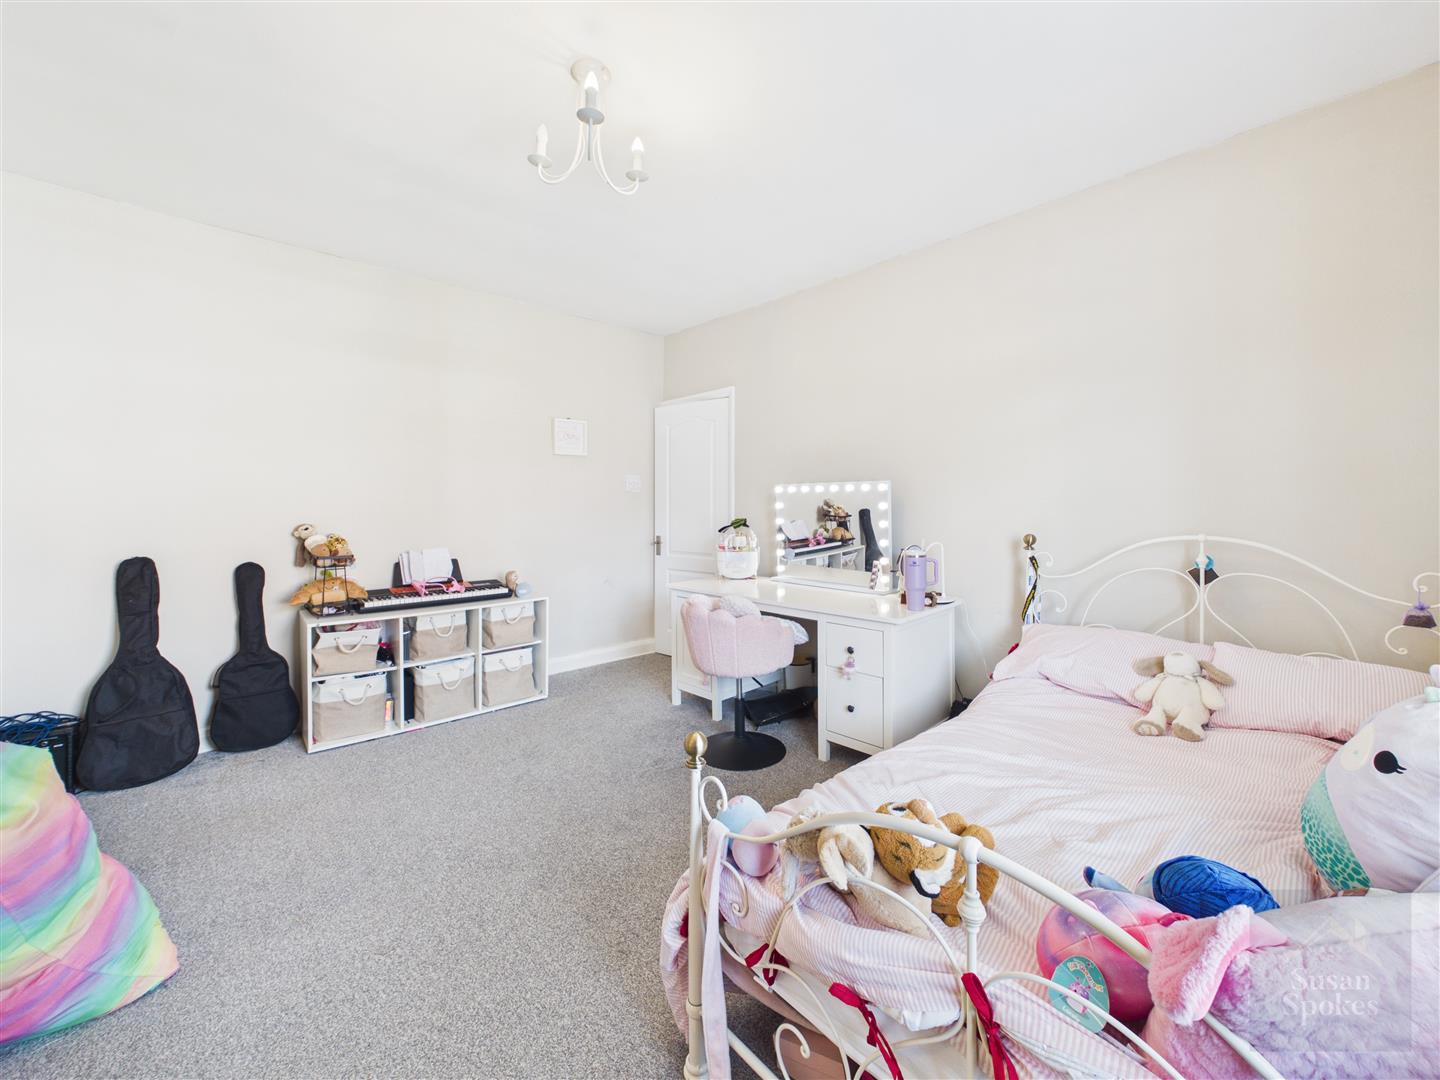
A spacious rear-aspect double bedroom finished in neutral tones with carpet flooring, benefiting from fitted sliding-door wardrobes and a built-in storage cupboard providing excellent storage solutions. Further complemented by a UPVC window and radiator.
Bedroom
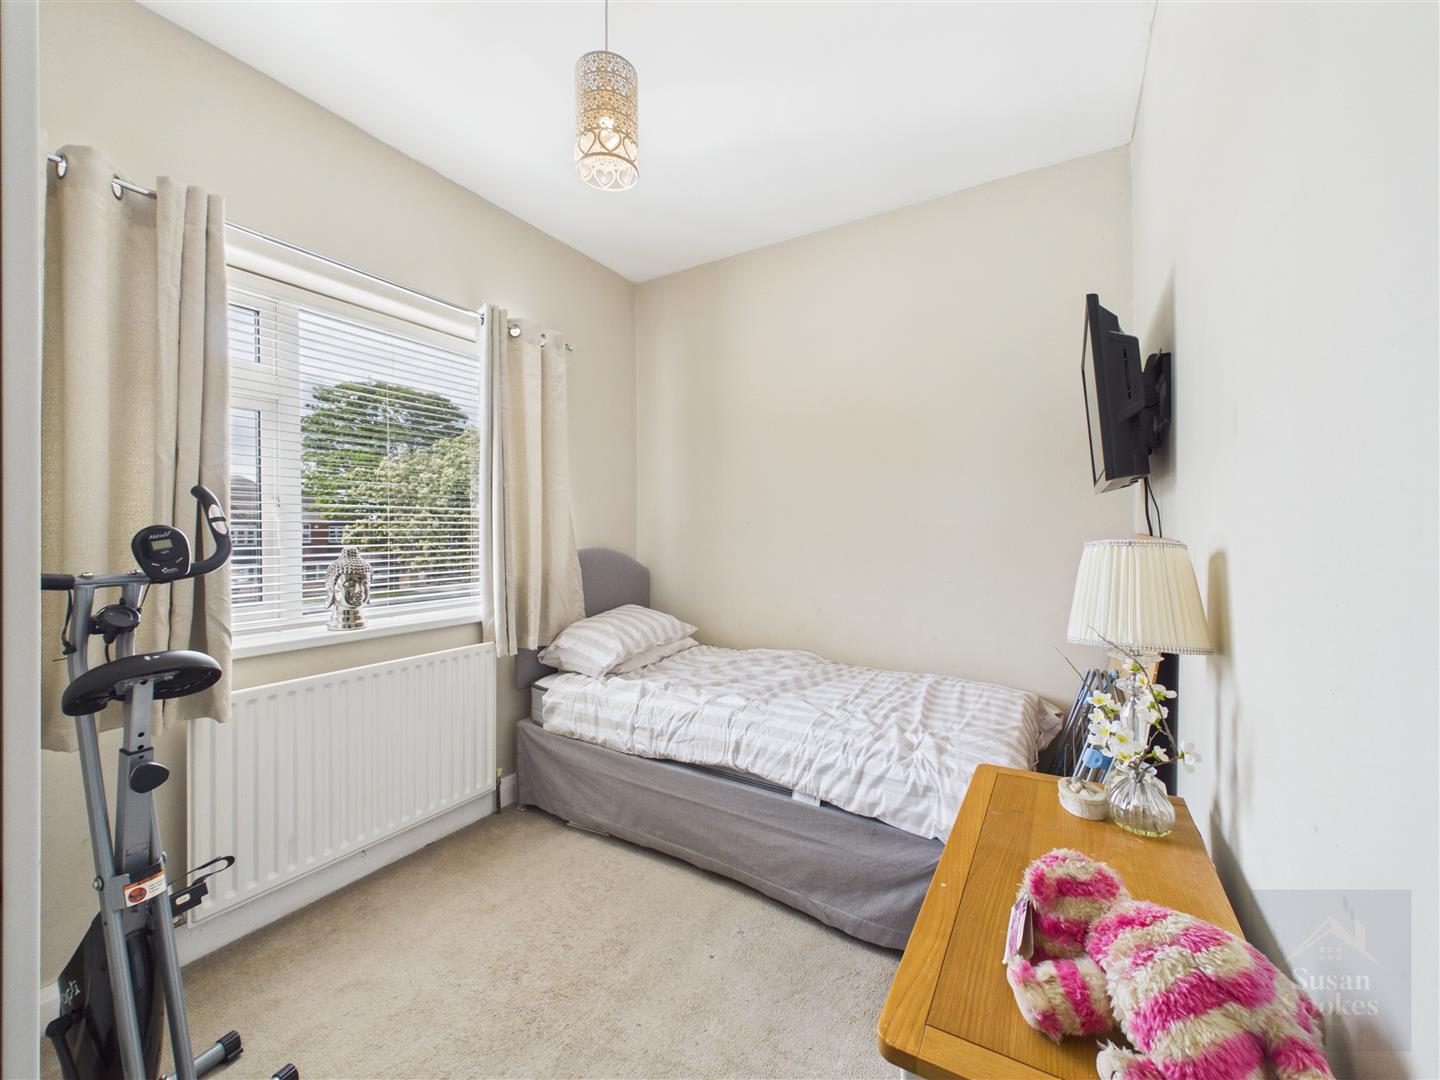
A well-proportioned front-aspect double bedroom featuring neutral décor and carpet flooring, with a UPVC window providing natural light and a radiator.
Bedroom
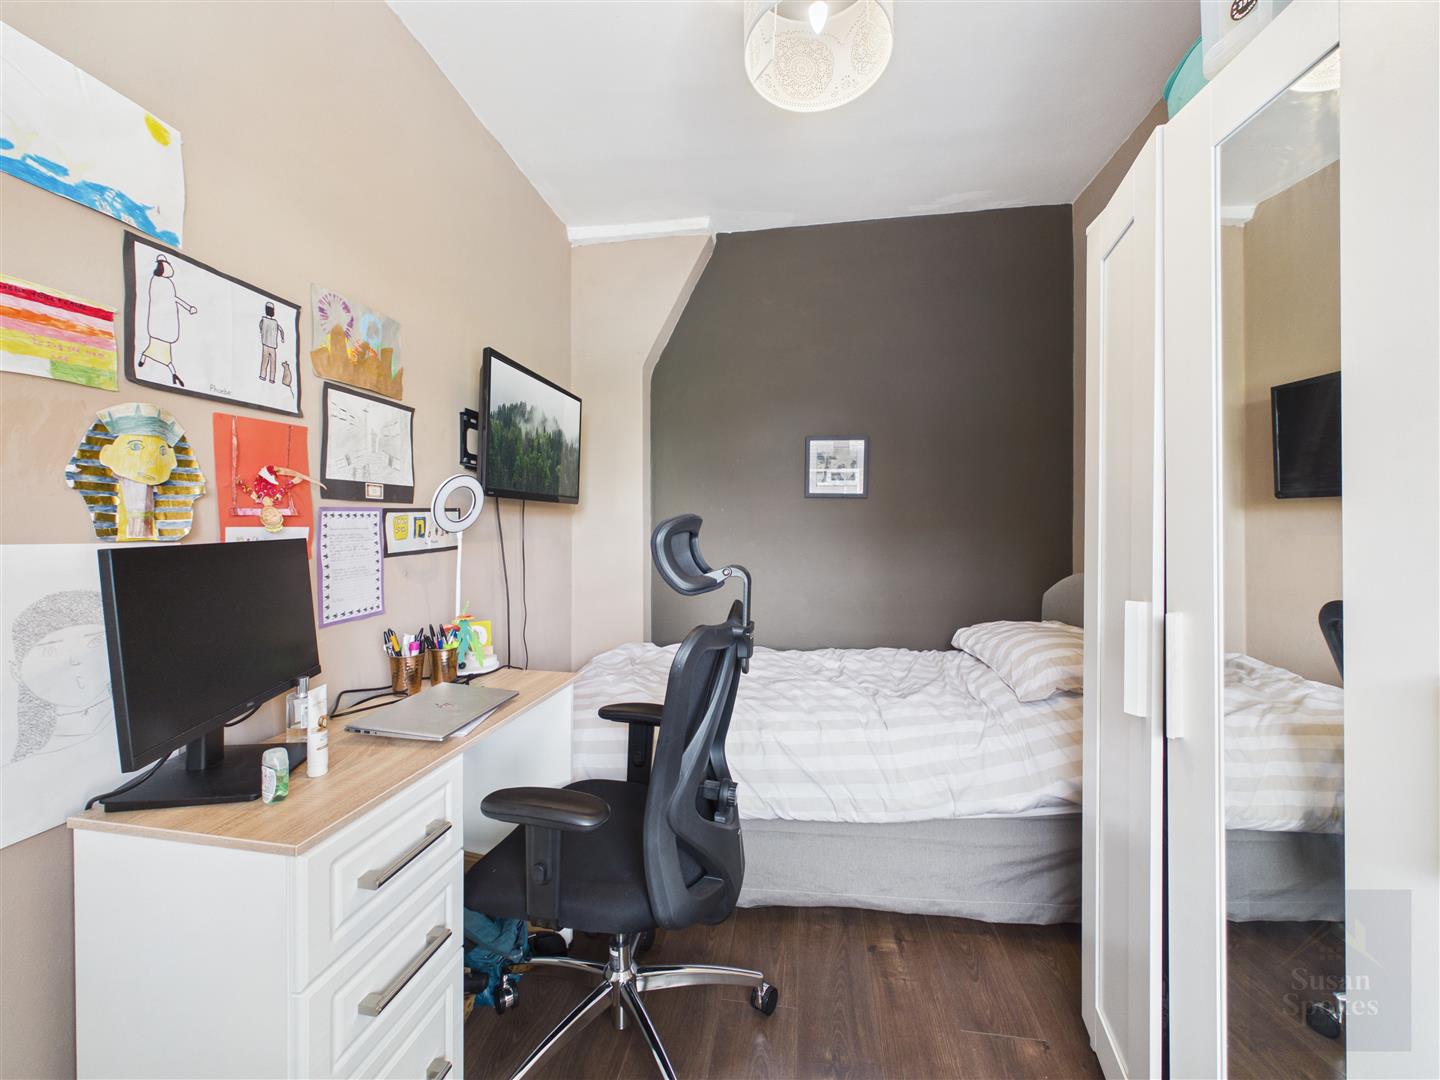
A rear-aspect single bedroom featuring wood-effect laminate flooring, a UPVC window drawing in plenty of natural light, and a radiator
Bathroom
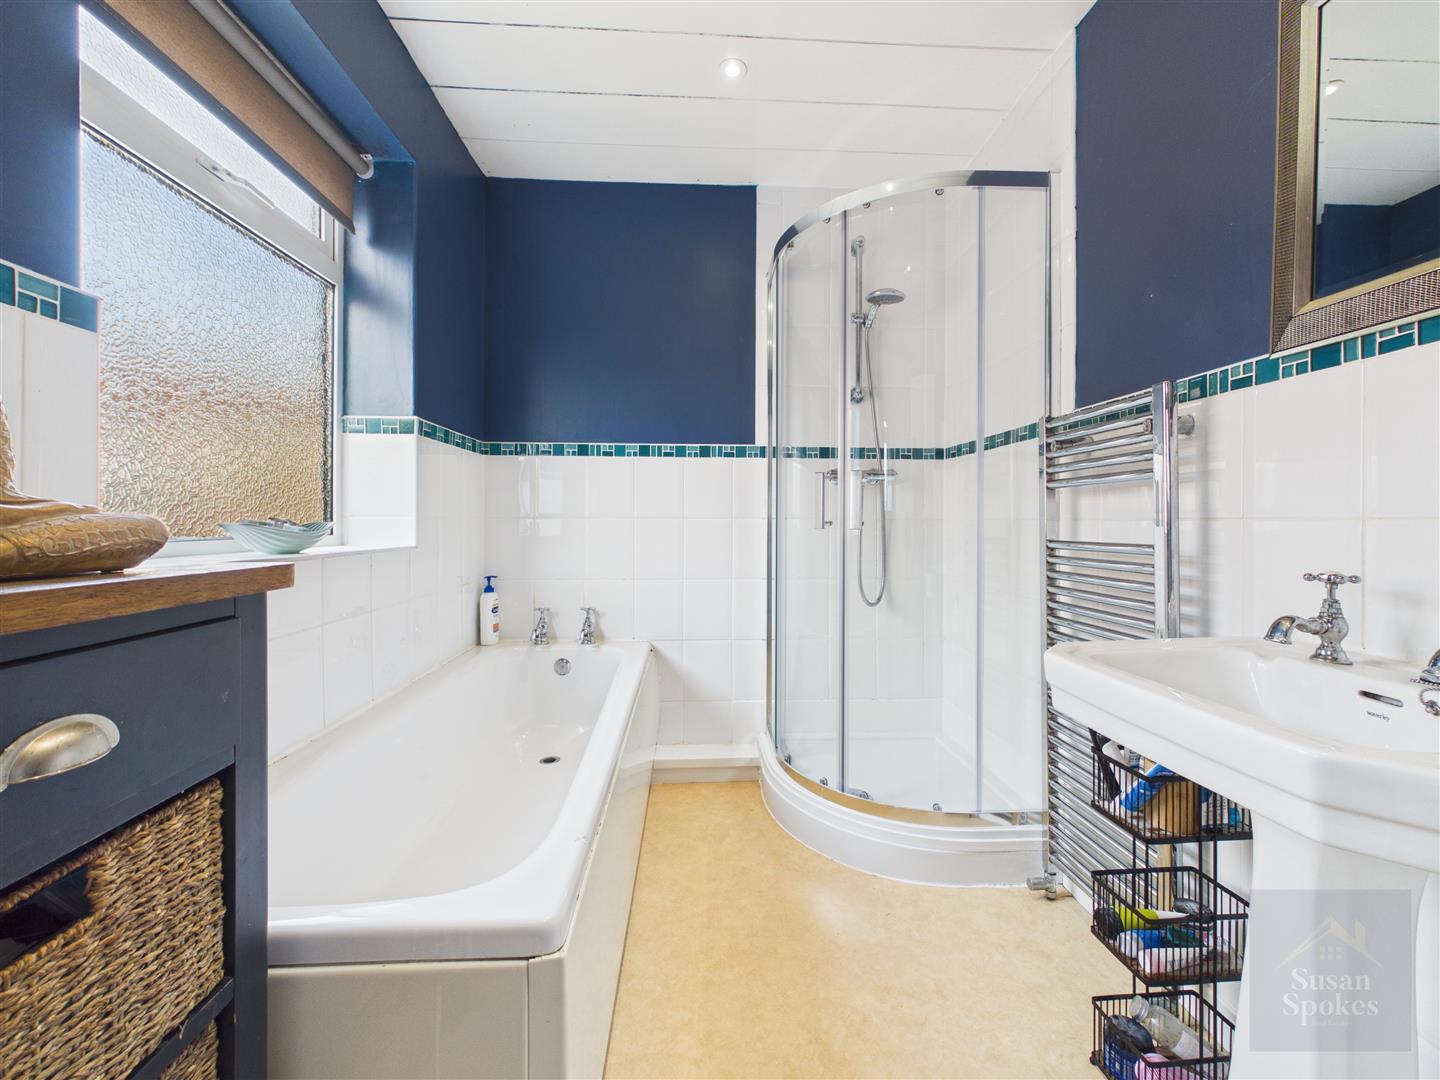
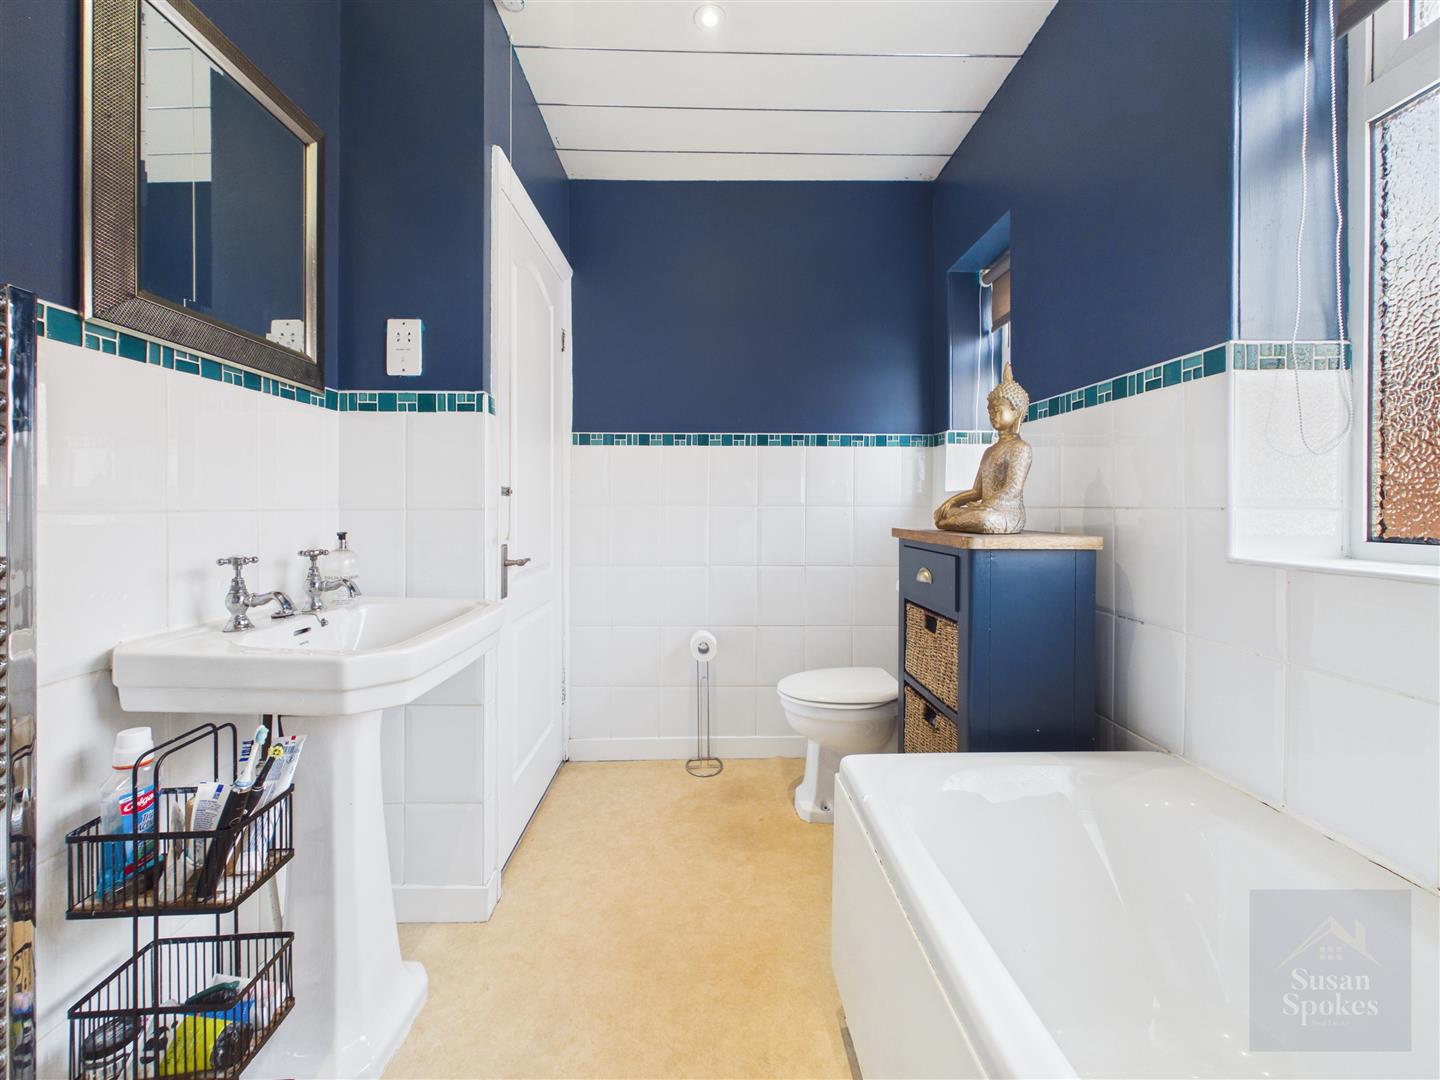
A spacious and well-appointed four-piece suite comprising a low-level WC, panelled bath, Victorian-style pedestal wash hand basin with matching stainless steel taps, and a corner shower cubicle with mains powered shower. Finished with partially tiled walls and vinyl flooring, the space also benefits from a heated towel radiator and two UPVC windows.
Garage
A detached garage fitted with an electric roller shutter door, benefitting from power and lighting with electric sockets.
External
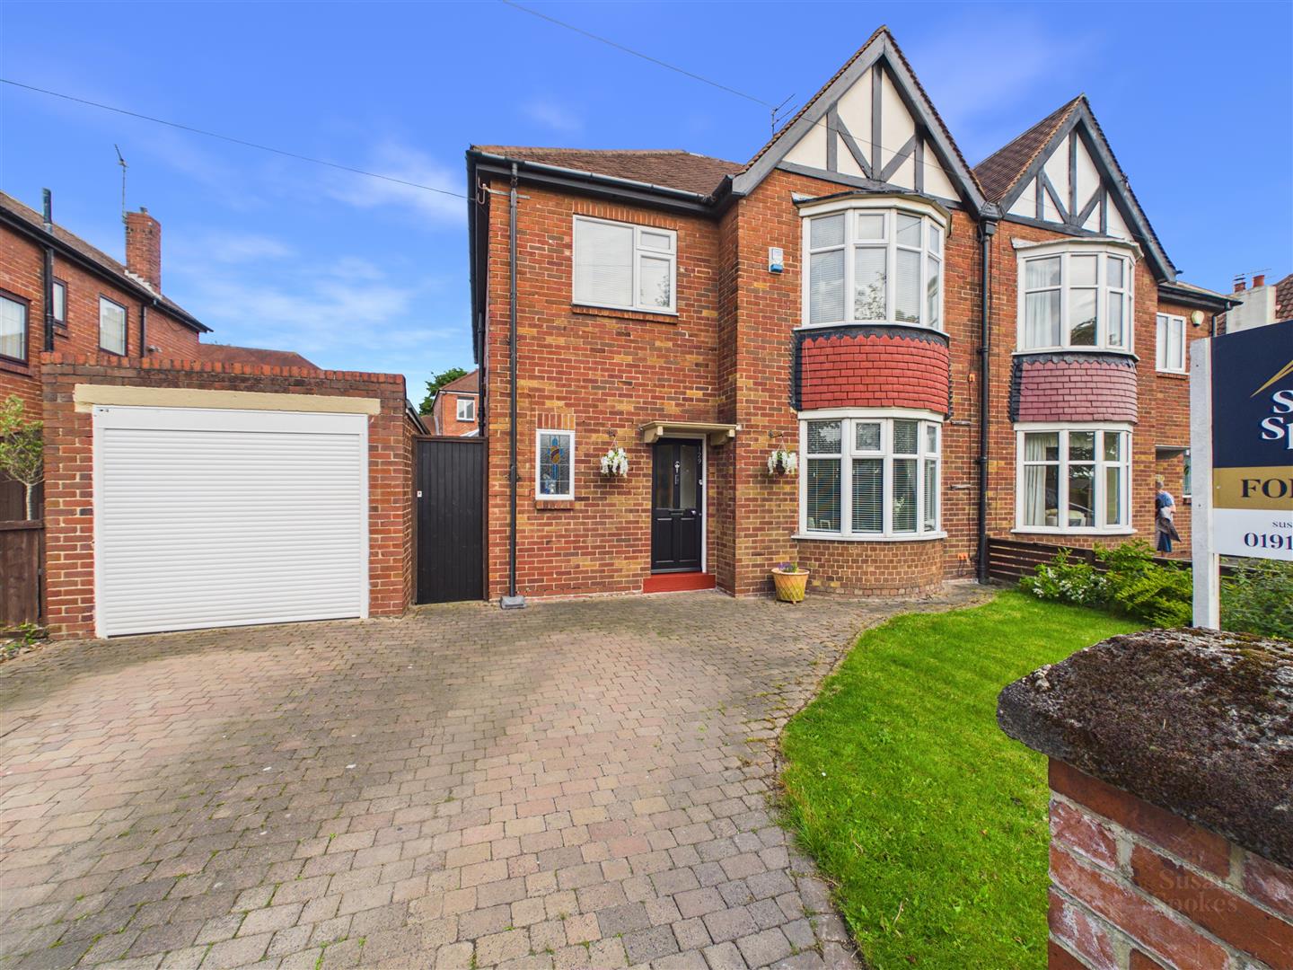
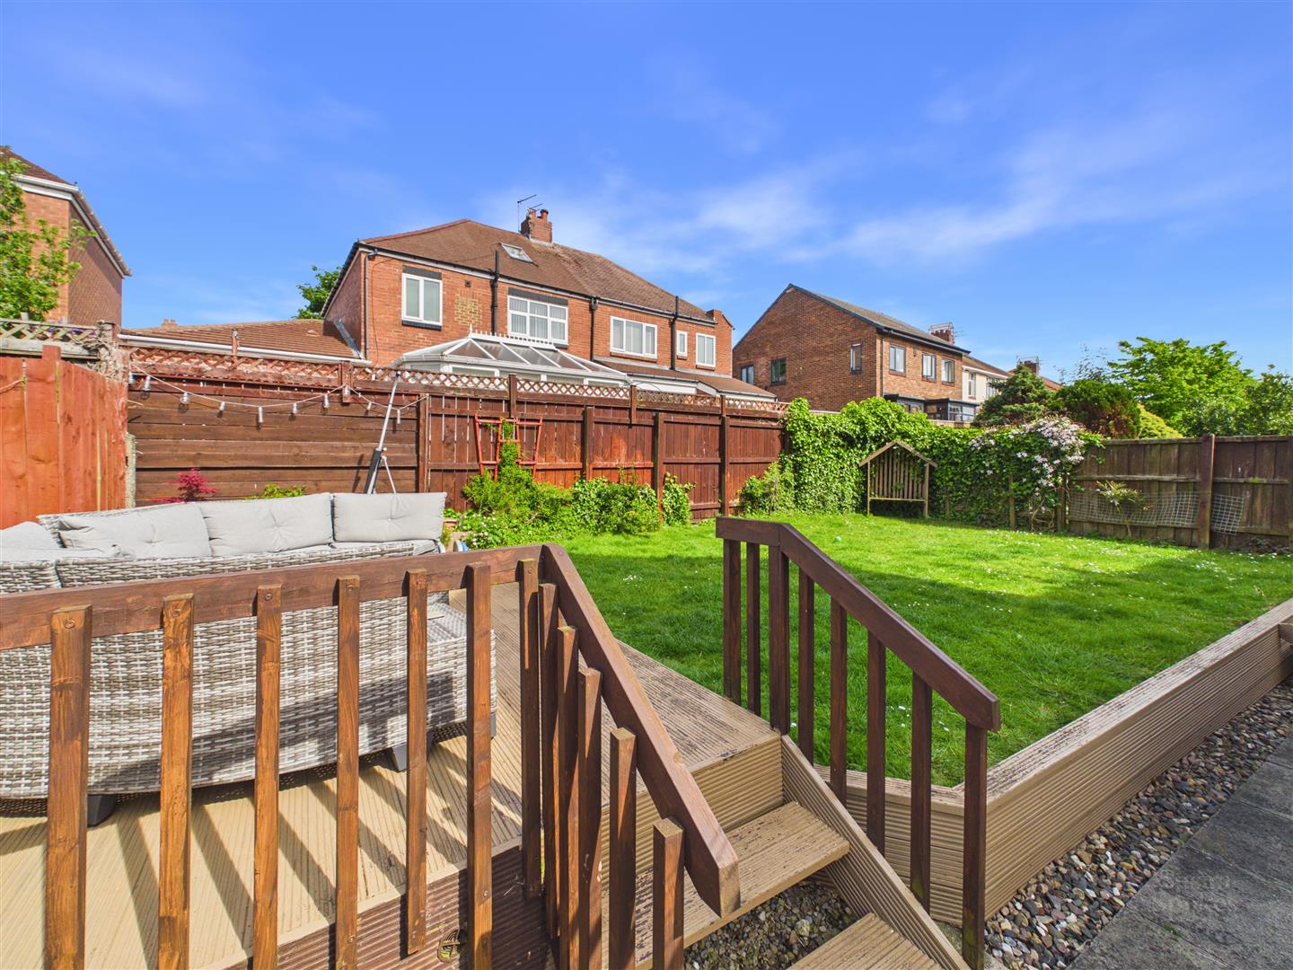
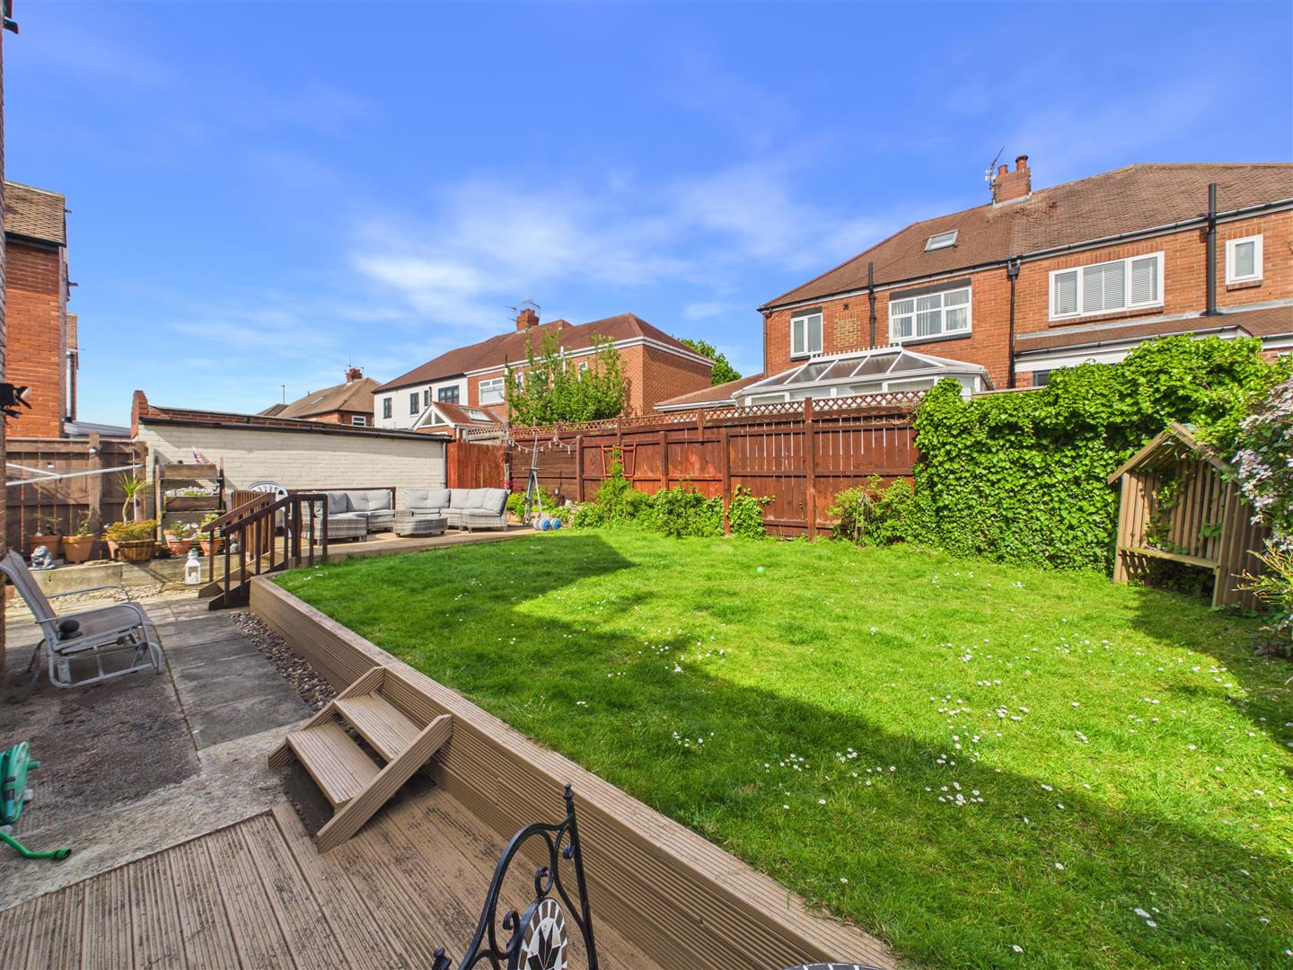
To the rear, the property enjoys a paved patio area ideal for outdoor seating, complemented by a raised decking area and a well-maintained lawn. To the front, there is a driveway providing off-road parking for two vehicles, alongside a further lawned area.