
Full Description
Exterior
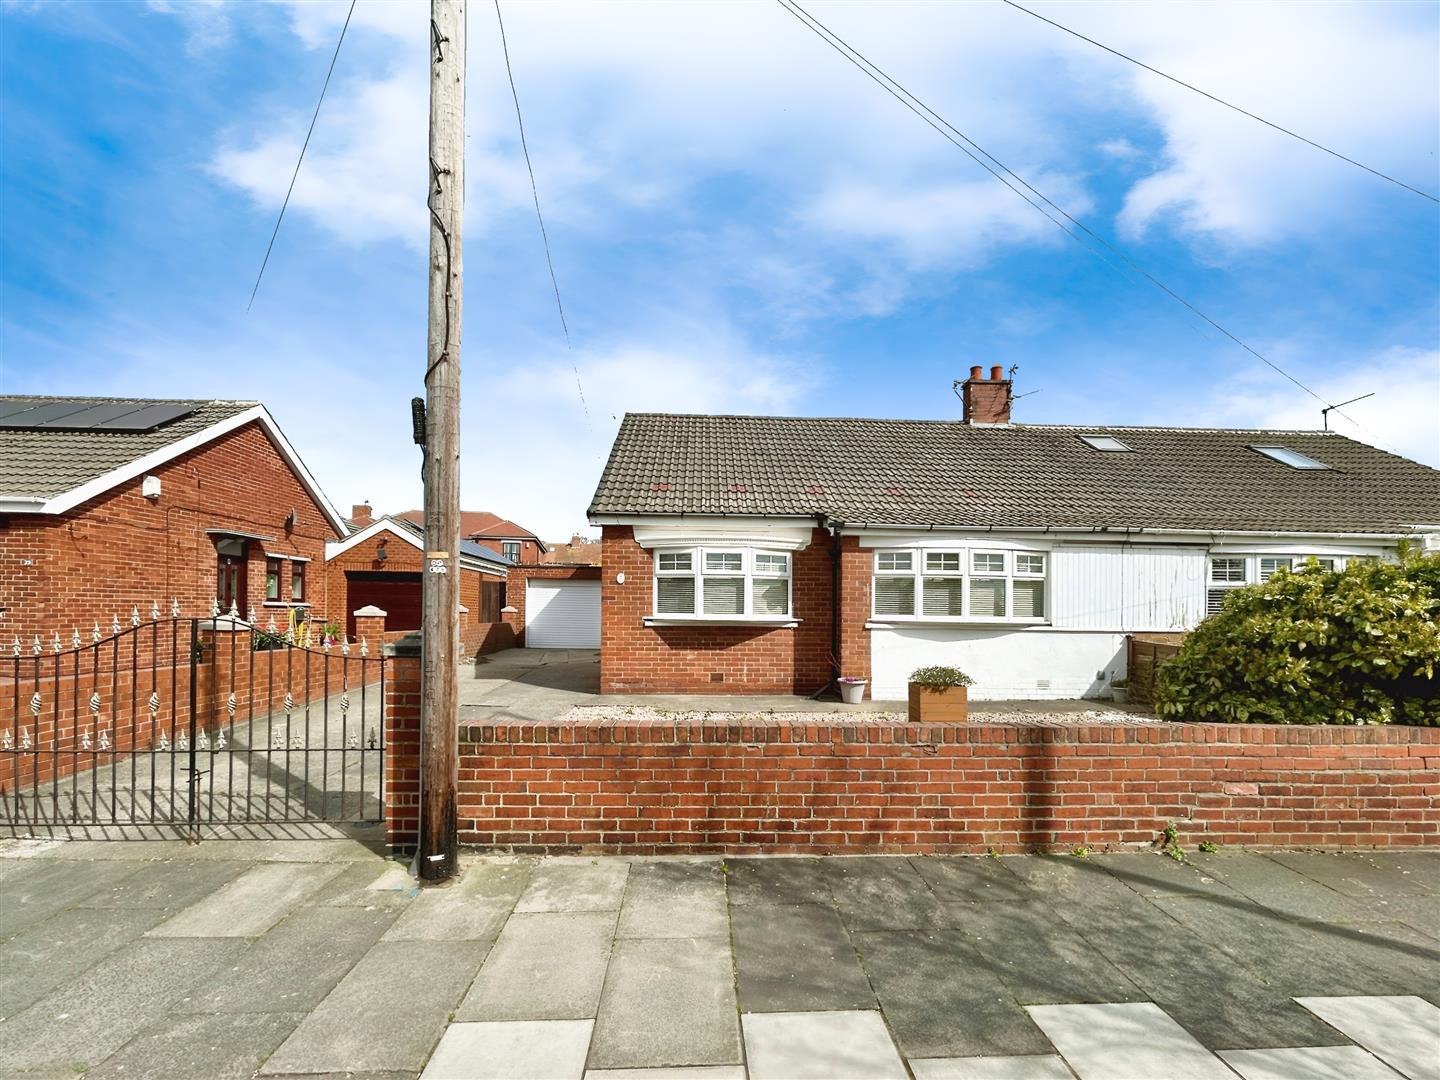
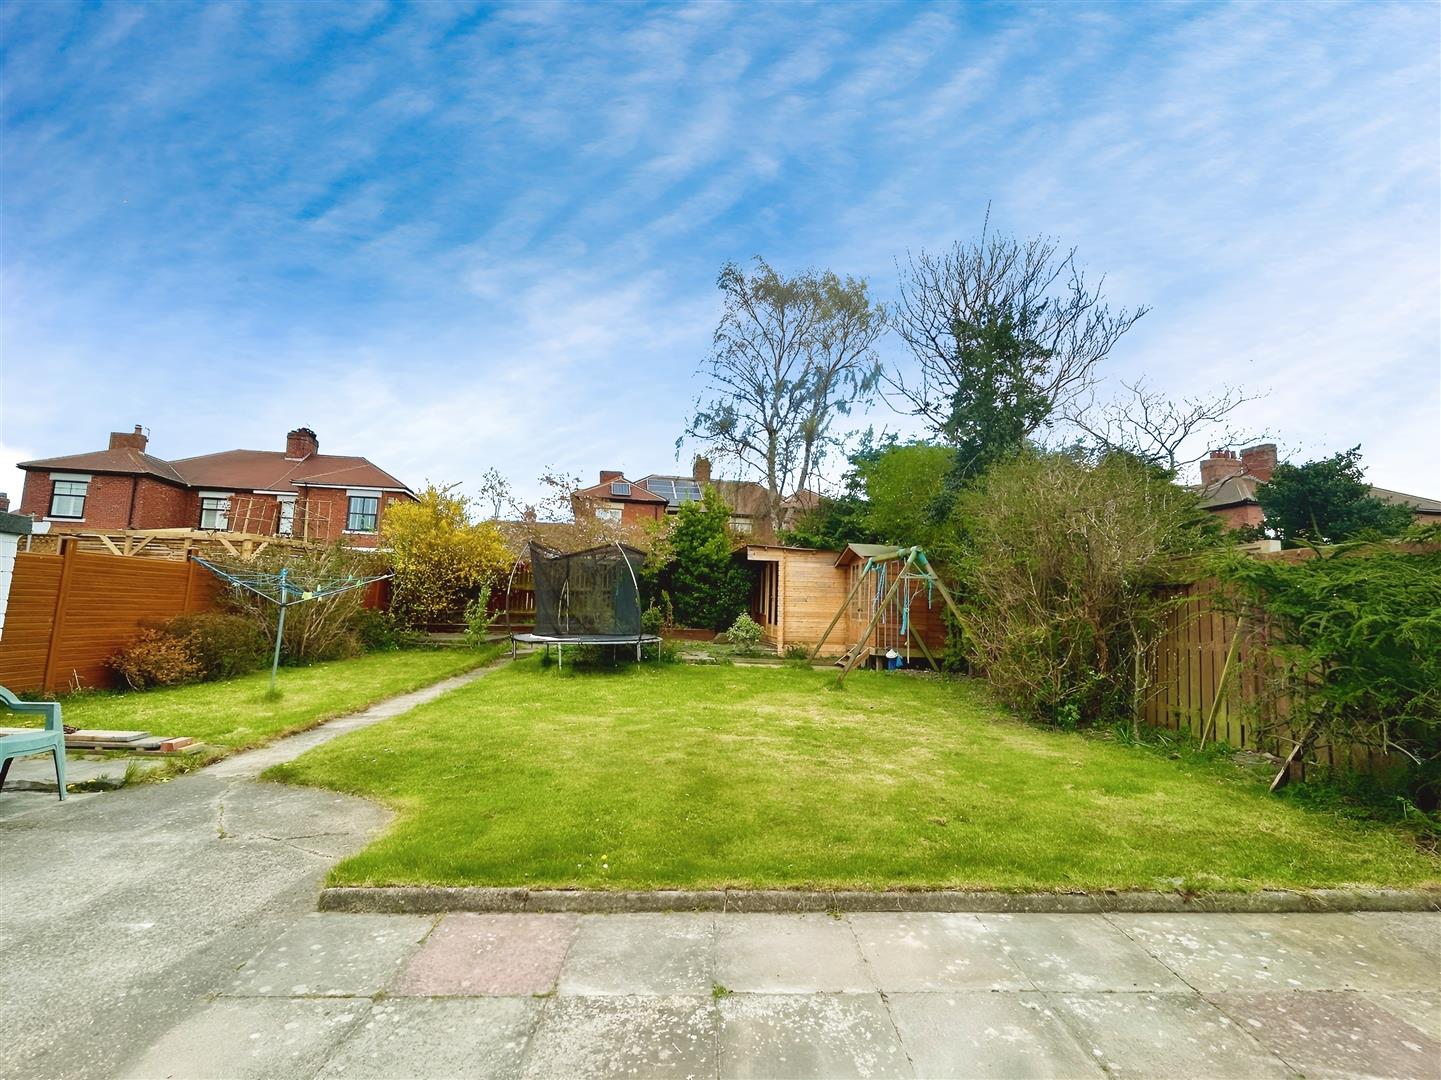

The property has a tidy and welcoming exterior, with a paved driveway and pebbled front area for easy maintenance. There's also a good-sized garage for parking or storage. To the rear, you'll find a spacious garden with a lawn and patio area, perfect for enjoying the outdoors.
Hallway
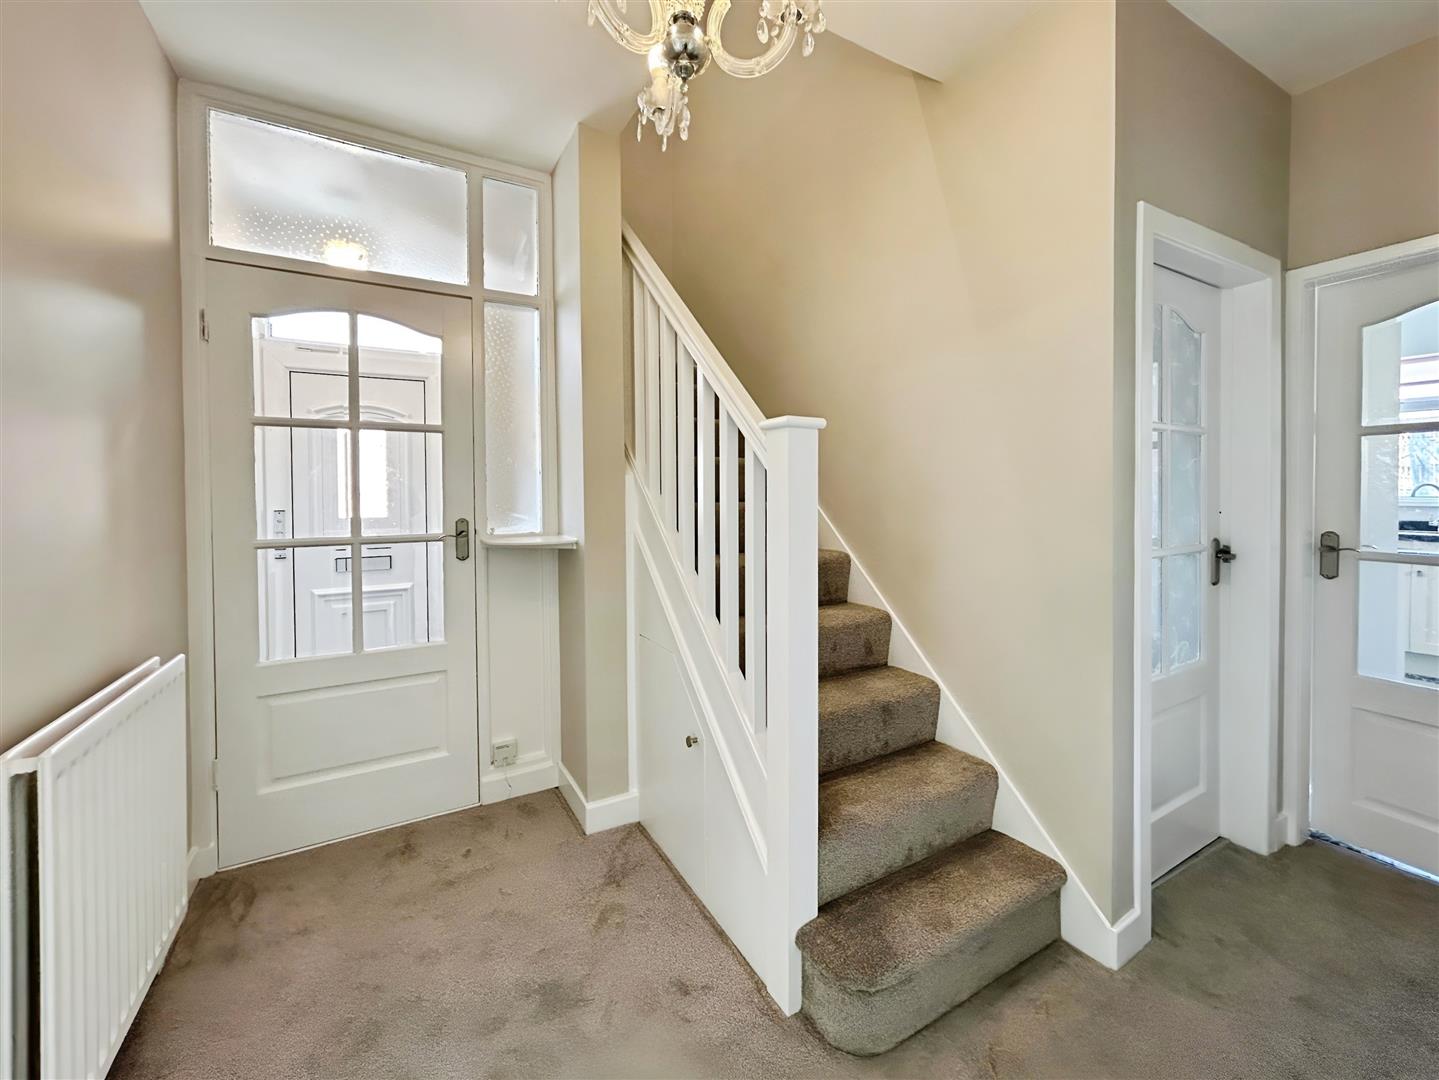
The hallway features brand new greige carpet that continues up the stairs to the extension. The freshly painted stone-toned walls add a modern and welcoming touch.
Living Room
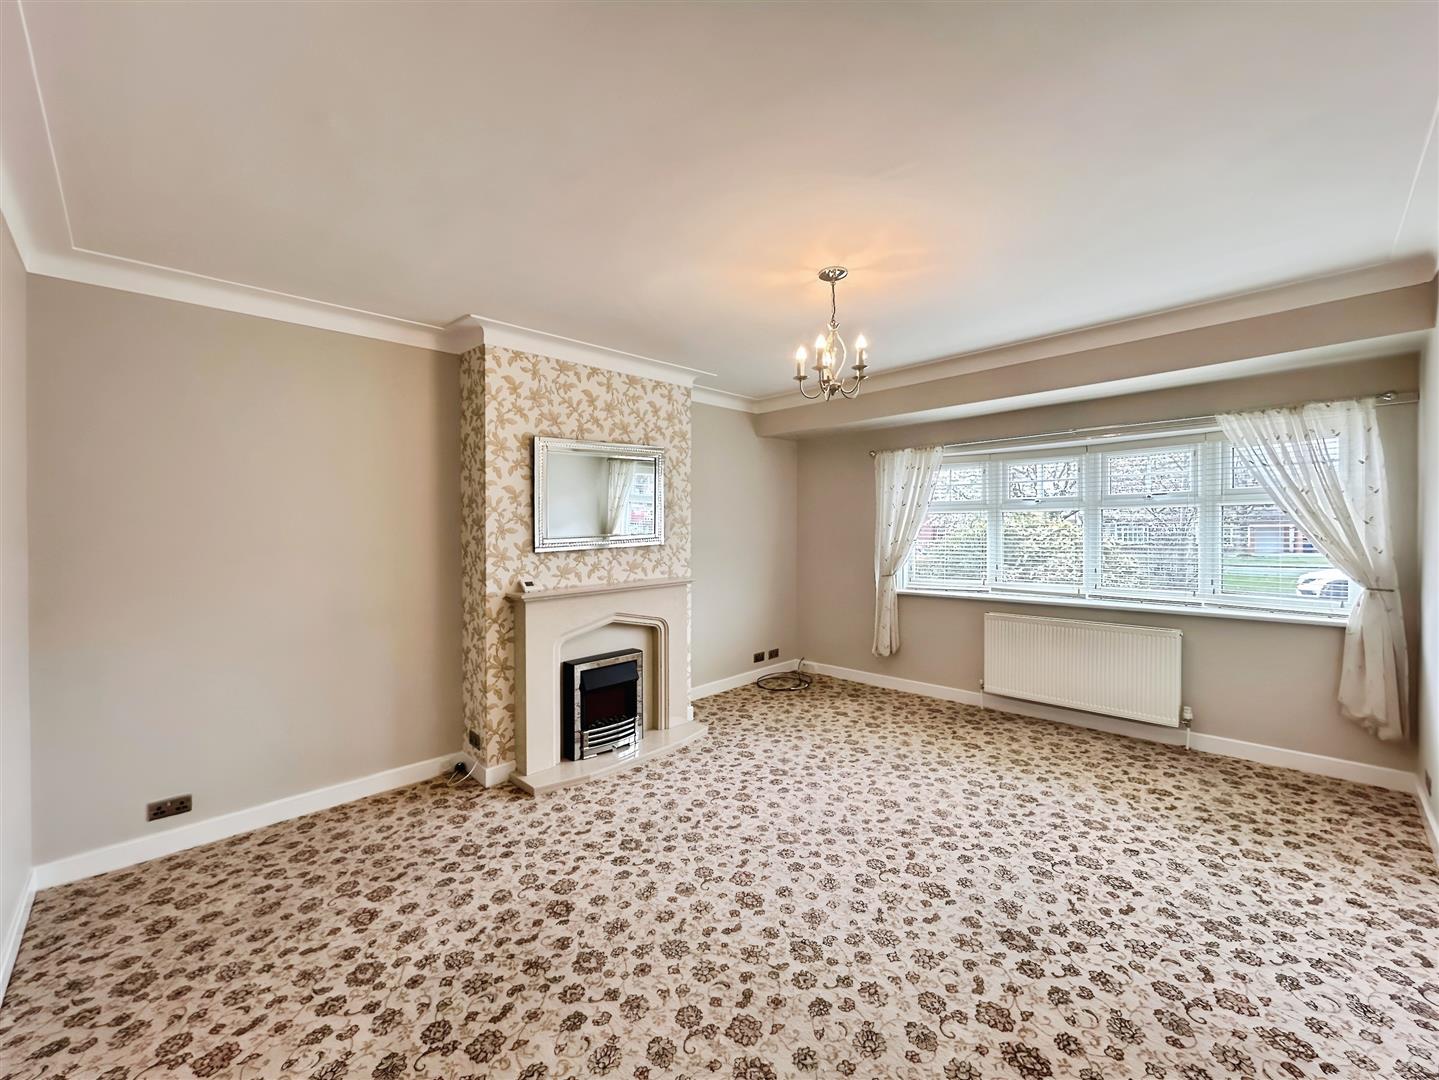
A bright and comfortable space with freshly painted stone walls, a floral cream carpet, a cosy fireplace, and newly fitted blinds that bring in plenty of natural light.
Bedroom One
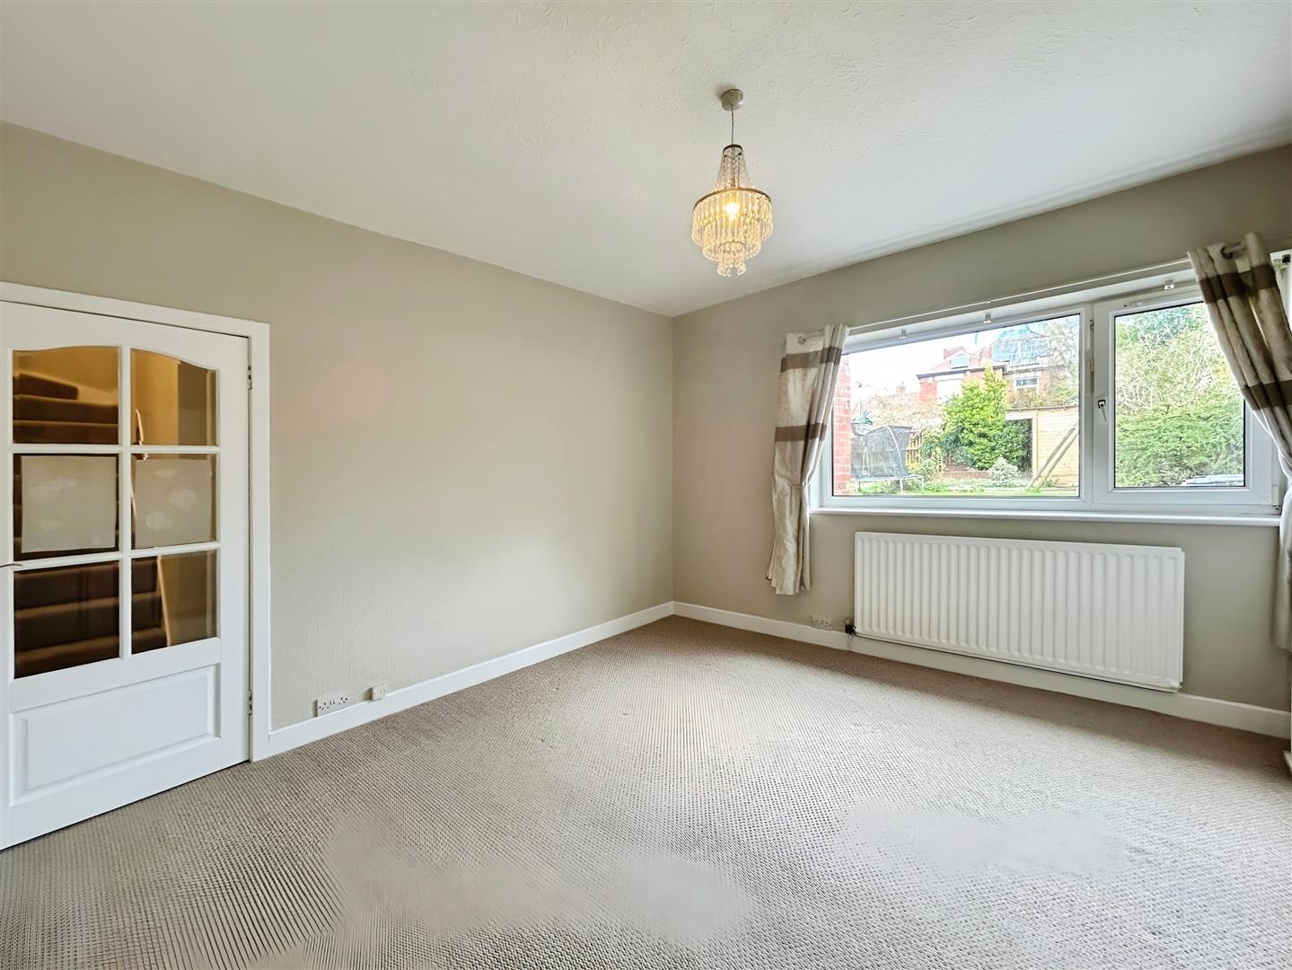
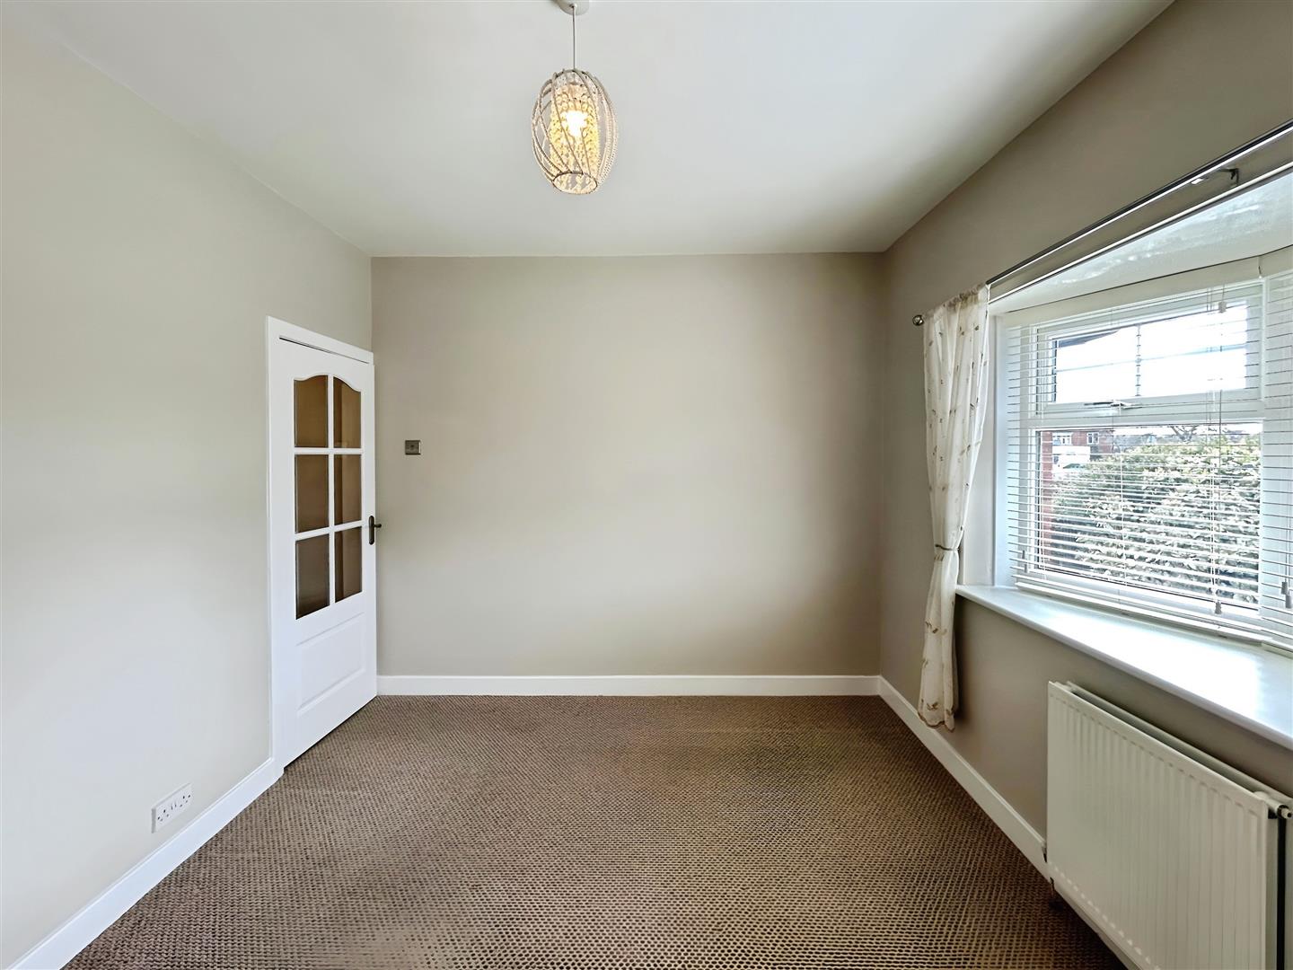
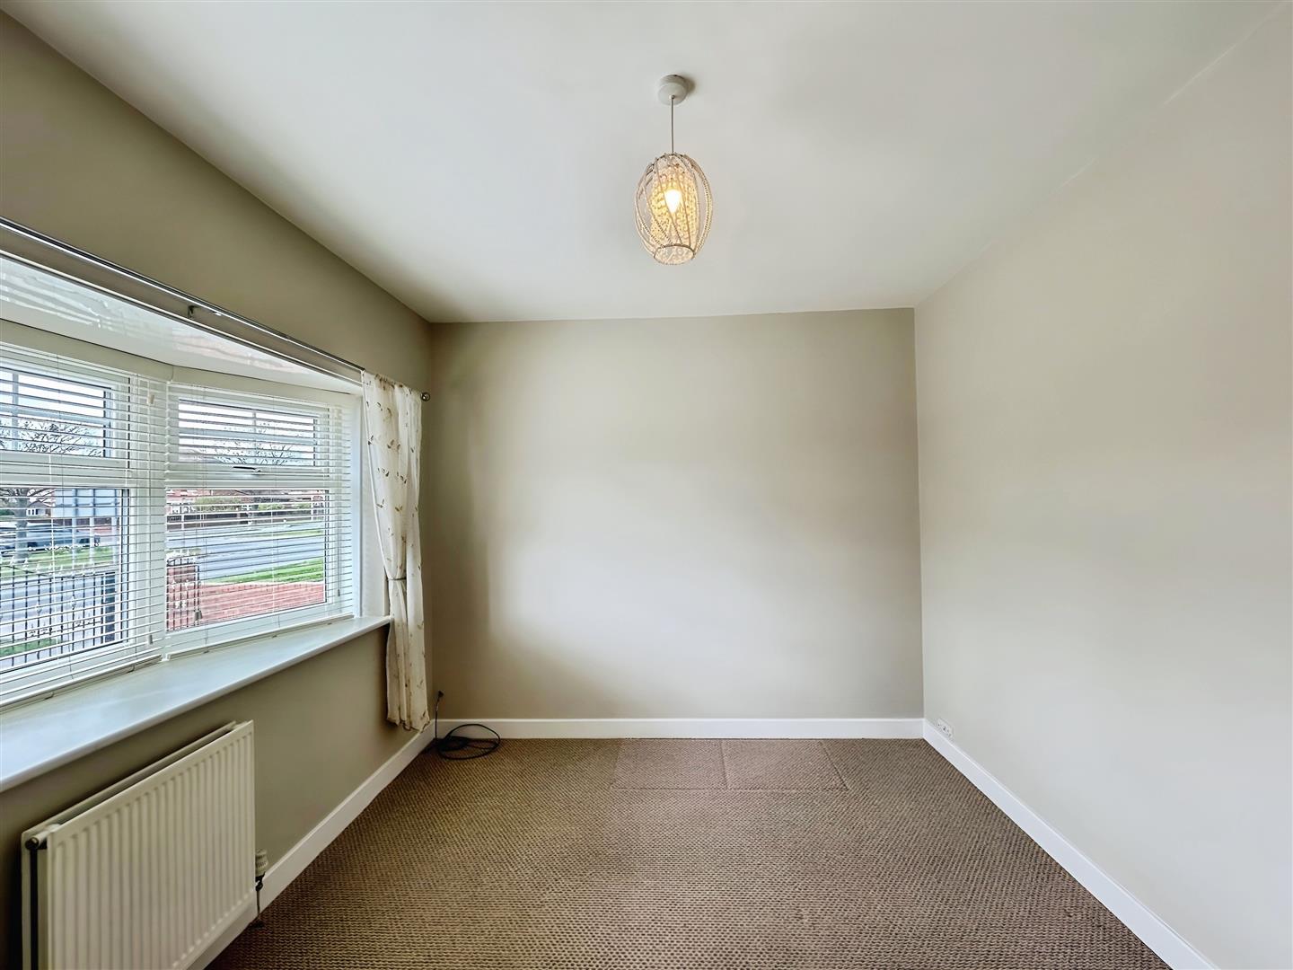
A generously sized double bedroom on the ground floor, with light brown carpets and freshly painted stone walls.
Bedroom Two
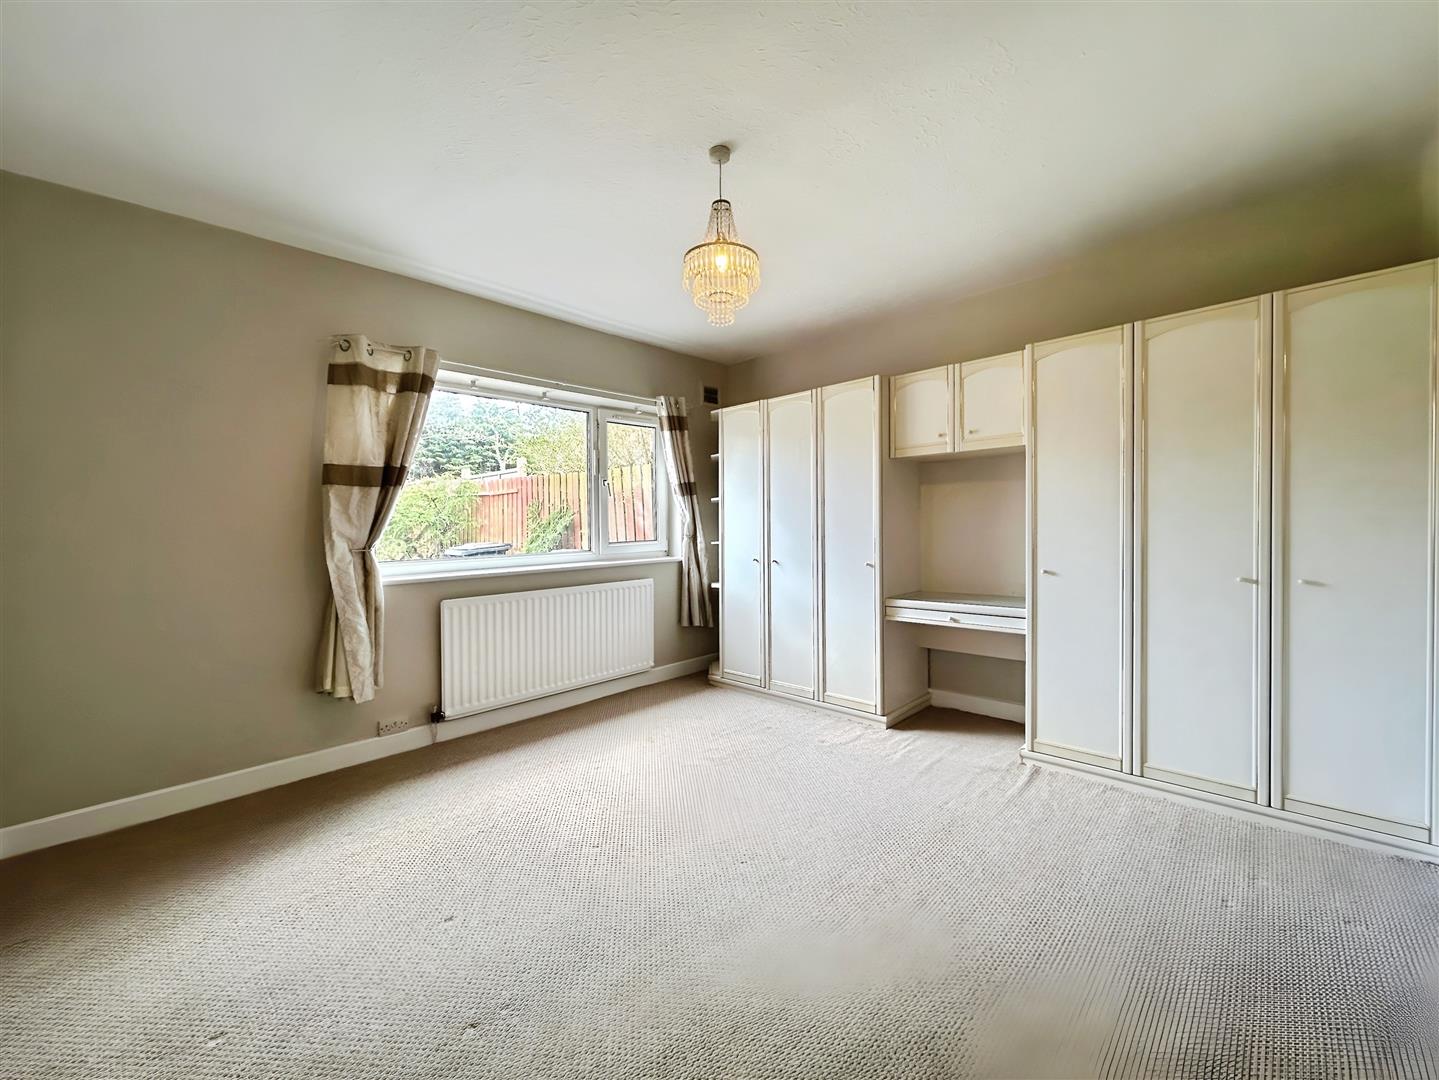
A generously sized double bedroom on the ground floor, with light brown carpets and freshly painted stone walls. This room comes with fitted wardrobes for added storage.
Kitchen
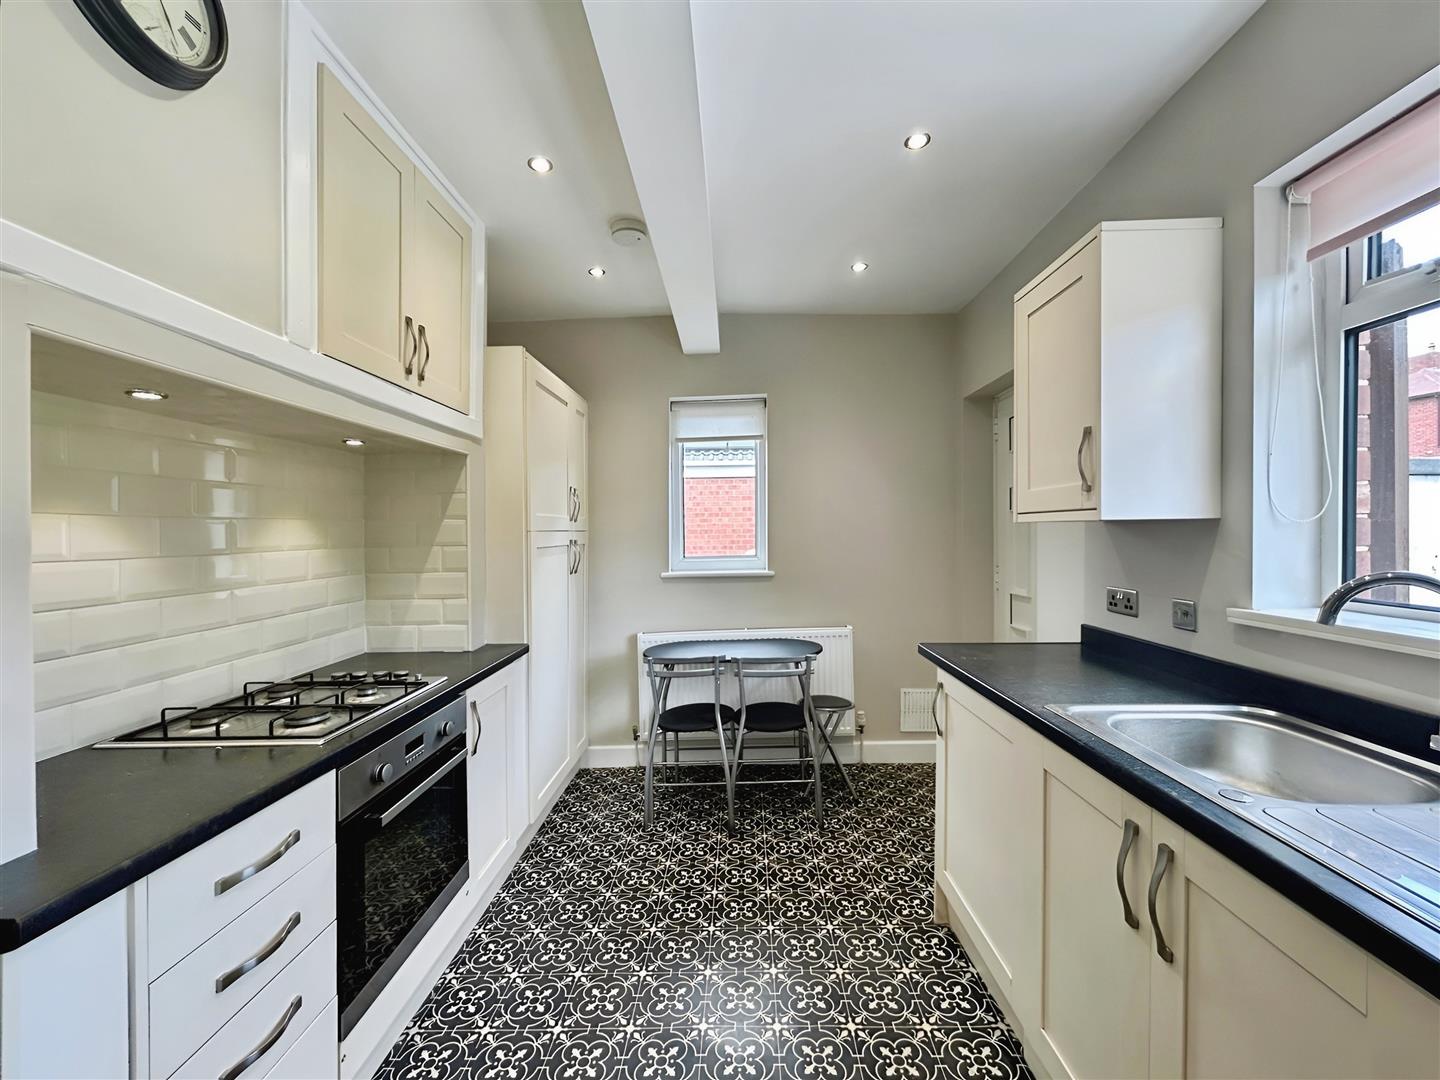
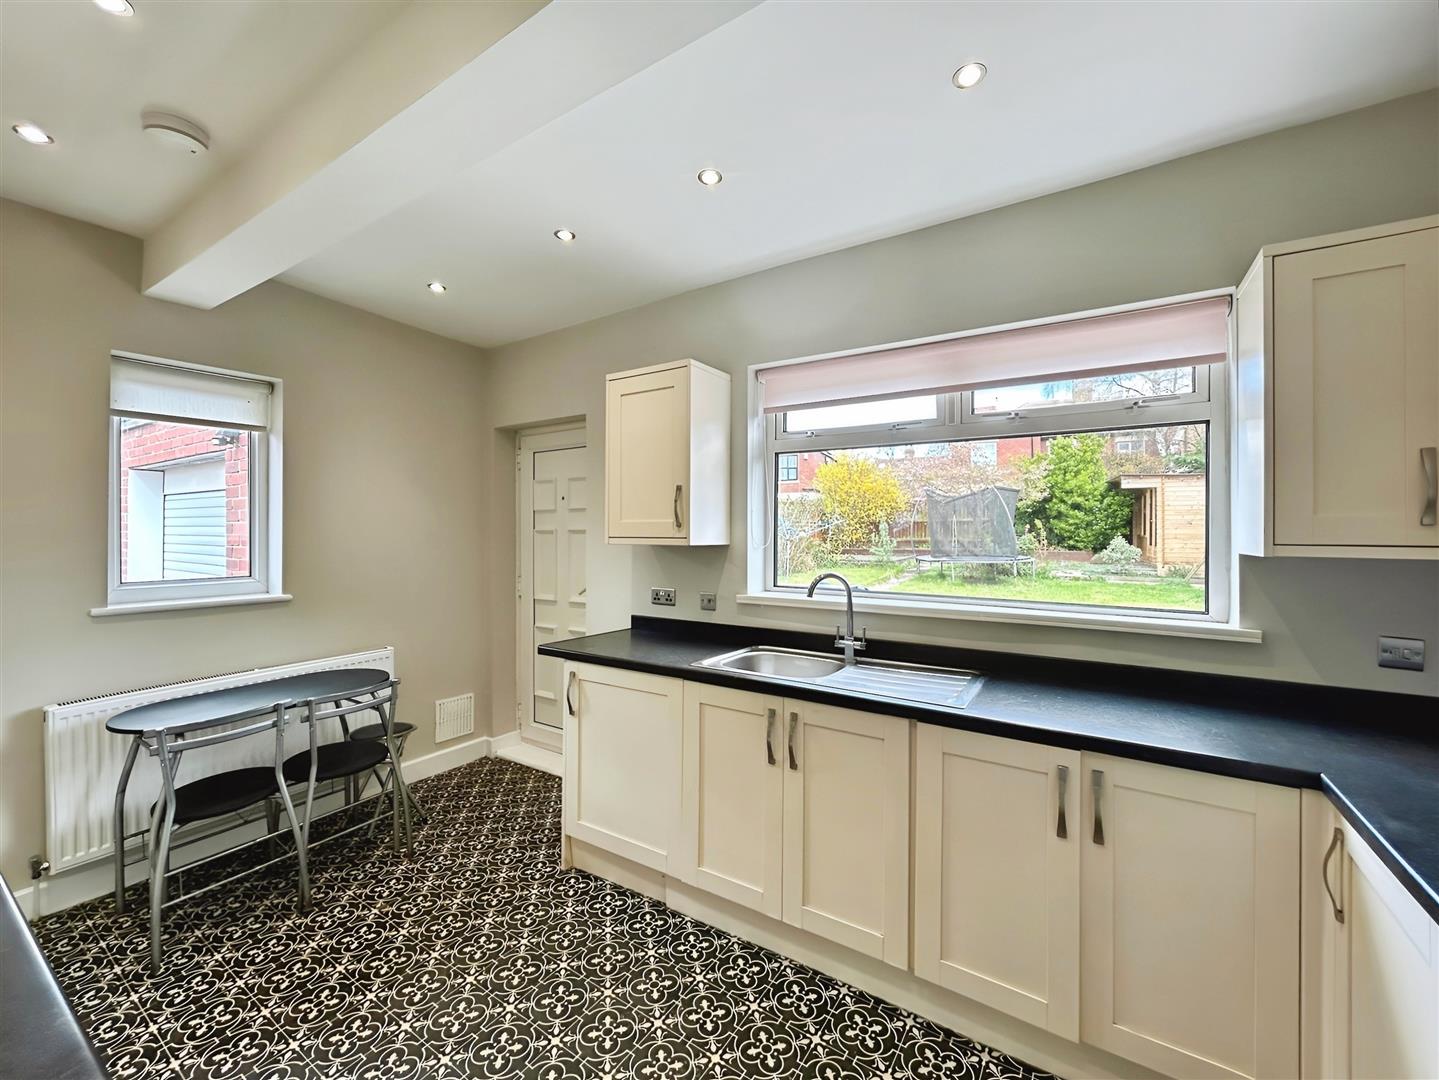
The kitchen is fitted with beige wooden units and black speckled worktops, complemented by stone wall tiles and stone-coloured painted walls. It includes an integrated cooker and hob, and features striking black and white mosaic flooring.
Bedroom Three
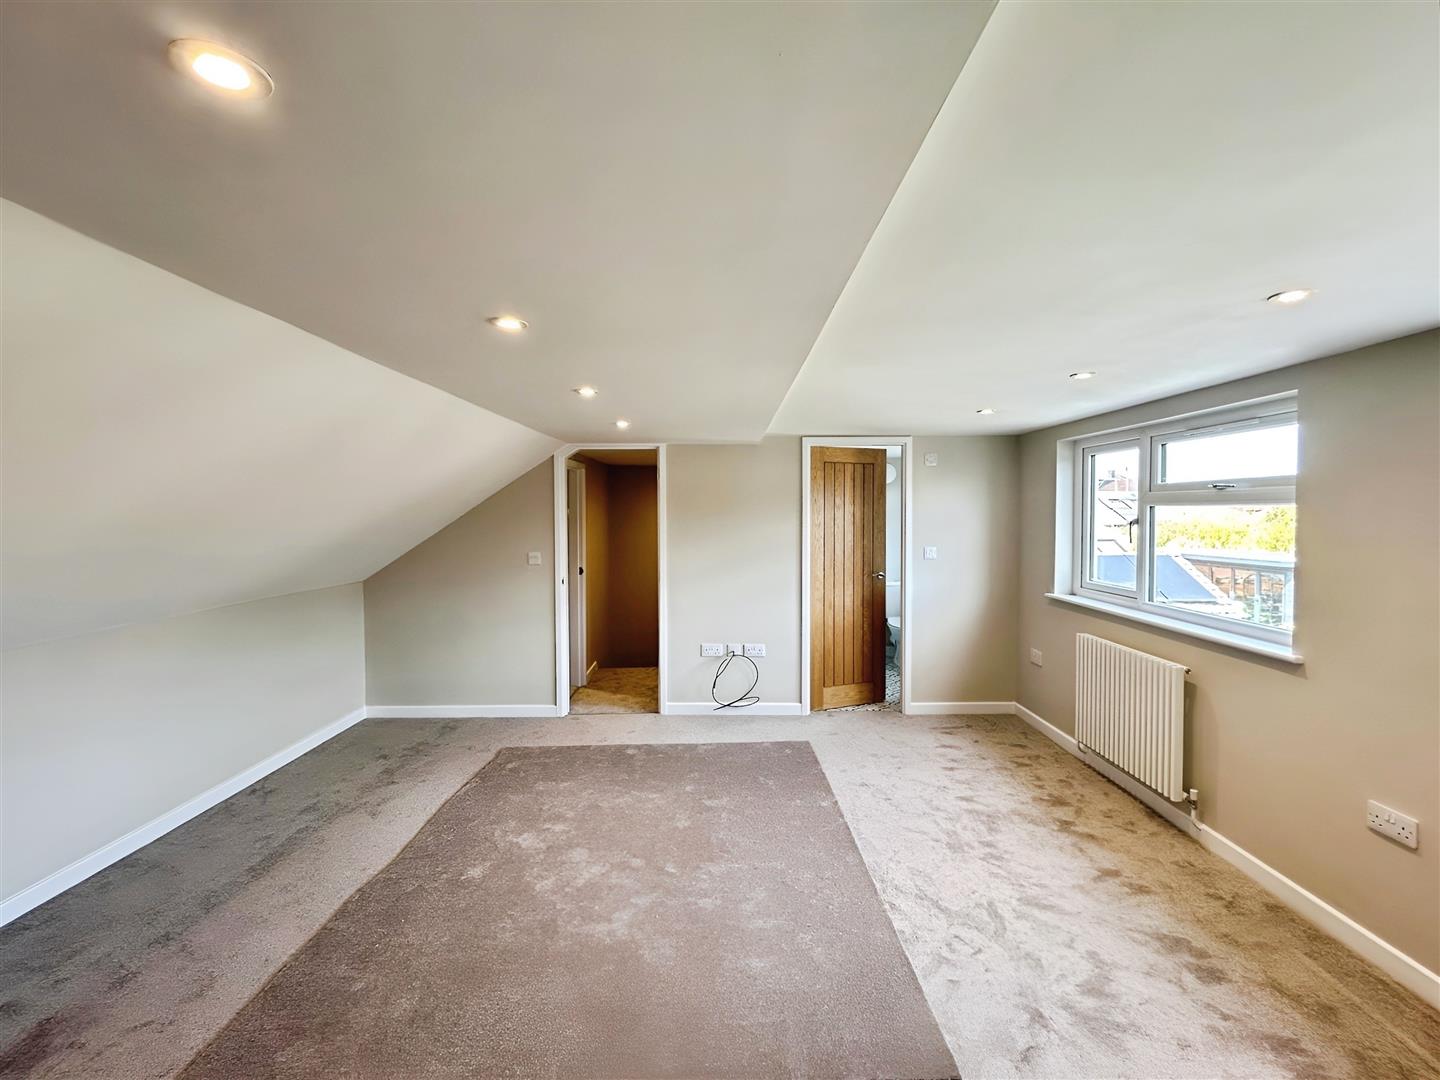

The newly extended master bedroom is a private retreat, finished with fresh greige carpet, stone painted walls, and ceiling spotlights for a clean, contemporary feel.
En suite
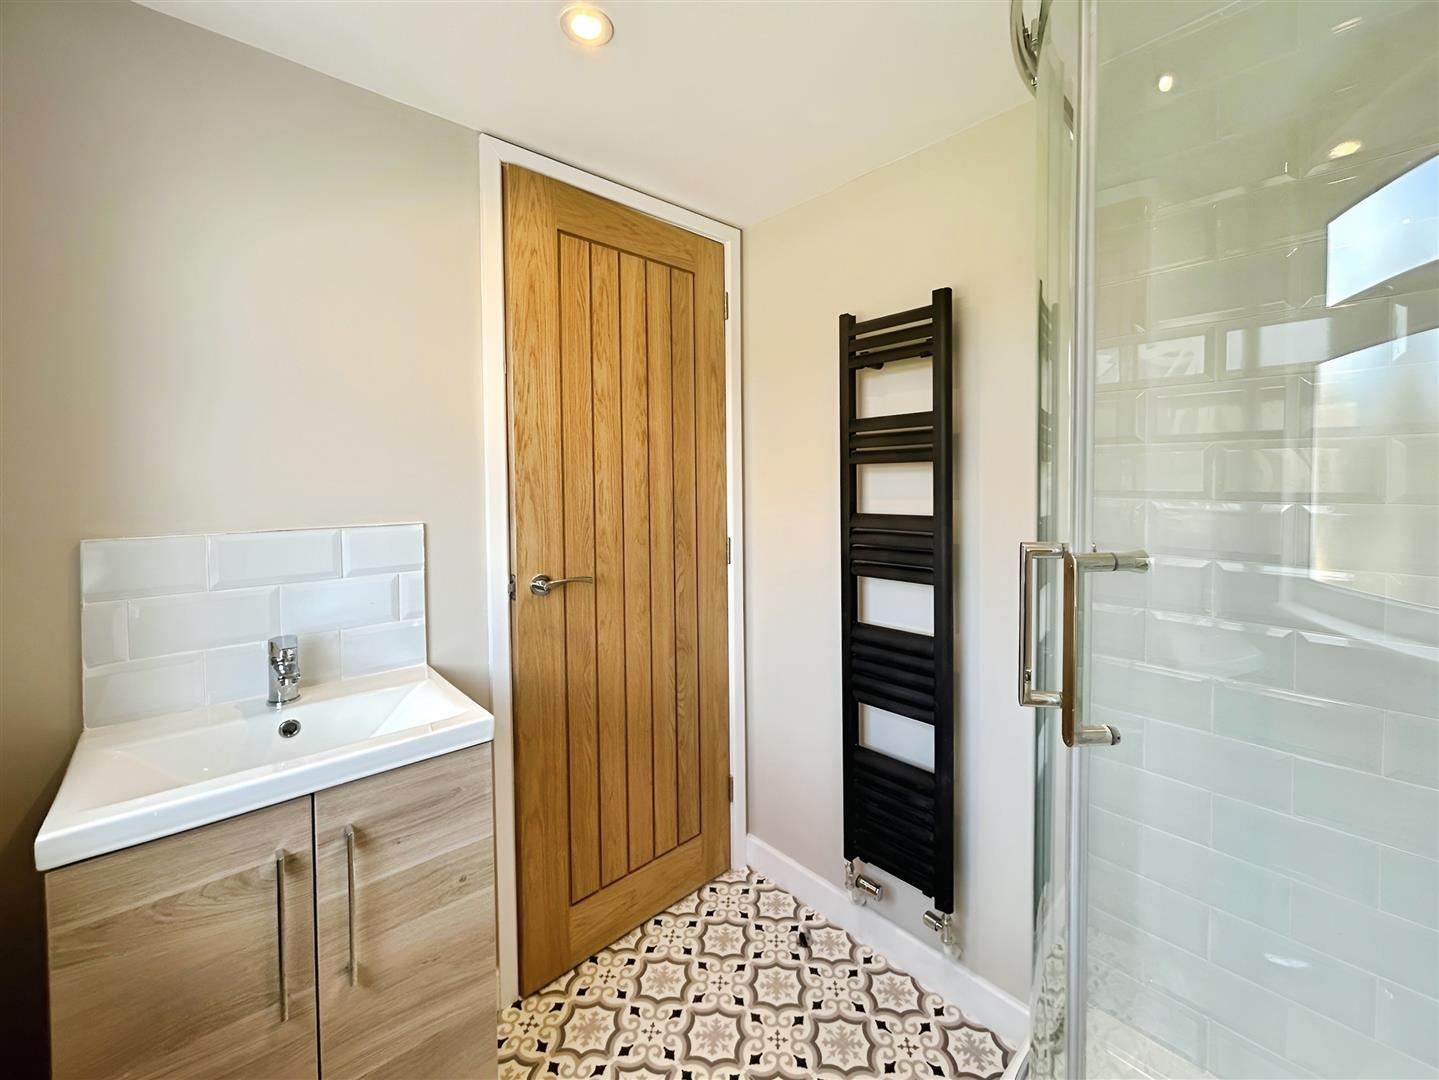
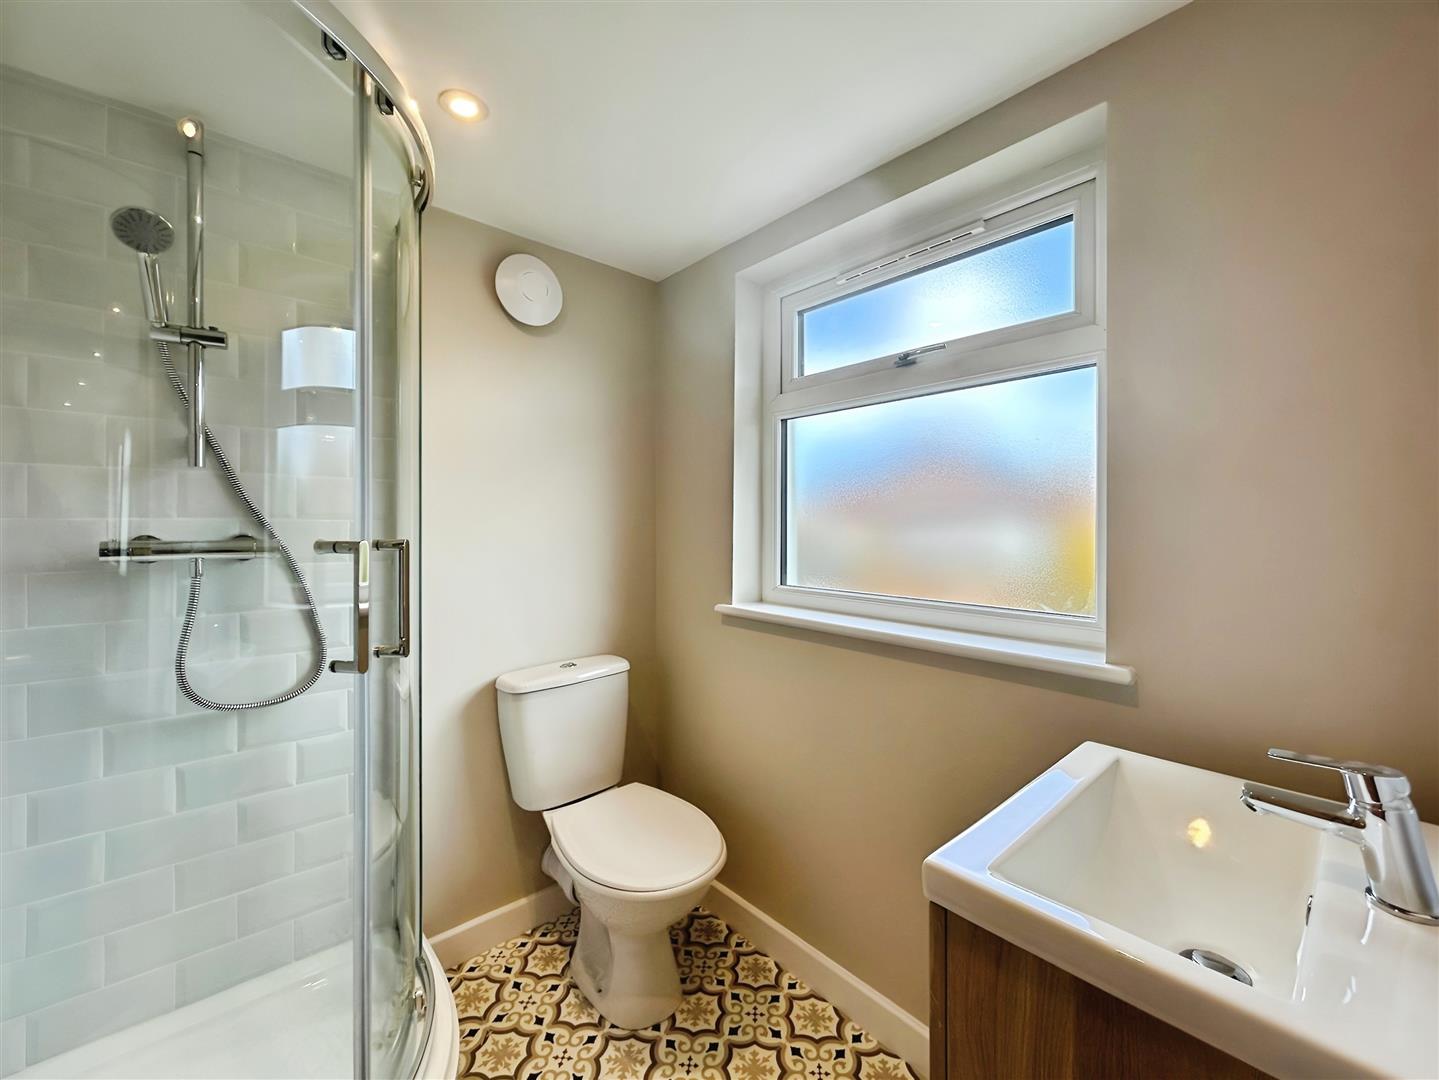
The ensuite bathroom is modern and stylish, featuring a corner shower cubicle, WC, and wash hand basin. Stone painted walls and white mosaic flooring complete the sleek design.
Bathroom
A clean and modern bathroom with stone painted walls and white wall tiles. It includes a white bathtub with shower over, a contemporary fitted WC and wash hand basin, and grey square-patterned lino flooring. This is located on the ground floor for convenient living.