Full Description
Entrance Hallway
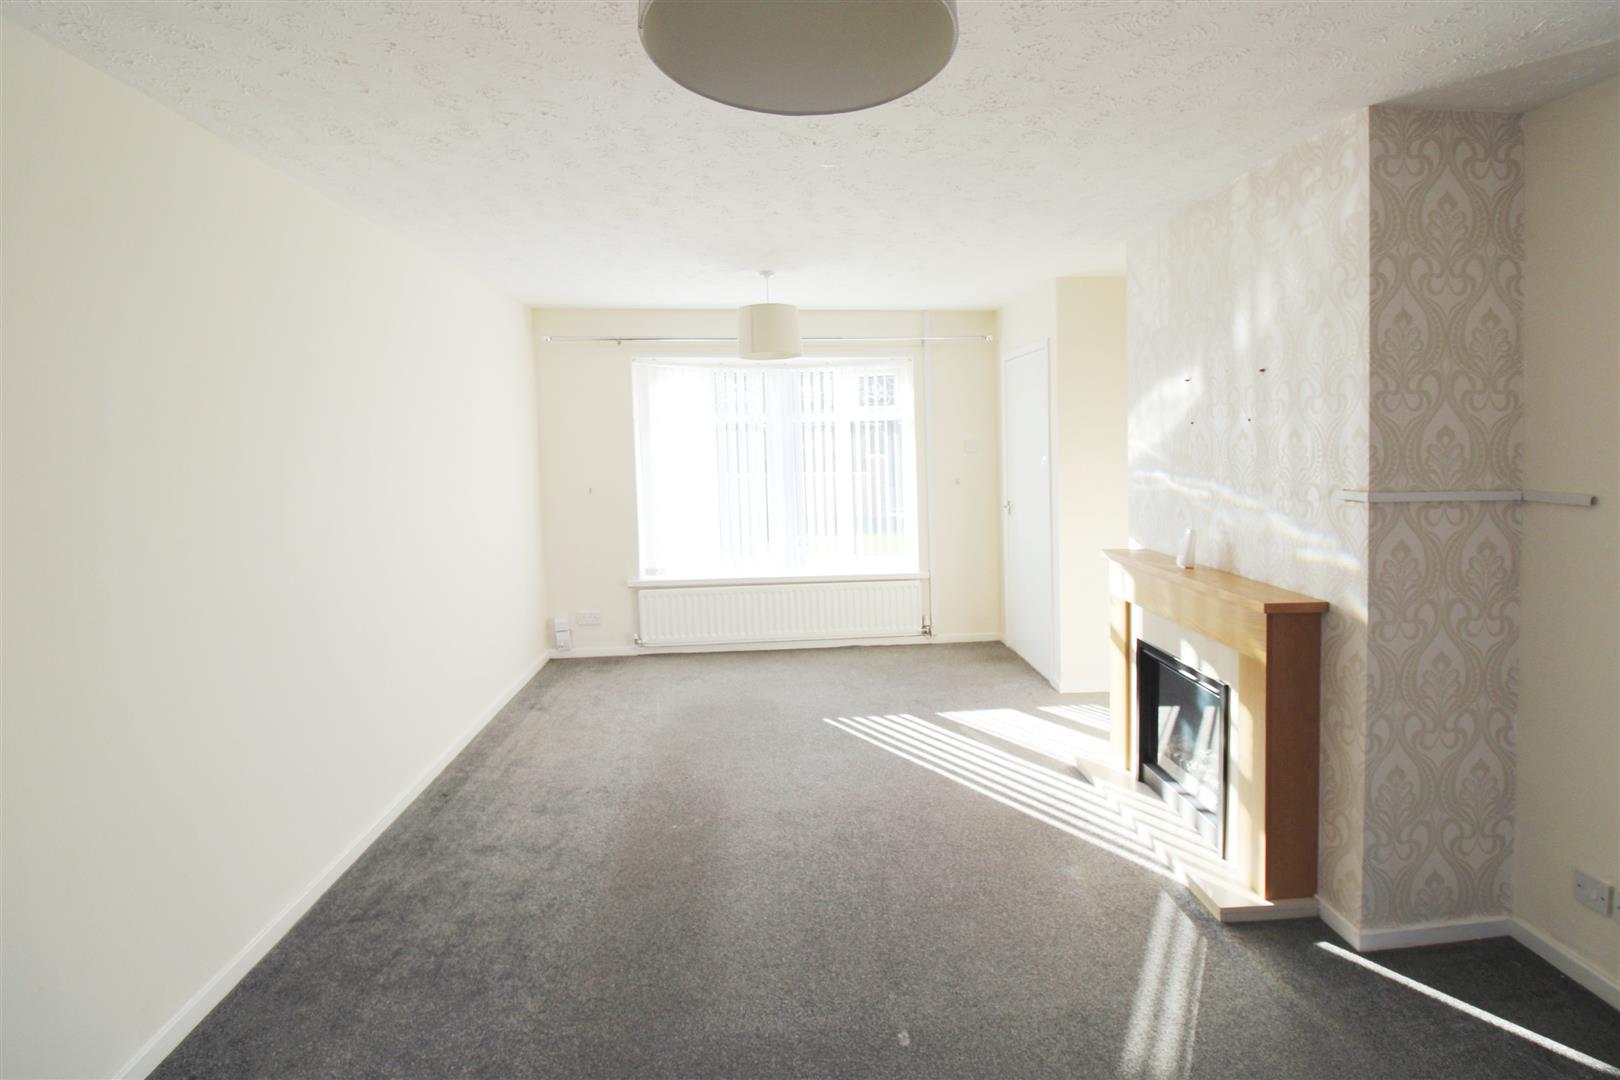
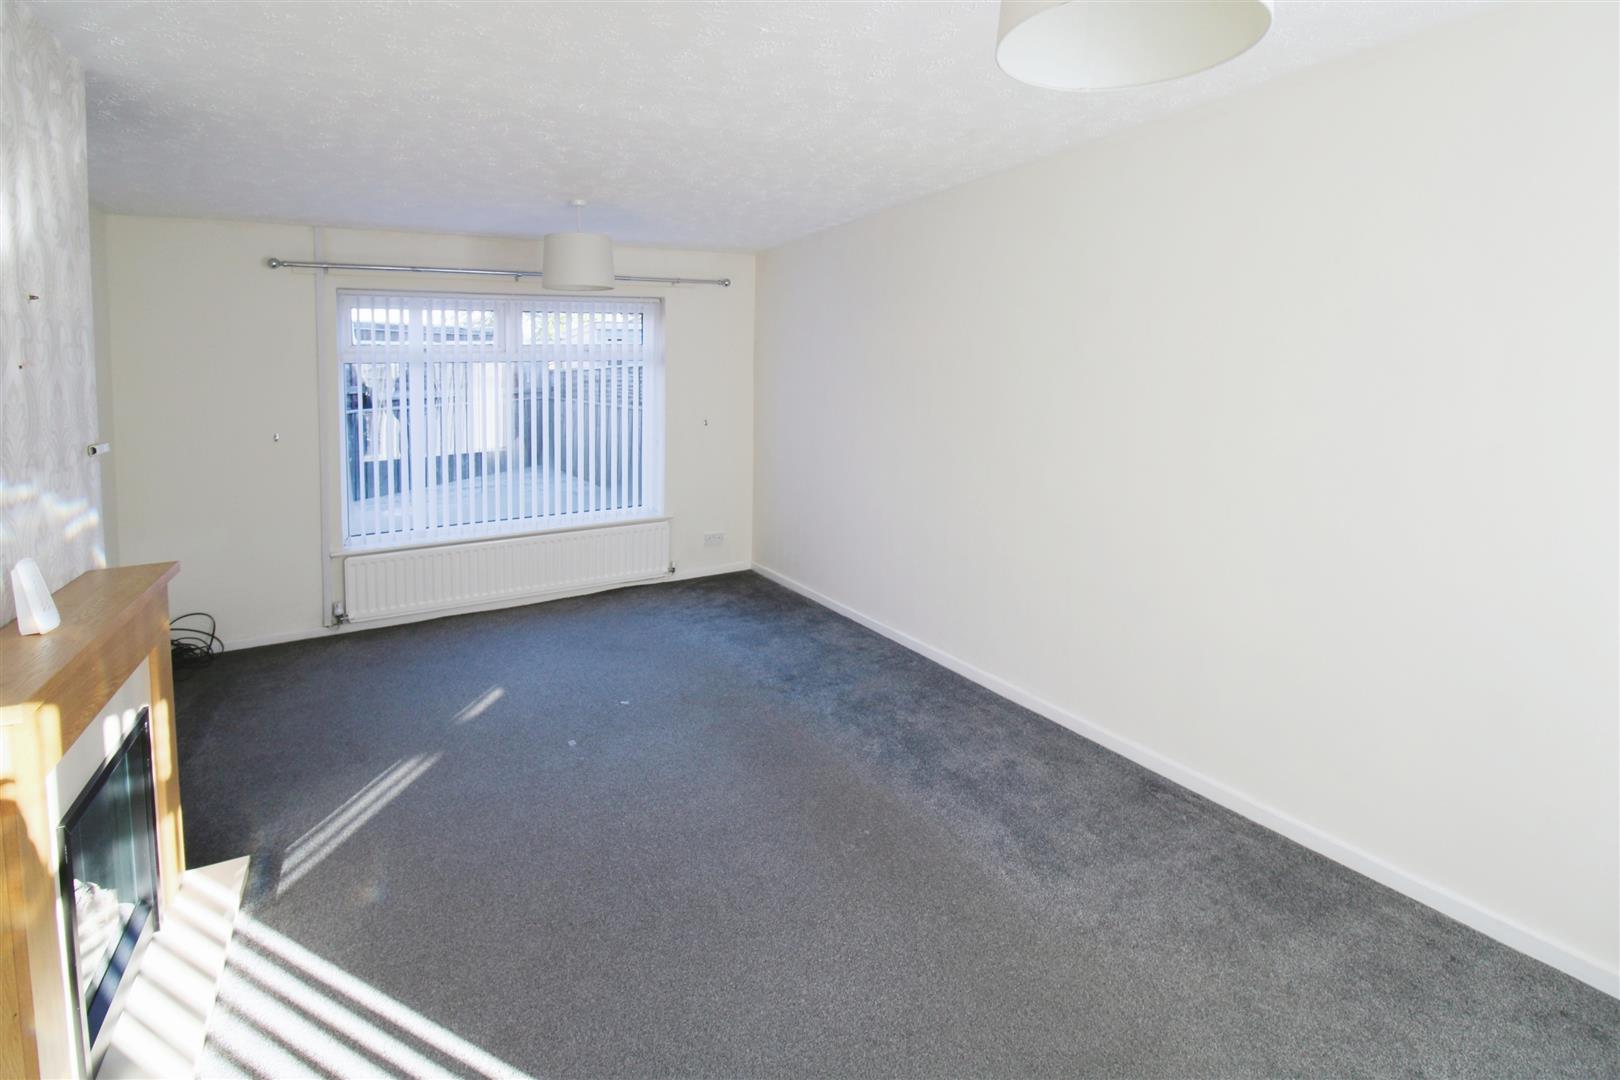
Lounge 5.7 x 3.2 (18'8" x 10'5")
Neutrally decorated lounge with bow window to the front and a pleasant outlook over the rear garden too. Feature fireplace with electric fire.
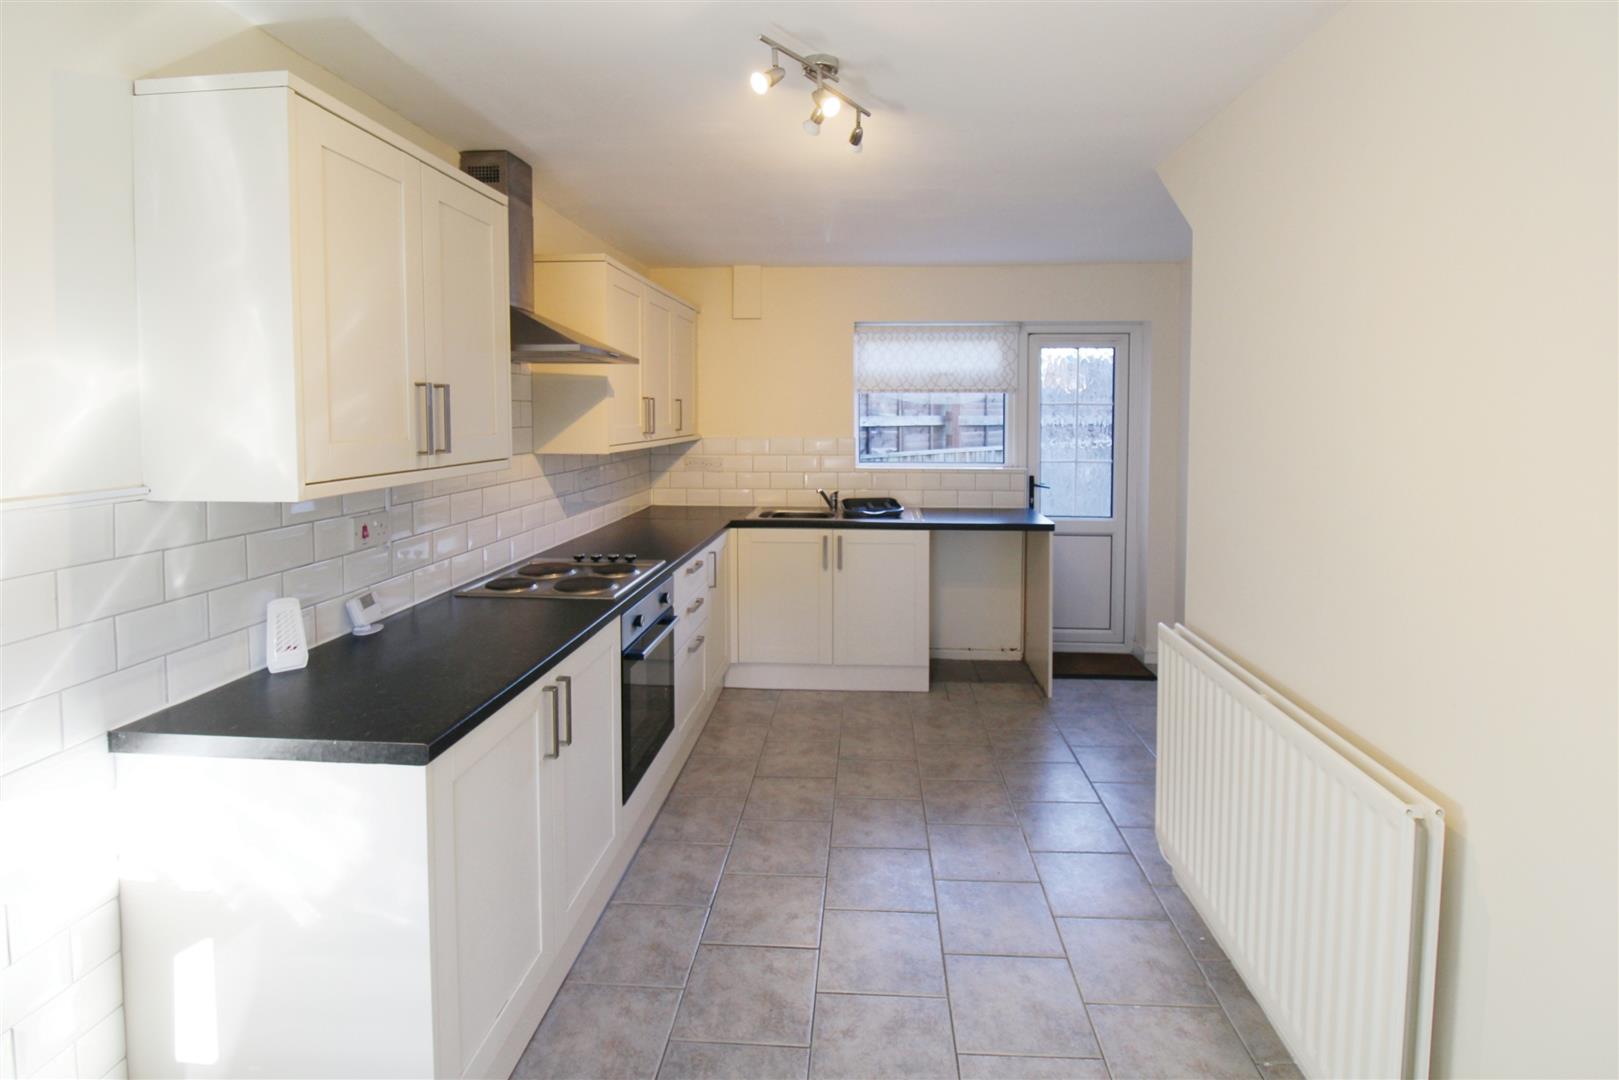
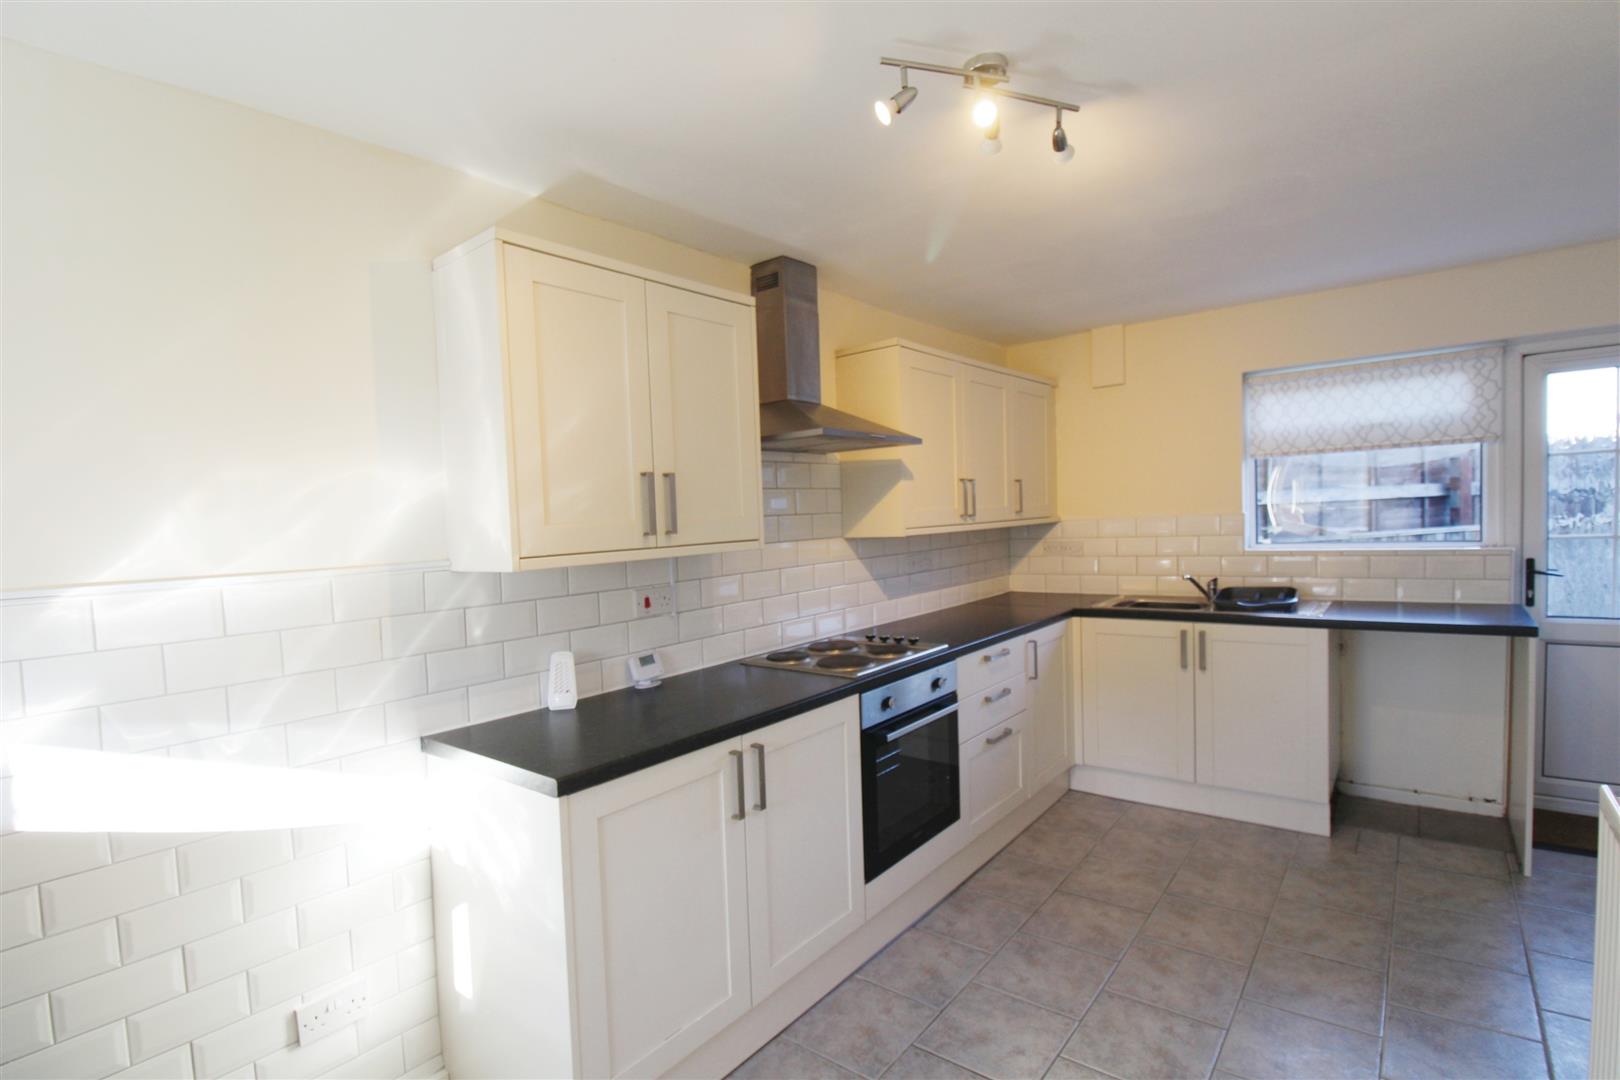
Kitchen/Diner 5.2 x 3.4 (17'0" x 11'1")
Spacious kitchen diner with ample room for a table and chairs. Electric hob and integrated electric oven with extractor over. Stainless steel sink, plumbing for washing machine and space for a fridge freezer
First Floor Landing
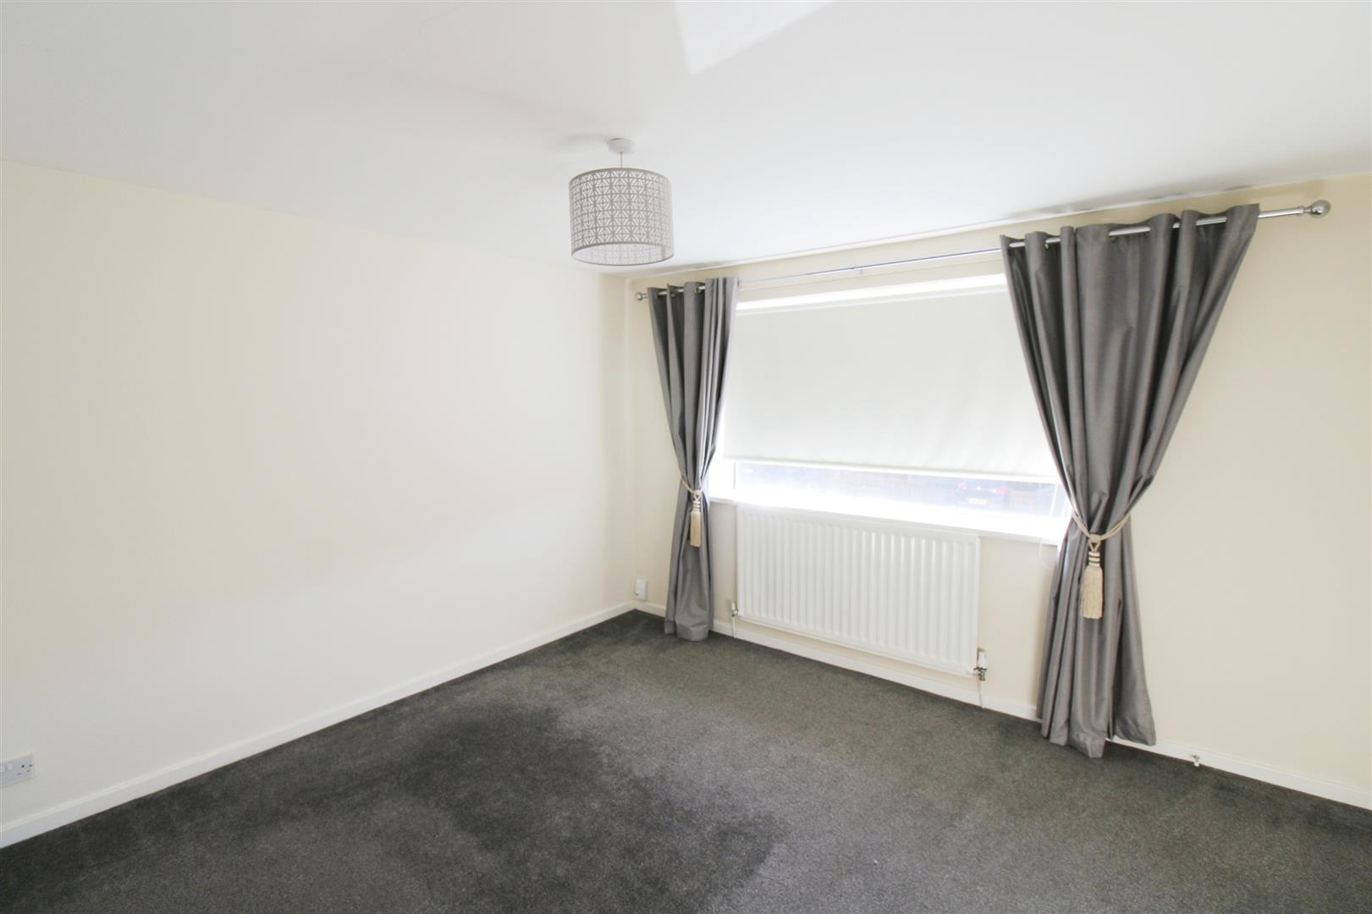
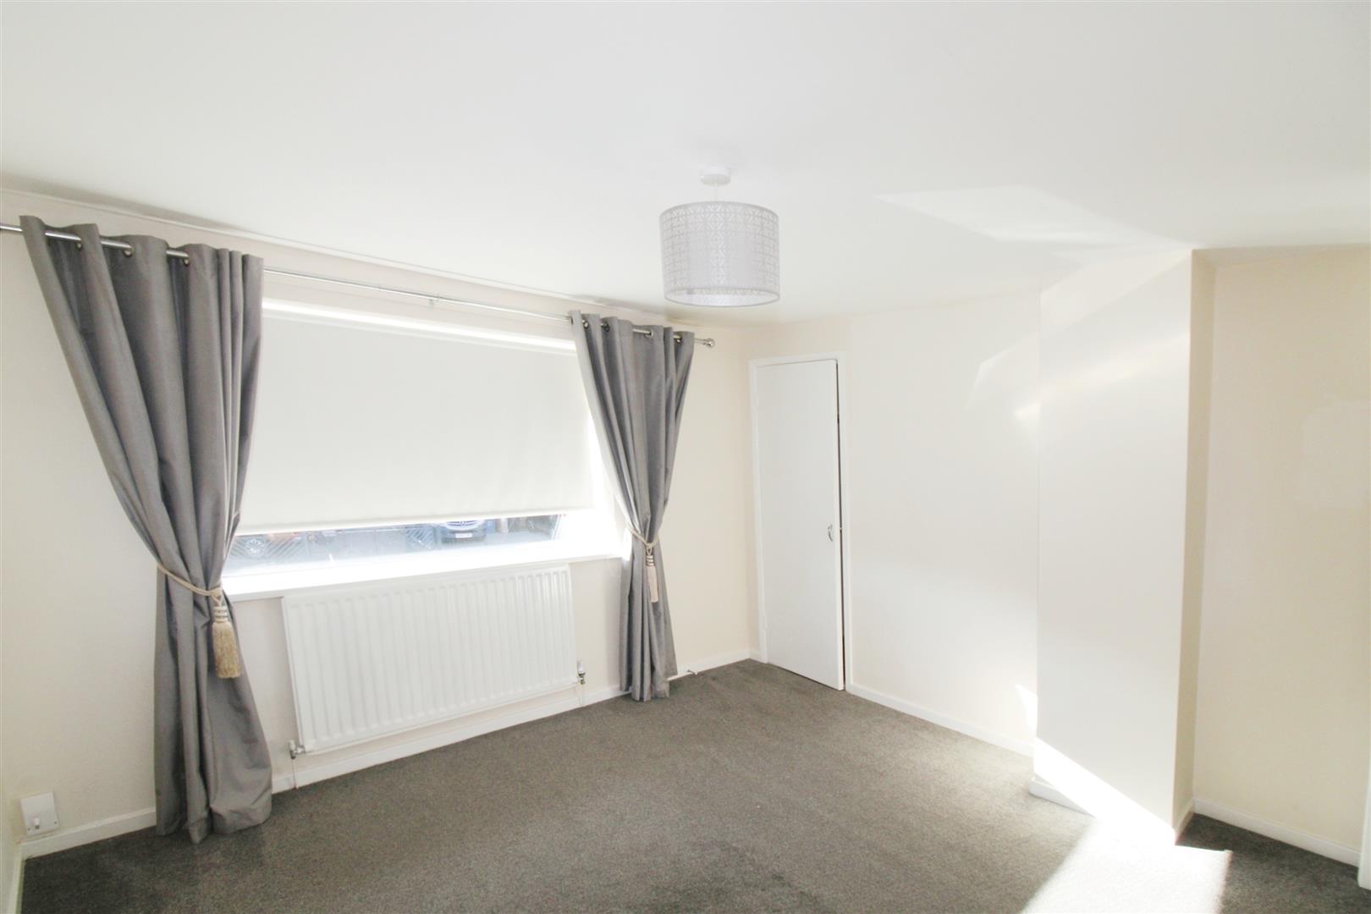
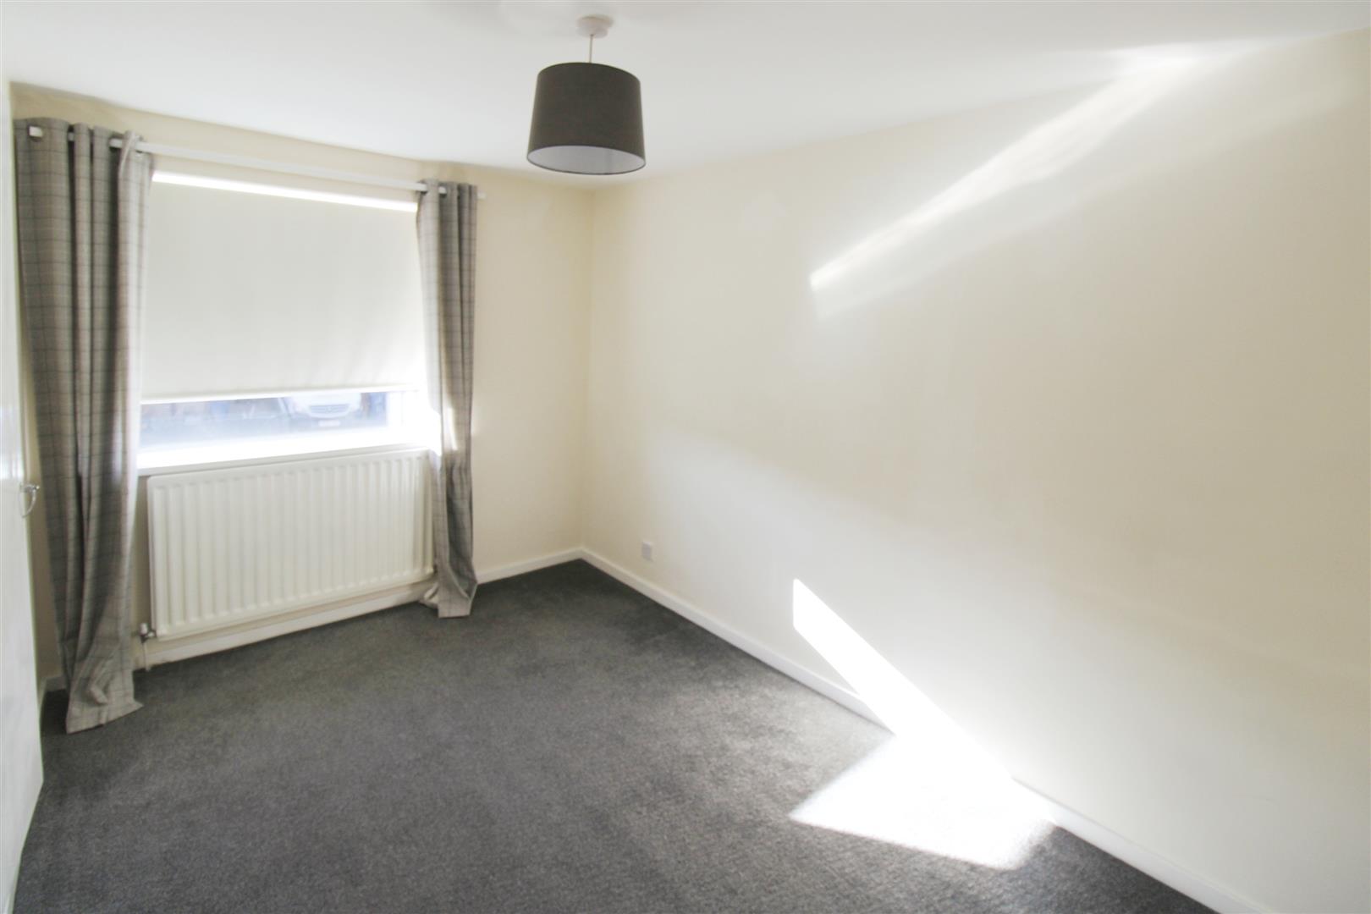
Bedroom One 3.5 x 3.65 (11'5" x 11'11")
Double bedroom with cupboard.
Bedroom Two 3.7 x 2.4 (12'1" x 7'10")
Double bedroom with cupboard.
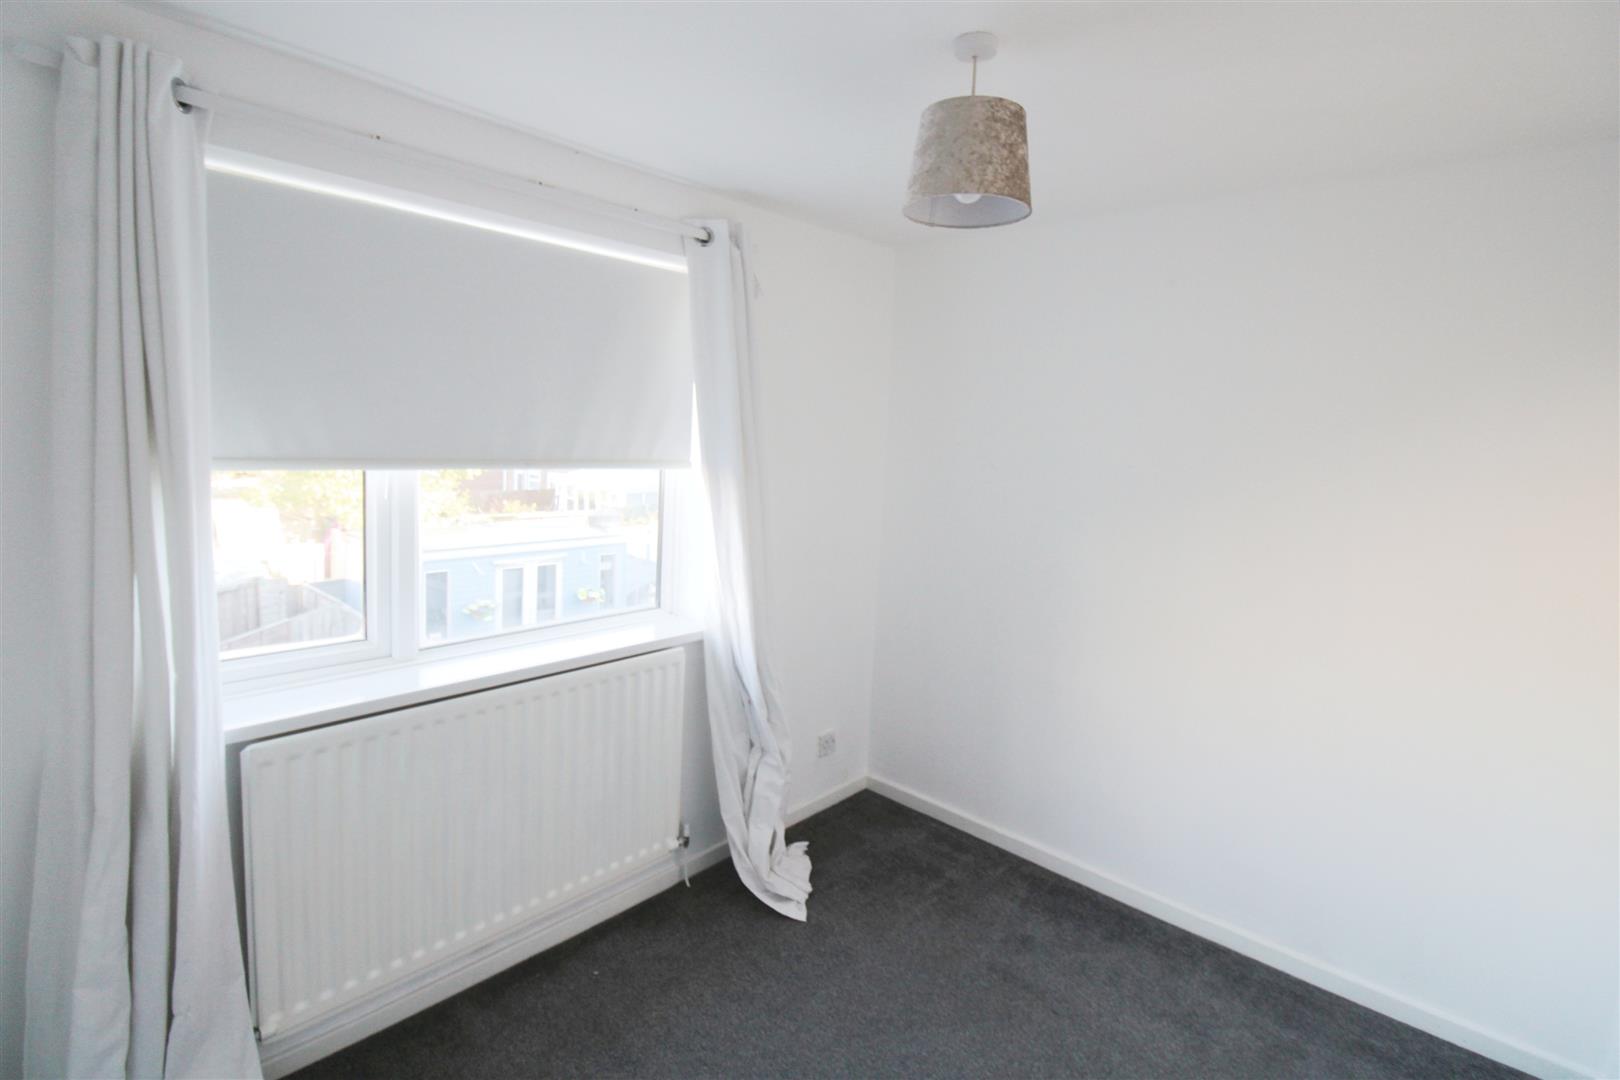
Bedroom Three 2.7 x 2.2 (8'10" x 7'2")
Spacious single bedroom
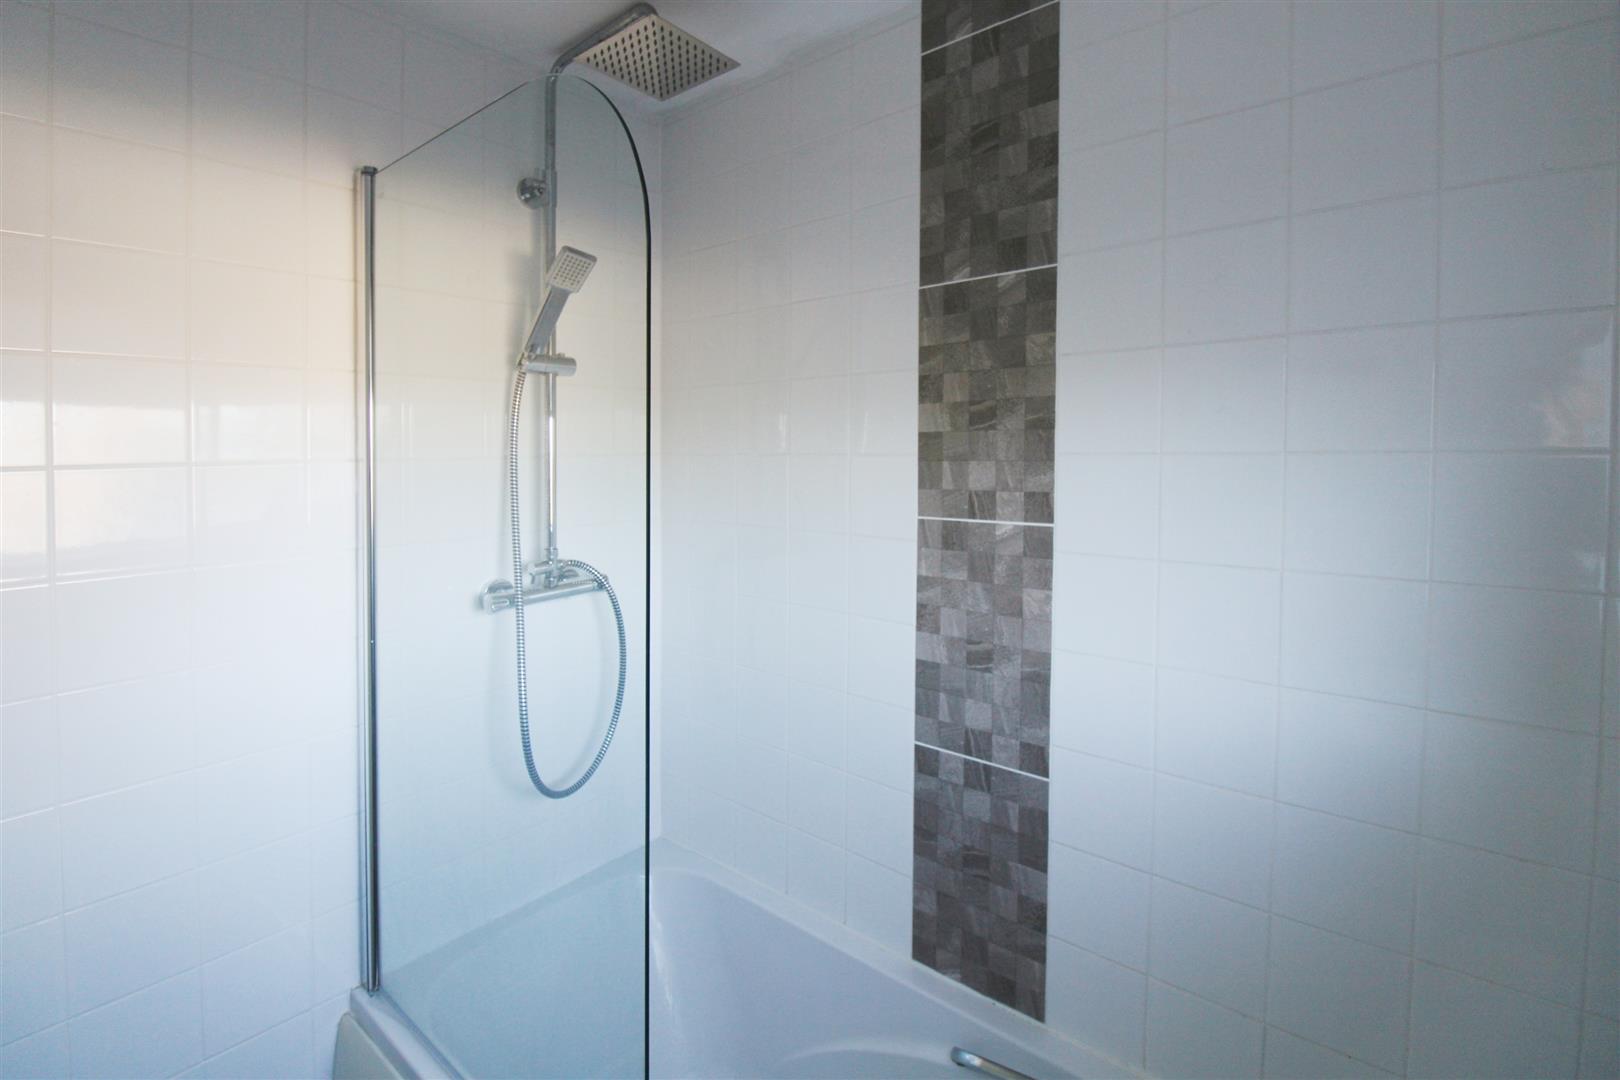
Bathroom
Comprising of white panel bath with shower over and wash hand basin
WC
External
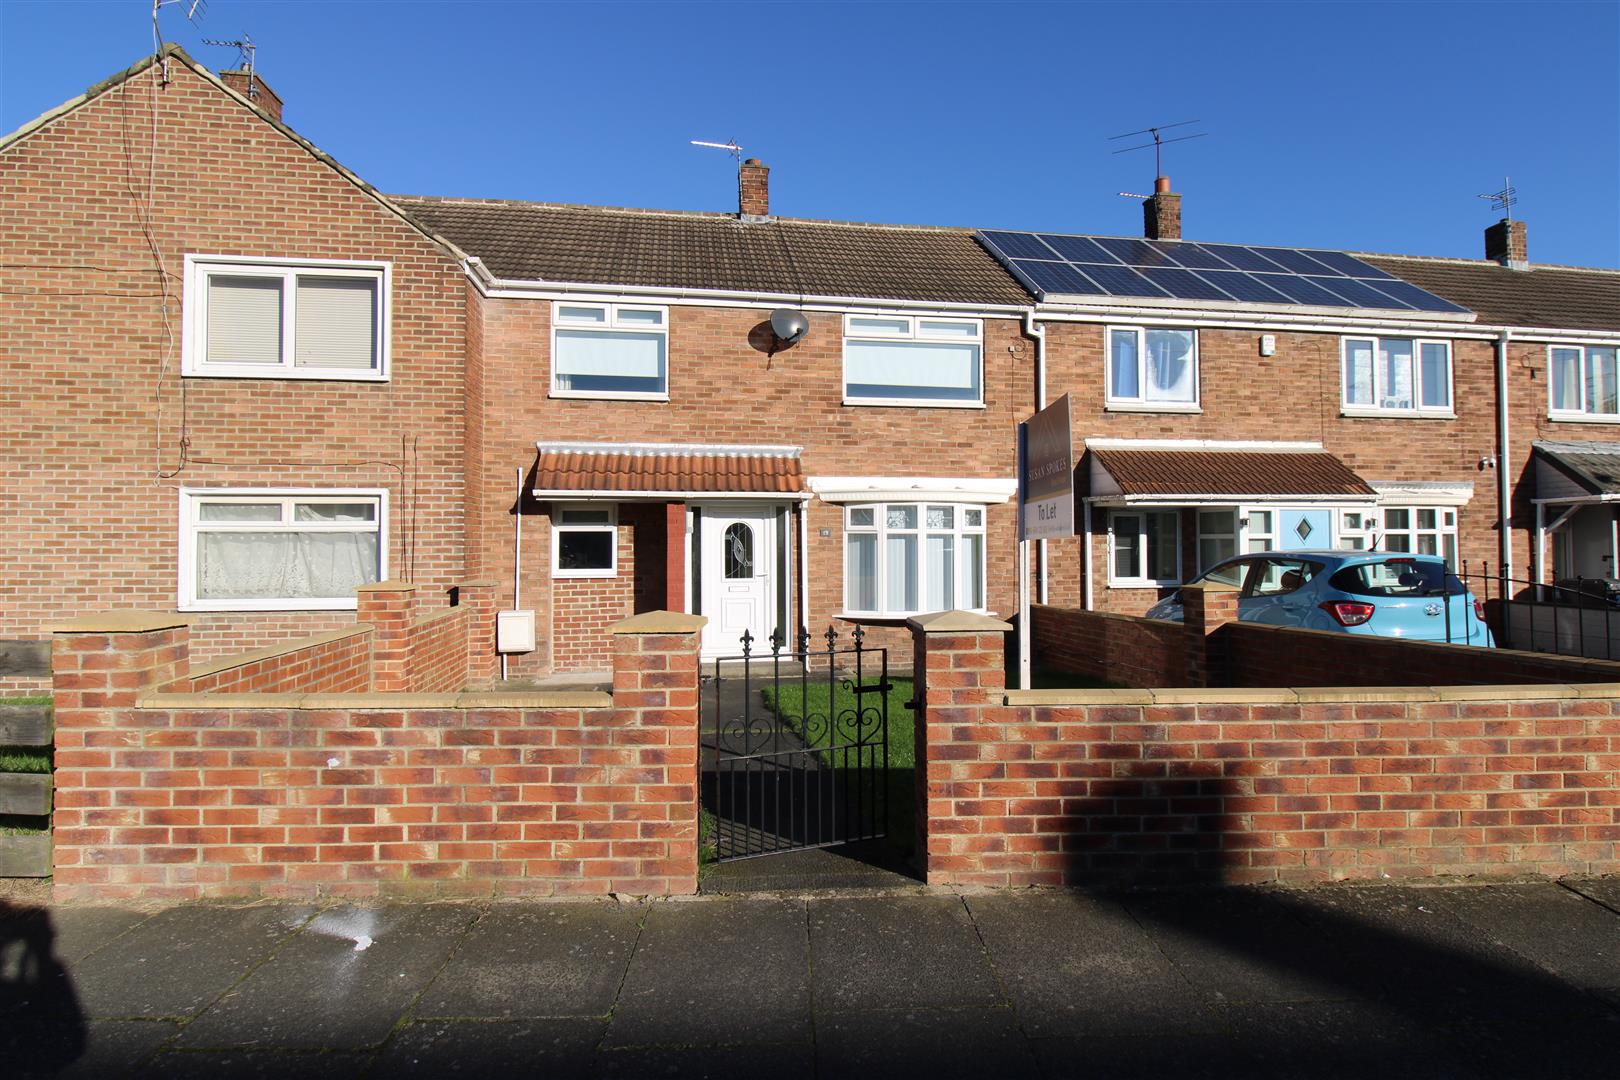
There is a lovely walled garden to the front and to the rear an enclosed decked garden.