

Full Description
Vestibule
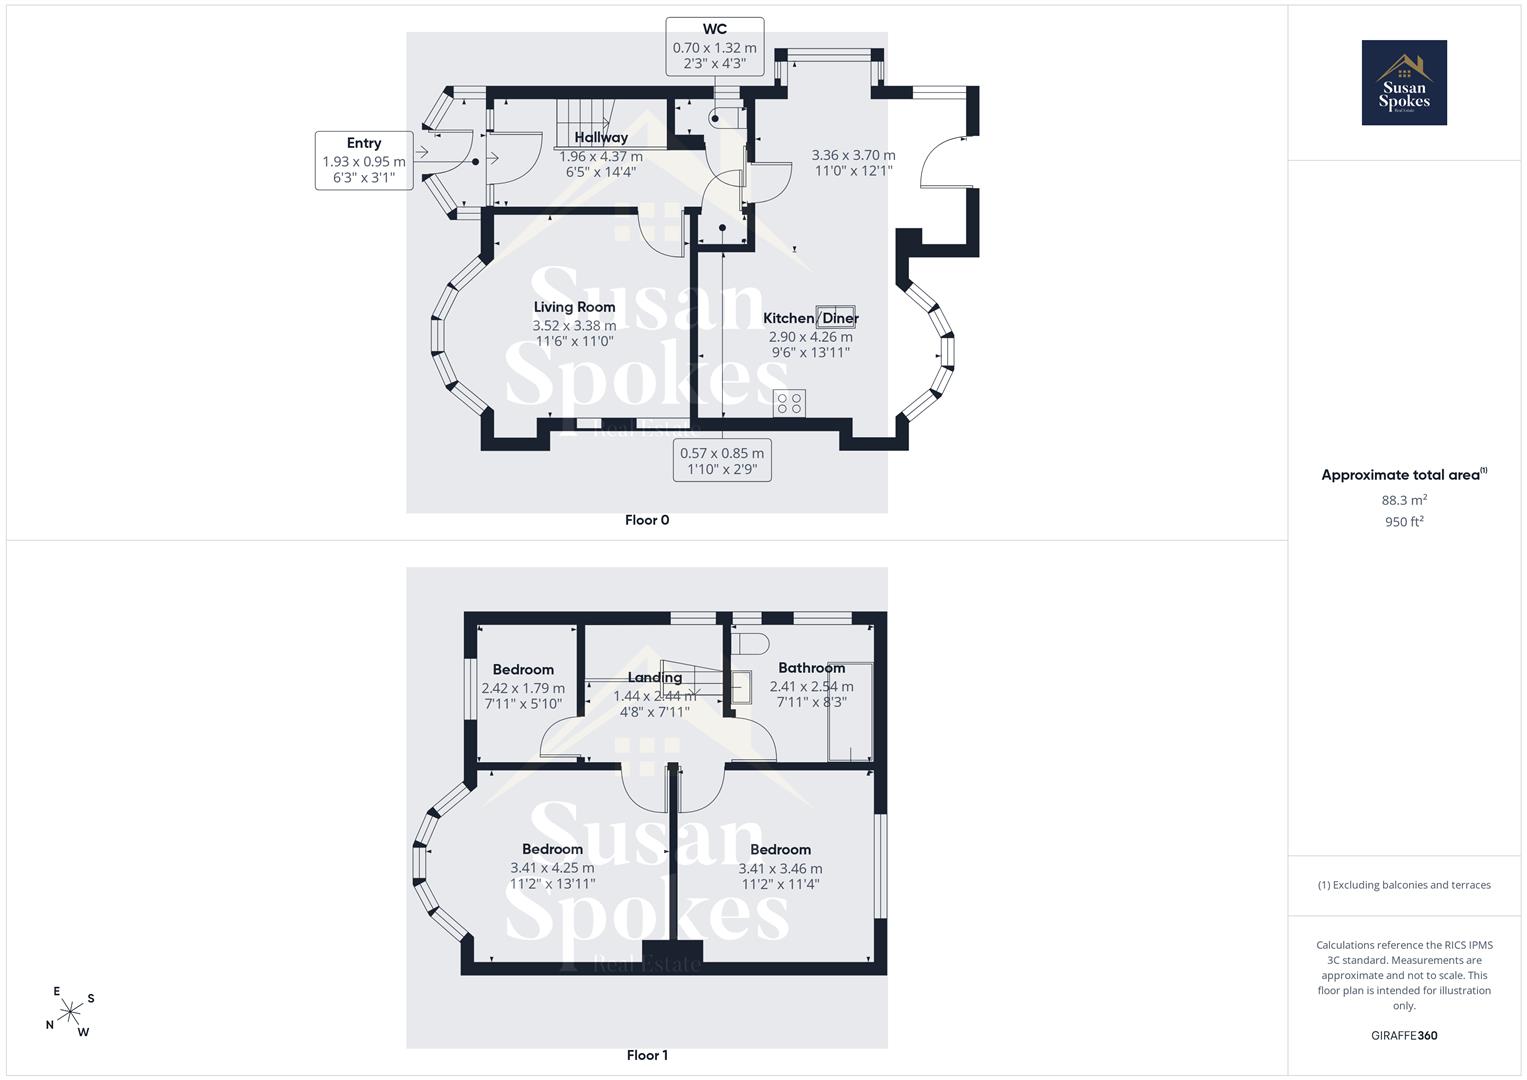
A welcoming entrance vestibule, accessed through a contemporary composite front door. An elegant oak-veneer internal door opens into the main hallway, complemented by tasteful neutral décor and attractive oak-effect laminate flooring.
Hallway
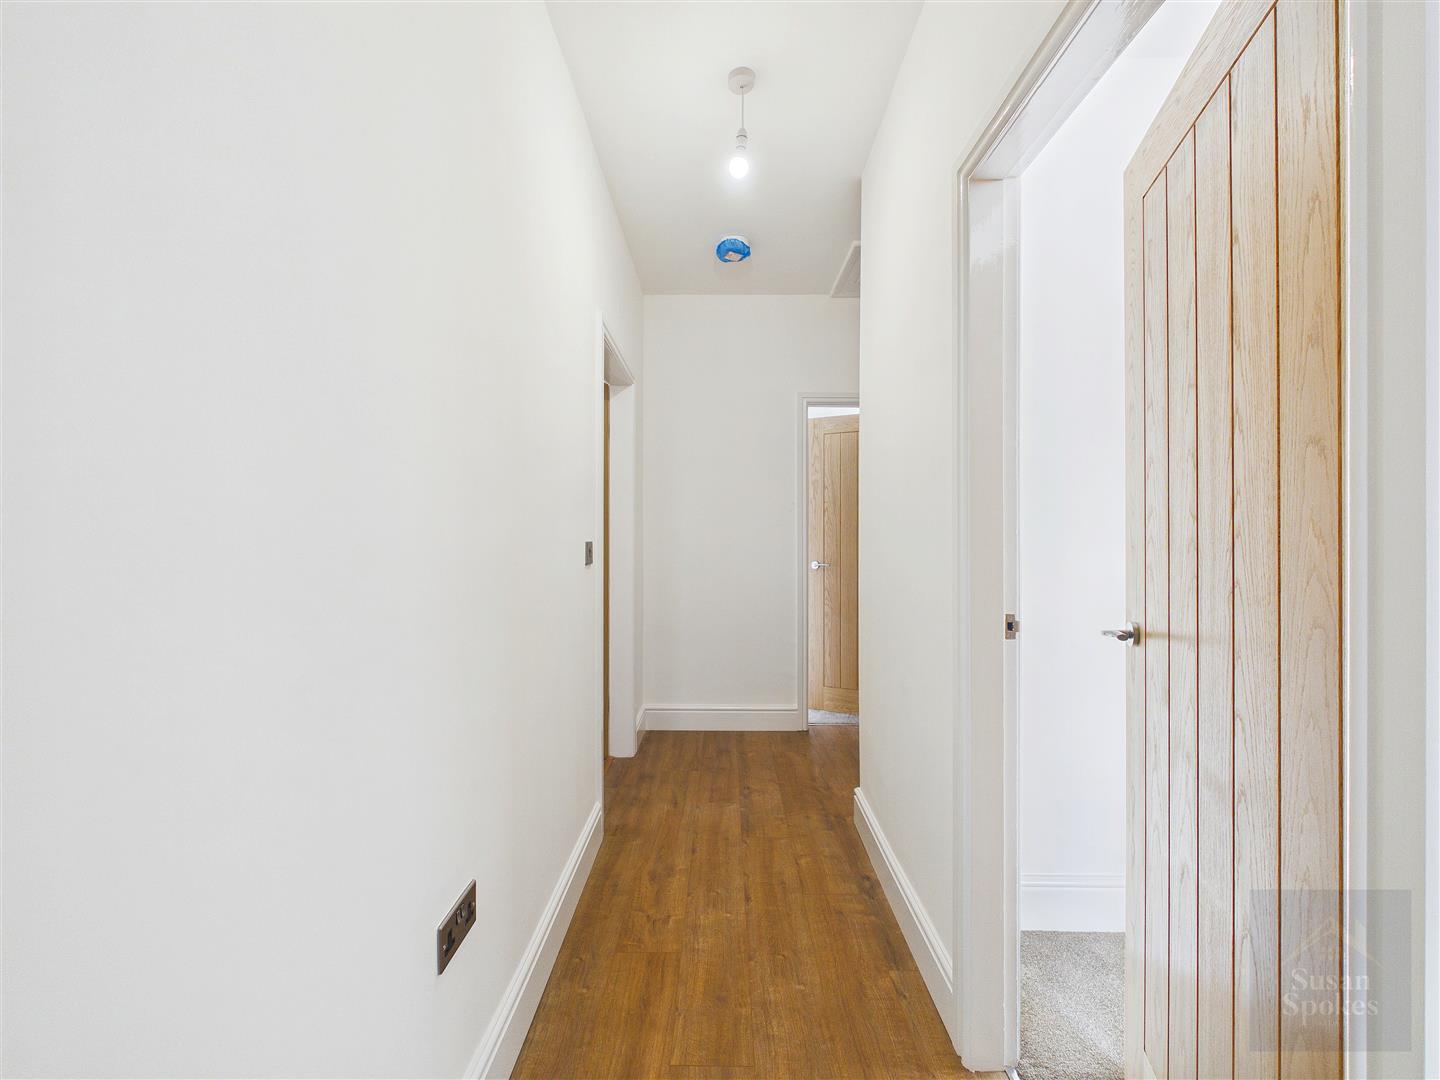
A bright and welcoming hallway, beautifully finished with elegant neutral décor, stylish oak-effect laminate flooring and a useful built-in storage cupboard.
Lounge
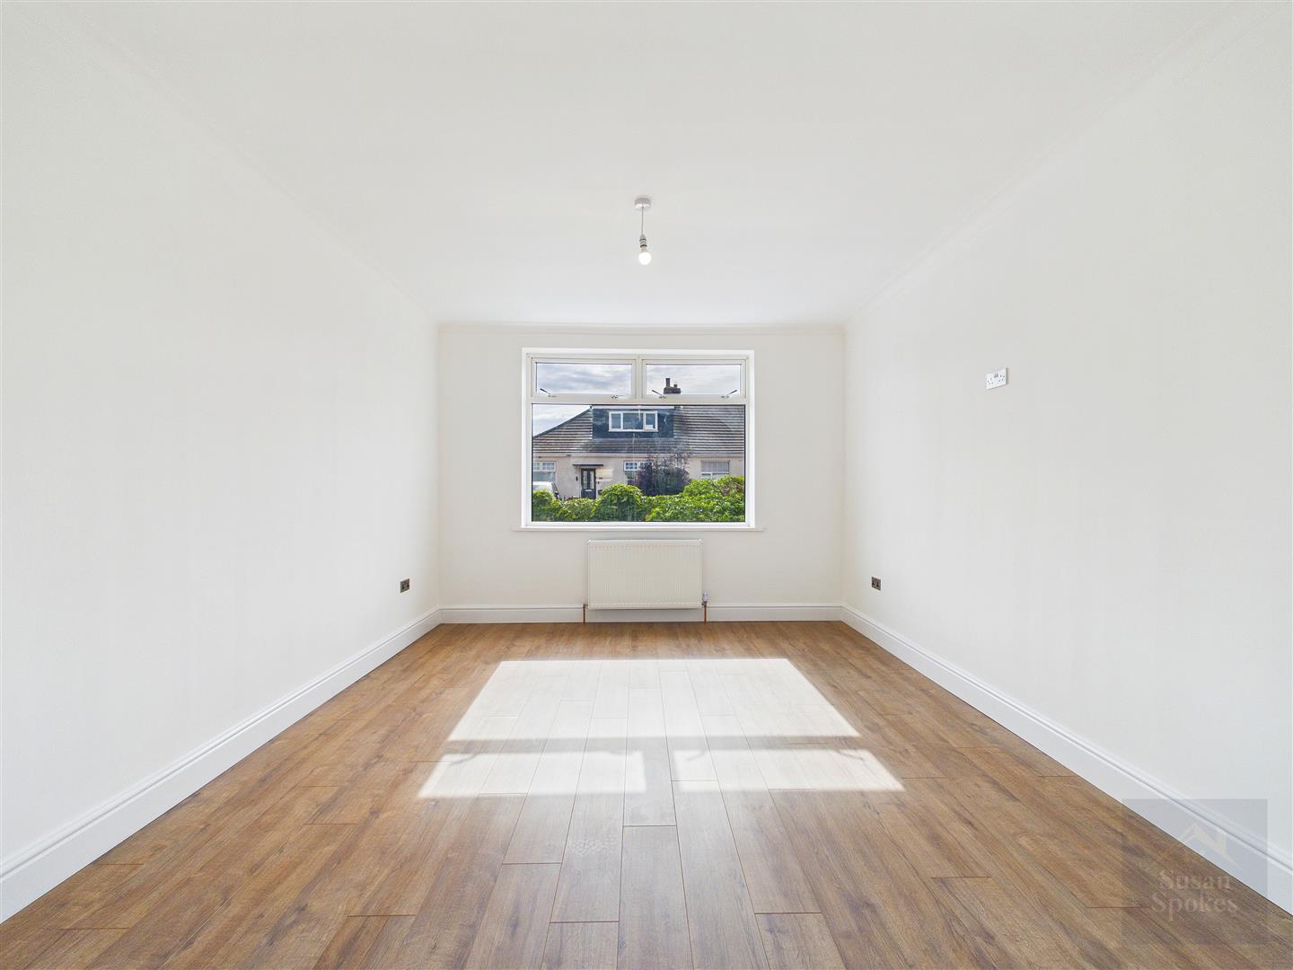
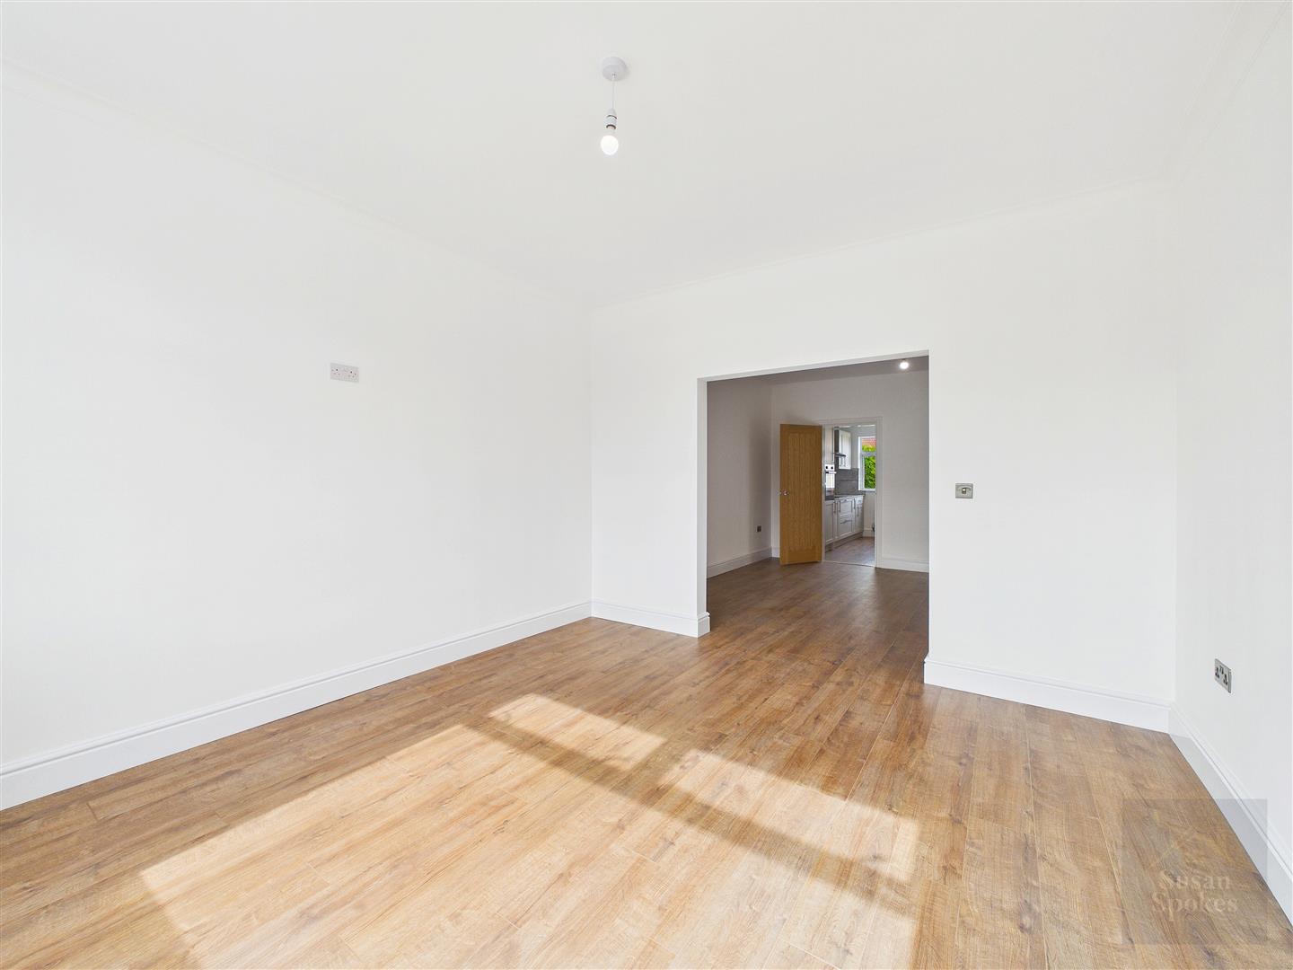
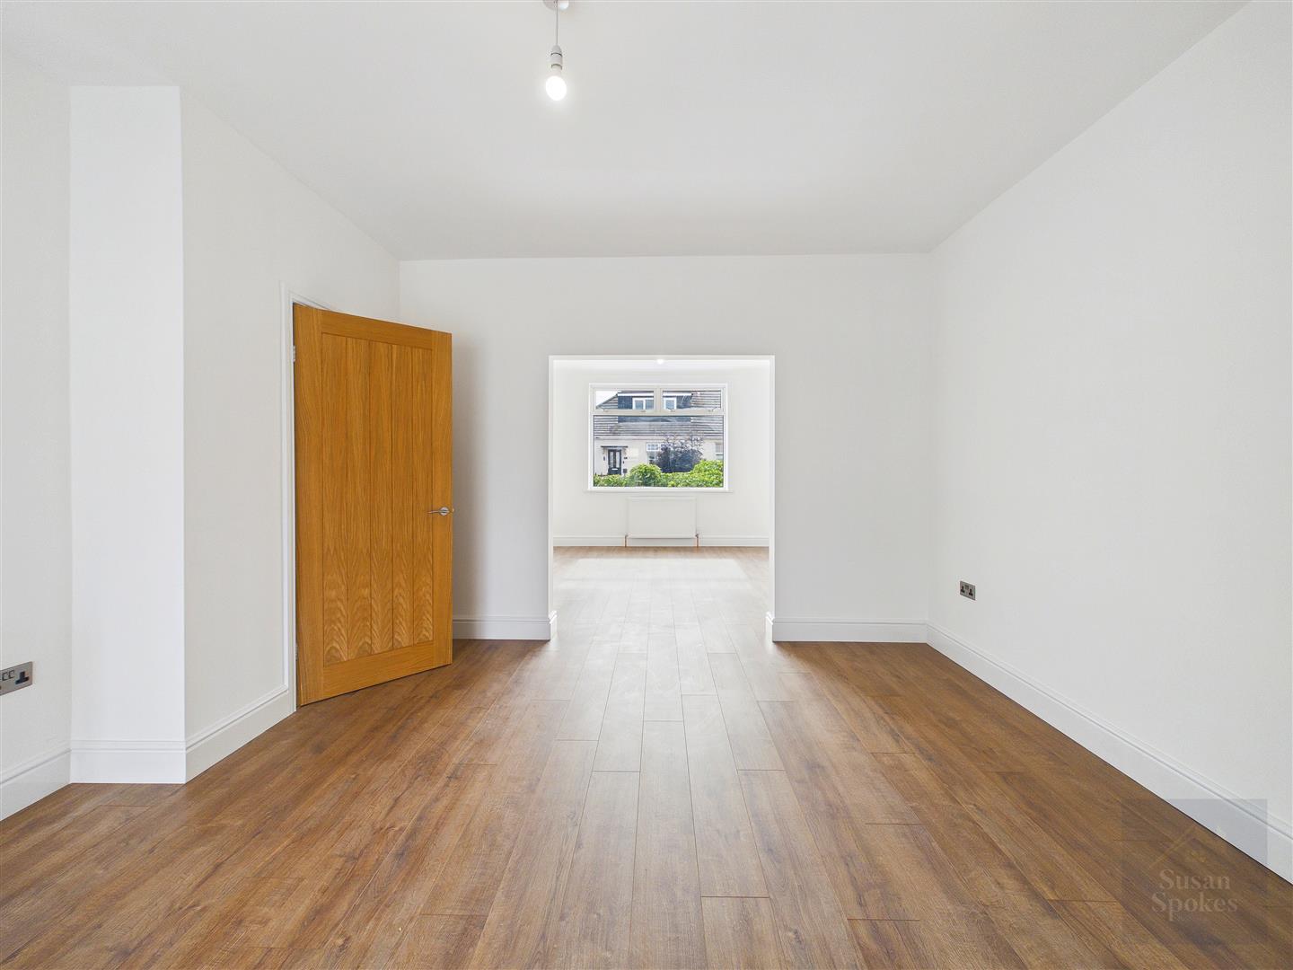
A generously proportioned lounge featuring tasteful neutral décor and attractive oak-effect laminate flooring. Its west-facing aspect welcomes plenty of natural light, while the open-plan layout flows seamlessly into the dining room.
Dining Room
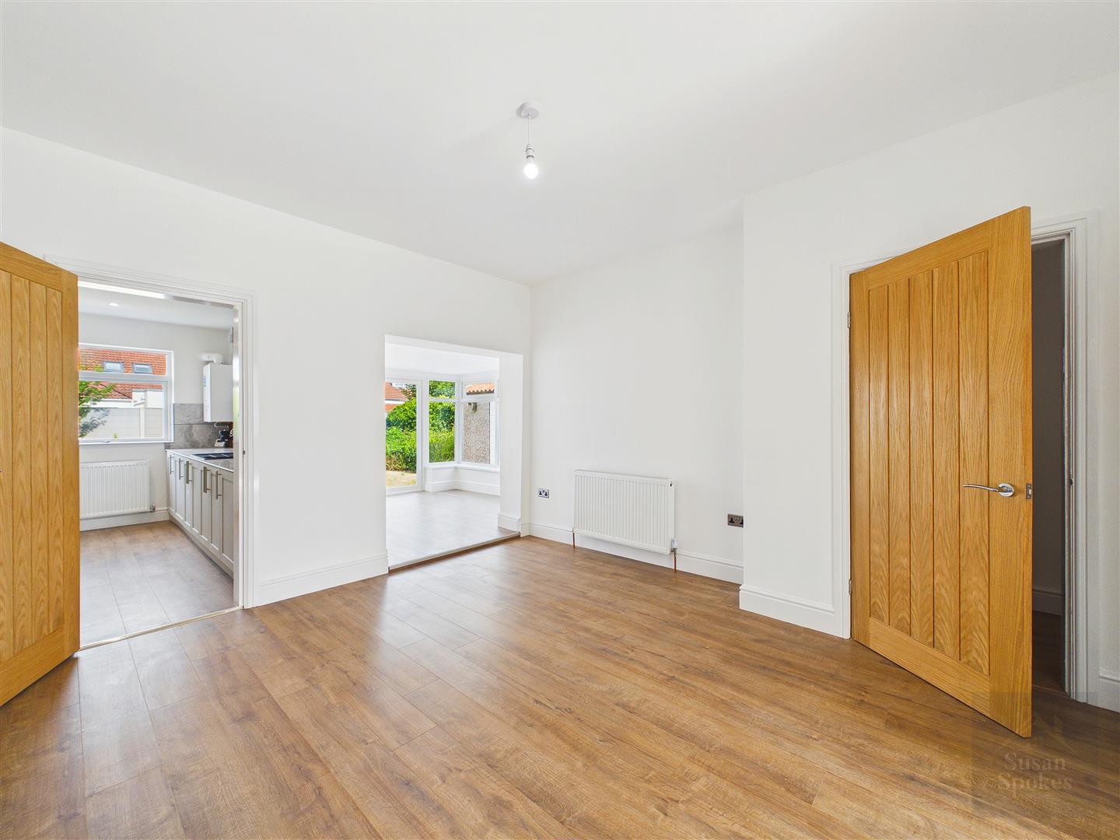
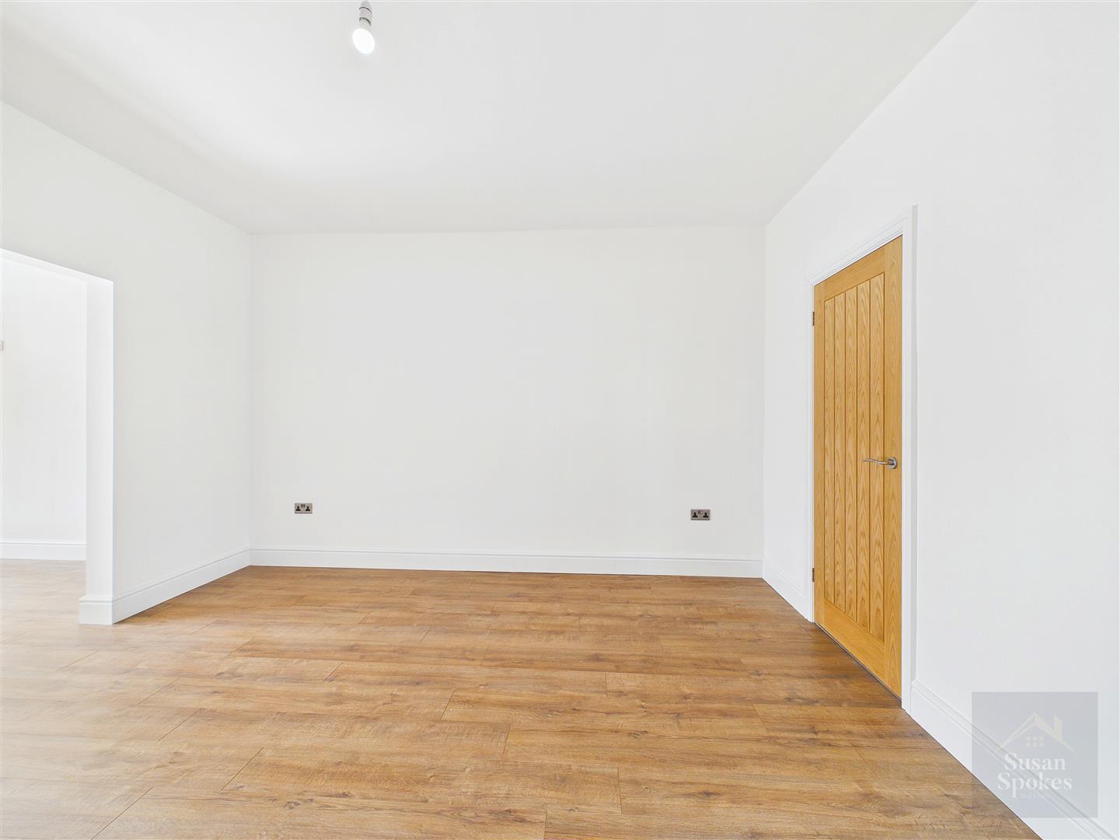
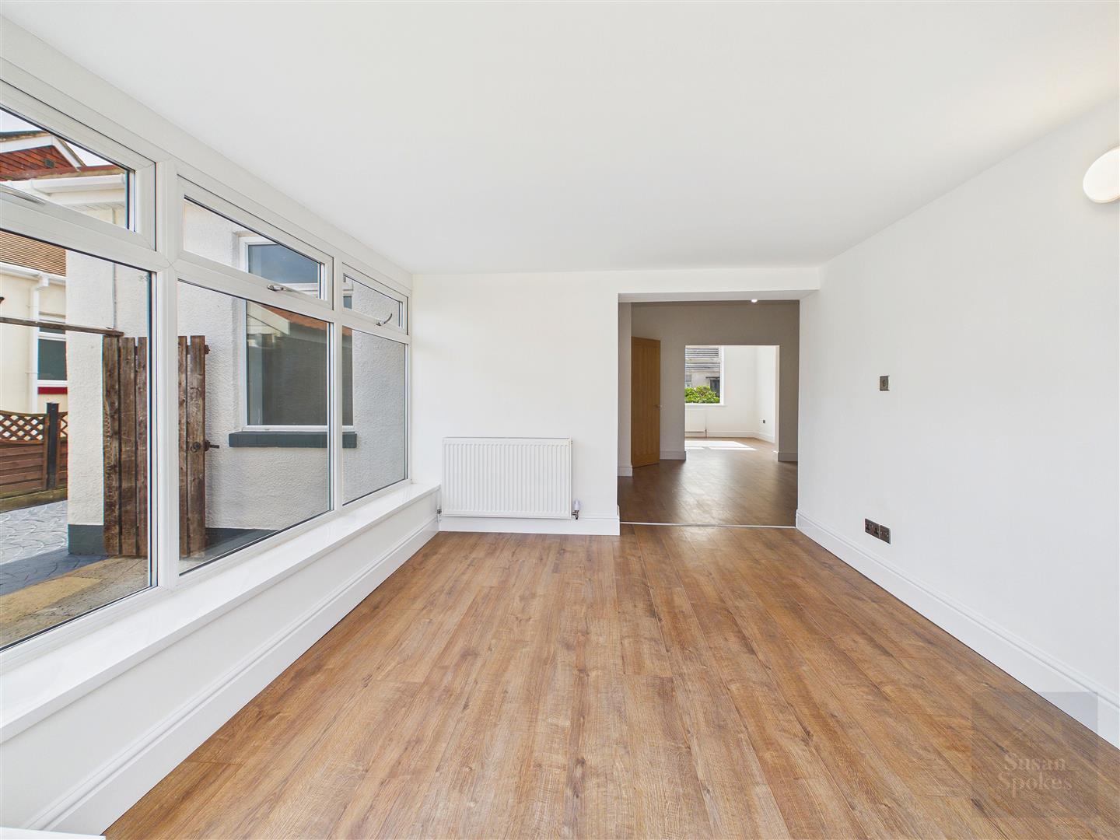
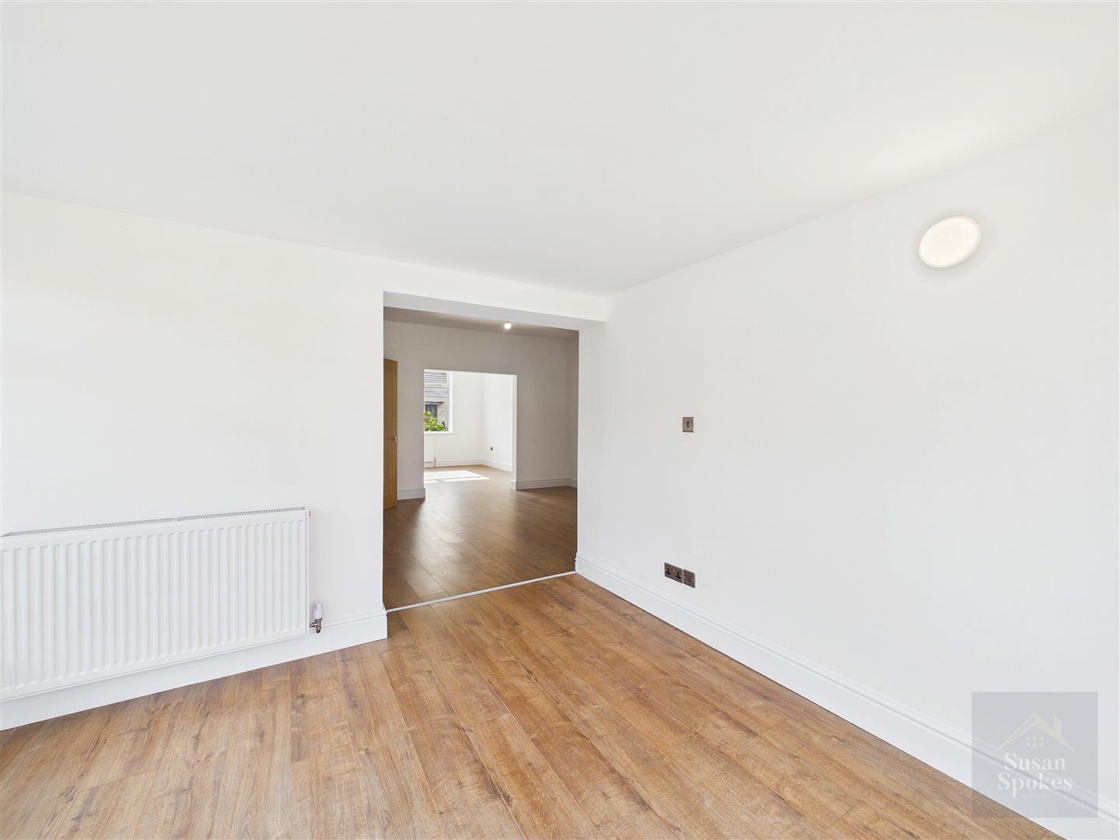
A light and airy dining room, beautifully presented with tasteful neutral décor and stylish oak-effect laminate flooring. The open-plan design flows seamlessly into both the lounge and sunroom, creating a sociable and versatile space for dining and entertaining.
Kitchen
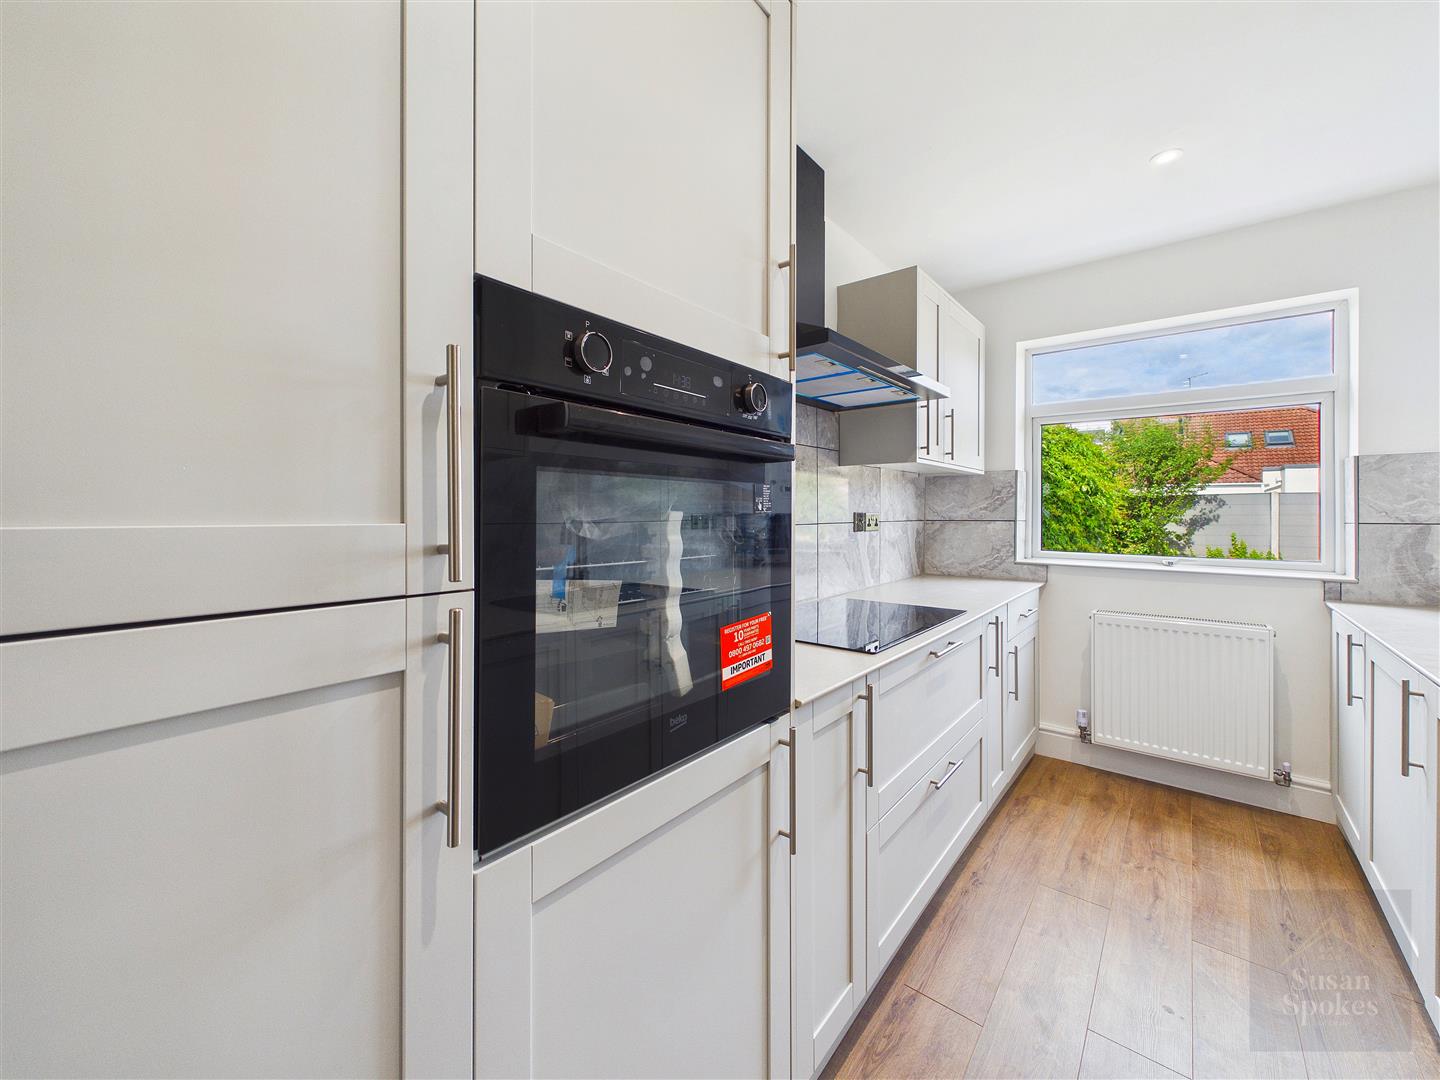
A beautifully appointed kitchen featuring an elegant range of pale-grey Shaker-style wall and base units, with selected soft-close drawers. Integrated appliances include a washing machine, fridge-freezer, dishwasher and electric oven, complemented by an electric hob with a double extractor above. Enjoying an attractive outlook over the garden, the space combines timeless style with excellent everyday functionality.
Sun room
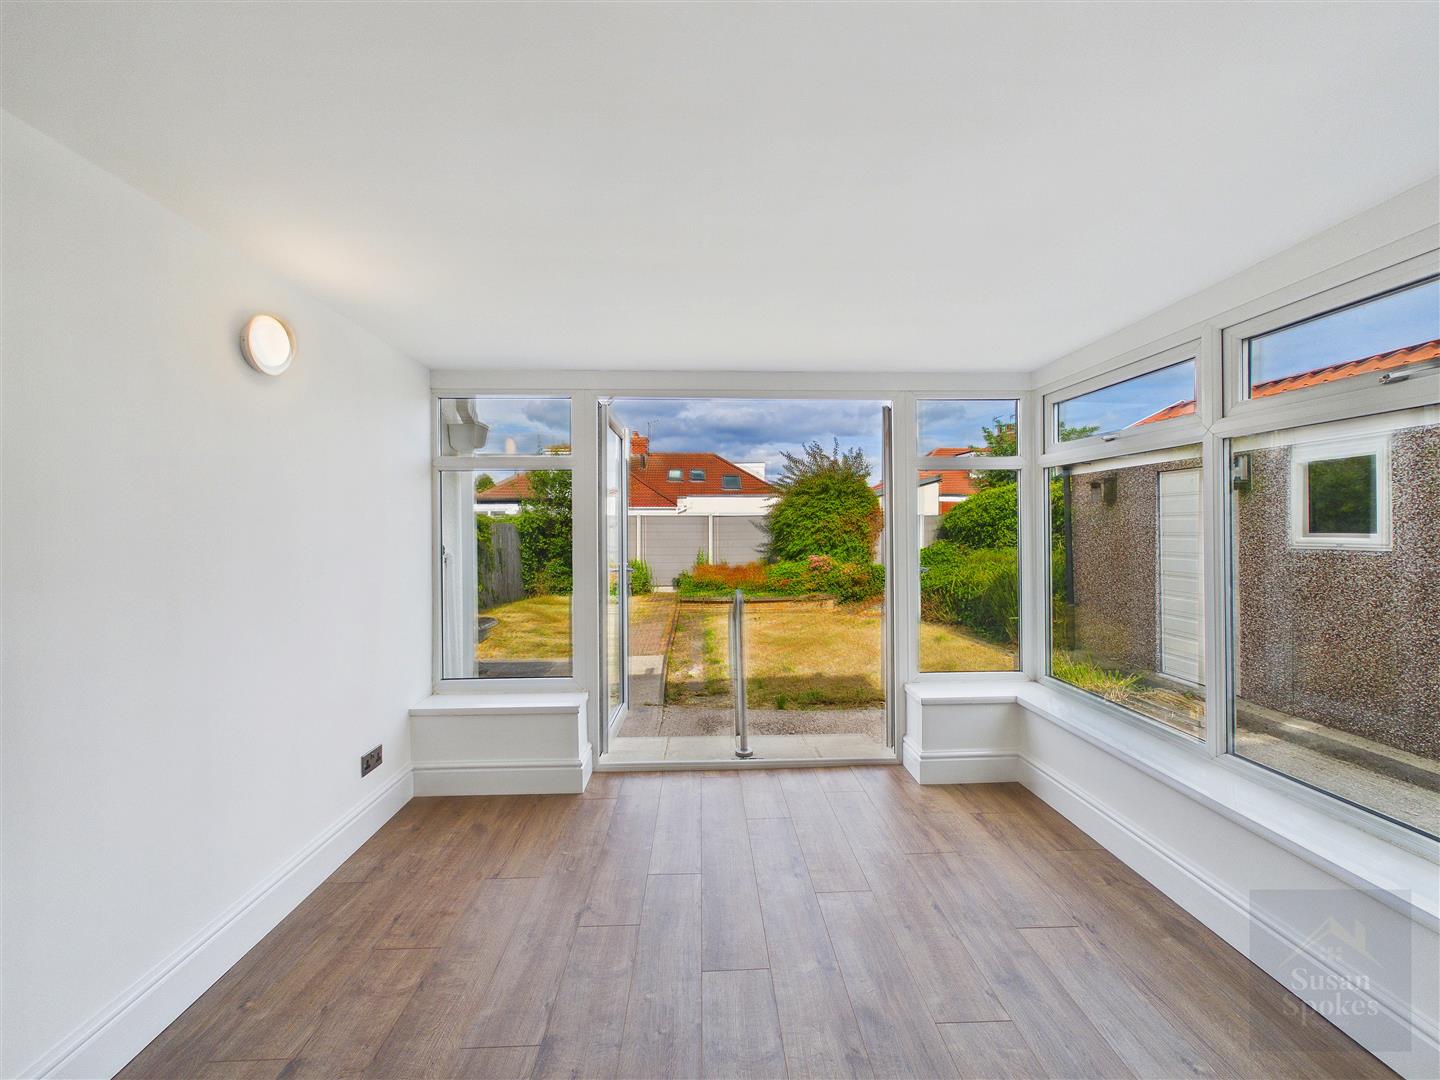
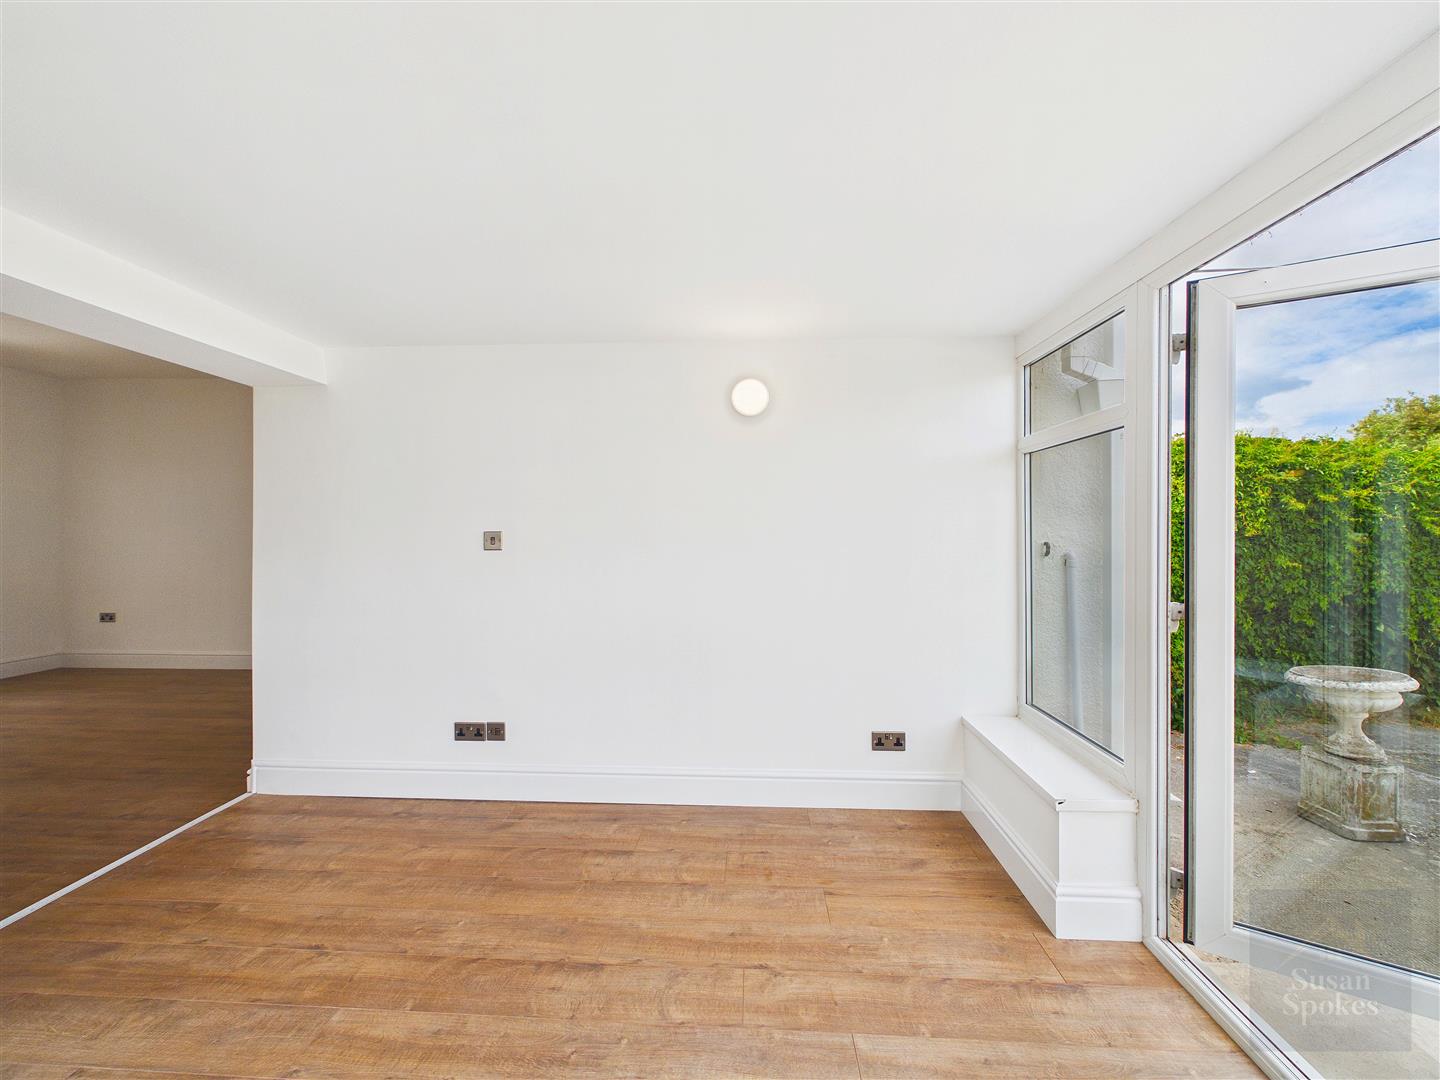
A bright and inviting sunroom, beautifully presented with neutral décor, oak-effect flooring and an elegant wall light. Double doors open directly onto the garden, while the seamless connection to the dining room continues the home’s spacious, open-plan style of living.
Bedroom
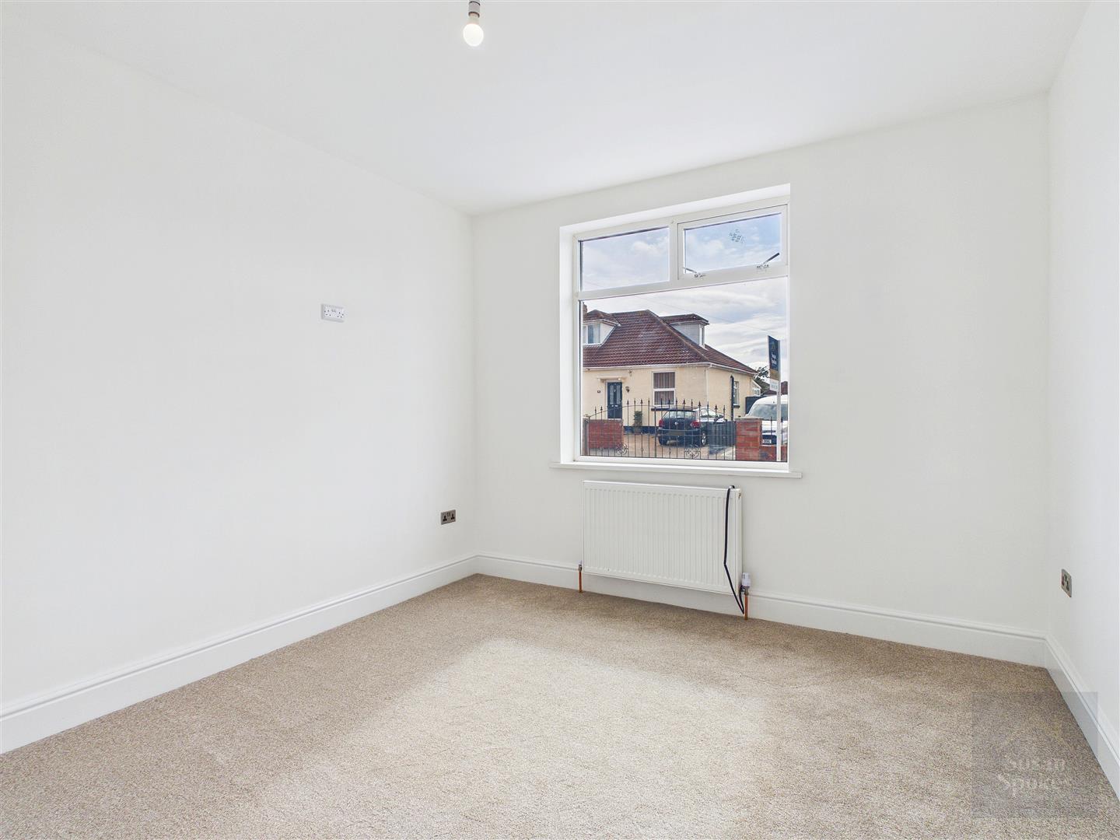
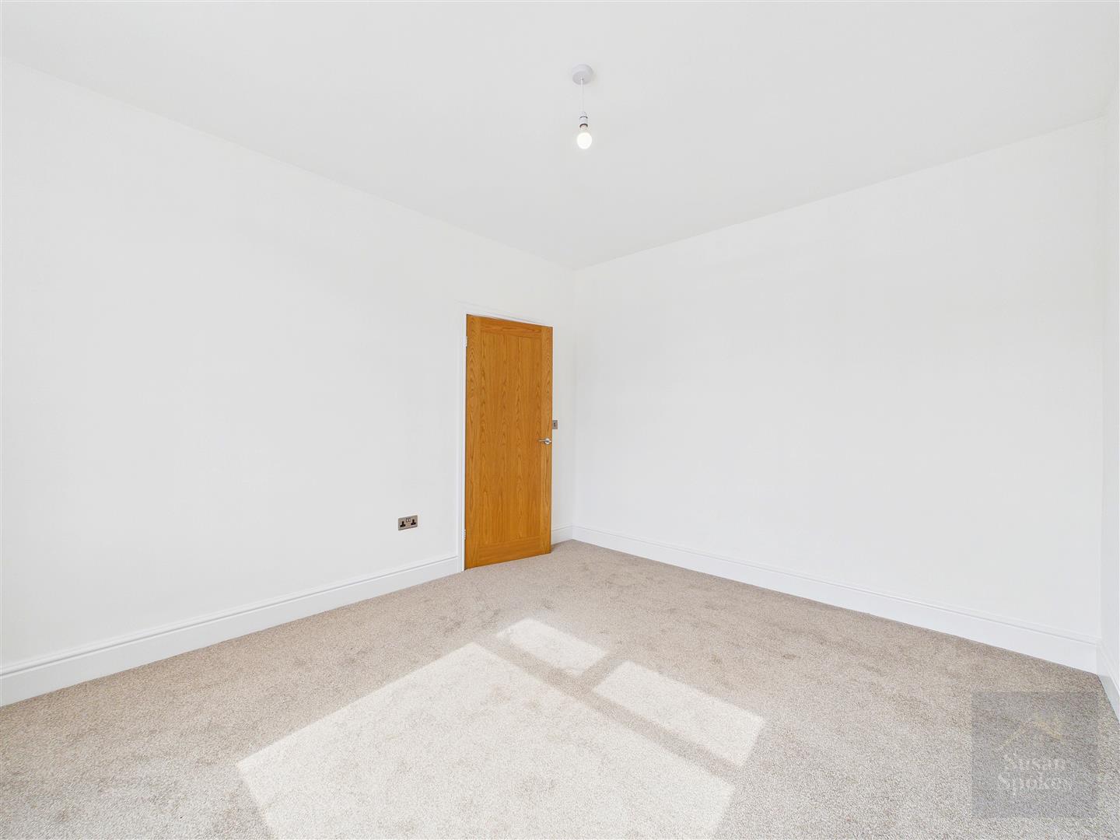
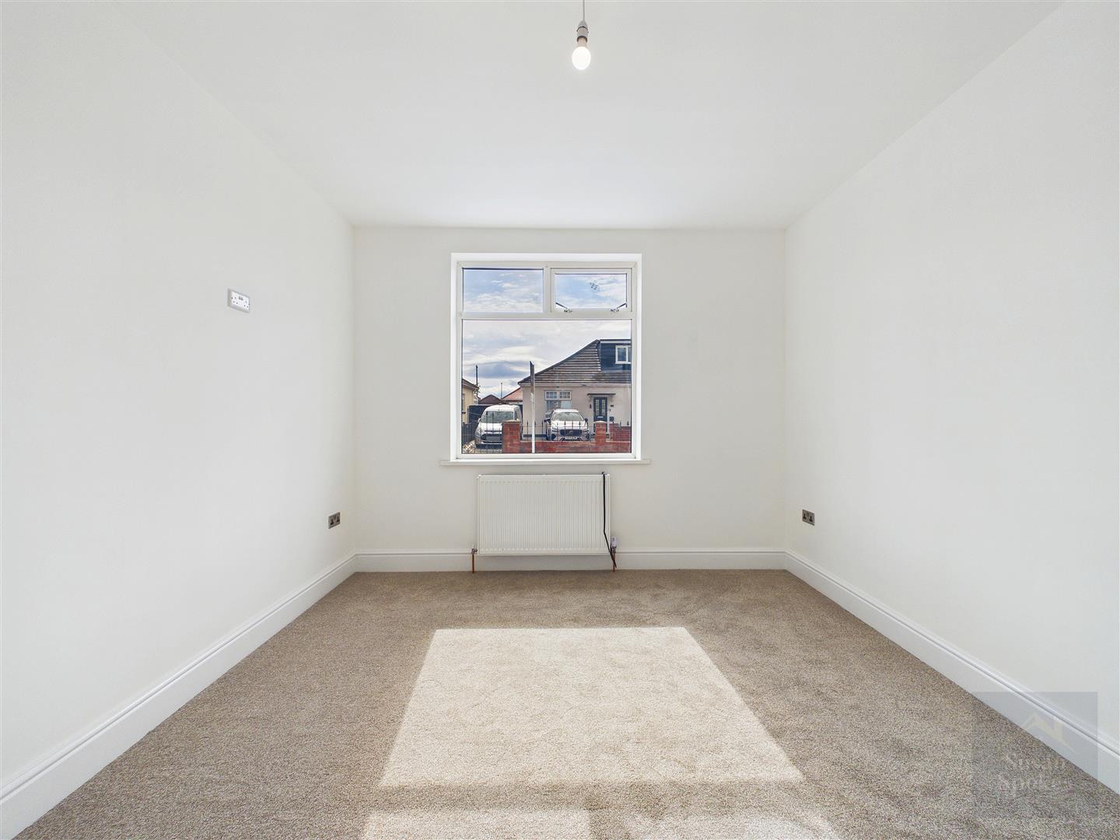
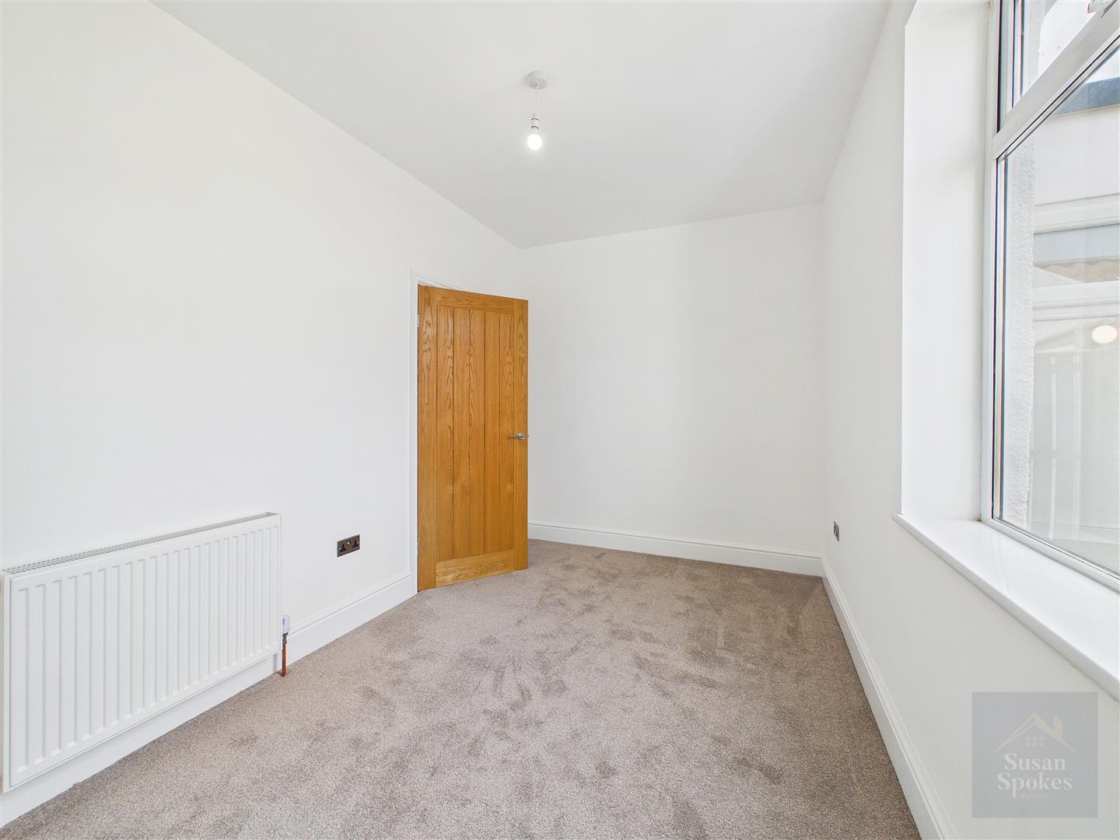
A generously proportioned double bedroom enjoying a pleasant west-facing aspect. Beautifully presented in calming neutral tones, with crisp white walls and a soft beige carpet creating a warm and restful atmosphere.
Bedroom
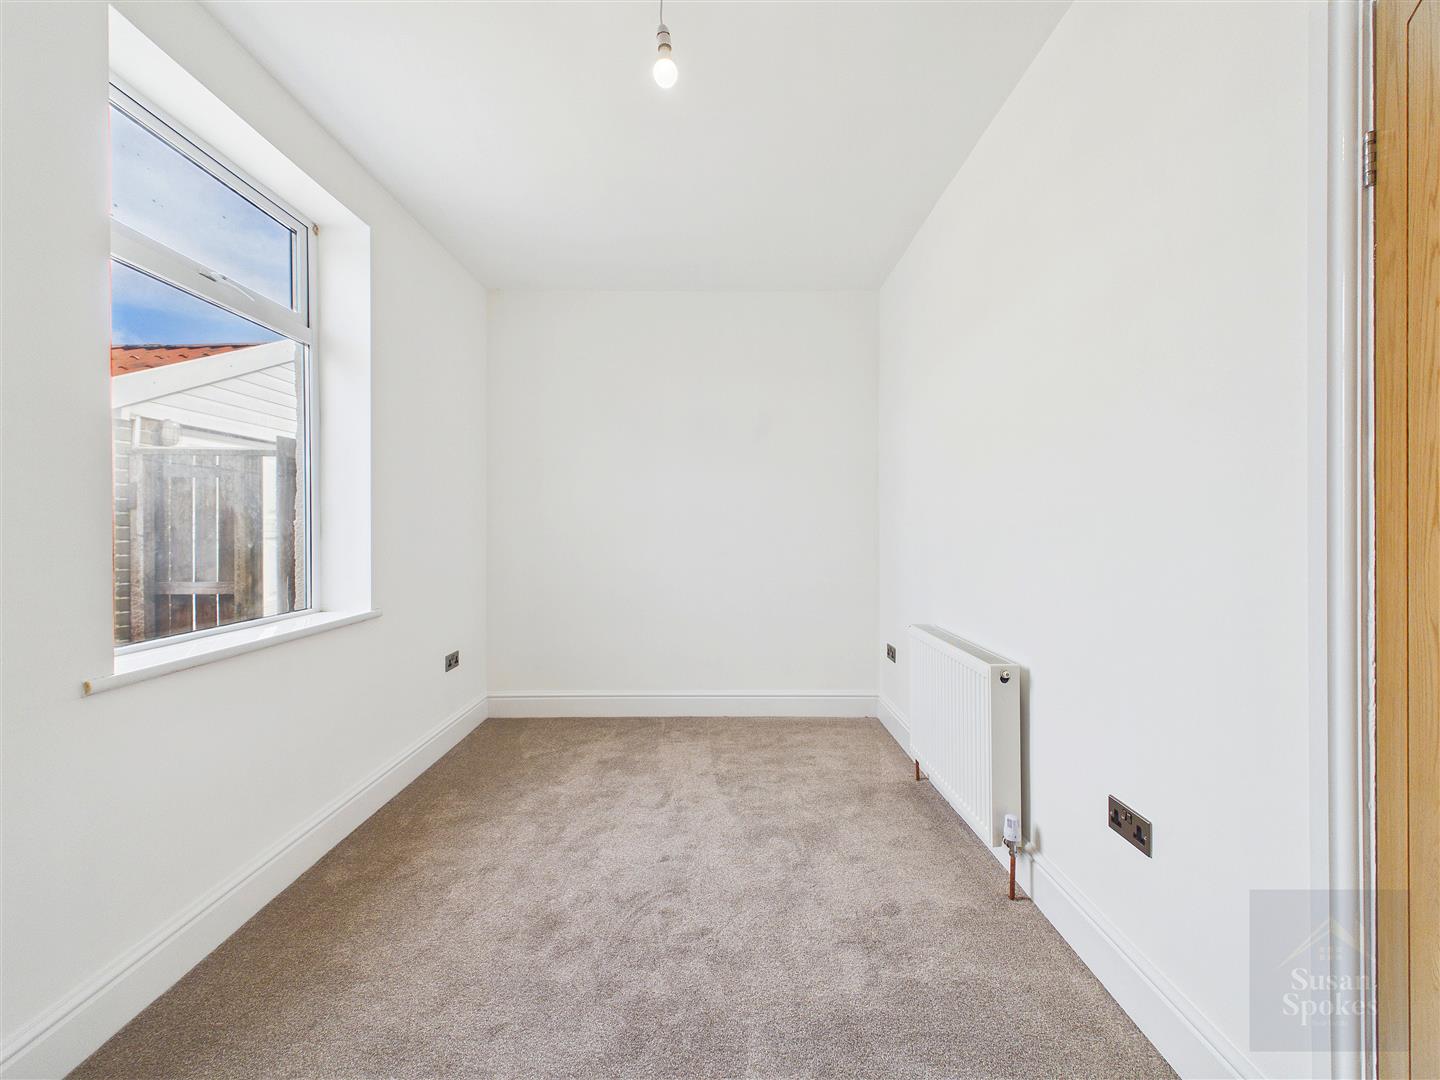
A well-proportioned bedroom enjoying a pleasant outlook over the garden, beautifully presented with crisp white walls and a soft beige carpet for a calm, neutral finish.
Bathroom
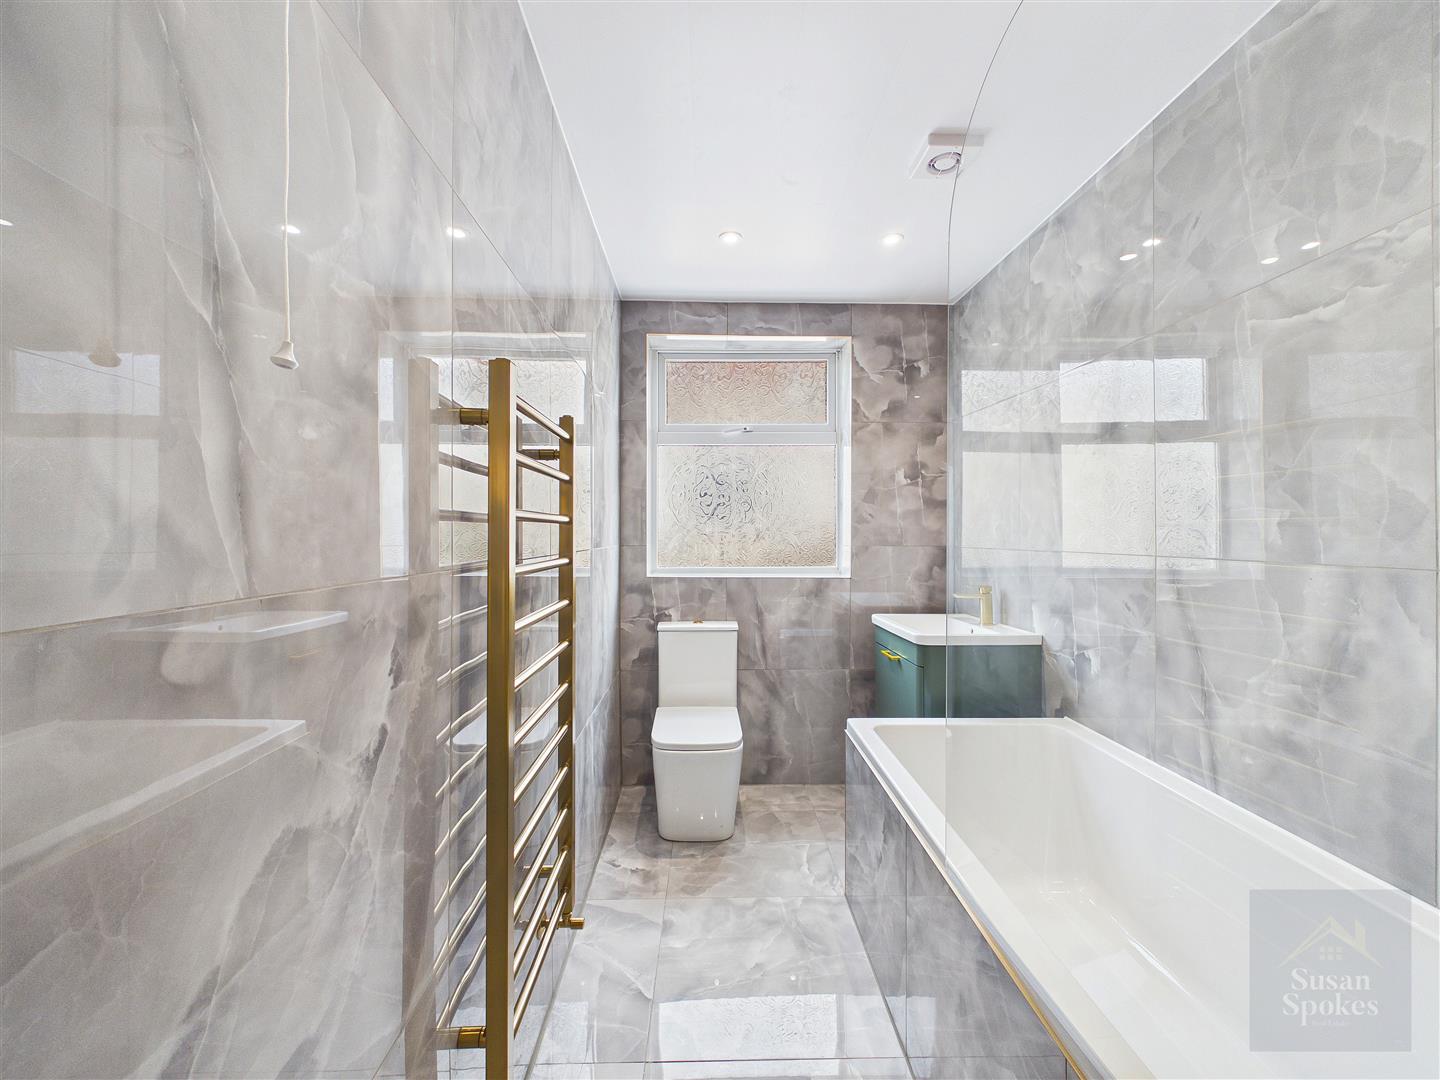
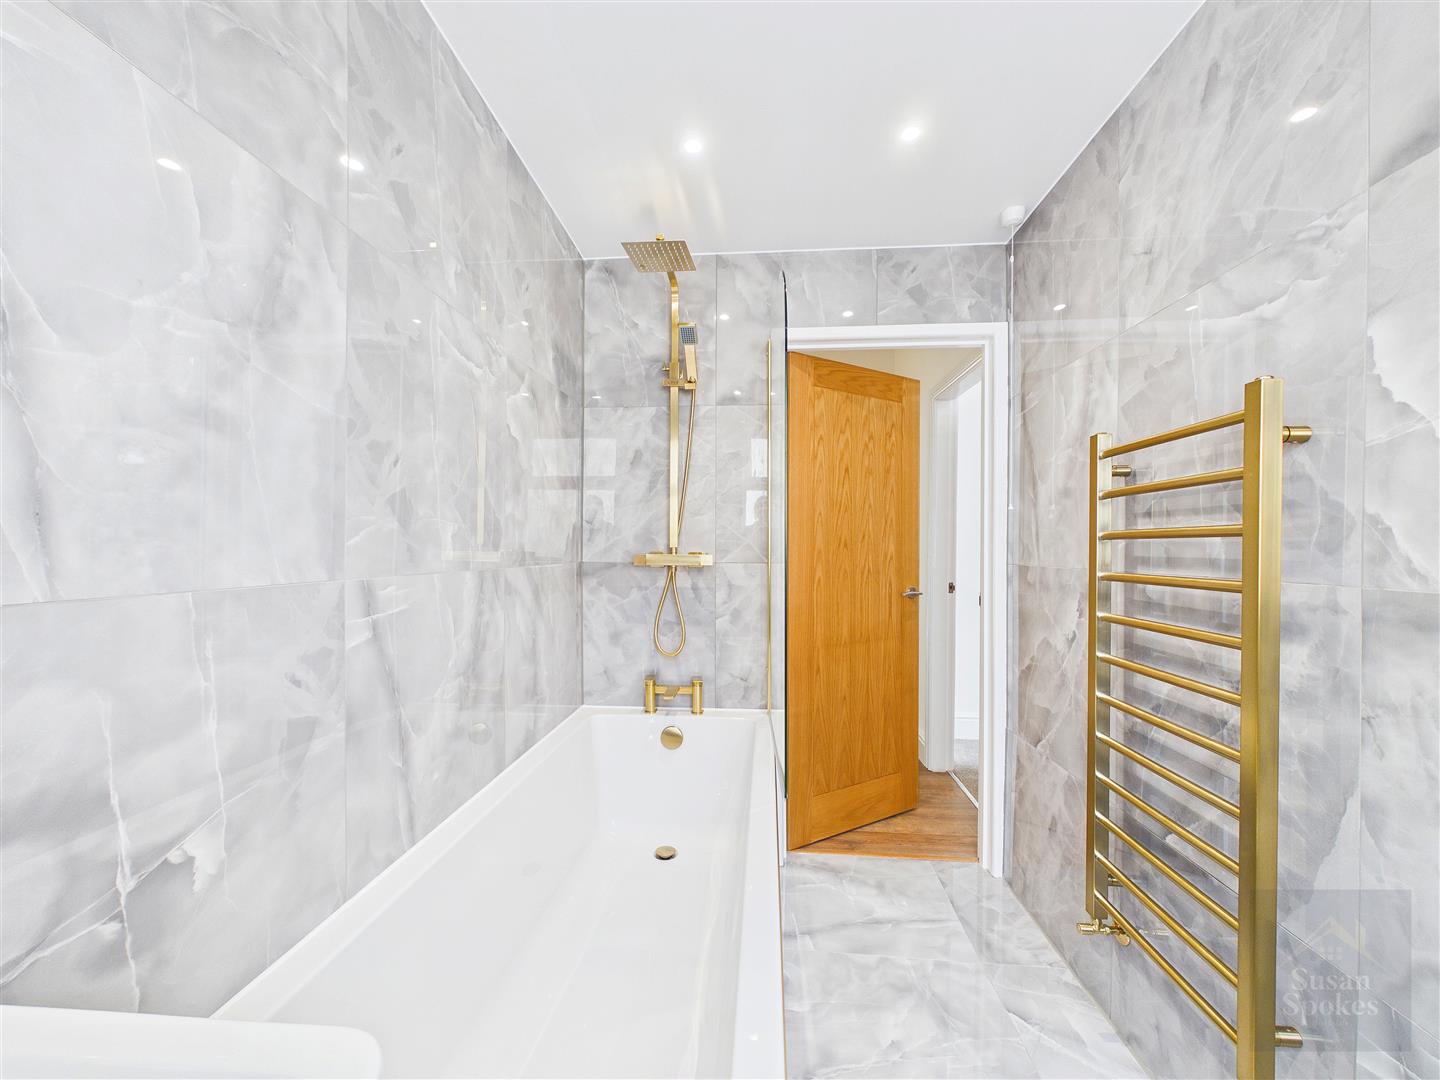
A beautifully appointed bathroom finished with elegant grey marble-effect tiling. The suite comprises a panelled bath with a mains-fed waterfall shower above, a bespoke vanity unit with an inset wash hand basin, and a low-level WC.
External
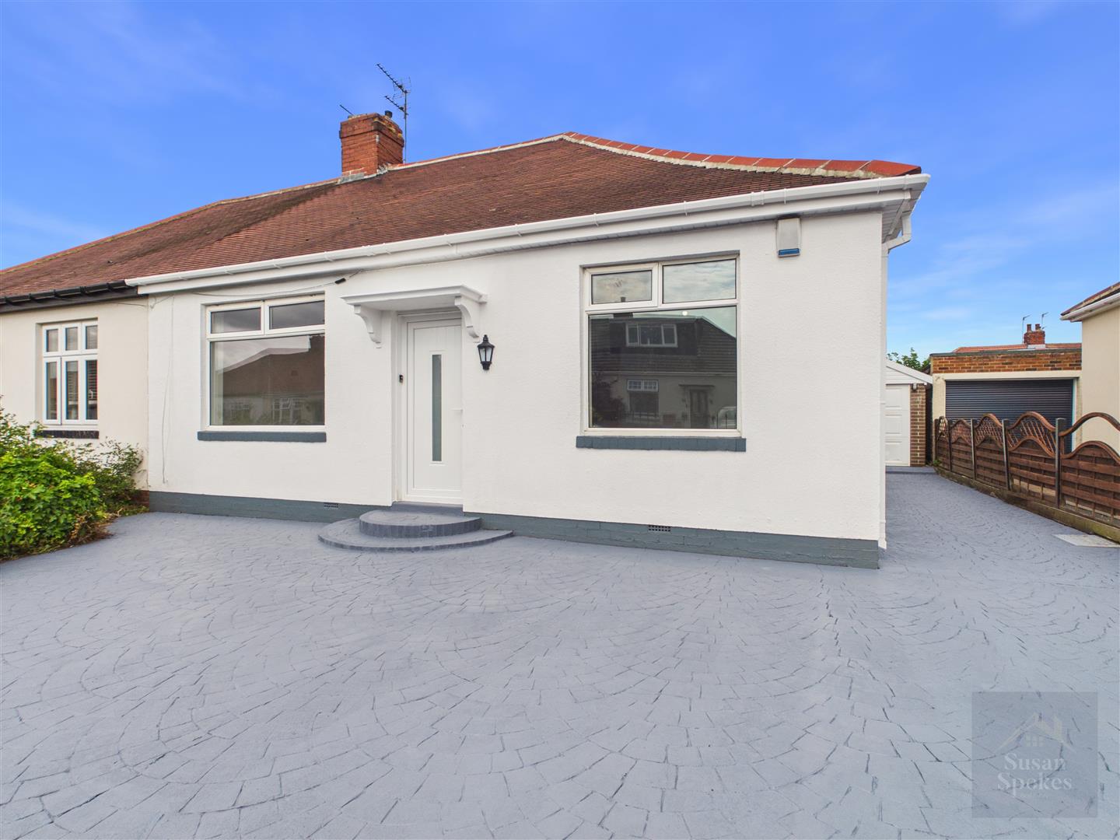
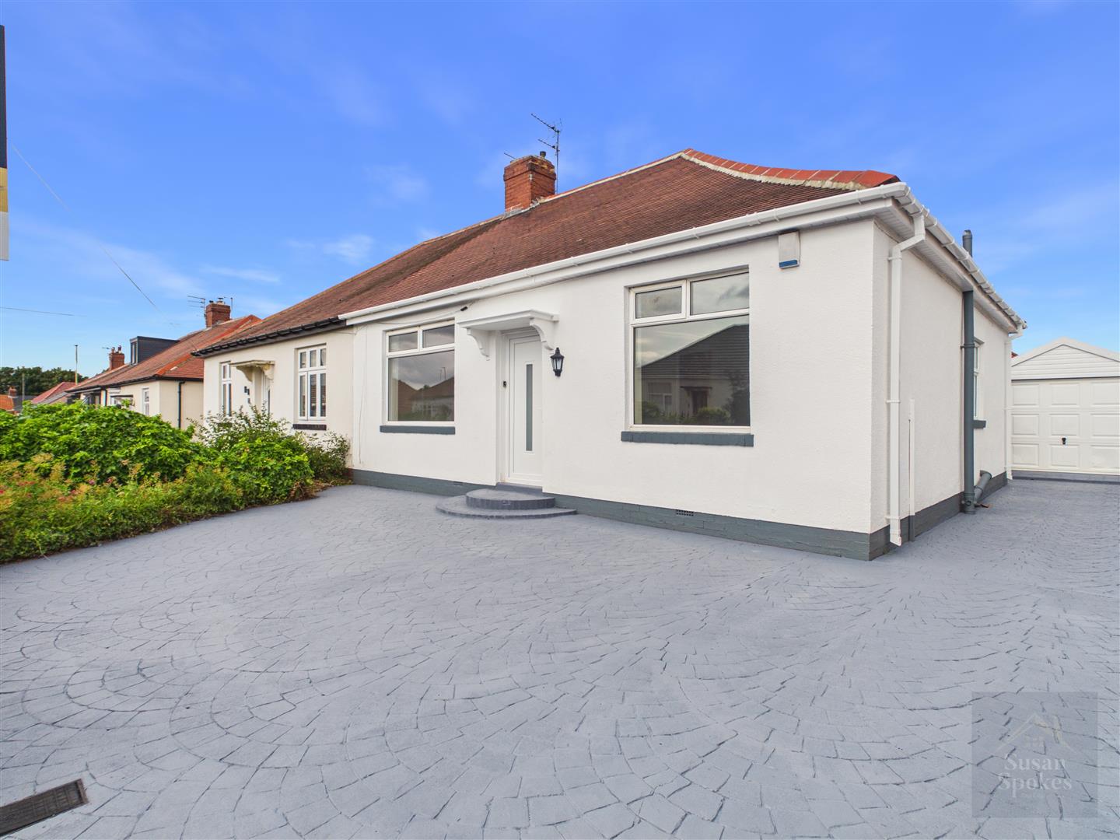
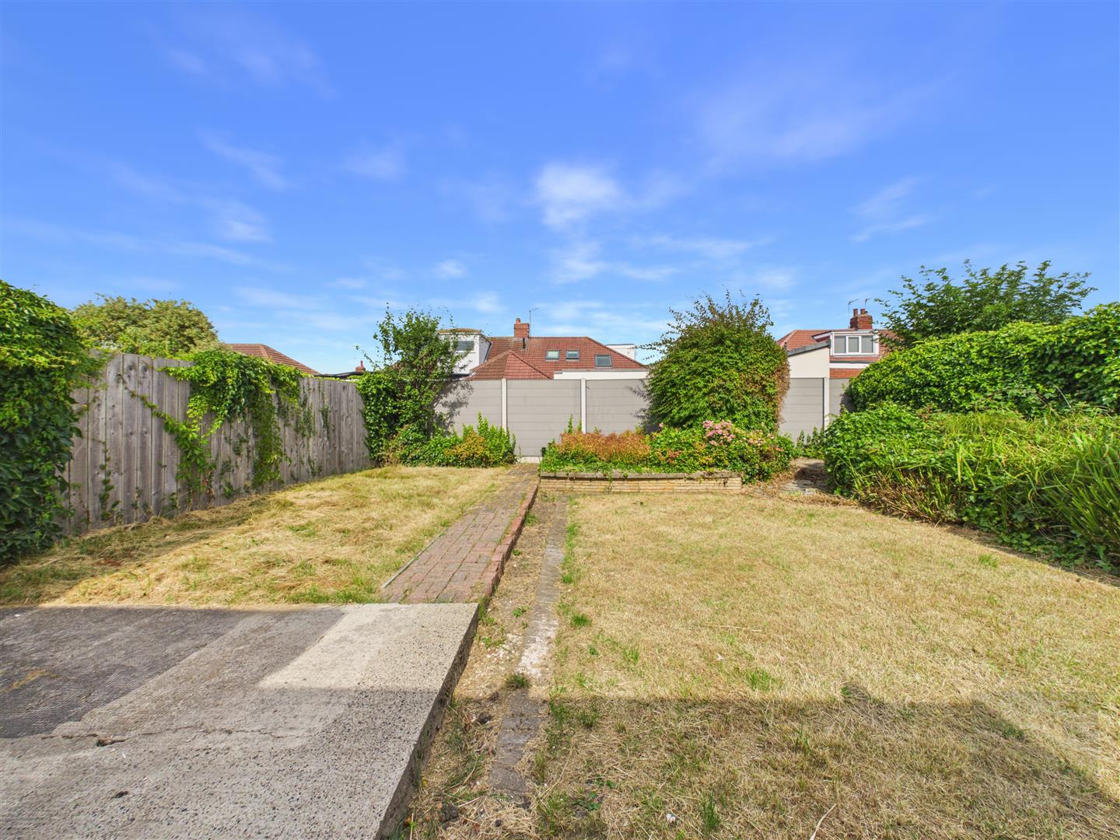
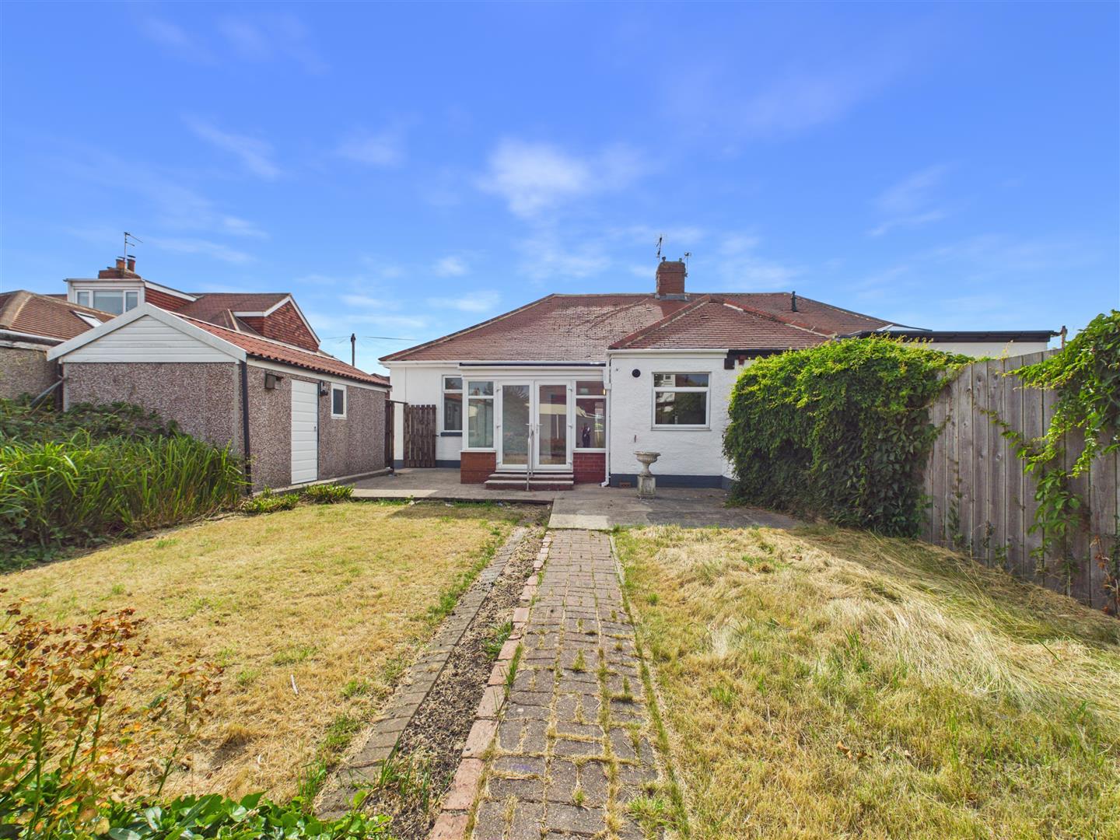
Occupying a generous plot, this attractive semi-detached bungalow is approached via an extensive block-paved driveway, providing off-road parking for multiple vehicles and framed by mature shrub borders. A gated side pathway leads to the enclosed rear garden, featuring a paved patio, established planted borders and convenient access to the garage.
Garage
A generously proportioned garage, accessed via an up-and-over door and offering excellent potential for secure parking, storage or workshop use.