Full Description
Vestibule
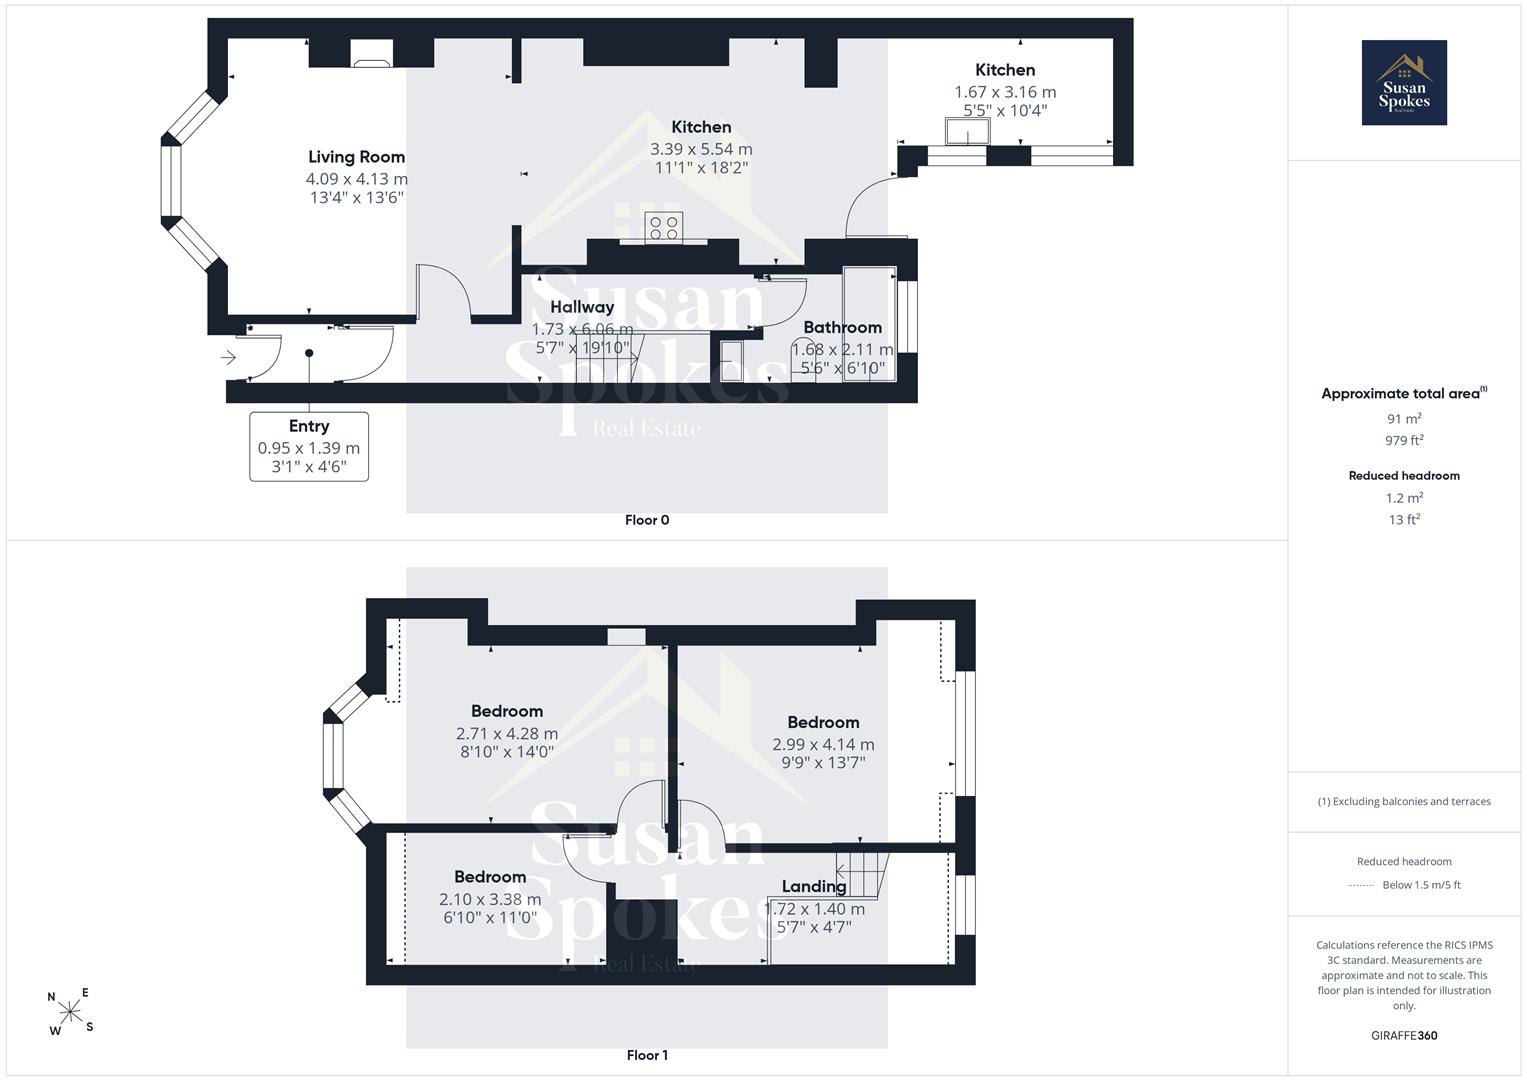
Enter via a stylish composite front door into a welcoming vestibule, featuring attractive tiled flooring and an internal door leading through to the main hallway.
Entrance Hall
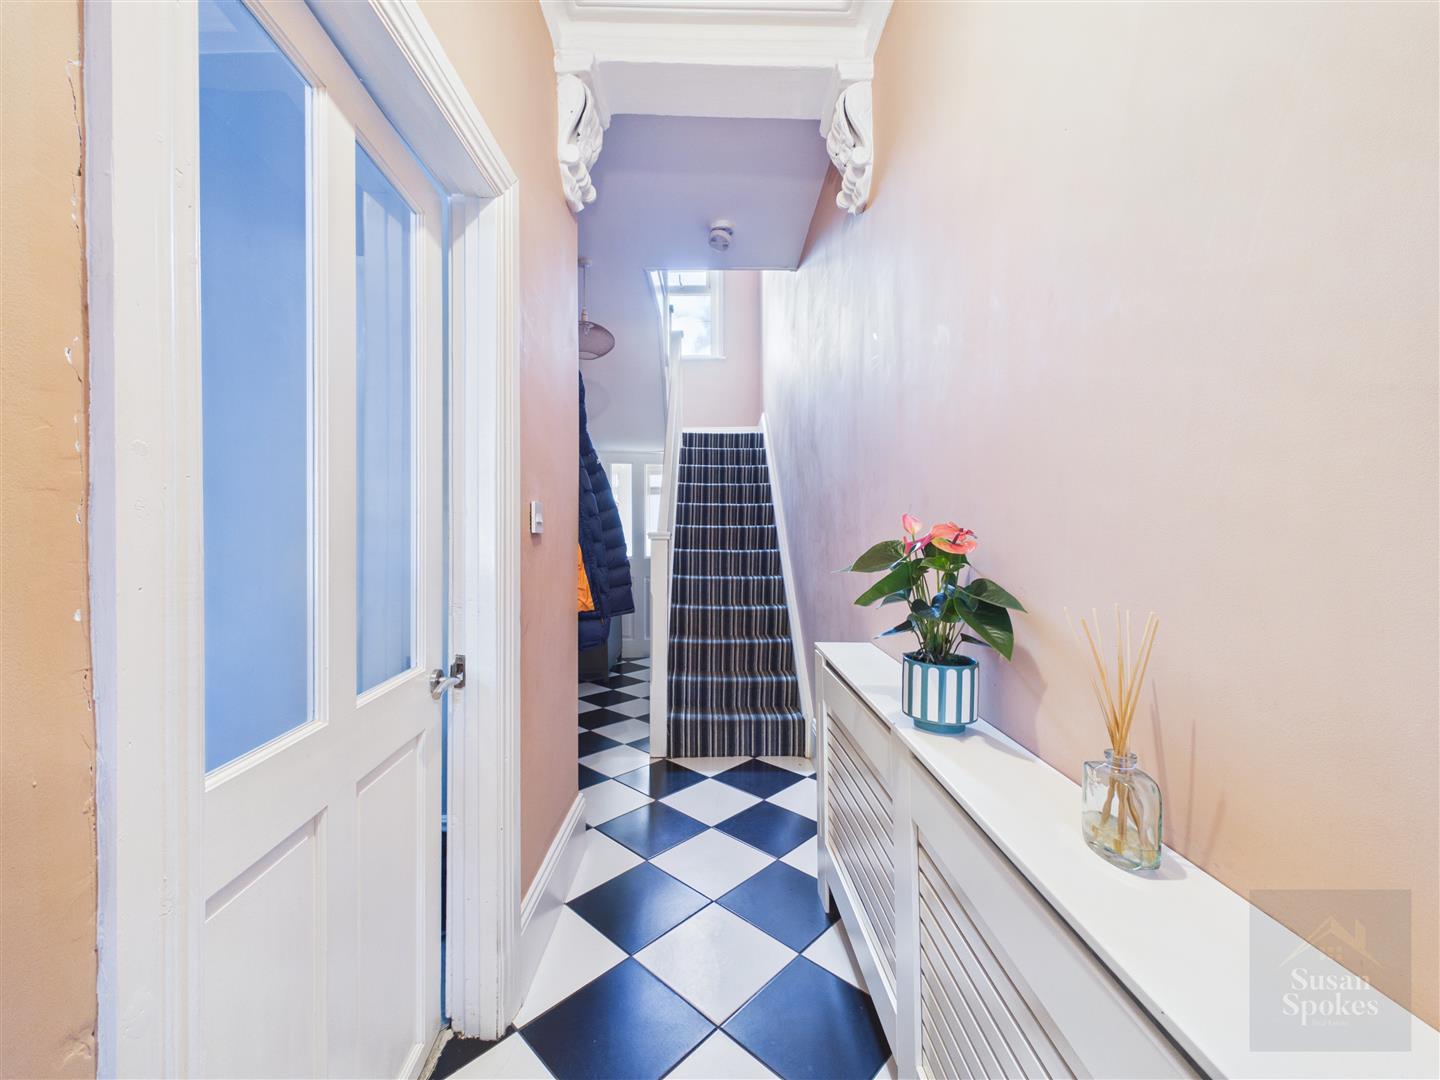
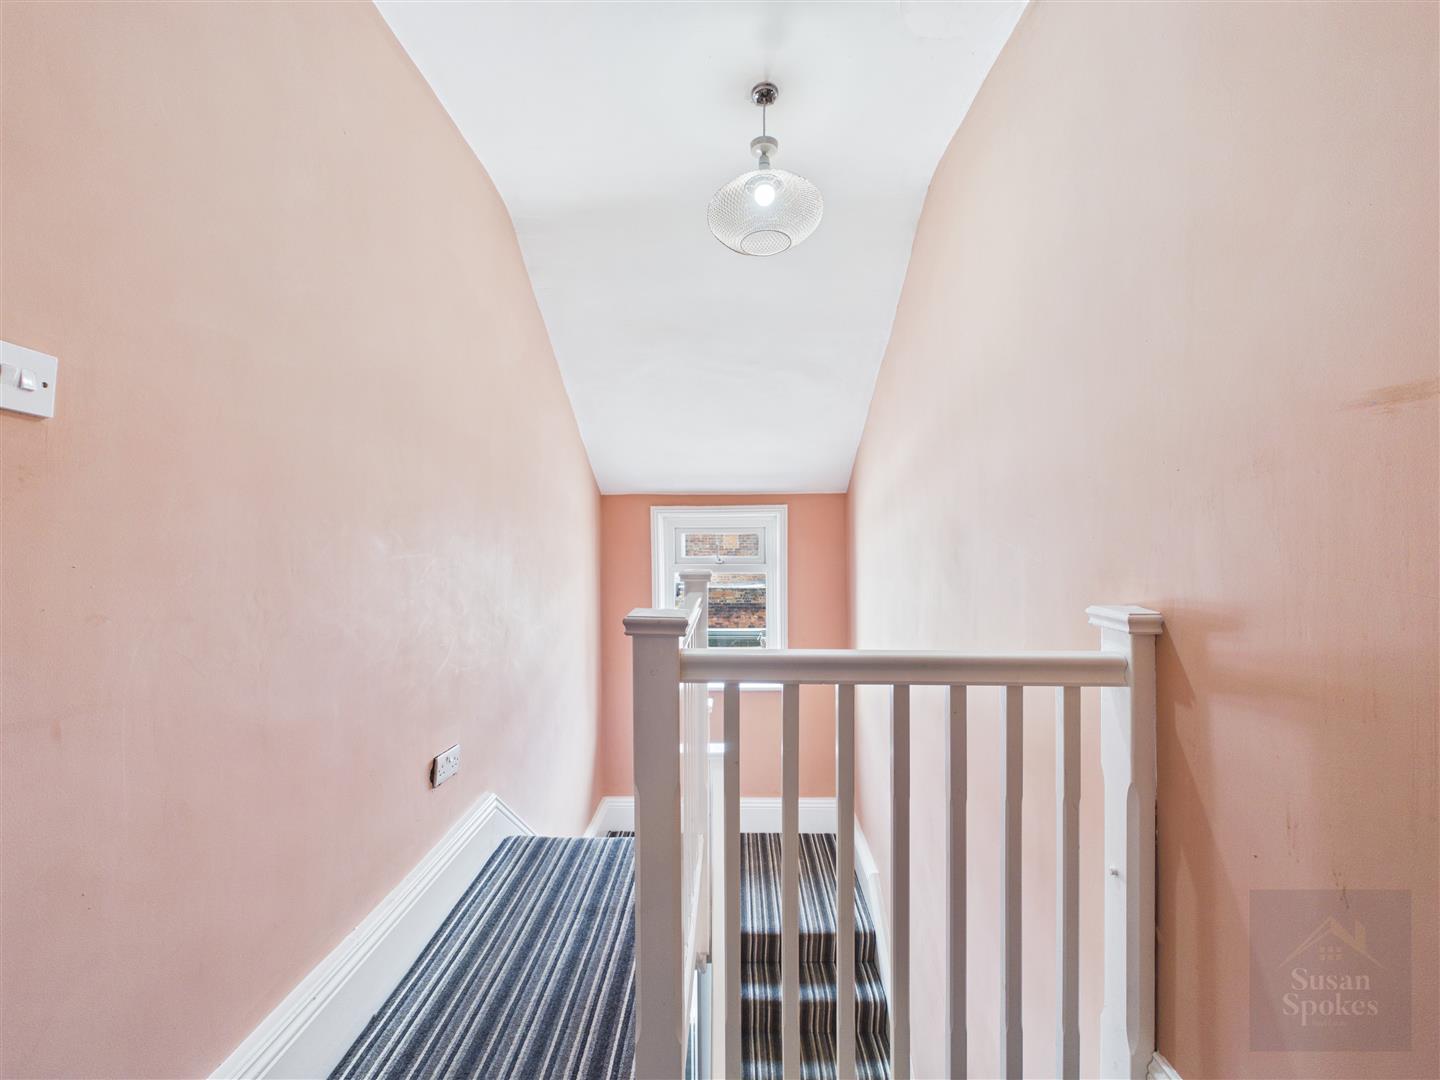
A spacious and inviting hallway showcasing striking checkerboard flooring that adds a touch of timeless charm. Benefitting from a radiator and providing access to the open-plan lounge, family bathroom, and staircase to the first-floor accommodation.
Lounge
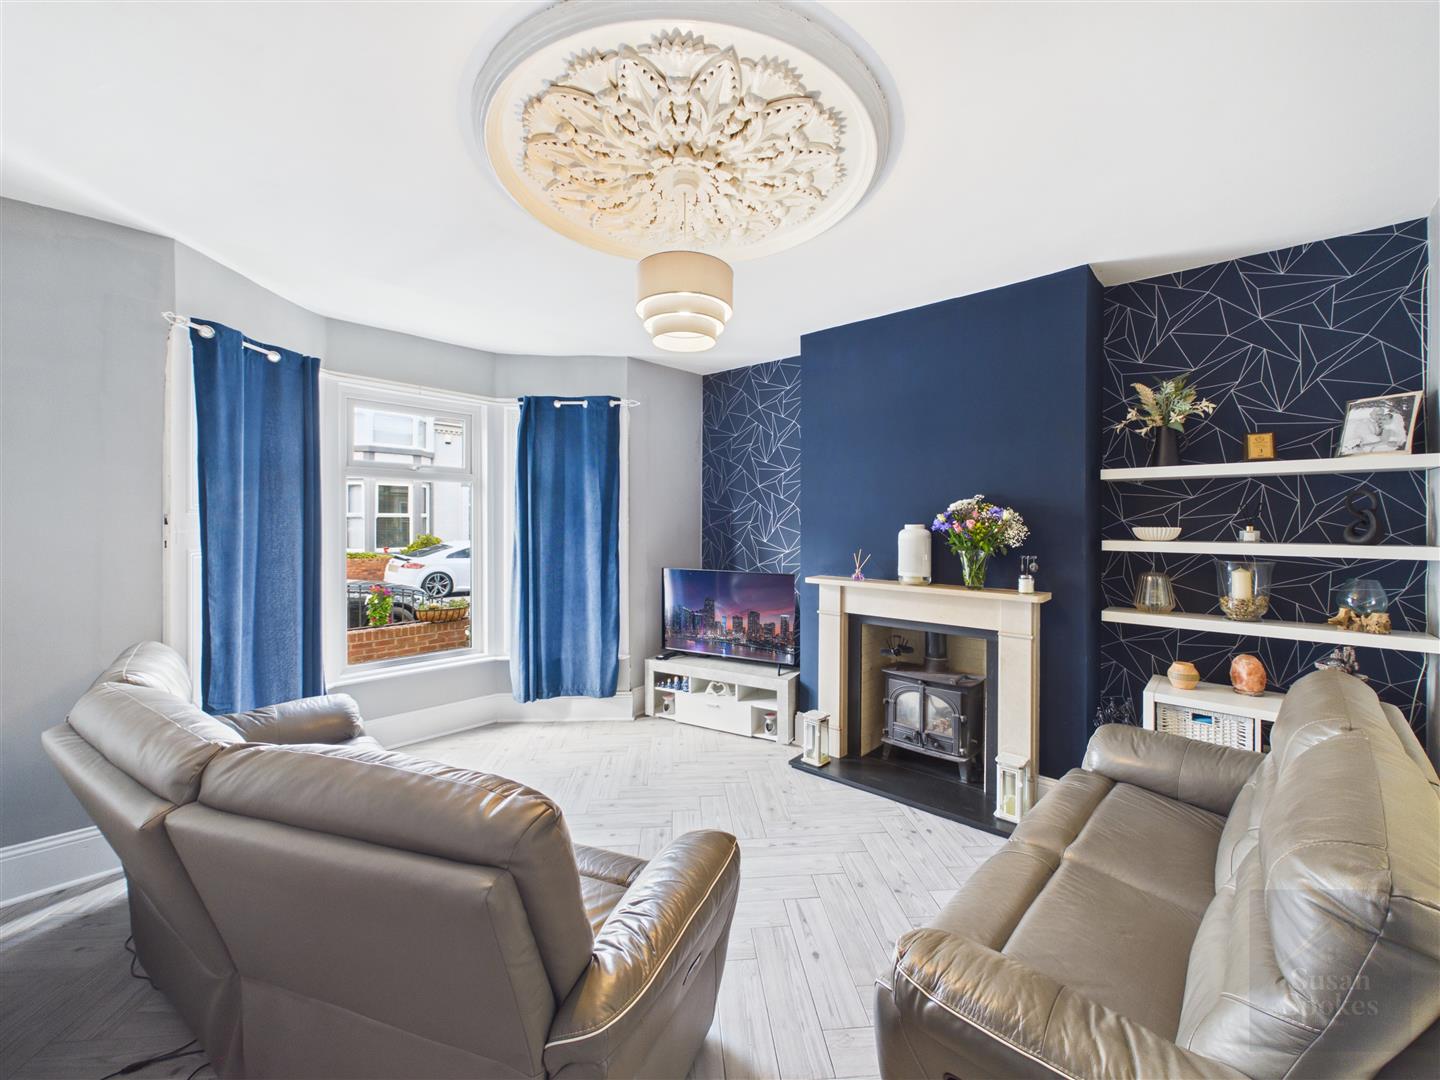
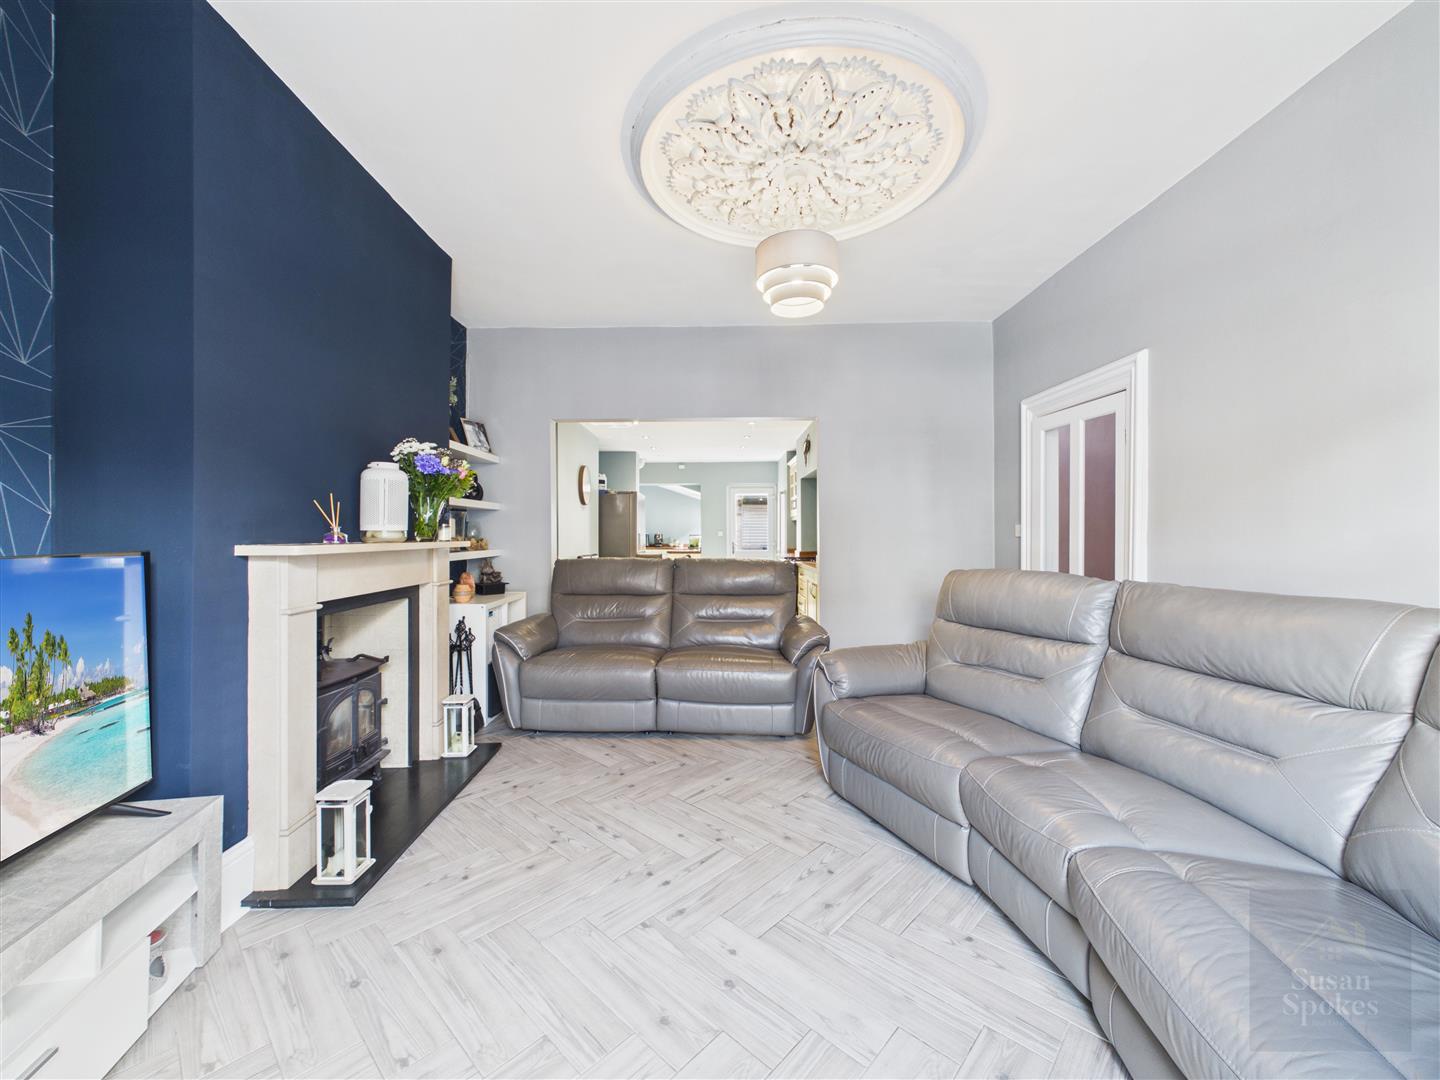
A superb open-plan living space flowing seamlessly into the kitchen/dining area, creating an ideal layout for both everyday living and entertaining. A large front-facing window fills the room with natural light, while stylish herringbone-effect flooring enhances the sense of space and character. The focal point of the room is a dual-fuel burning stove set within an elegant cream marble fireplace, providing both warmth and charm. Original features have been retained, including a decorative ceiling rose, adding to the property's period appeal. Attractive alcoves to either side of the chimney breast offer excellent opportunities for display shelving, storage, or decorative styling.
Kitchen/Diner
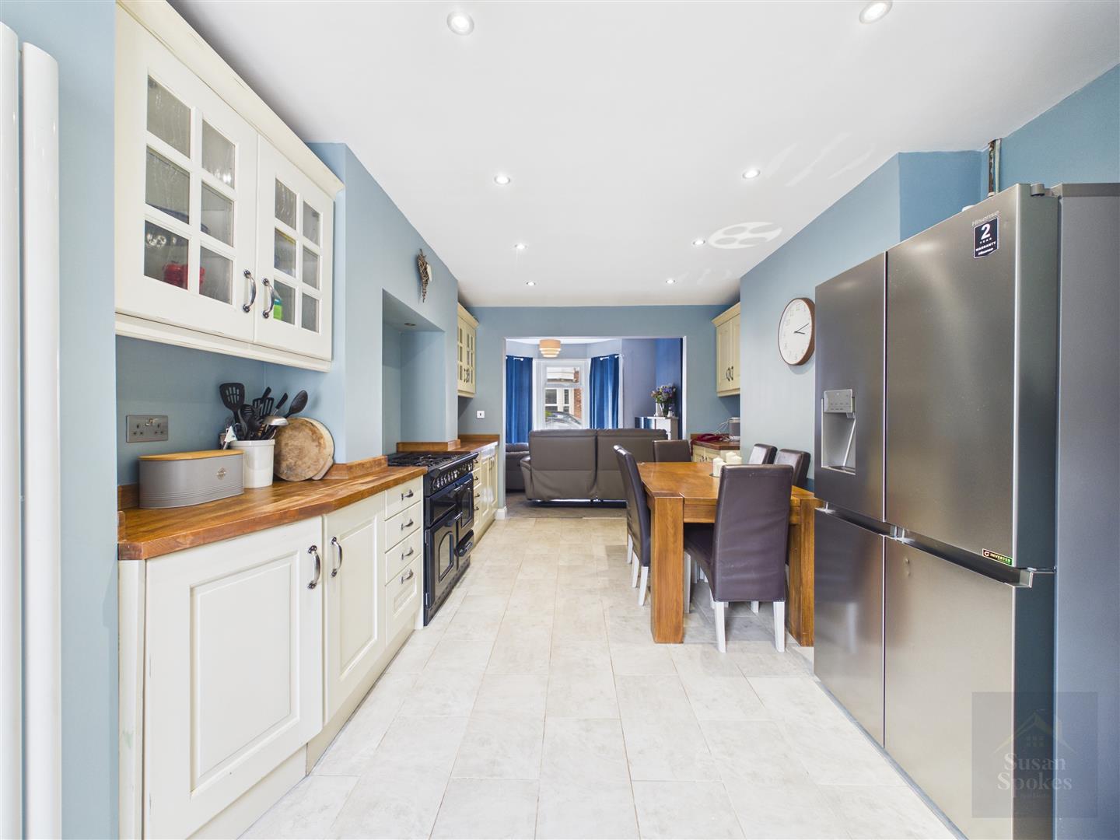
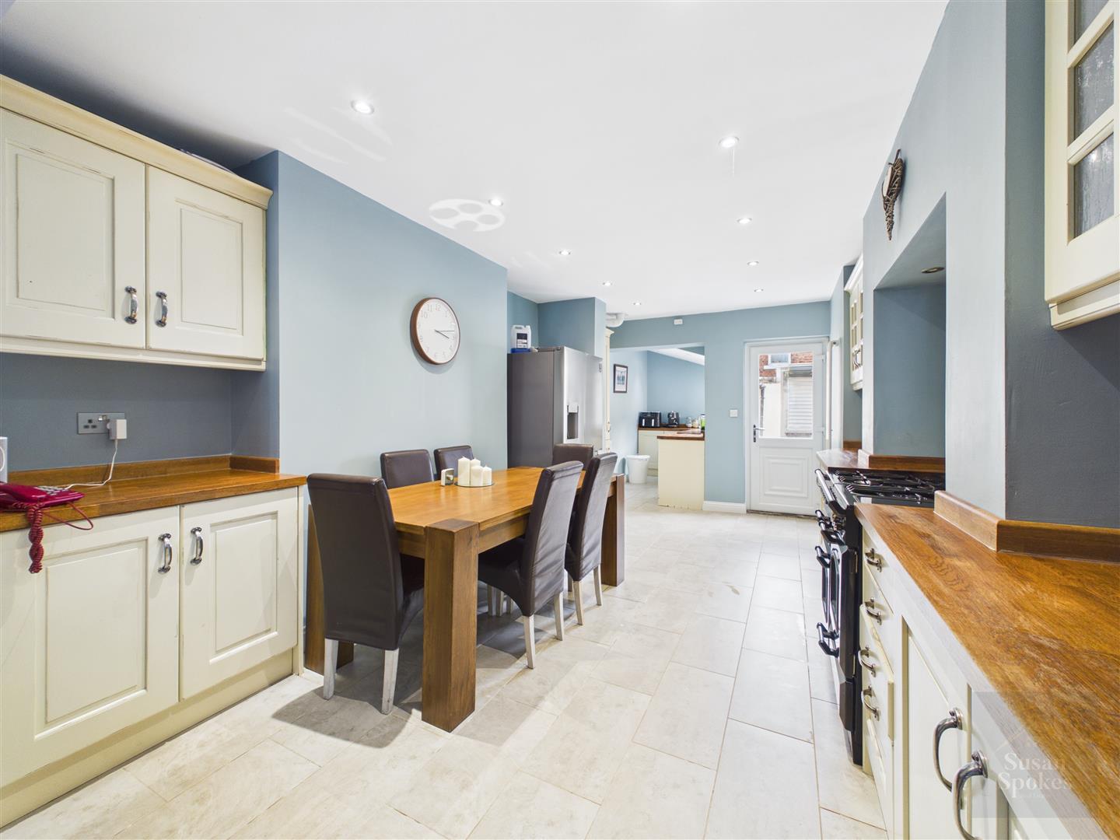
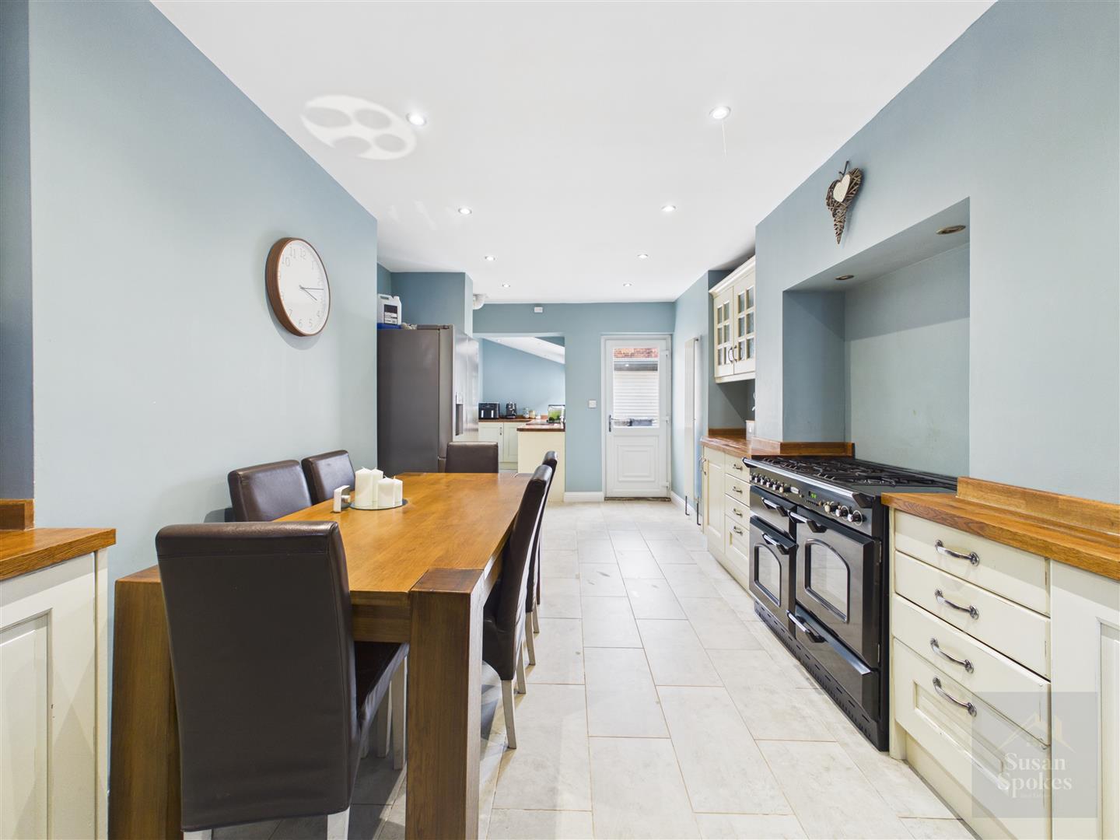
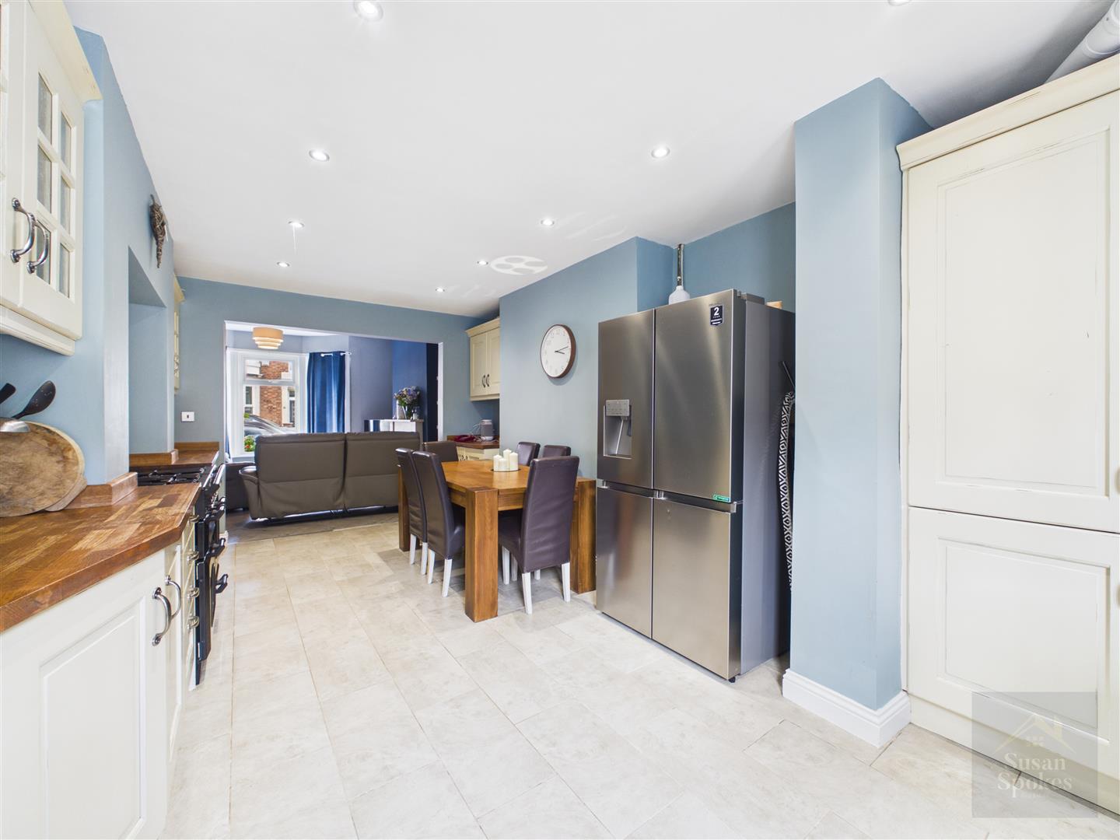
An impressive open-plan kitchen and dining space, thoughtfully designed to combine practicality with timeless style. The kitchen is fitted with a range of cream shaker-style wall and base units, complemented by solid butcher block wooden worktops. A traditional Belfast sink with mixer tap adds character, while recessed spotlights and tiled flooring complete the space. There is an integrated dishwasher, plumbing for a washing machine, and ample room for both a range-style cooker and an American-style fridge freezer.
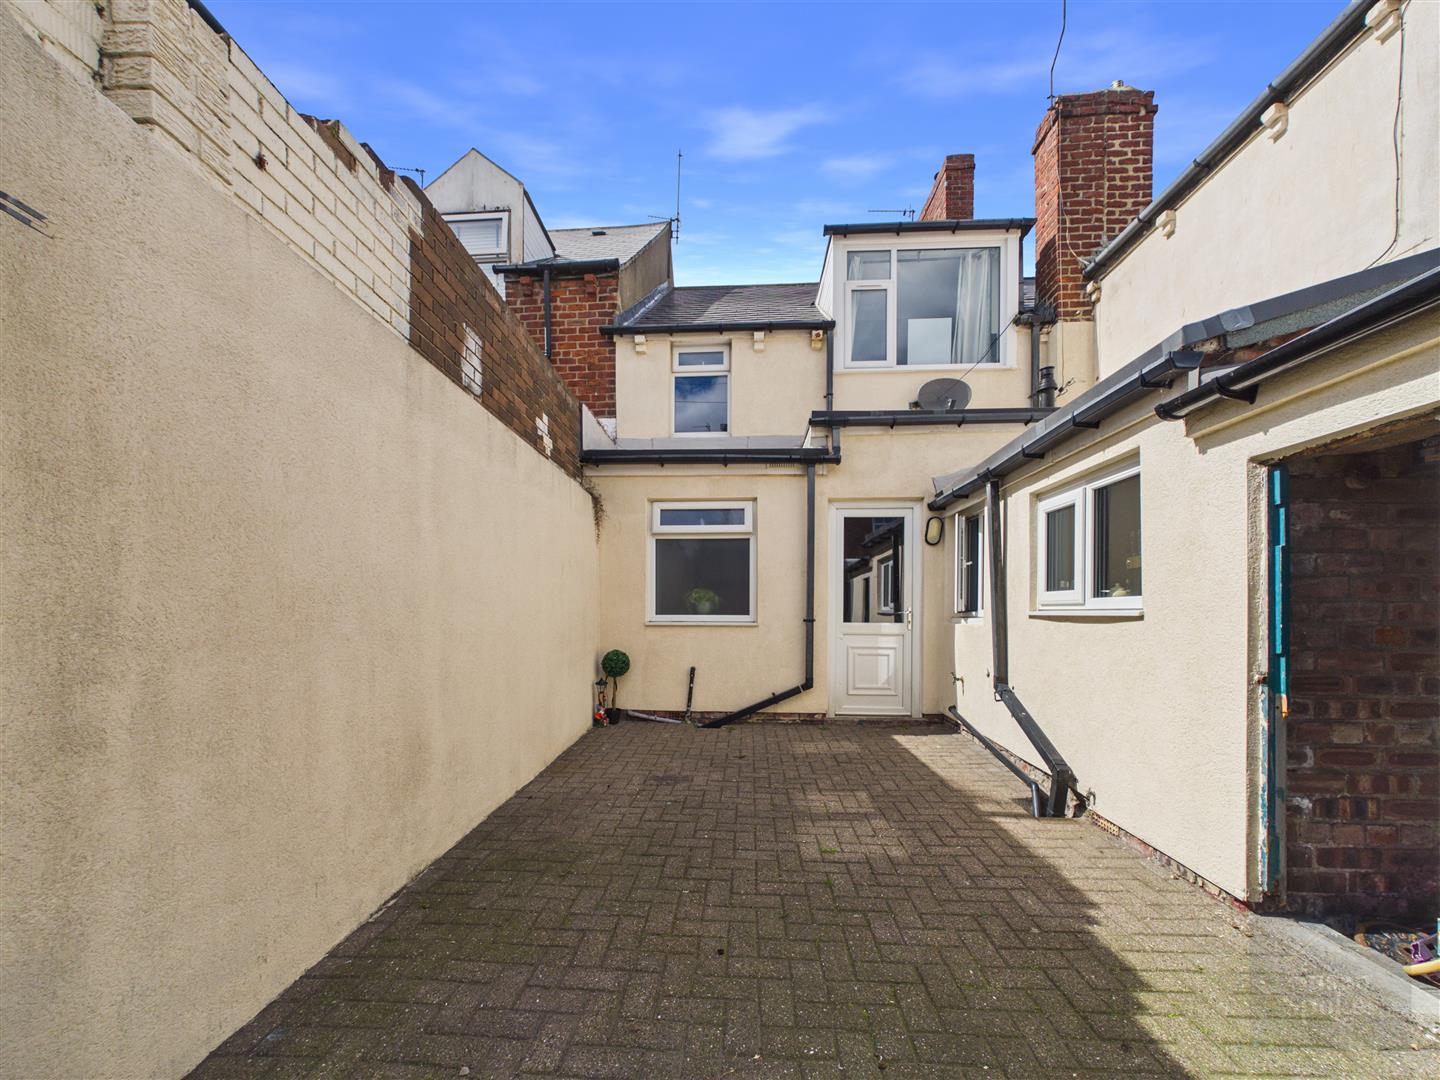
The dining area provides ample space for a six-seater dining table and forms a natural continuation of the kitchen space, making it ideal for family dining and entertaining alike. A radiator provides additional comfort, while the open-plan layout creates a sociable hub of the home. A partially glazed uPVC door provides convenient access to the private rear yard.
Bathroom
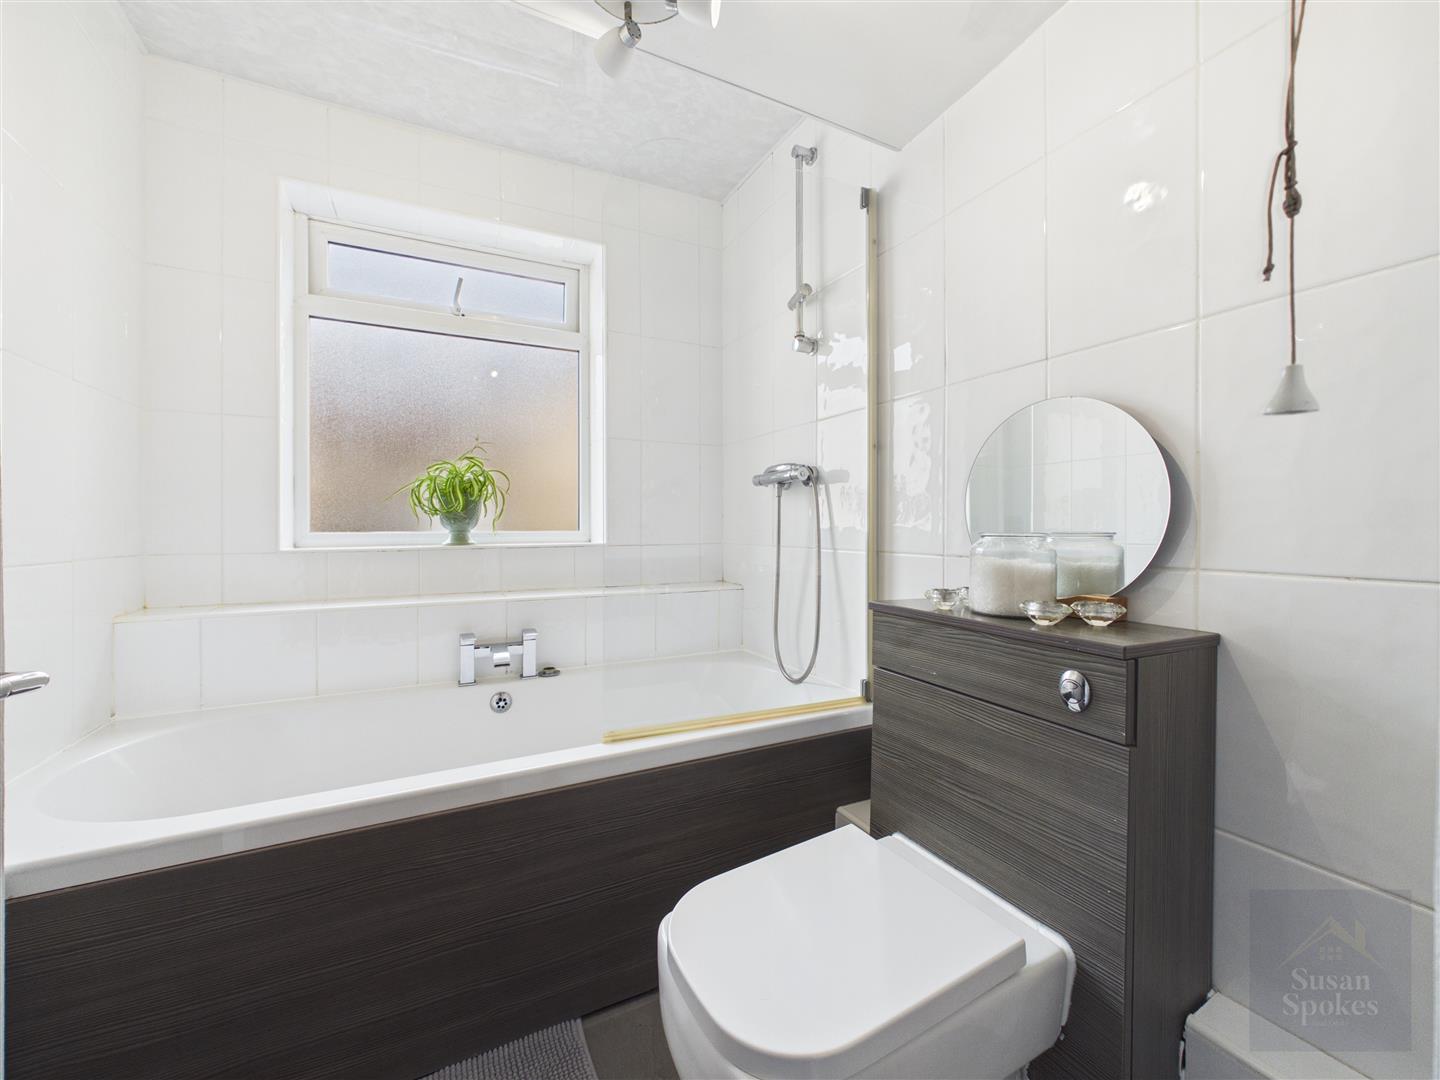
A stylish, contemporary bathroom finished with white tiled walls and contrasting grey floor tiles, creating a clean and modern aesthetic. The suite comprises a panelled bath with waterfall mixer tap and mains-powered shower over, complemented by a glazed shower screen. A vanity unit incorporates a hand basin with matching waterfall mixer tap, alongside a concealed cistern unit and toilet. Additional features include a heated towel rail and a UPVC double-glazed window providing natural light and ventilation.
First Floor
Bedroom
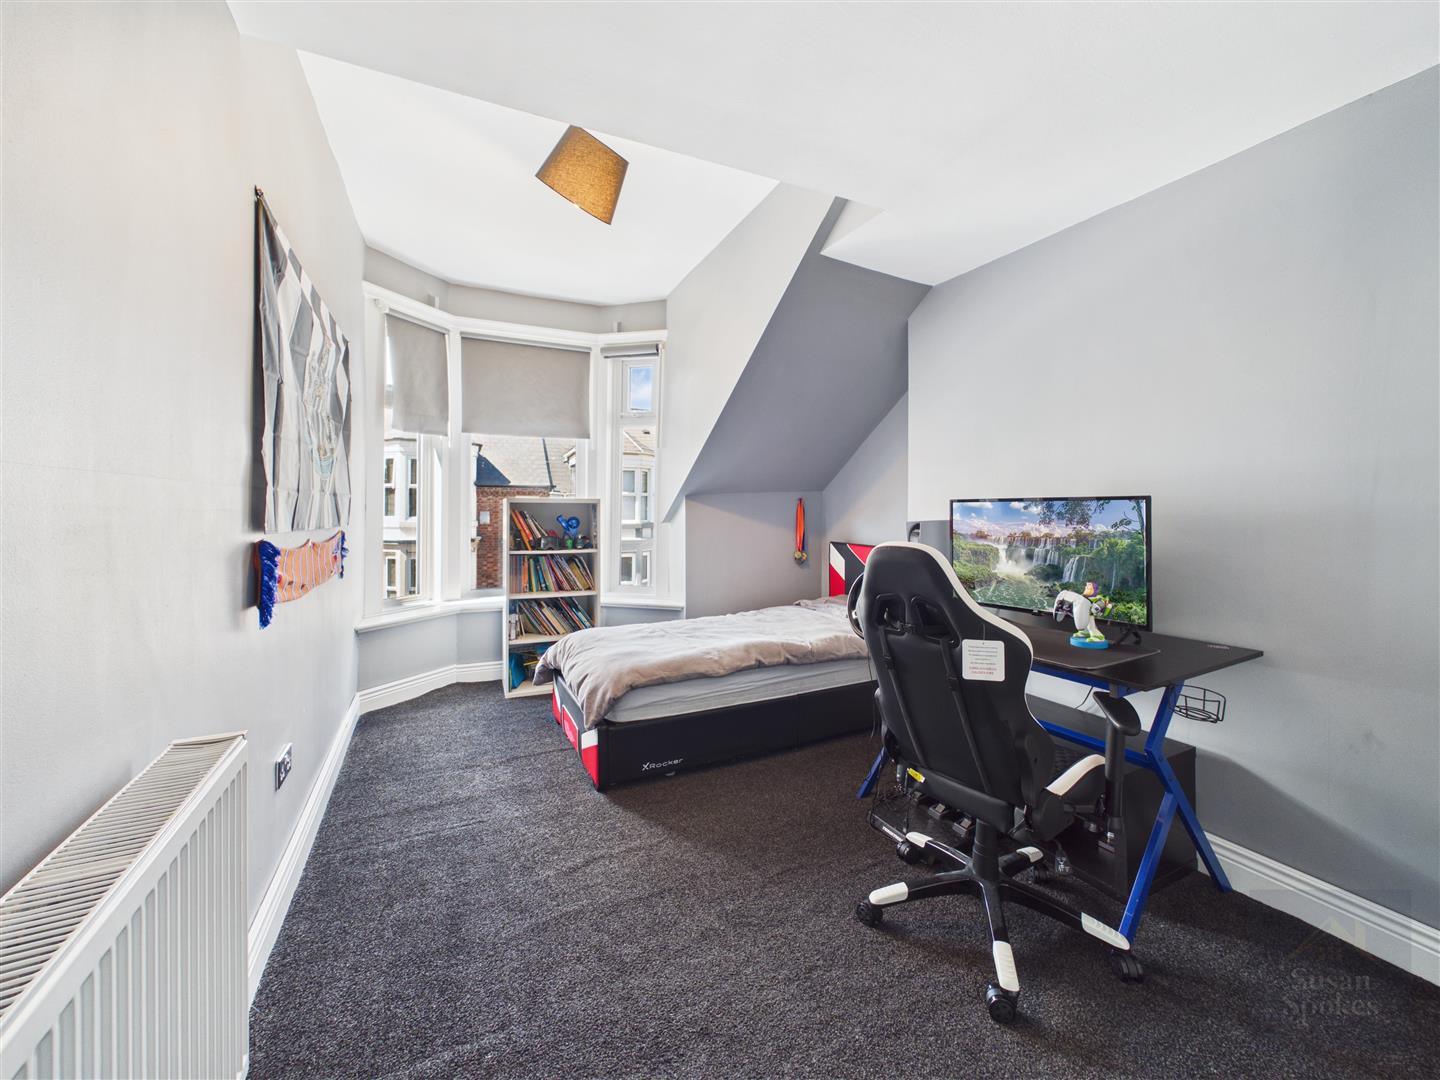
A well-proportioned front-facing double bedroom featuring carpeted flooring and modern grey décor throughout. A UPVC bay window enjoys an attractive sea view, allowing for ample natural light and enhancing the sense of space within the room. A radiator provides comfort and warmth throughout the year.
Bedroom
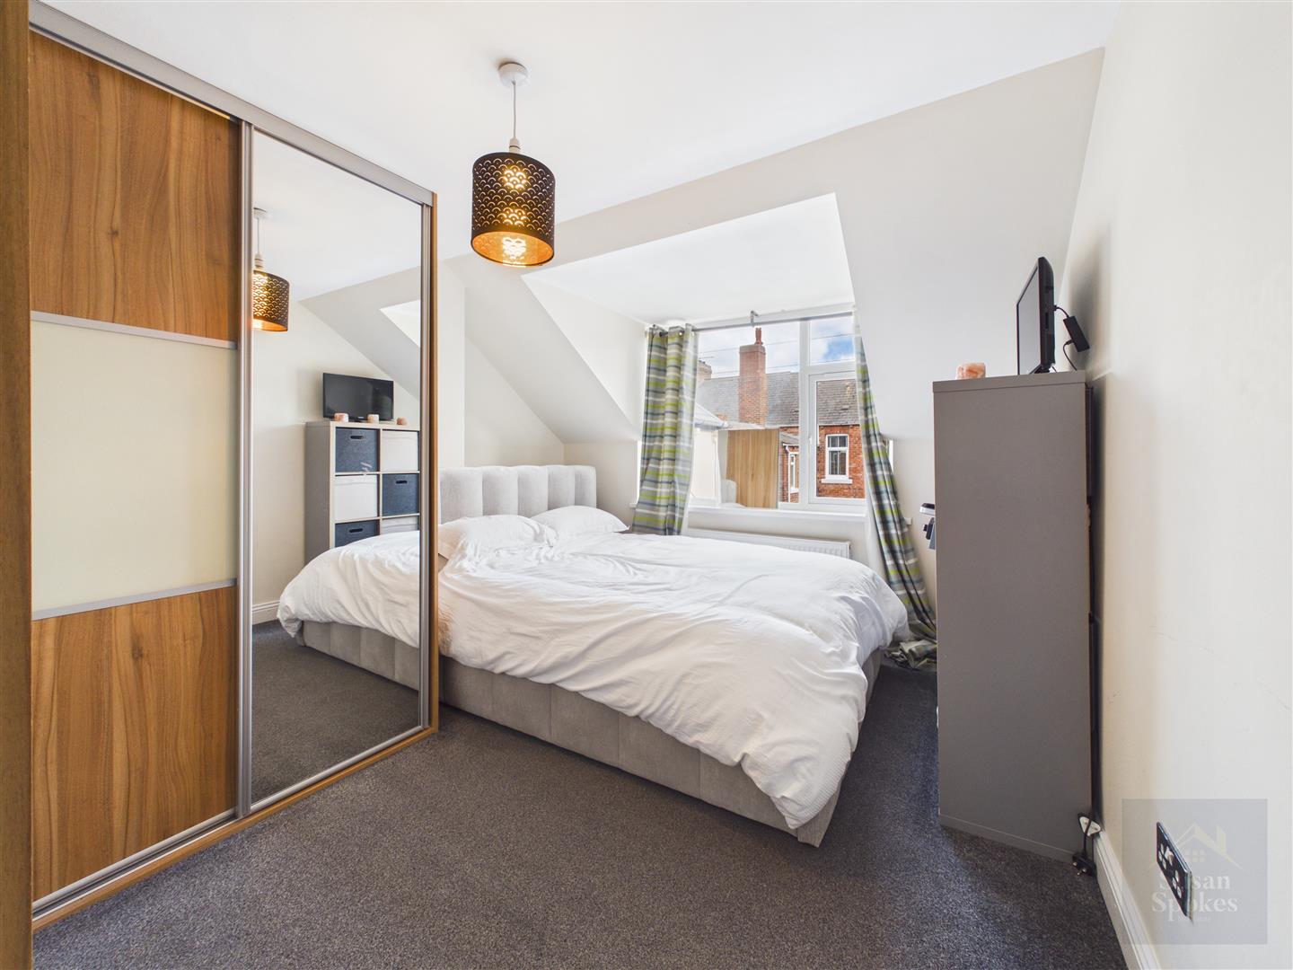
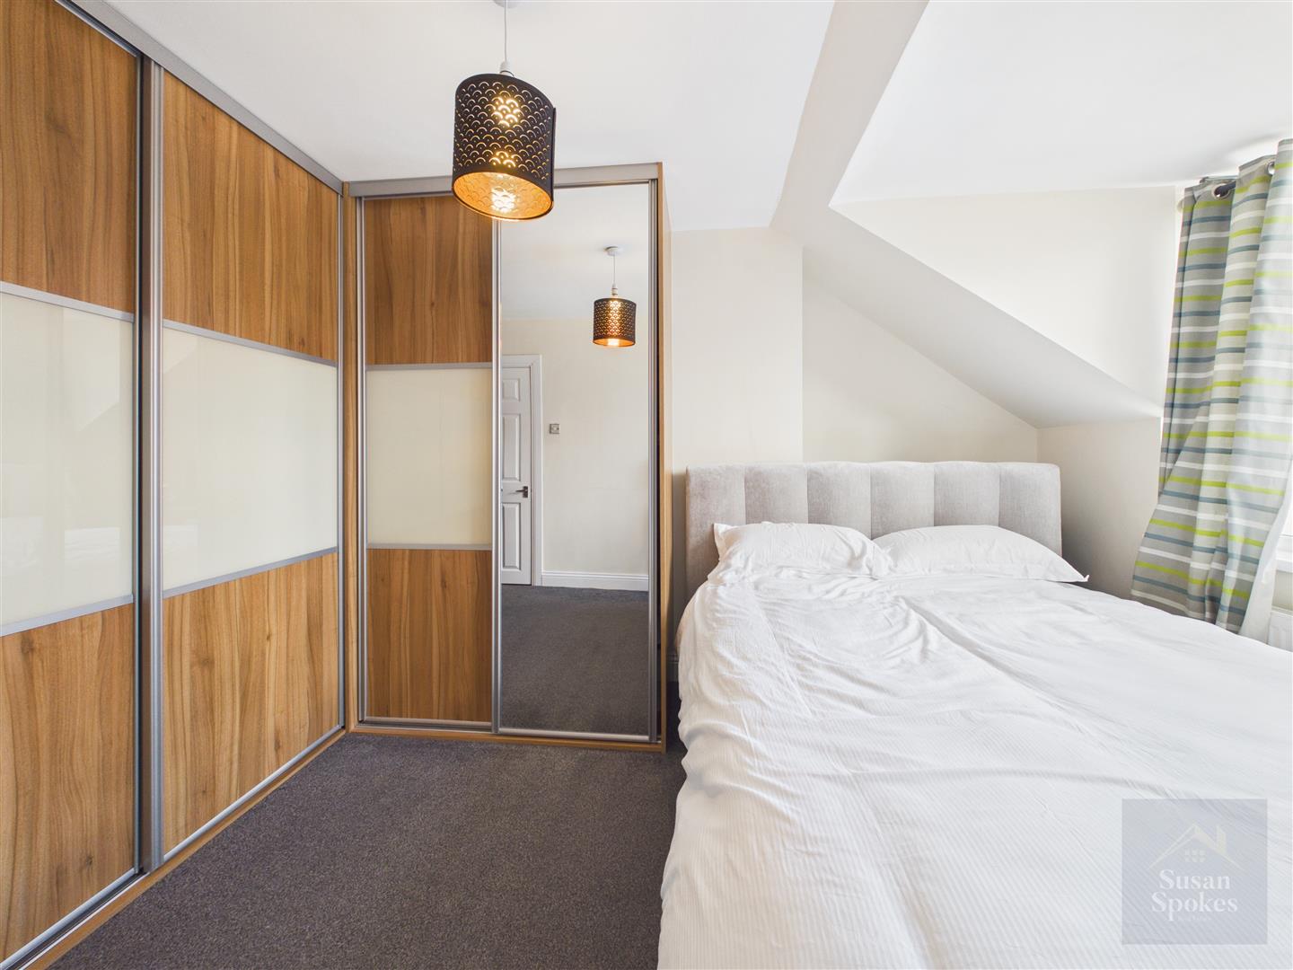
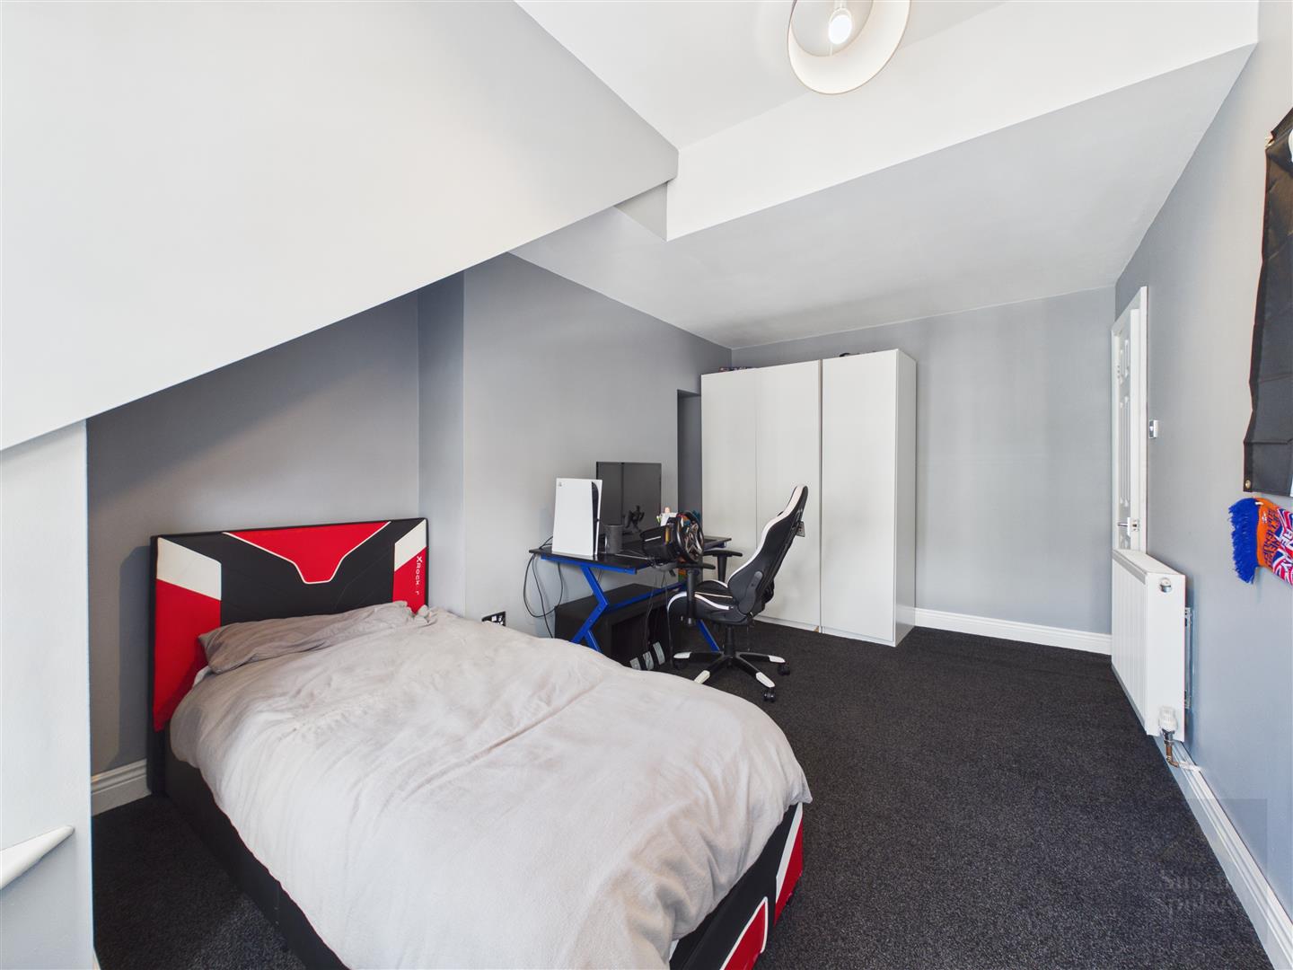
A comfortable-sized rear aspect double bedroom, presented with neutral décor and carpeted flooring. The room is well-appointed with fitted sliding door wardrobes offering ample storage, while a UPVC window provides natural light to the space. A radiator is also fitted, ensuring a comfortable temperature year-round.
Bedroom
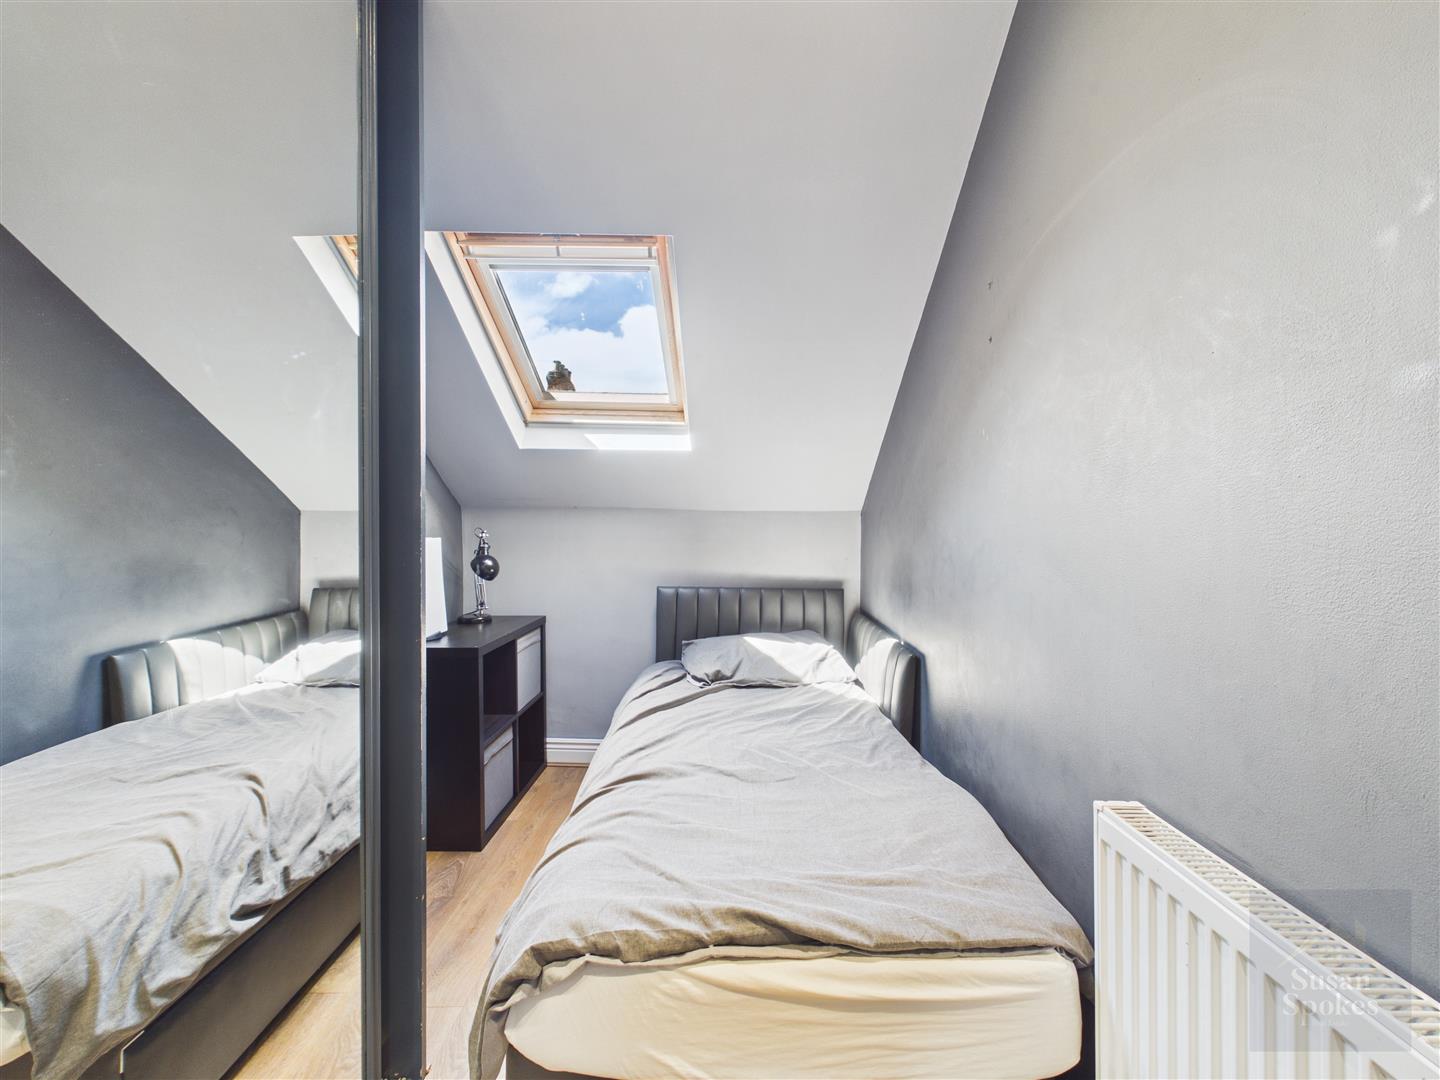
A single bedroom finished with light grey décor and wood-effect laminate flooring, creating a bright and modern feel. The room benefits from a Velux window allowing natural light to flood in, along with a fitted sliding door wardrobe providing useful storage. Recessed spotlights enhance the brightness of the space, while a radiator ensures warmth and comfort throughout the year.
External
Externally to the rear, there is a private yard with the added benefit of a roller shutter garage door, providing secure access and flexibility for parking or additional storage.