Full Description
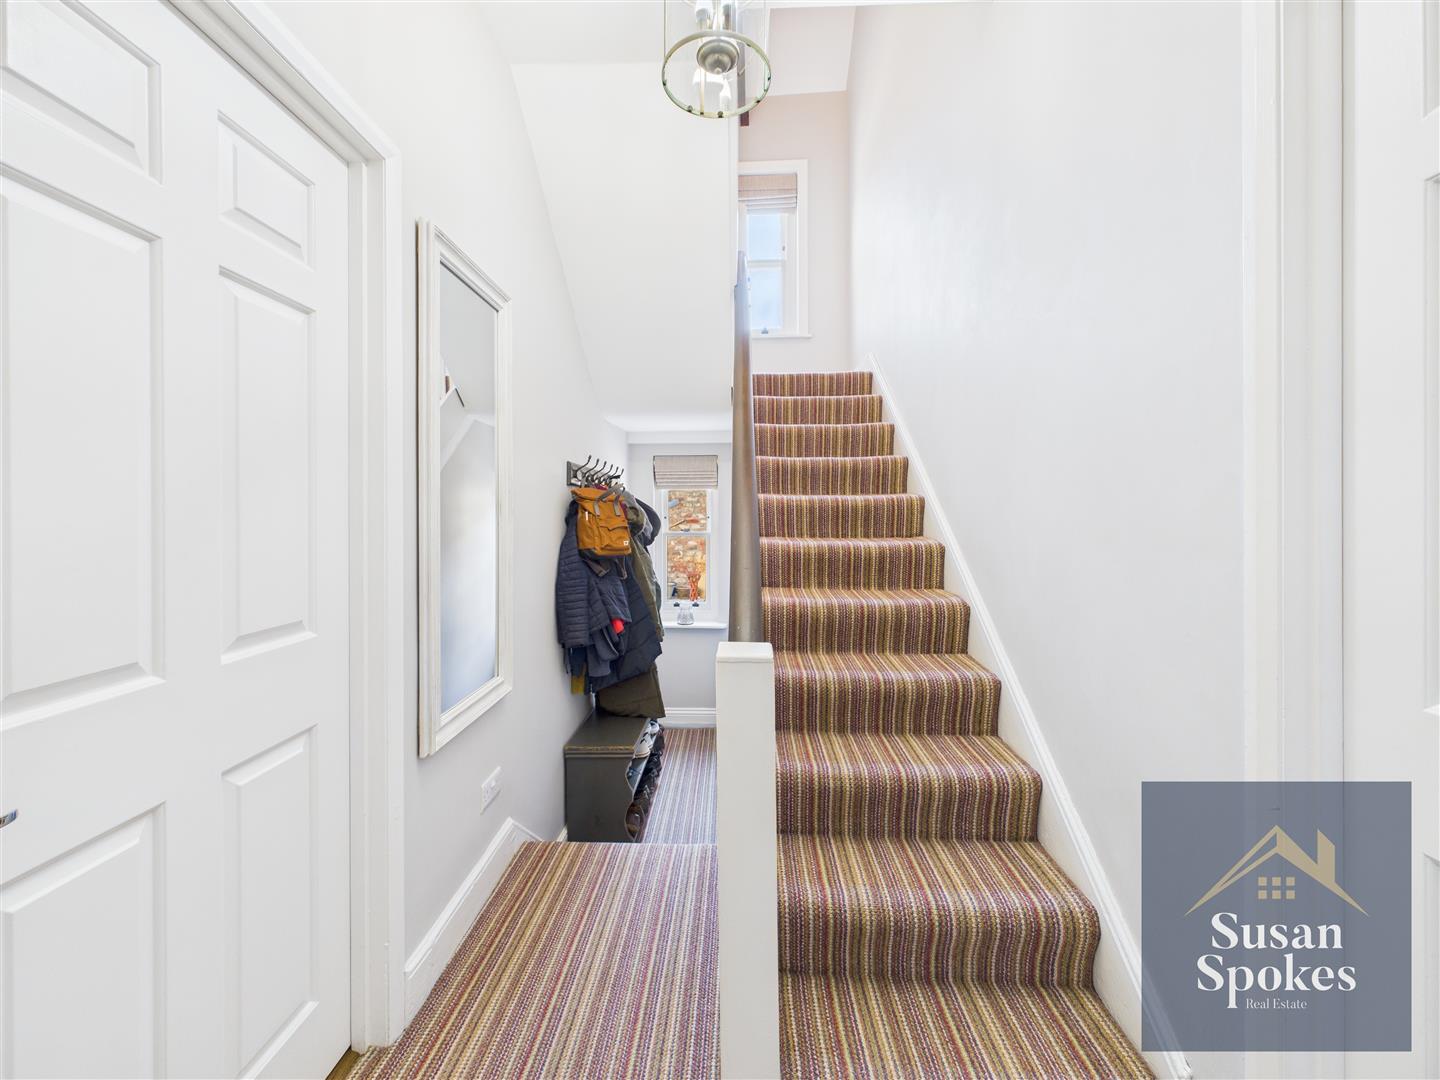
Entrance Hallway
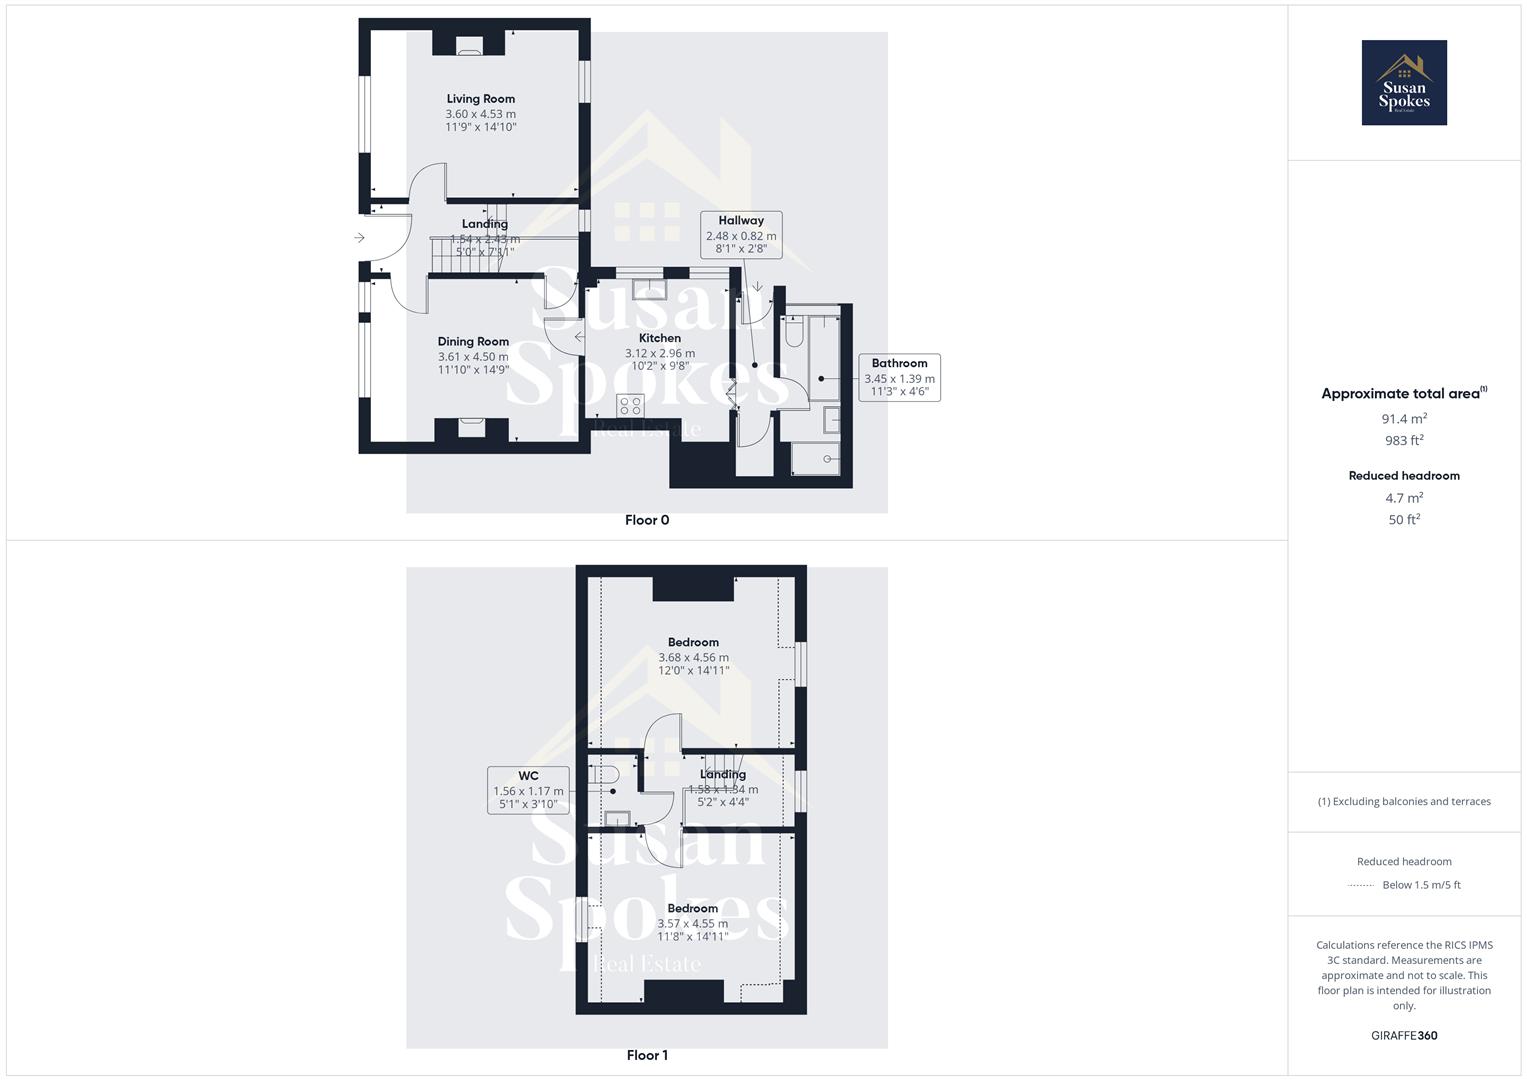
Step through the bespoke hardwood front door into a bright and welcoming hallway, thoughtfully designed with a convenient cloak area for coats and shoes. This inviting space creates a perfect first impression, seamlessly guiding you into the rest of the home.
Living Room
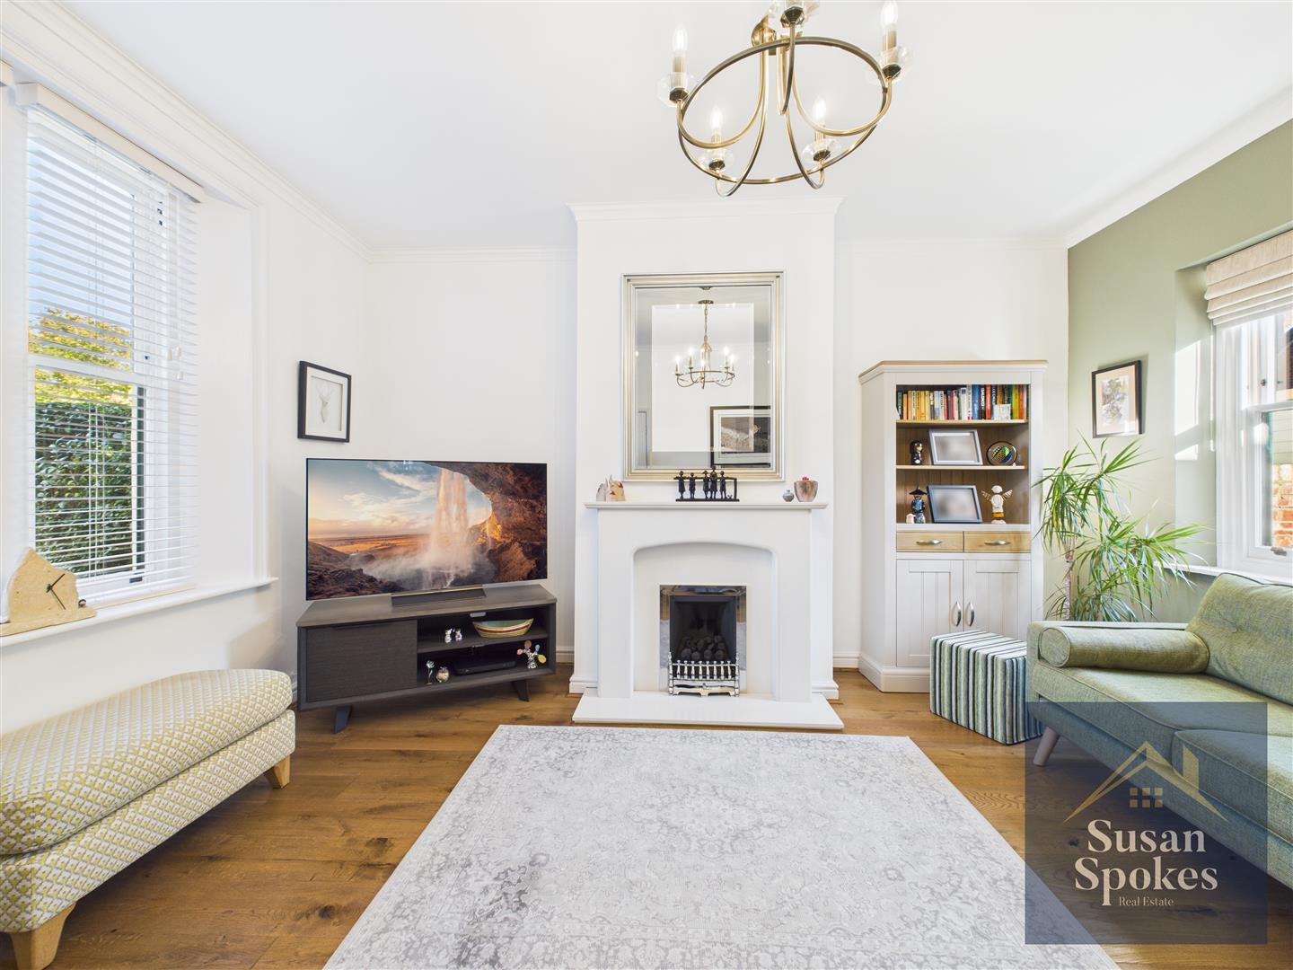
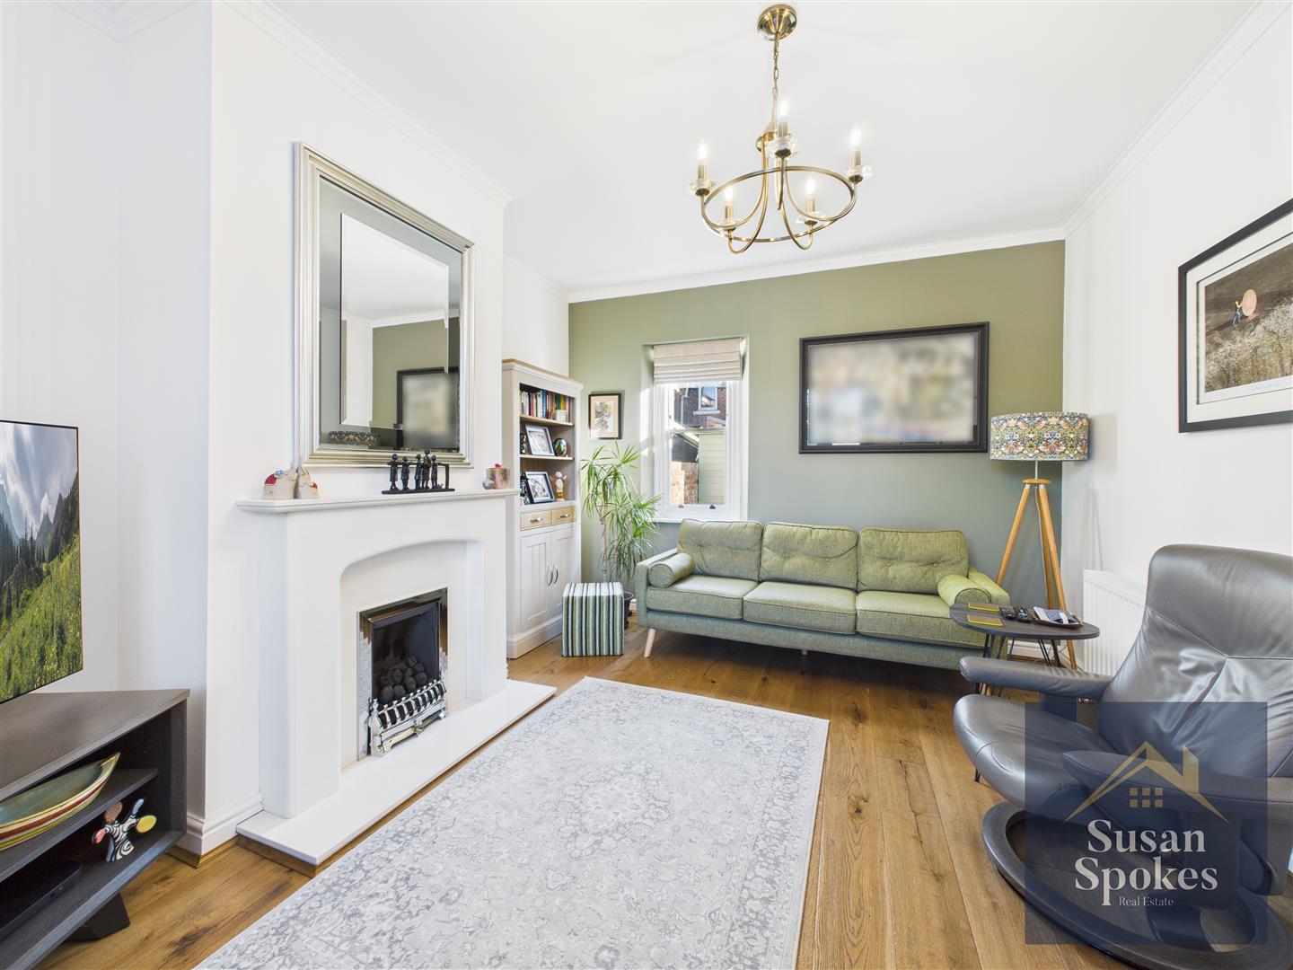
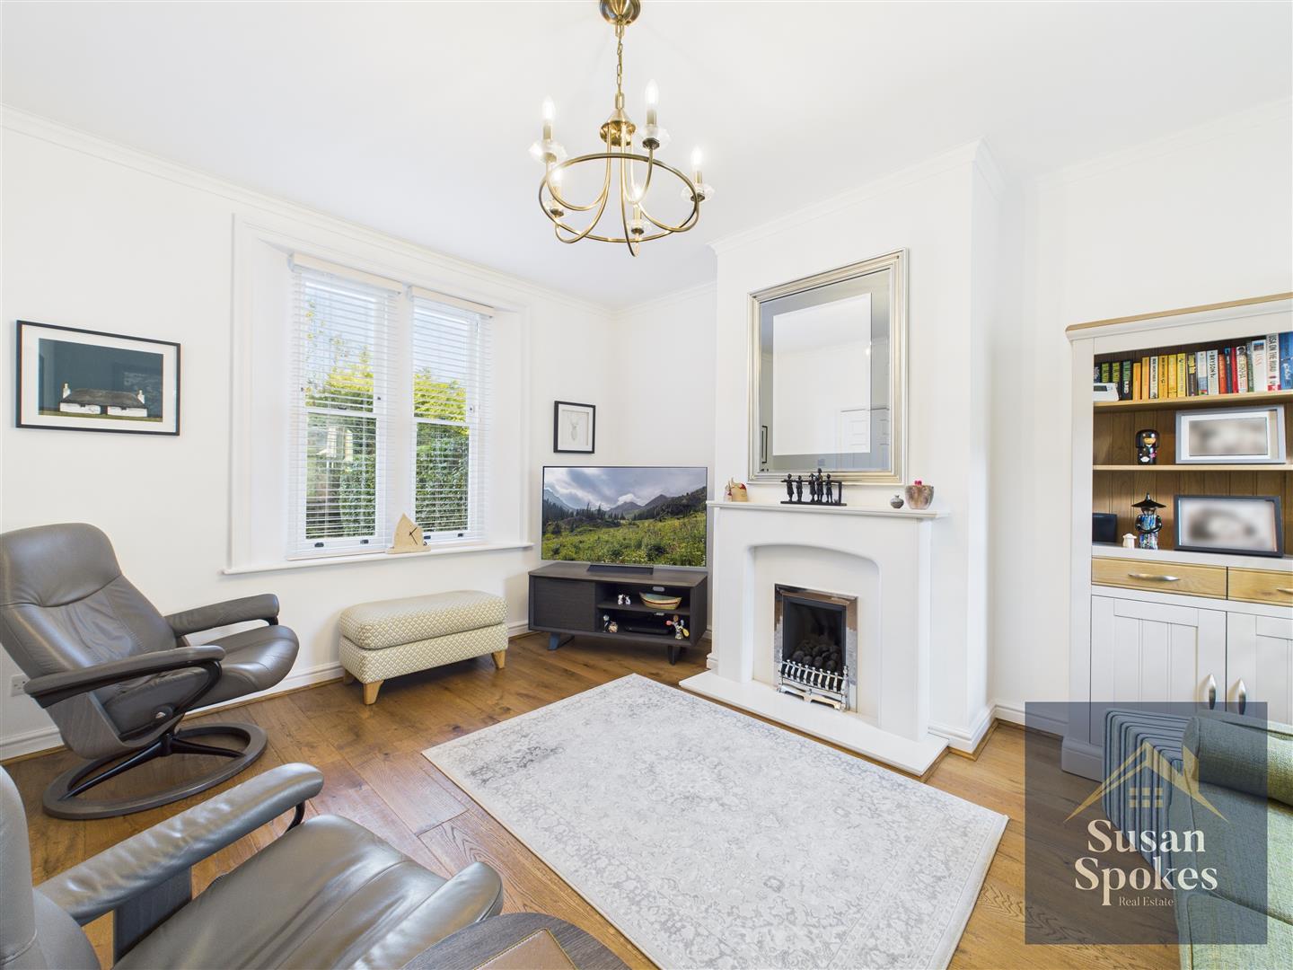
A light and airy living room, neutrally decorated to create a calming and versatile space. The room features a striking fireplace as a focal point, complemented by a stylish feature wall that adds subtle character and warmth, making it the perfect space to relax.
Dining Room
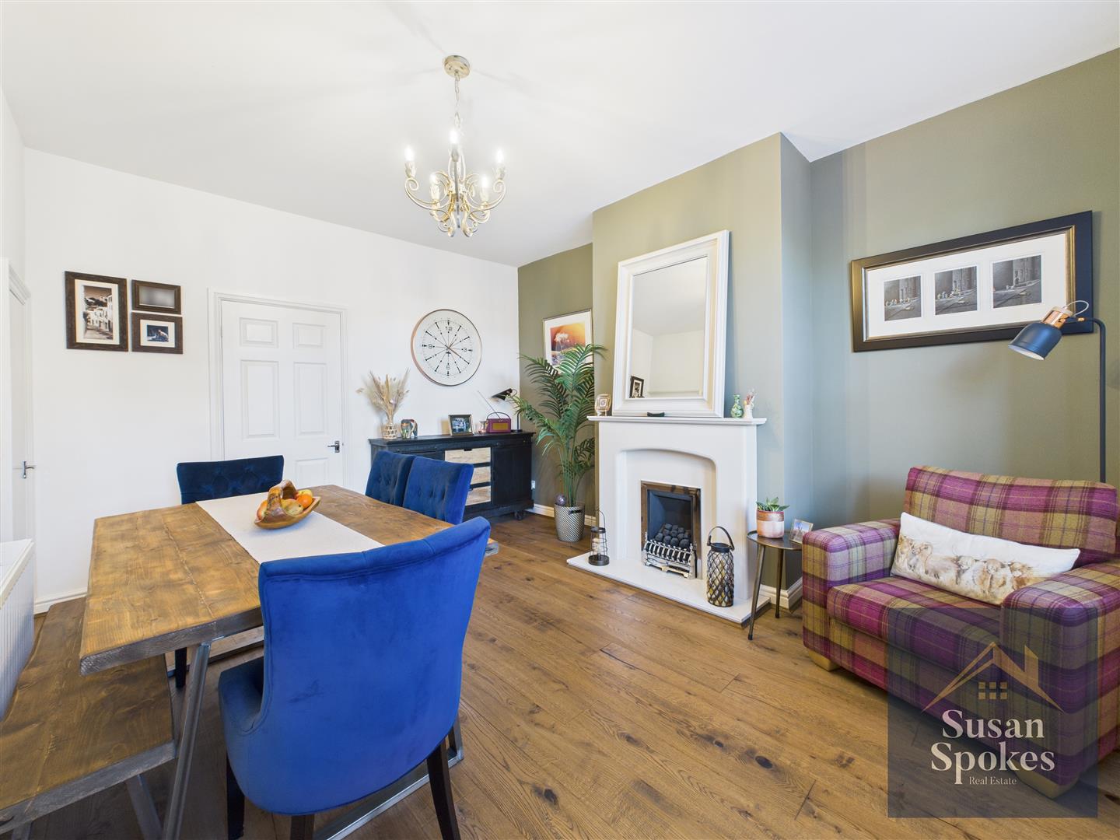
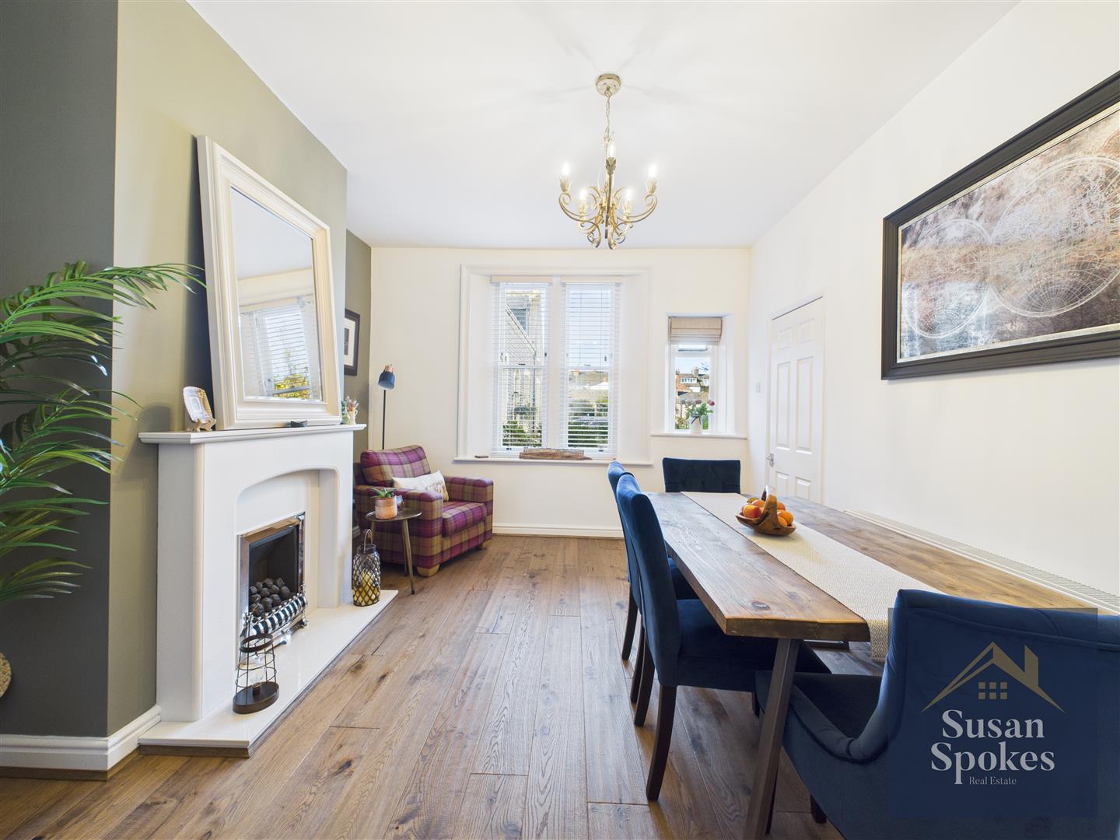
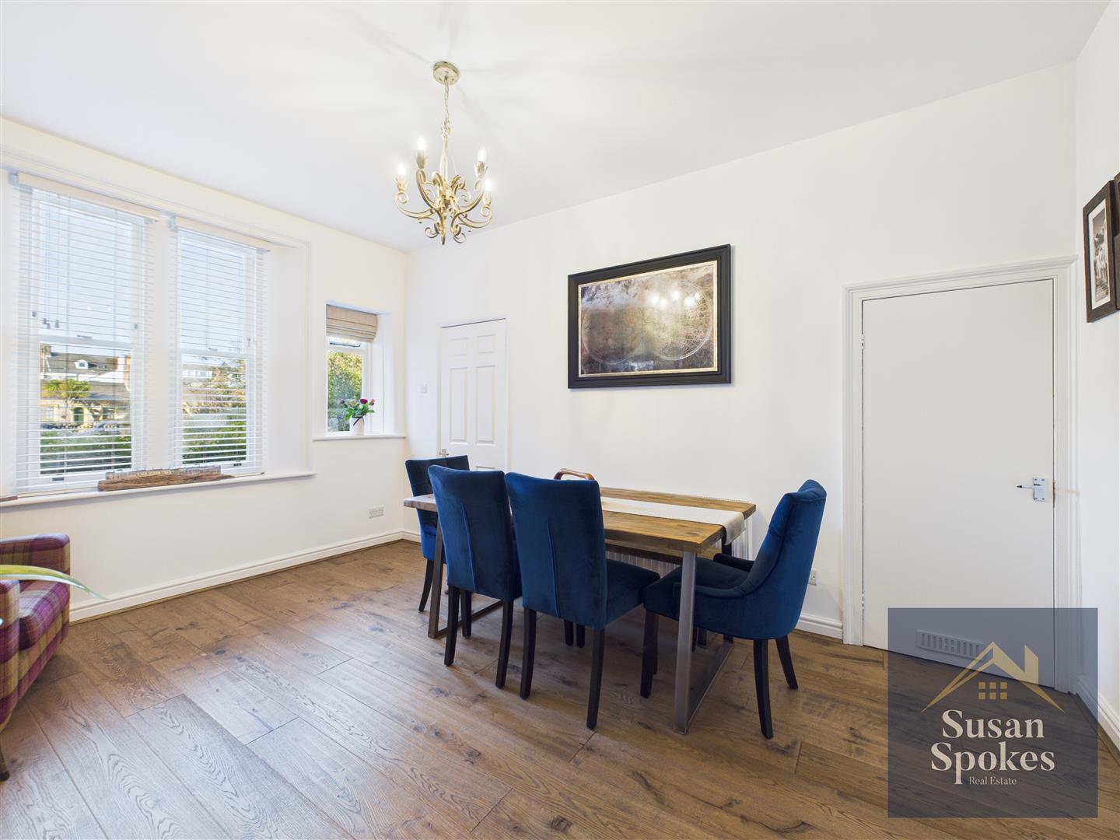
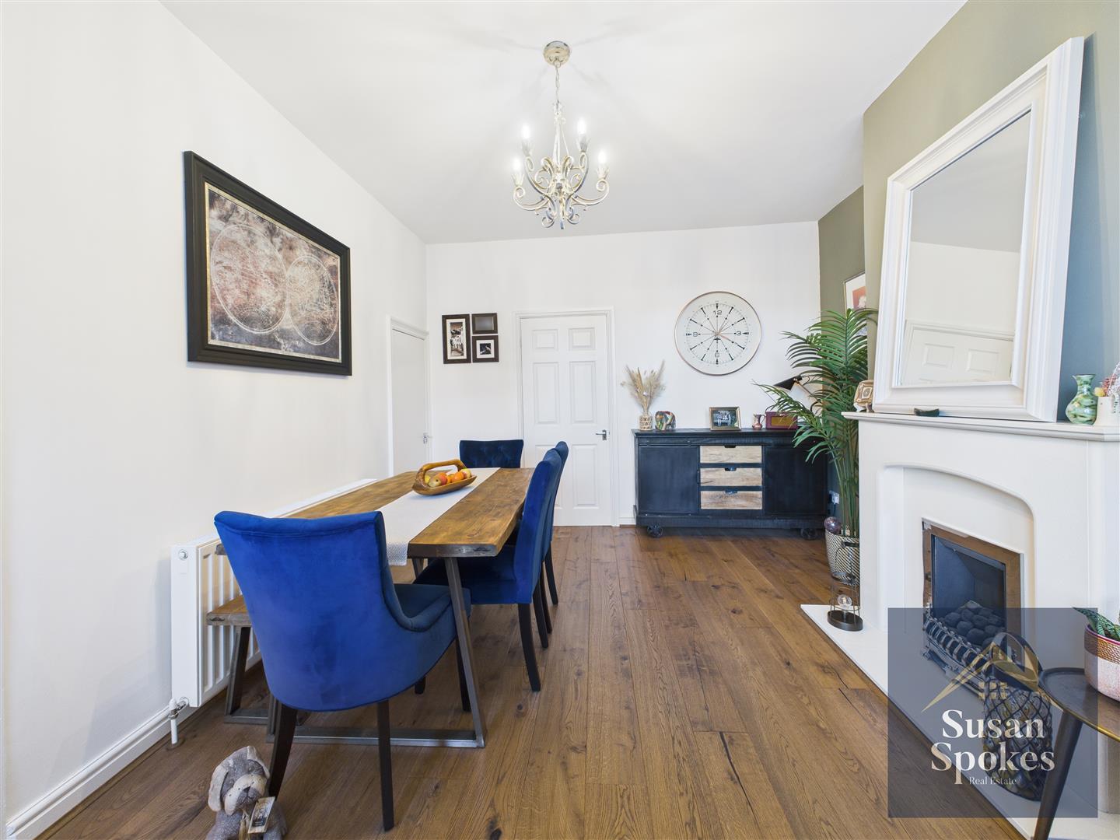
A spacious dining room with elegant engineered wood flooring, anchored by a striking fireplace that serves as a charming focal point. The room offers ample space for a large dining table and additional furnishings, creating the perfect setting for both entertaining and family gatherings.
Kitchen

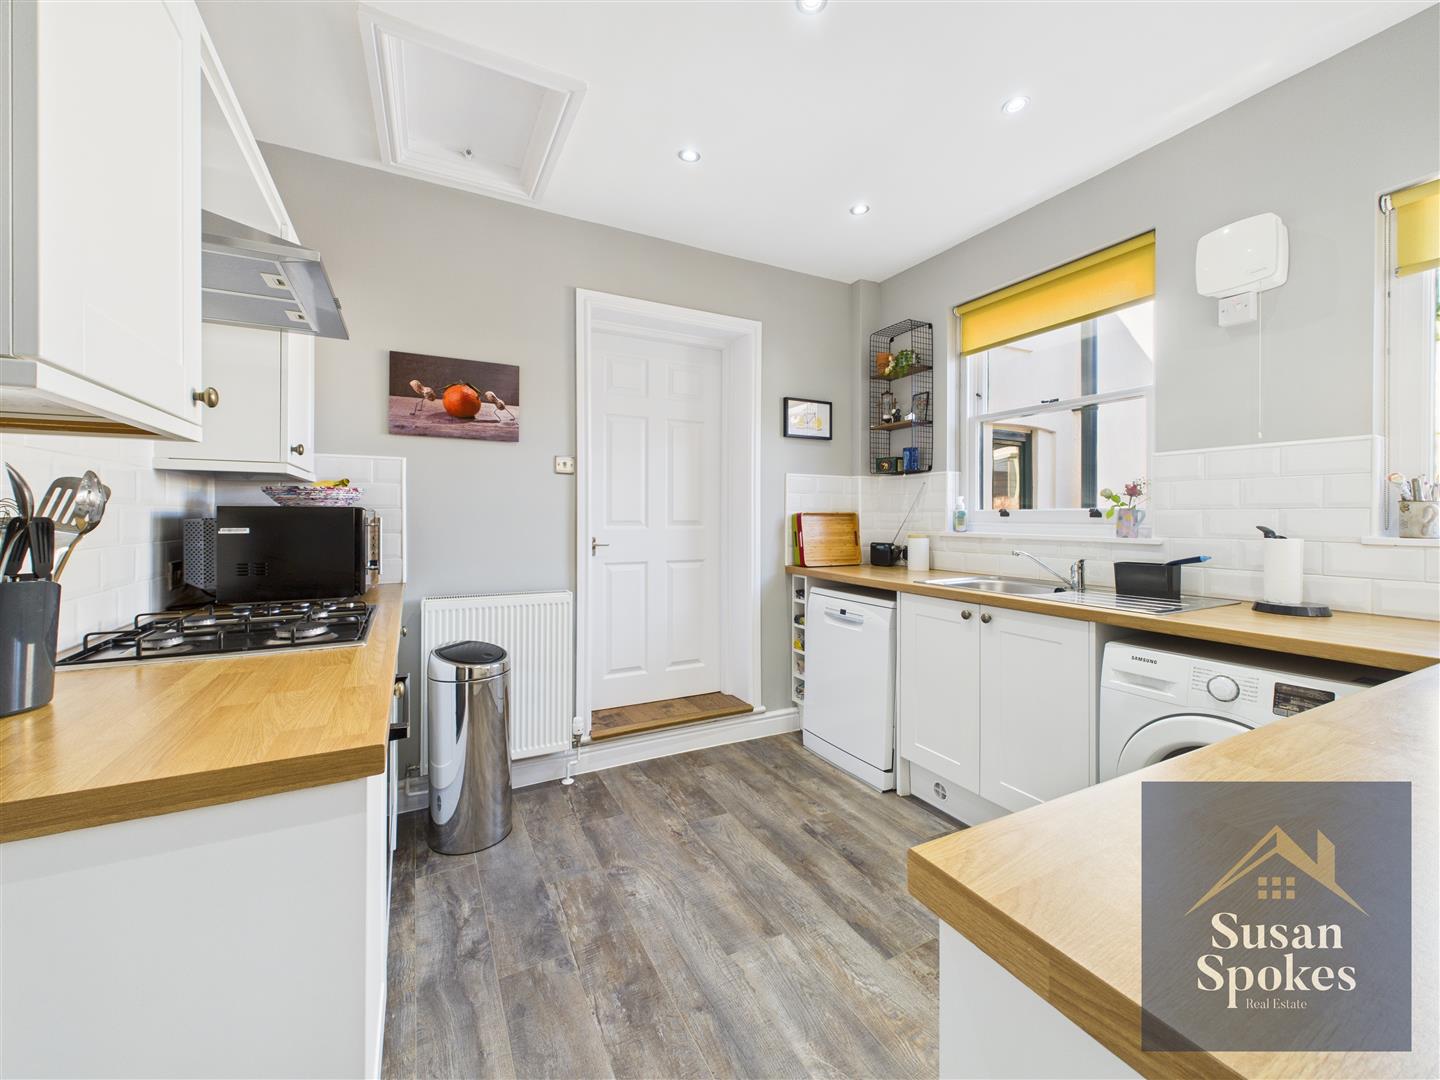
A modern kitchen designed with clean lines and classic shaker-style units, complemented by contrasting work surfaces. Features include a gas hob with stainless steel extractor, integrated oven and dishwasher, a sleek stainless steel sink, and space for a fridge-freezer, with plumbing ready for a washing machine. The units are finished with contemporary brushed steel fittings, combining style and practicality in a highly functional space.
Rear Hallway
A practical rear hallway providing convenient access to the bathroom and a utility/storage cupboard, with a bespoke hardwood door leading directly to the rear outdoor space.
Bathroom
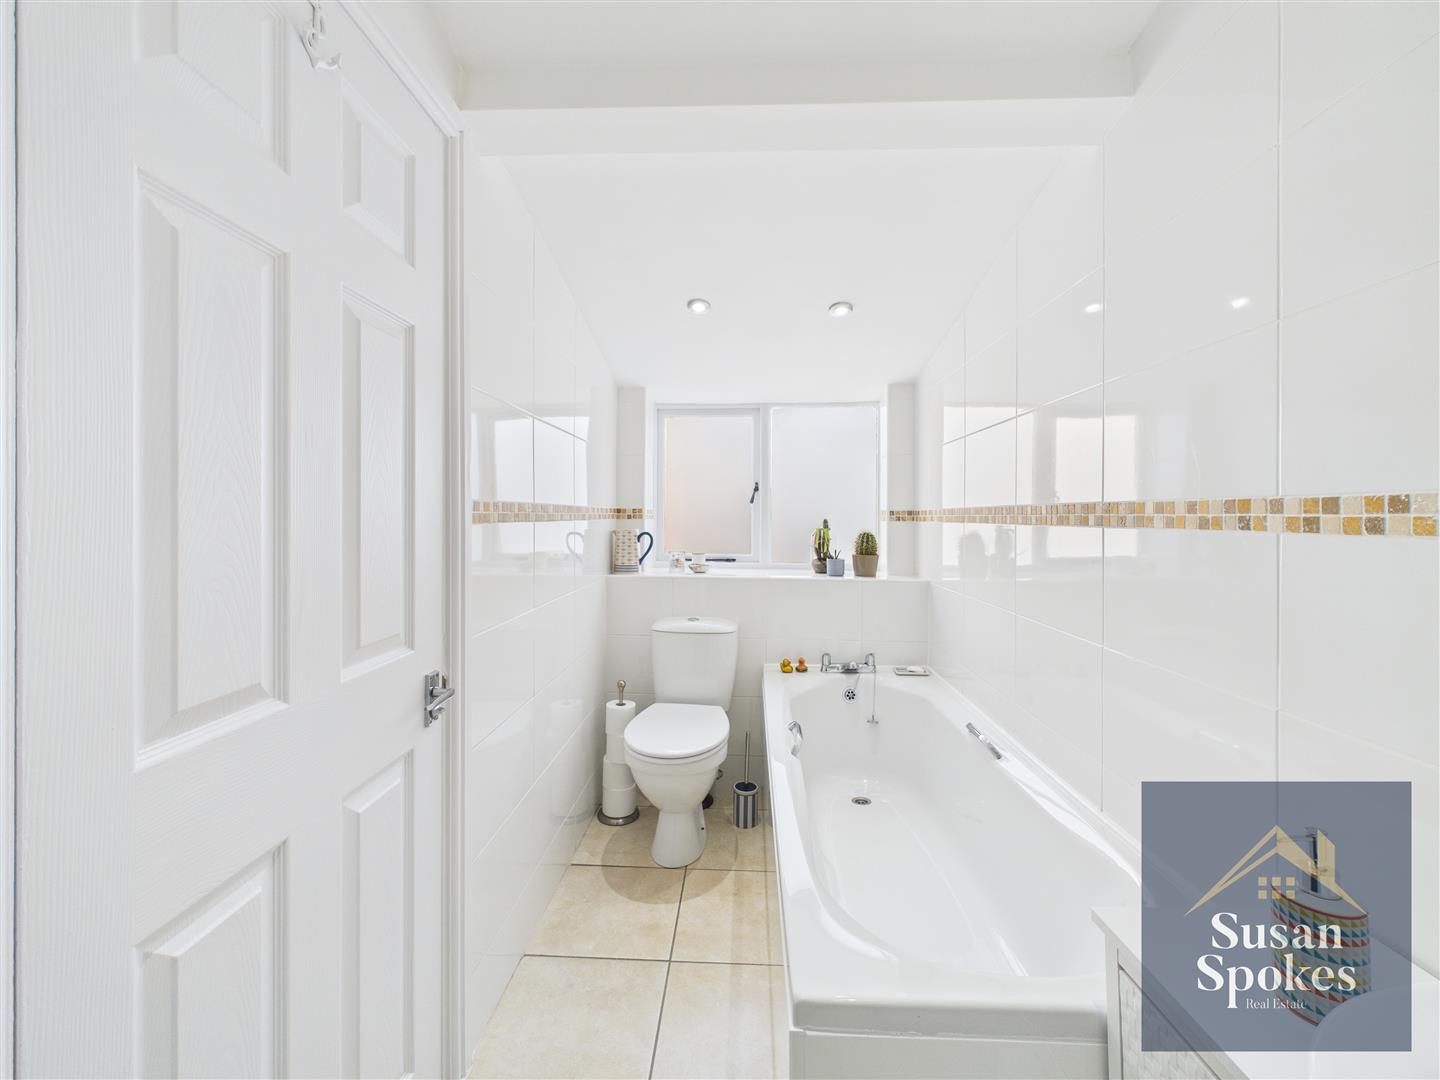
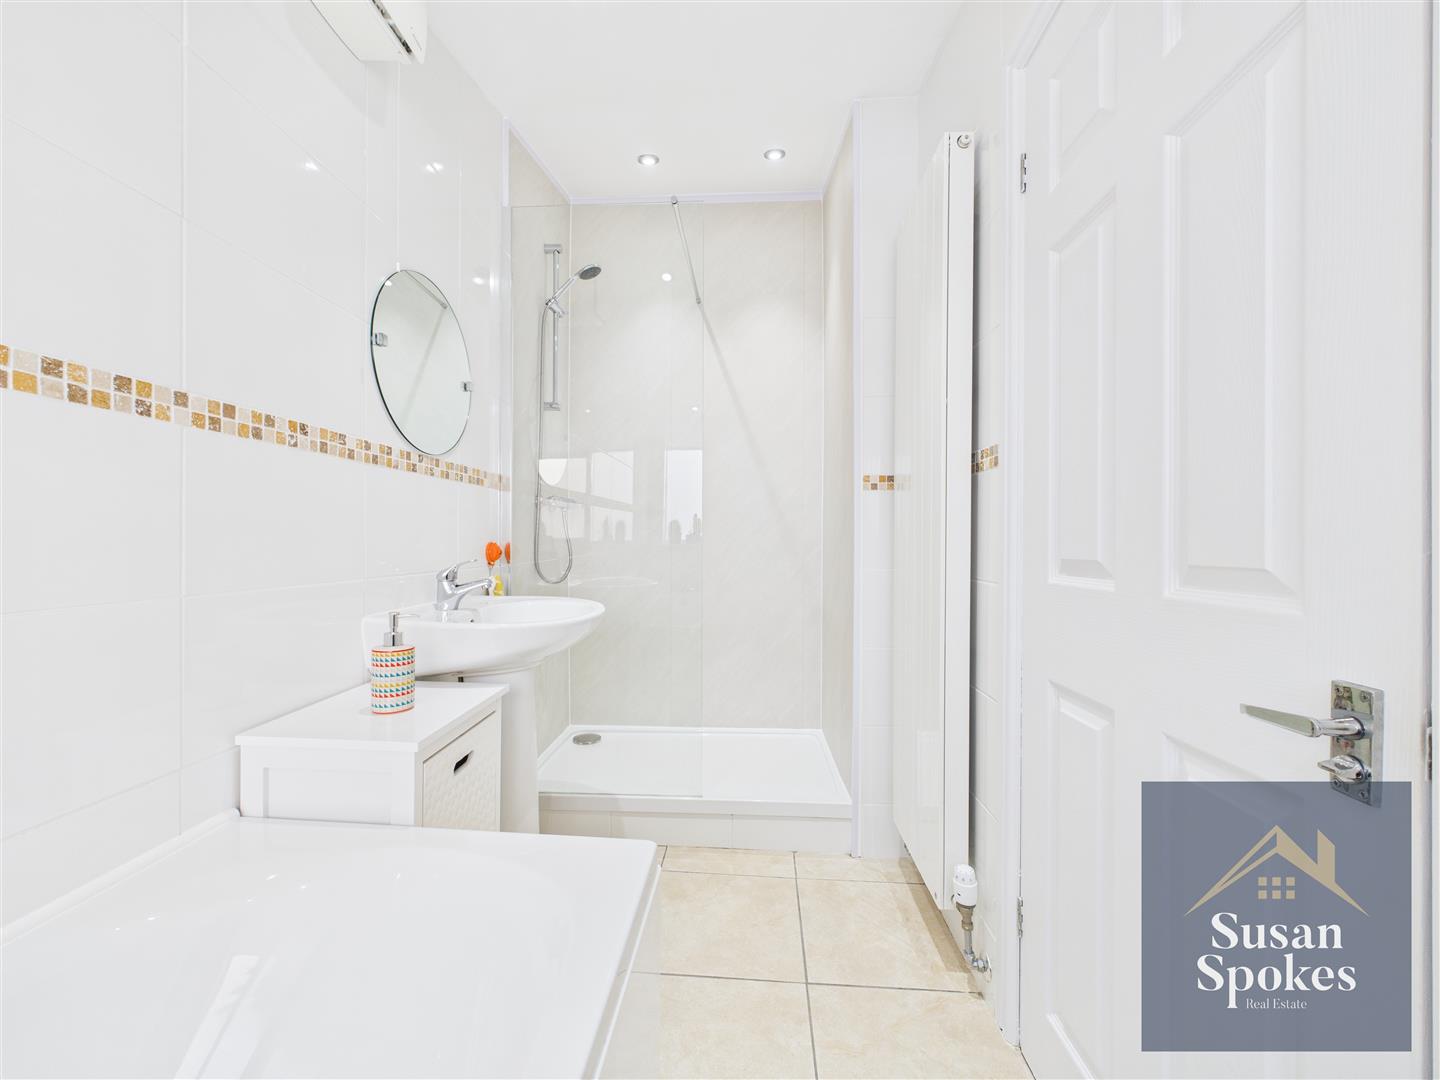
A modern bathroom featuring a stylish four-piece suite, including a white panel bath, wash hand basin, walk-in shower with mains shower over, and WC. Finished in a soothing mix of beige and white tones.
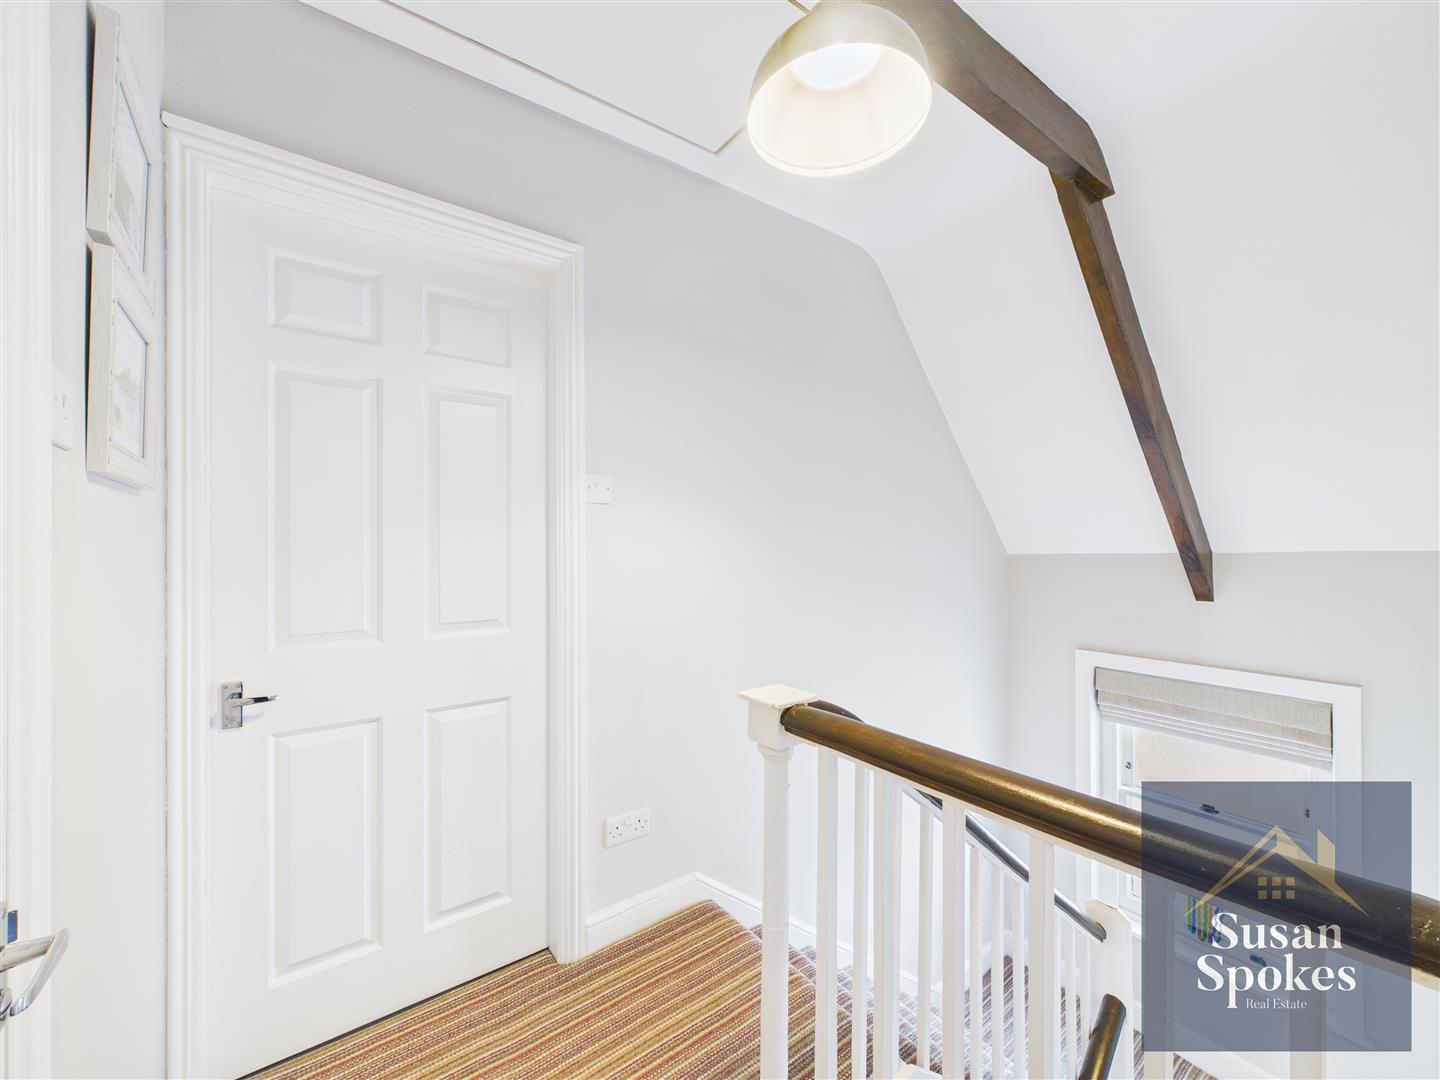
First Floor
A neutrally decorated first-floor landing, enhanced by charming accent wooden beams. Provides access to a boarded loft with electrical supply, offering excellent additional storage.
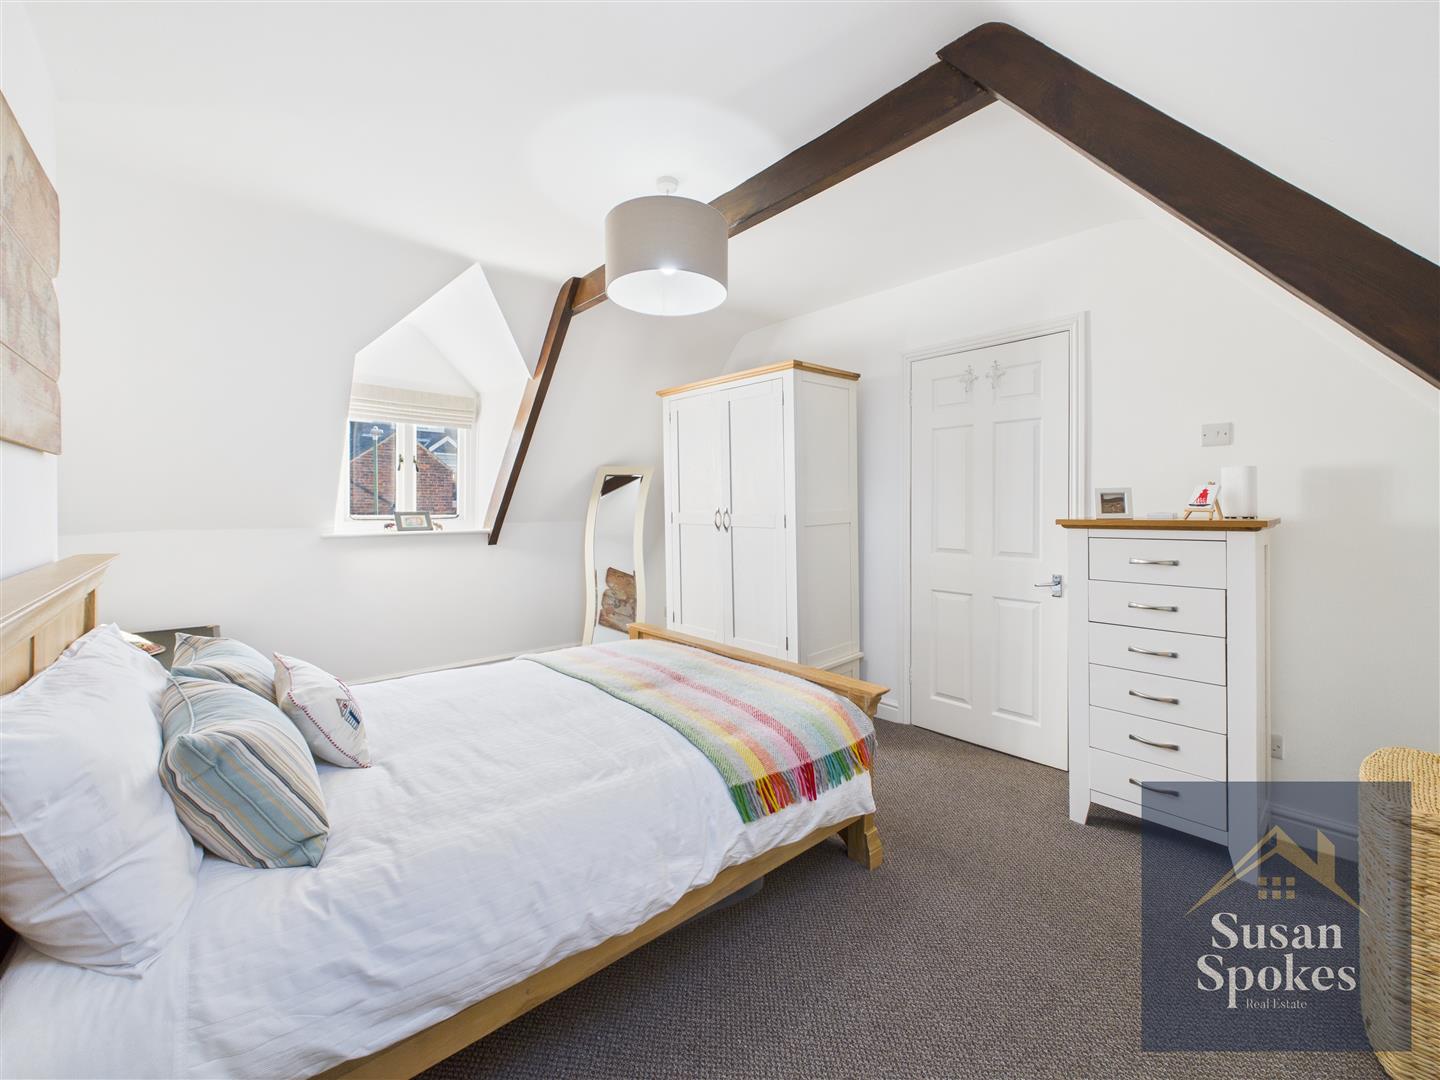
Bedroom
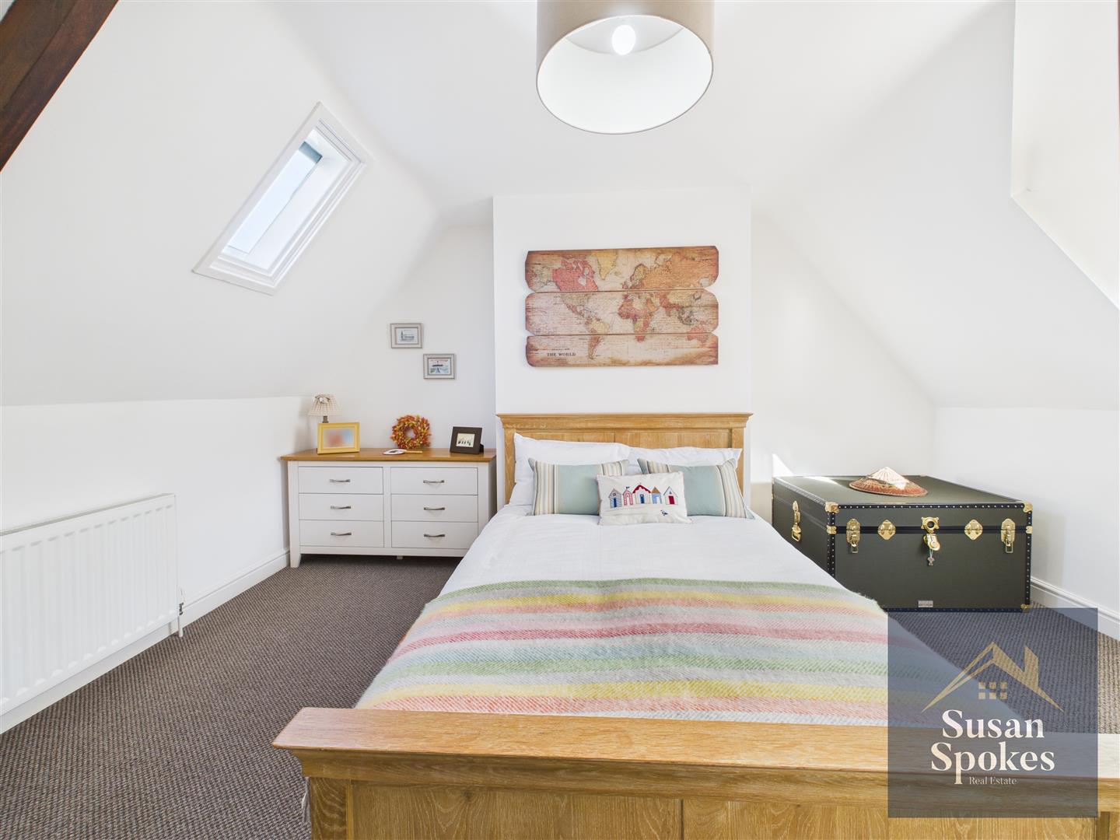
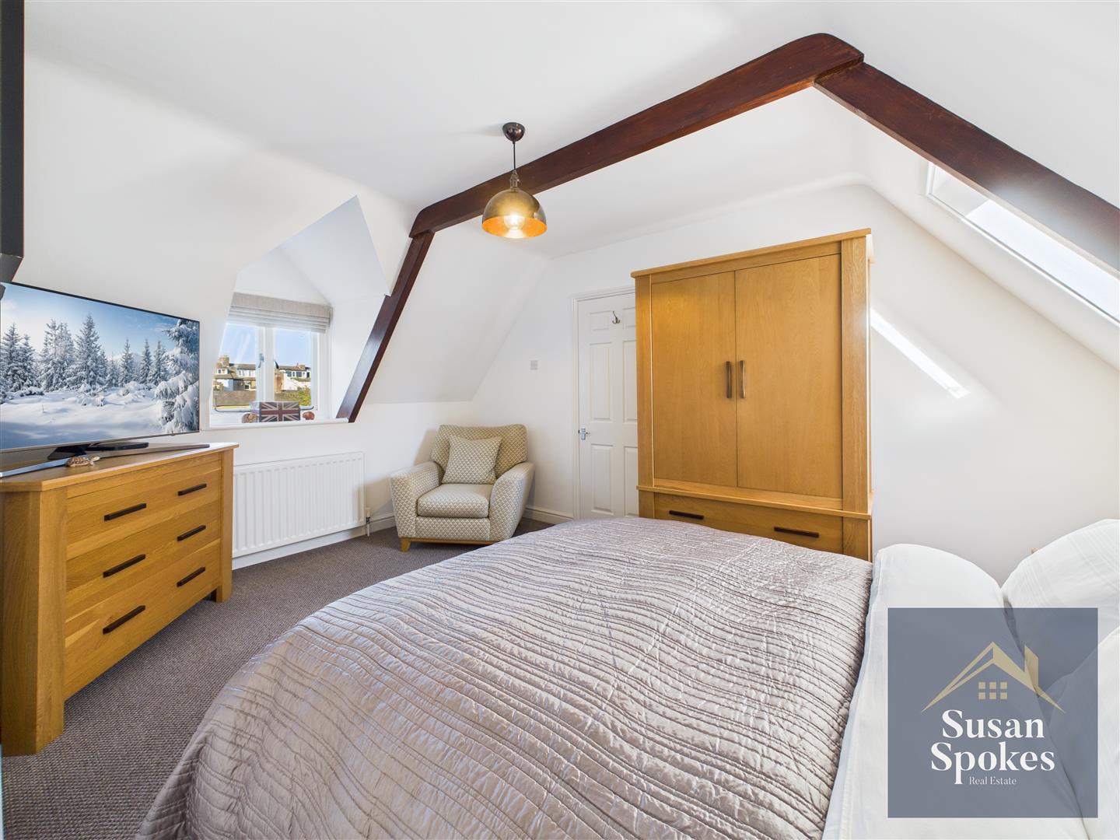
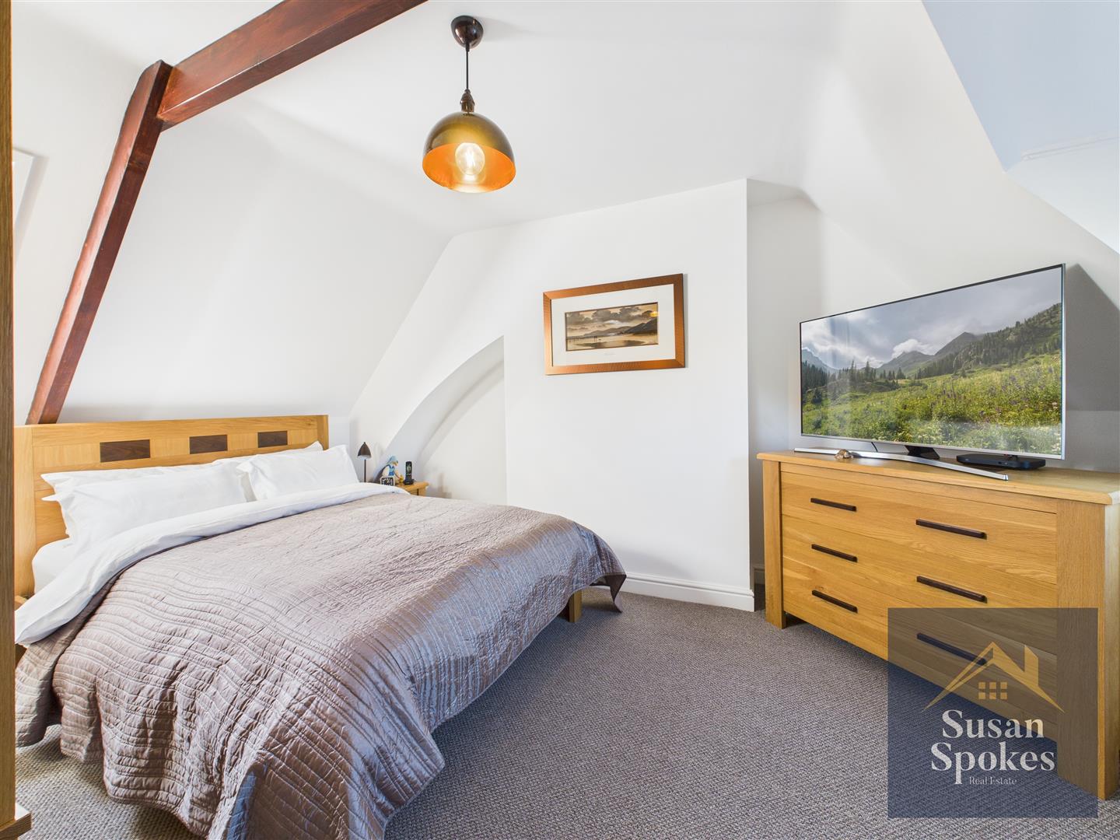
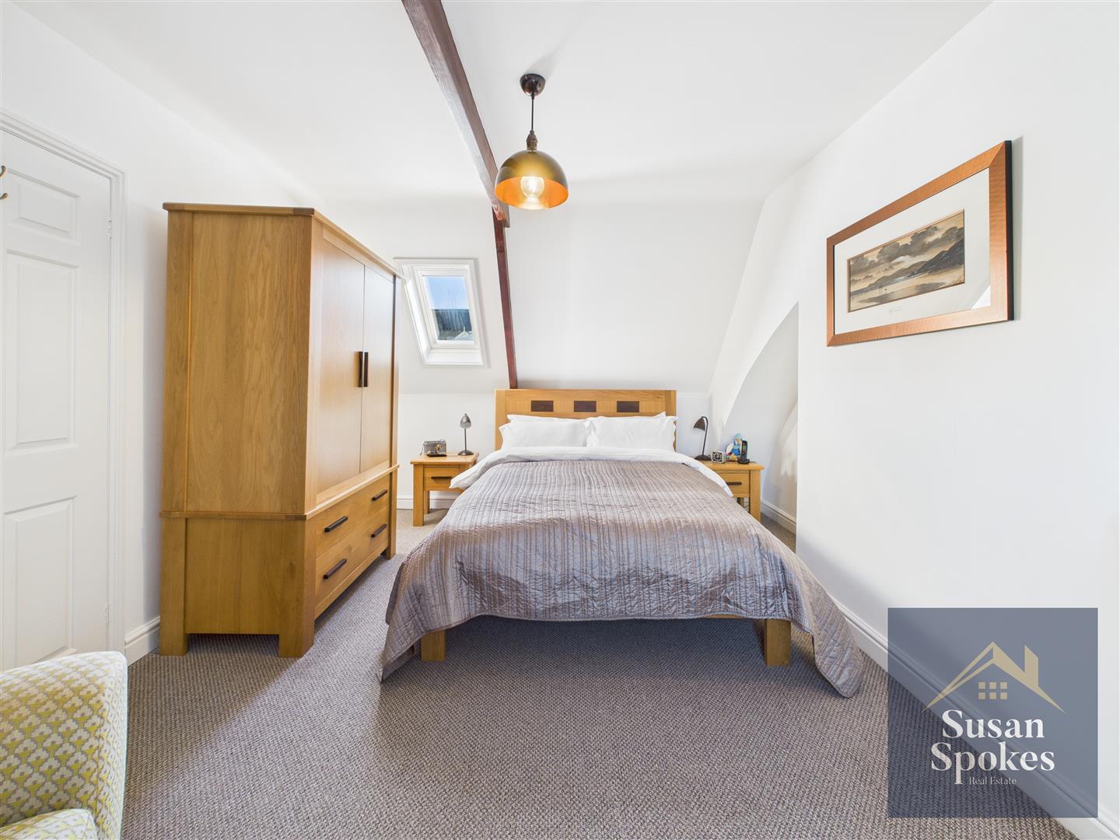
A wonderful double bedroom, neutrally decorated and enhanced by charming accent wooden beams. Light and airy, with a dual-aspect outlook that fills the room with natural light, creating a serene and inviting retreat.
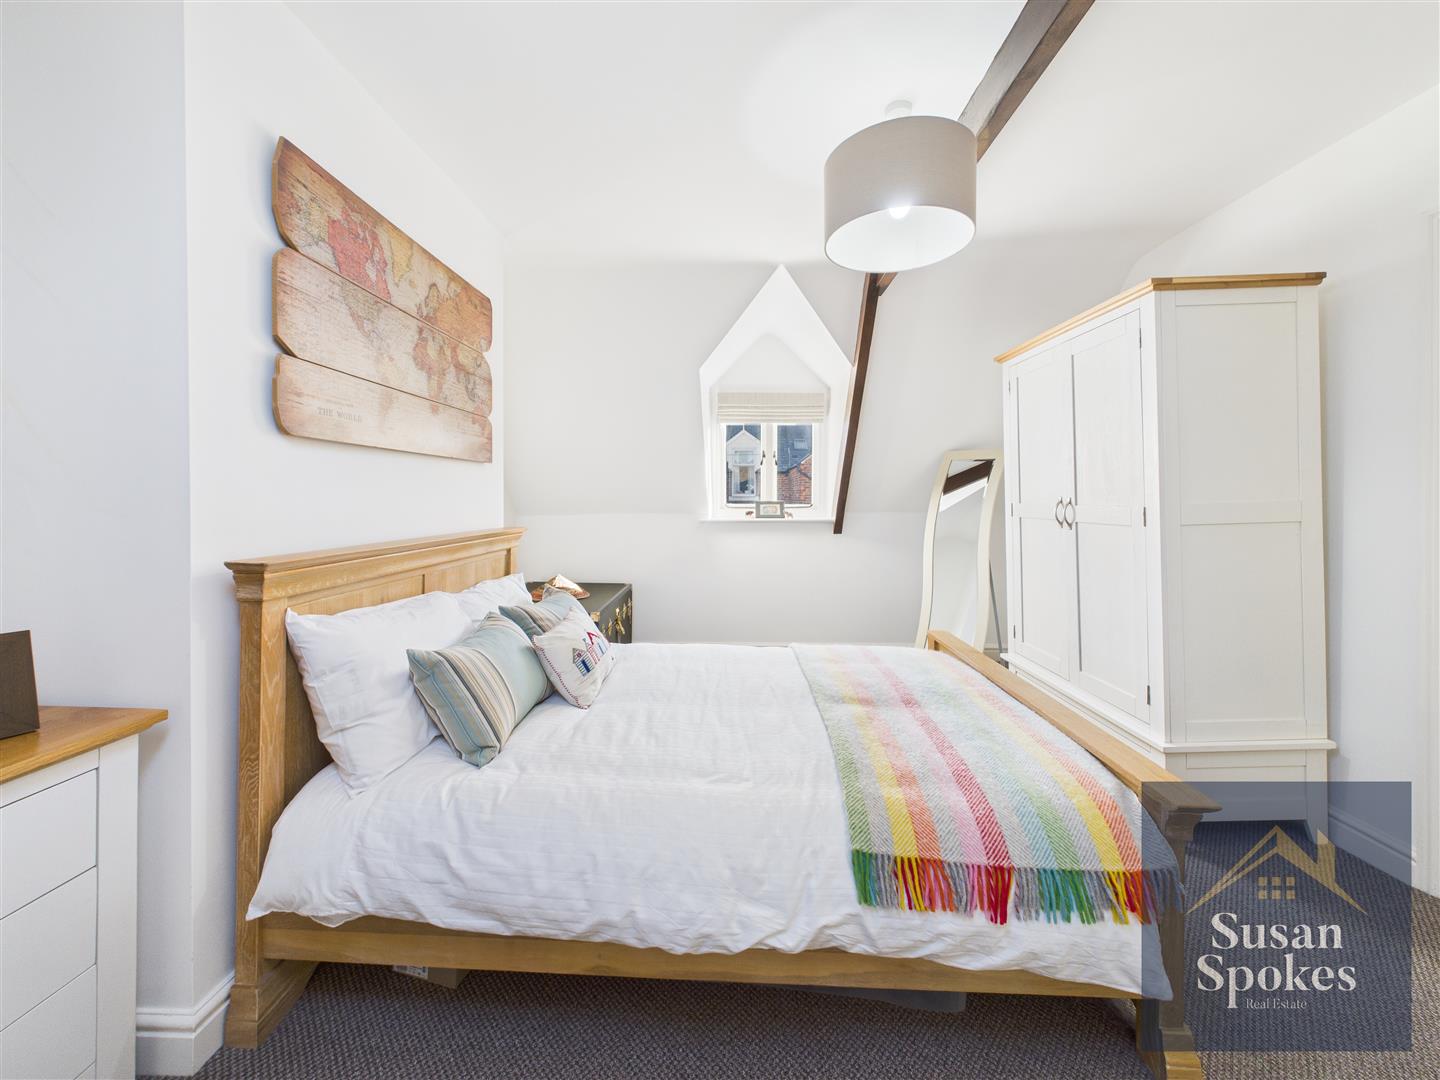
Bedroom
A light and airy double bedroom, neutrally decorated and featuring charming accent wooden beams, creating a bright and welcoming space.
Cloakroom
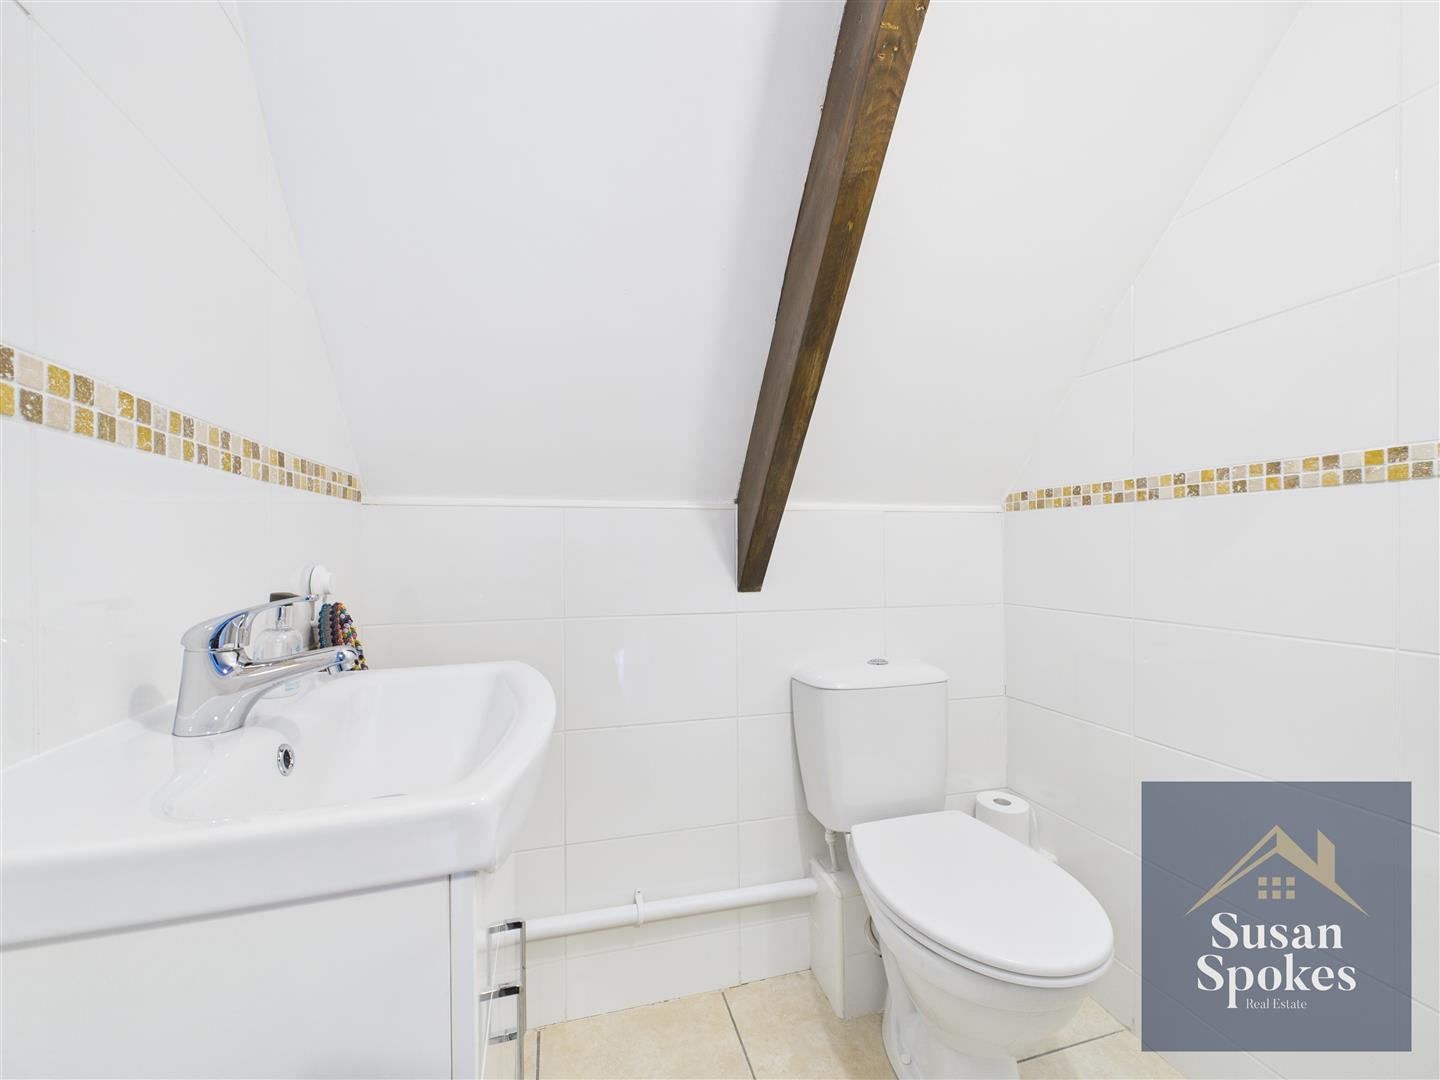
A modern, neutrally decorated cloakroom, featuring a sleek vanity wash hand basin and WC, combining style and practicality in a compact space.
External.
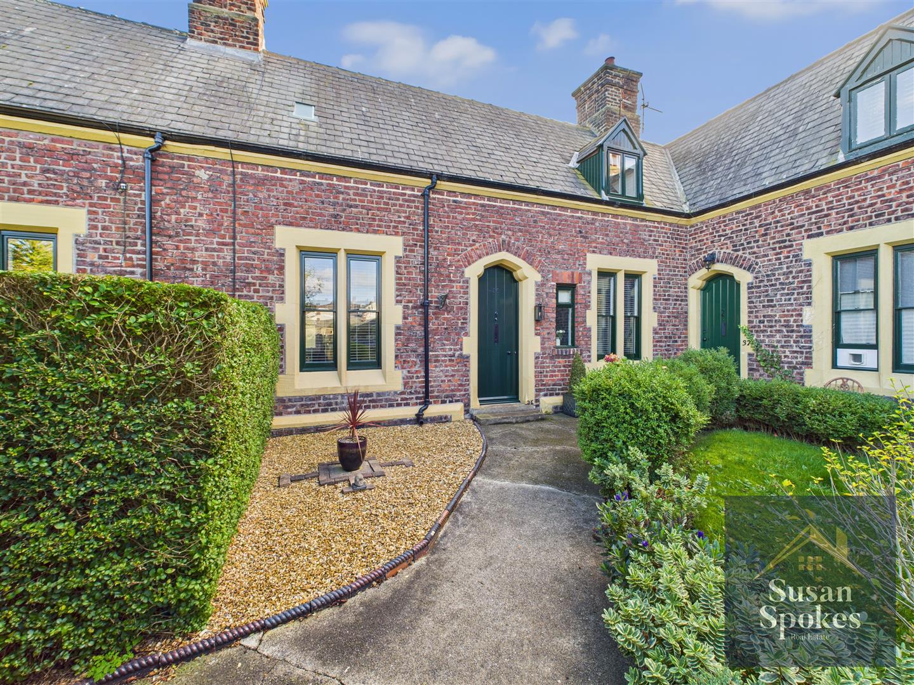
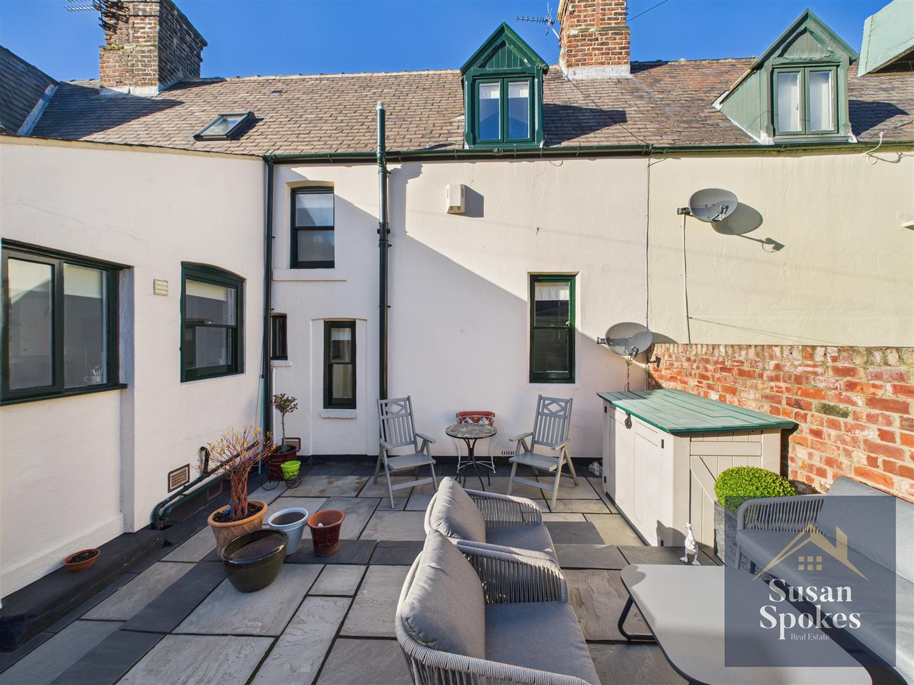
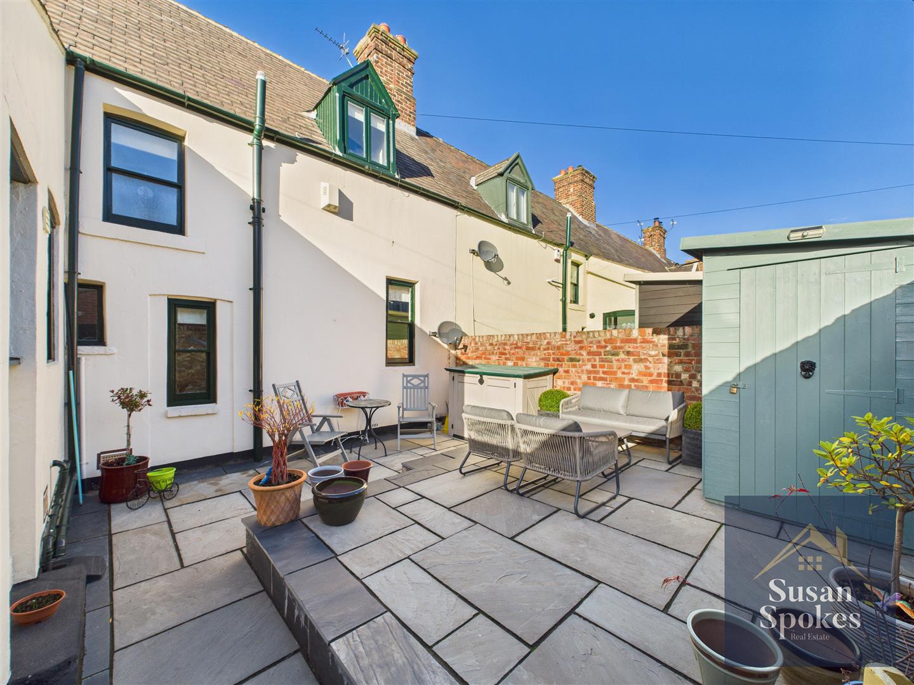
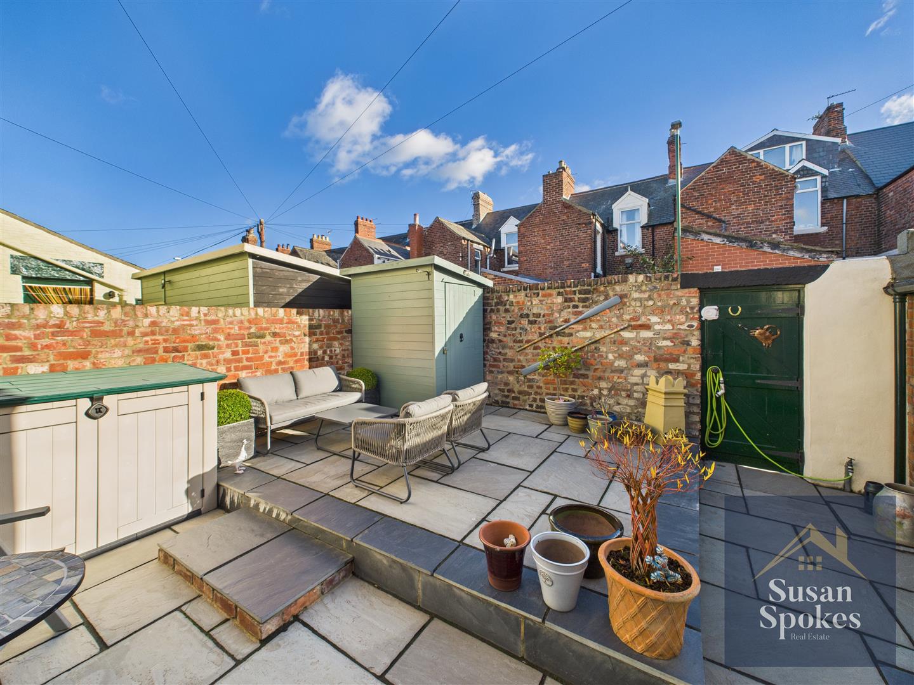
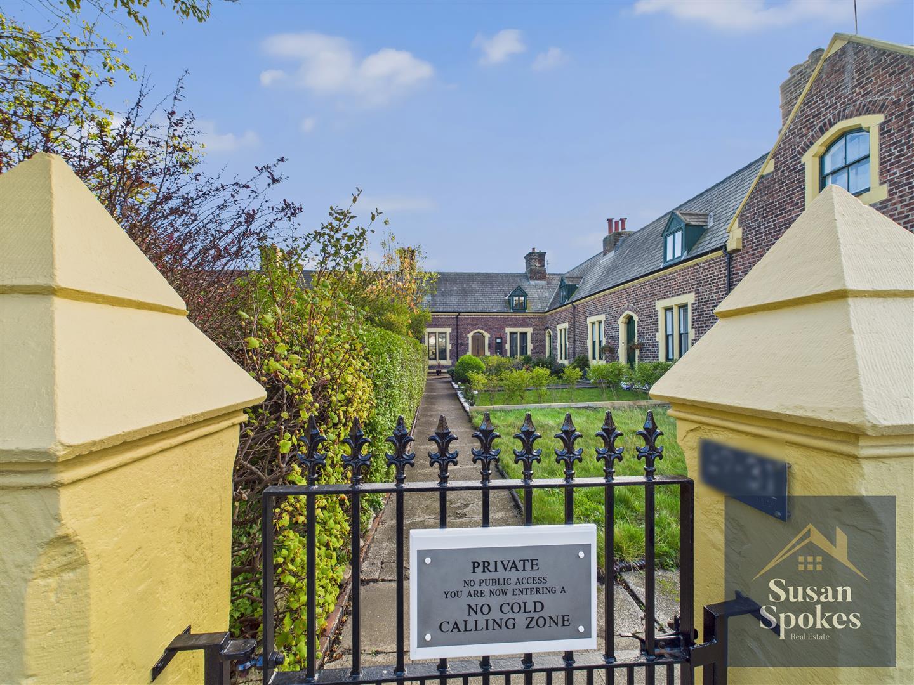
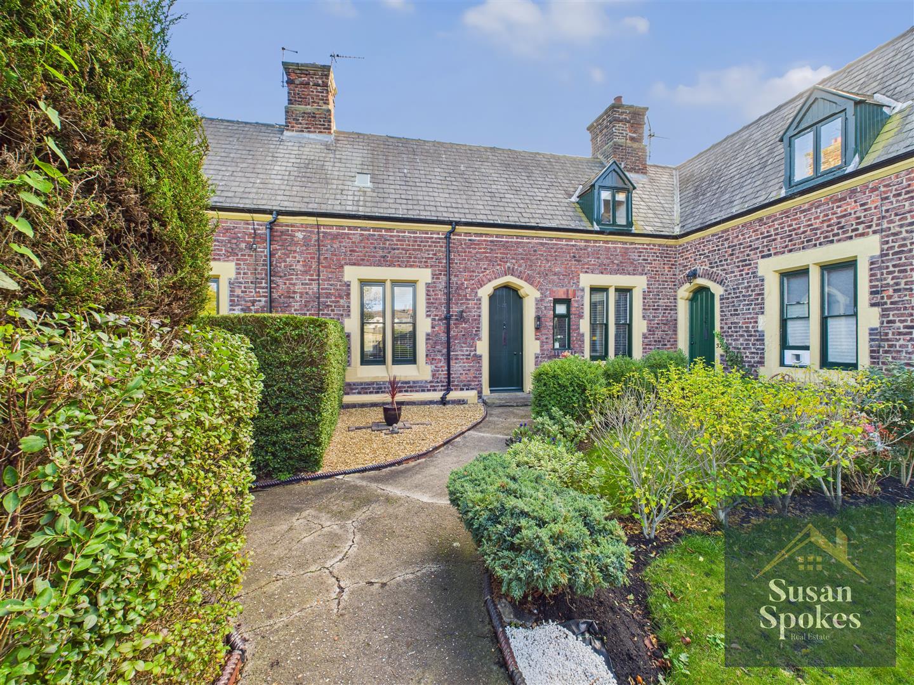
This charming mid-terraced “Mariners Cottage” is set within private grounds, accessed via a gated entrance. The low-maintenance front garden provides a welcoming approach, while the rear boasts a fabulous south-facing courtyard garden, complete with patio, outdoor storage shed, and a gate leading to the rear.