Full Description
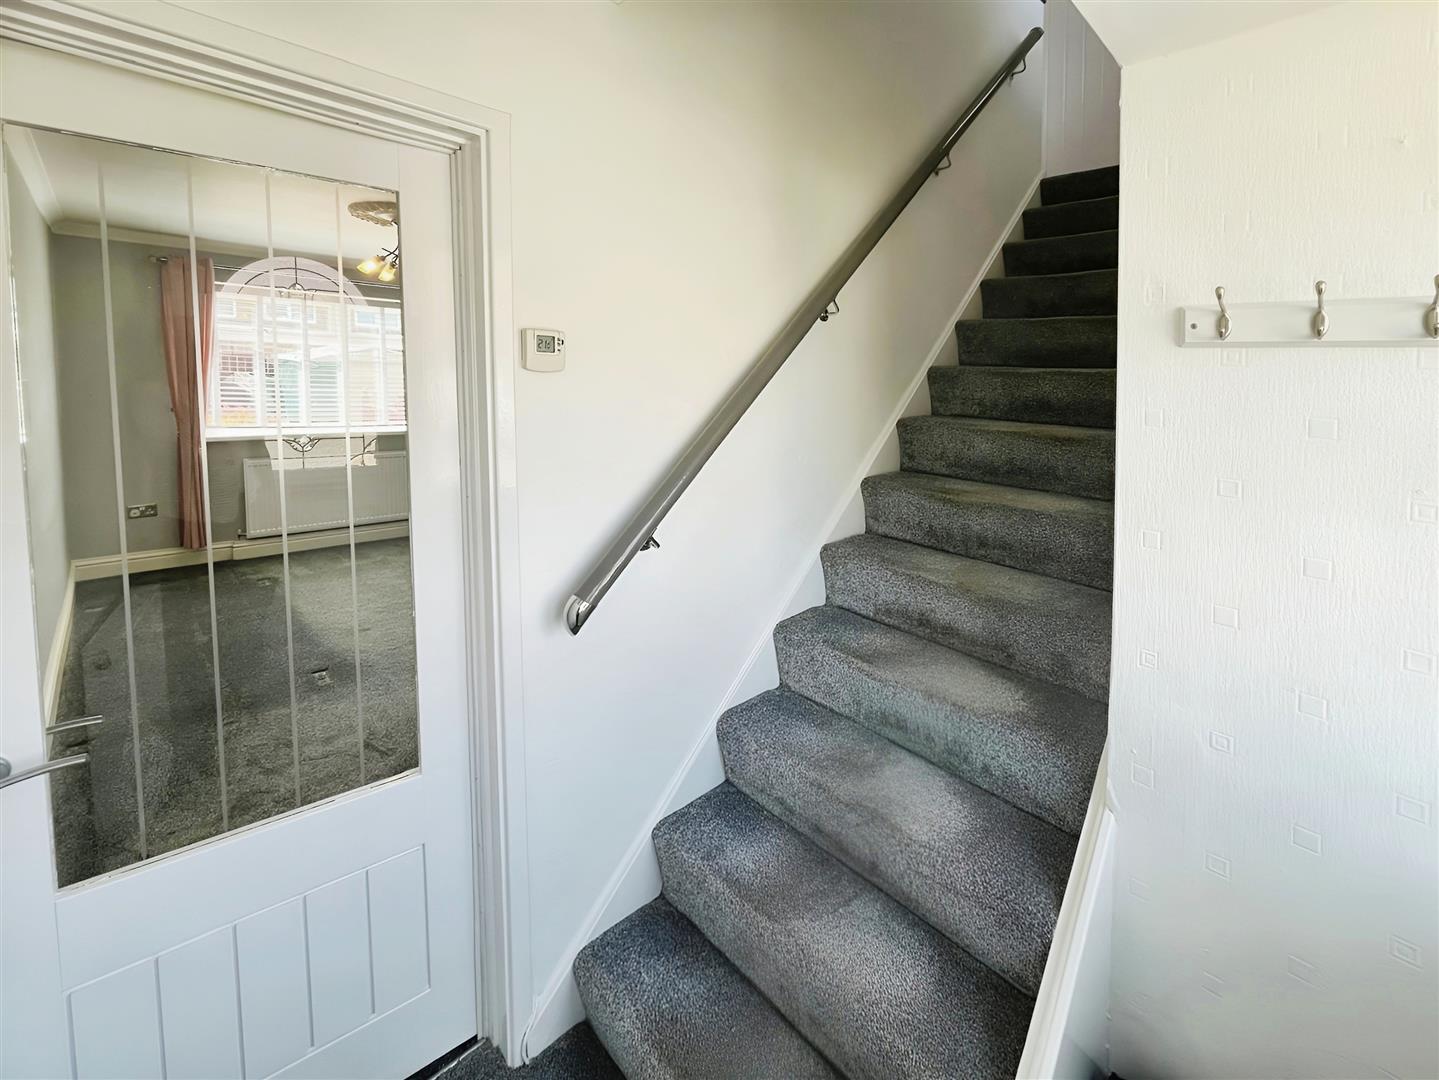
Entrance Hallway
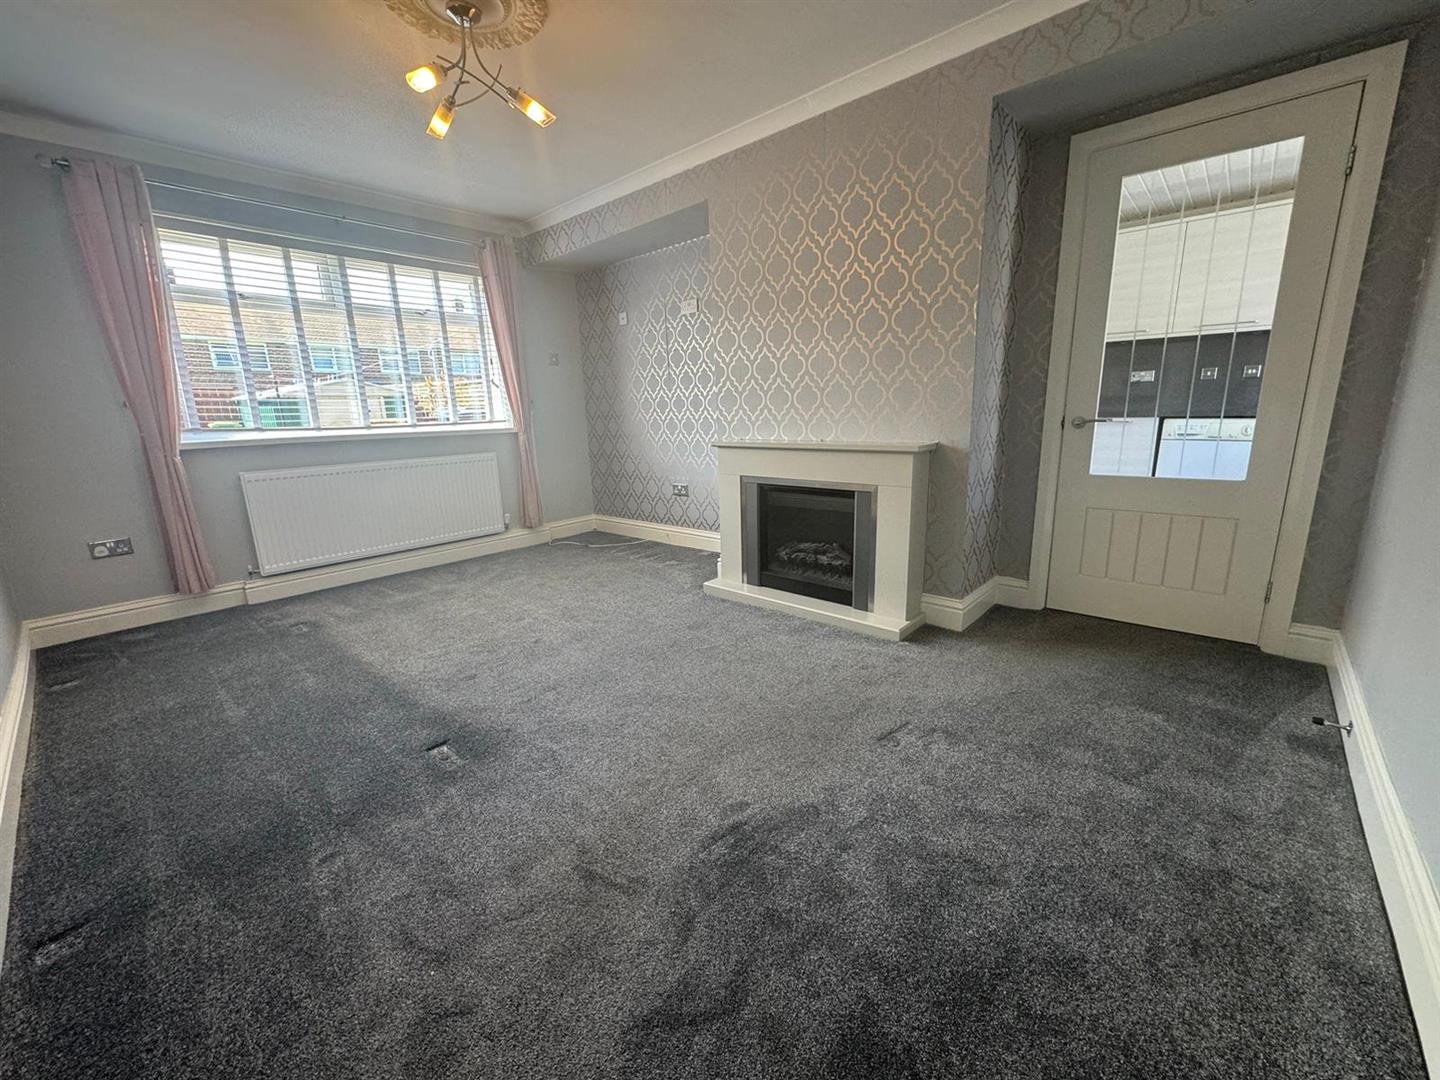
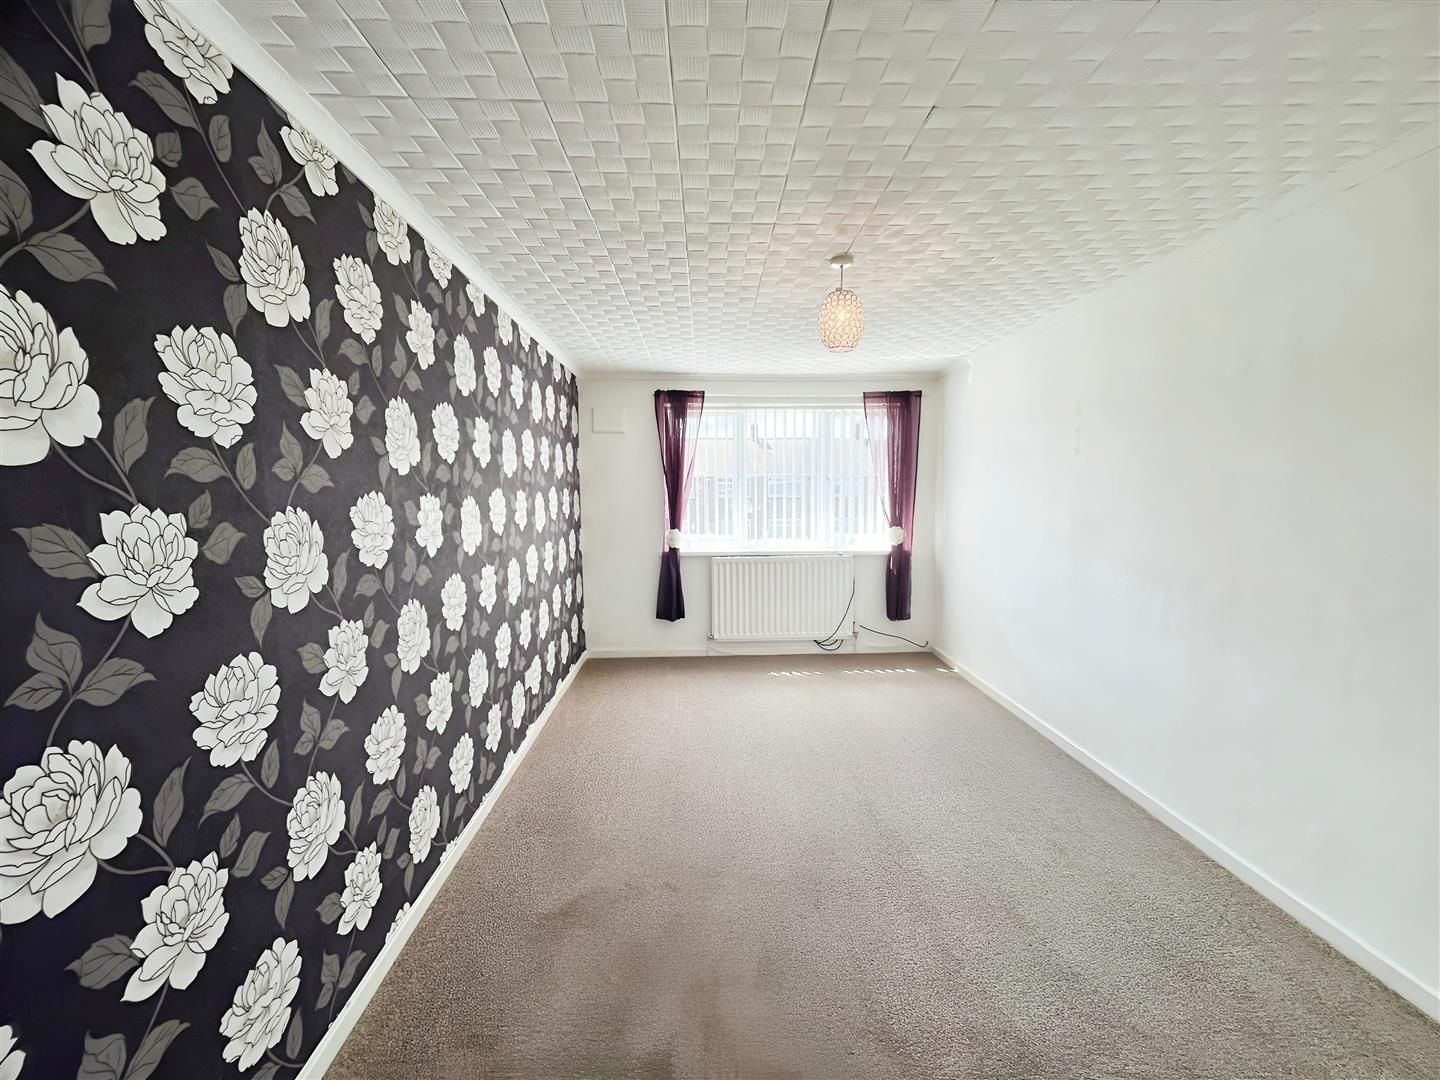
Lounge 4.6 x 3.3 (15'1" x 10'9")
Lovely lounge with feature wall, wooden plantation blinds to window, access to kitchen.
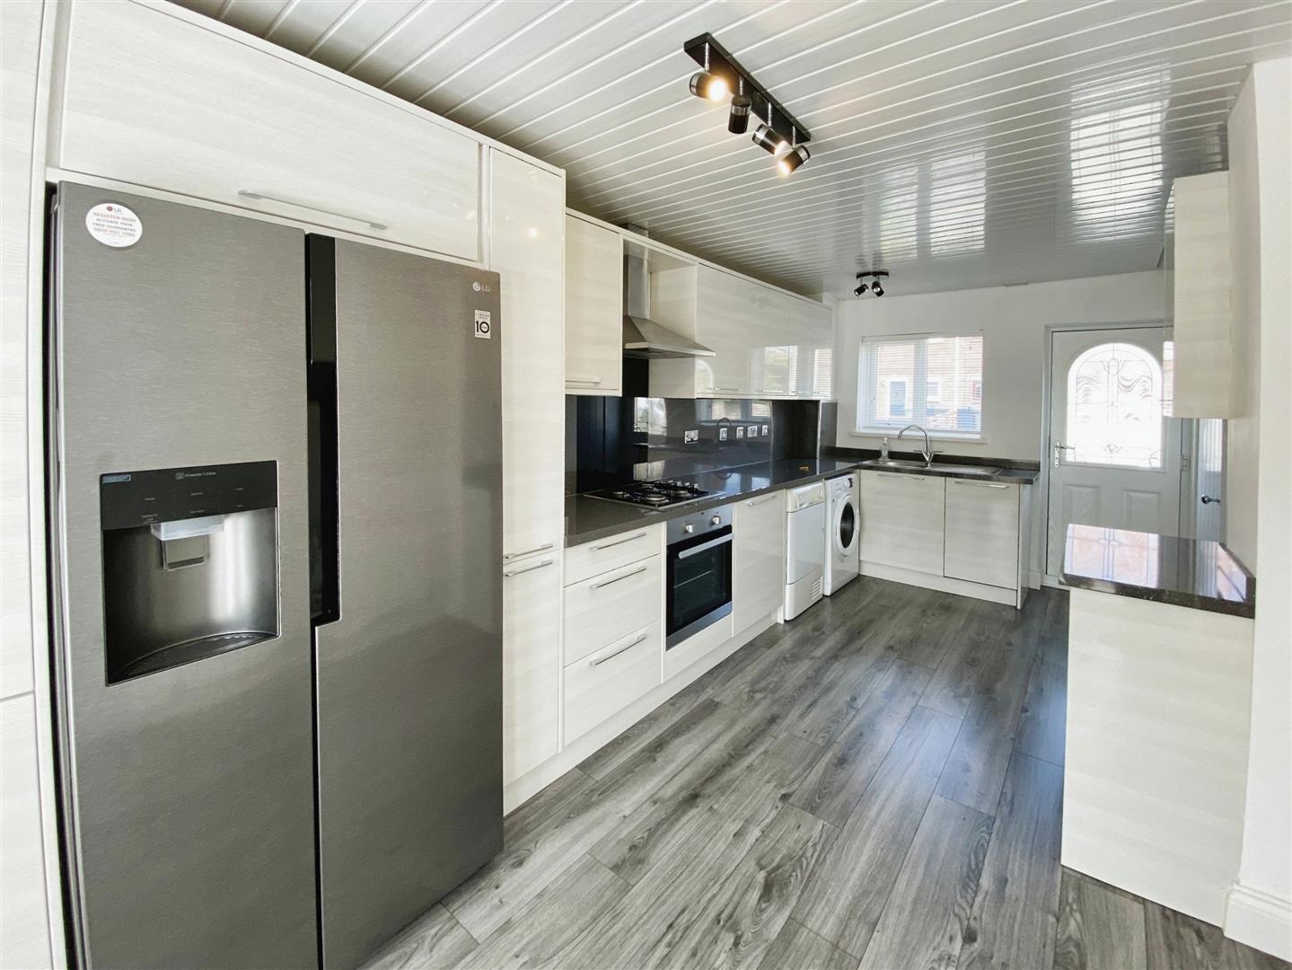
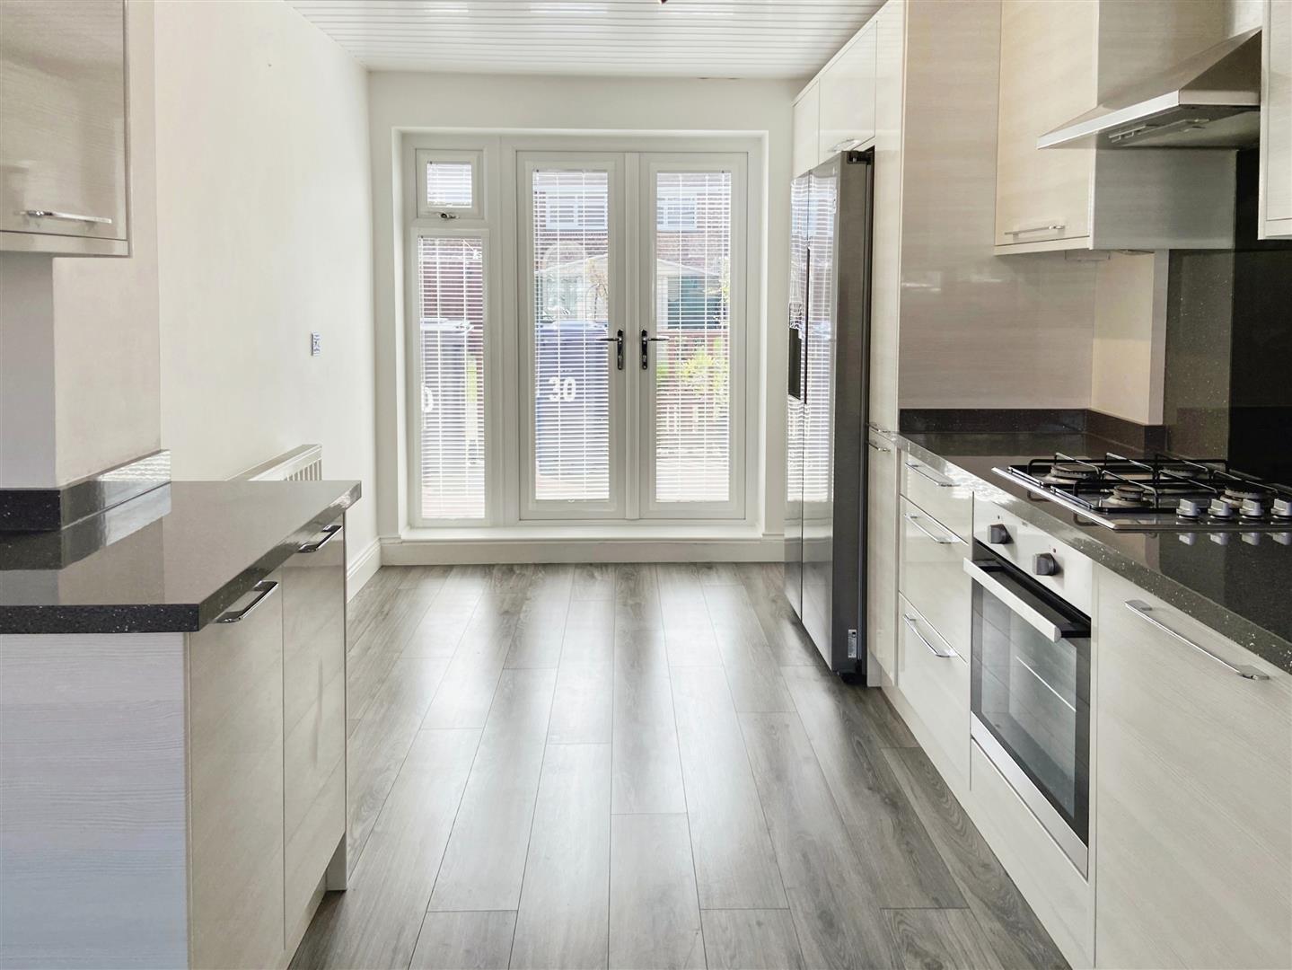
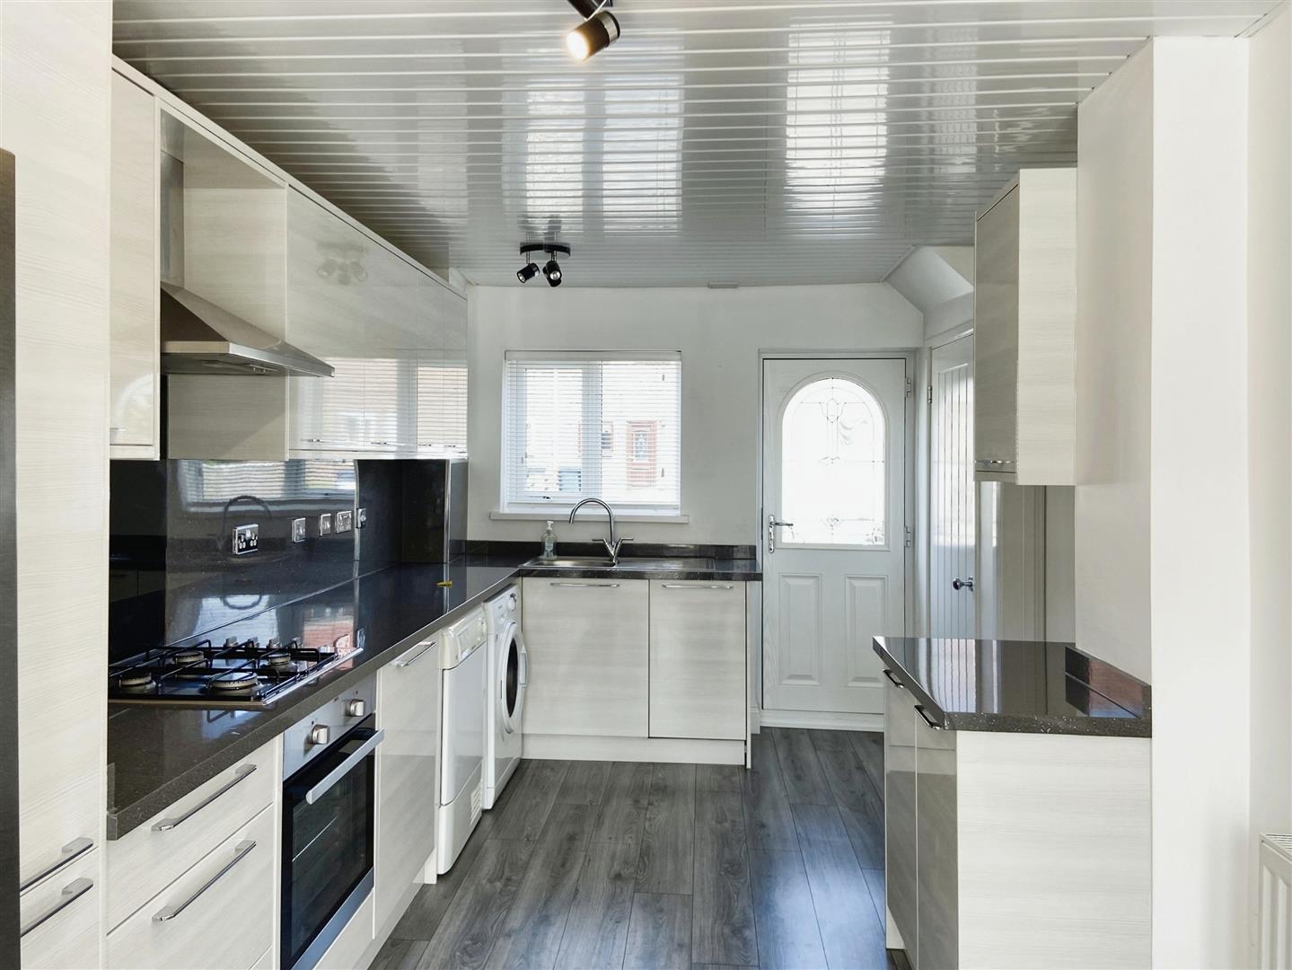
Kitchen 5.9 x 2.6 (19'4" x 8'6")
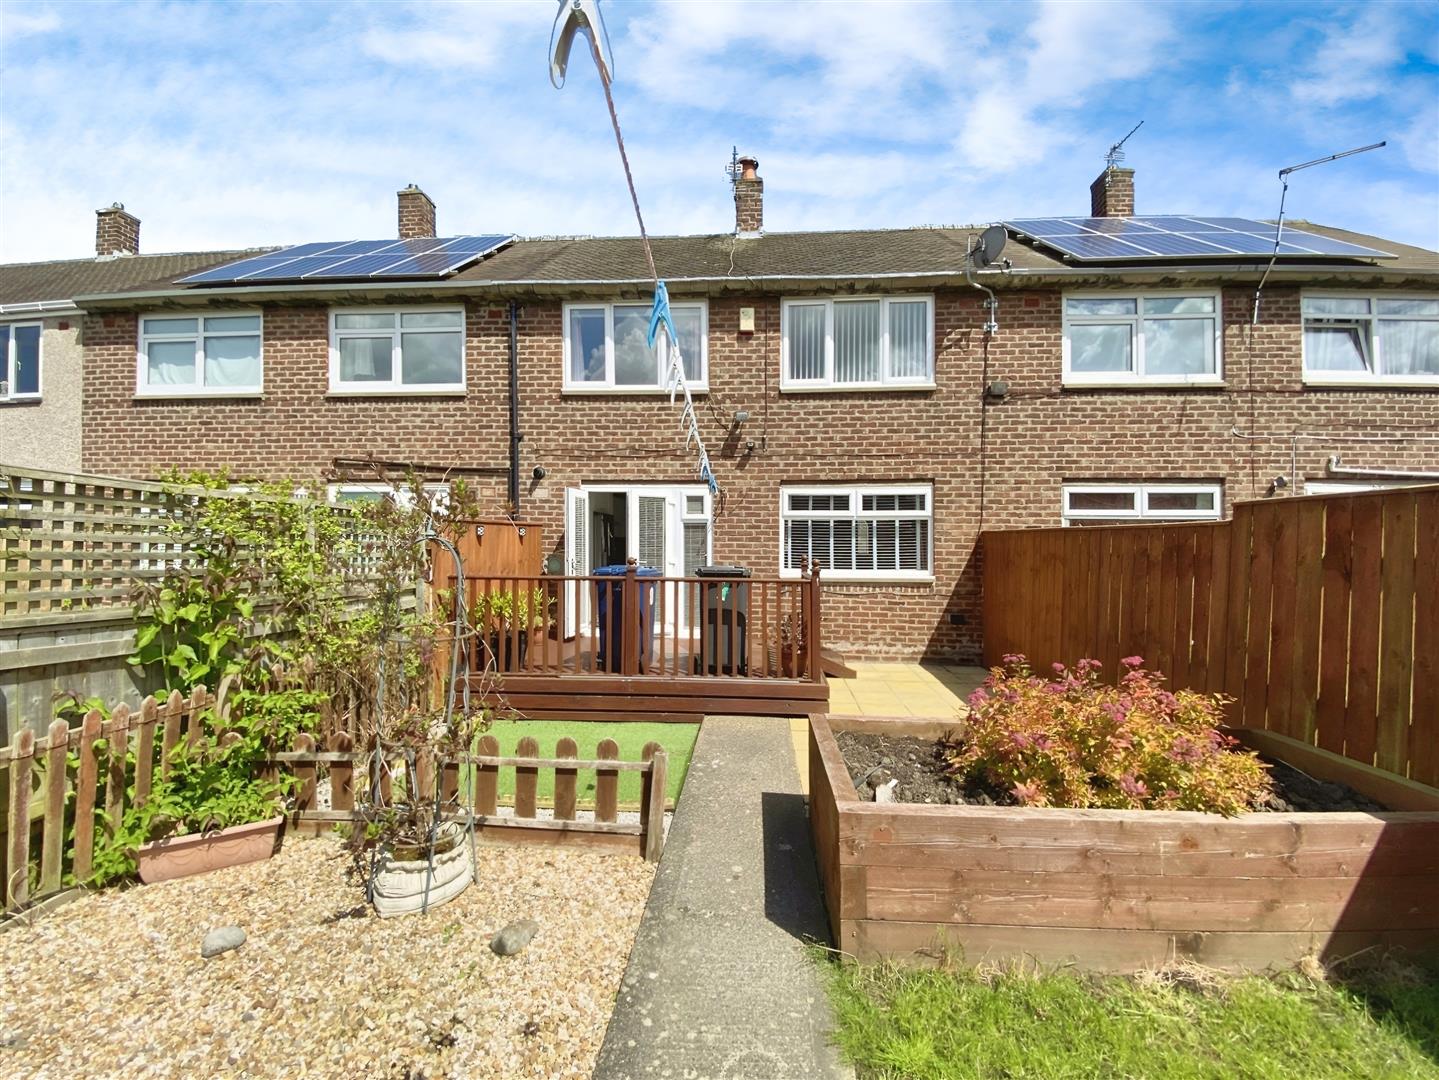
The kitchen/diner is well equipped with a range of appliances to include American Fridge Freezer, Integrated washer/dryer and integrated dishwasher. Modern units with contrasting work surfaces and double doors to garden.
First Floor Landing
Bedroom One 5.7 x 2.85 (18'8" x 9'4")
Spacious double bedroom
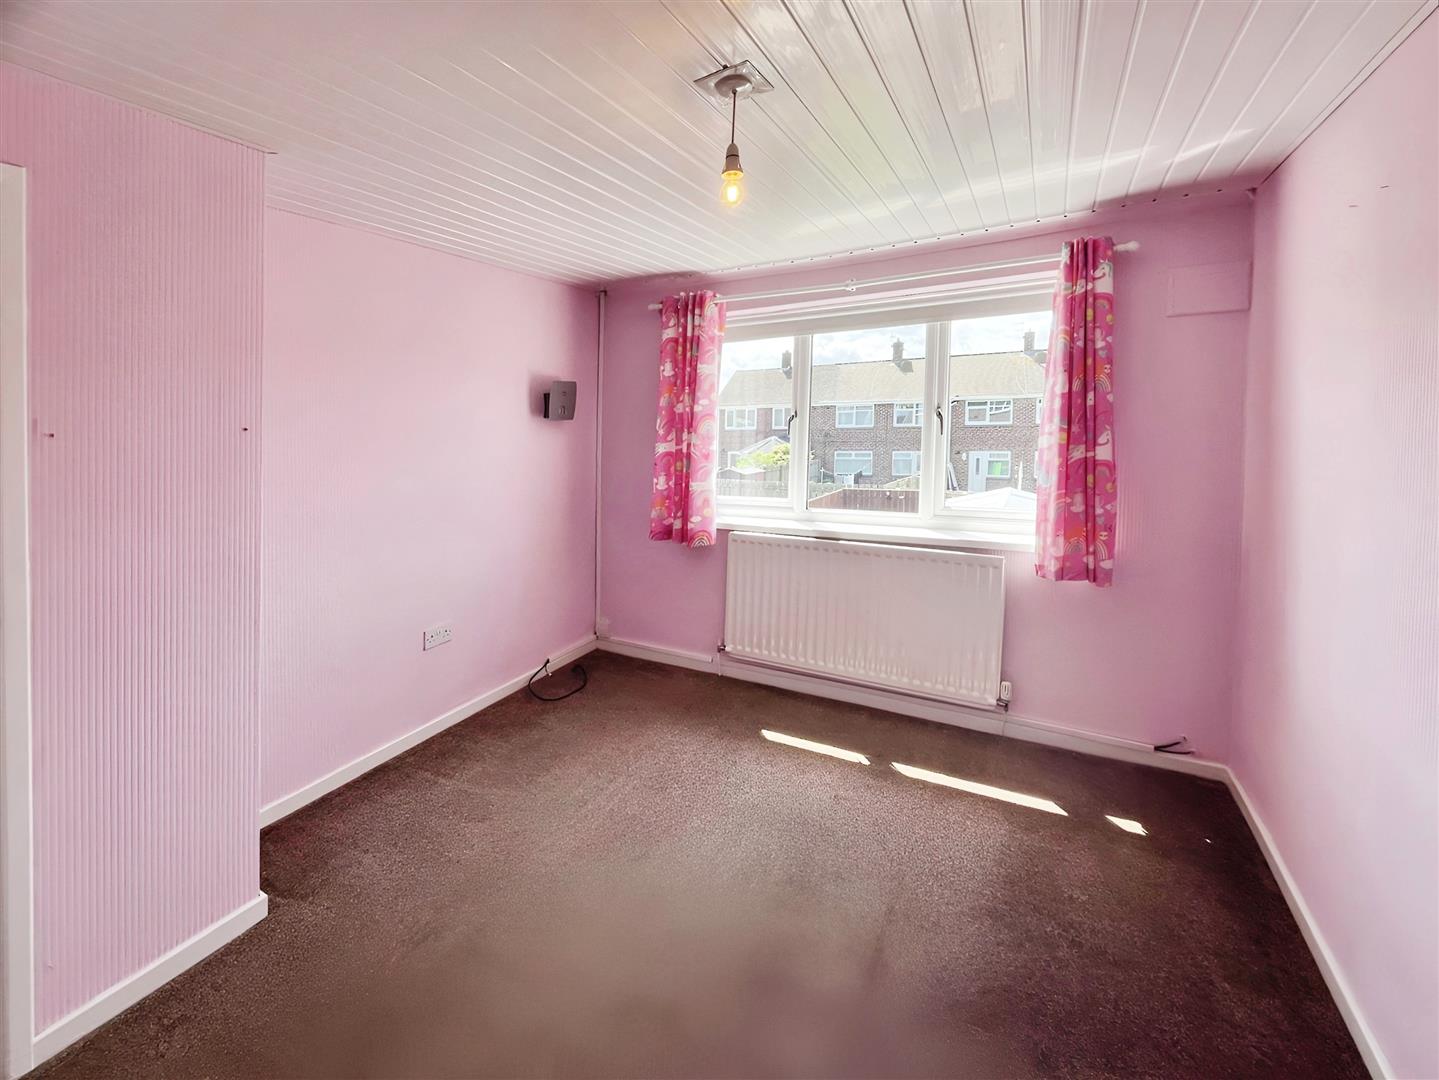
Bedroom Two 2.45 x 3.1 (8'0" x 10'2")
Spacious double bedroom
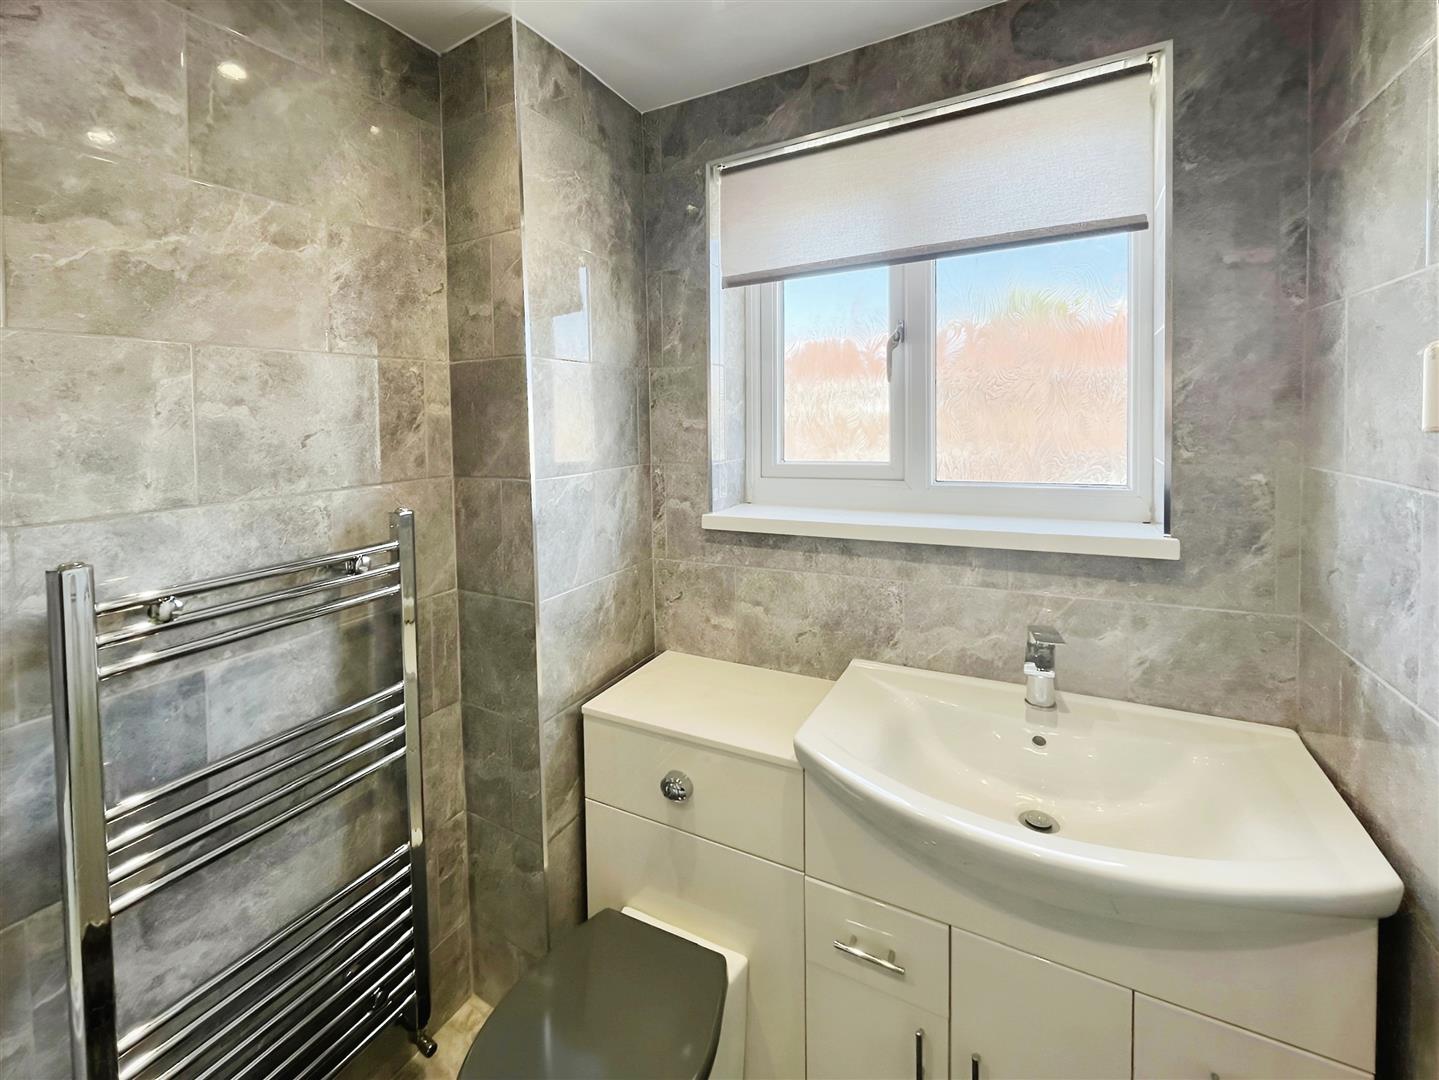
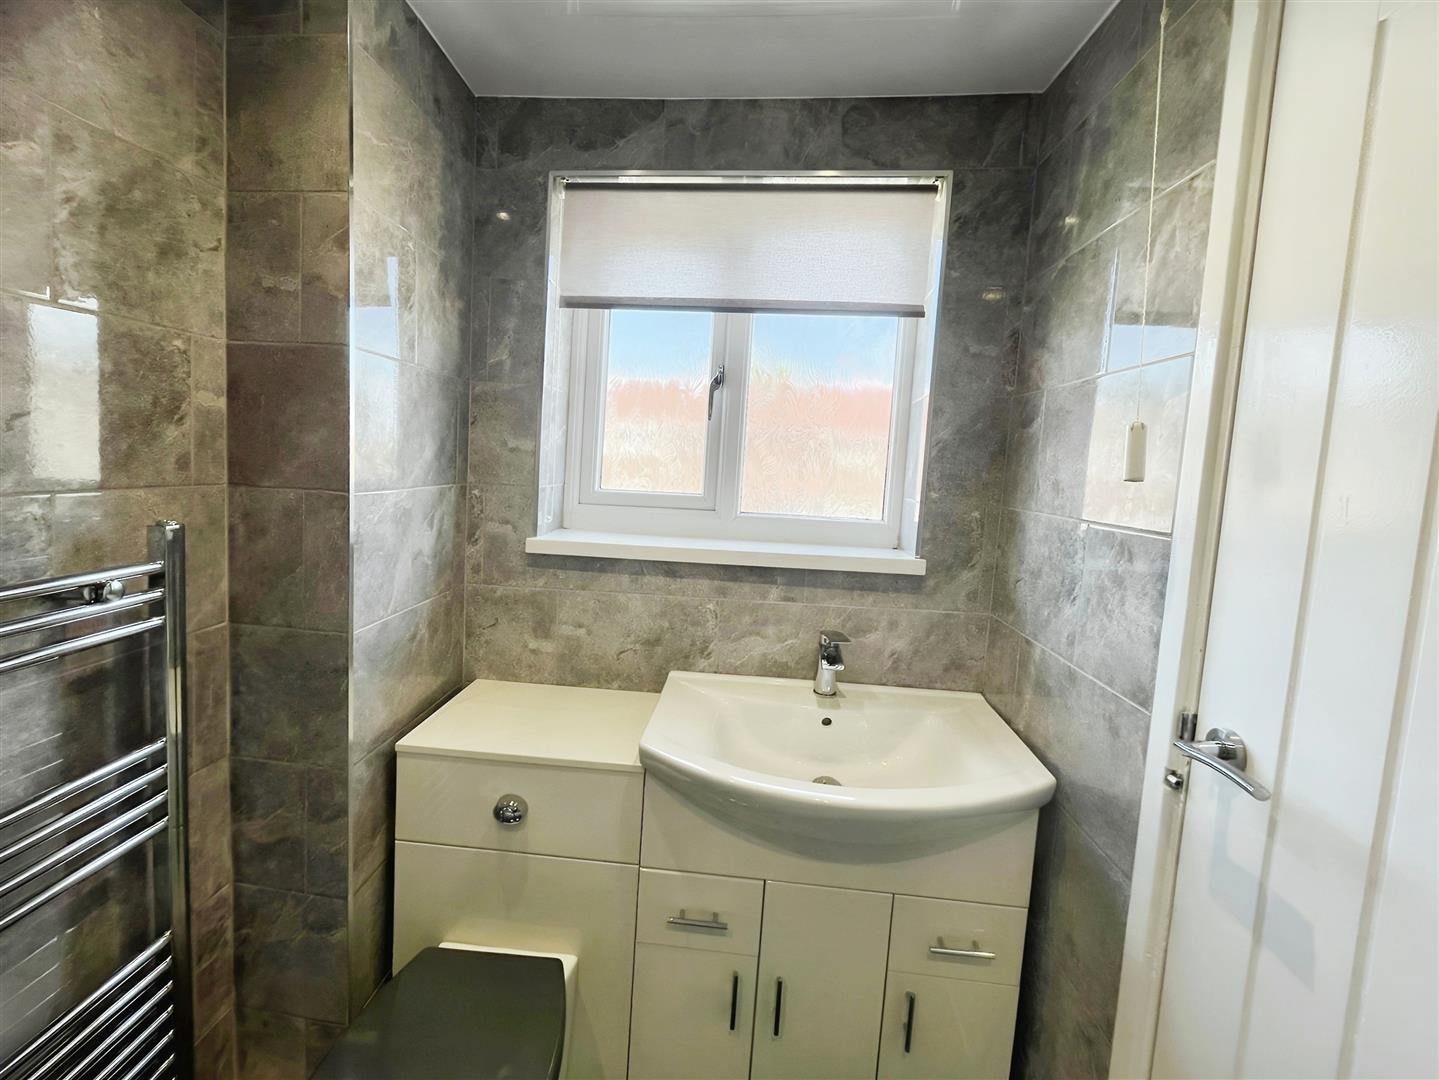
Bathroom
Three piece bathroom suite with shower over bath, vanity wash hand basin and low level wc.
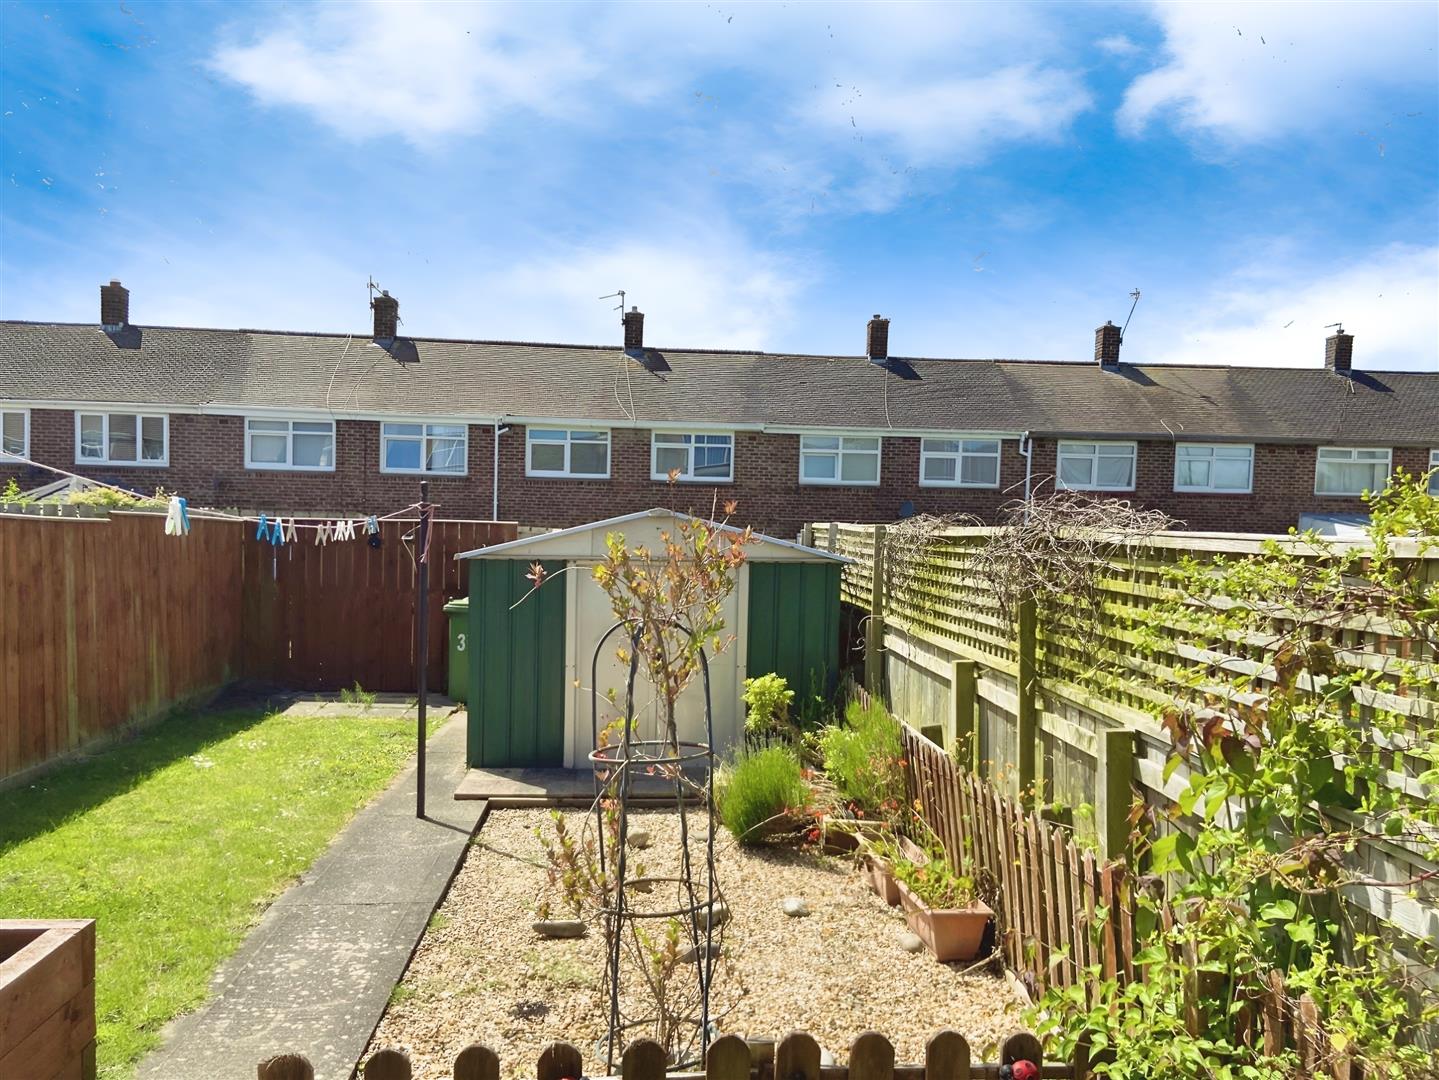
External
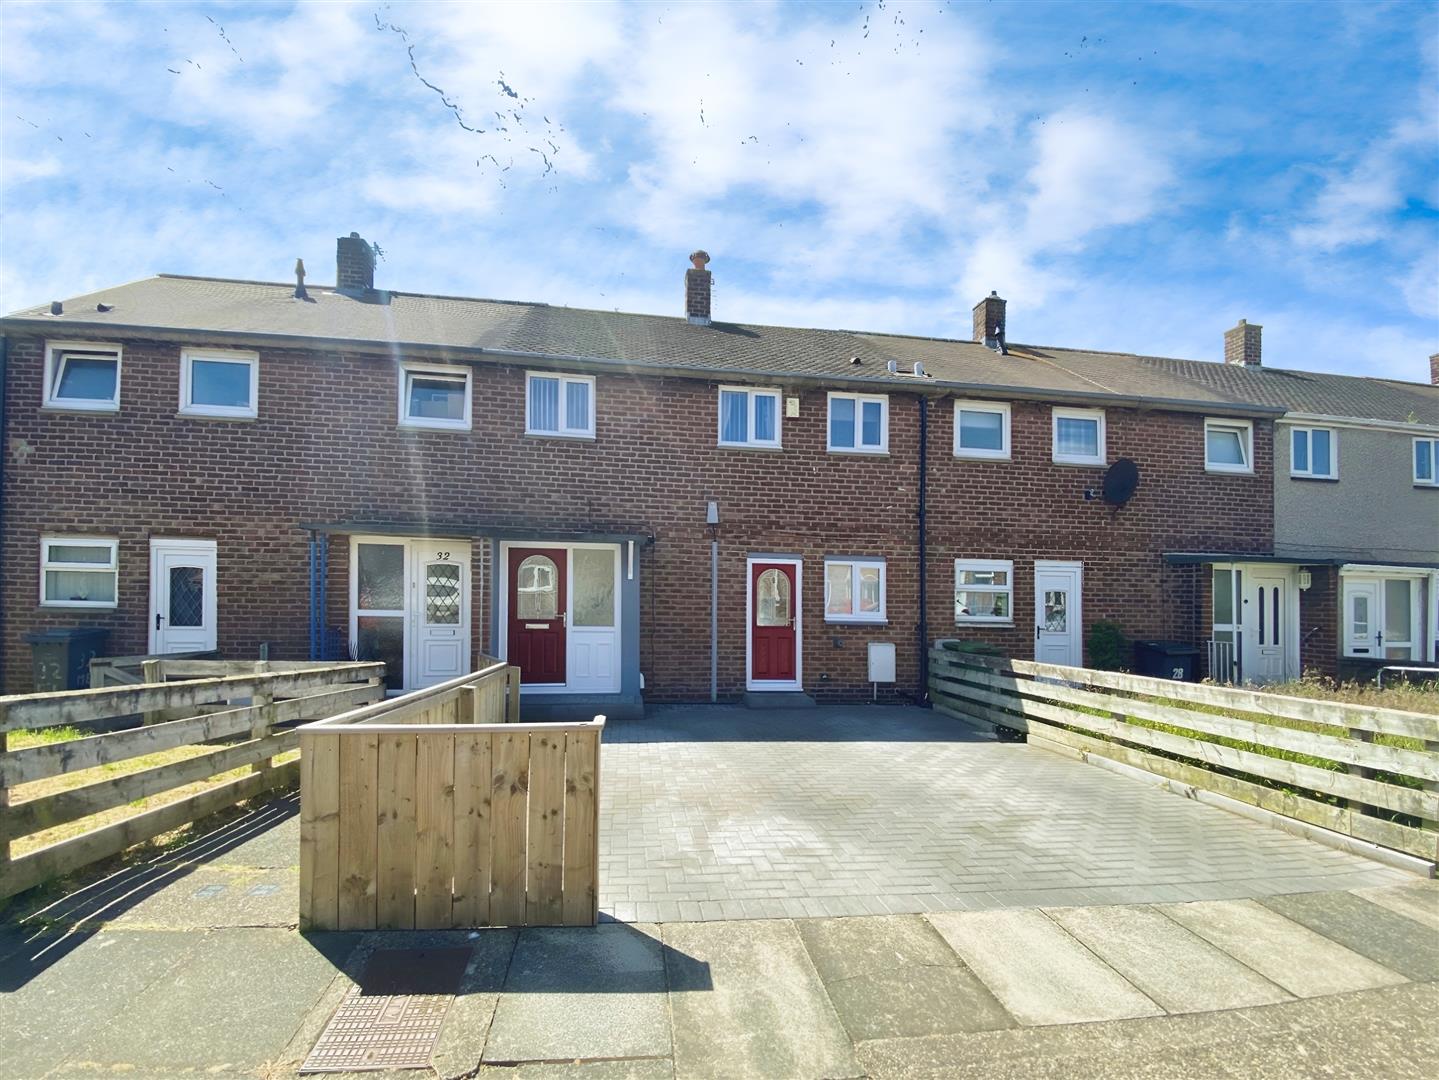
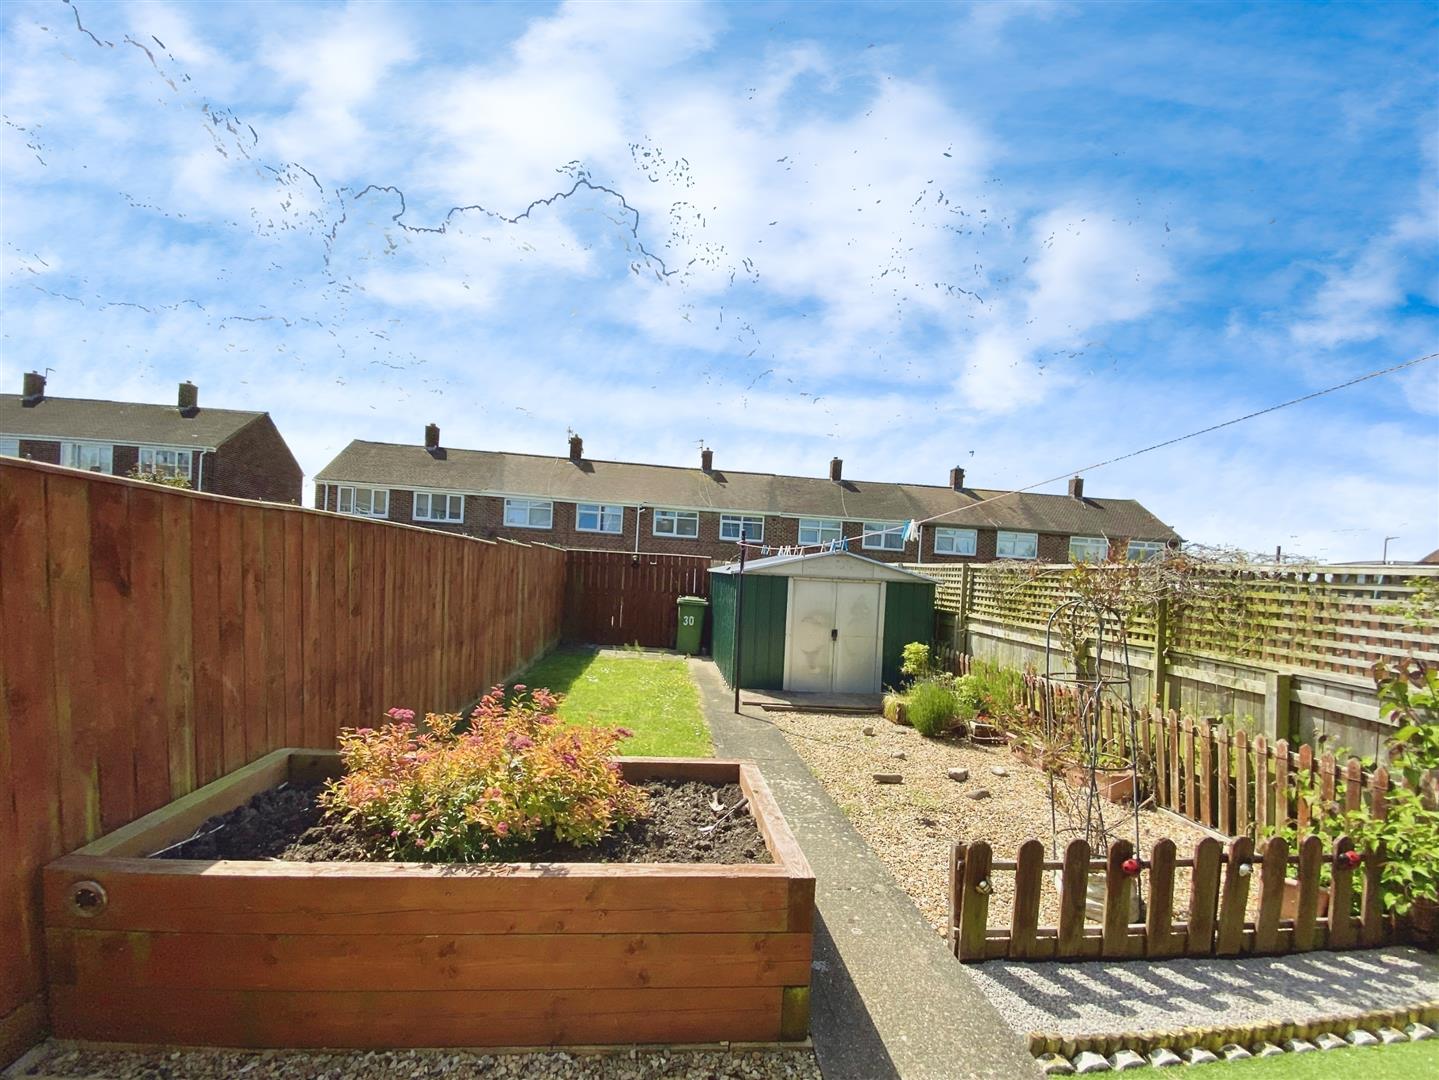
To thee front of the property there is a driveway for off street parking and to the rear a well maintained garden with decking and storage she.