Full Description
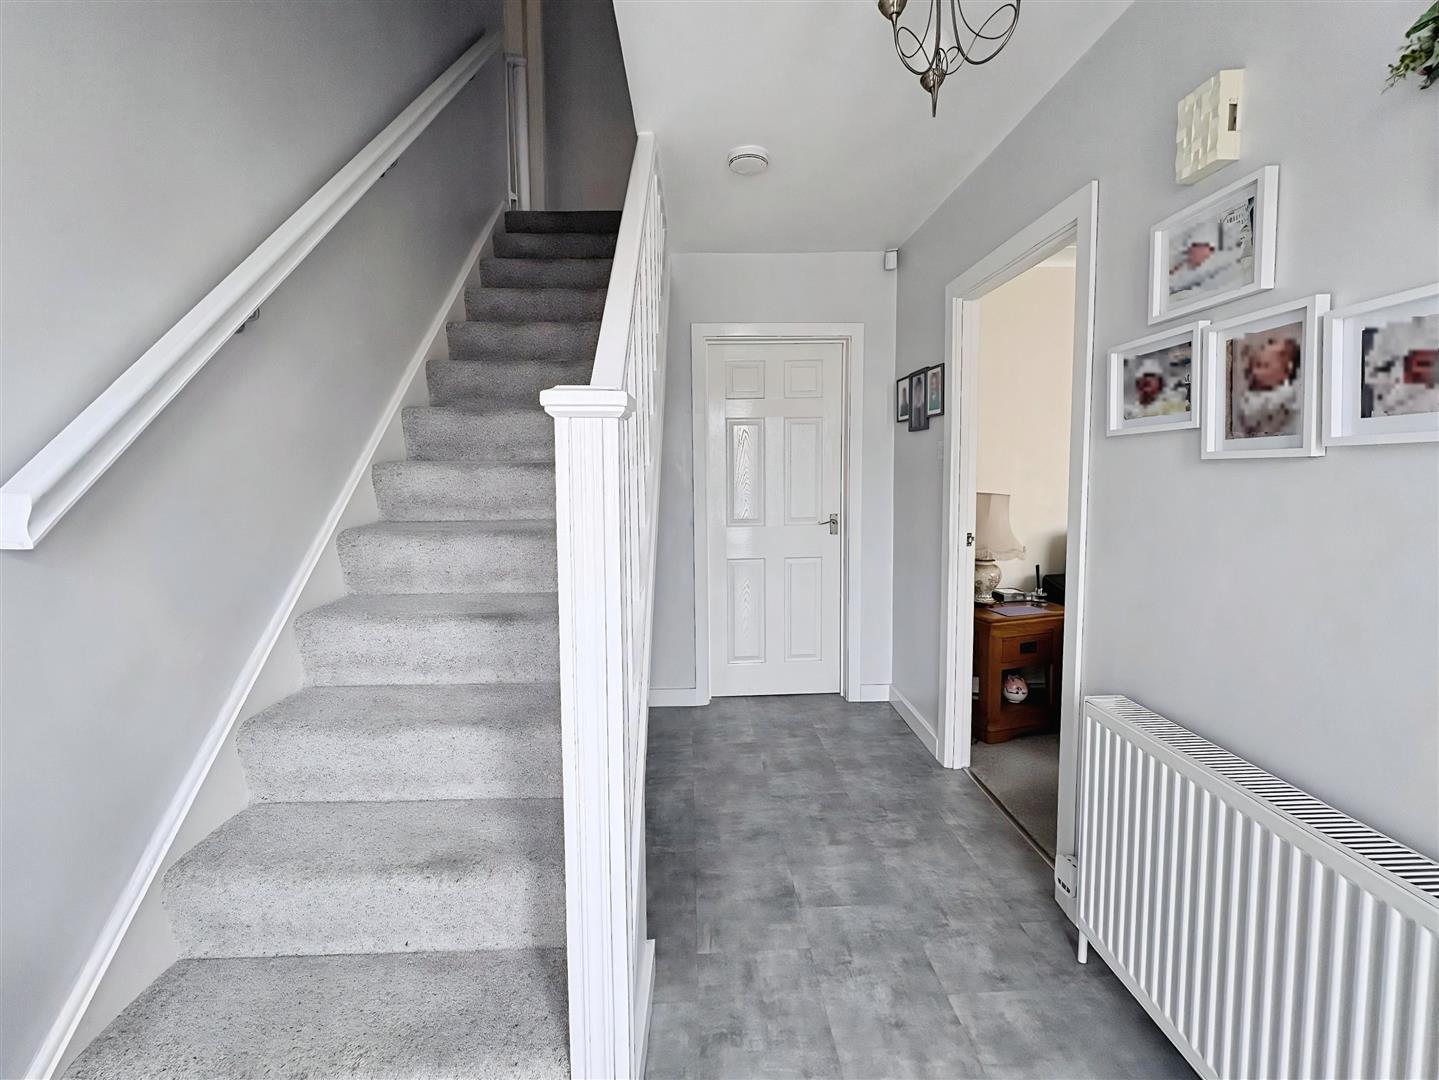
Entrance hallway
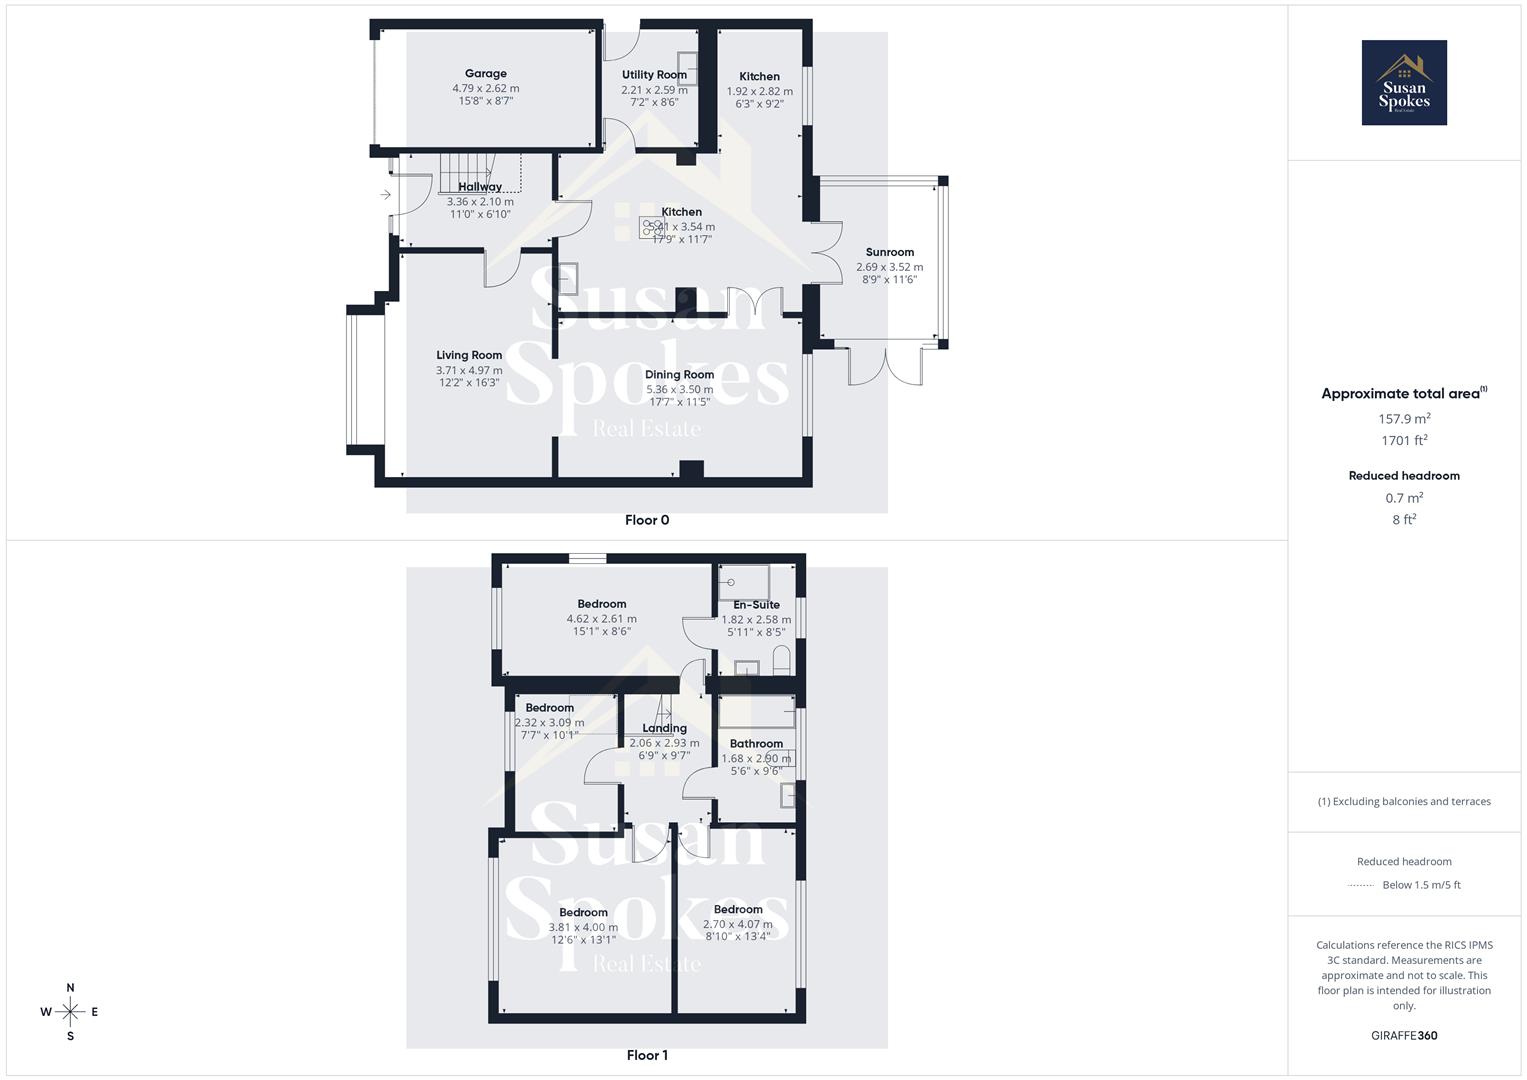
A stylish modern composite front door opens into a welcoming entrance hallway, beautifully presented in a neutral décor to create a light and airy first impression. Contemporary grey flooring flows seamlessly through the space, combining practicality with modern elegance.
A useful under-stairs cloaks area provides excellent storage for coats and shoes, keeping the hallway clutter-free while maximising functionality. This well-designed entrance sets the tone for the rest of the home, offering both style and everyday convenience.
Lounge
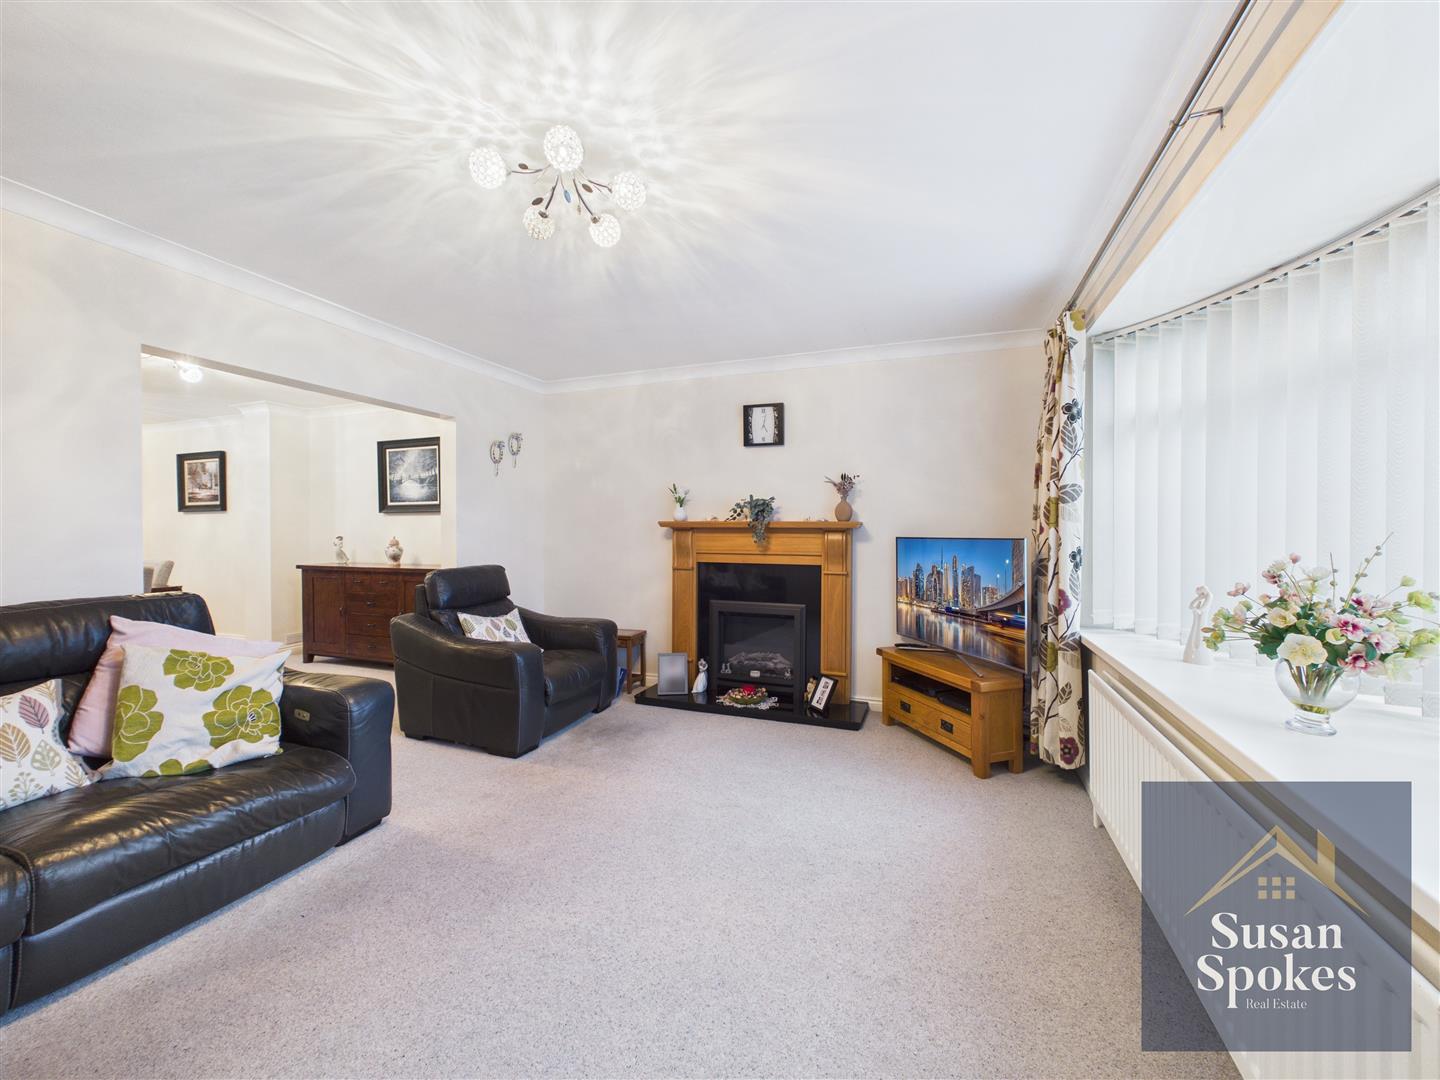
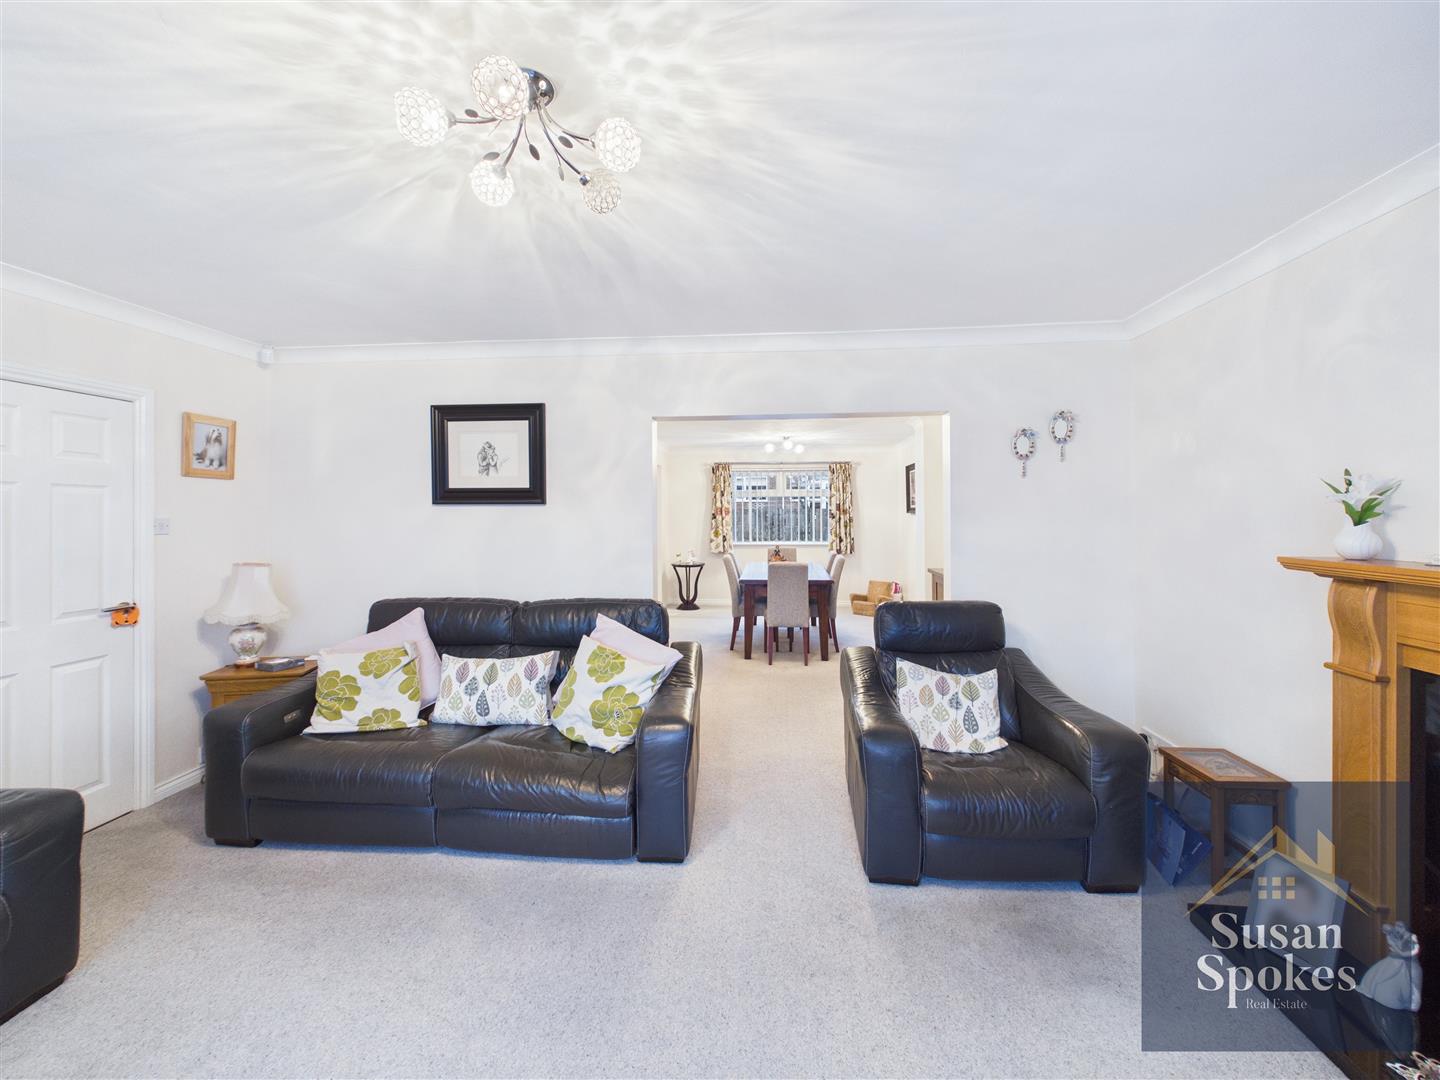
A beautifully presented, bright and spacious lounge enjoying a pleasant outlook over the garden through an elegant bow window. The room is tastefully decorated in neutral tones and flows seamlessly into the dining room, creating an ideal space for both relaxing and entertaining. A striking oak feature fireplace with an electric fire provides a stylish focal point and adds warmth and character to the room.
Dining Room
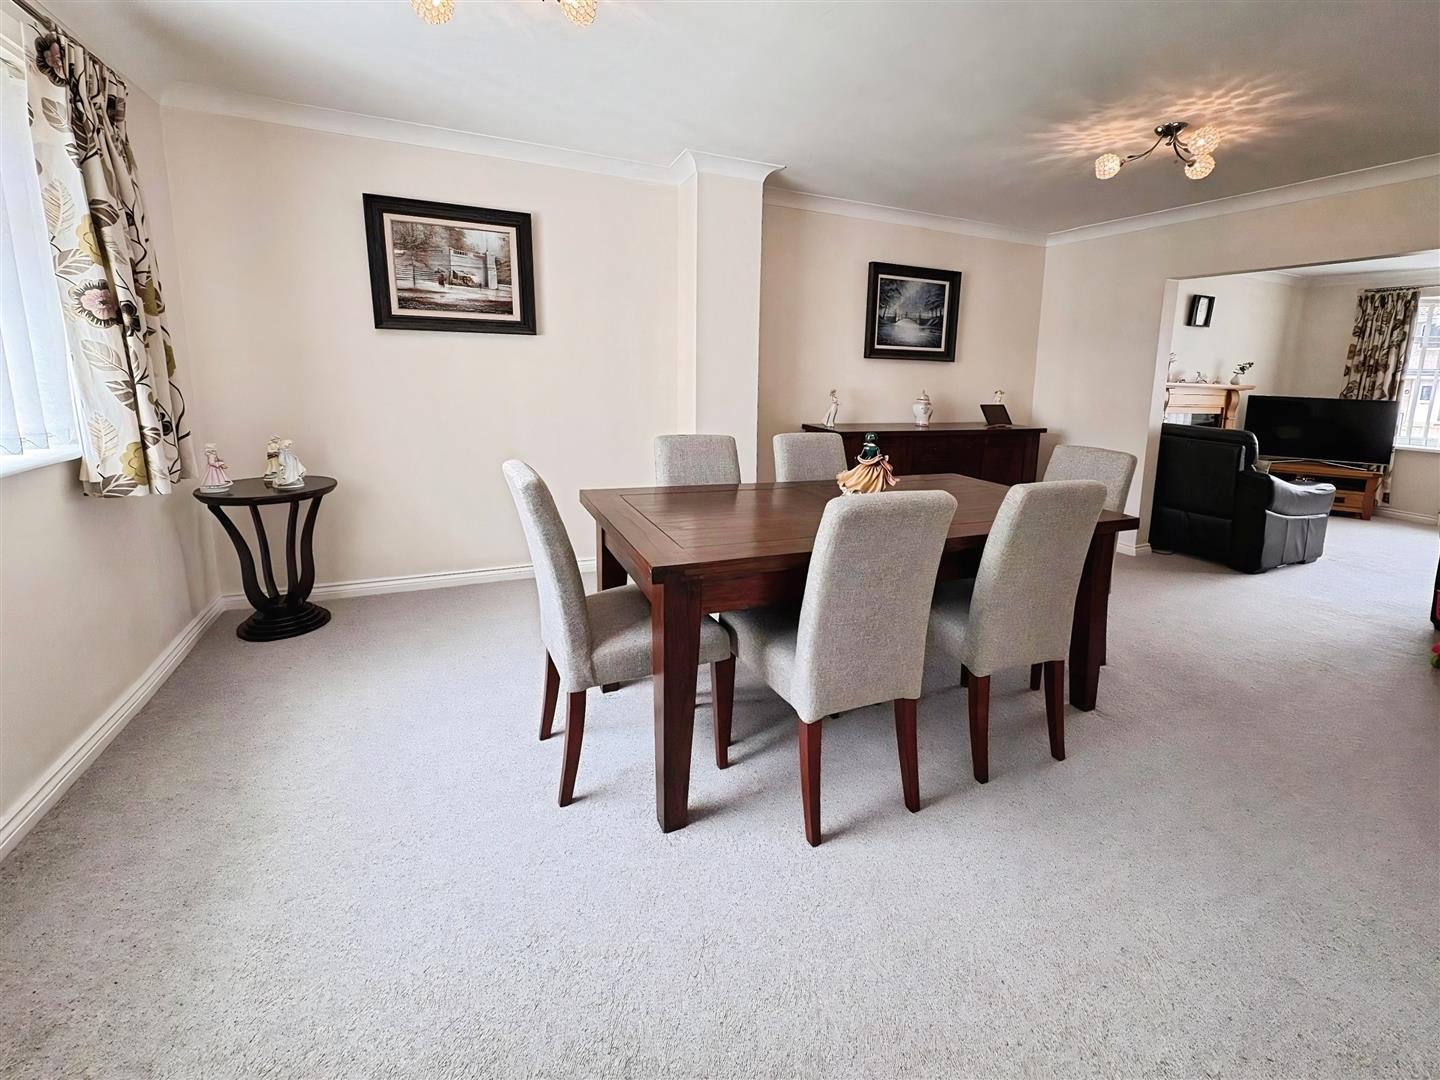
A well-proportioned, neutrally decorated dining room open plan to the lounge and with access to the kitchen, offering ample space for dining and additional furnishings.
Kitchen/Diner
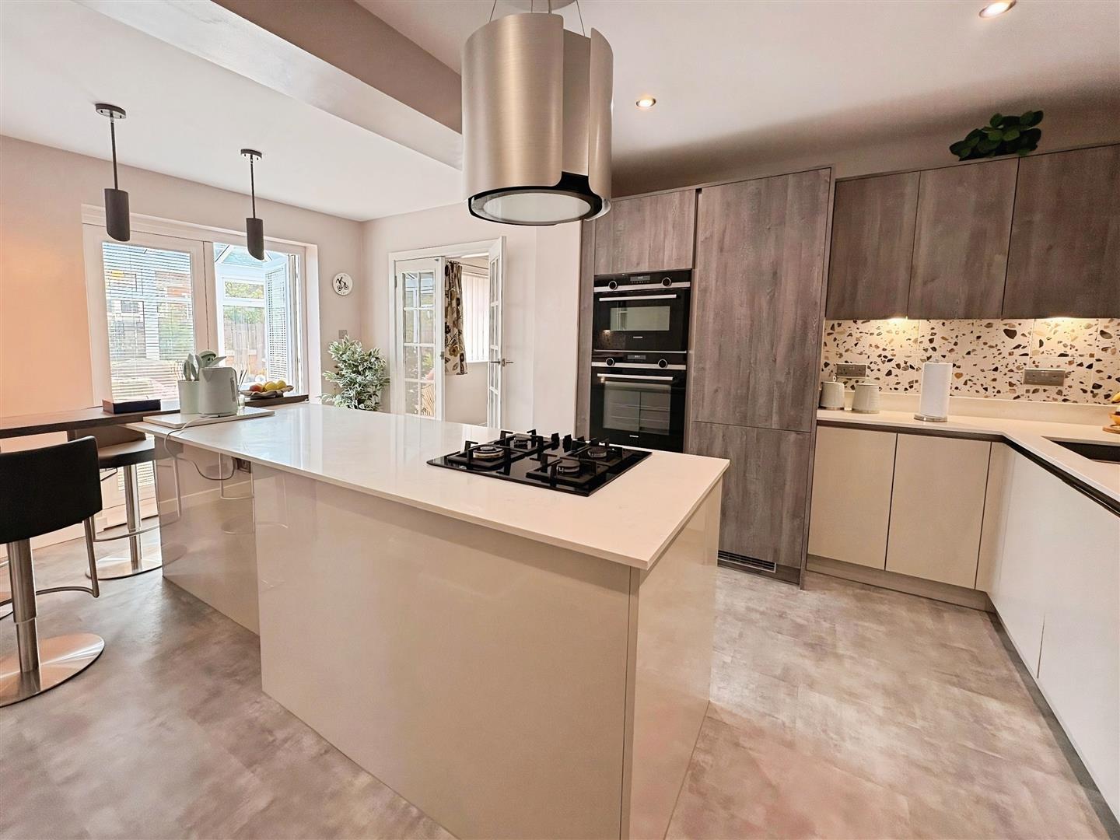
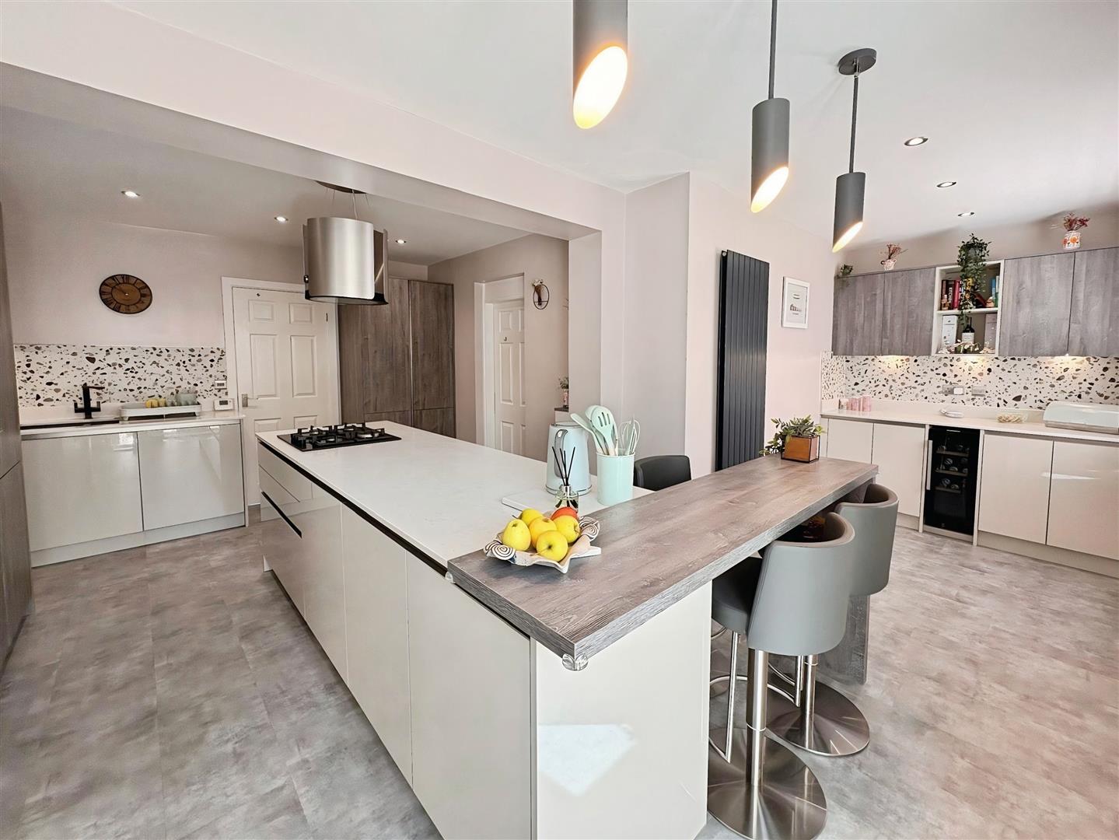
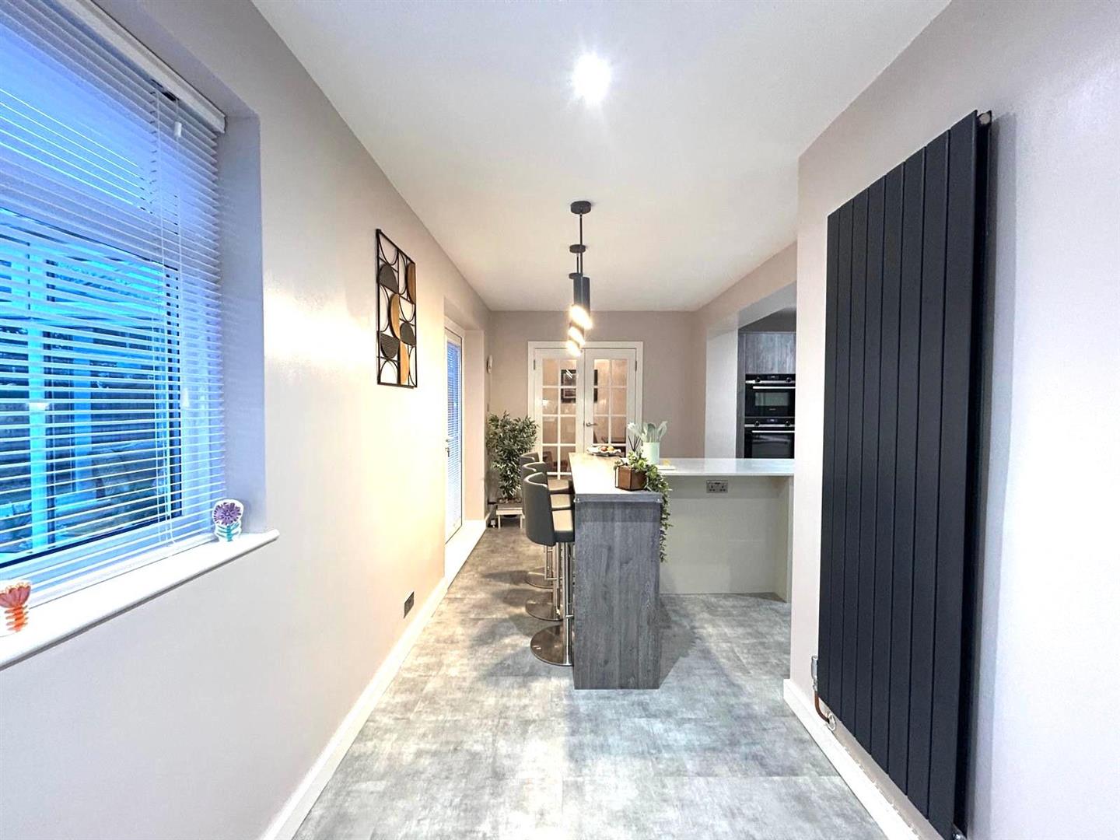
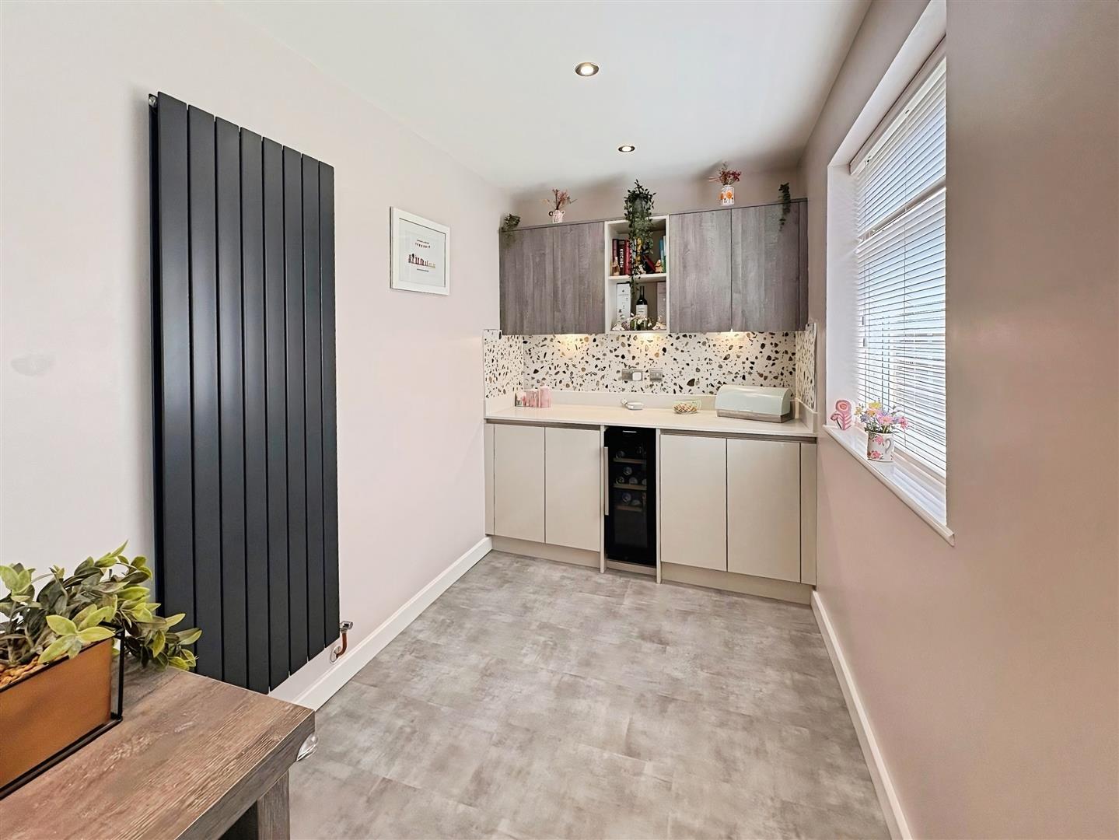
The heart of the home is a stunning open plan kitchen/breakfast room, thoughtfully designed and beautifully presented. The kitchen is fitted with stylish grey “Alaskan” oak-effect units and contrasting Highland Stone Gloss with glass edges, featuring self-closing drawers including a pan drawer and integrated bin storage, along with an abundance of cupboards and full-height larder units. A central island with glass-edged quartz work surface incorporates an integrated gas hob with extractor over and an extended breakfast bar providing a sociable seating area with feature lighting. Integrated appliances include a integrated oven and combined integrated oven and microwave oven and wine cooler. The space also benefits from a vertical radiator and modern décor throughout. There is access to the conservatory and separate access to the utility room, creating a highly practical and impressive kitchen space that caters for all culinary needs.
Utility
Accessed from the kitchen, this well-appointed utility room provides a range of storage units and a stainless steel sink. It houses the boiler and offers plumbing for a washing machine along with space for a dryer. A uPVC door provides convenient access to the garden, and the room benefits from automatic lighting, making it a practical and functional addition to the home.
Conservatory
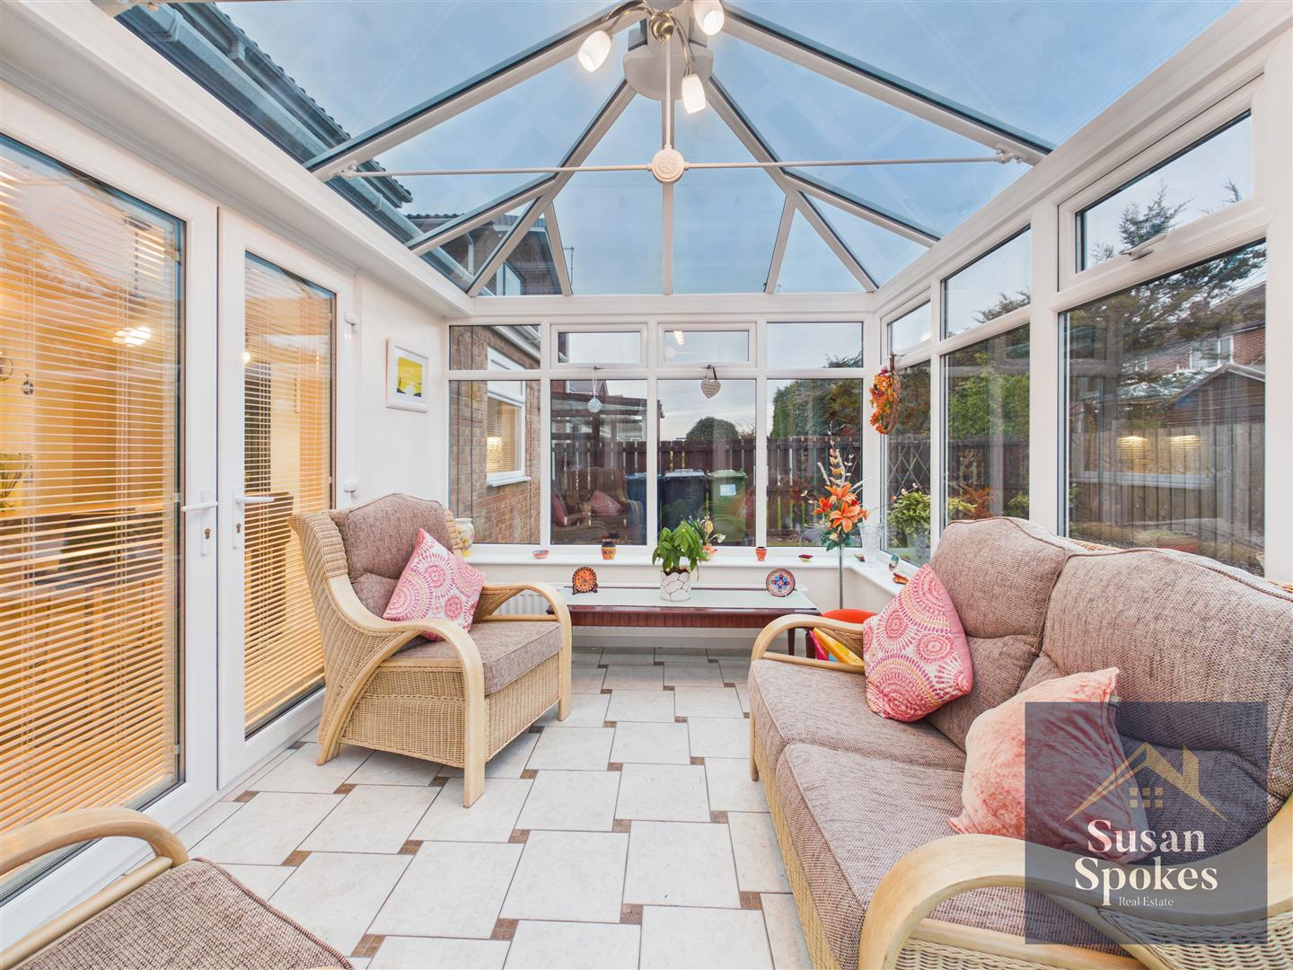
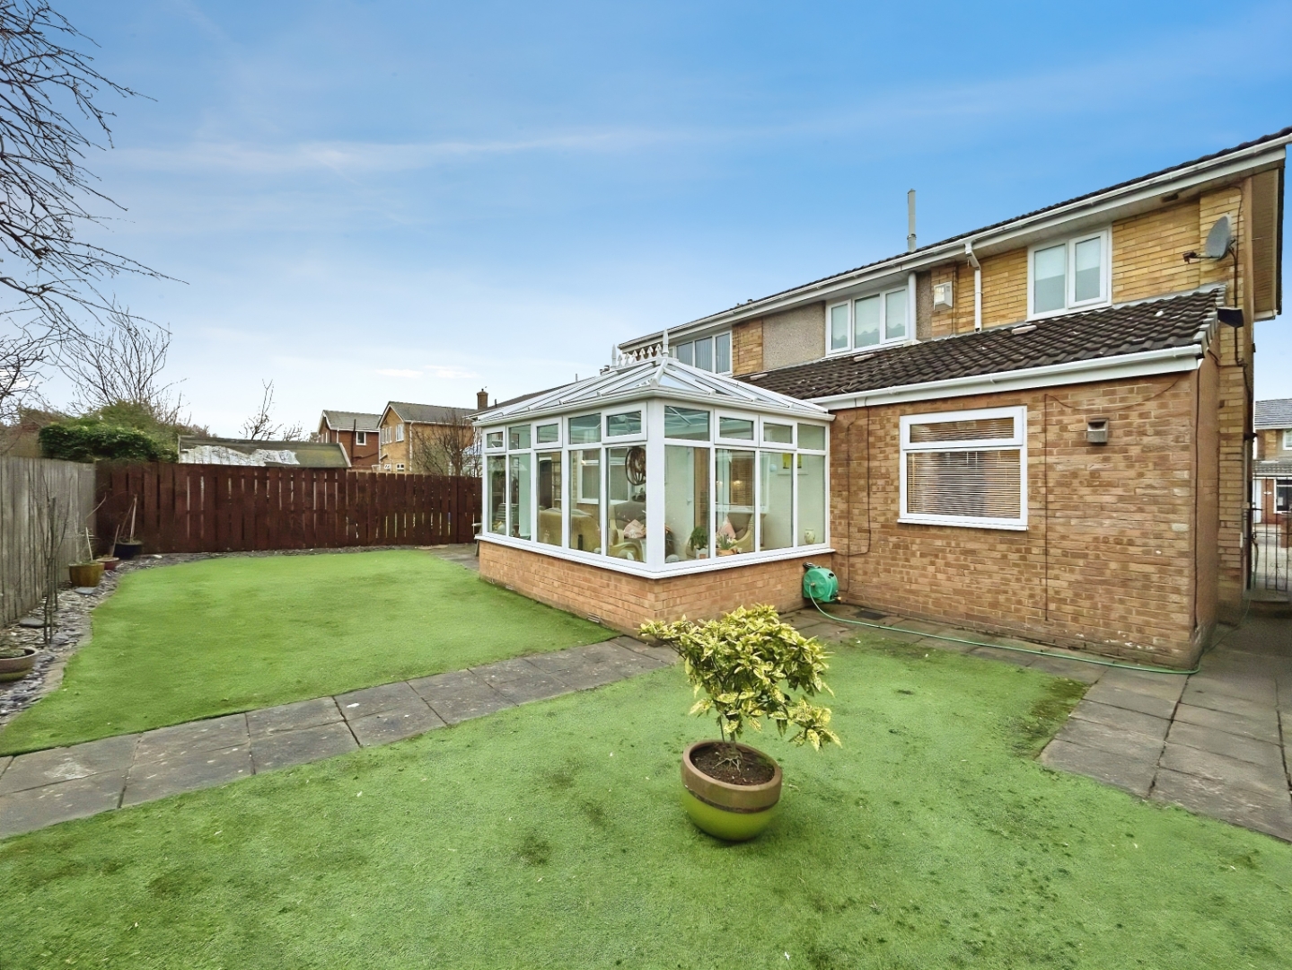
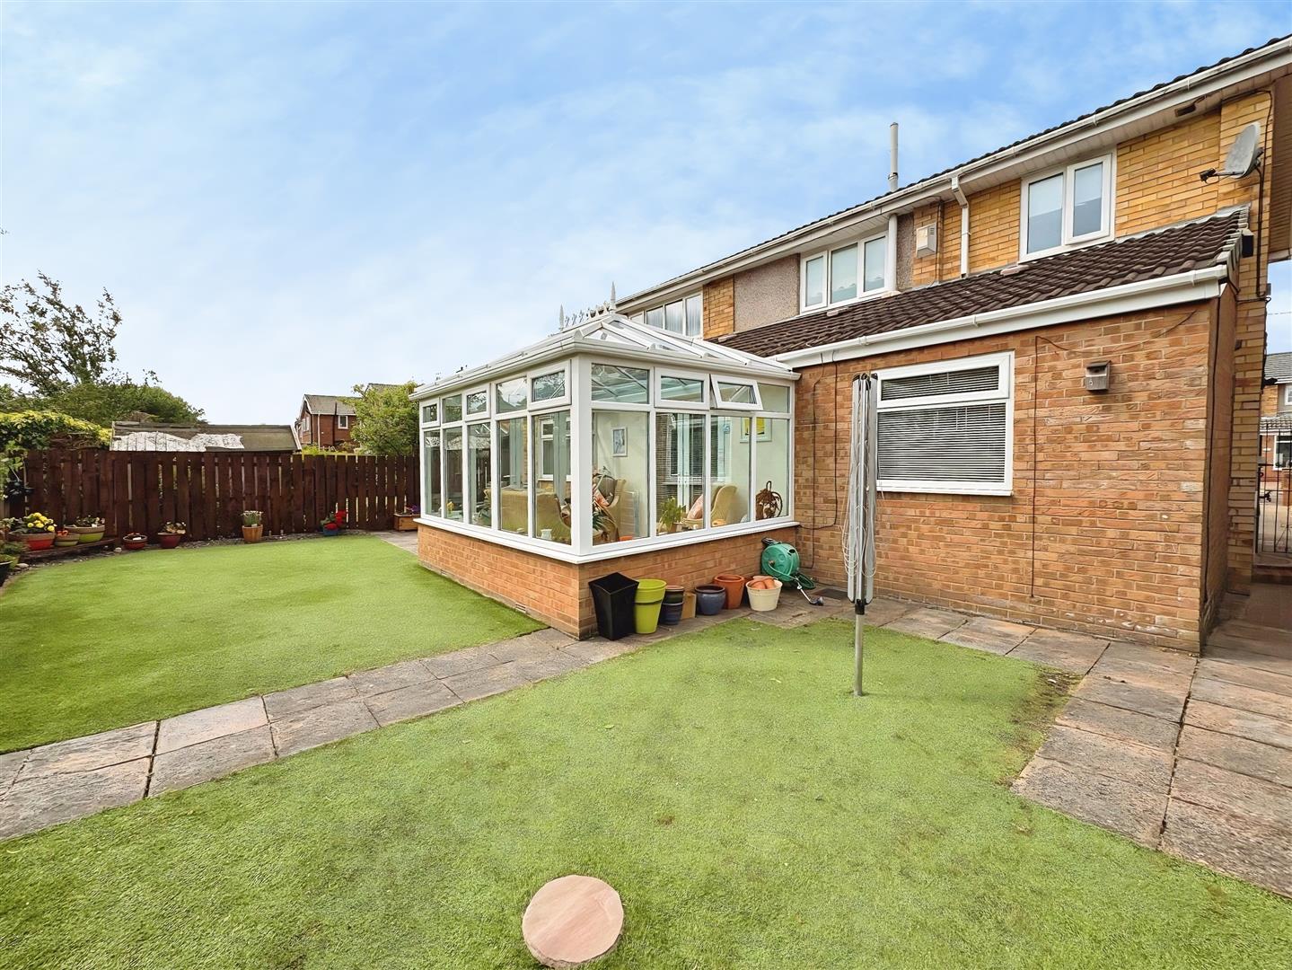

A lovely, bright addition to the home, featuring tiled flooring and double doors opening out to the garden, creating an ideal space for relaxing while enjoying views of the outdoor space.
First Floor Landing
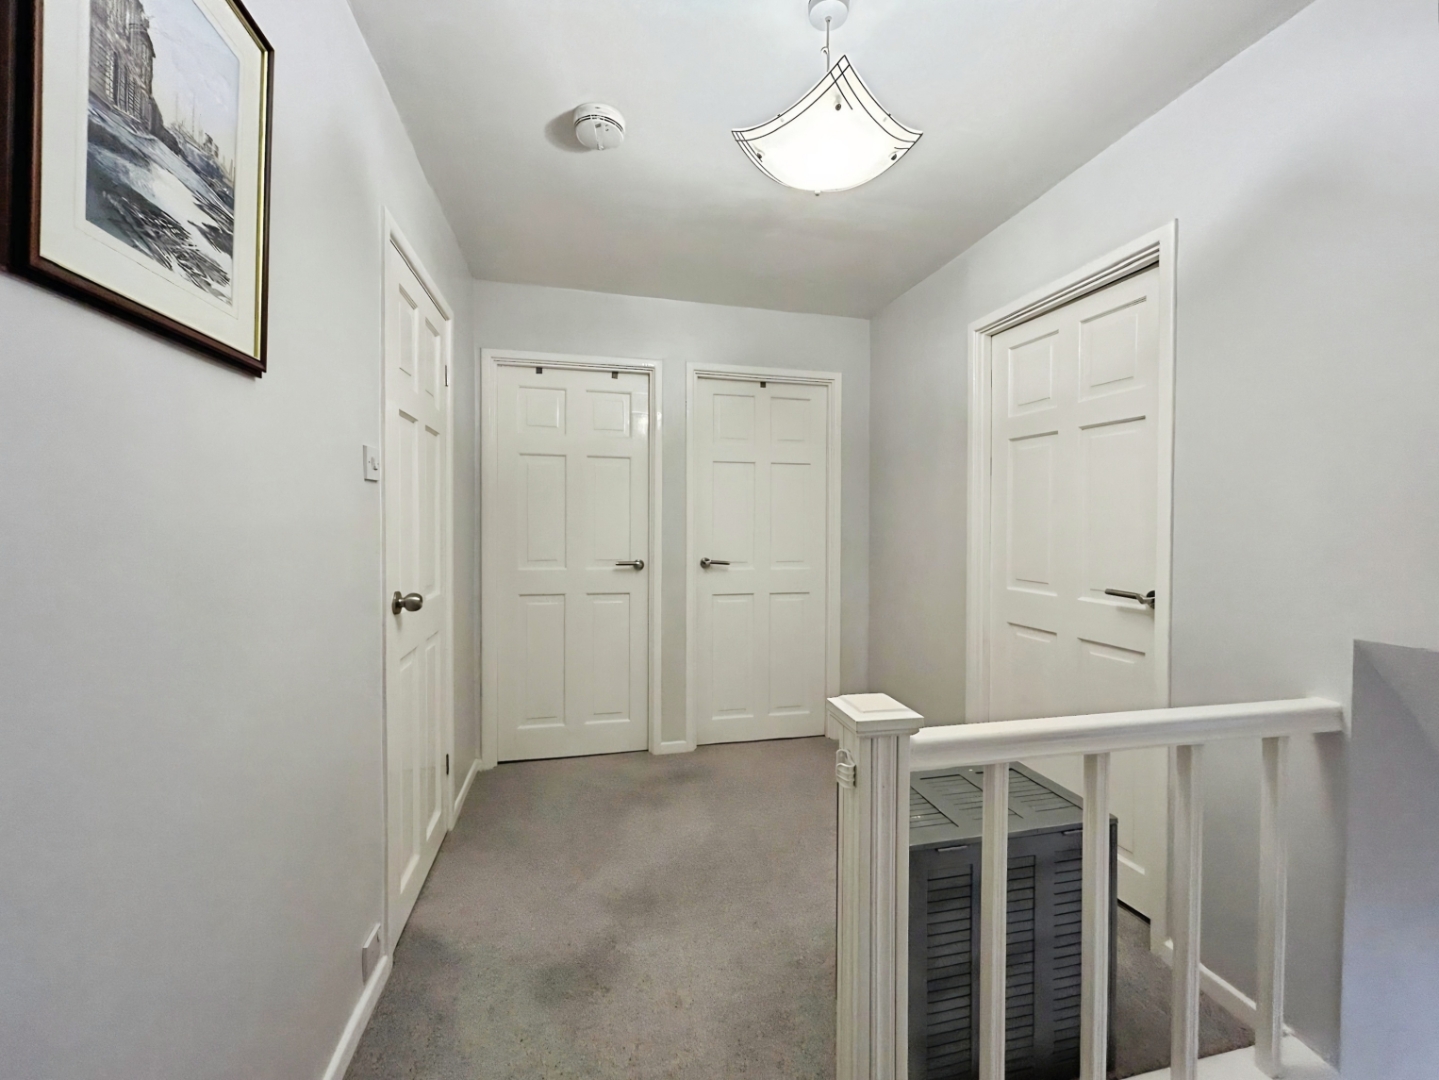
A bright and well-presented landing area finished with stylish grey carpeting, providing access to the first-floor accommodation.
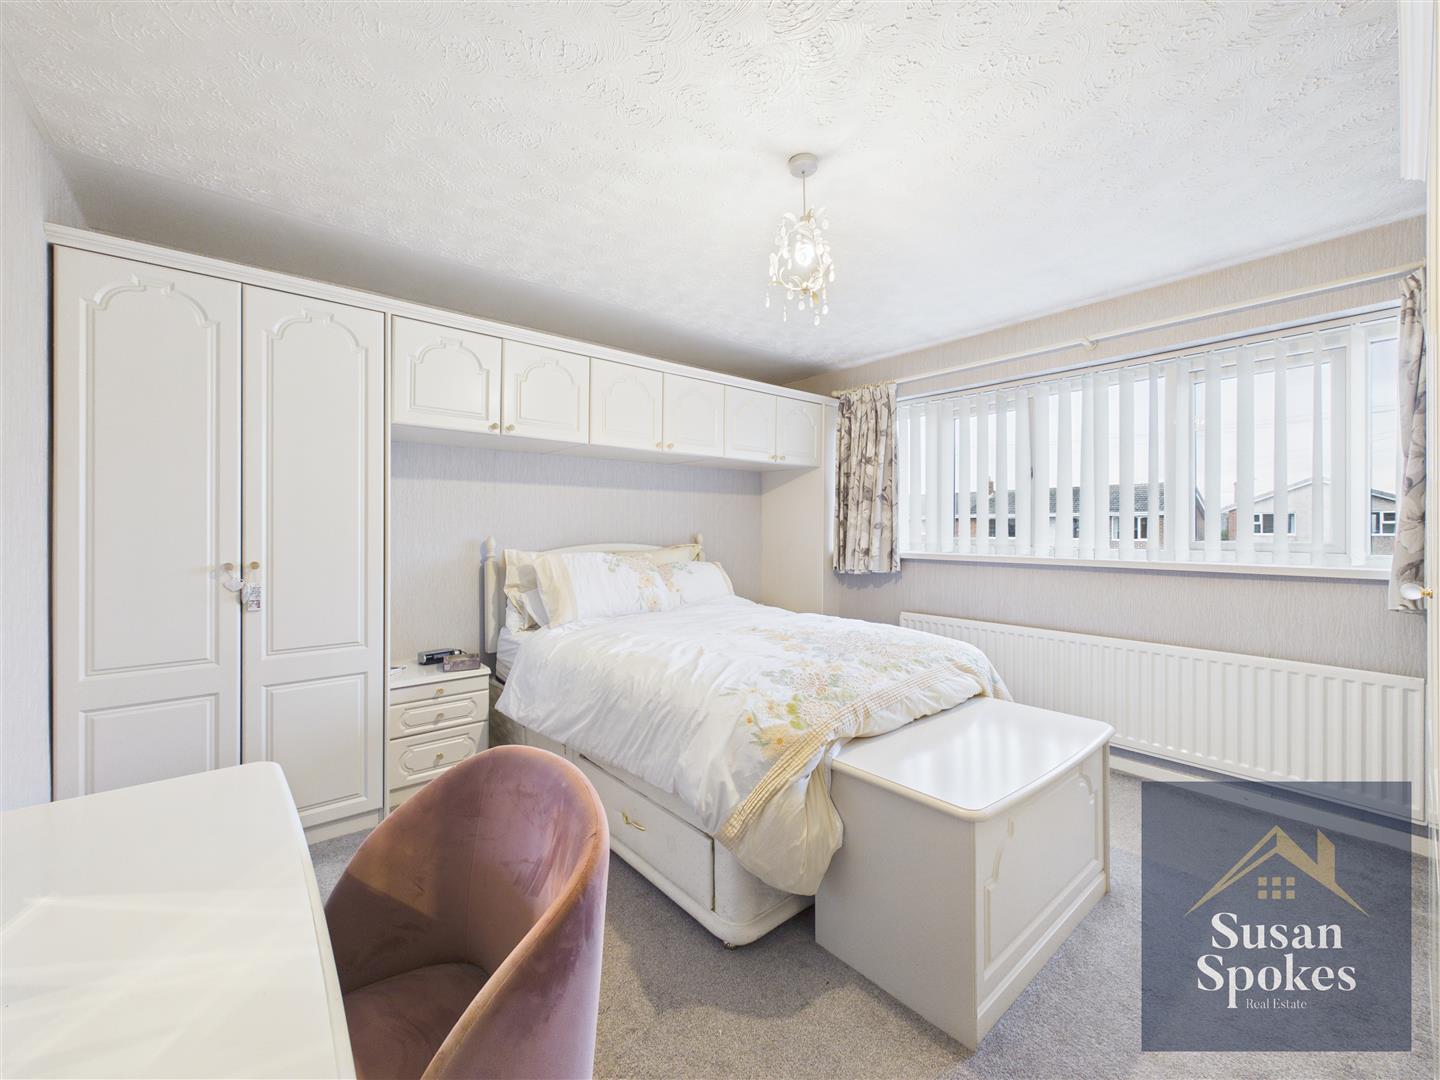
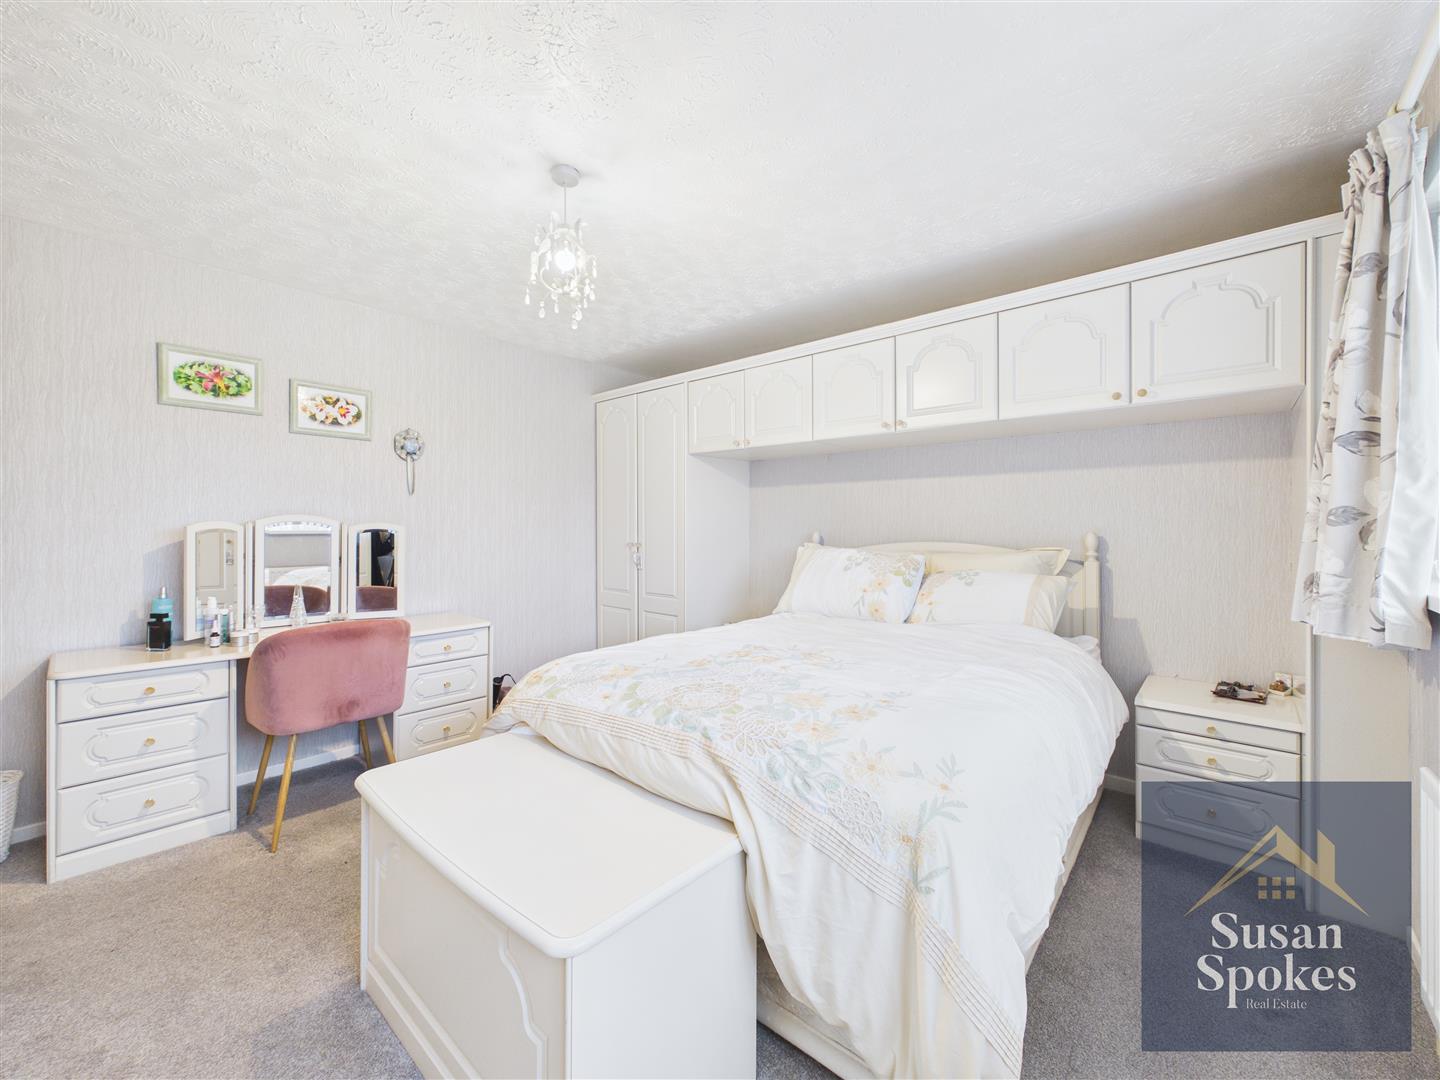
Bedroom
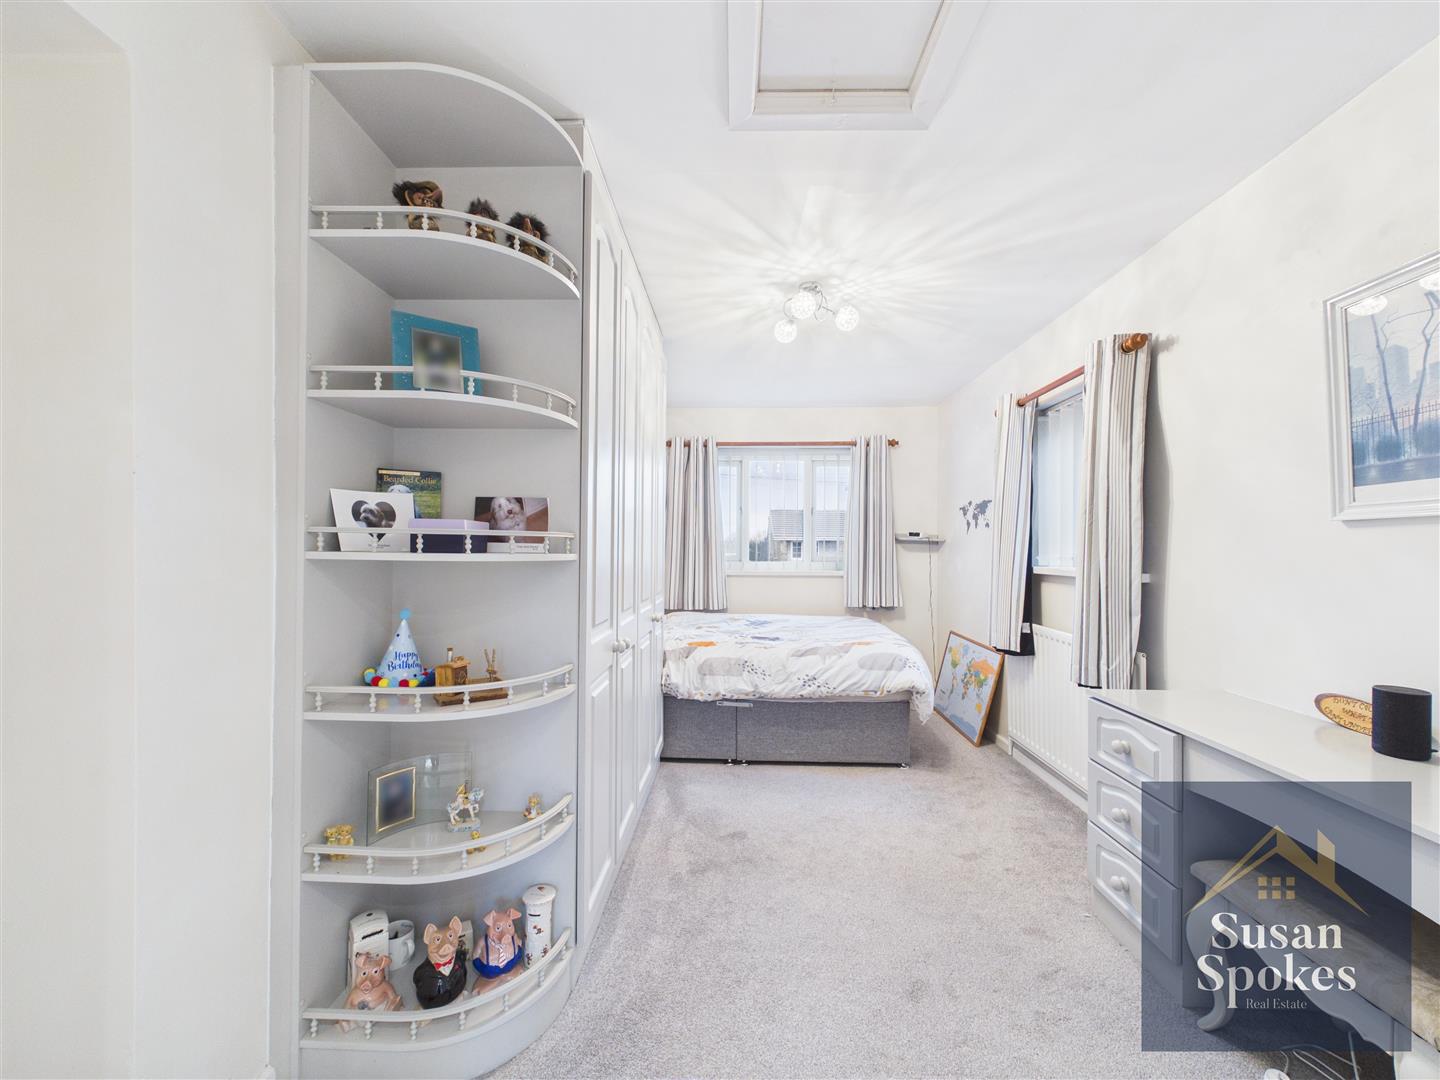
A well-proportioned double bedroom featuring fitted wardrobes and a matching dresser, enjoying a pleasant west-facing aspect. The room benefits from a modern en-suite shower room.
En Suite
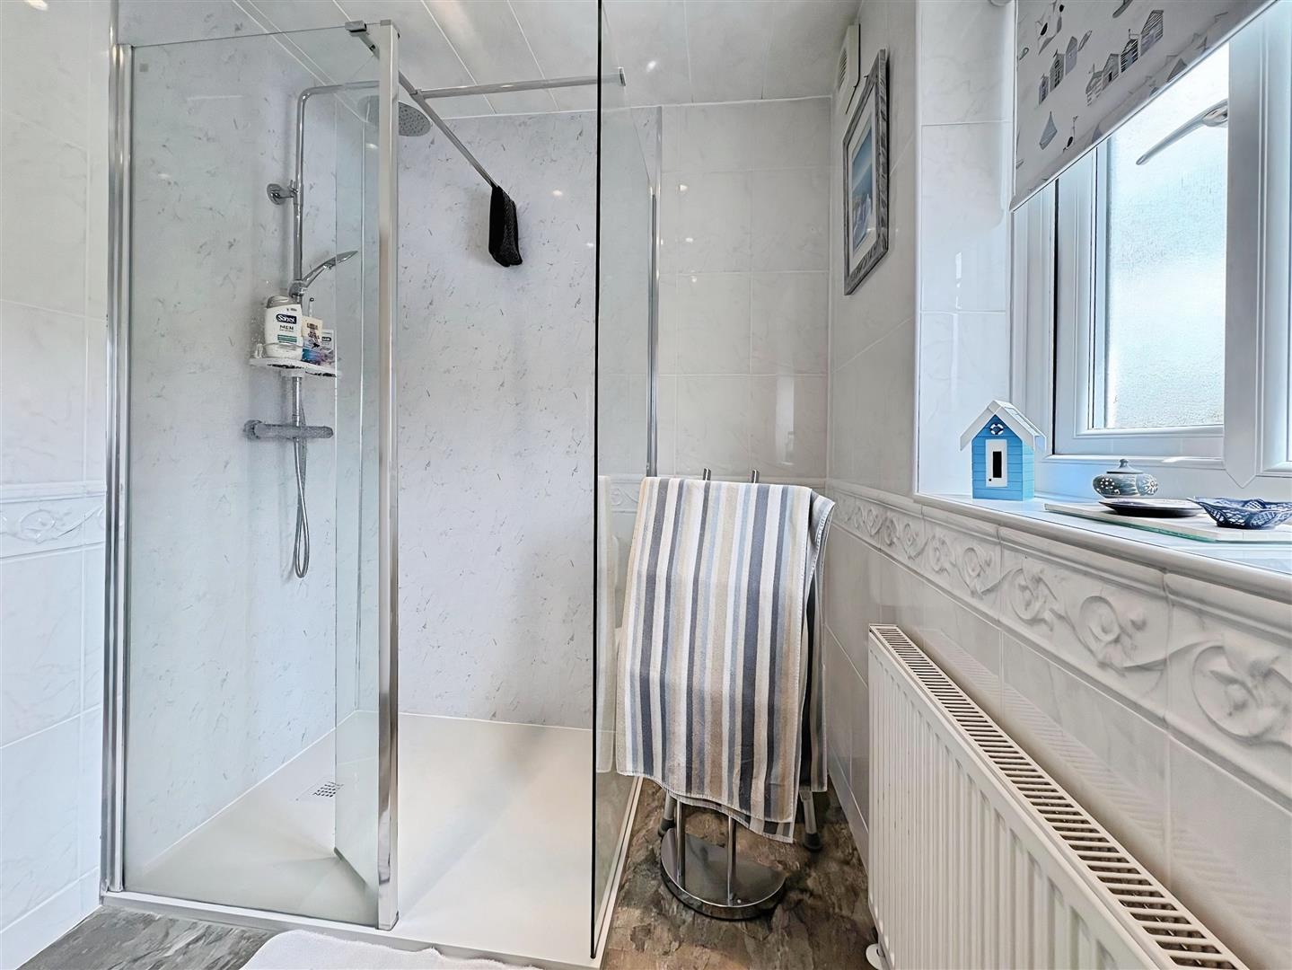
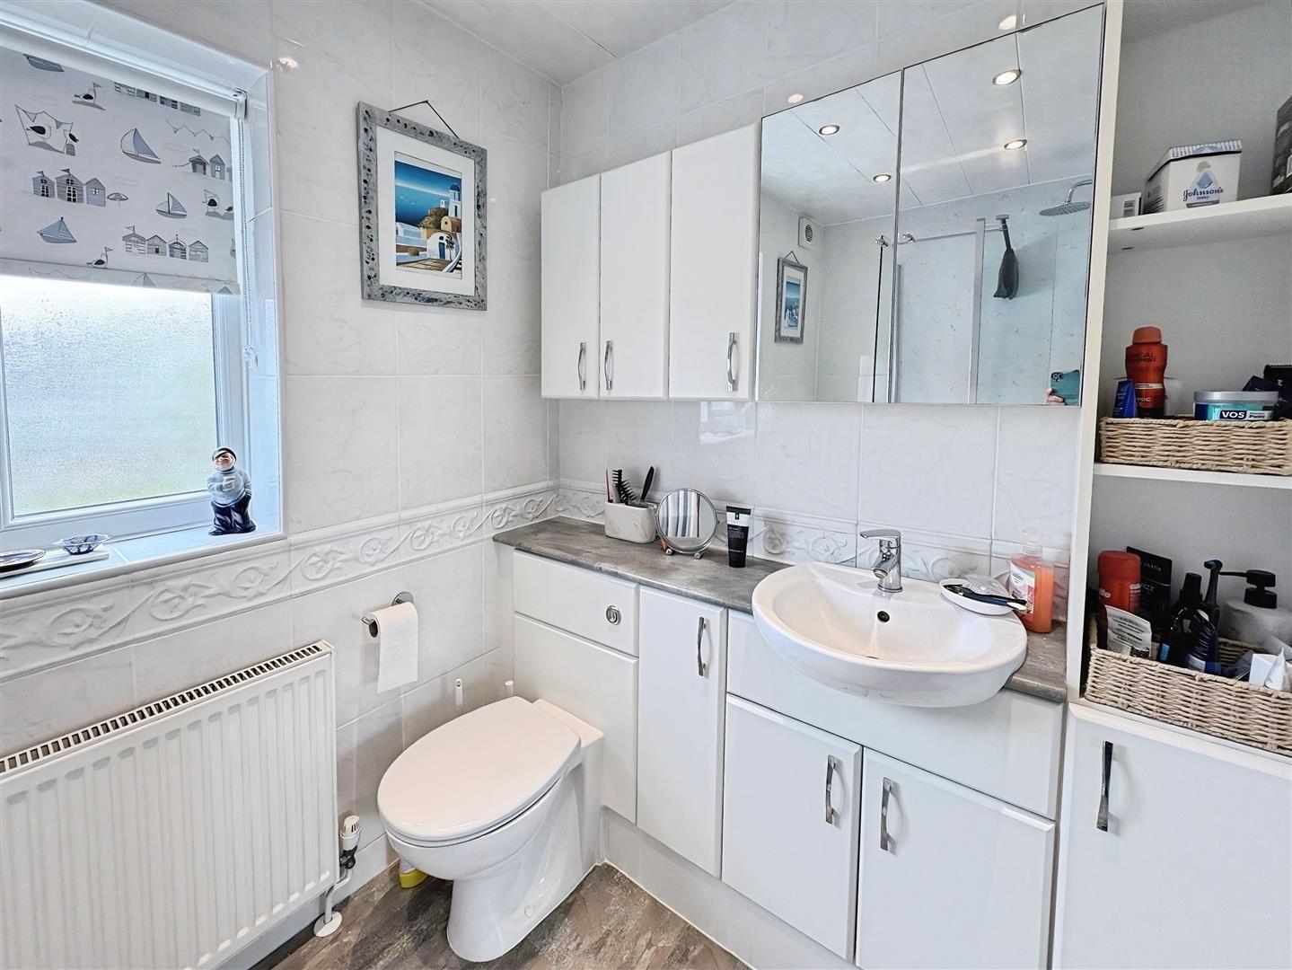
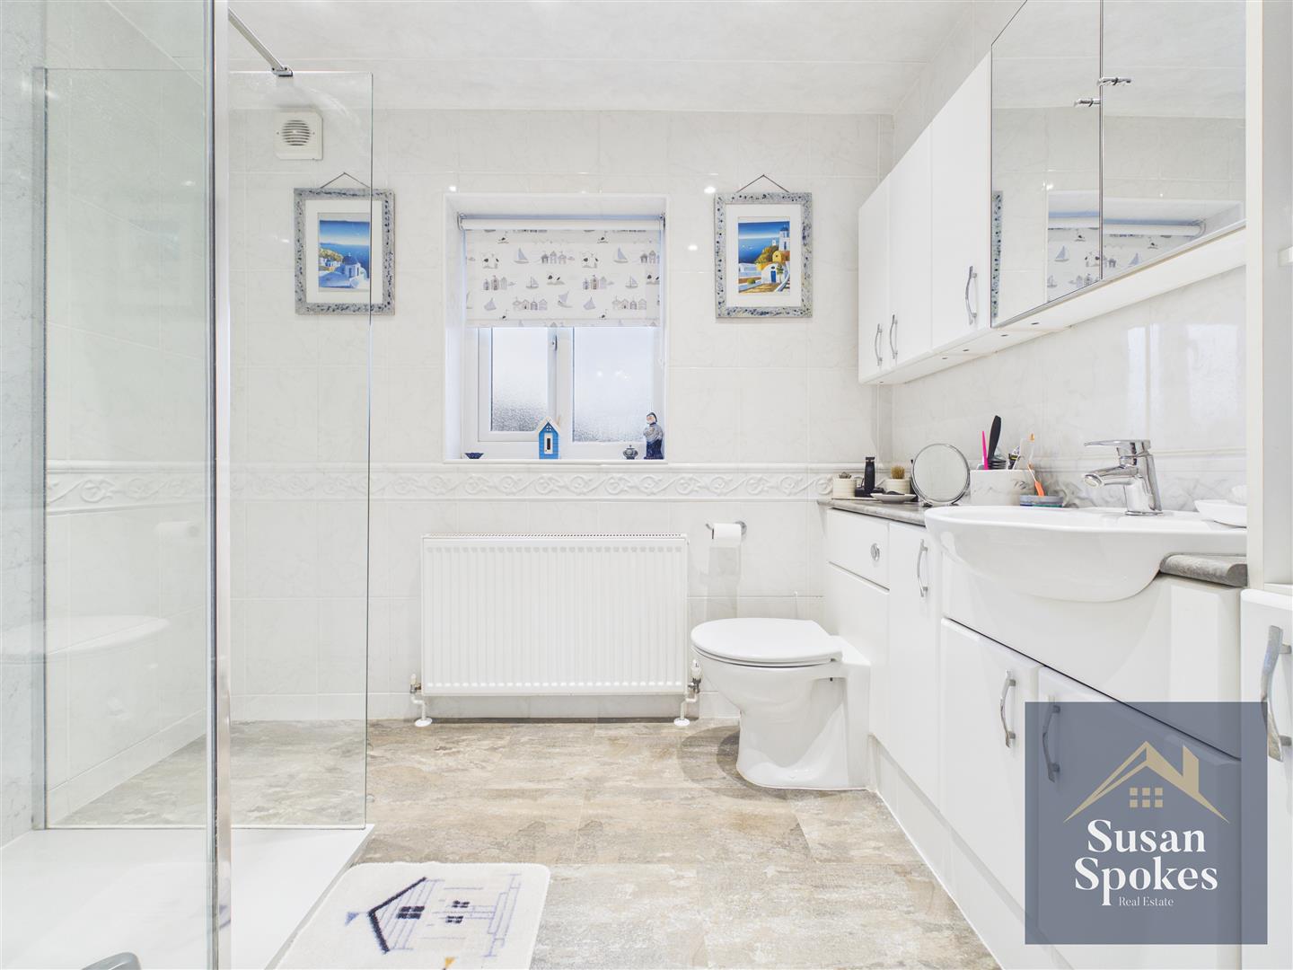
Comprising a walk-in shower with mains-fed waterfall shower, vanity wash hand basin, and WC, complemented by recessed spotlights for a sleek, contemporary finish.
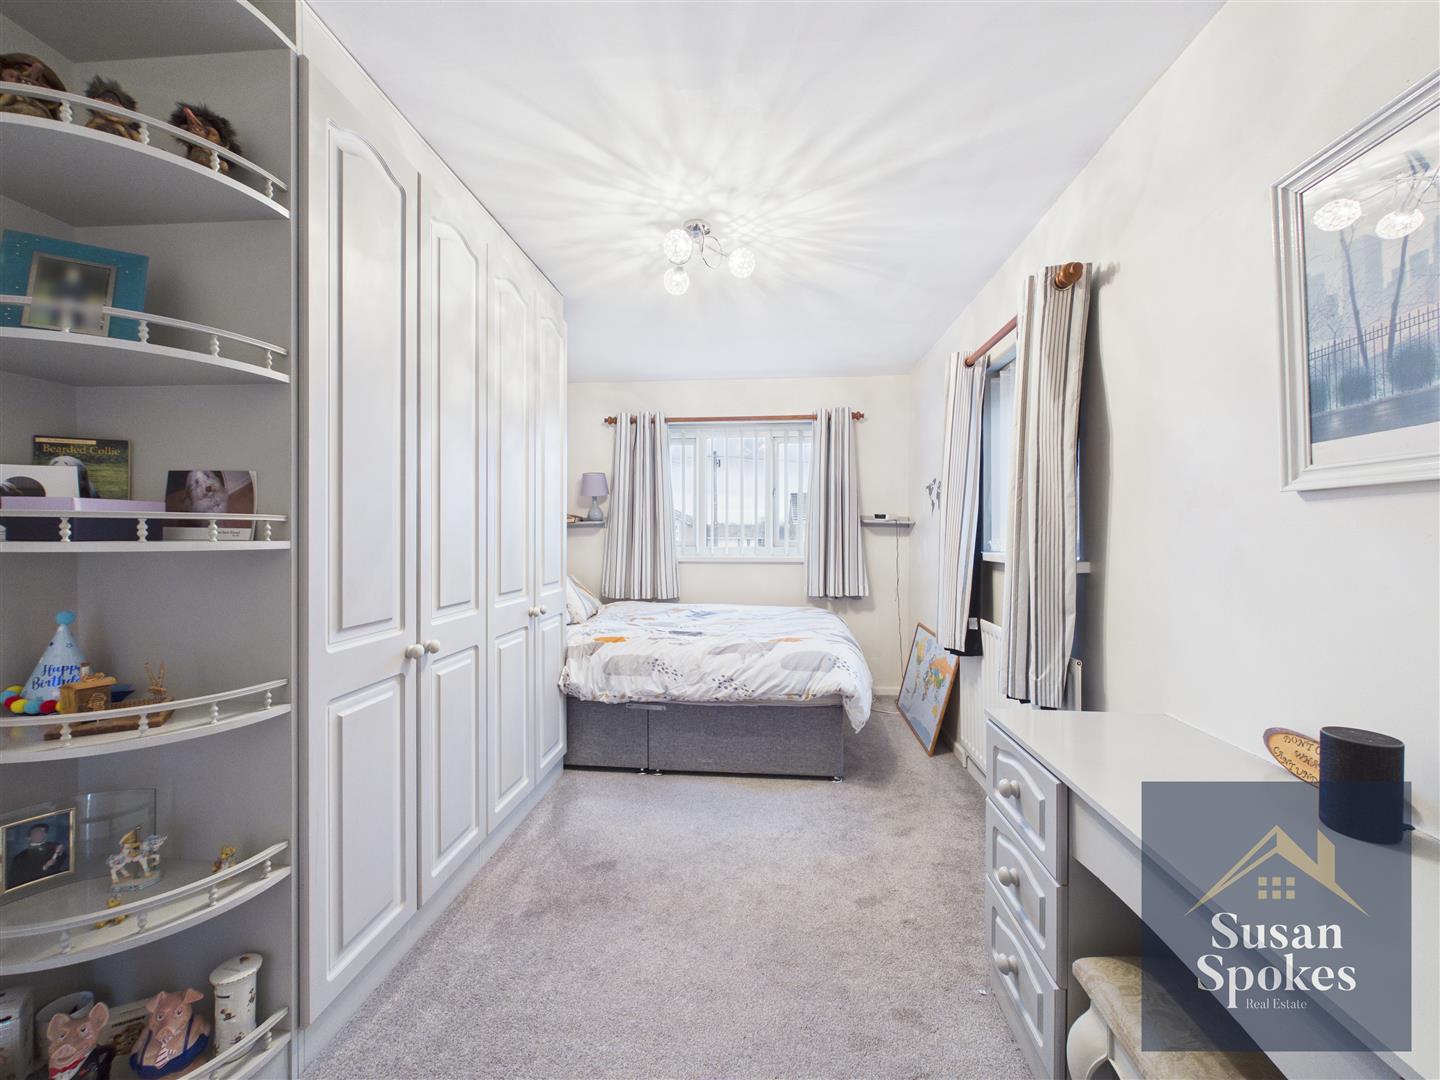
Bedroom
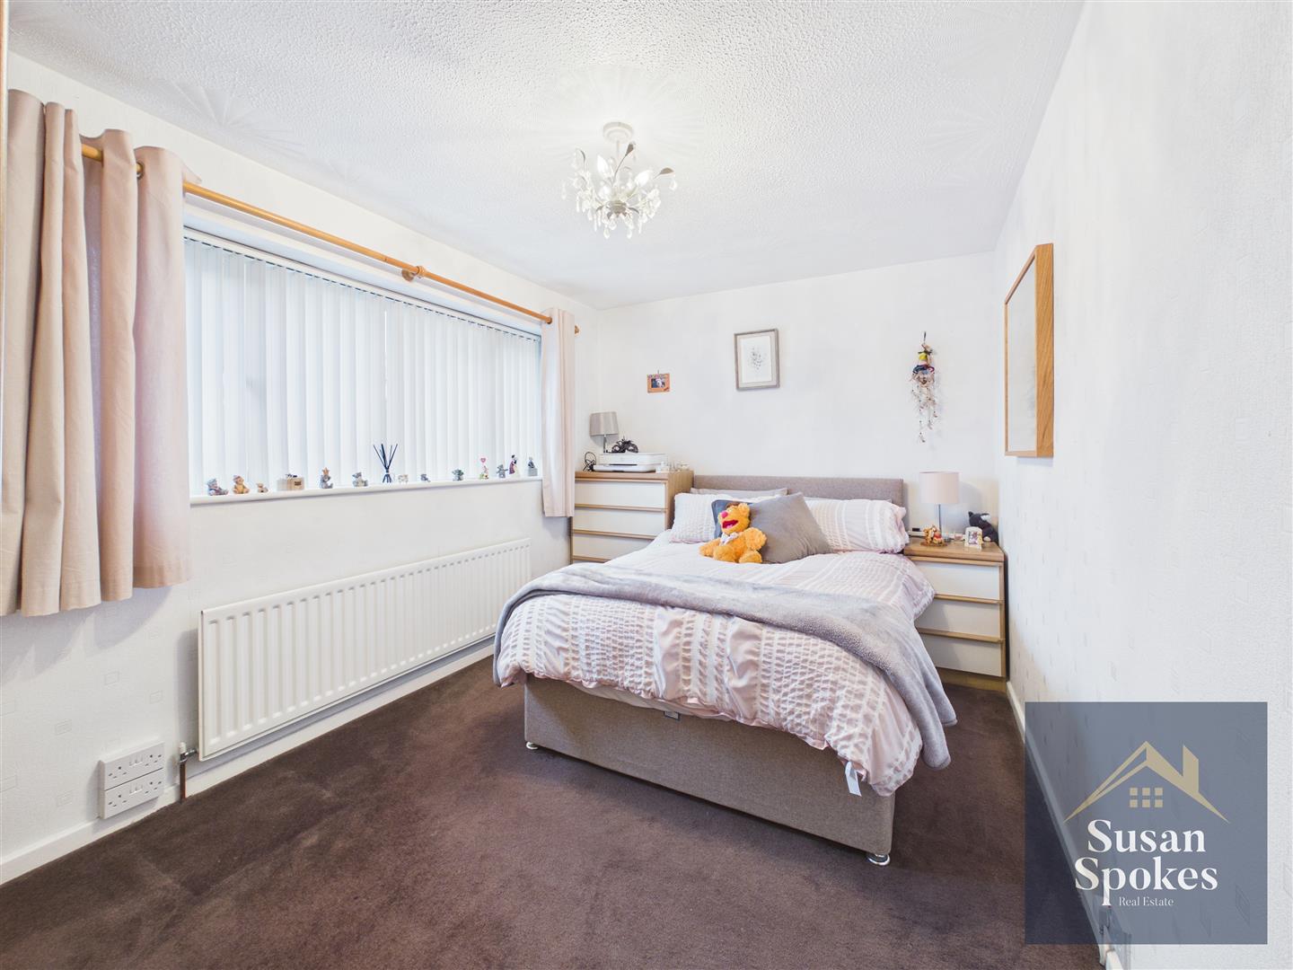
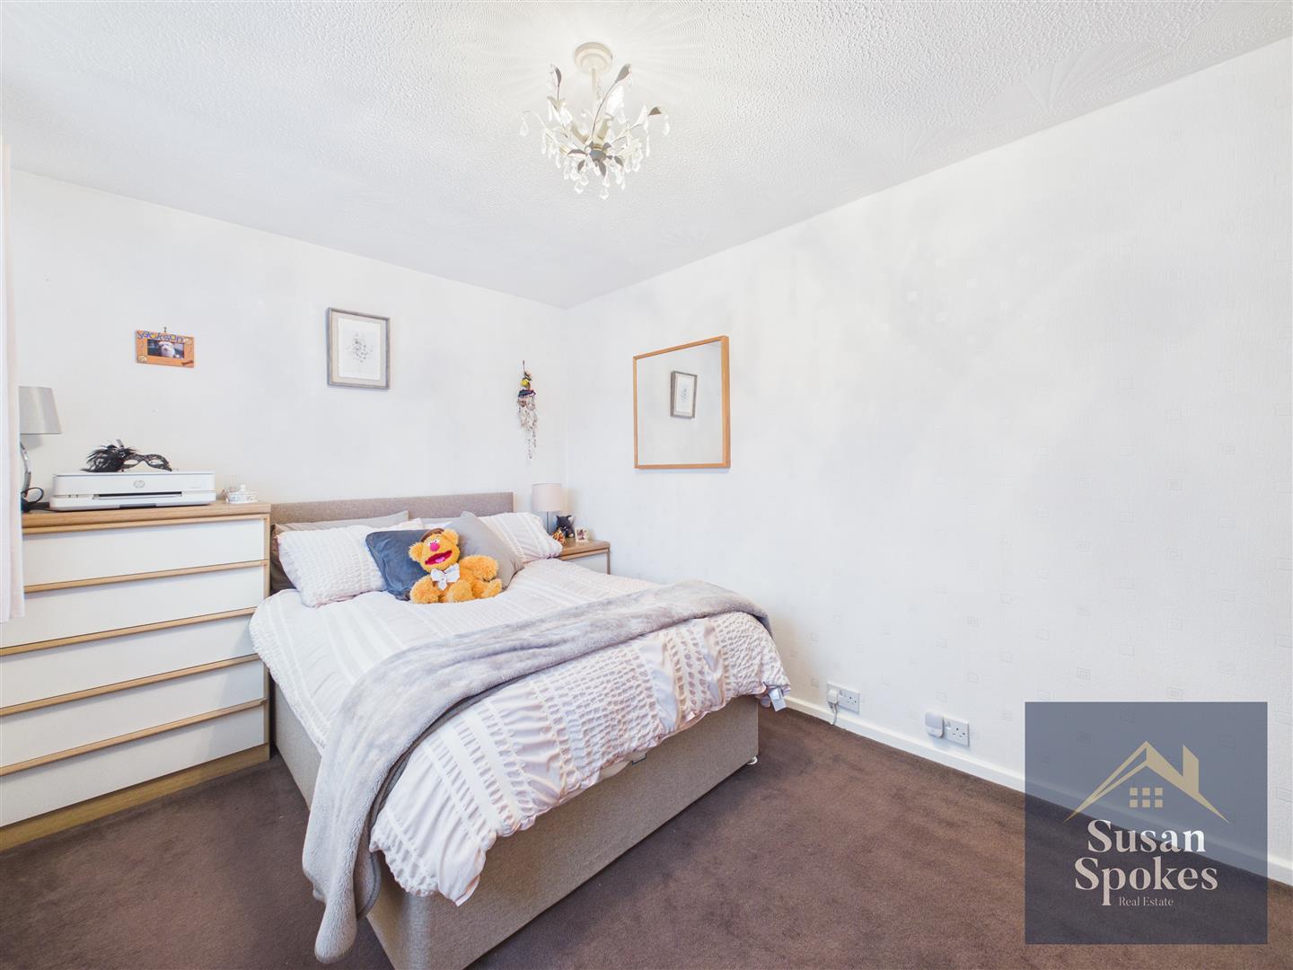

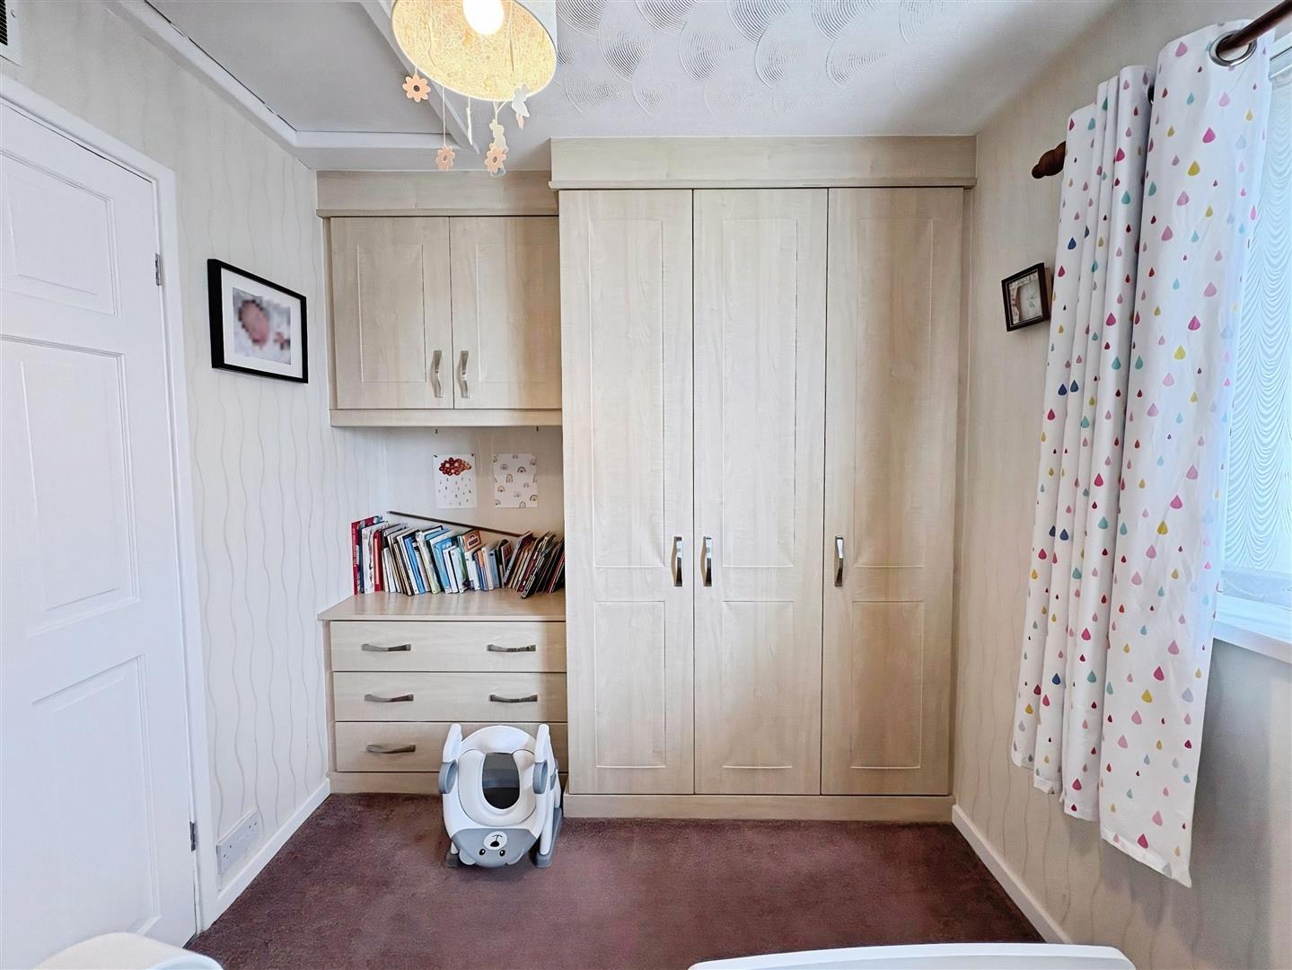
A light and airy double bedroom, thoughtfully designed with fitted wardrobes providing ample storage while maintaining a spacious and uncluttered feel.
Bedroom
A bright, west-facing double bedroom, neutrally decorated and featuring fitted wardrobes and additional storage units, combining practicality with a calm, inviting atmosphere.
Bedroom
A deceptively spacious room currently used as a guest bedroom and storage area. With the existing wardrobes removed, it offers excellent versatility and ample space for a variety of uses.
Family Bathroom
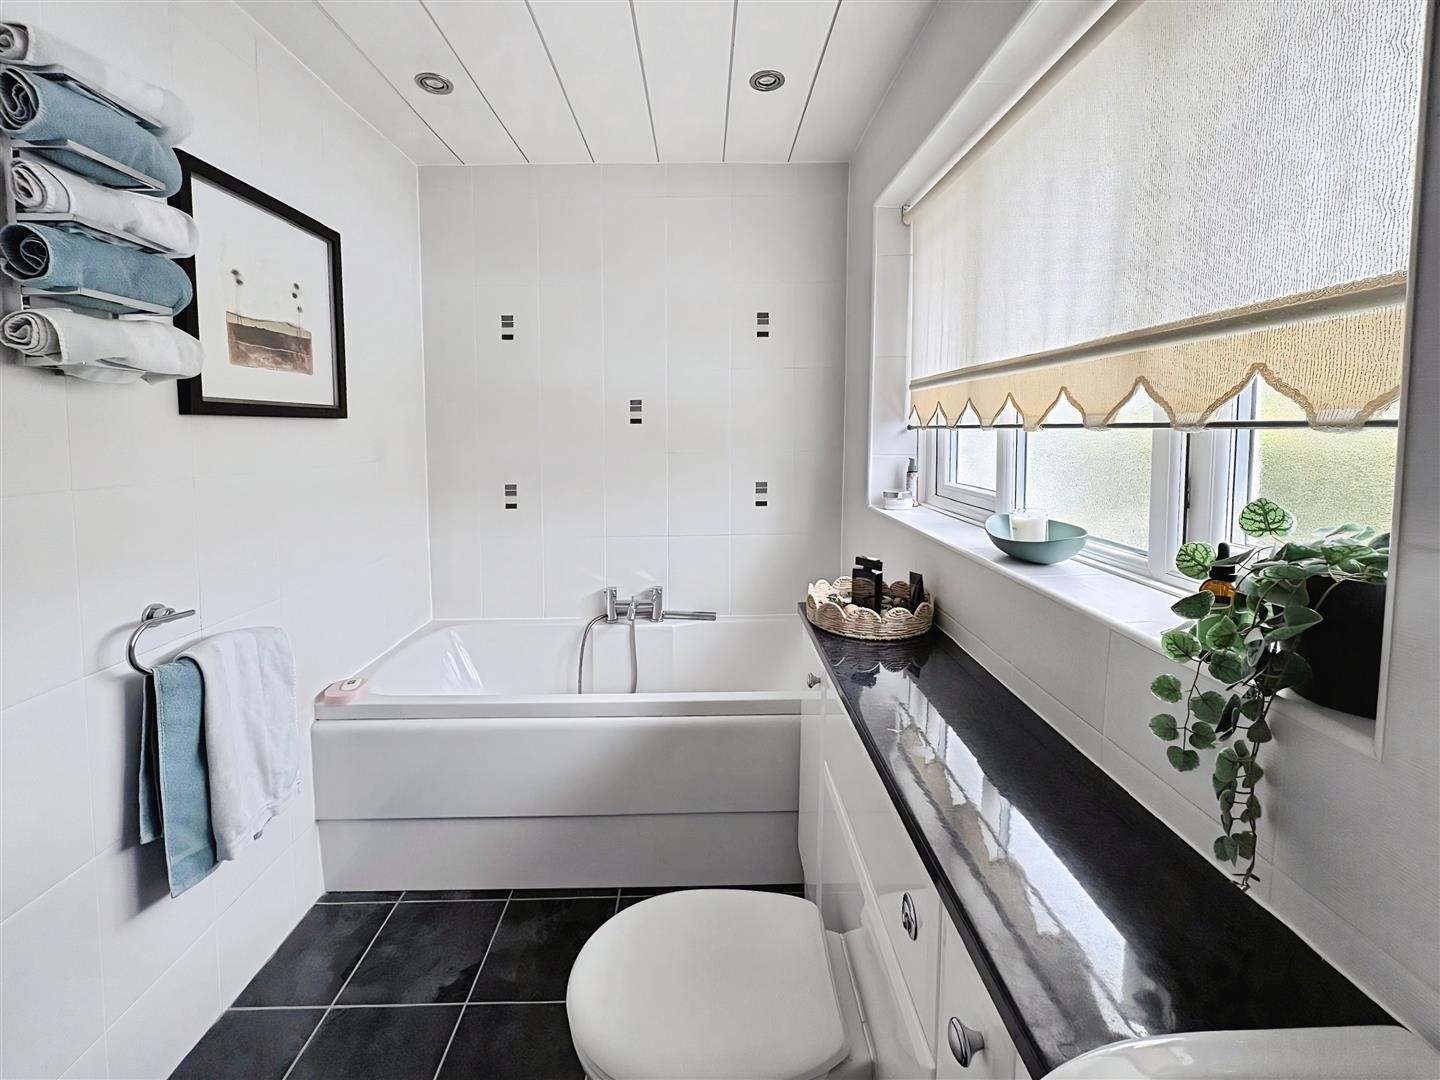
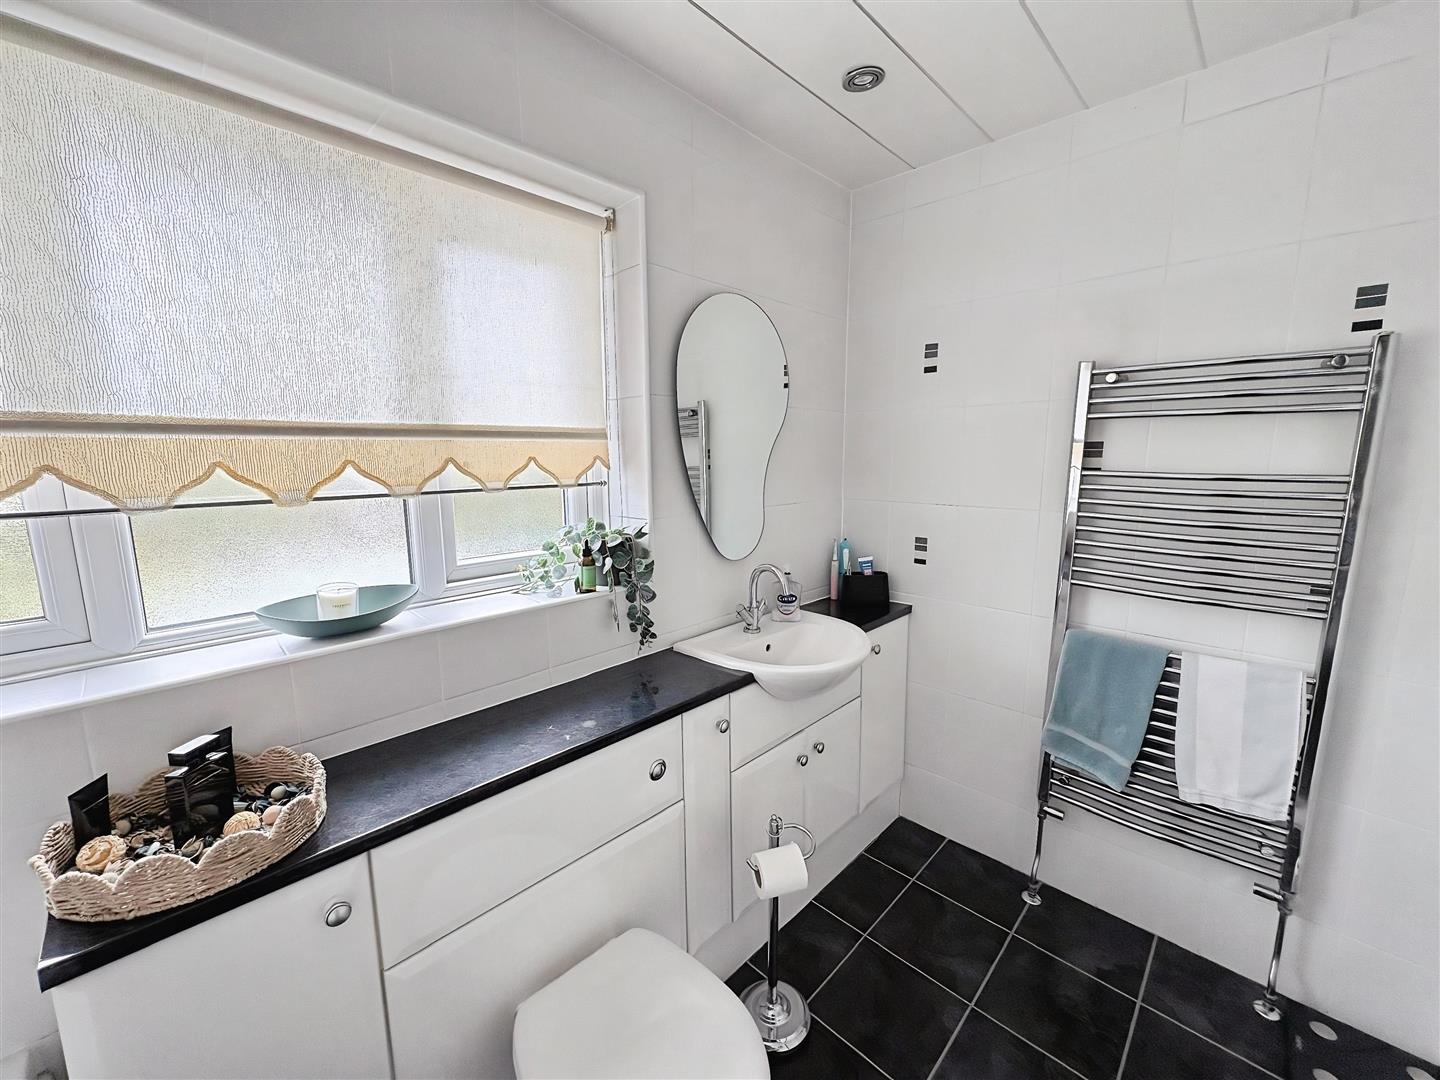
A modern family bathroom fitted with a white suite, including a panel bath with mixer taps, wash hand basin, and WC. Finished with a chrome heated towel rail, combining style and practicality.
External
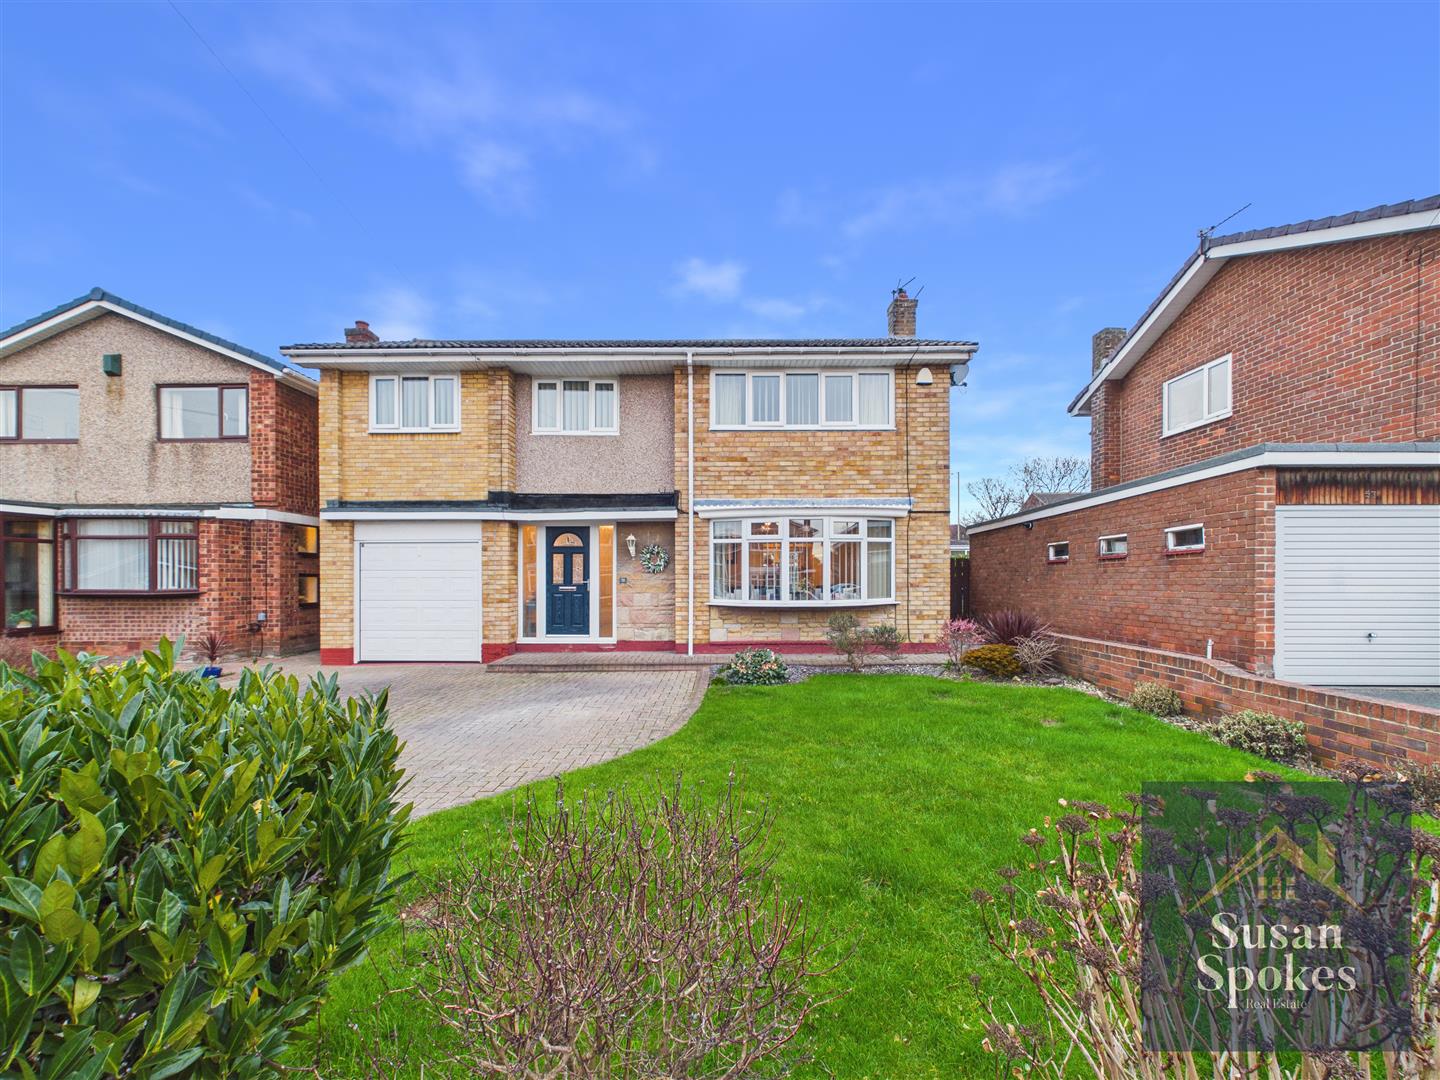
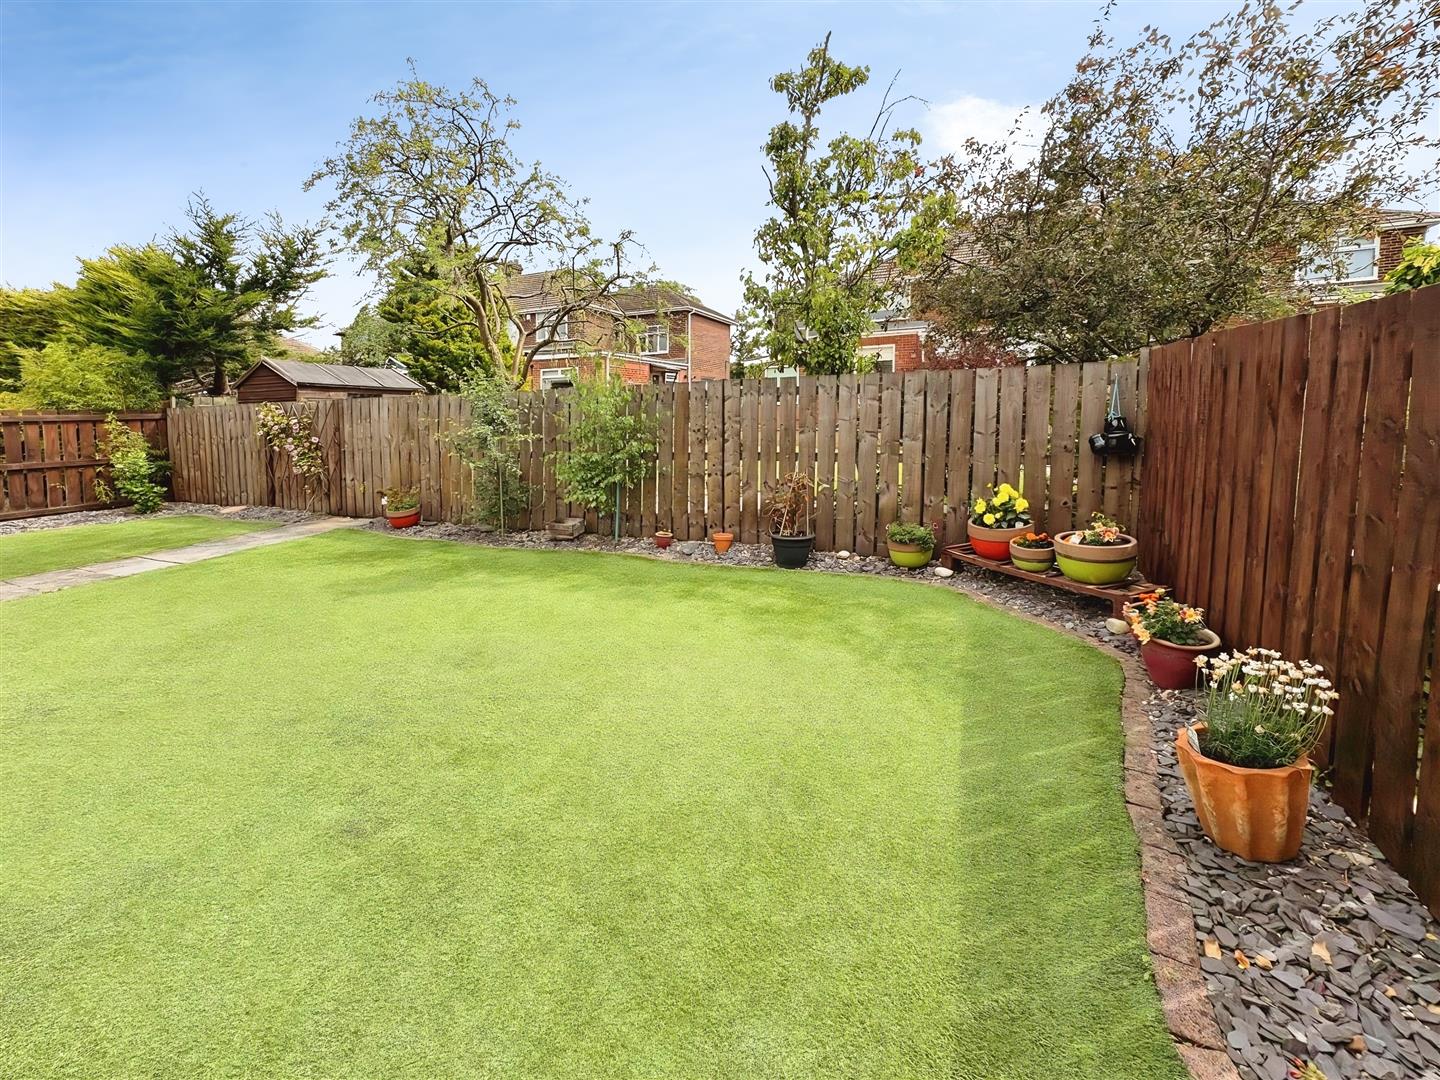
To the front of the property there is a driveway providing off-road parking for multiple vehicles and leading to the garage. The front garden is mainly laid to lawn with mature shrubs. To the rear, the property enjoys a private enclosed garden, predominantly laid to lawn with well-maintained borders.
Garage
A single garage equipped with power and lighting, providing useful storage space or potential for workshop use.