

Full Description
Entrance Hall
UPVC Double glazed entrance door leading to entrance hall with Staircase leading to first floor and a handy storage cupboard.
Lounge
UPVC double glazed bow window to the front elevation, central heating radiator, TV point and access to the kitchen/diner
Kitchen/Diner
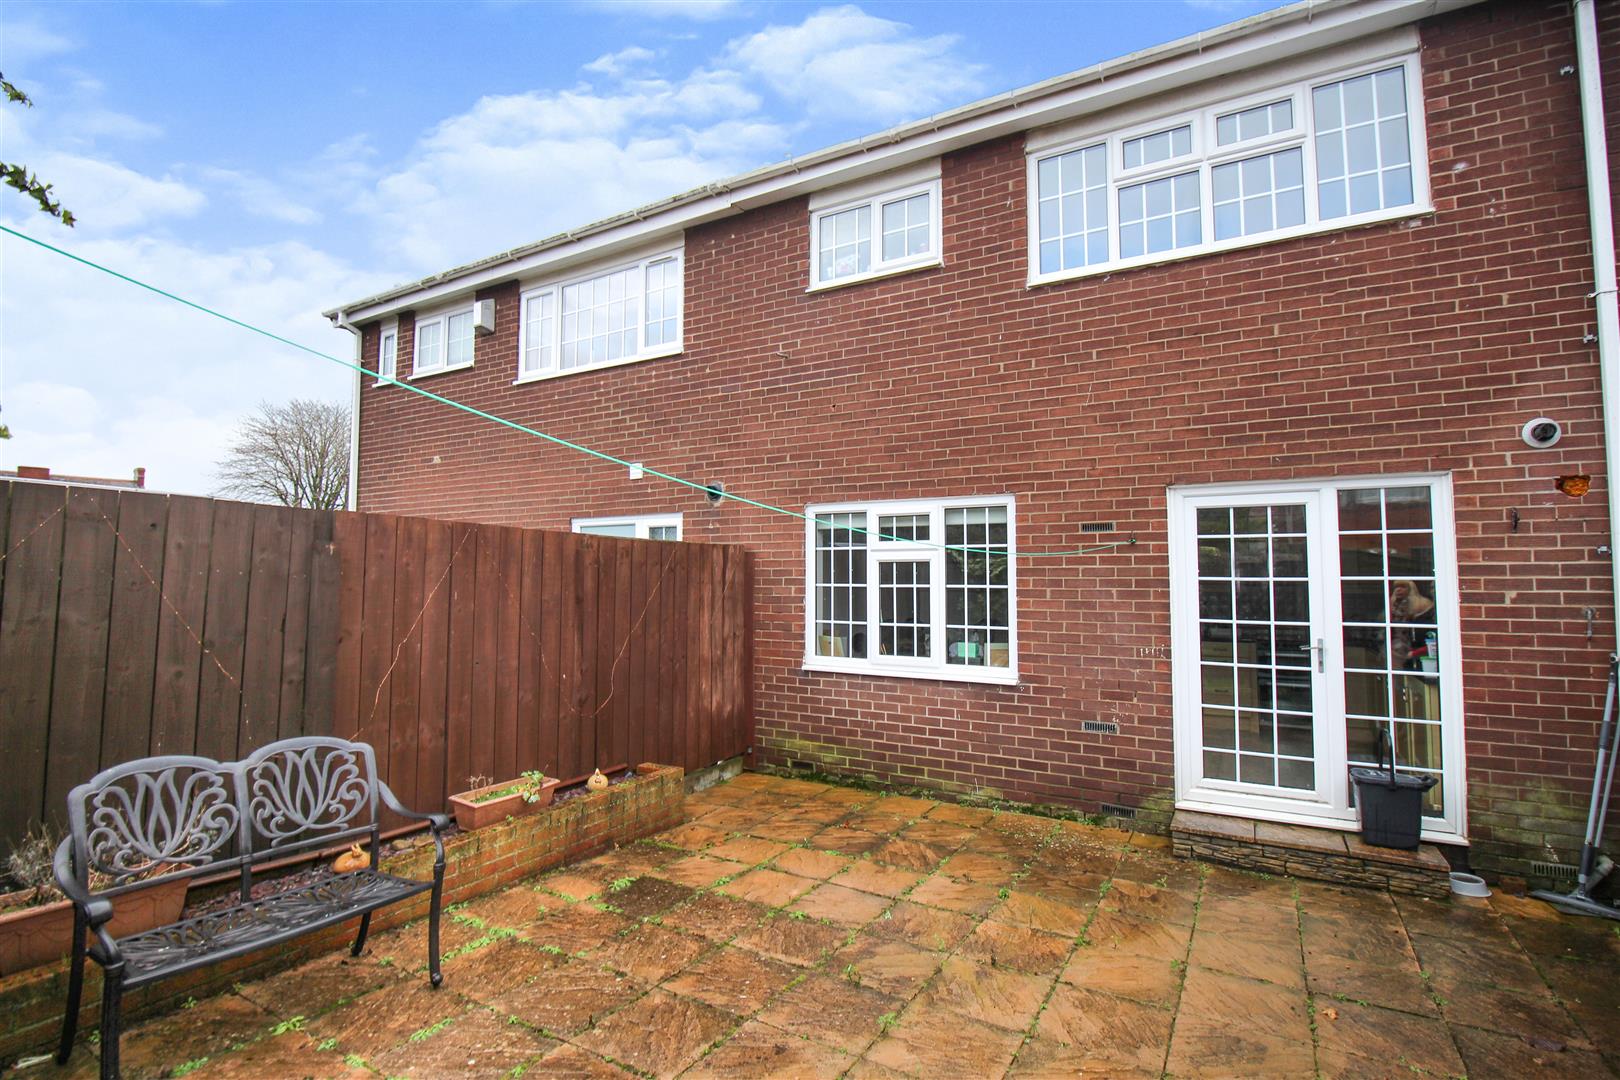
The kitchen diner is a spacious room with ample wall and base units and contrasting work surfaces. There are double doors to the rear enclosed garden and enough space for dining furniture.
First Floor Landing
Bedroom One
Double bedroom with a range of fitted wardrobes and a front aspect
Bedroom Two
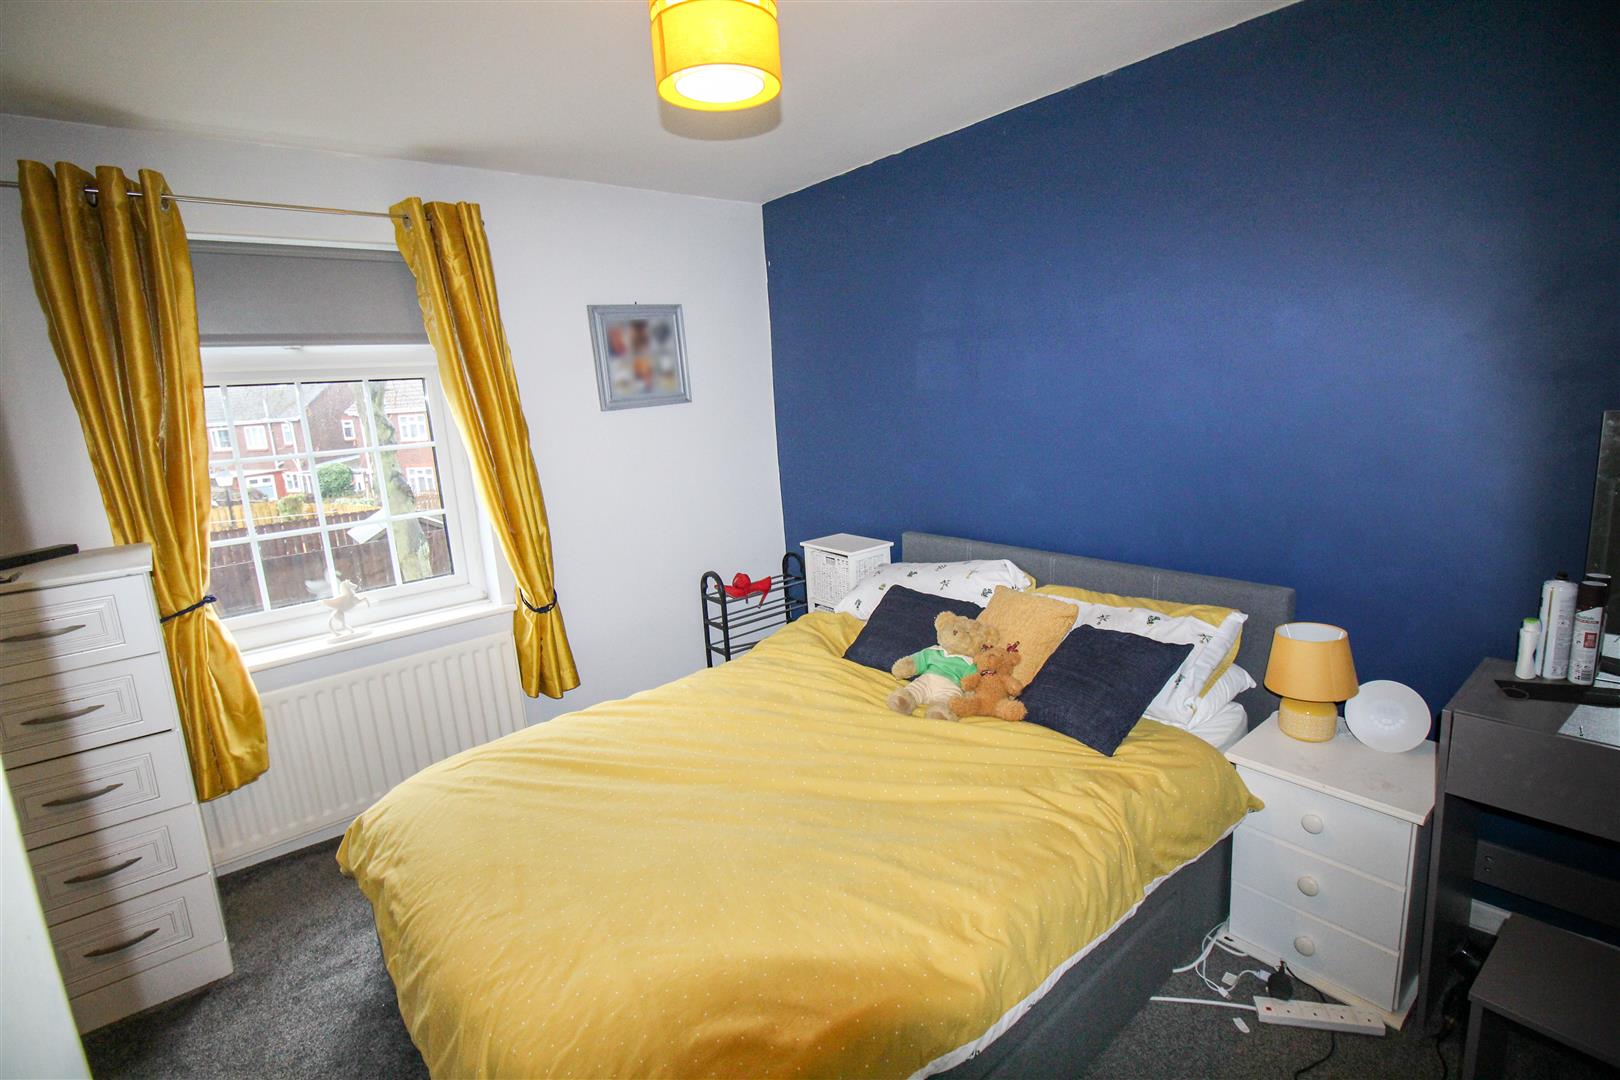
Double bedroom with rear facing aspect and fitted wardrobes
Bedroom Three
Single bedroom with handy built in bed to make the most of the space.
Family Bathroom
Thhree-piece white bathroom suite comprising of low level WC, pedestal sink unit, panelled bath with shower over and glass shower screen, fully tiled walls and floor.
External
Generous size low maintenance garden with shed.
Garage
The garage is in a separate block but provides a parking space in front too.