Full Description
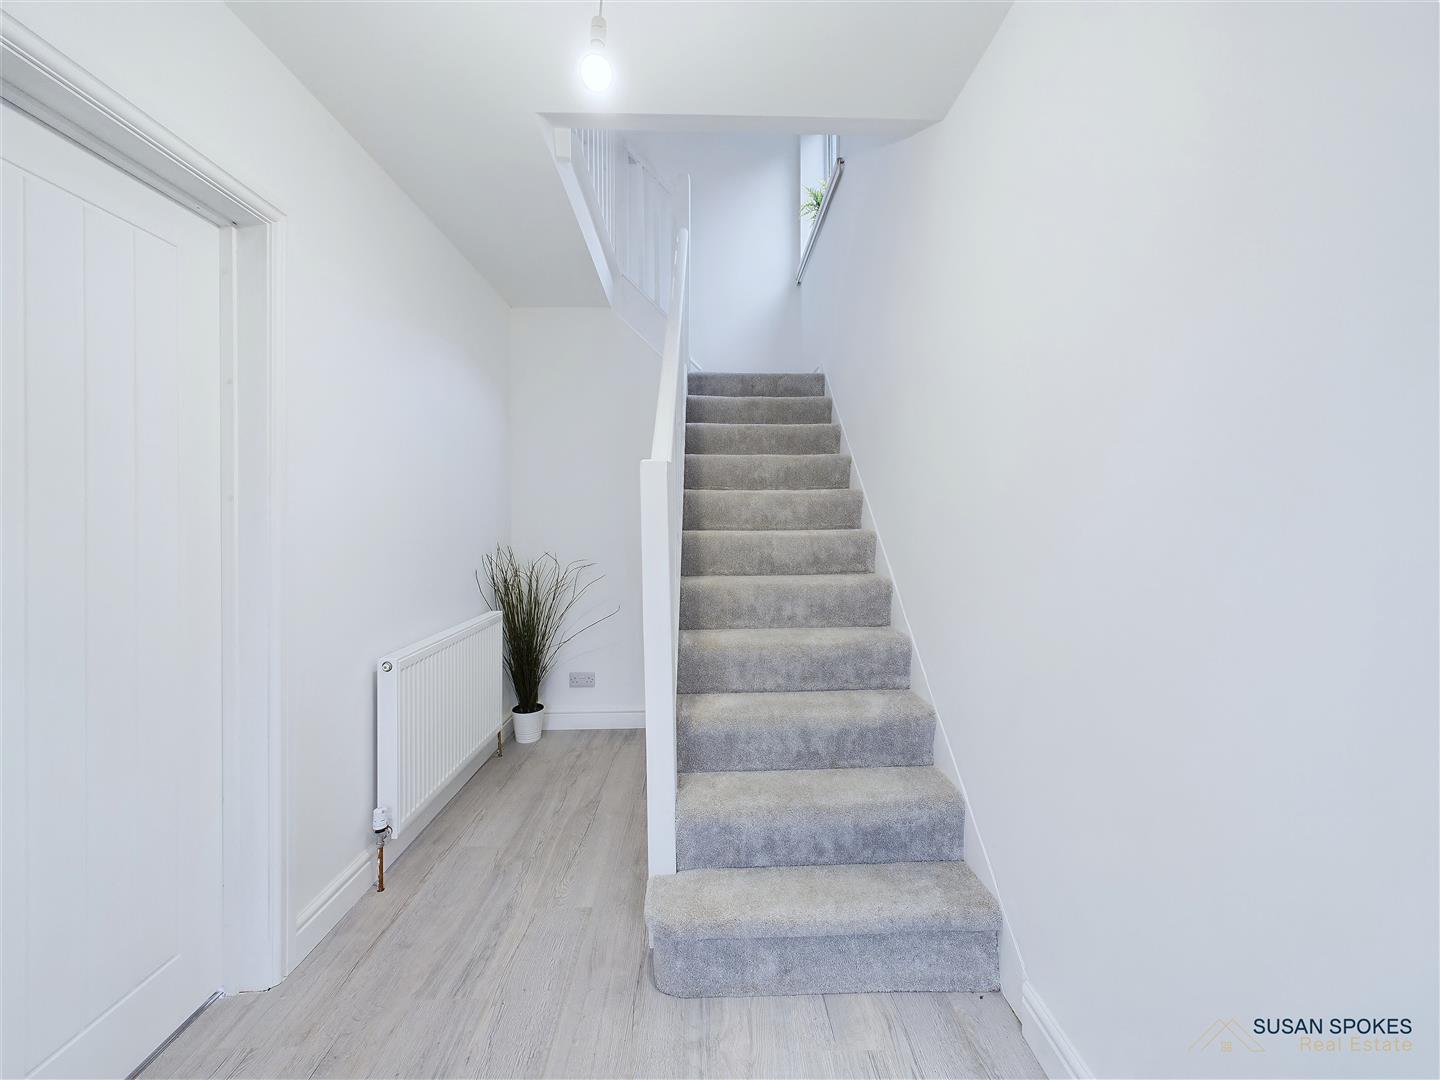
Entrance Hallway
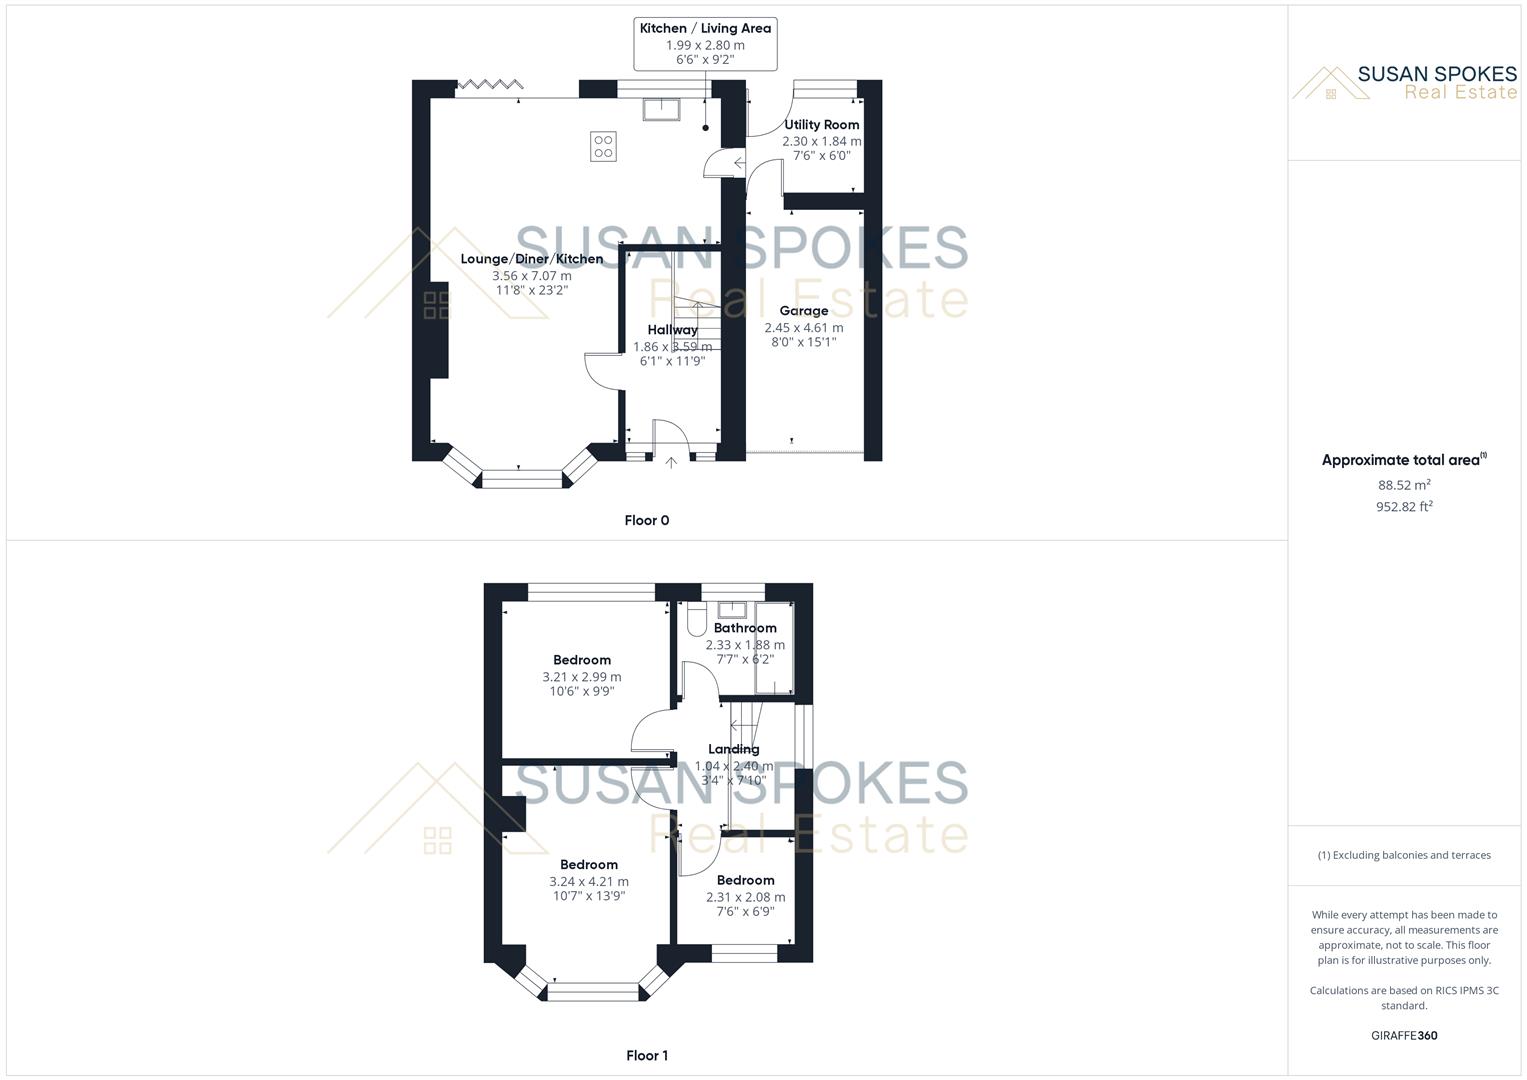
Modern,light and airy hallway, an inviting space that sets the tone for the rest of the home.
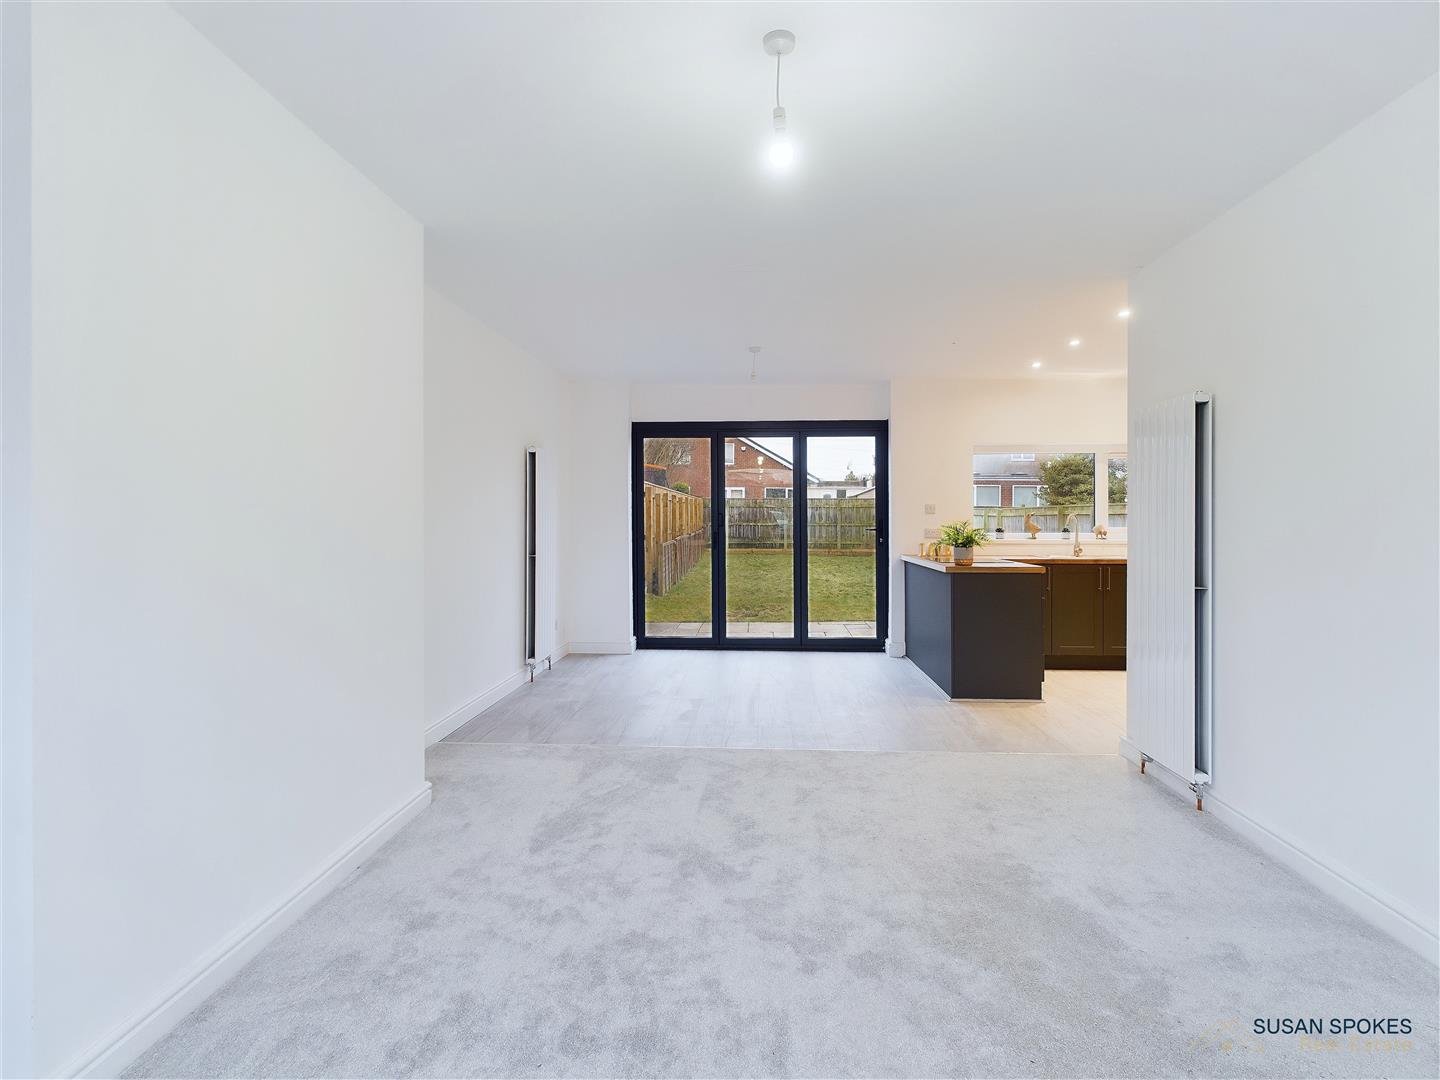
Open Plan Lounge/Dining Room
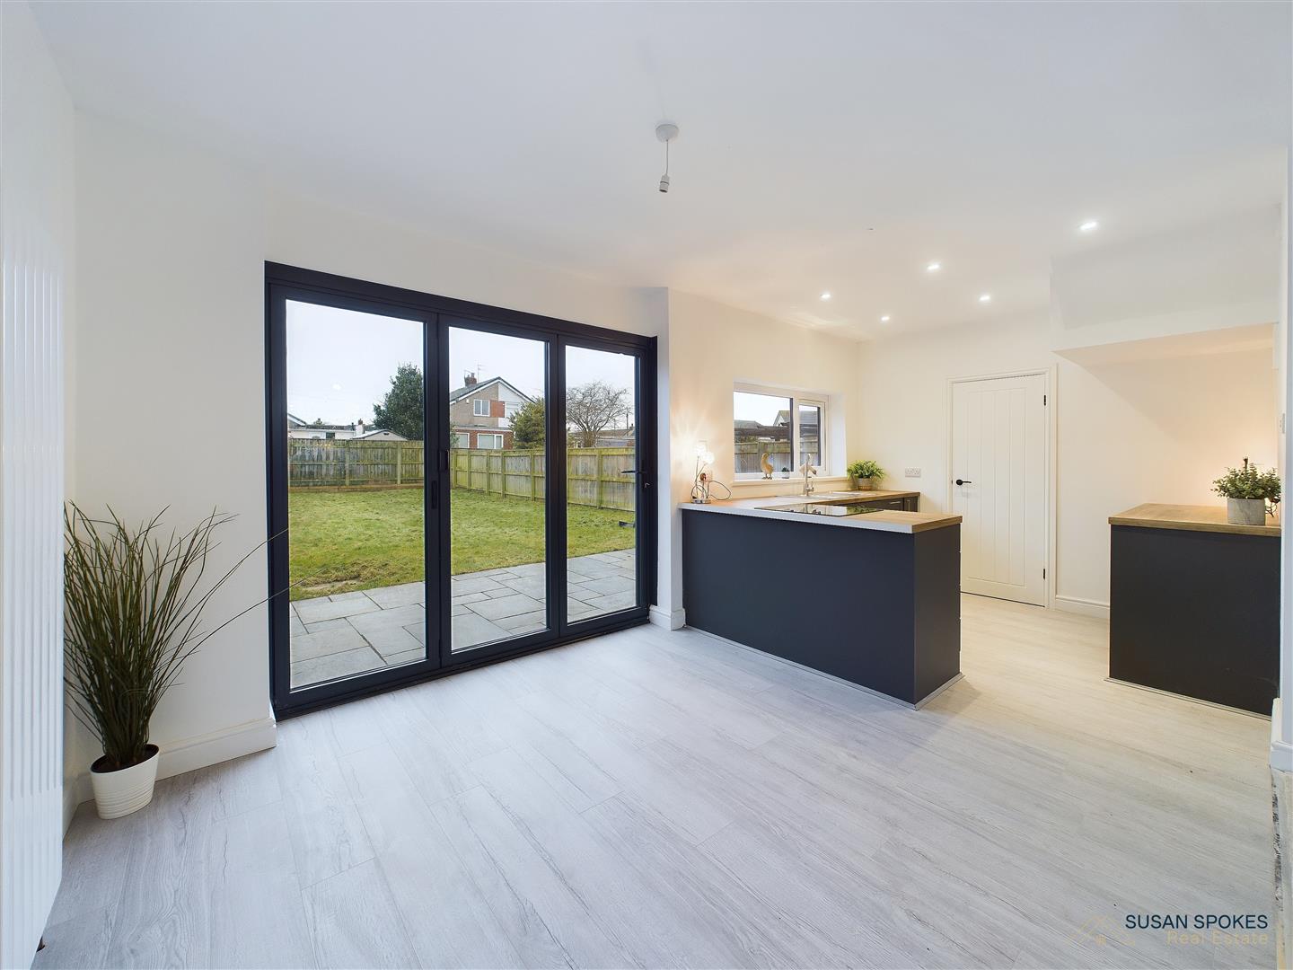
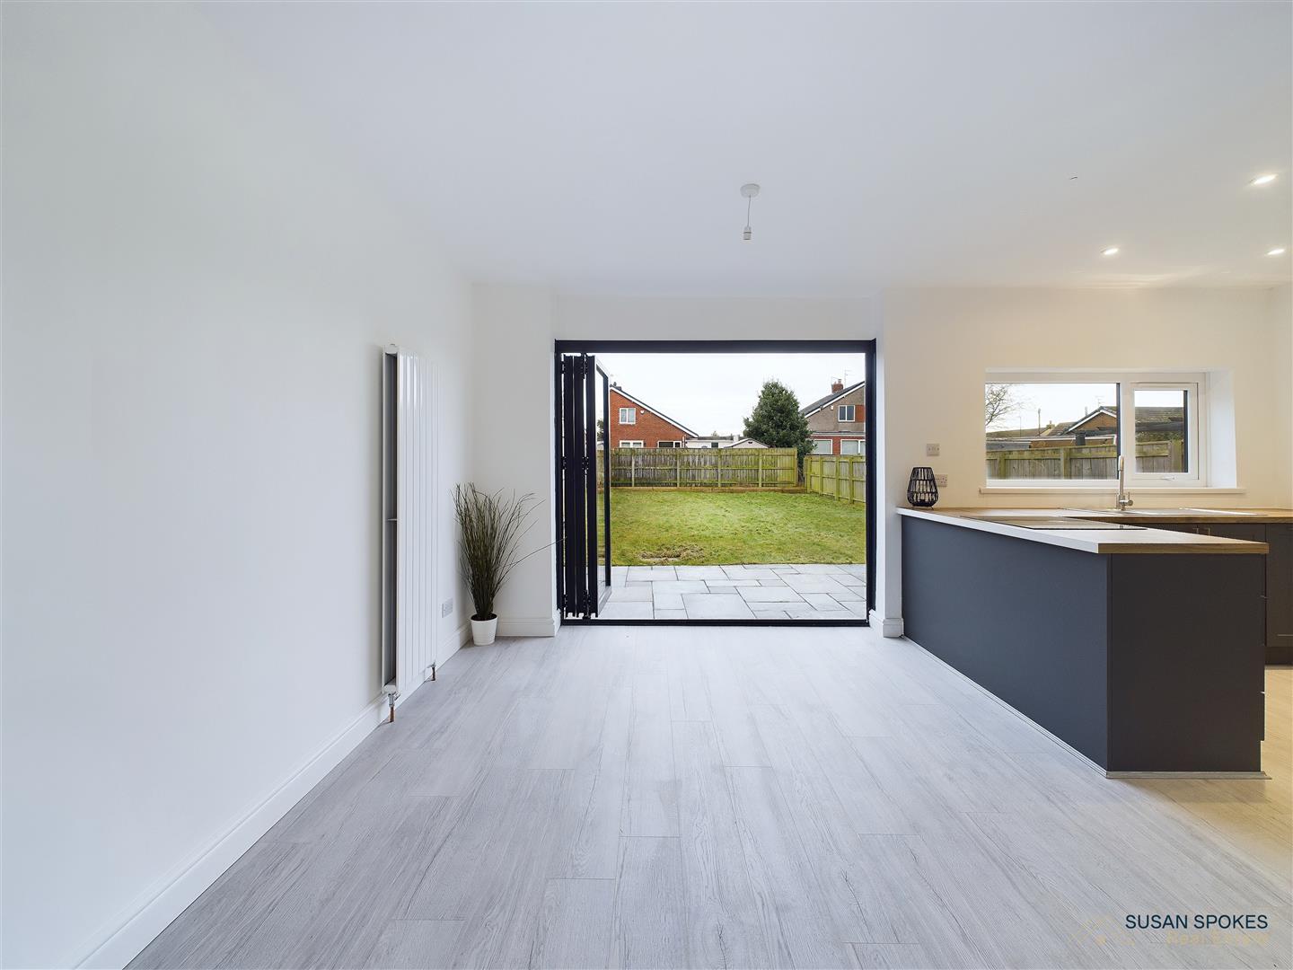
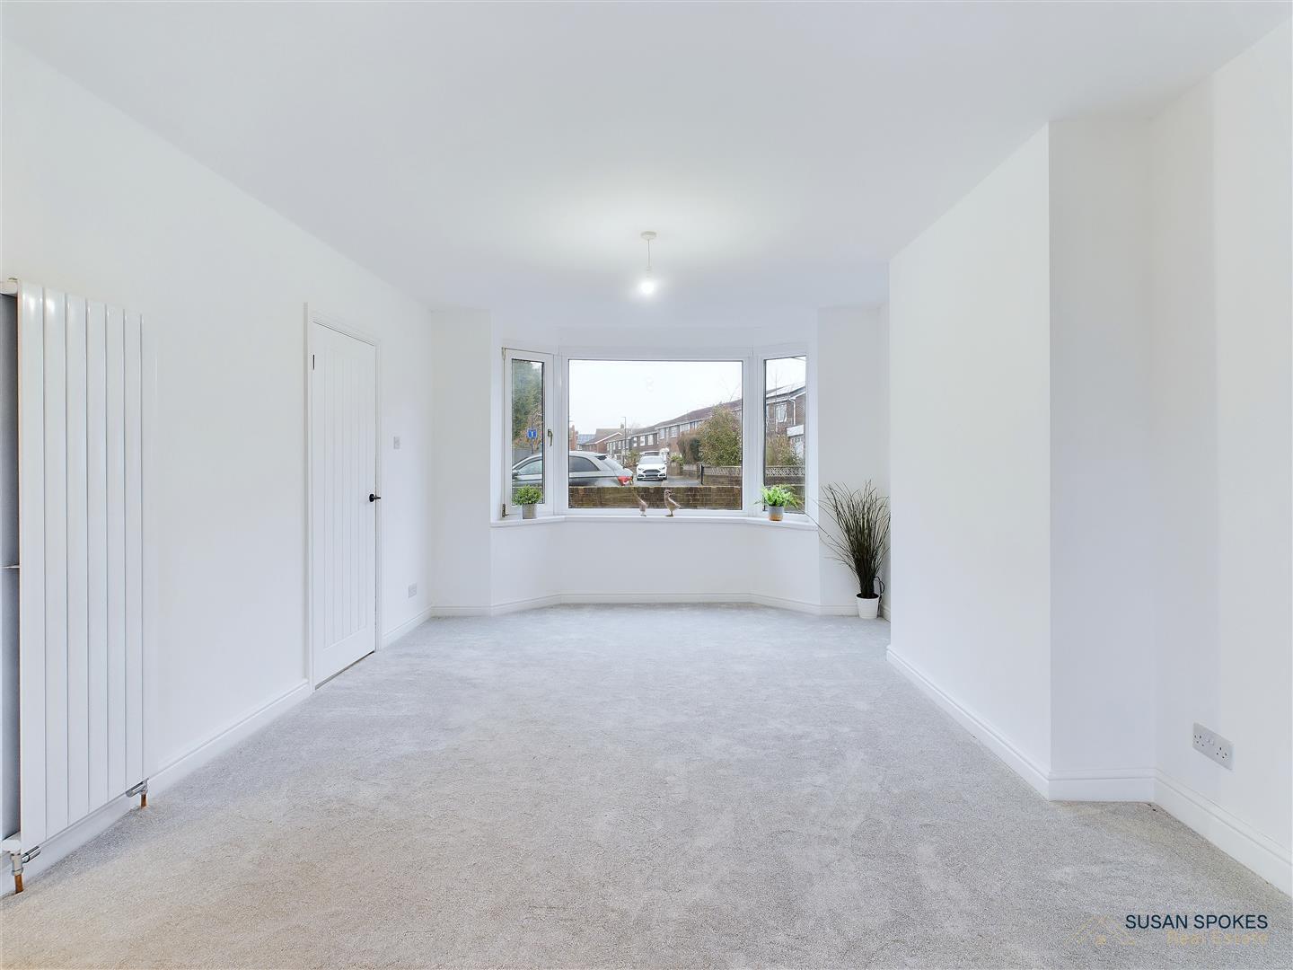
The open-plan lounge/diner enjoys a dual aspect, featuring a charming bay window to the front and bi-fold doors that flood the space with natural light while opening directly onto the rear garden
Kitchen
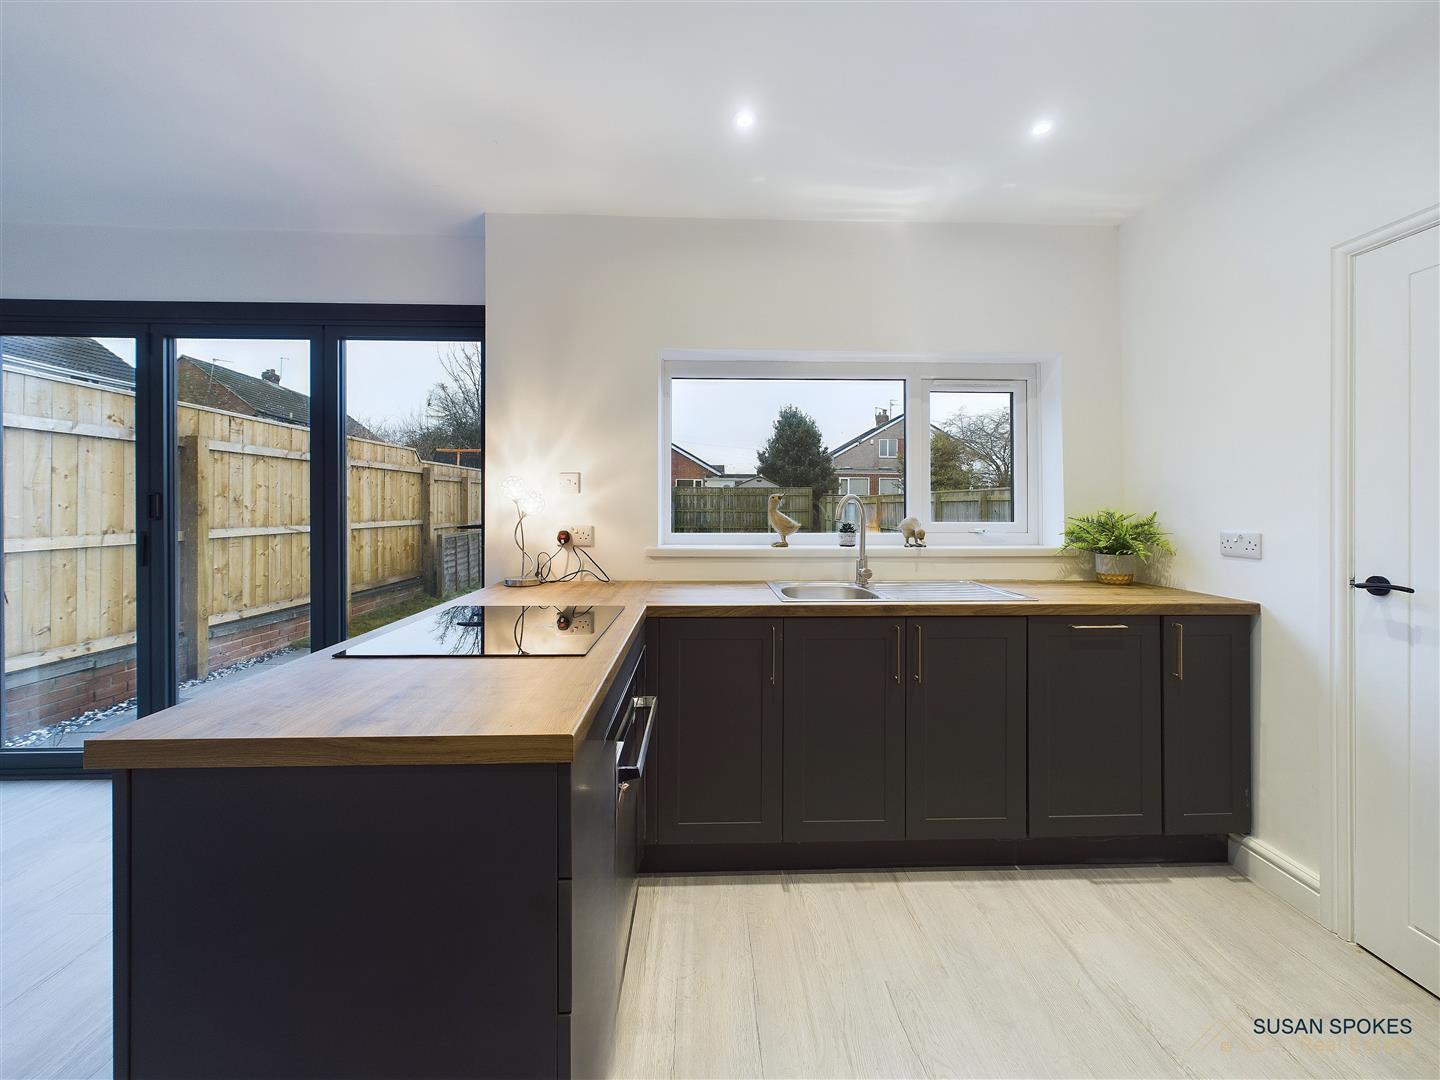
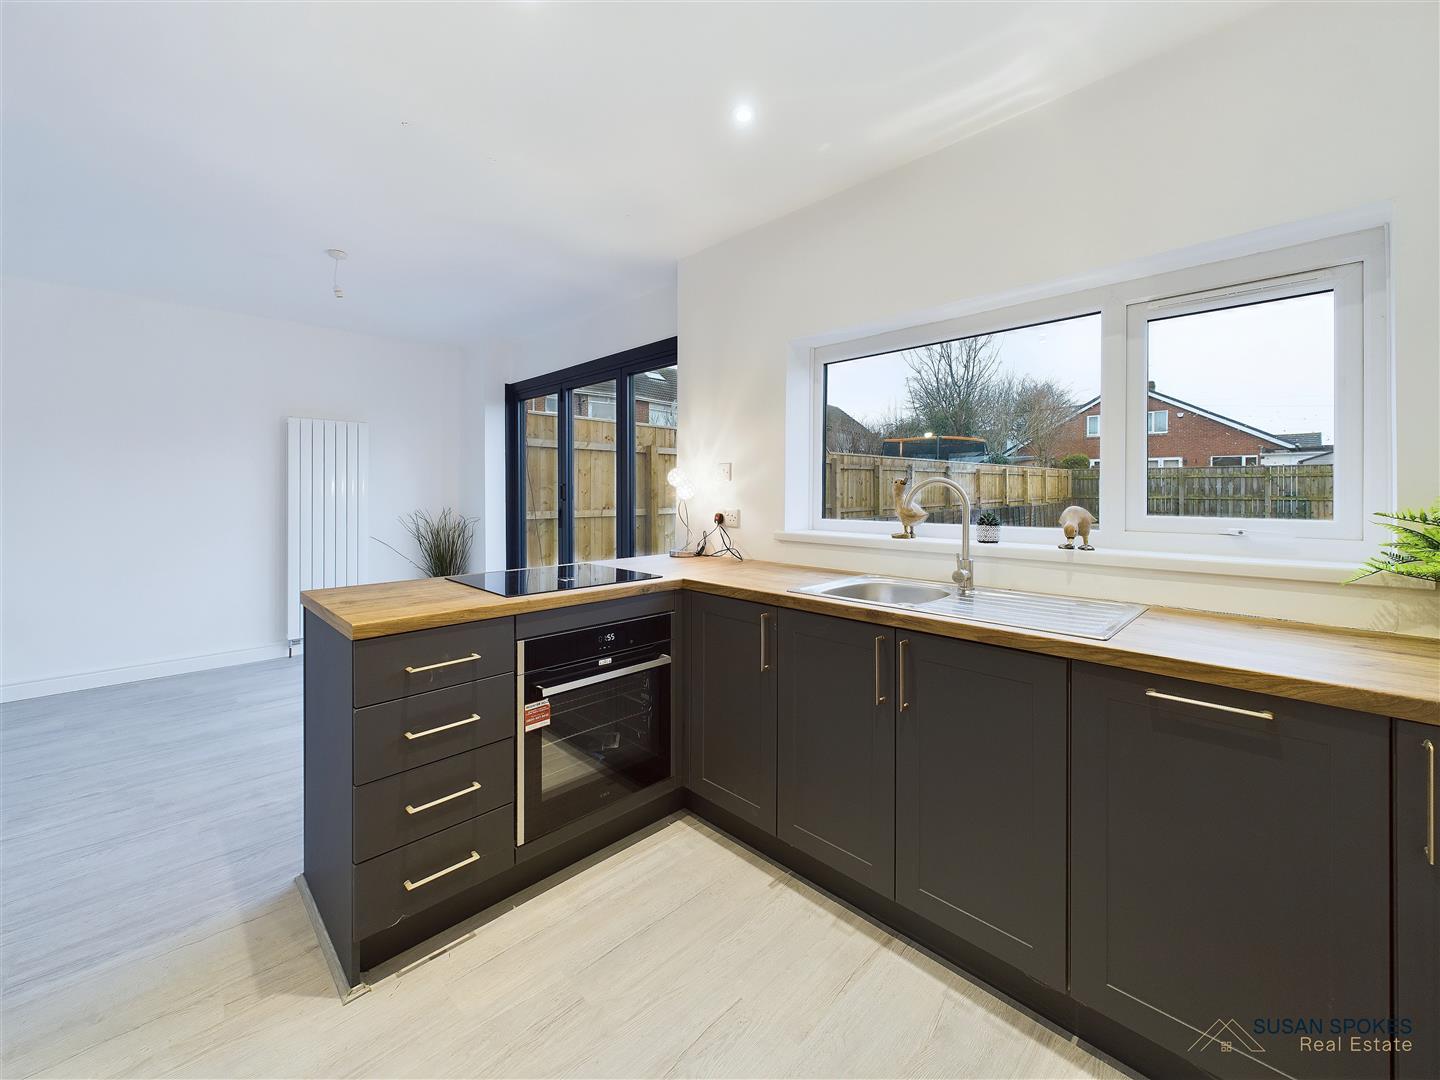
The stylish modern kitchen is thoughtfully designed with sleek fitted units and integrated appliances, including an electric hob, oven, fridge, and dishwasher.
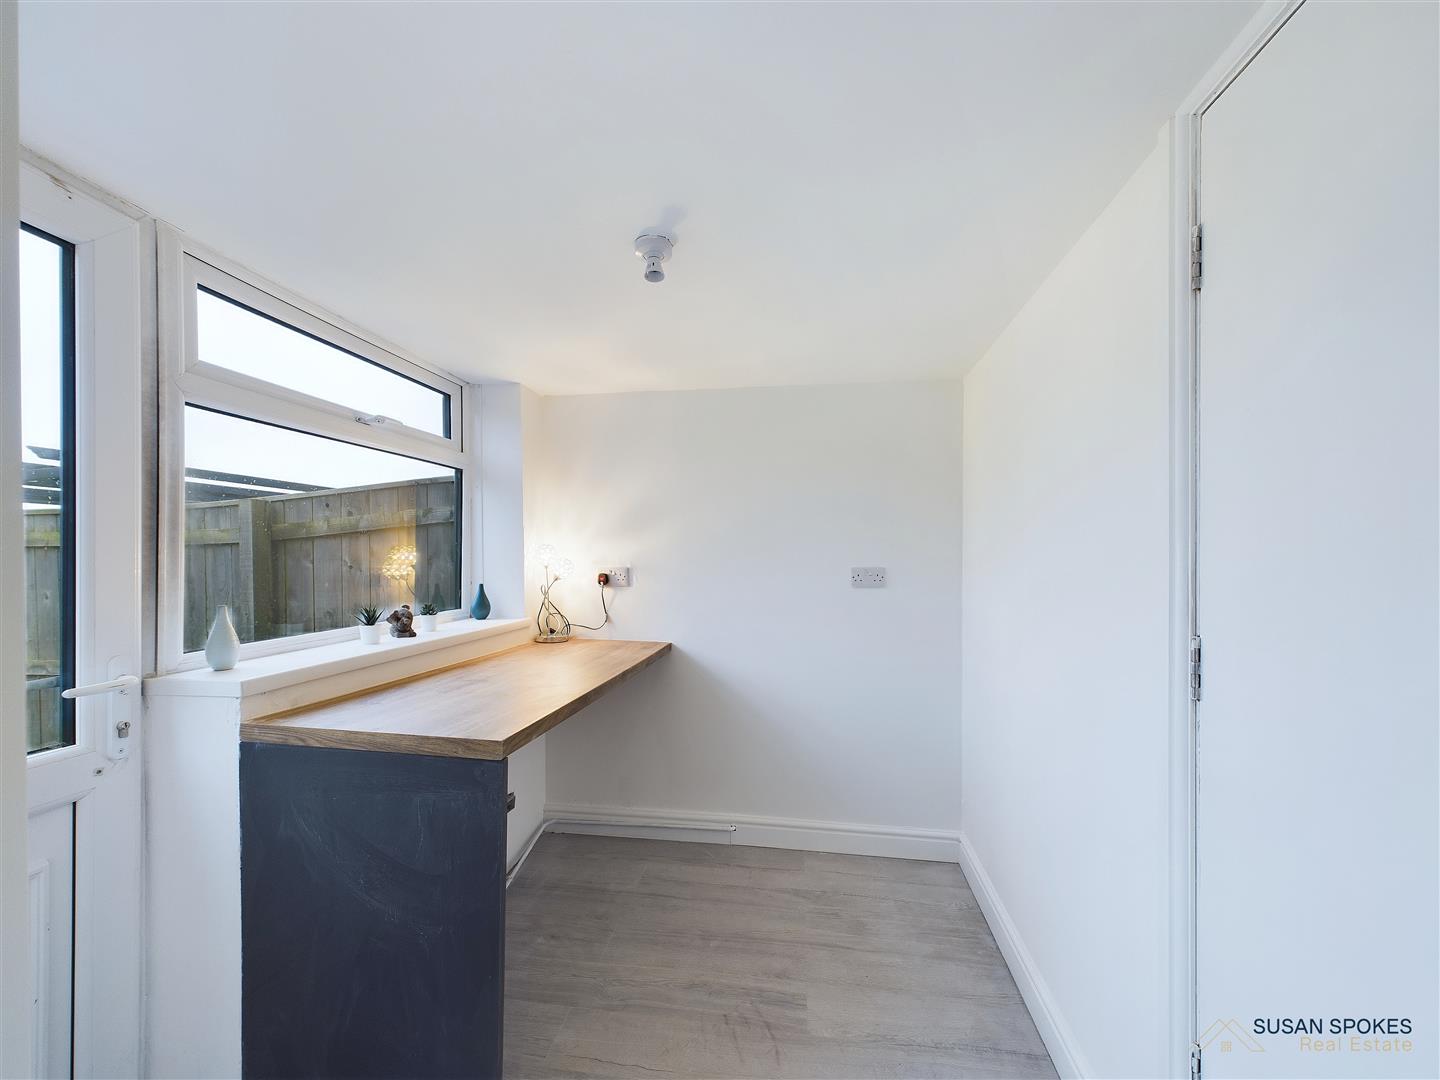
Utility Room
Adjacent to the kitchen, a well-appointed utility room offers practical storage, plumbing for a washing machine, access to the garden, and a convenient internal door to the garage.
First Floor Landing
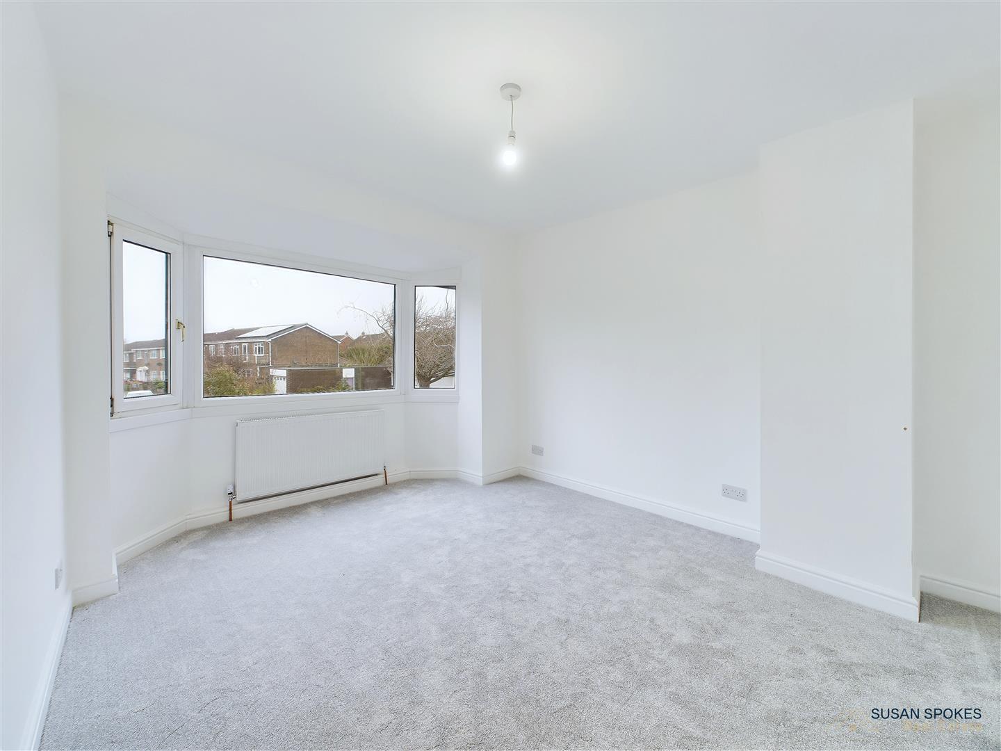
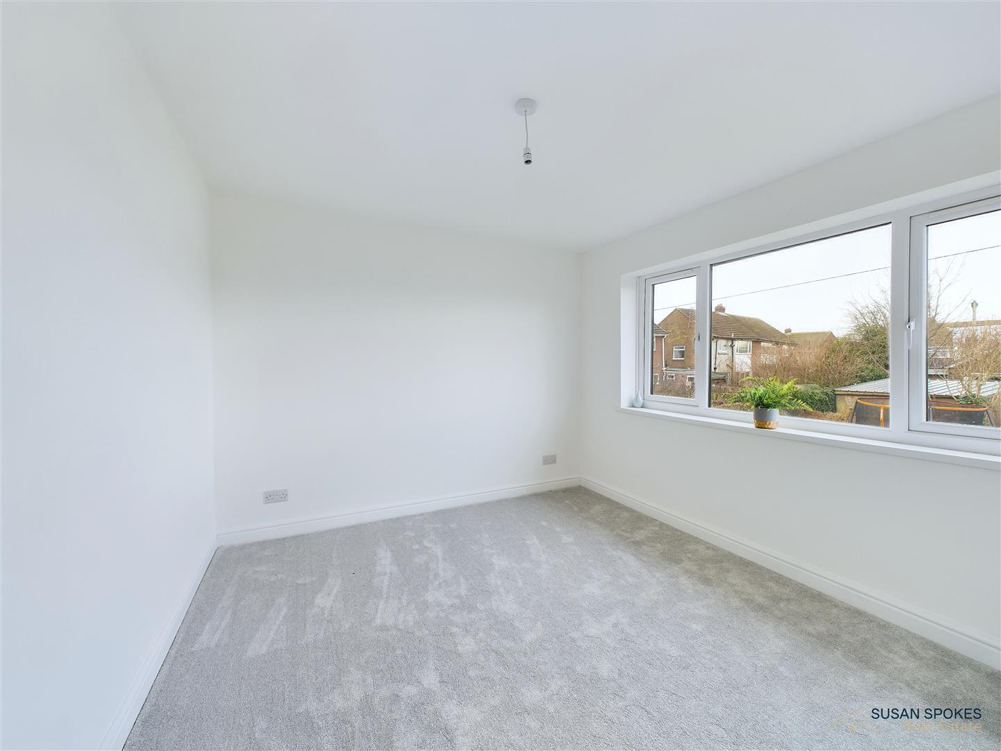
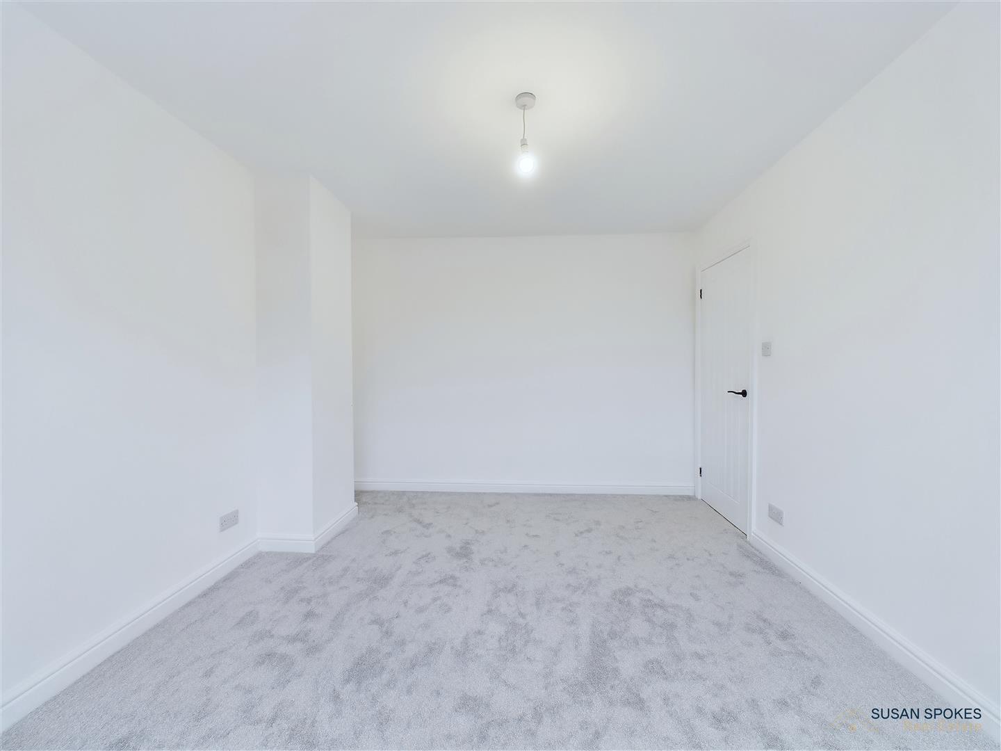
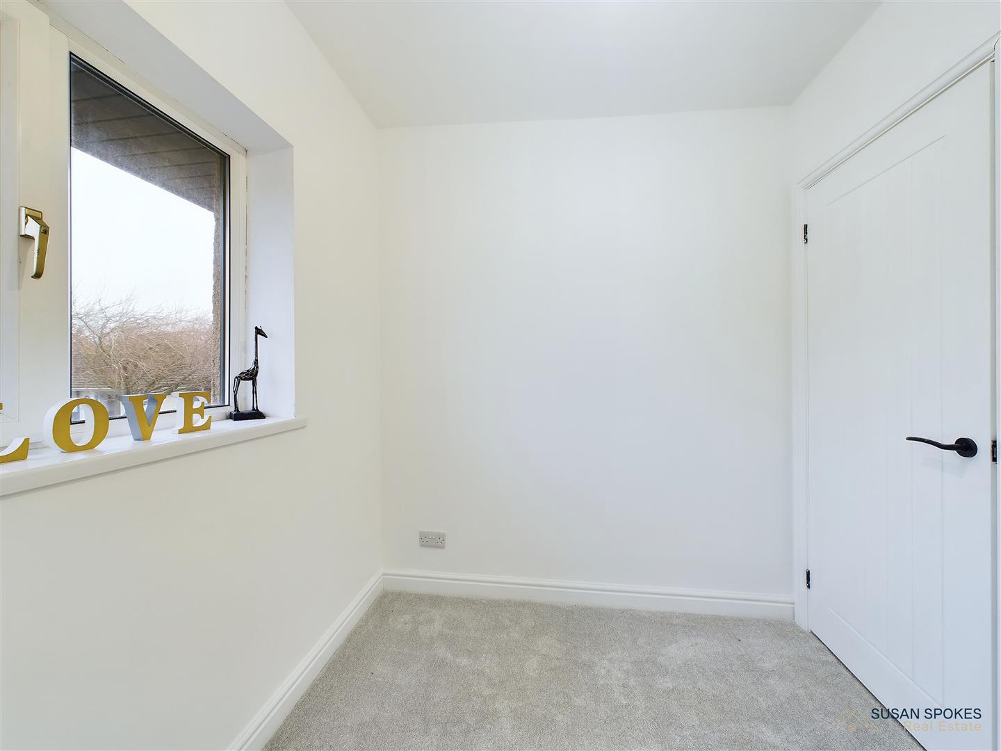
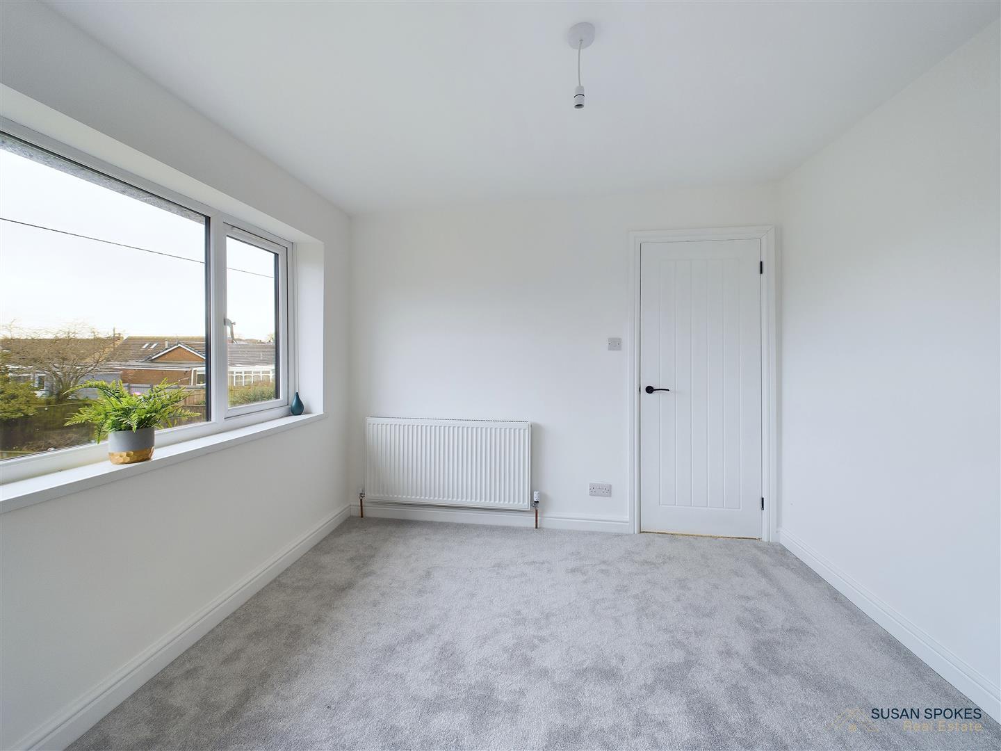
Bedroom
Neutrally decorated bedroom with new flooring.
Bedroom
Neutrally decorated bedroom with new flooring.
Bedroom
Neutrally decorated bedroom with new flooring.
Bathroom
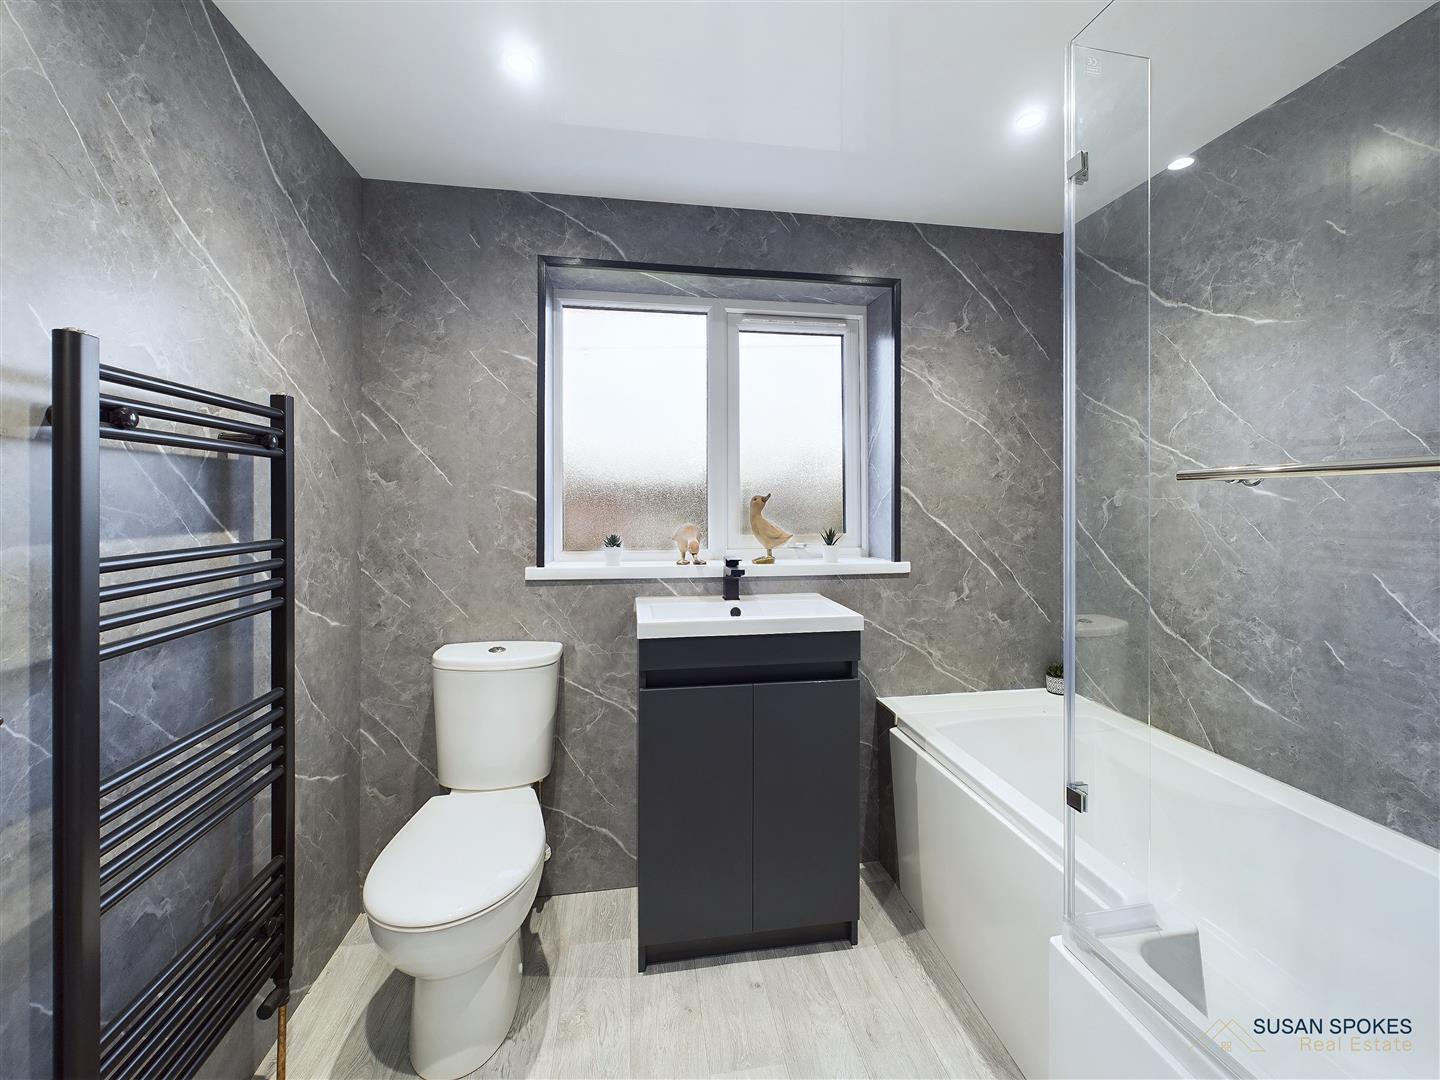
The family bathroom is fitted to a high standard and features a bath with a waterfall shower over, a W.C., and a hand basin set within a contemporary vanity unit. A contemorary heated towel rail for added comfort.
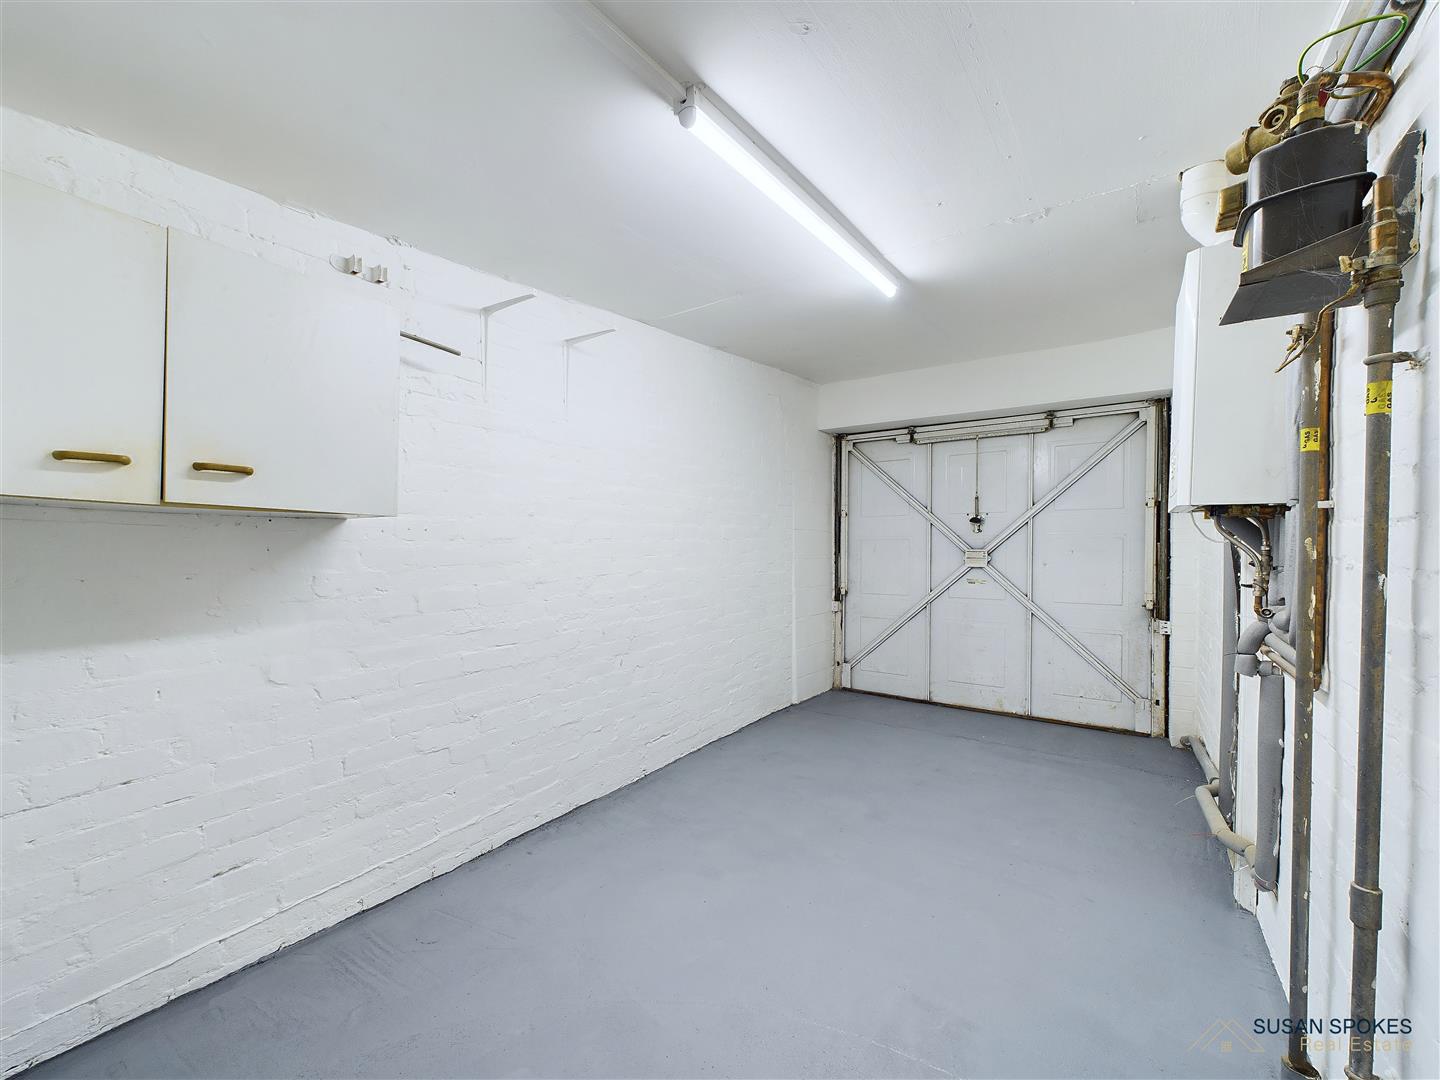
Garage
With access to the utility room and rear garden
External
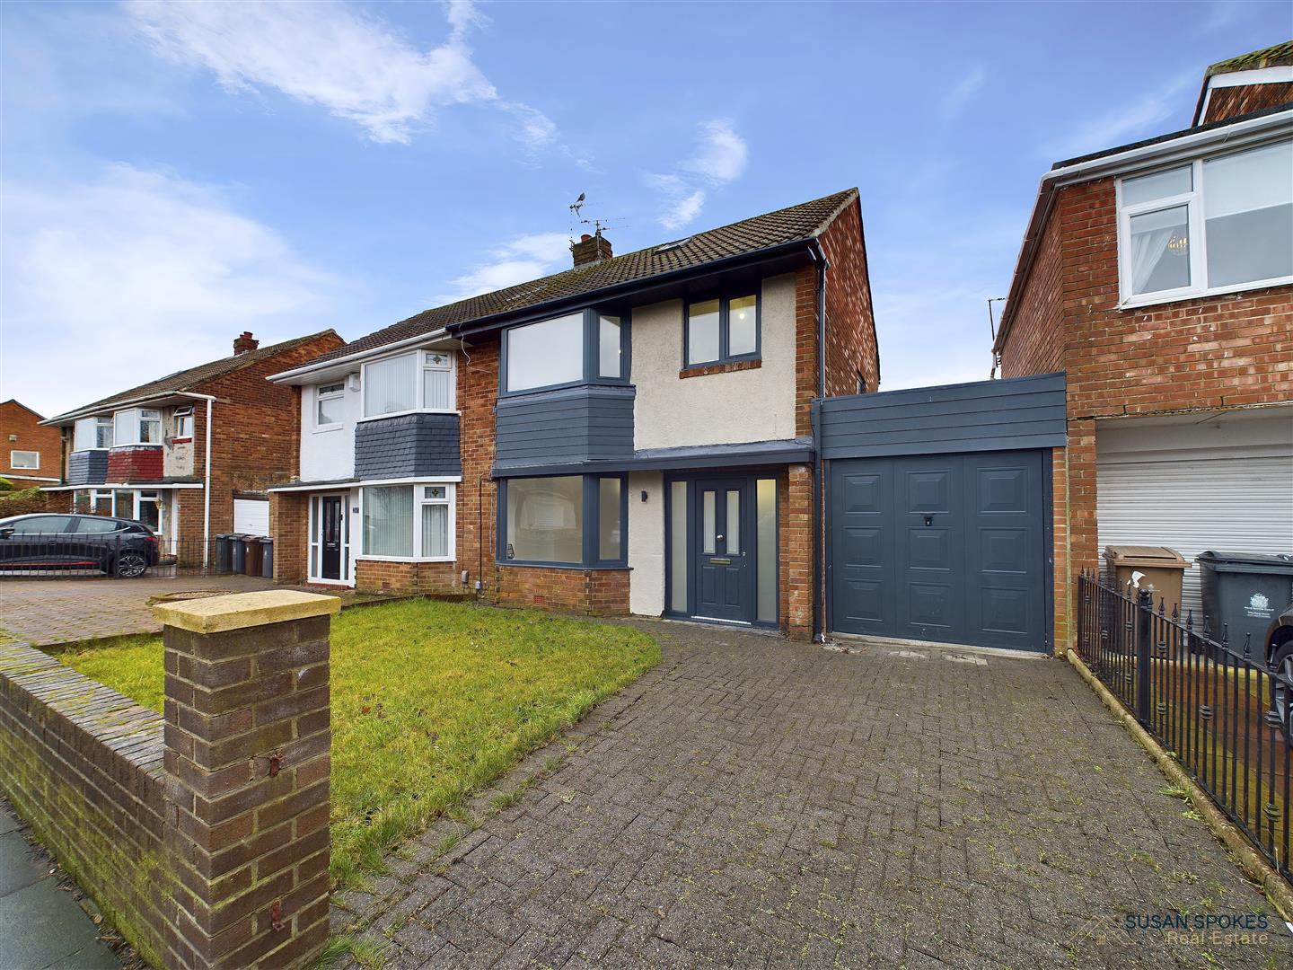
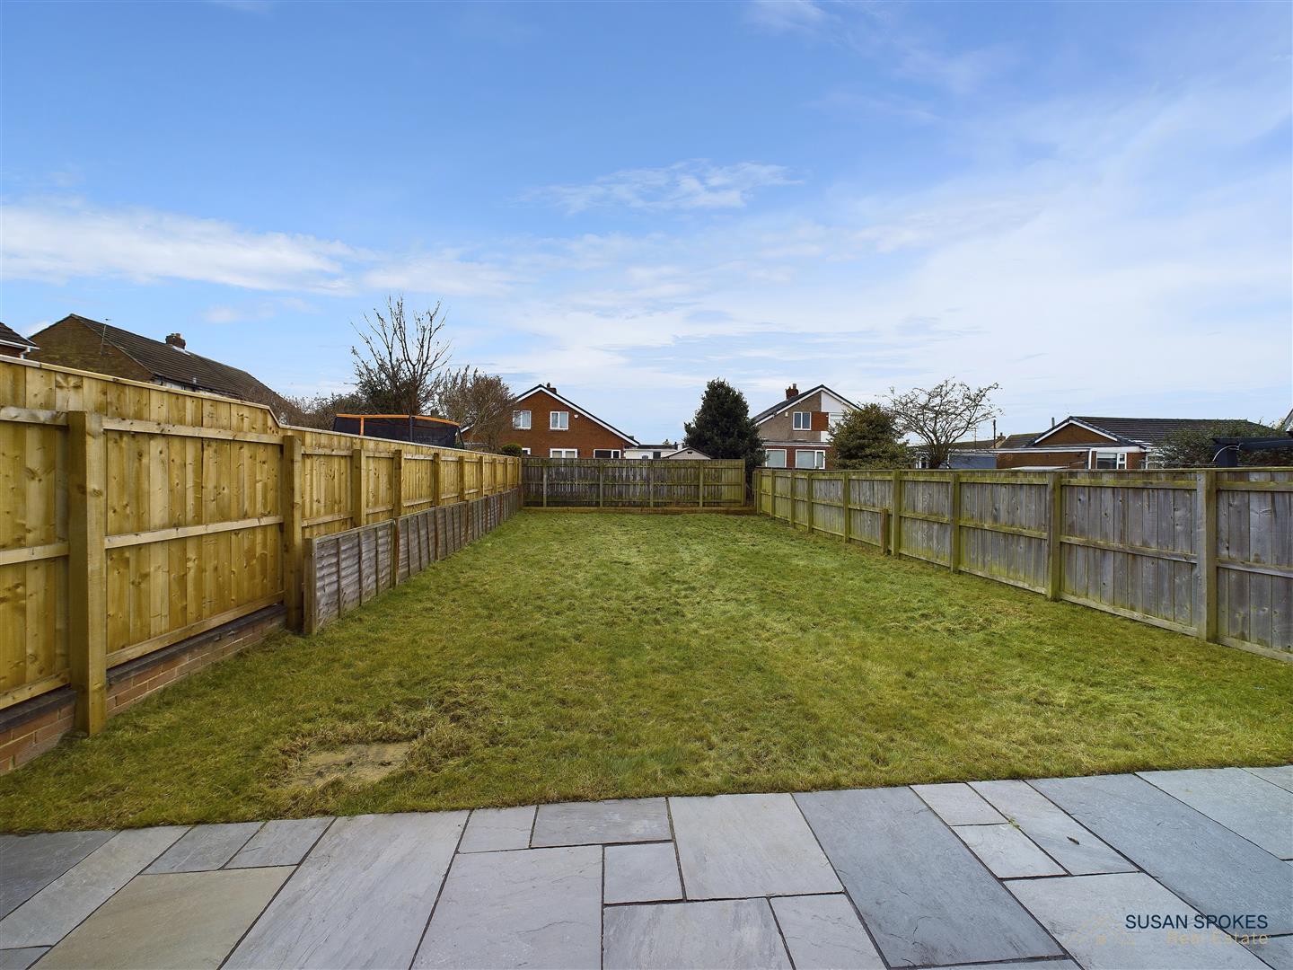
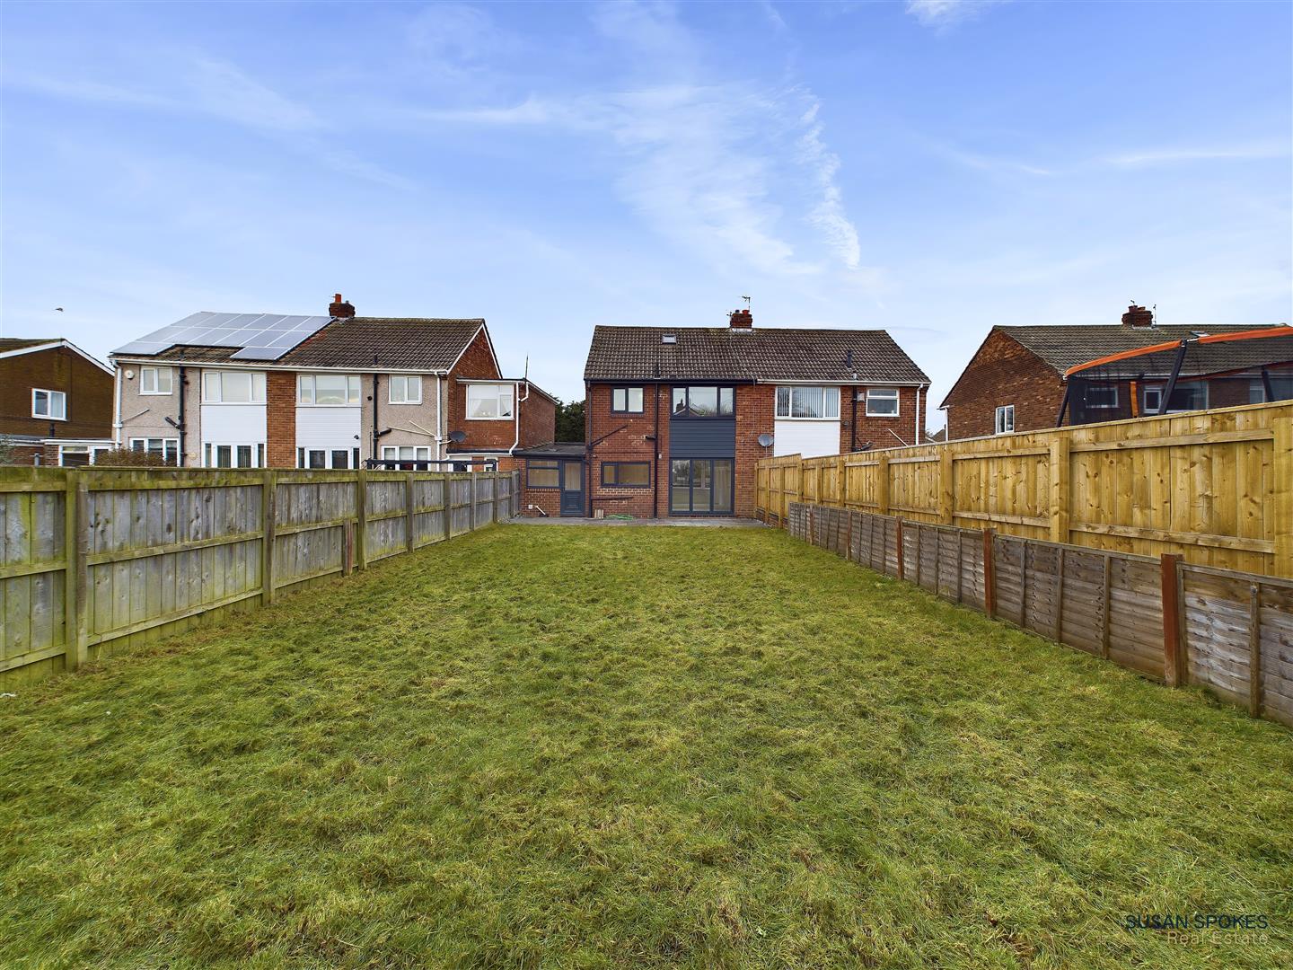
The front of the property features a neatly maintained lawn, a block-paved driveway providing off-street parking, and access to the garage. The rear garden, a true highlight of the property, is south-facing and enjoys plenty of sunlight throughout the day. With a newly laid lawn and a spacious patio area, it’s perfect for relaxing or entertaining.