Full Description
Vestibule
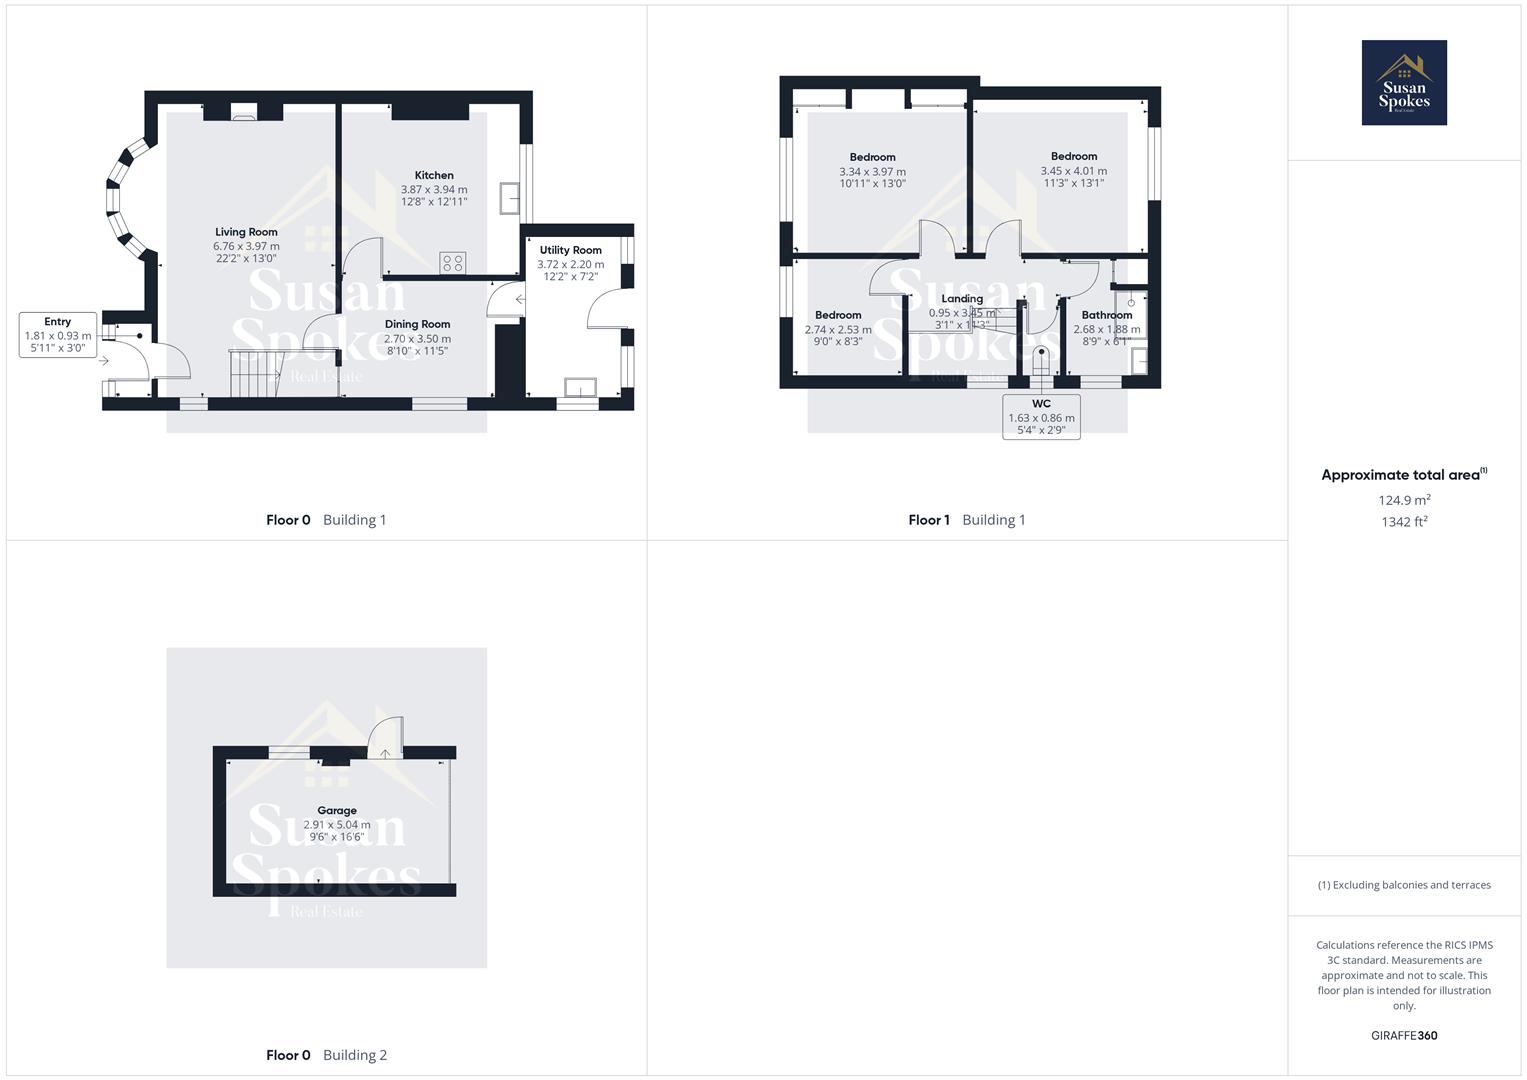
A welcoming entrance vestibule featuring attractive parquet wood flooring and a glazed door leading through to the lounge, creating a bright and inviting first impression.
Lounge
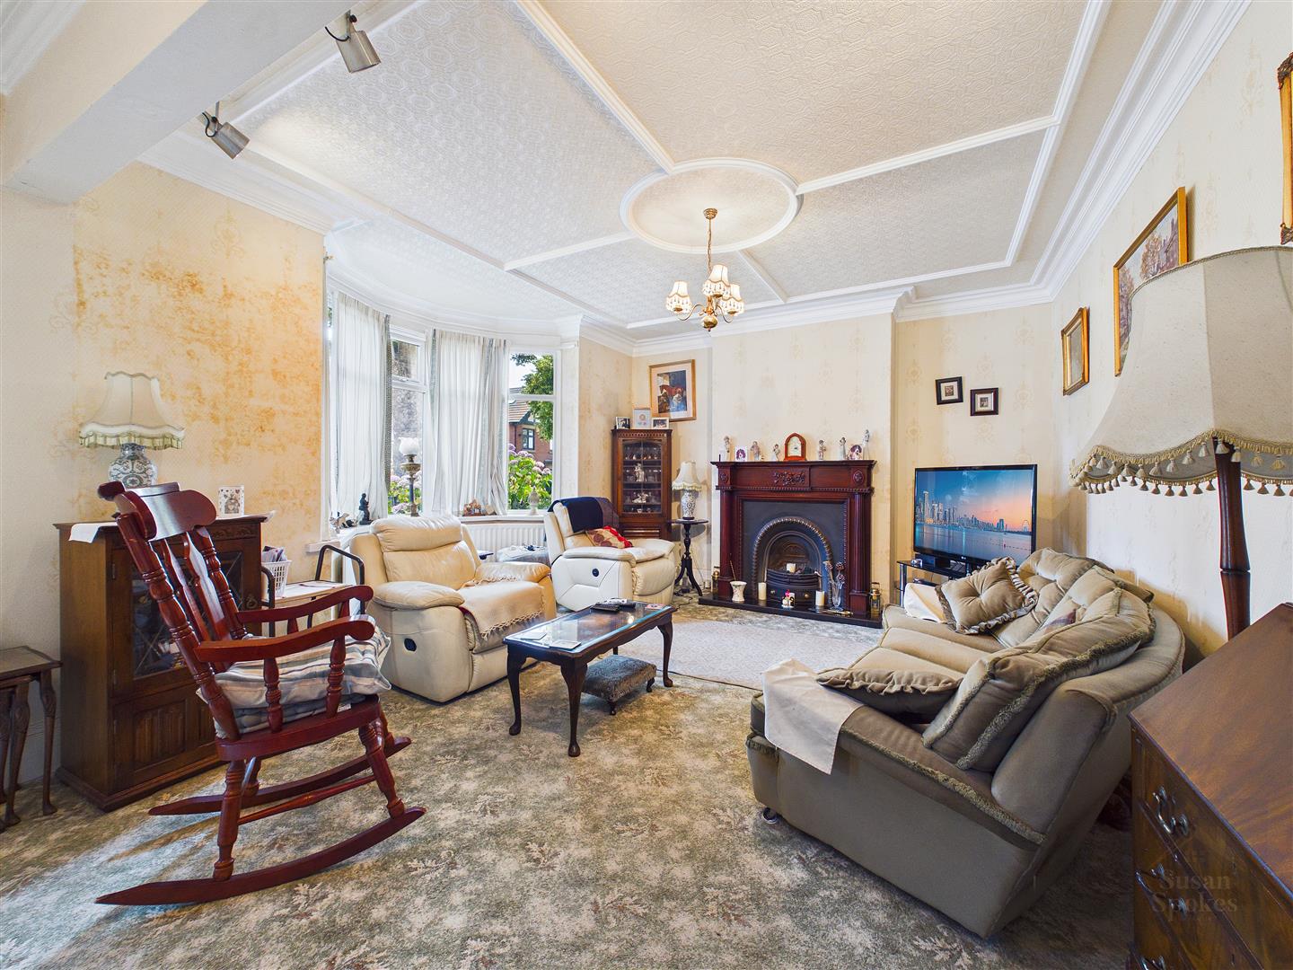
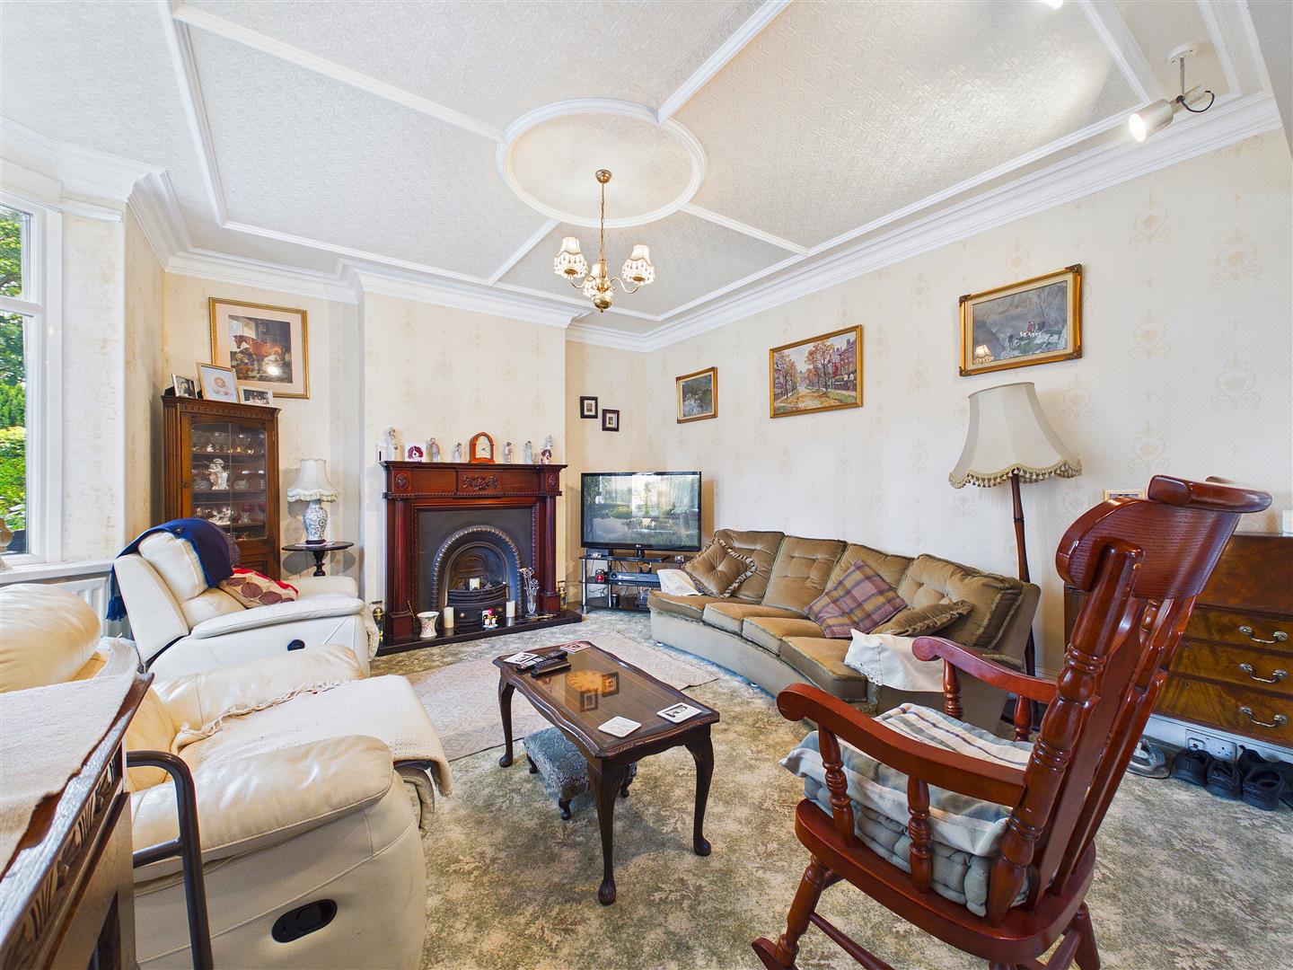
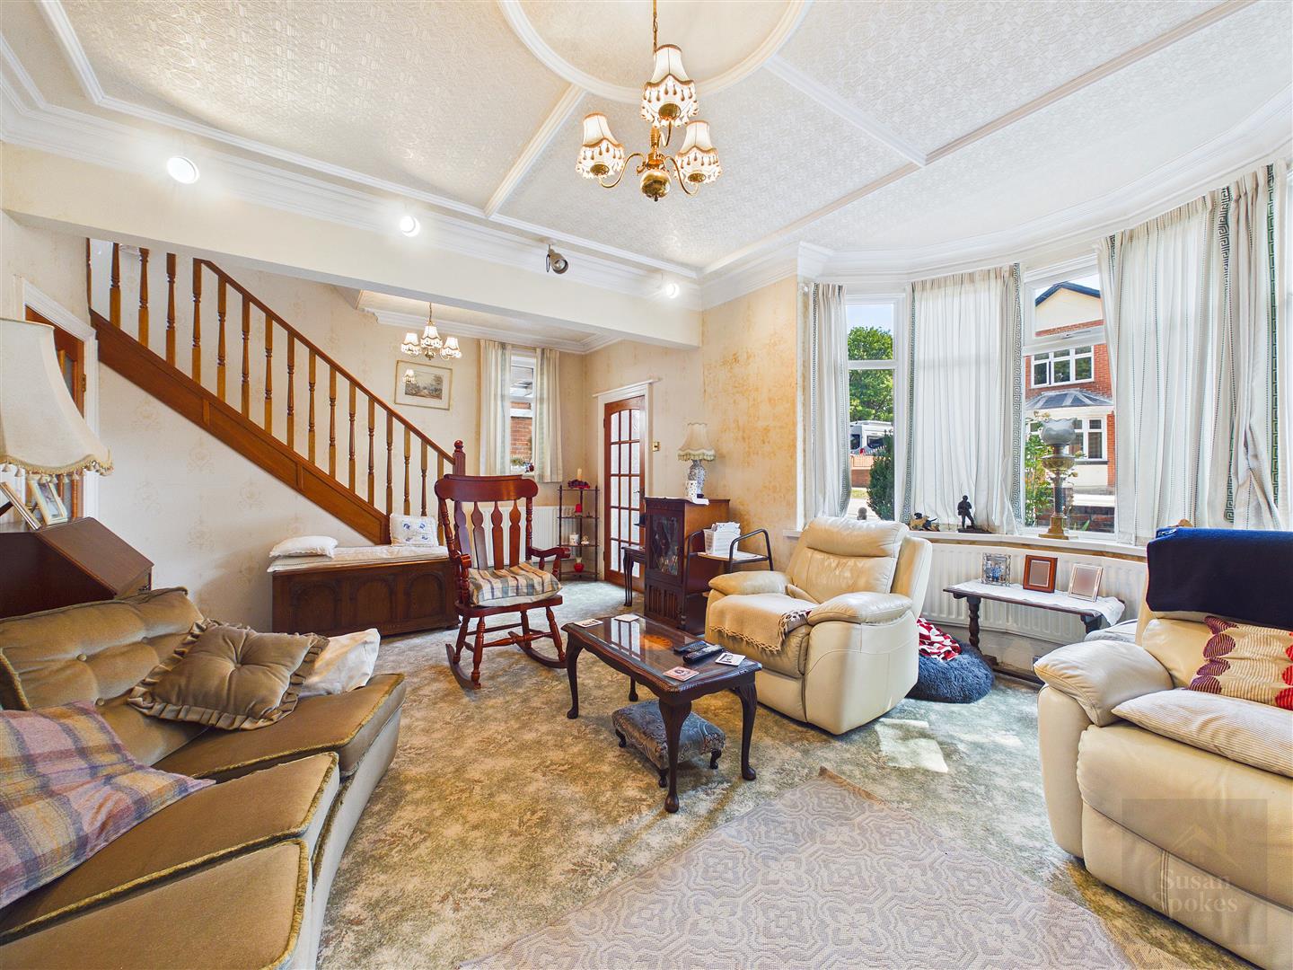
The lounge showcases a wealth of charming period features and a desirable south-facing aspect, allowing natural light to fill the room throughout the day. Elegant detailing includes an ornate ceiling, decorative coving, and a traditional wood surround housing a cast iron fireplace with a tiled hearth, creating a wonderful focal point and a warm, characterful atmosphere
Dining Room
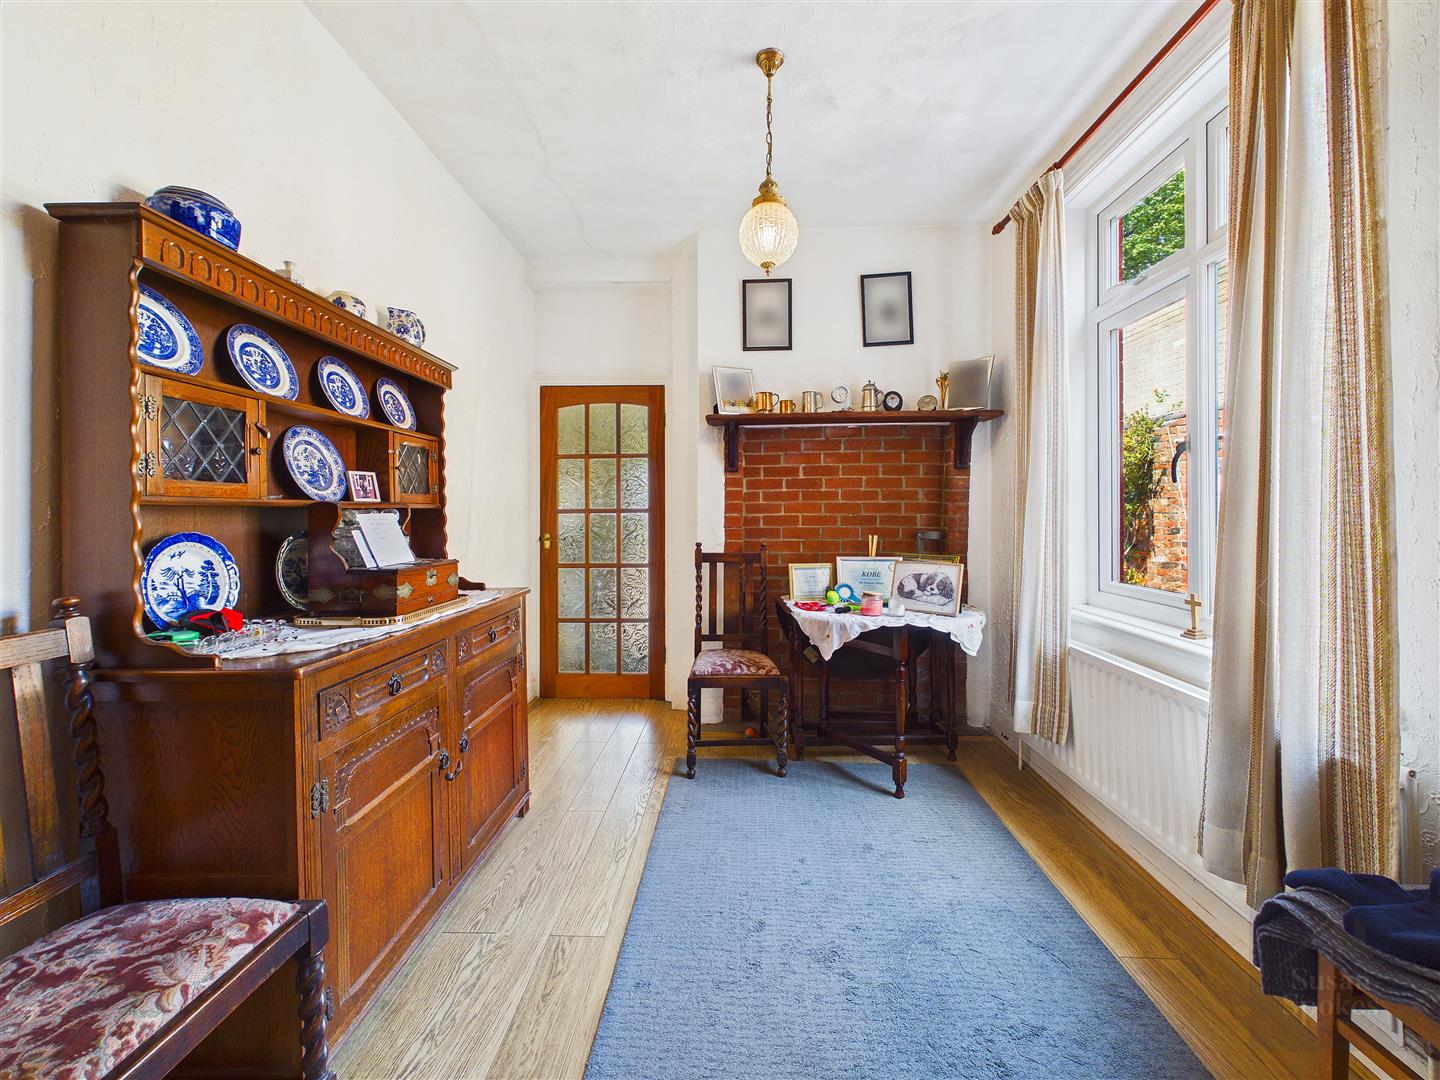
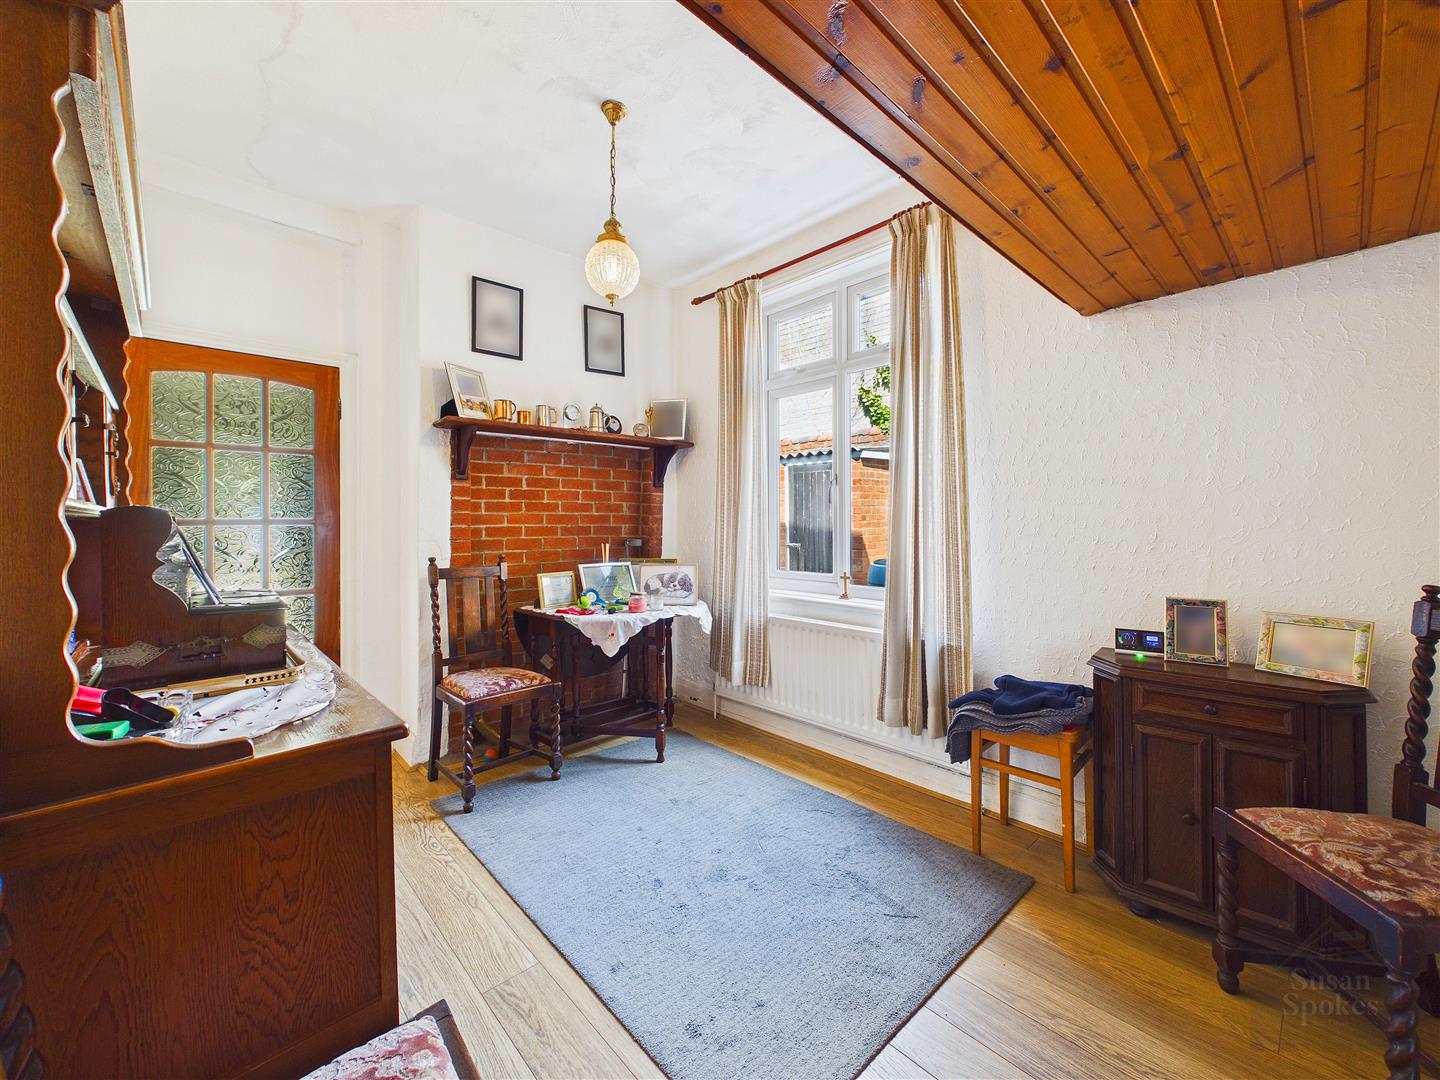
A practical and inviting dining space featuring attractive wood-effect flooring, with convenient access leading through to both the kitchen and utility room, creating a seamless flow for everyday living and entertaining.
Kitchen
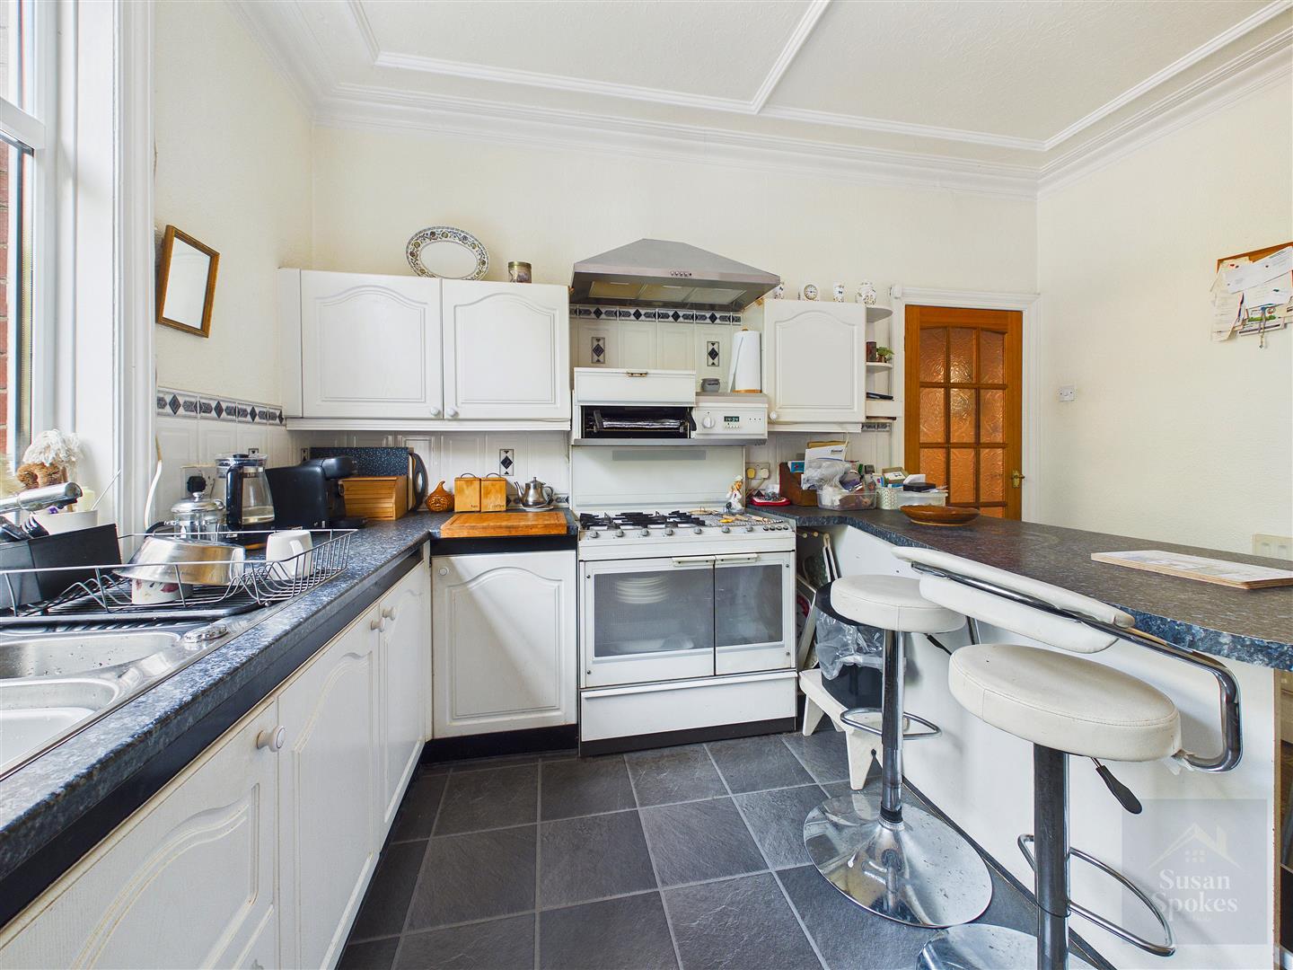
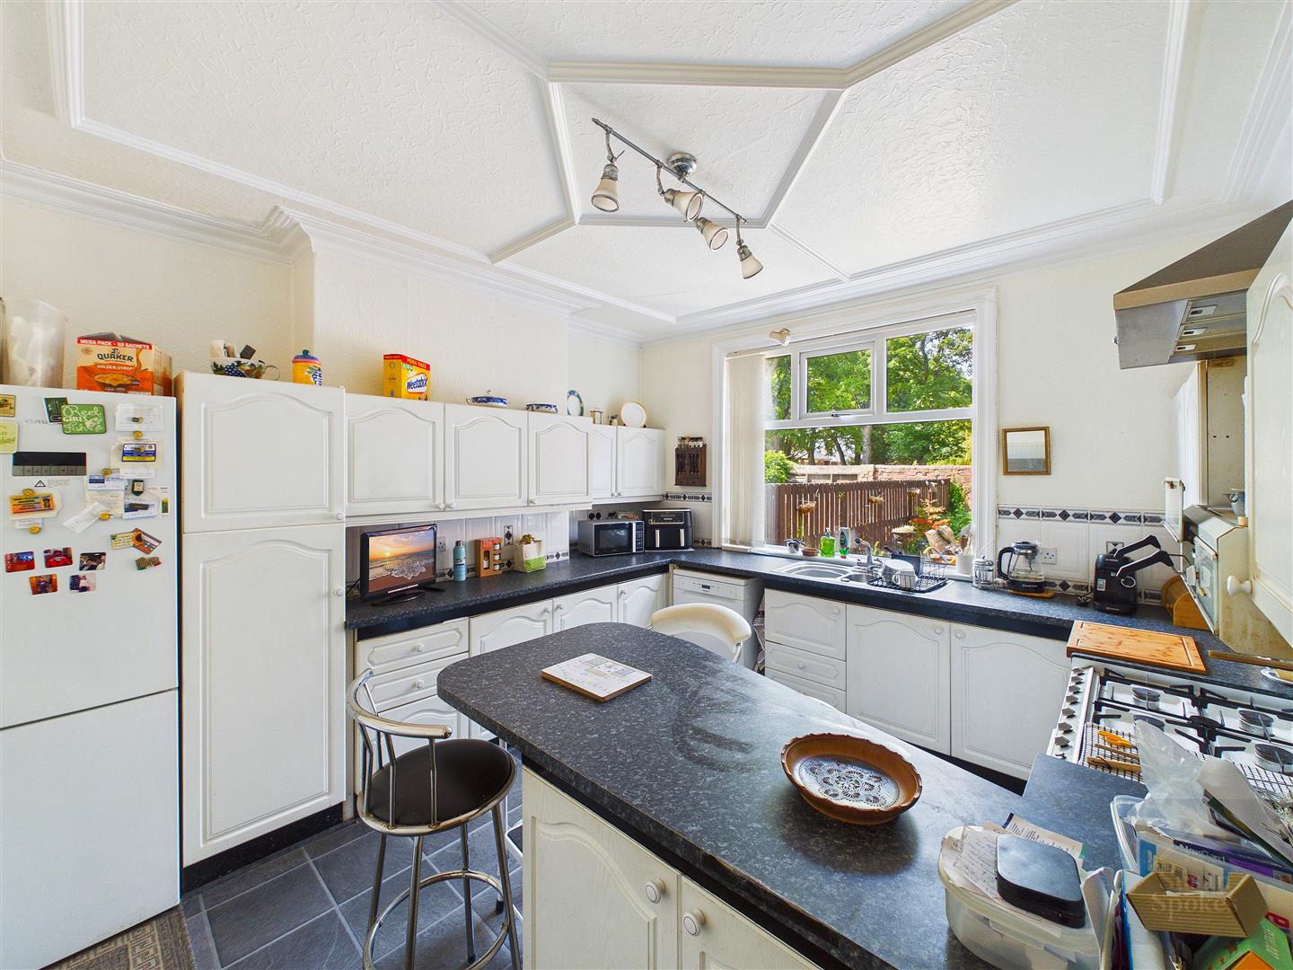
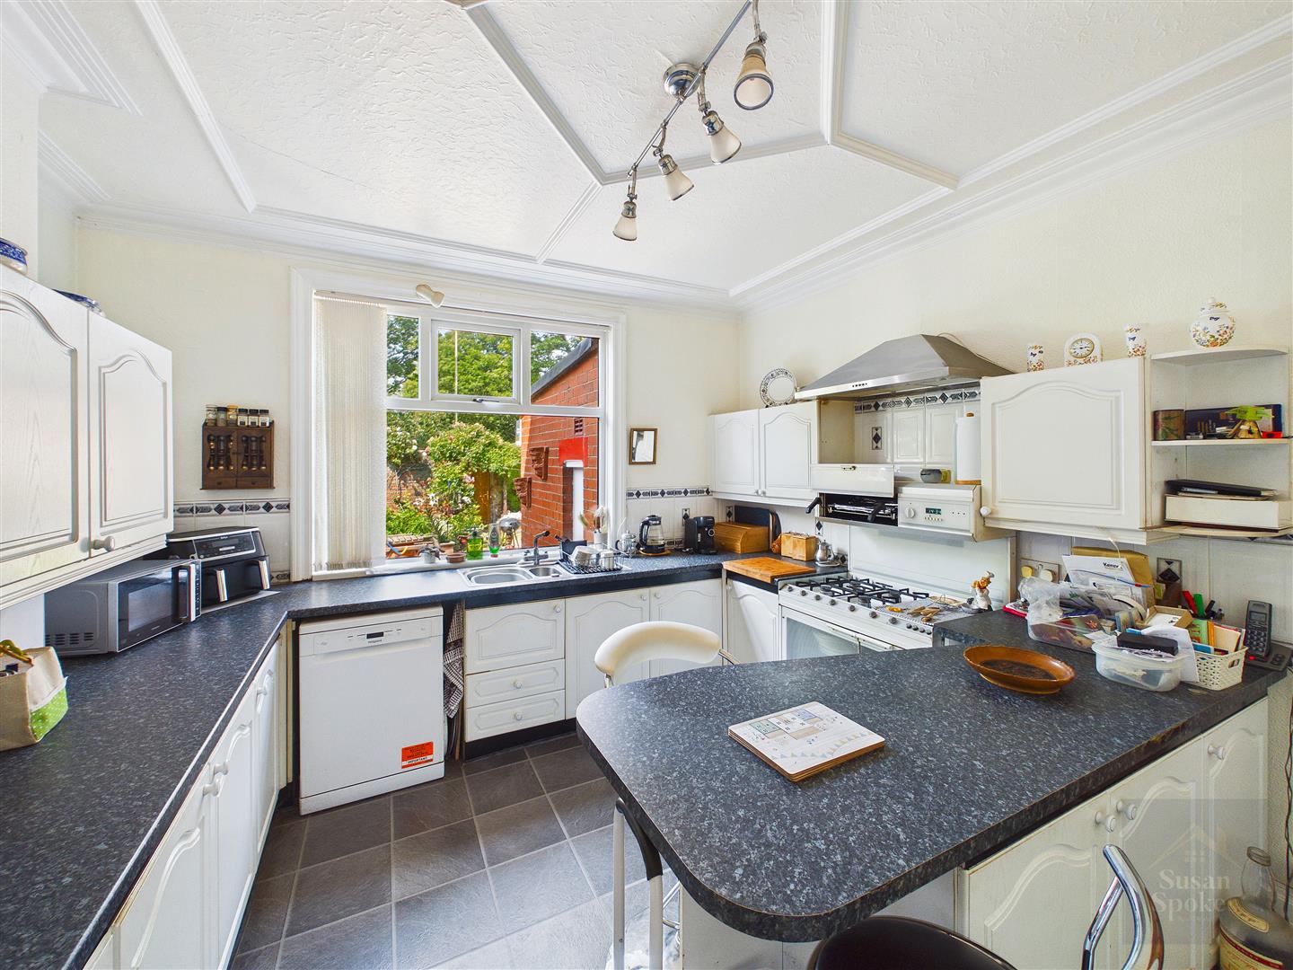
A bright and well-appointed kitchen featuring a stylish white fitted kitchen with a range of wall and base units, providing ample storage and workspace. The room benefits from space for a fridge freezer, a stainless steel sink, and provision for a cooker. A useful breakfast seating area creates the perfect spot for casual dining, while the ornate ceiling adds a touch of period charm and character to this welcoming space.
Utility Room
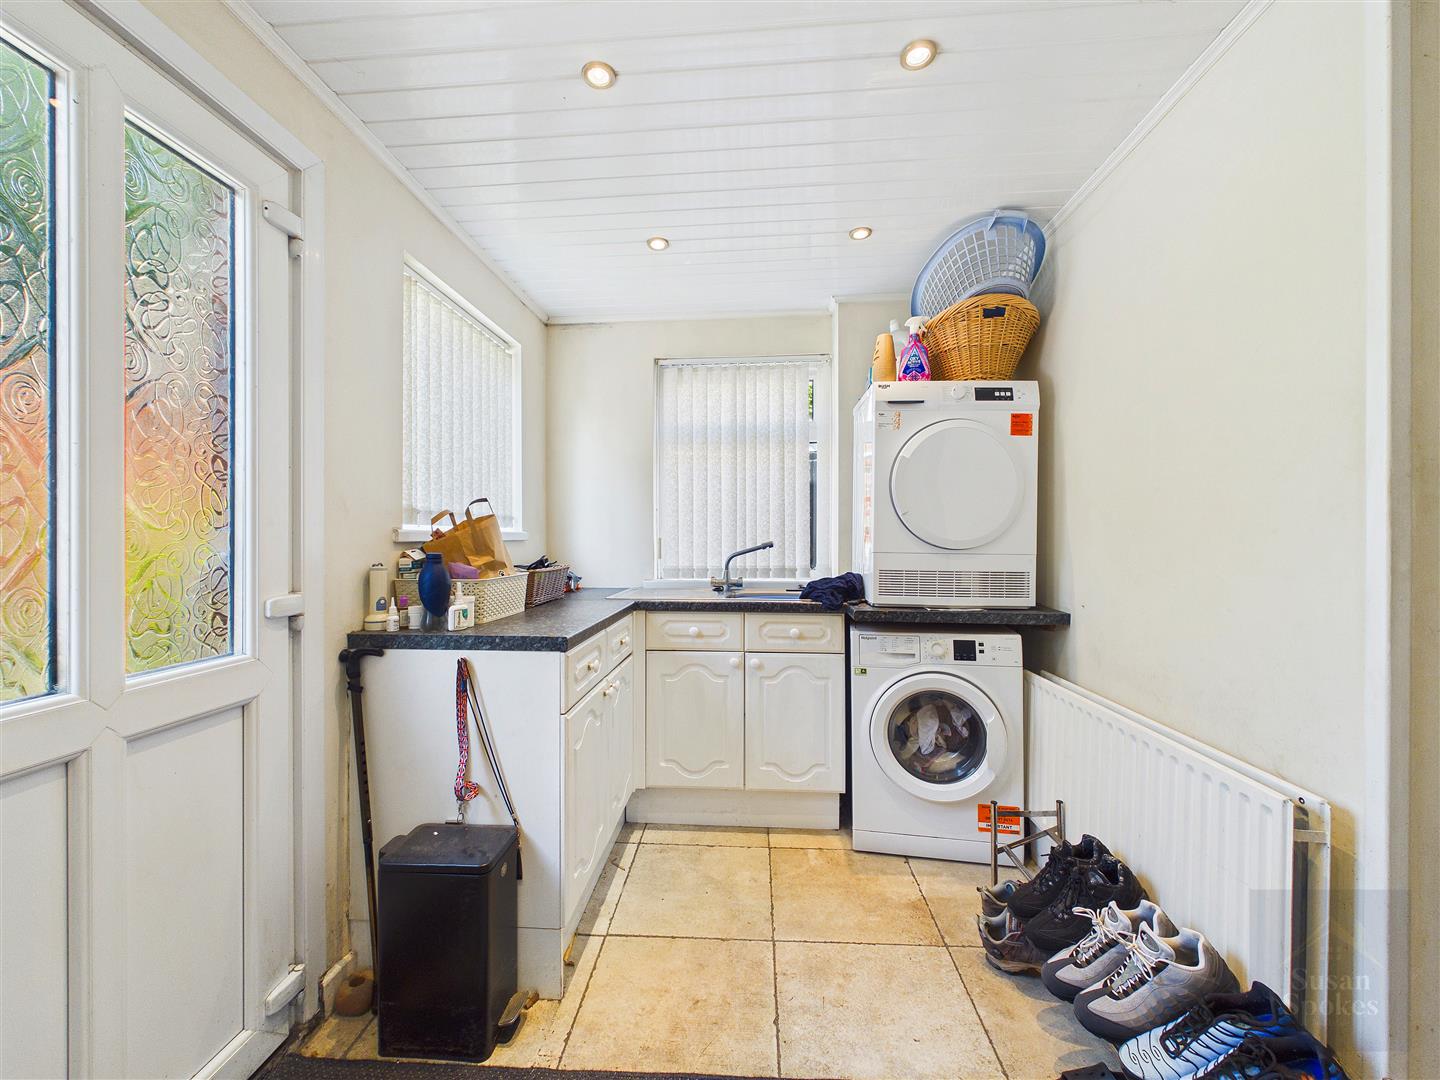
A spacious and practical utility room offering excellent functionality, with fitted units, plumbing for a washing machine, and space for an additional fridge freezer. A door provides convenient access to the garden, making this a useful and versatile area for everyday living.
First Floor
Bedroom
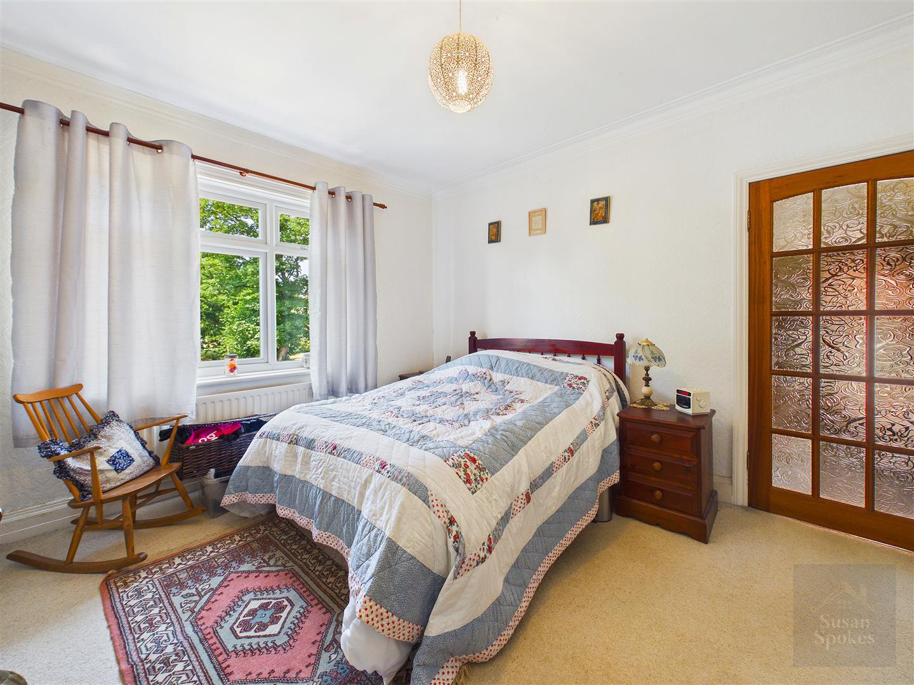
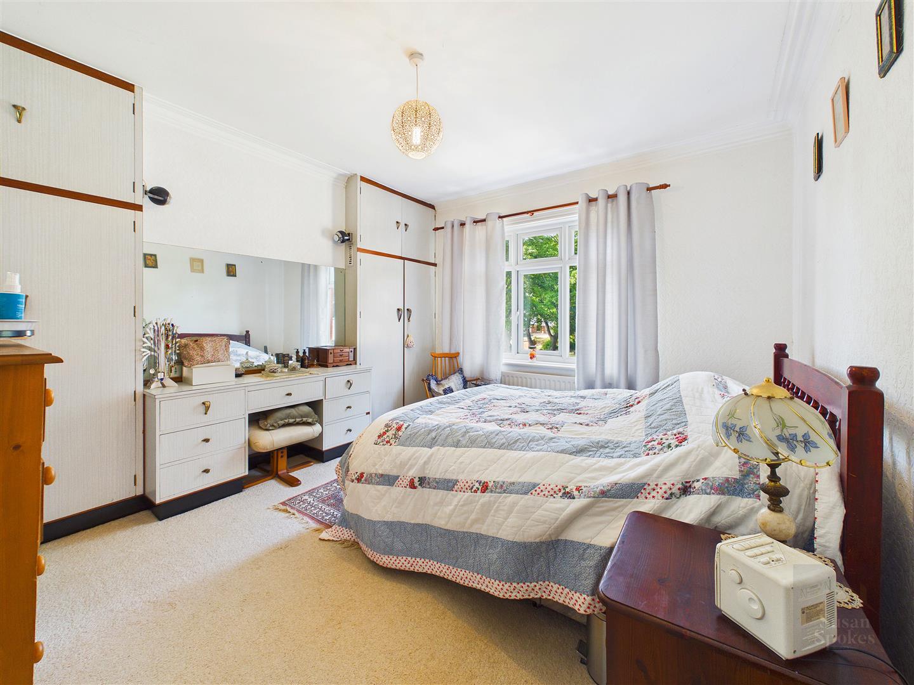
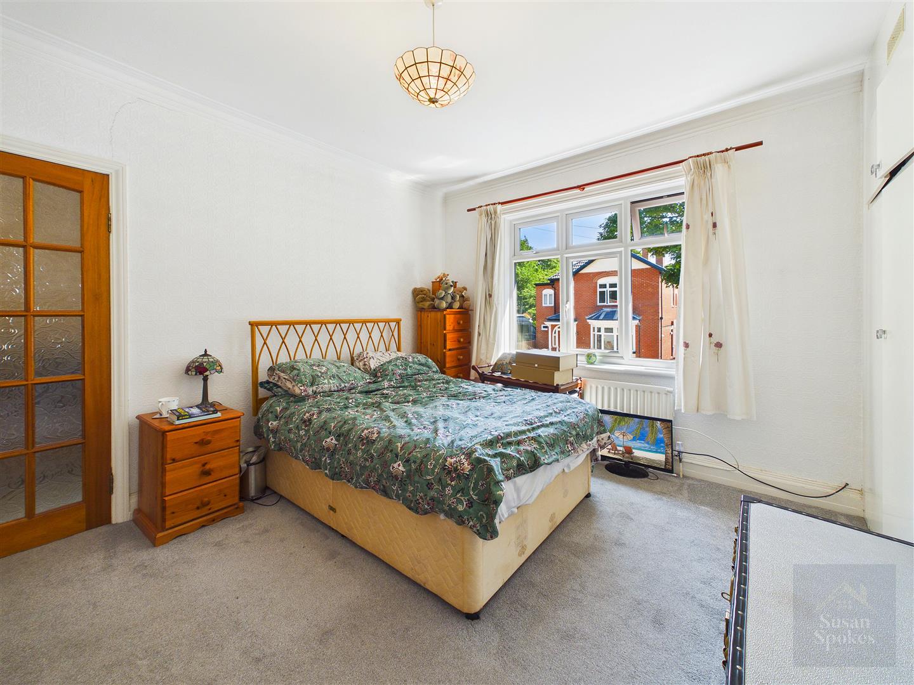
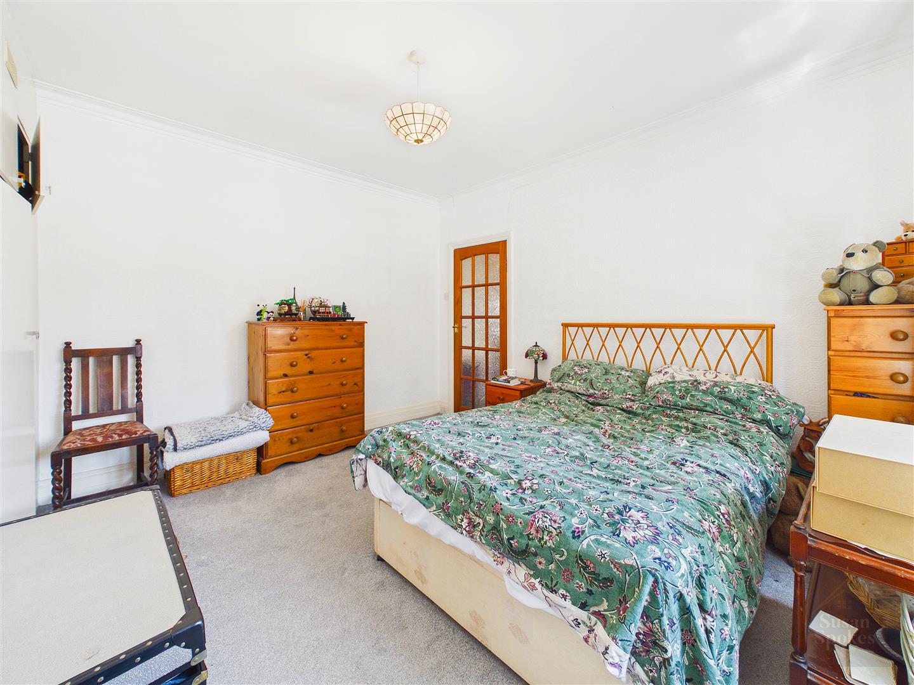
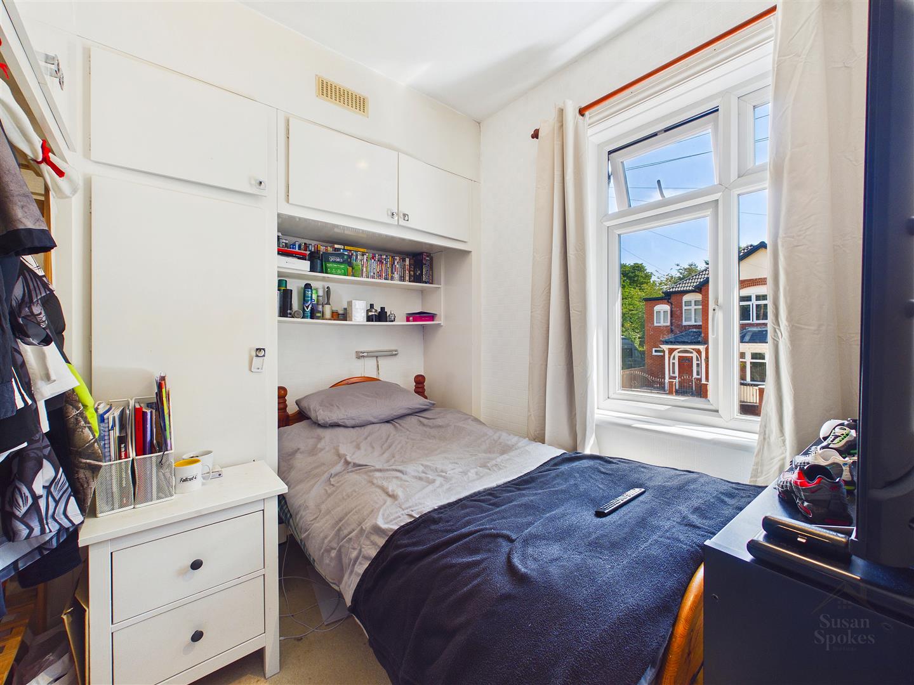
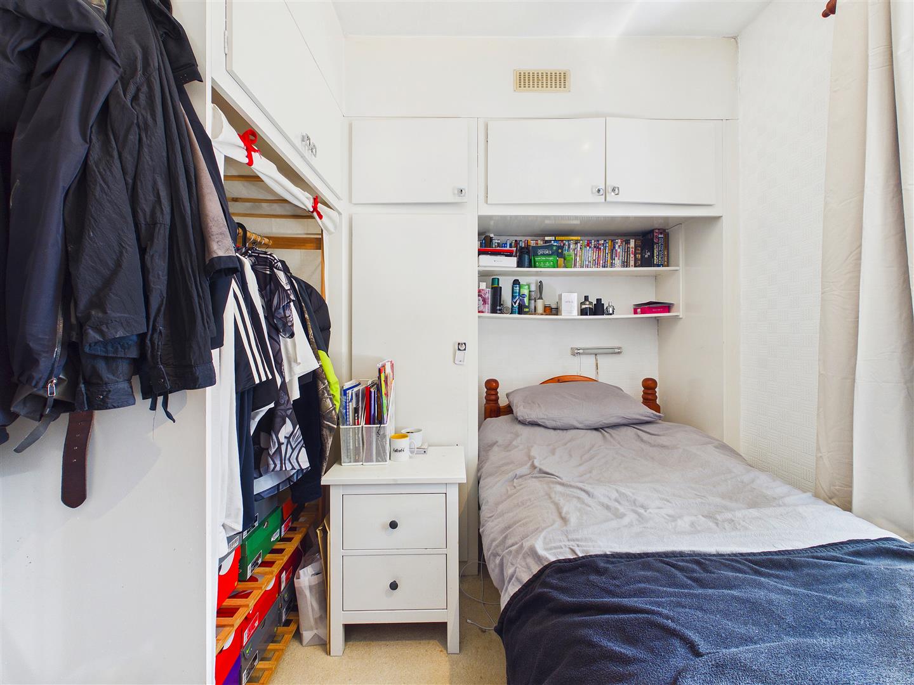
A generously proportioned double bedroom featuring fitted wardrobes providing excellent storage, complemented by lovely views towards St Peter’s Church, creating a peaceful and attractive outlook.
Bedroom
A bright and inviting double bedroom enjoying a desirable south-facing aspect, allowing an abundance of natural light to flow throughout the space. A comfortable and well-proportioned room offering a peaceful retreat.
Bedroom
Front-facing double bedroom featuring fitted wardrobes, providing excellent storage while maintaining a bright and comfortable living space. A practical and inviting room with a pleasant outlook.
Shower Room
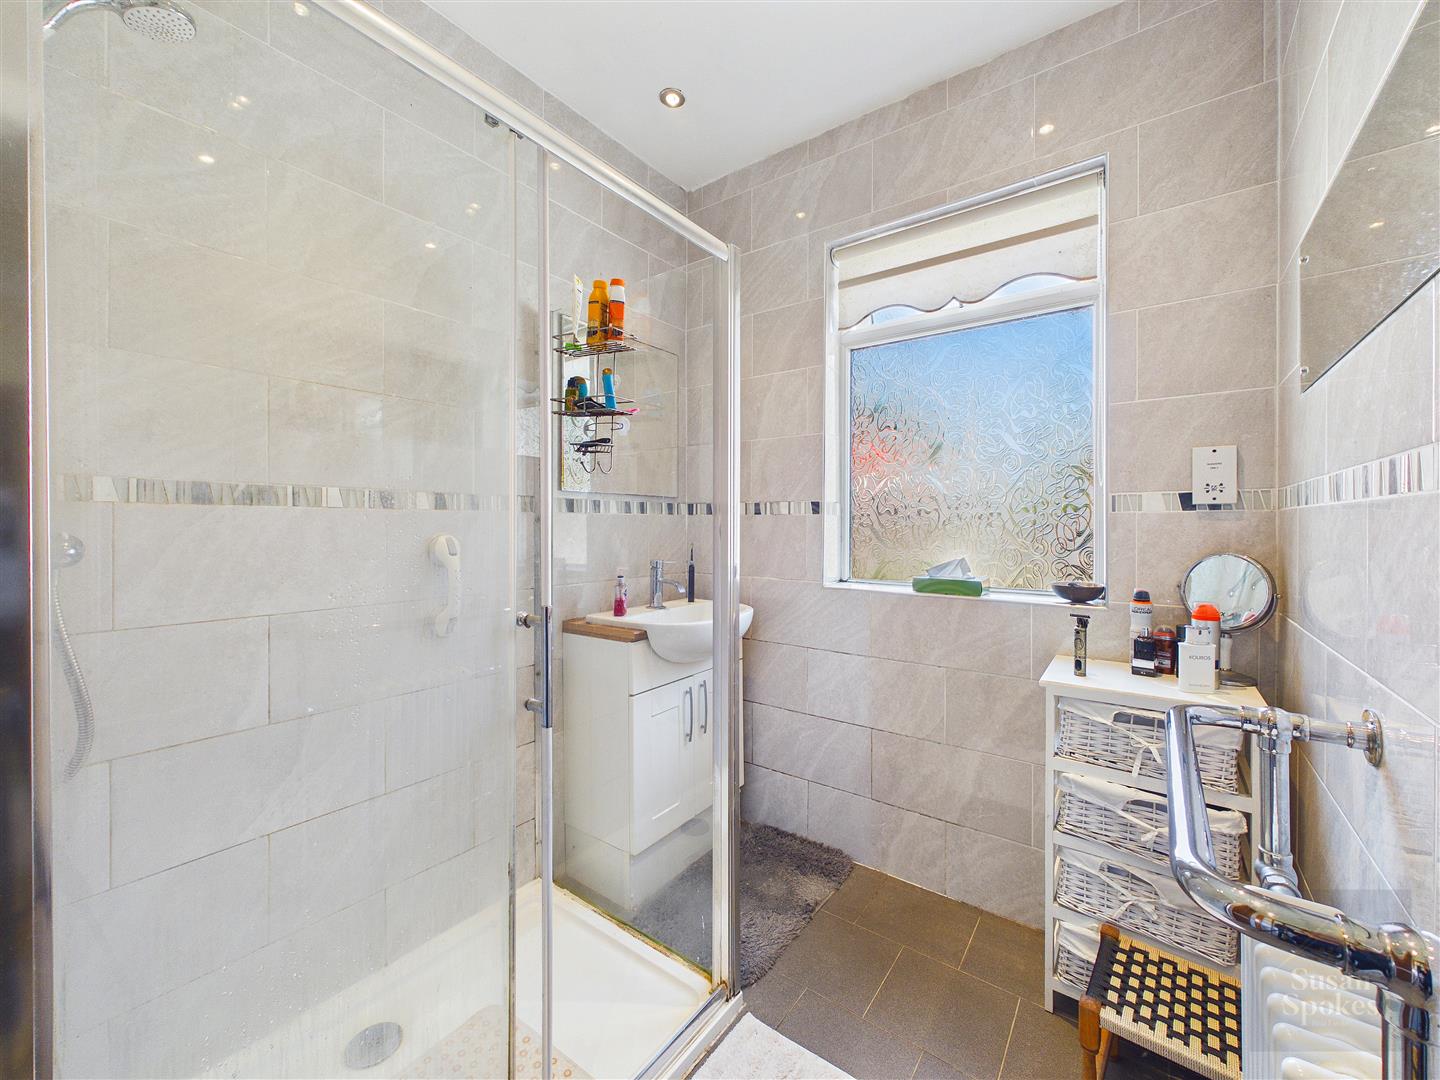
A practical shower room featuring a walk-in shower with mains shower, complemented by a stylish vanity wash hand basin and a useful storage cupboard. A well-appointed space designed for both convenience and comfort.
WC
External
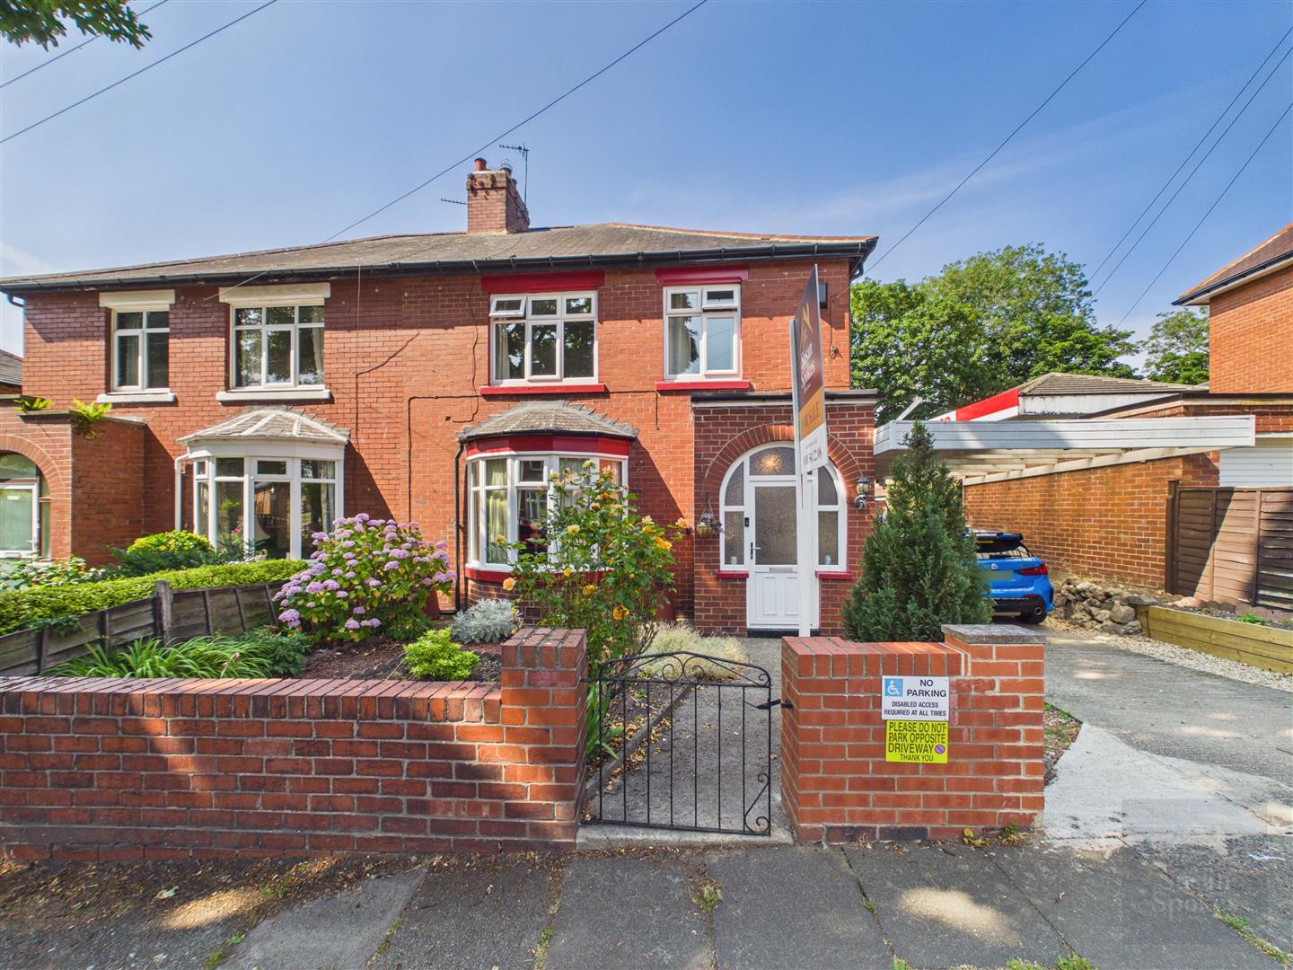
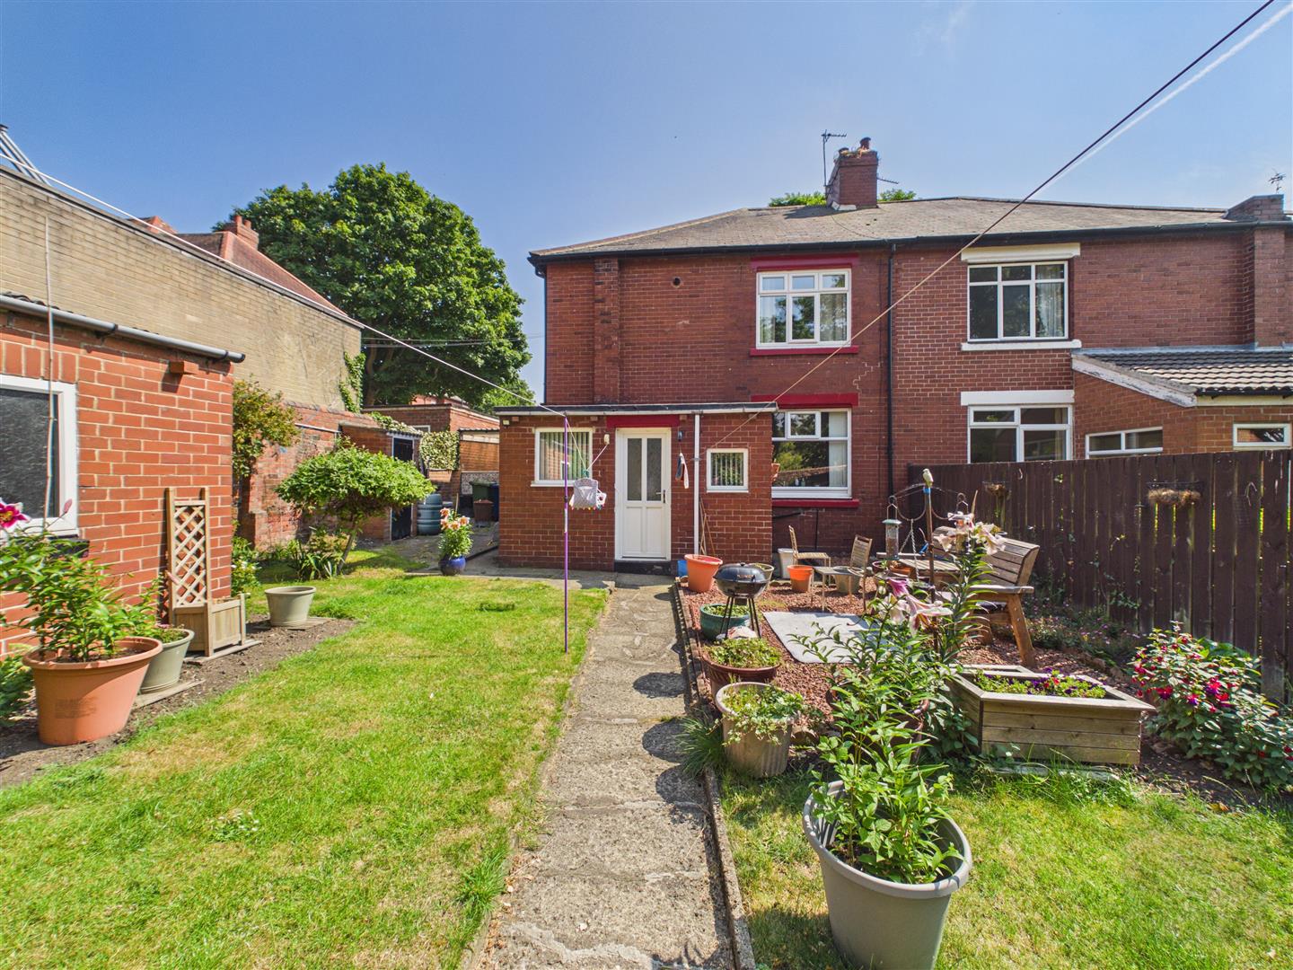
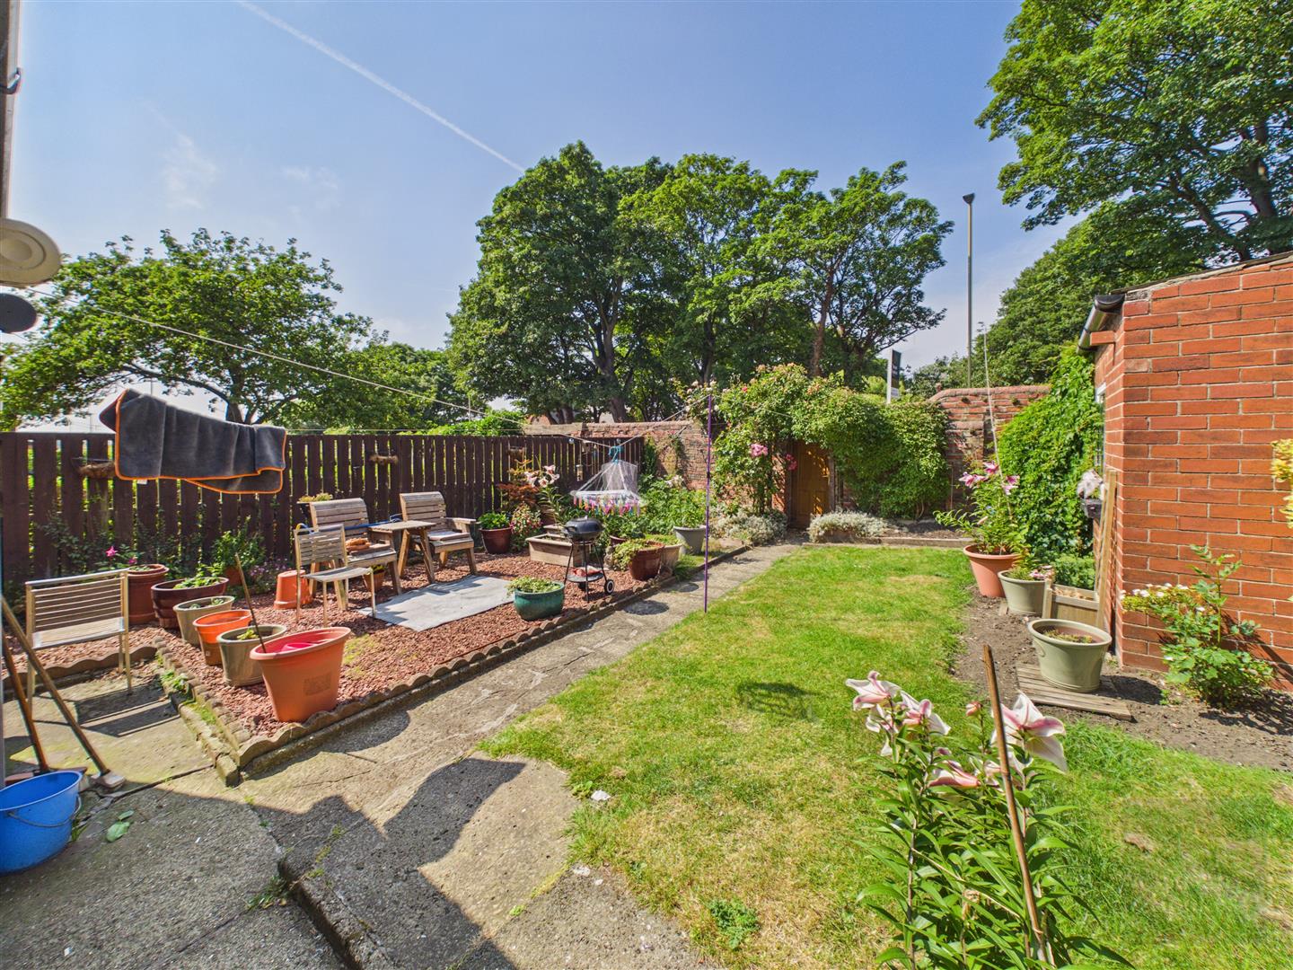
The property is complemented by mature gardens to the front, with a driveway providing off-road parking and access to the car port and garage. To the rear, an enclosed garden offers a private and peaceful outdoor space, featuring a lawn, established shrubs and trees, pebbled borders, and a rear gate for convenient access. A beautifully maintained setting providing both privacy and practicality.
Garage
A versatile garage offering convenient access from both Moor Lane and the main residence, providing excellent practicality and ease of use. An ideal space for secure parking, storage, or additional utility requirements.