Full Description
Vestibule
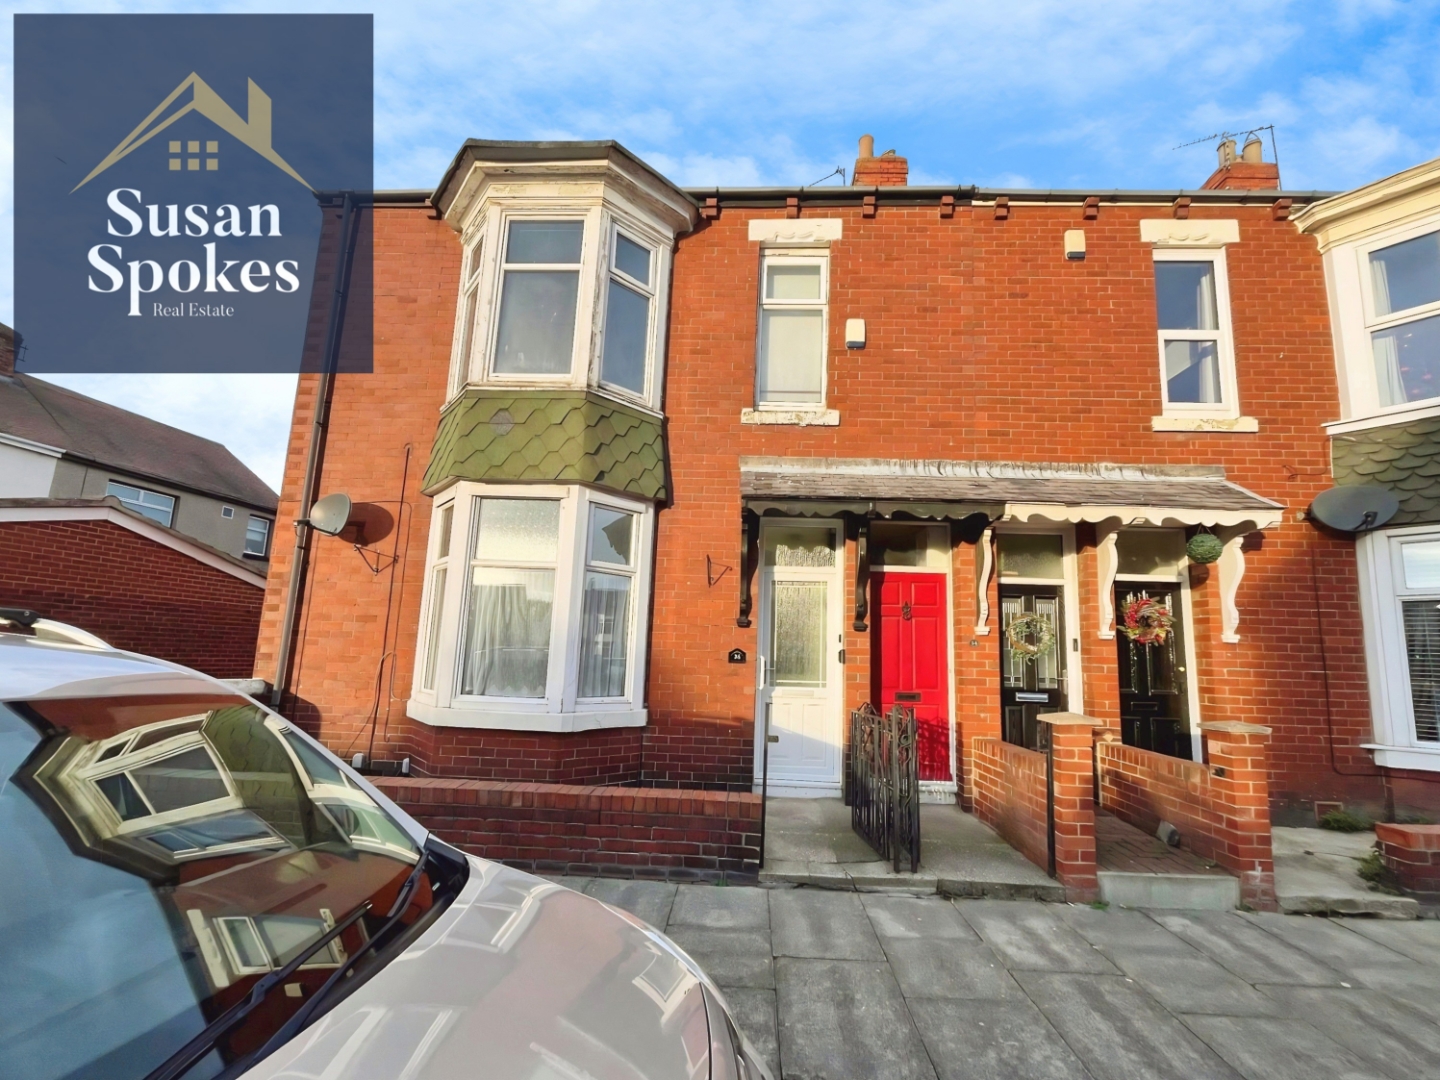
Accessed via a uPVC front door, the vestibule features fresh neutral décor and stylish grey wood-effect laminate flooring, creating an inviting first impression as you enter the home.
Hallway
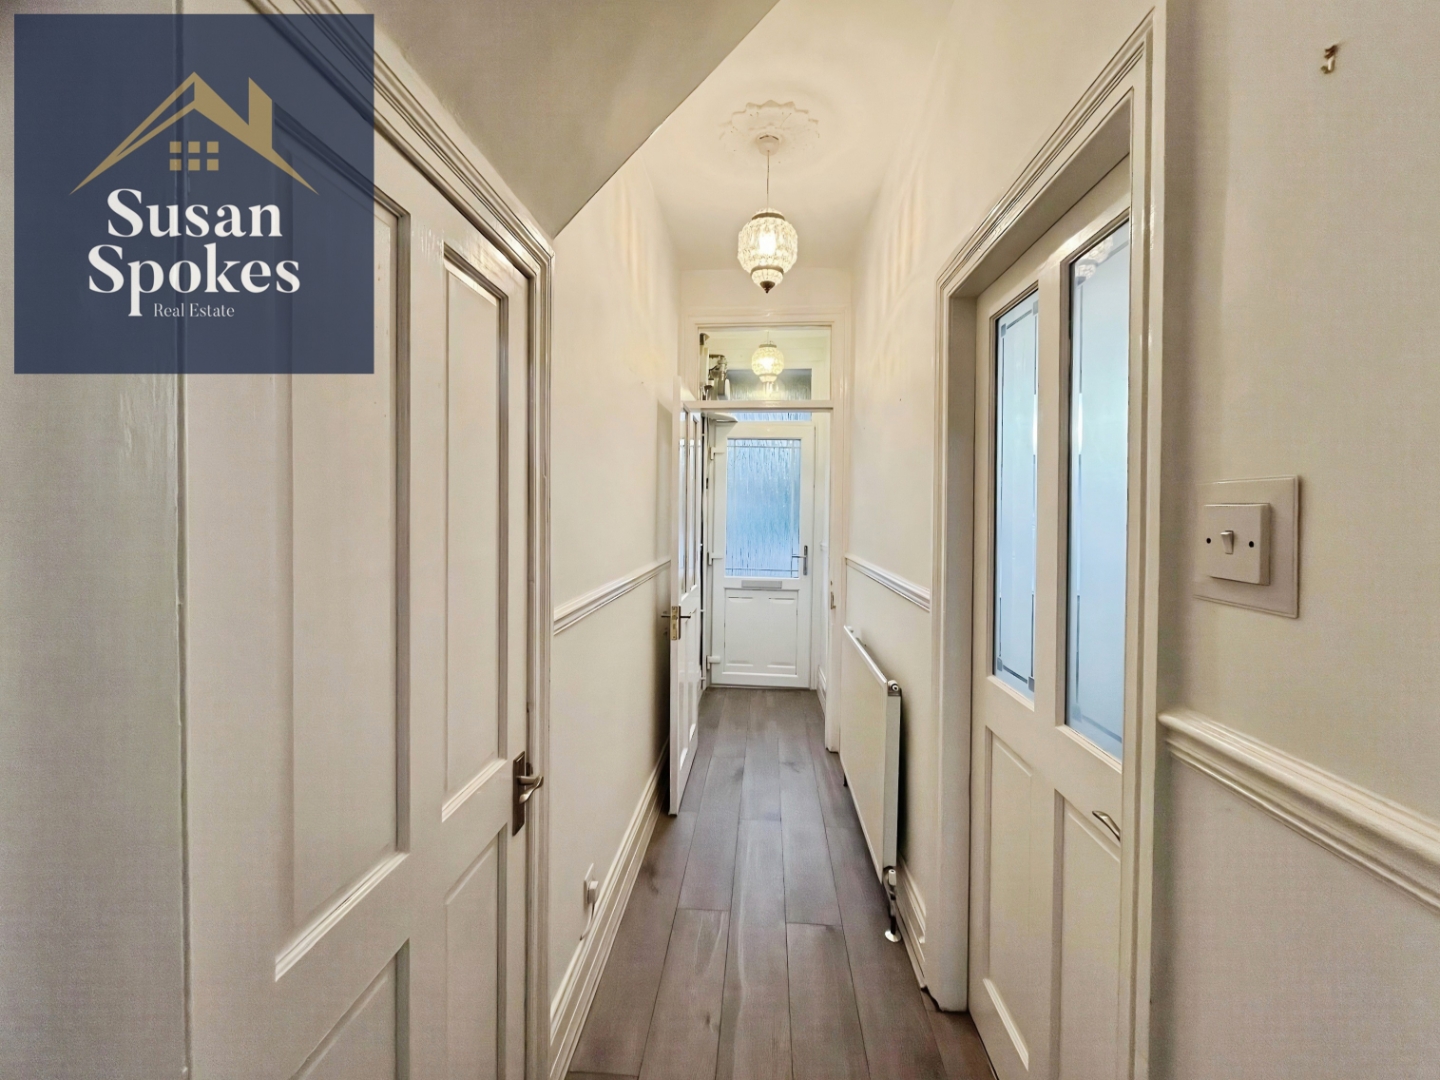
Entered through a partially glazed door, the hallway offers neutral décor and grey wood-effect laminate flooring throughout. It benefits from a spacious under-stairs storage cupboard, a radiator, and provides access to both the lounge and bedroom.
Lounge
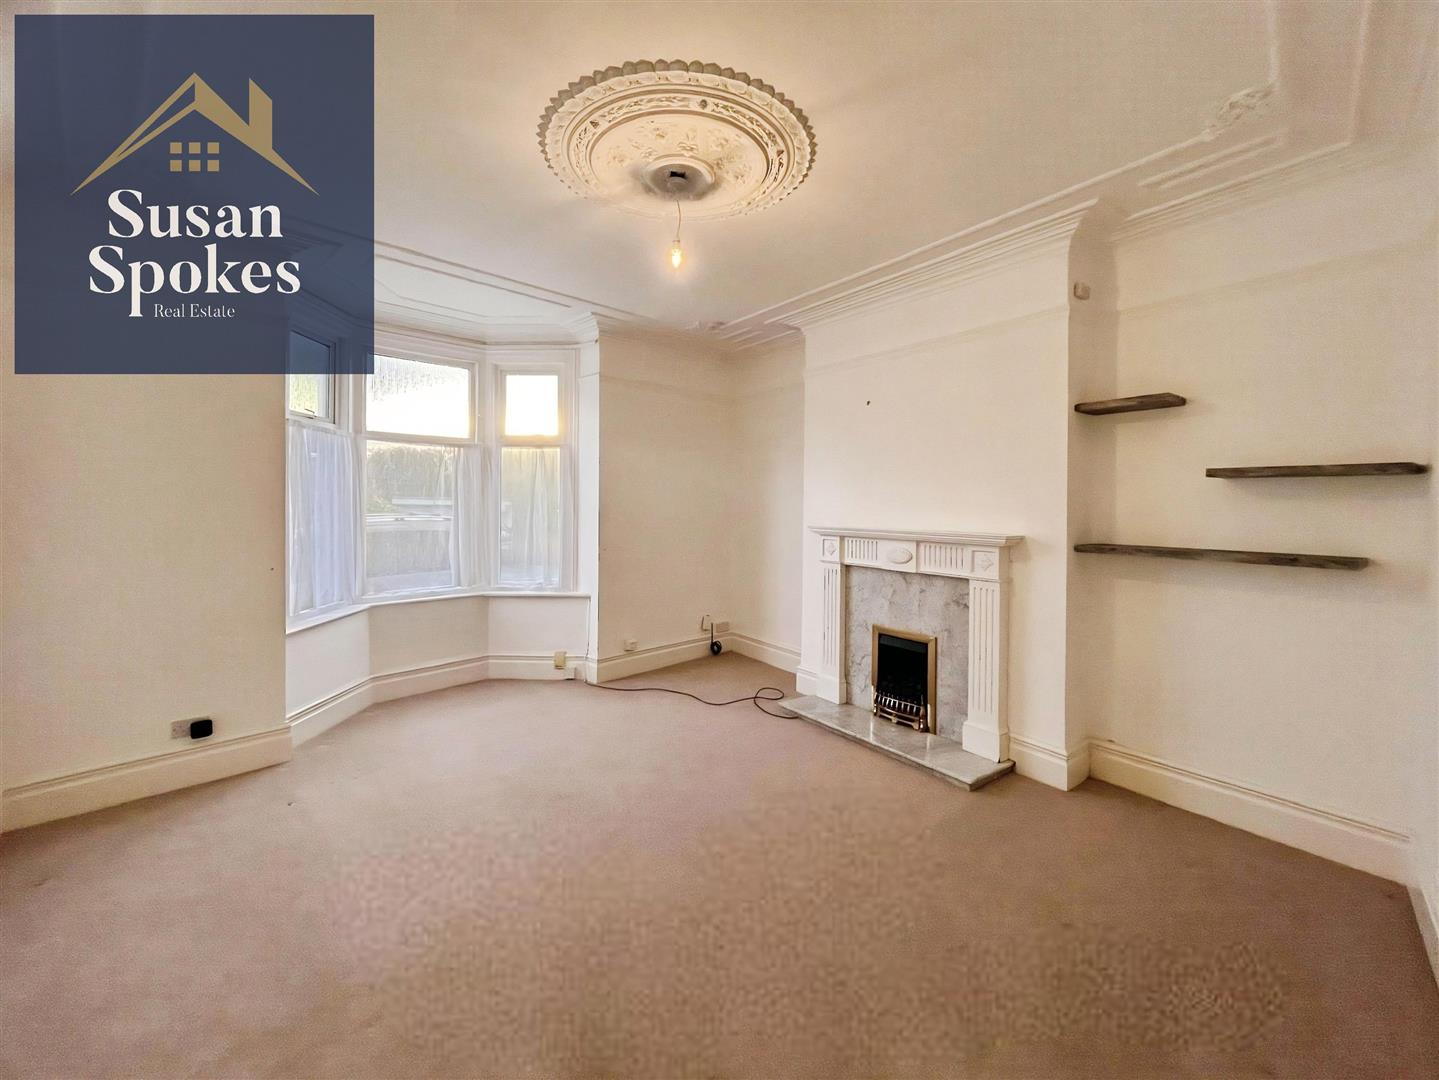
A bright room with neutral décor and carpet flooring. It features a uPVC double-glazed bay window, a fireplace with a marble hearth and gas fire, and original details like a ceiling rose and coving. There is also a radiator and access to the kitchen.
Kitchen
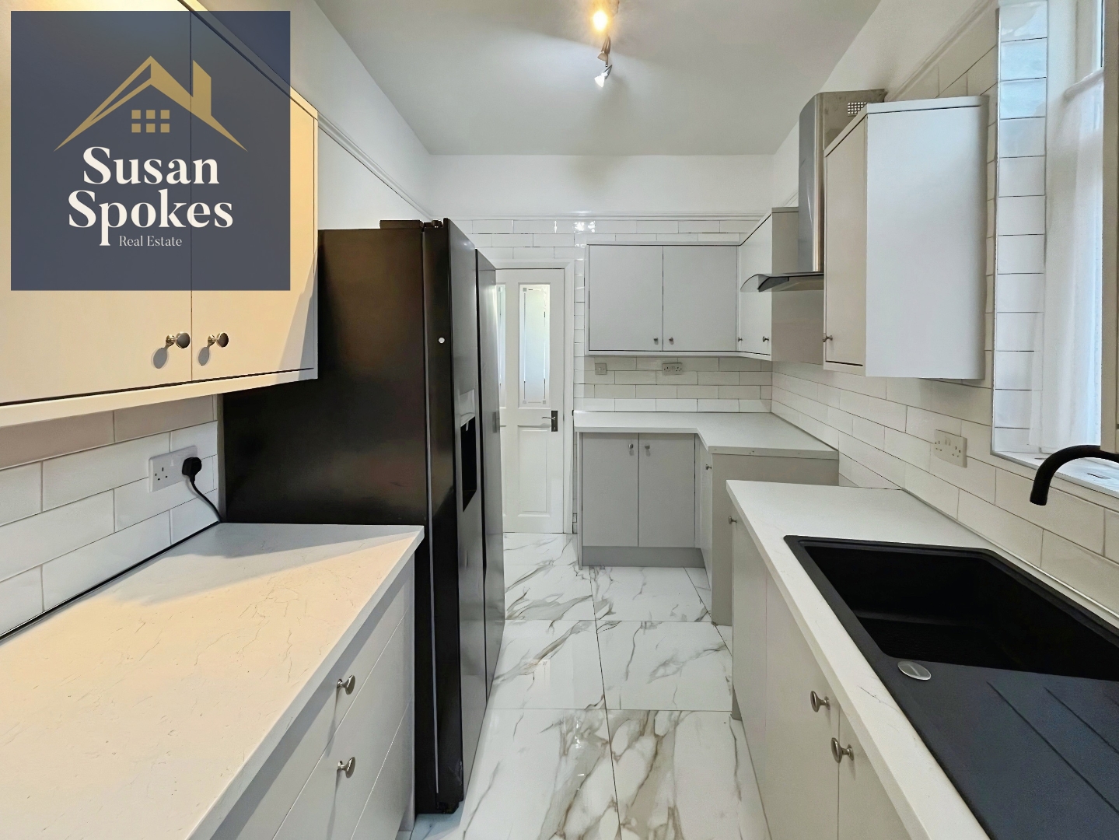
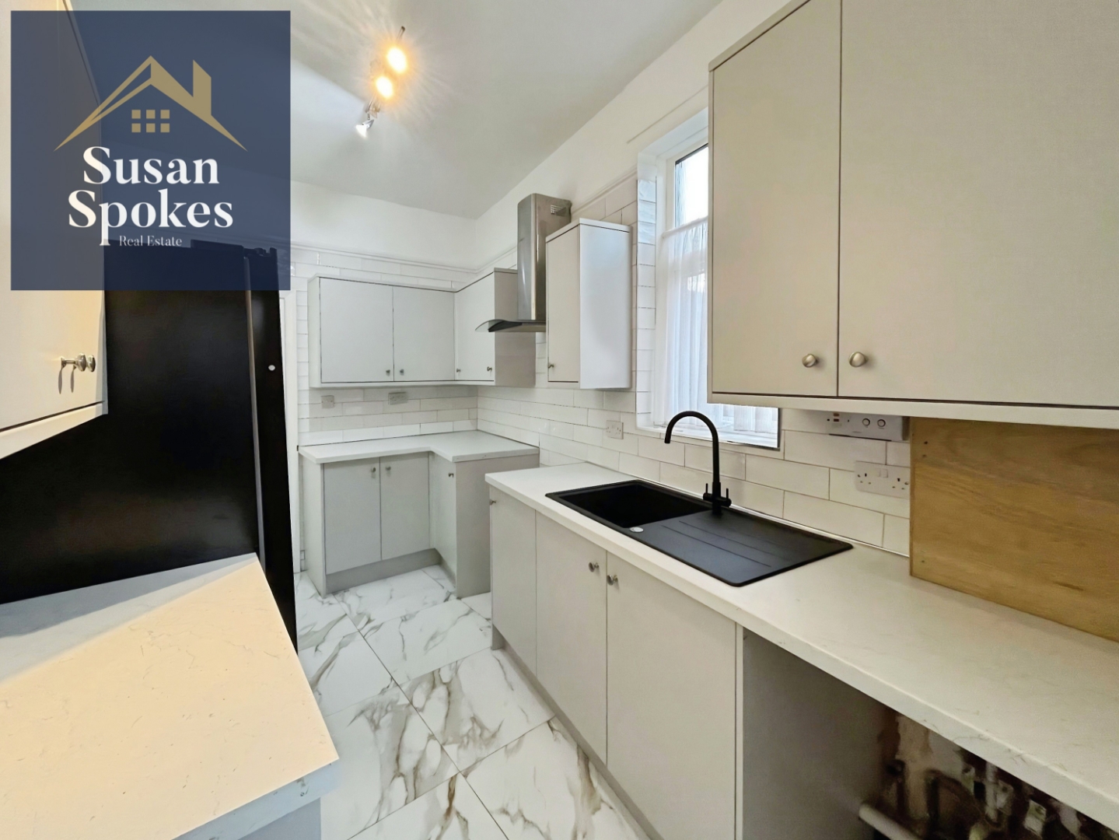
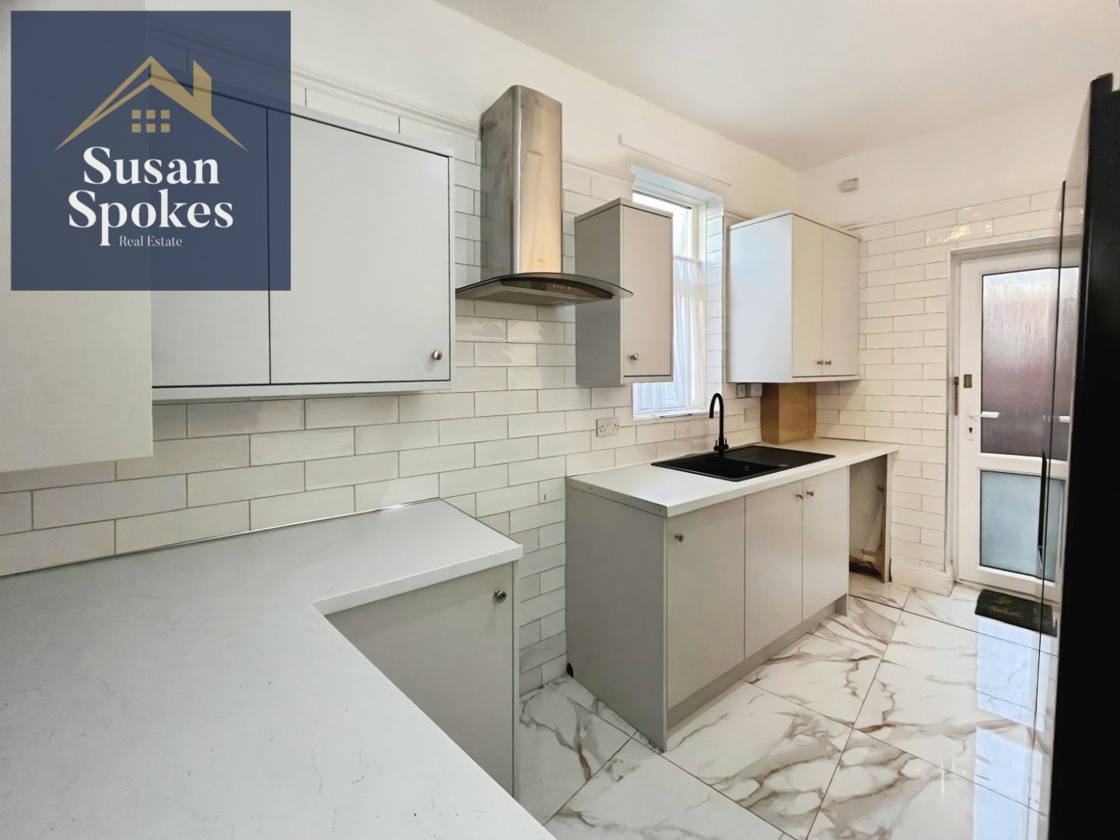
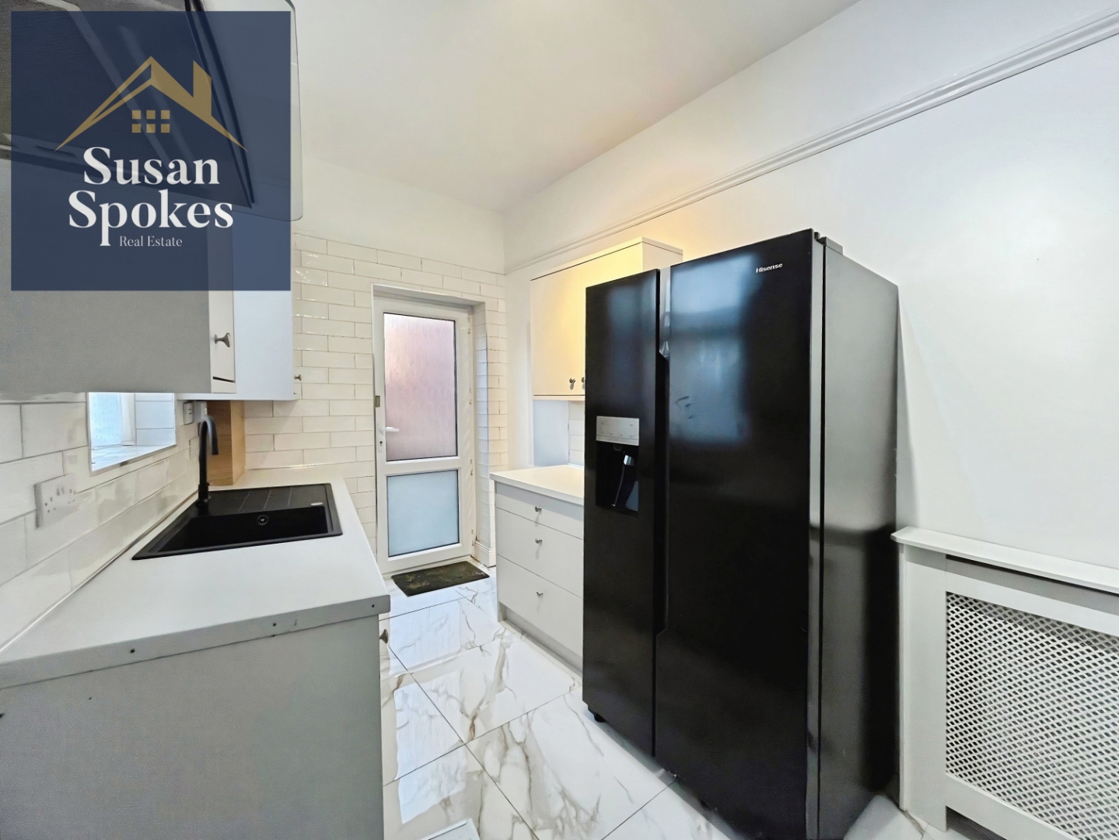
Finished in neutral décor with white metro wall tiles and splashback. It has marble-effect ceramic floor tiles, light grey modern wall and base units with neutral worktops, and a matt black sink with mixer tap. There is a chrome extractor fan, plumbing for a washing machine, a uPVC glazed back door, a uPVC double-glazed window, and a radiator.
Bedroom
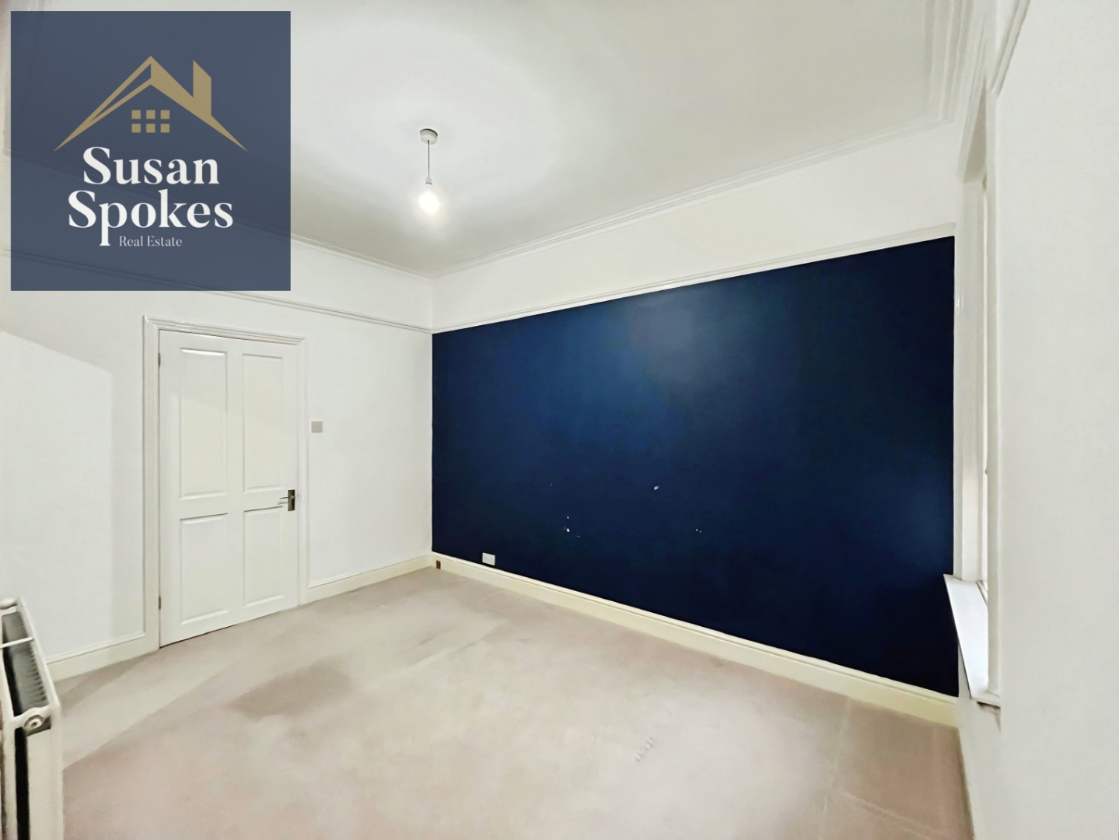
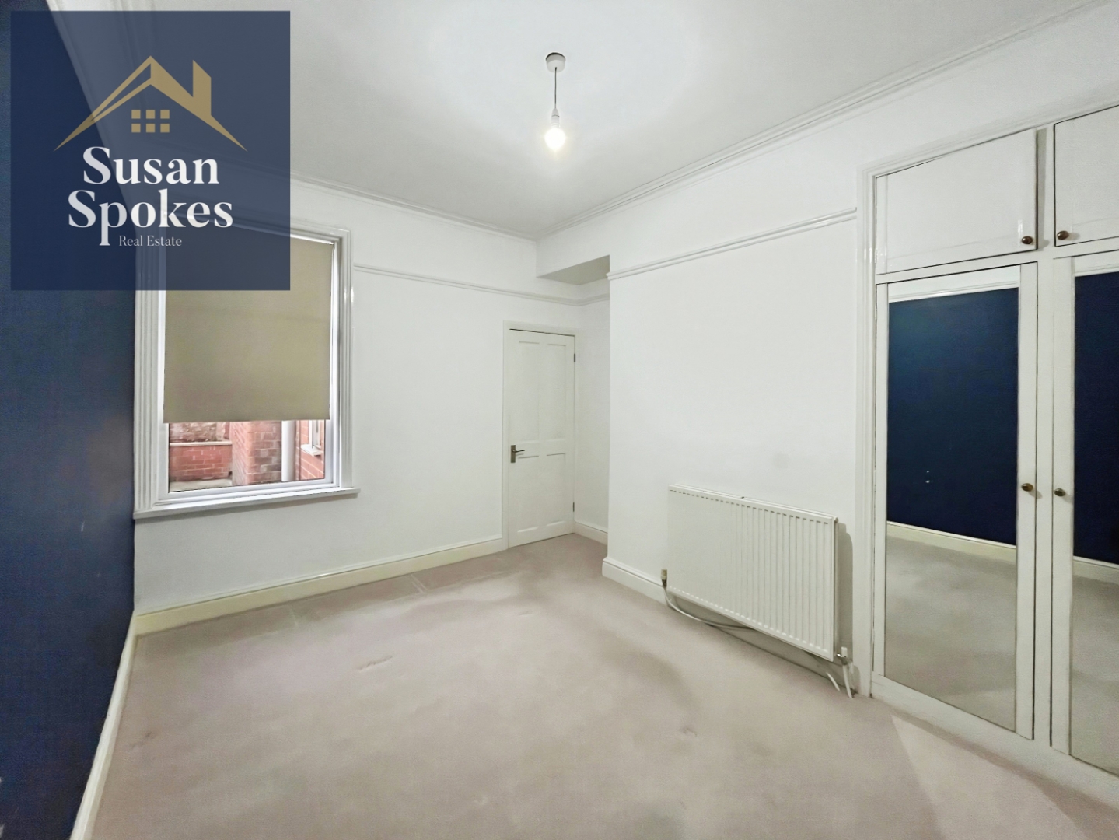
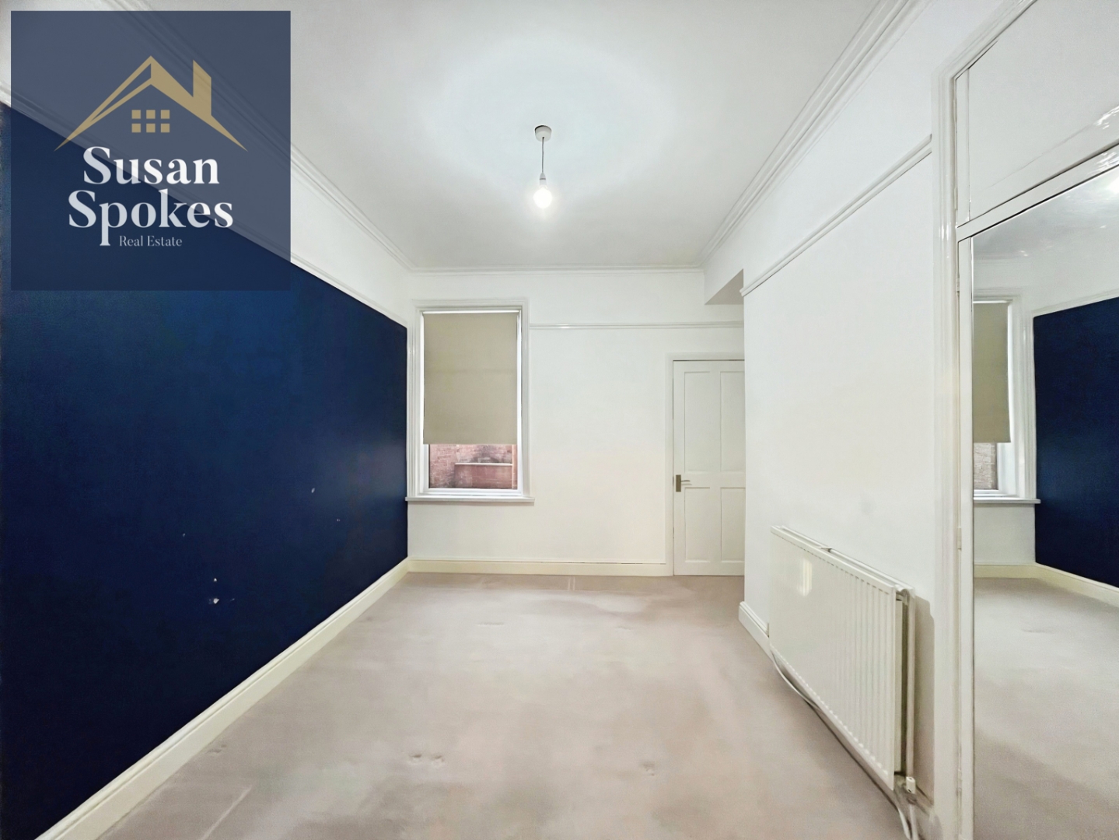
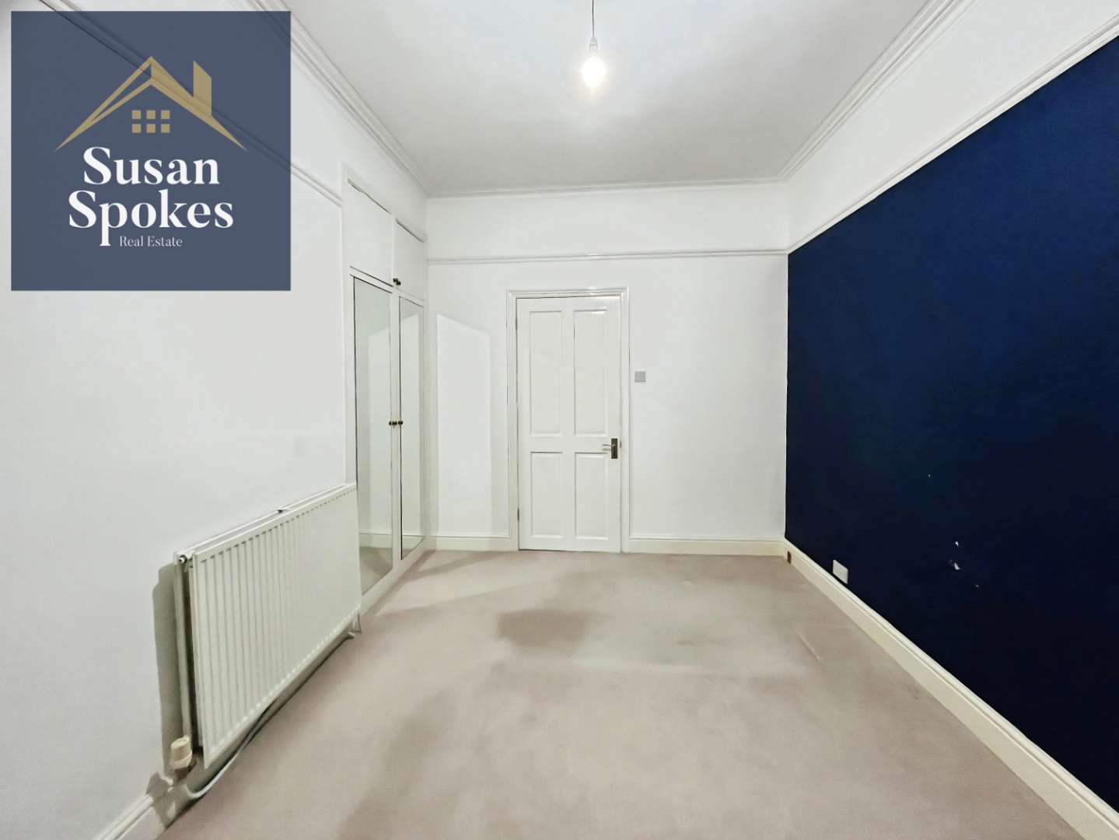
A rear-aspect double room with neutral décor and a feature wall. It includes a neutral carpet, built-in wardrobe/storage cupboard, original coving, and a radiator. The room has a uPVC double-glazed window and access to the bathroom.
Bathroom
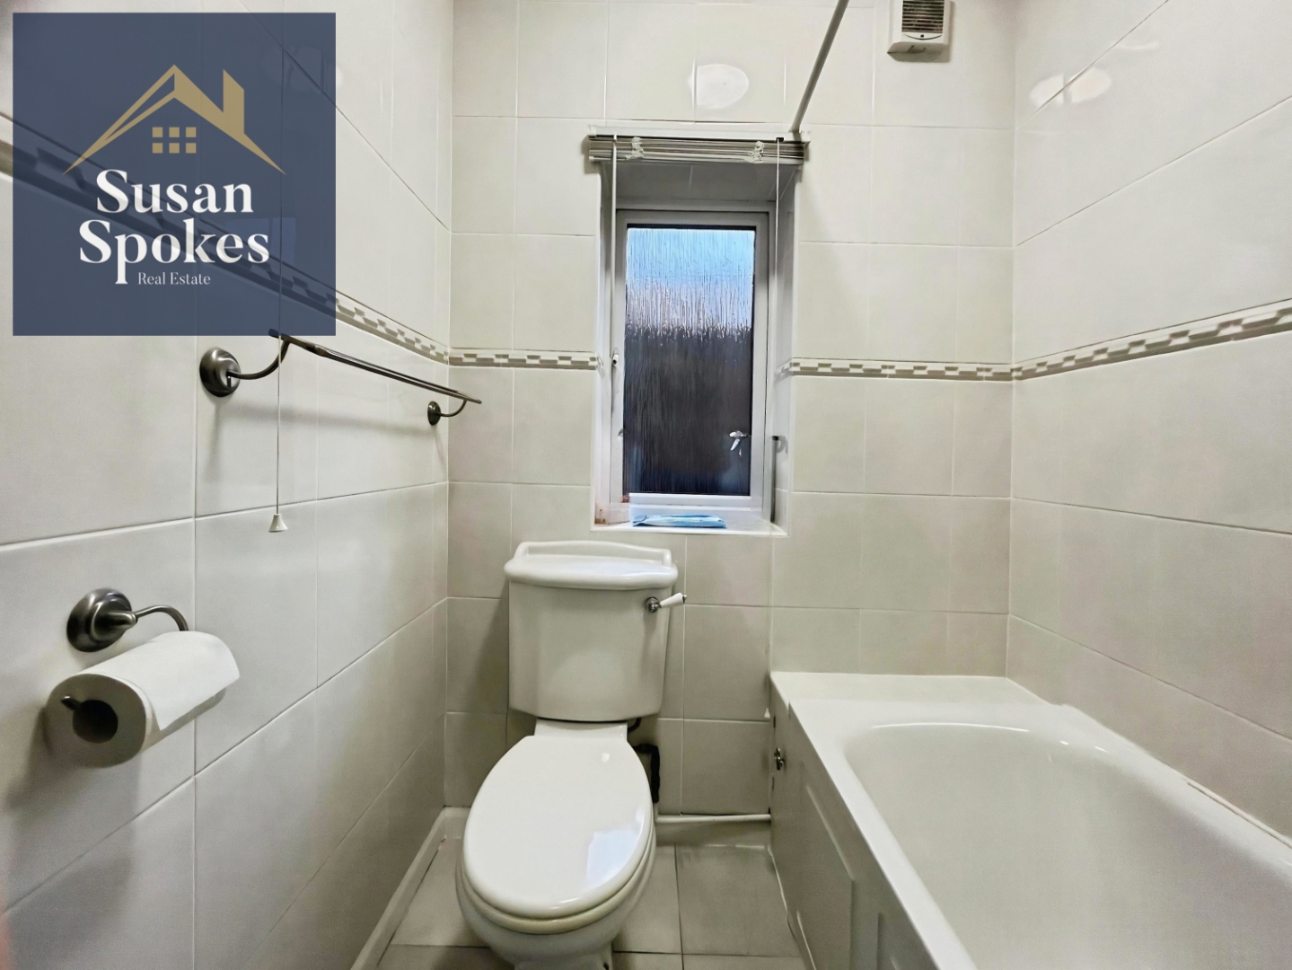
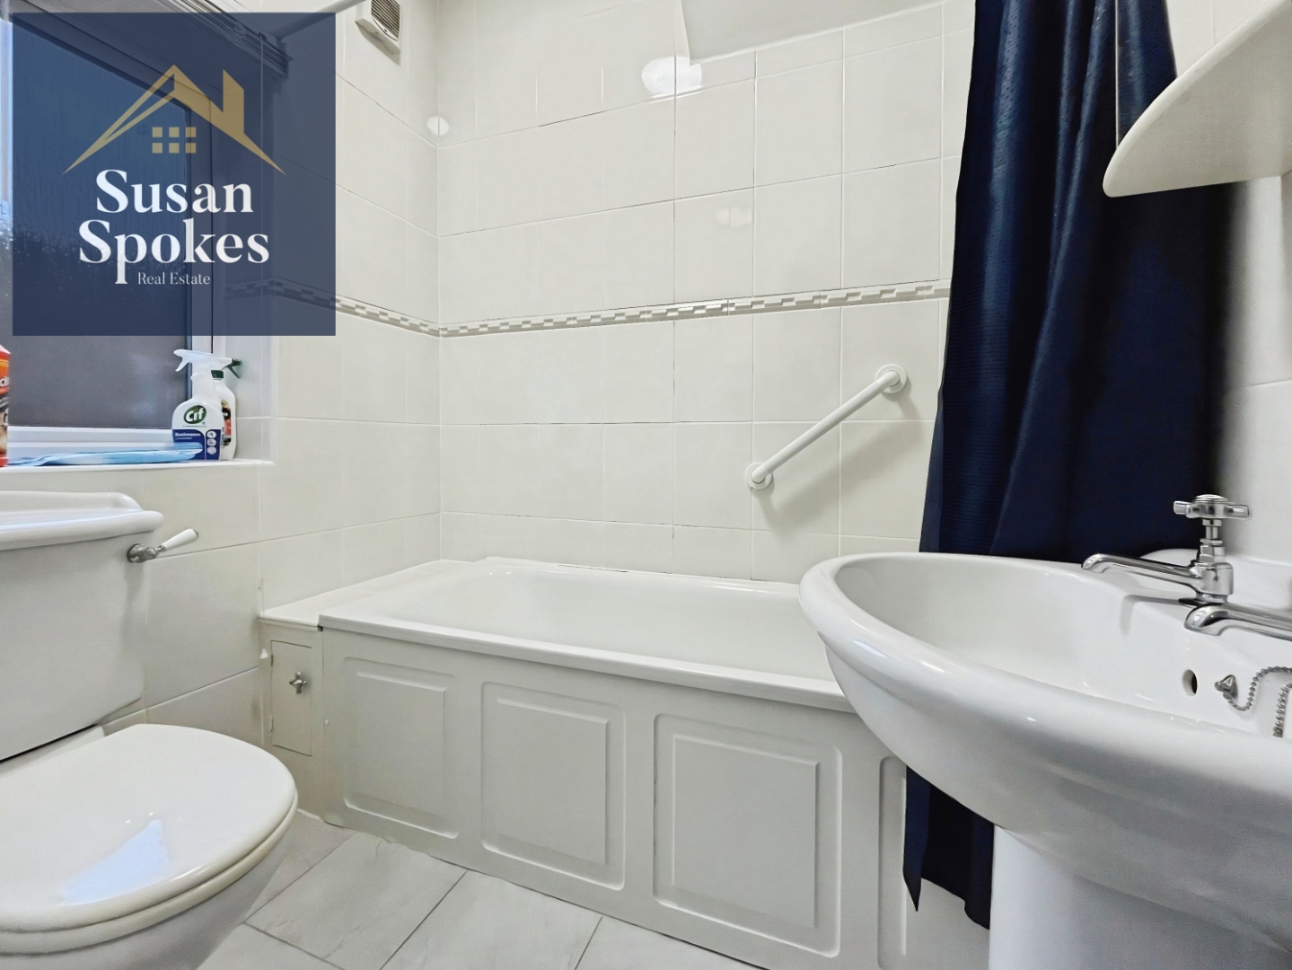
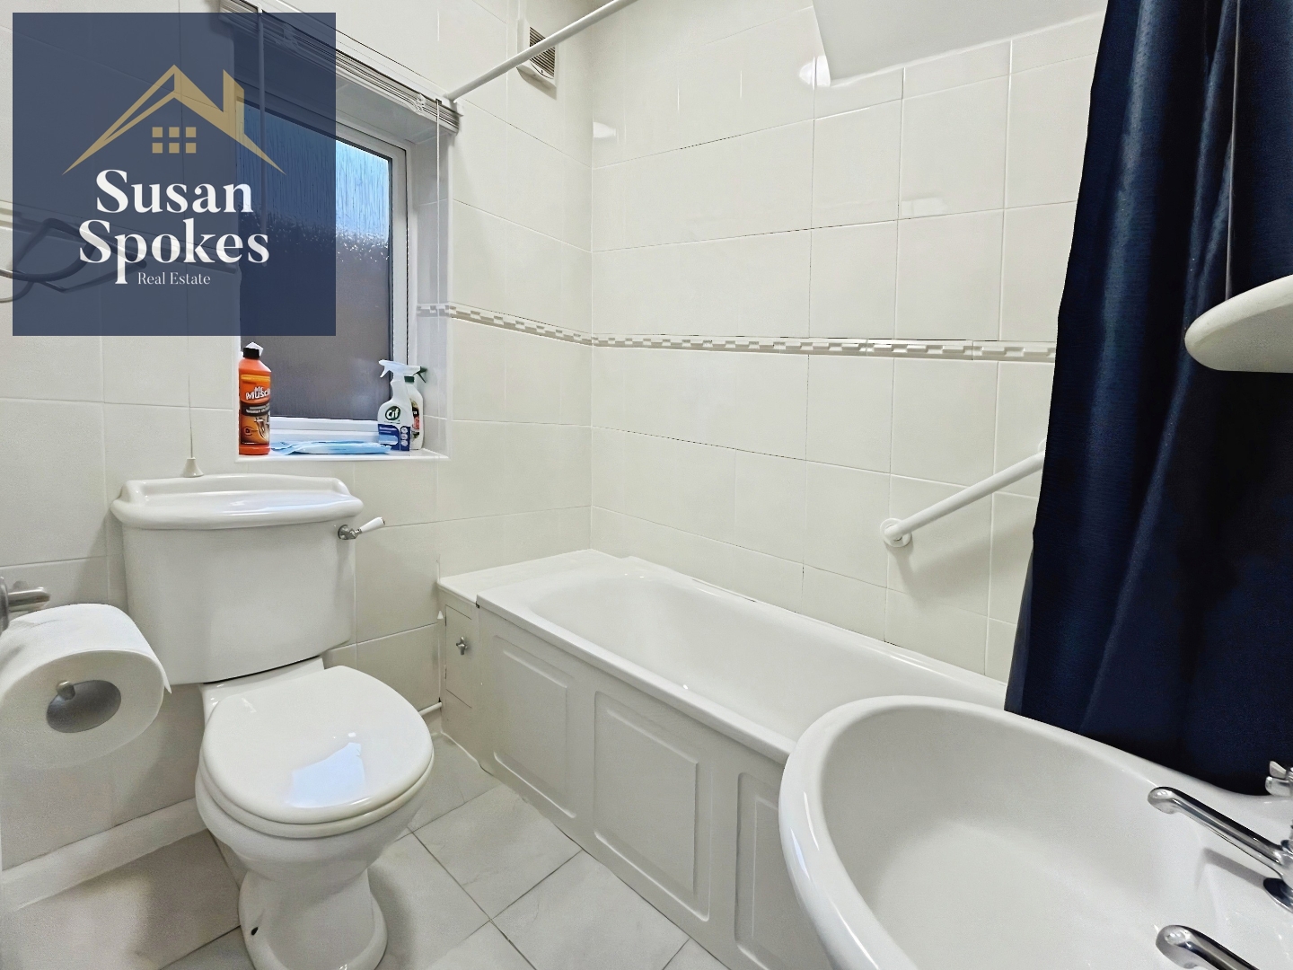
Finished with neutral wall and floor tiles, the bathroom includes a white three-piece suite with toilet, pedestal sink, and a bath with a mains-powered shower over. There is also a uPVC double-glazed window and a radiator.
External
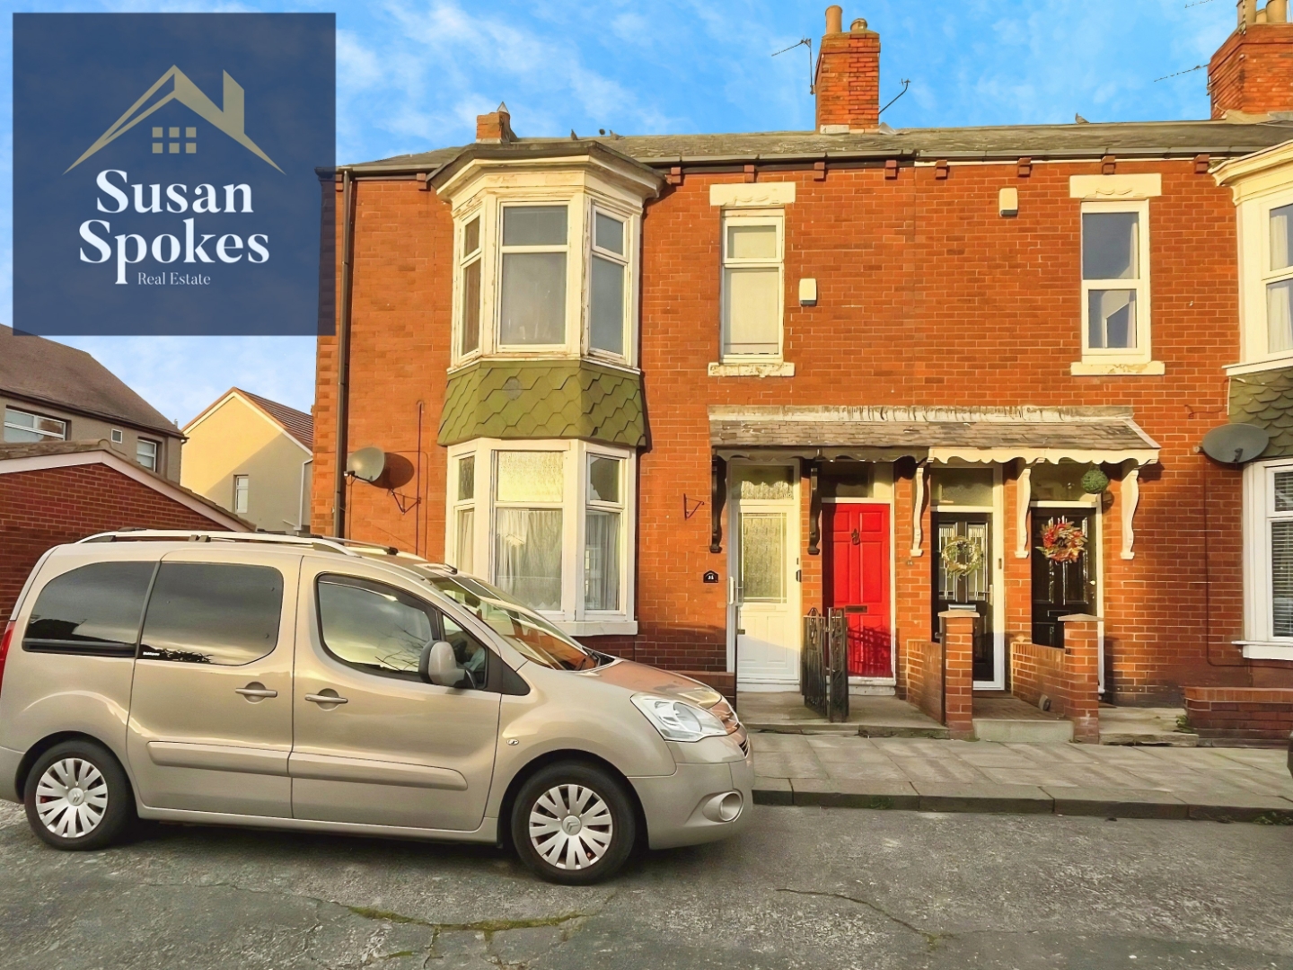
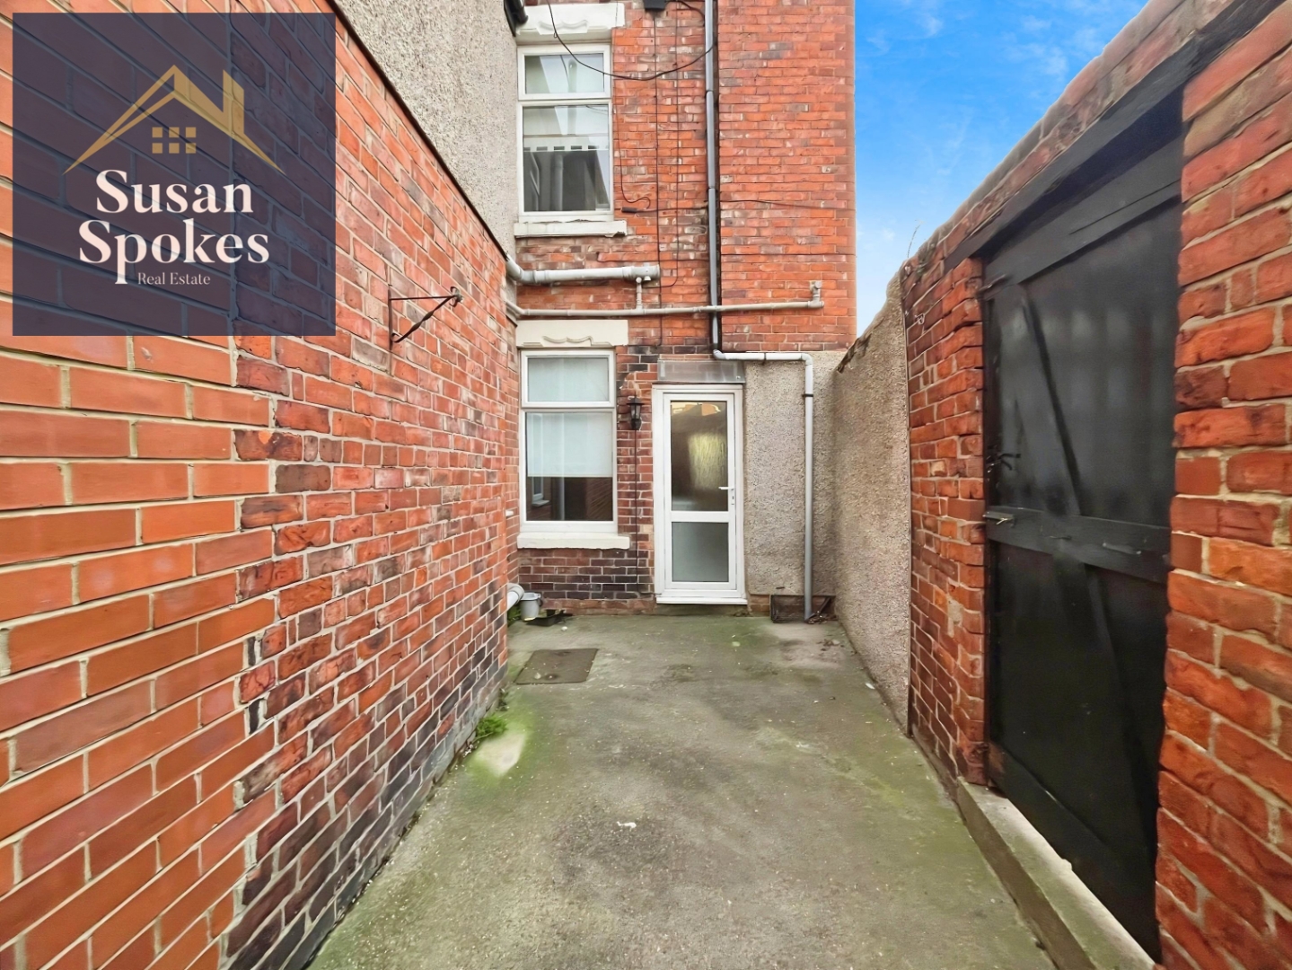
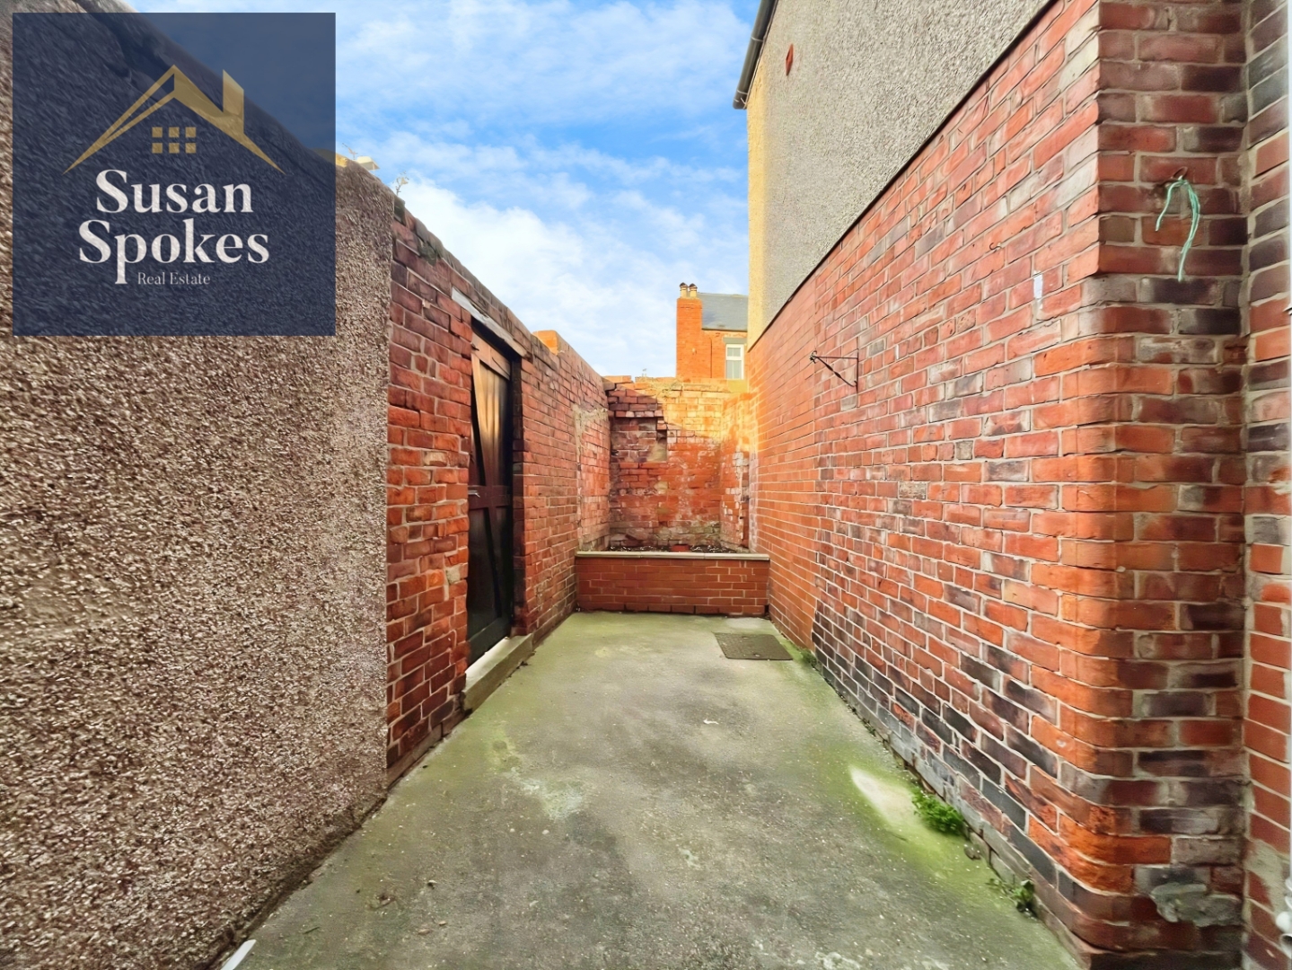
West-facing, low-maintenance private rear yard with gated access to the back lane and an outdoor tap.