Full Description
Entrance Hallway
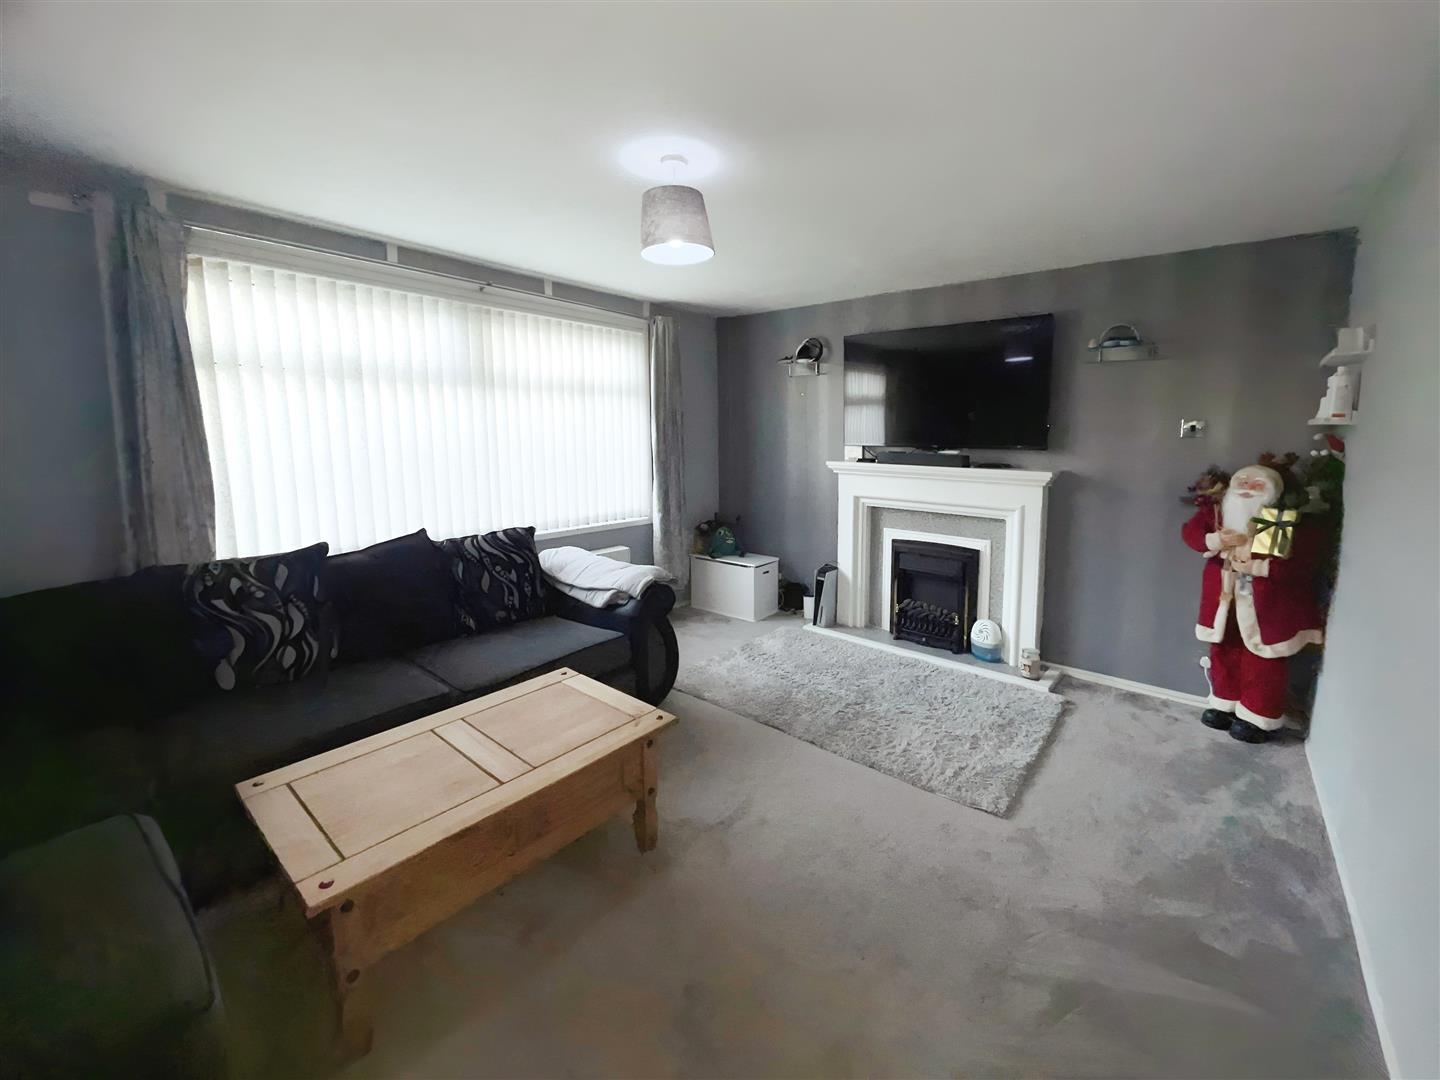
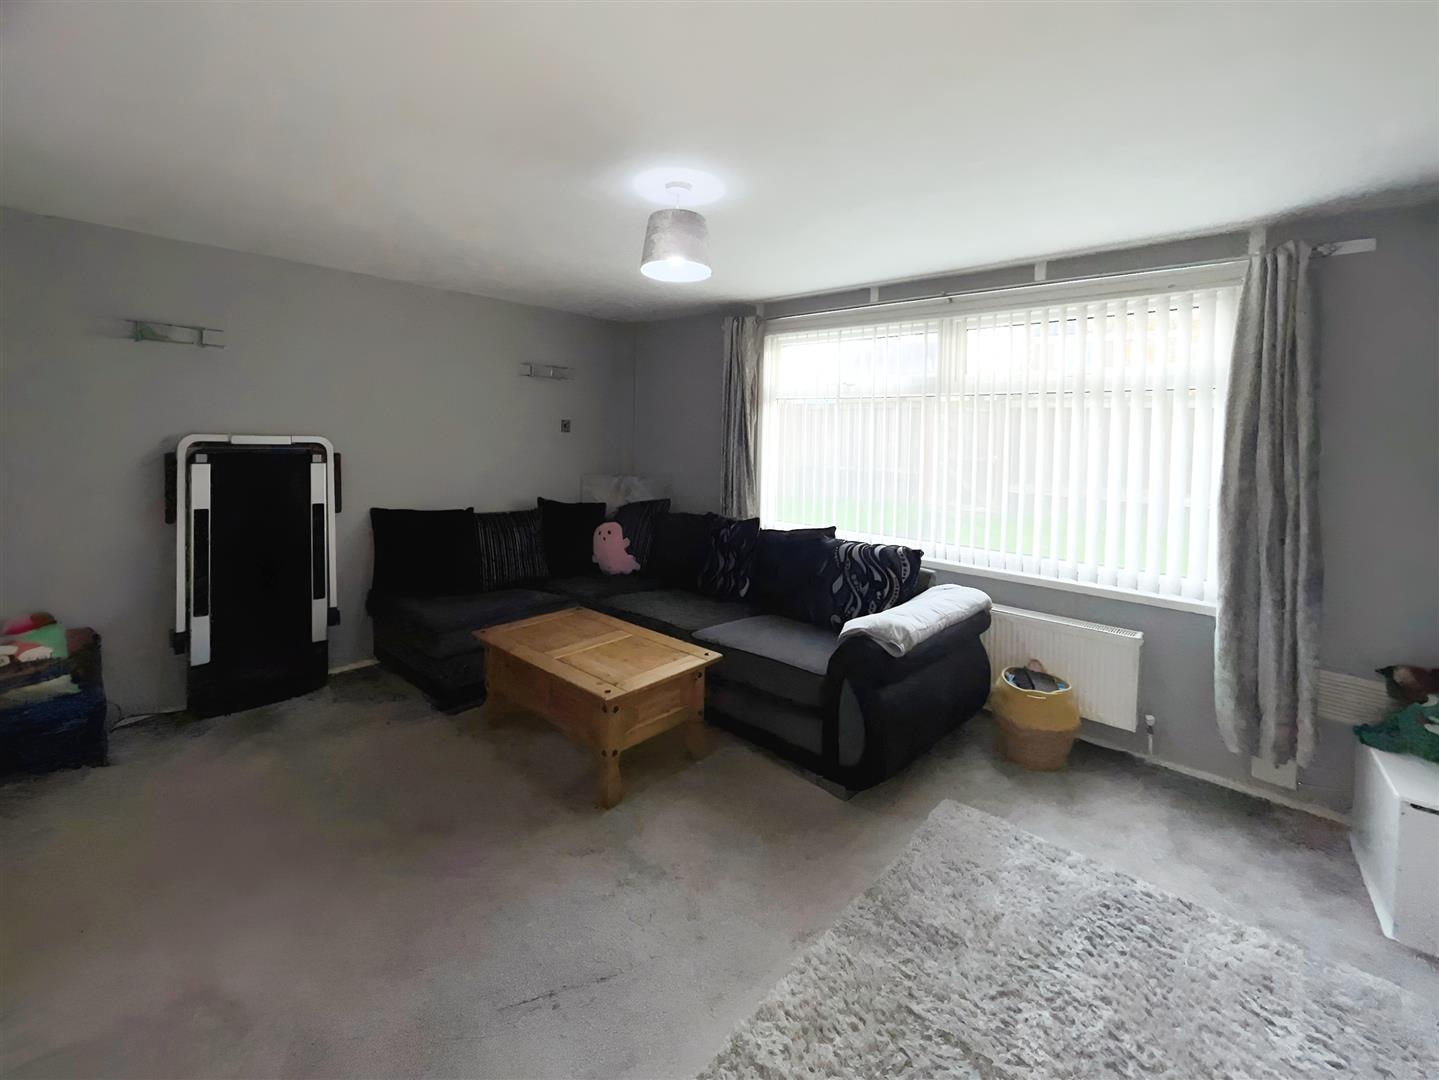
Lounge 3.5 x 4.5 (11'5" x 14'9")
A spacious lounge featuring a modern electric fireplace, complemented by contemporary décor.
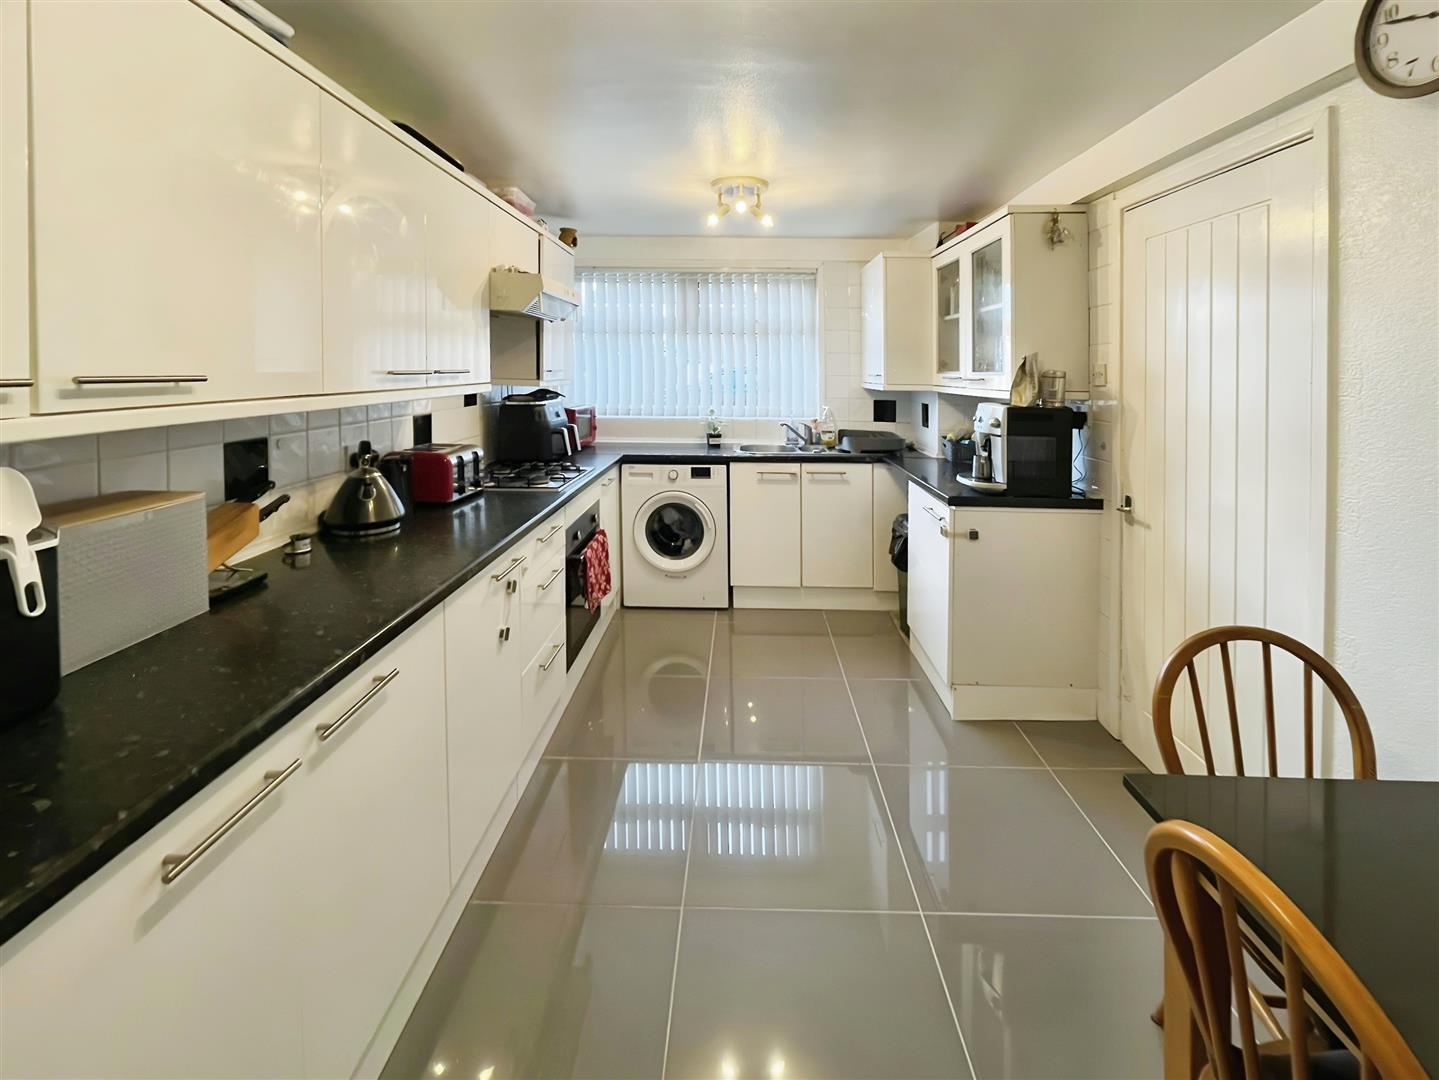
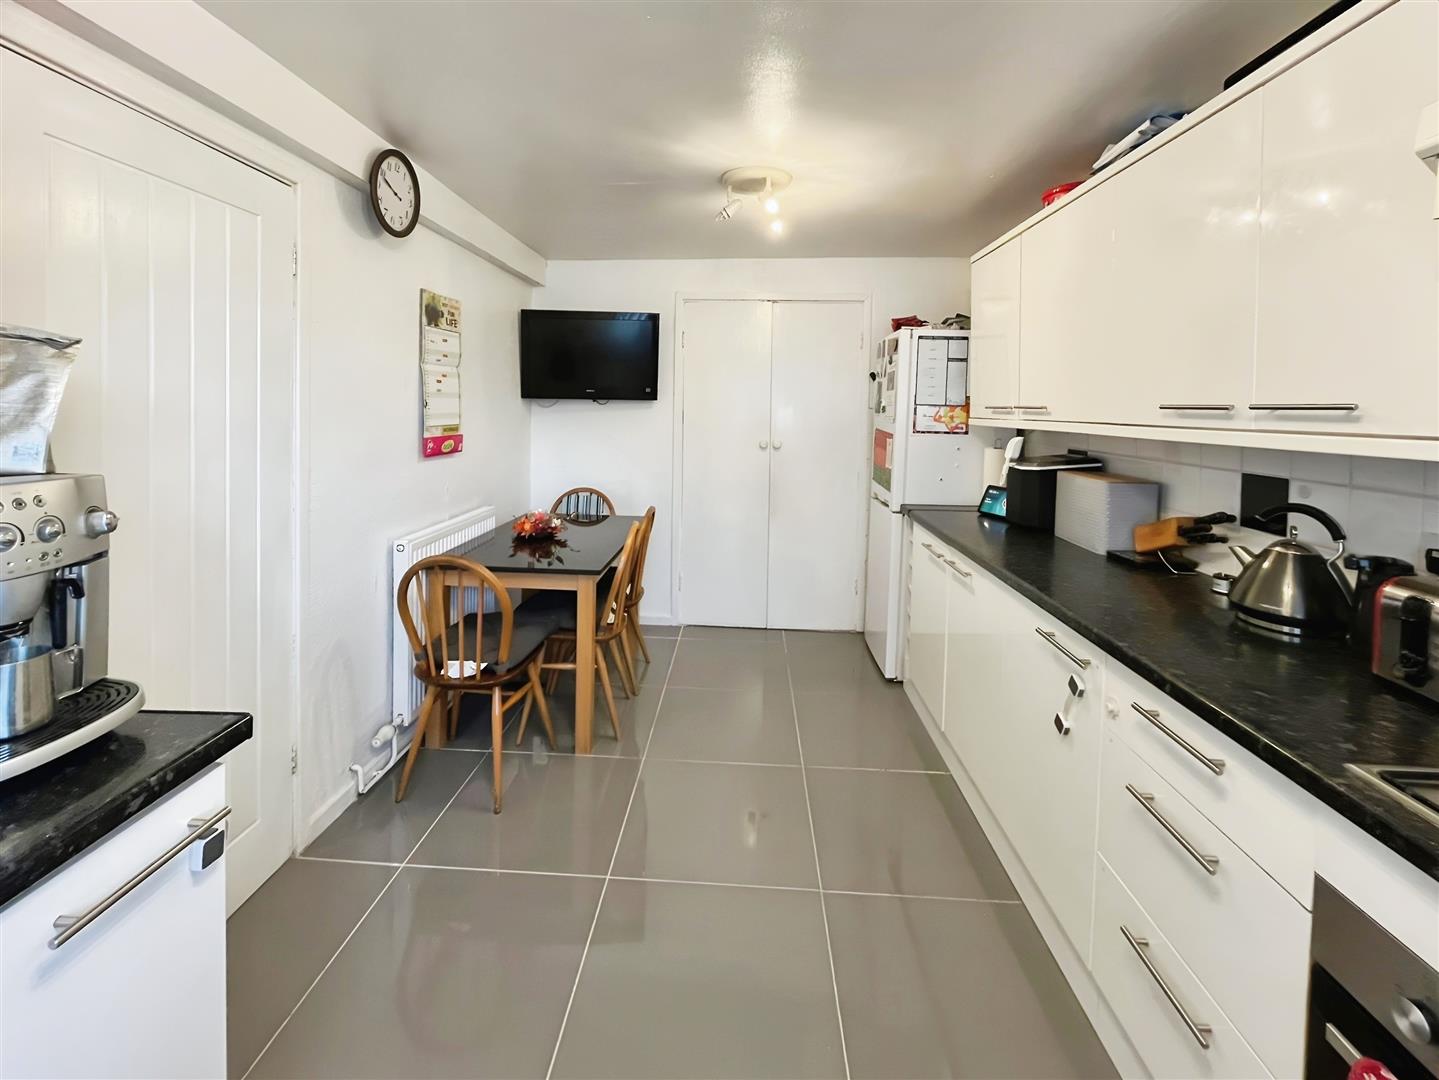
Kitchen/Diner 4.5 x 2.7 (14'9" x 8'10")
A modern kitchen with sleek white high-gloss units, contrasting black work surfaces, a gas hob, and an electric oven. It includes space for a fridge-freezer and plumbing for a washing machine.
WC
First Floor
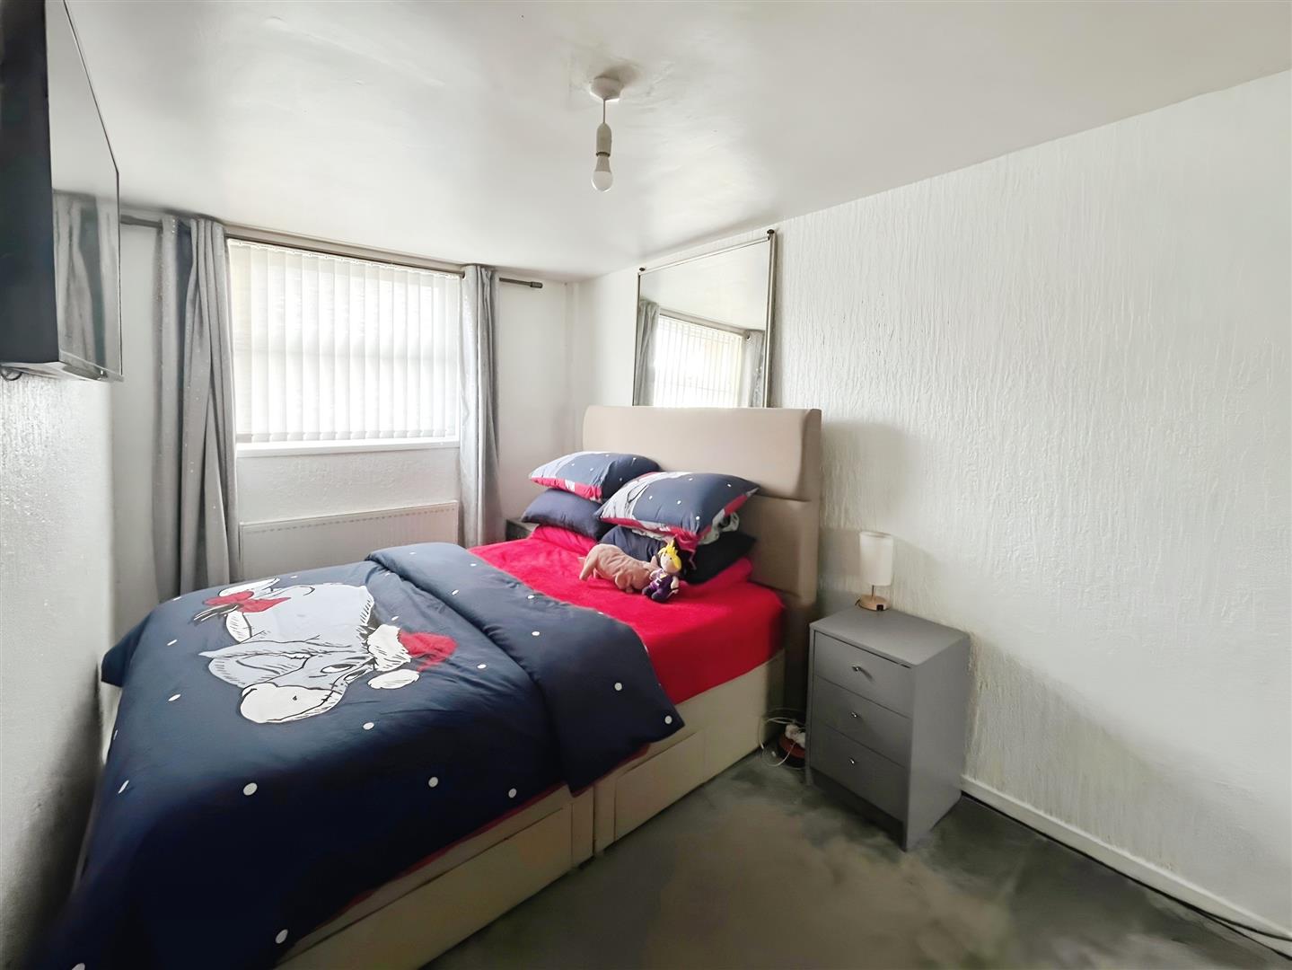
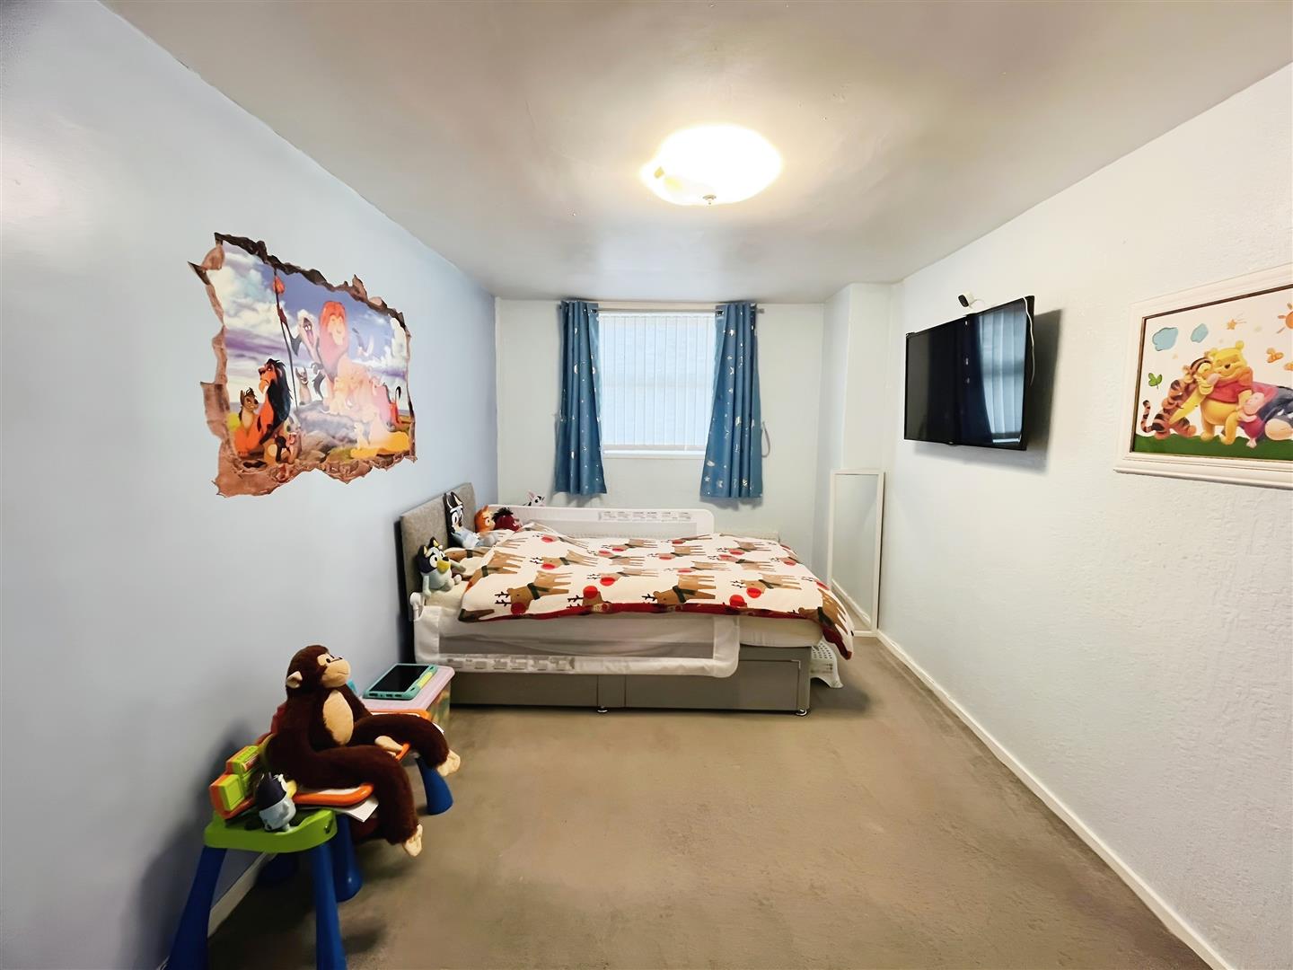
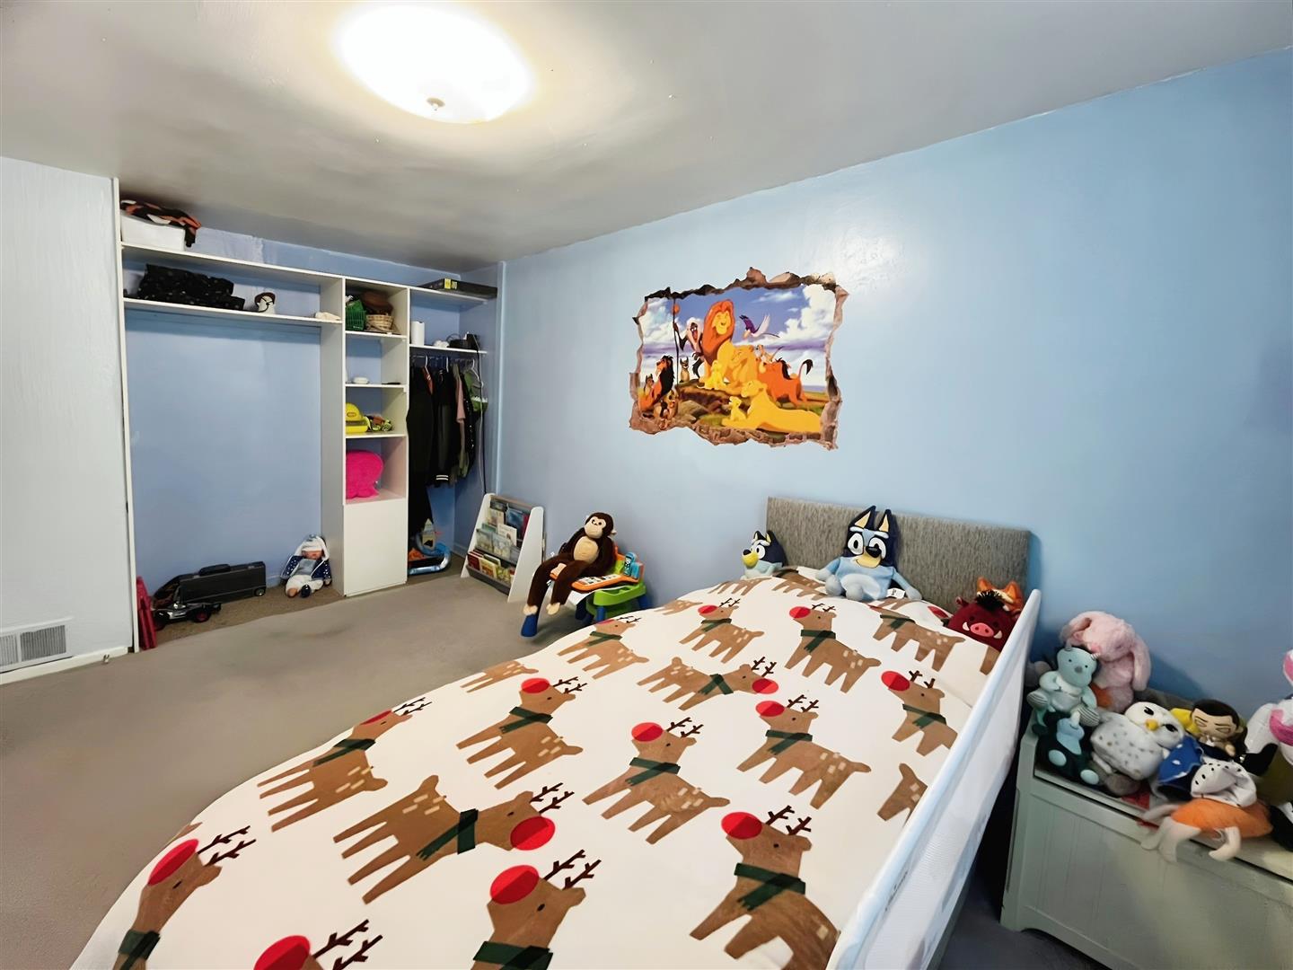
Bedroom 2.65 x 4.6 (8'8" x 15'1" )
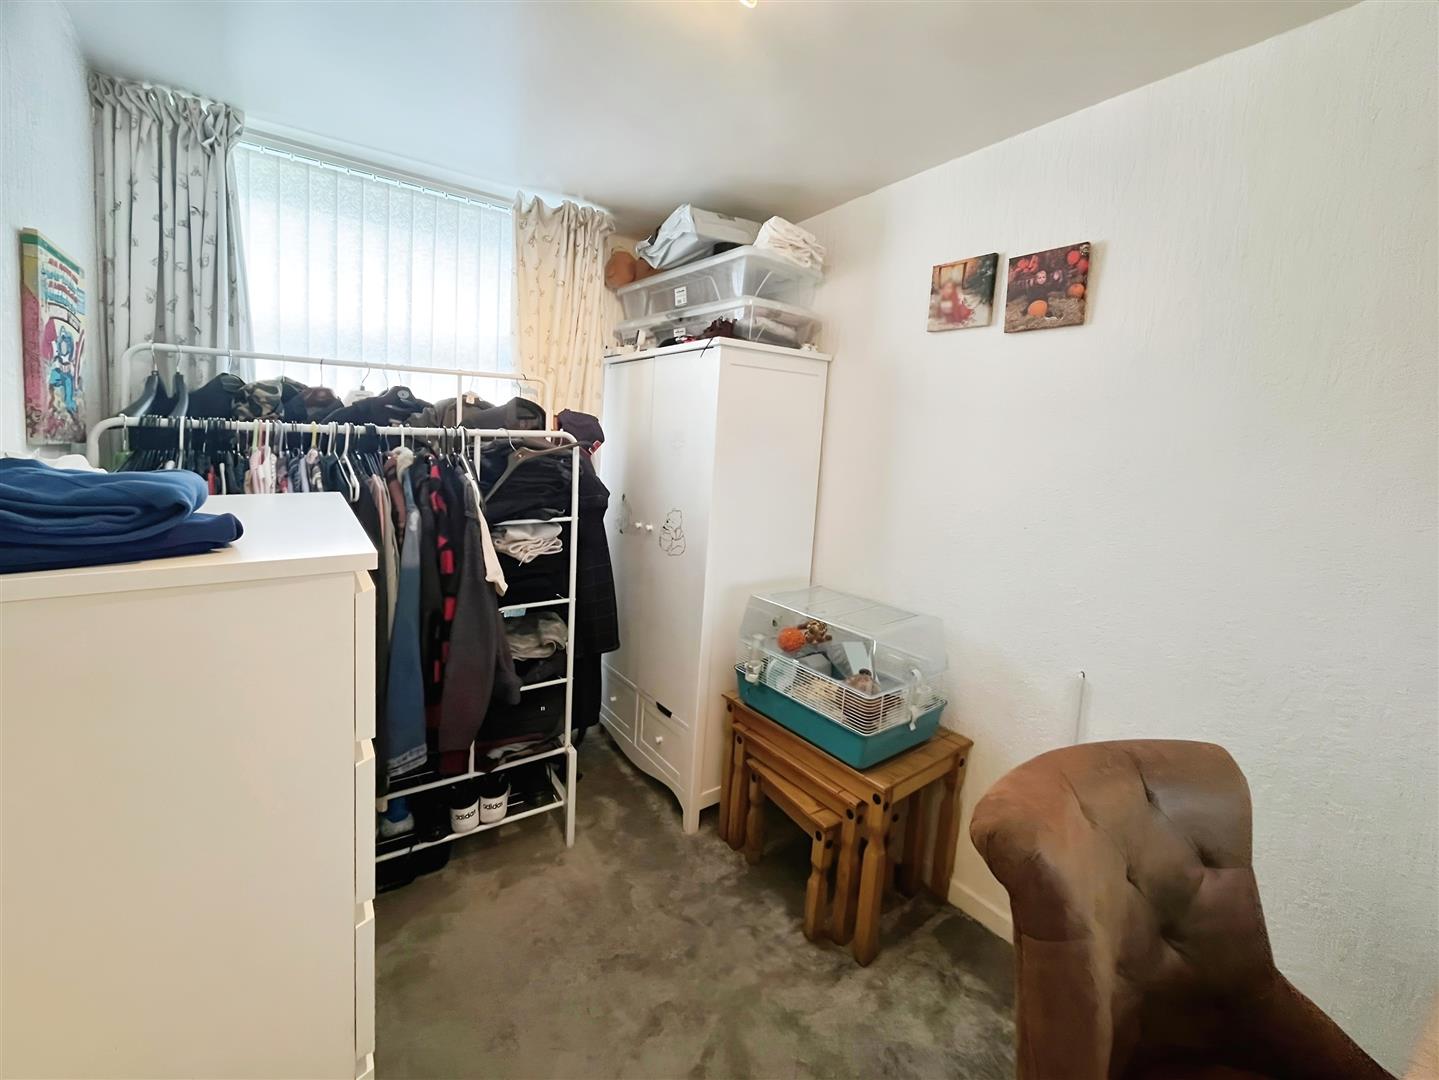
Bedroom 3.9 x 2.4 (12'9" x 7'10")
Bedroom 2.08 x 2.05 (6'9" x 6'8")
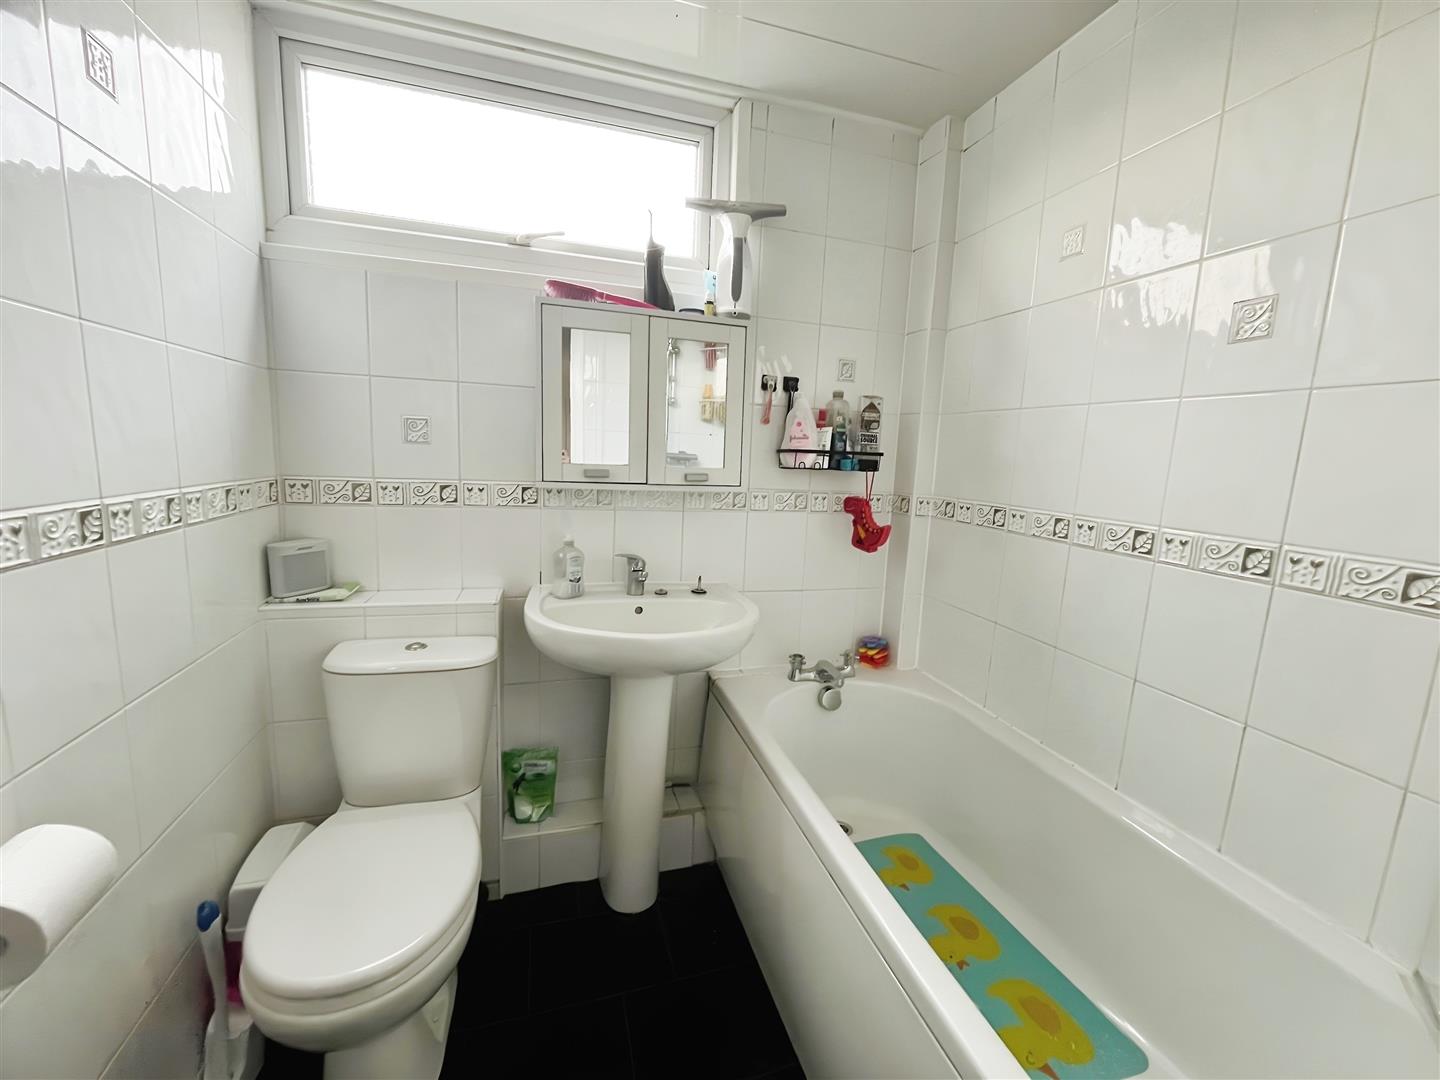
Bathroom
A modern three-piece bathroom suite featuring a shower over the bath.
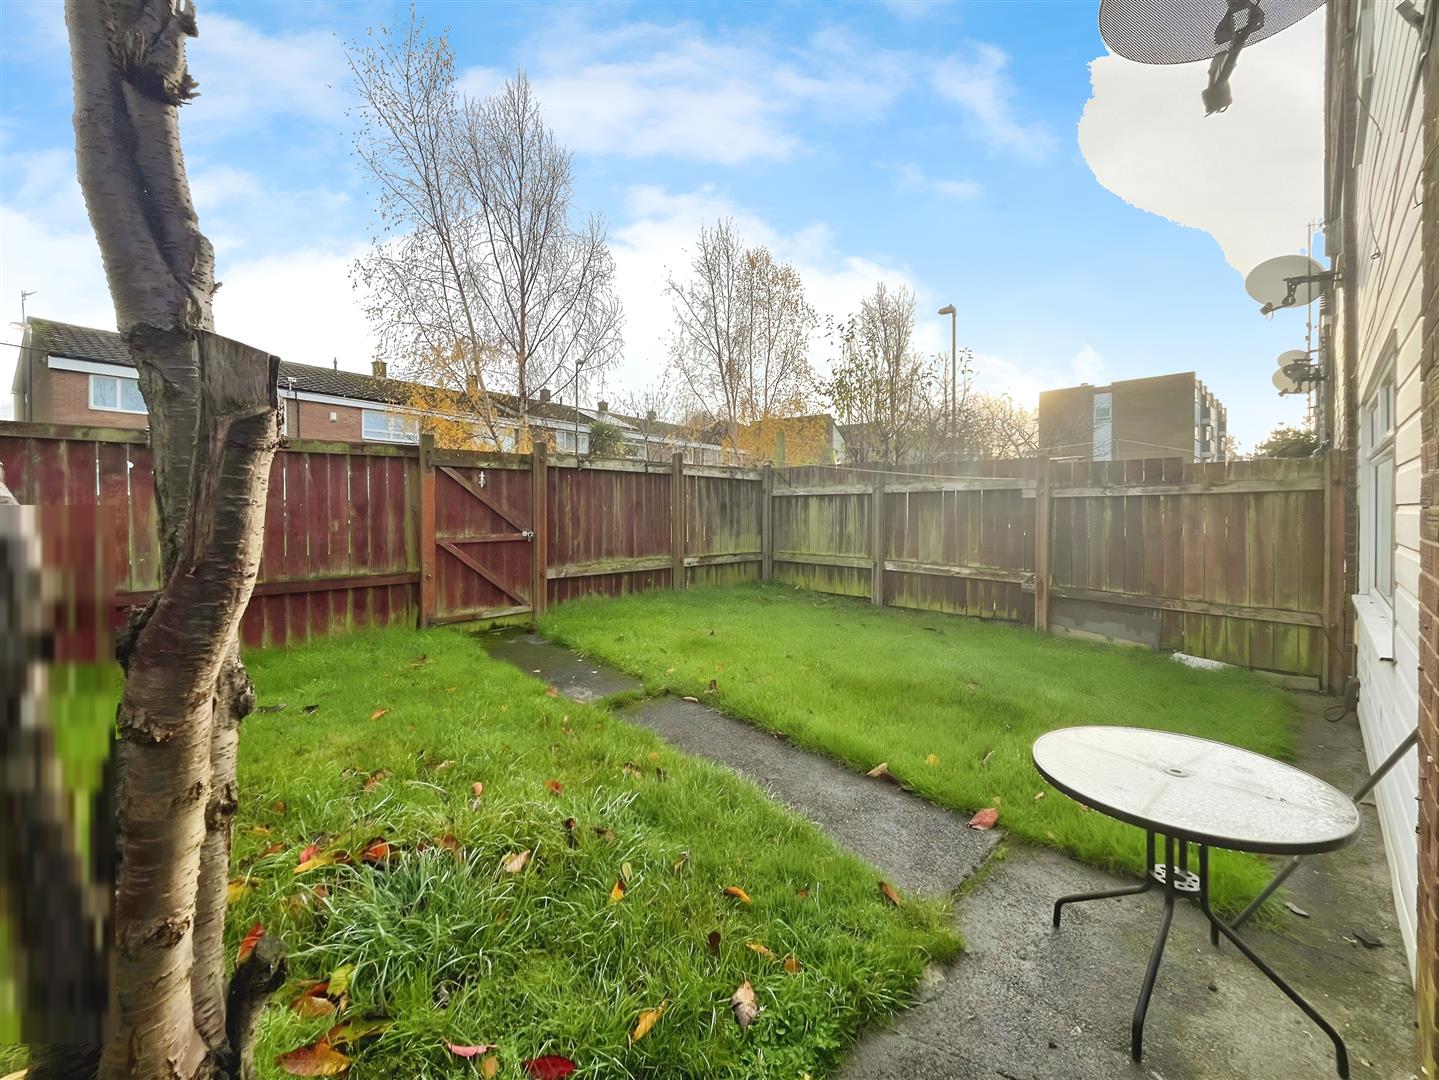
External
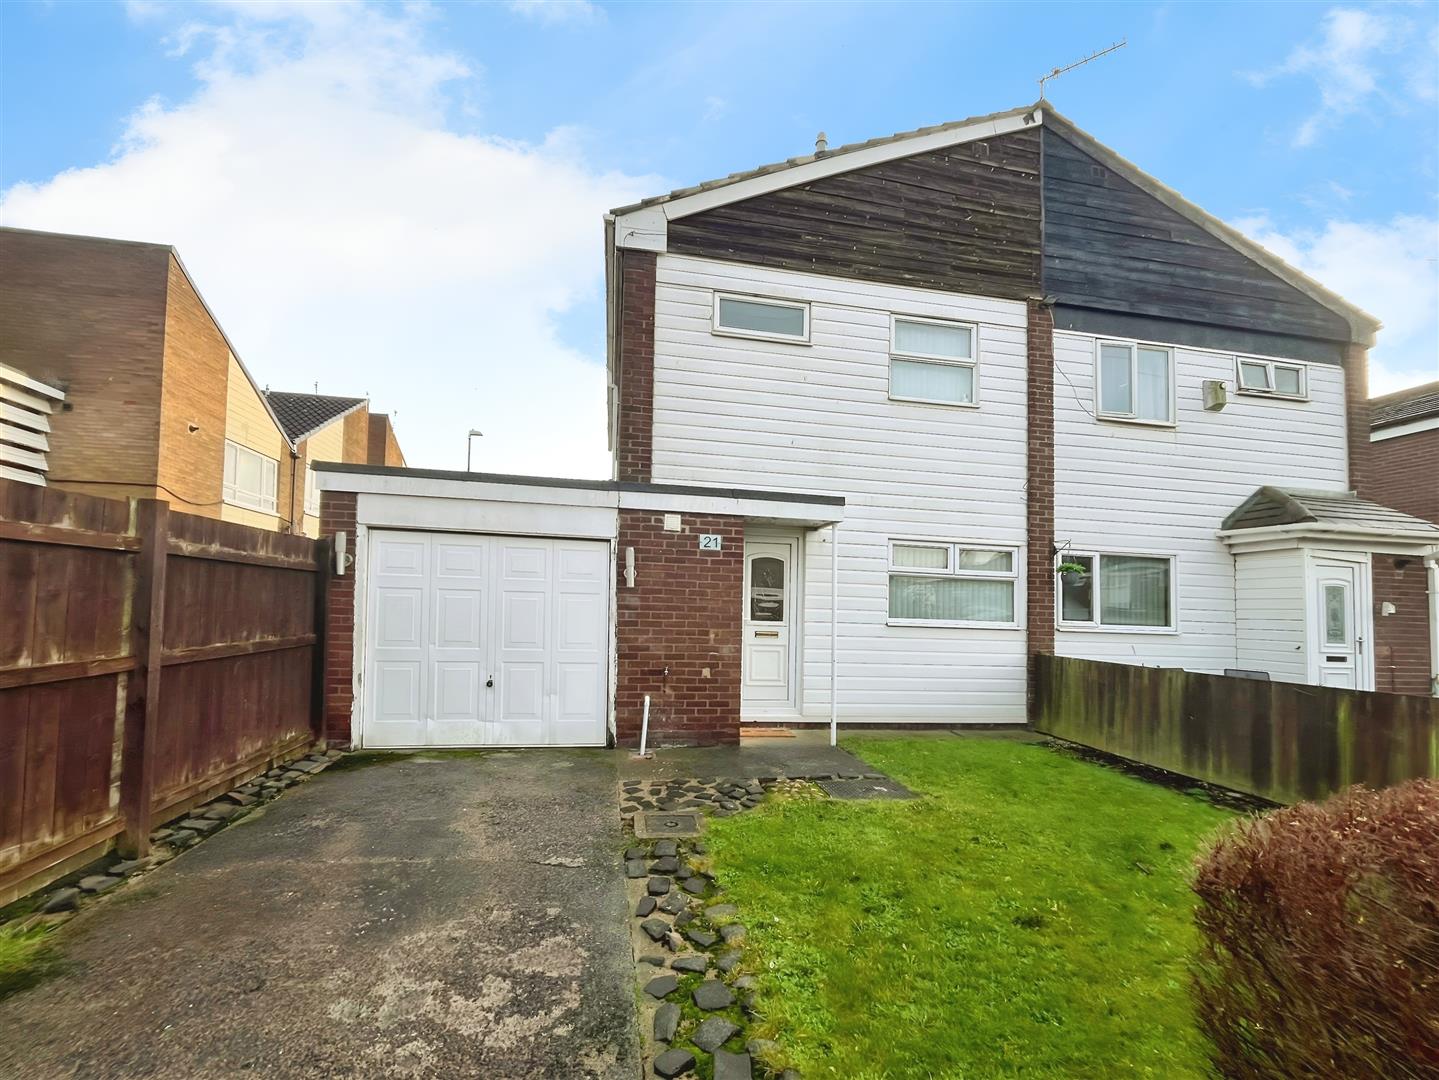
Gardens to the front and rear. Garage.