Full Description
Entrance Hallway
Upvc door leading into neutrally decorated hallway
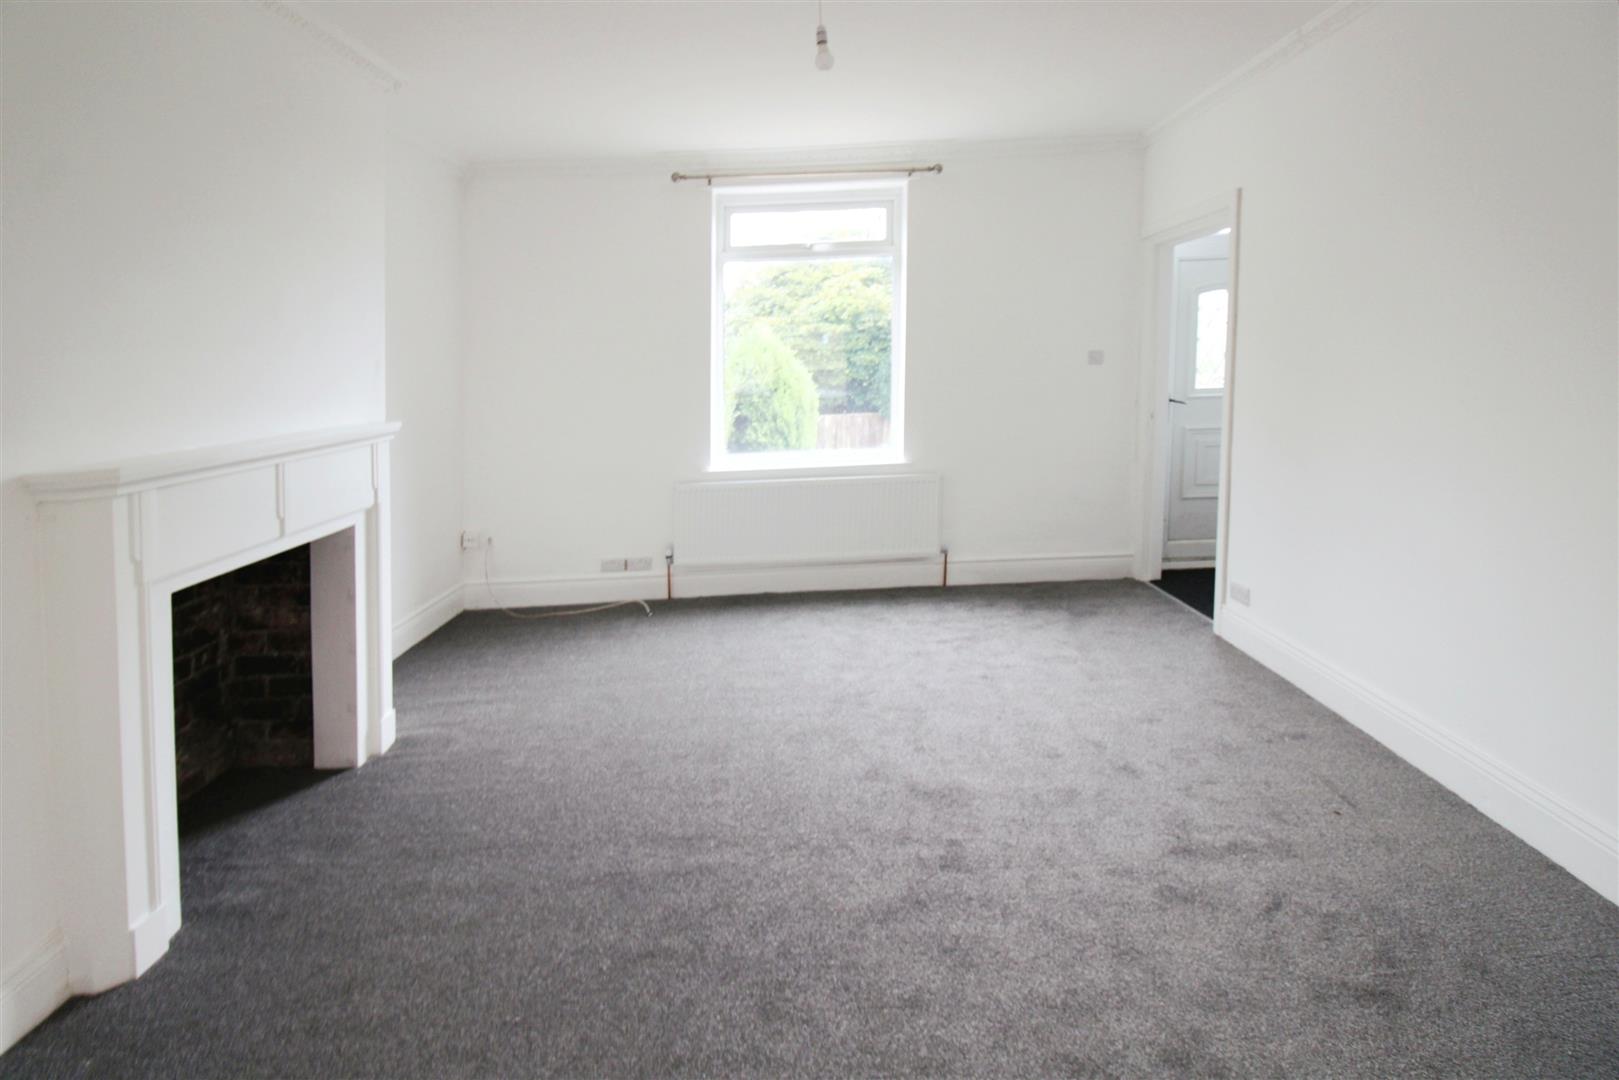
Lounge 4.3 x 4.1 (14'1" x 13'5")
Neutrally decorated lounge with feature open fireplace , storage cupboard and open plan to the kitchen
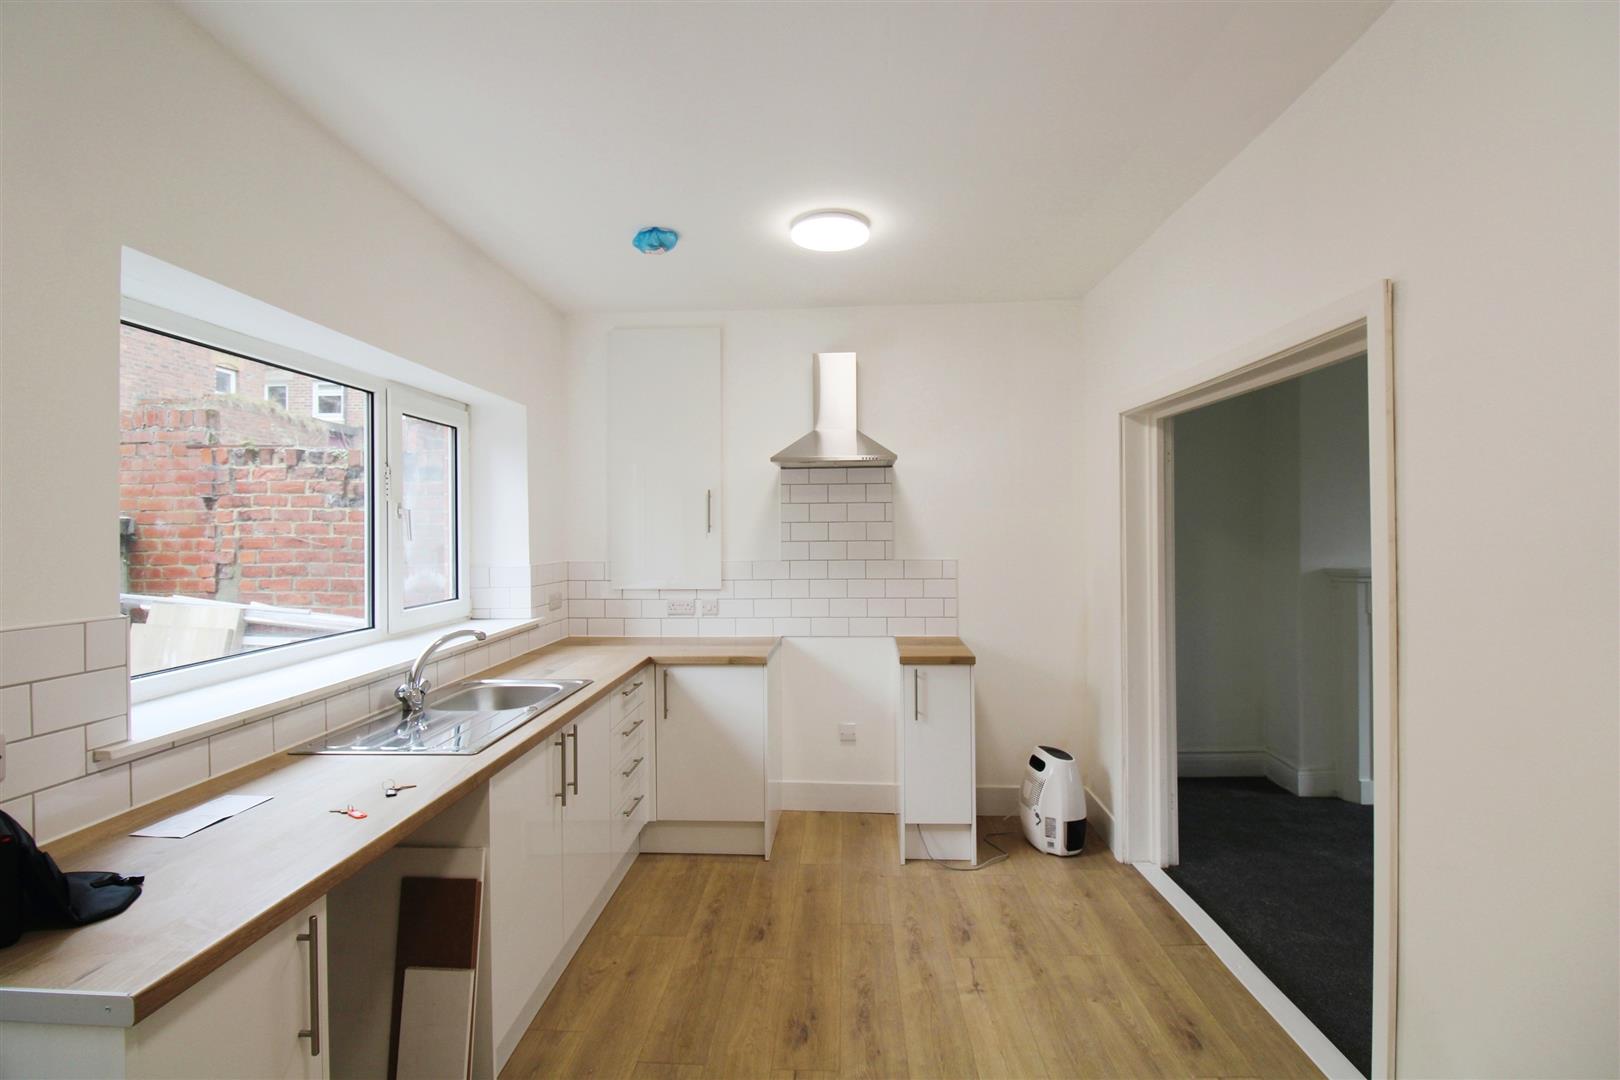
Kitchen 4.5 x 2.8 (14'9" x 9'2")
Modern kitchen with high gloss units and natural wood effect workstops.
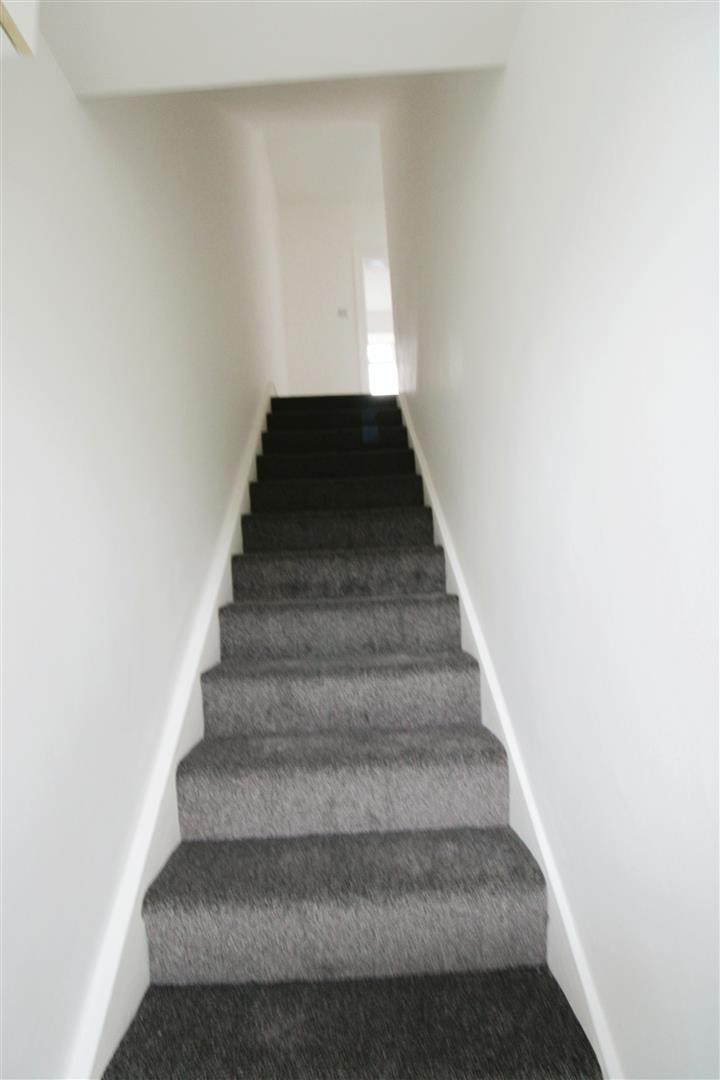
First Floor Landing
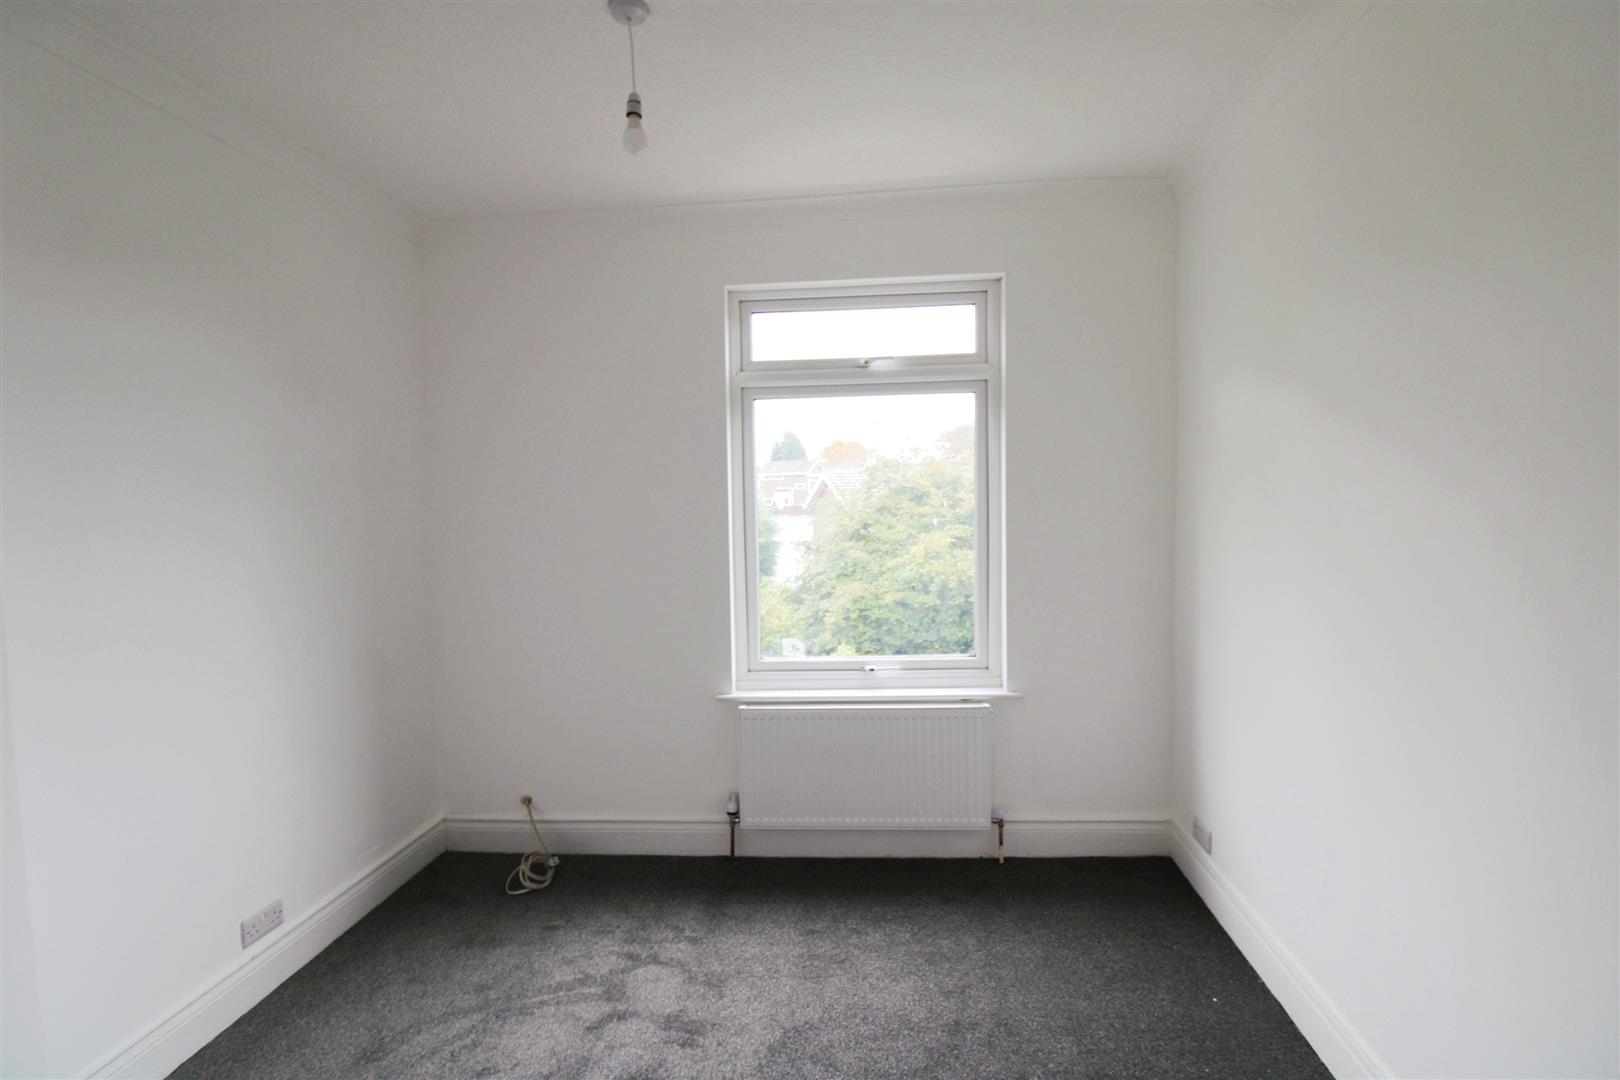
Bedroom 3.2 x 3.7 (10'5" x 12'1")
Neutrally decorated bedroom
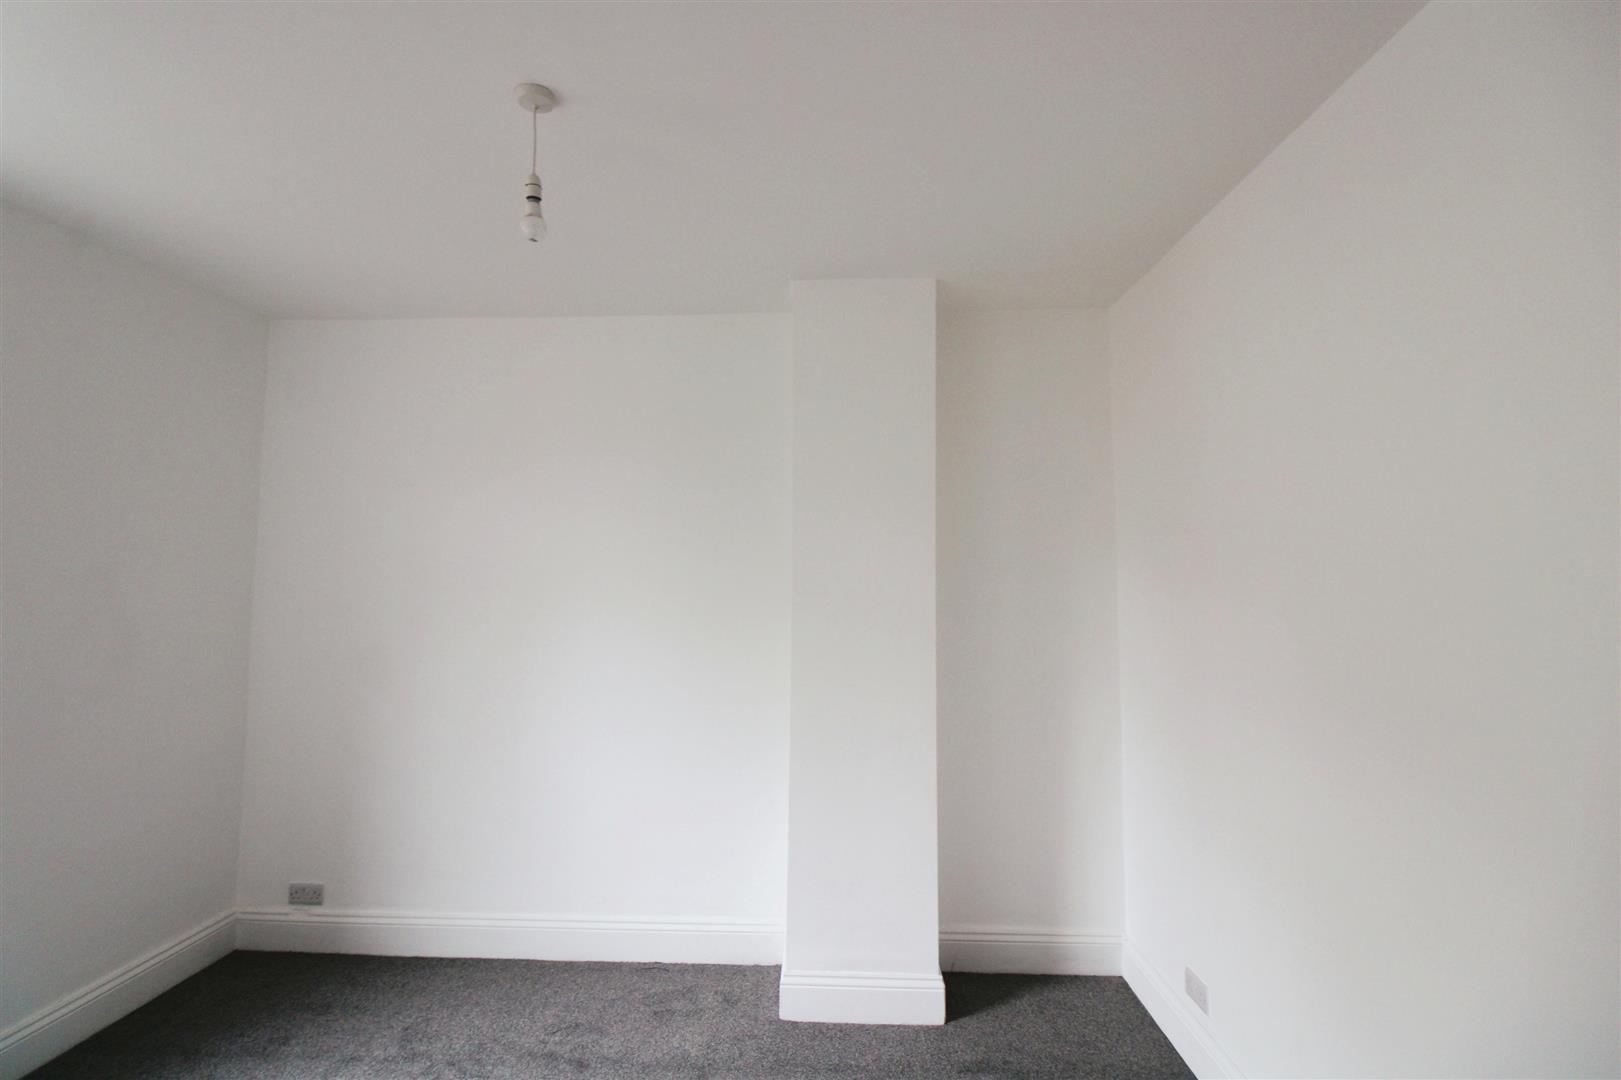
Bedroom 3.8 x3.05 (12'5" x10'0")
Neutrally decorated bedroom
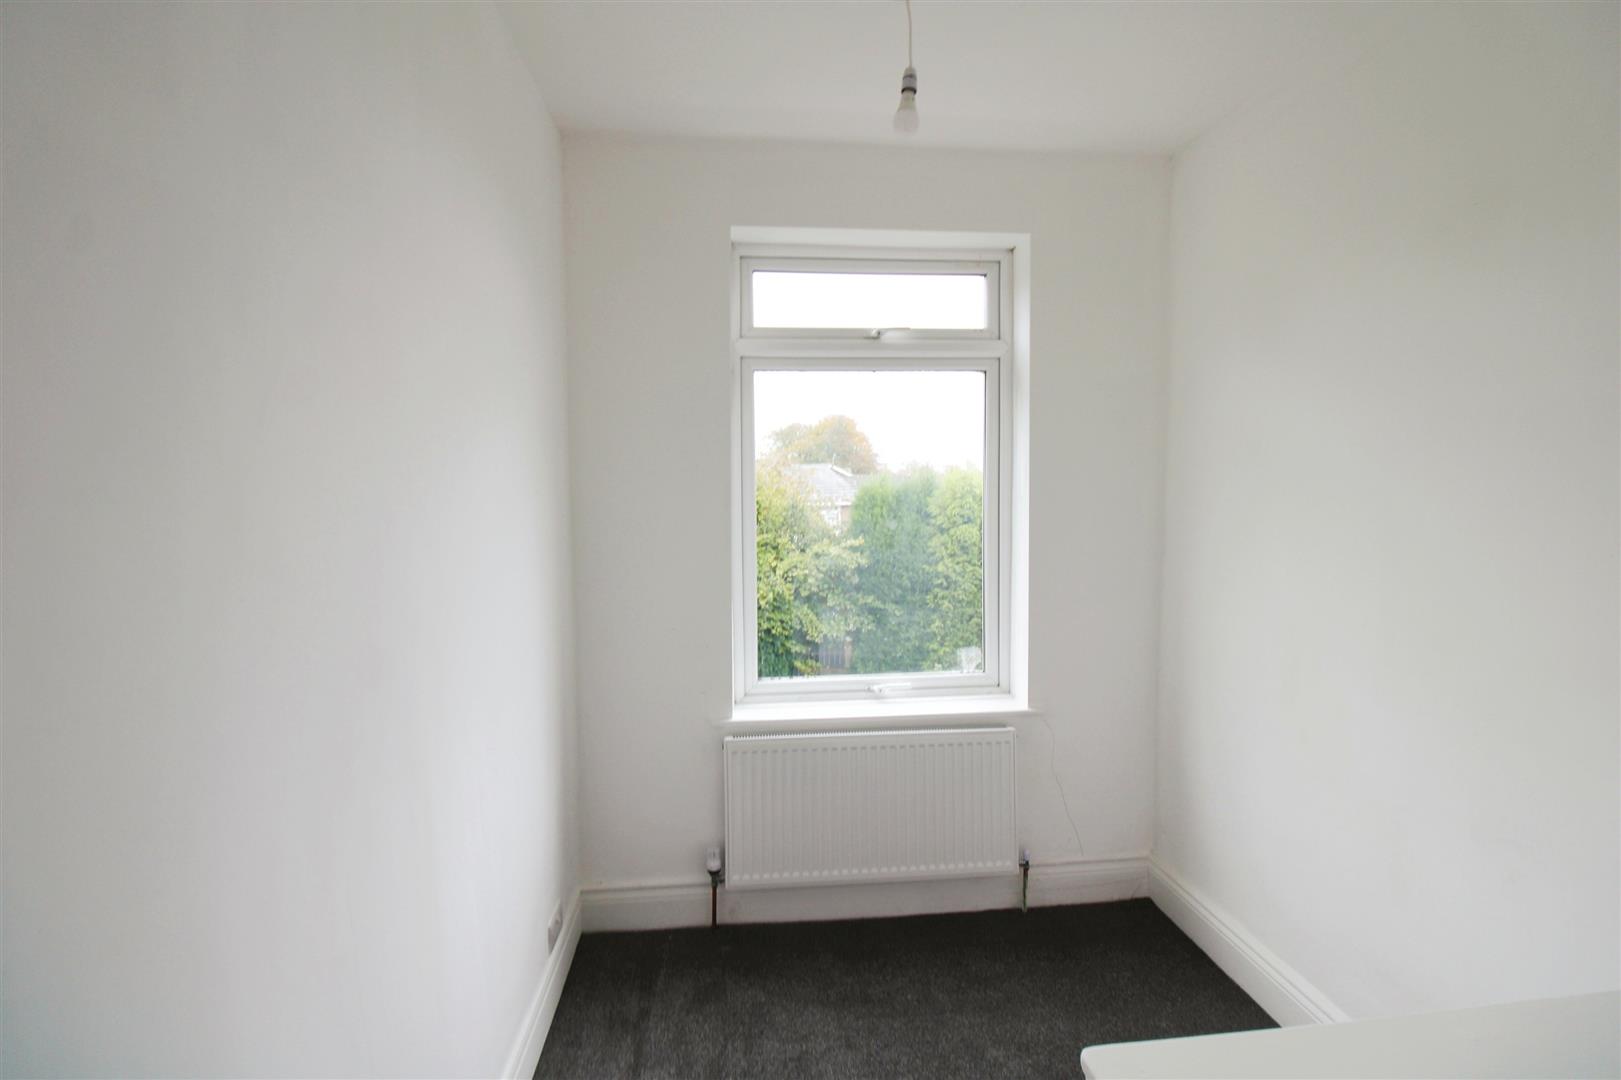
Bedroom 1.96 2.06 (6'5" 6'9")
Neutrally decorated bedroom
Bathroom
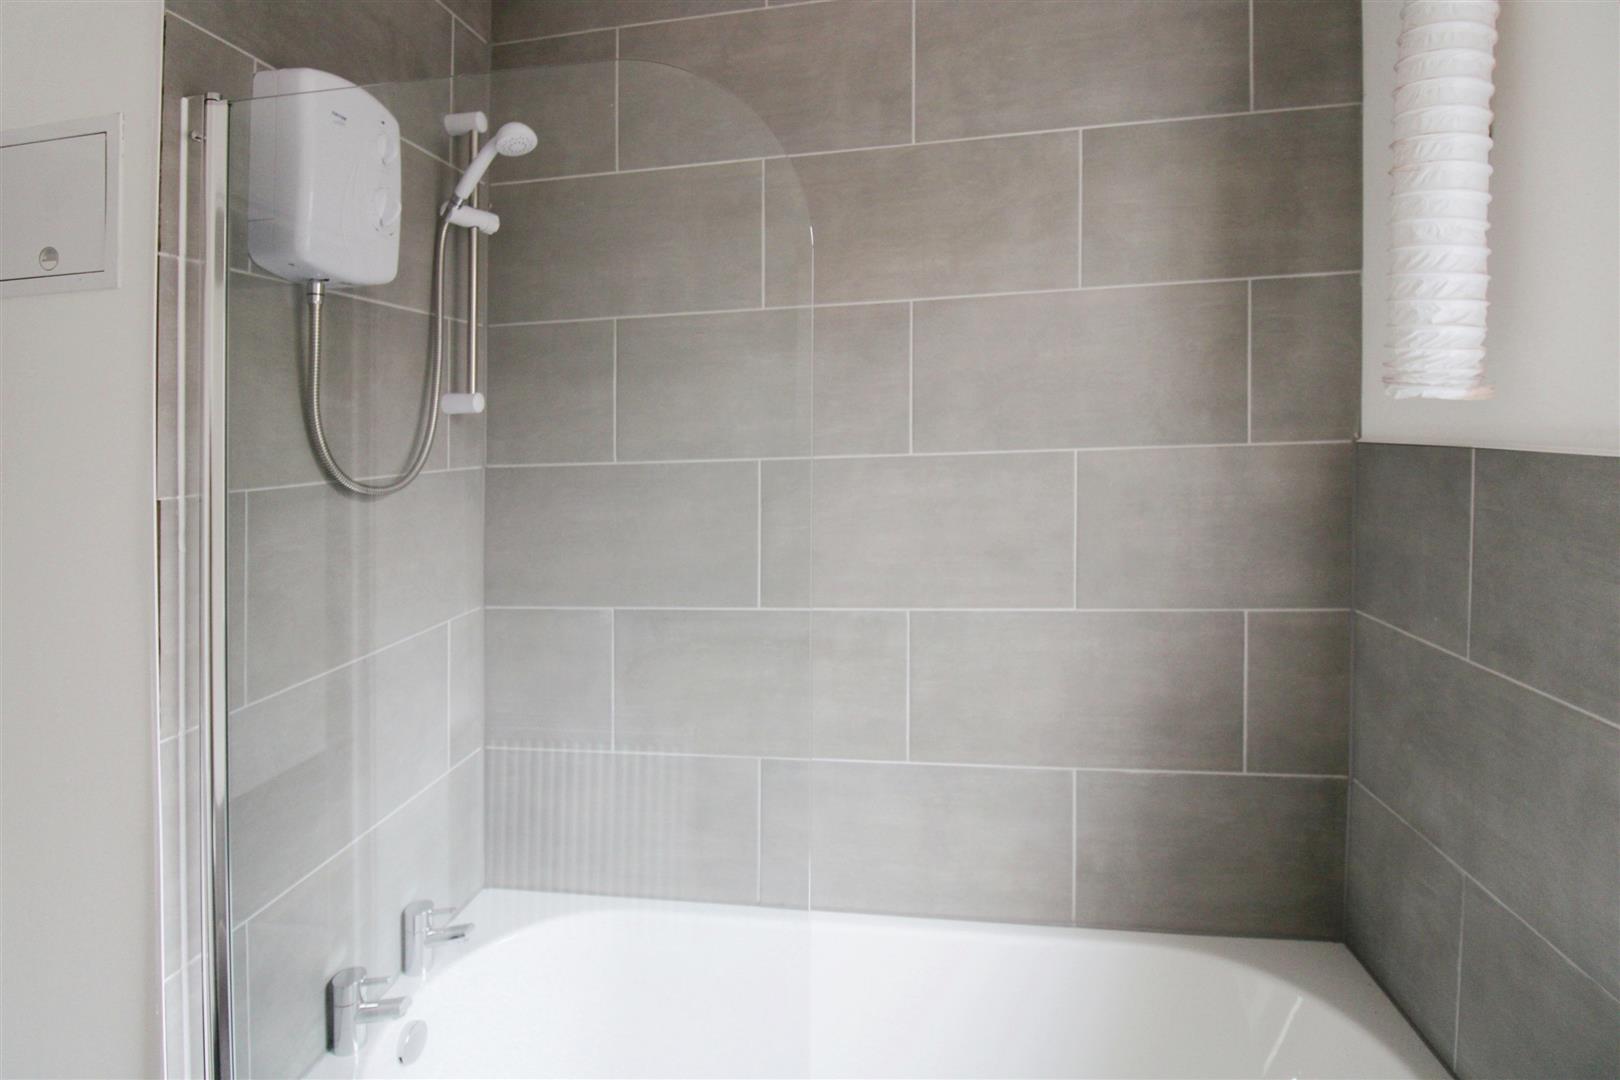
Modern bathroom with part tiled walls, three piece suite with shower over the bath
External
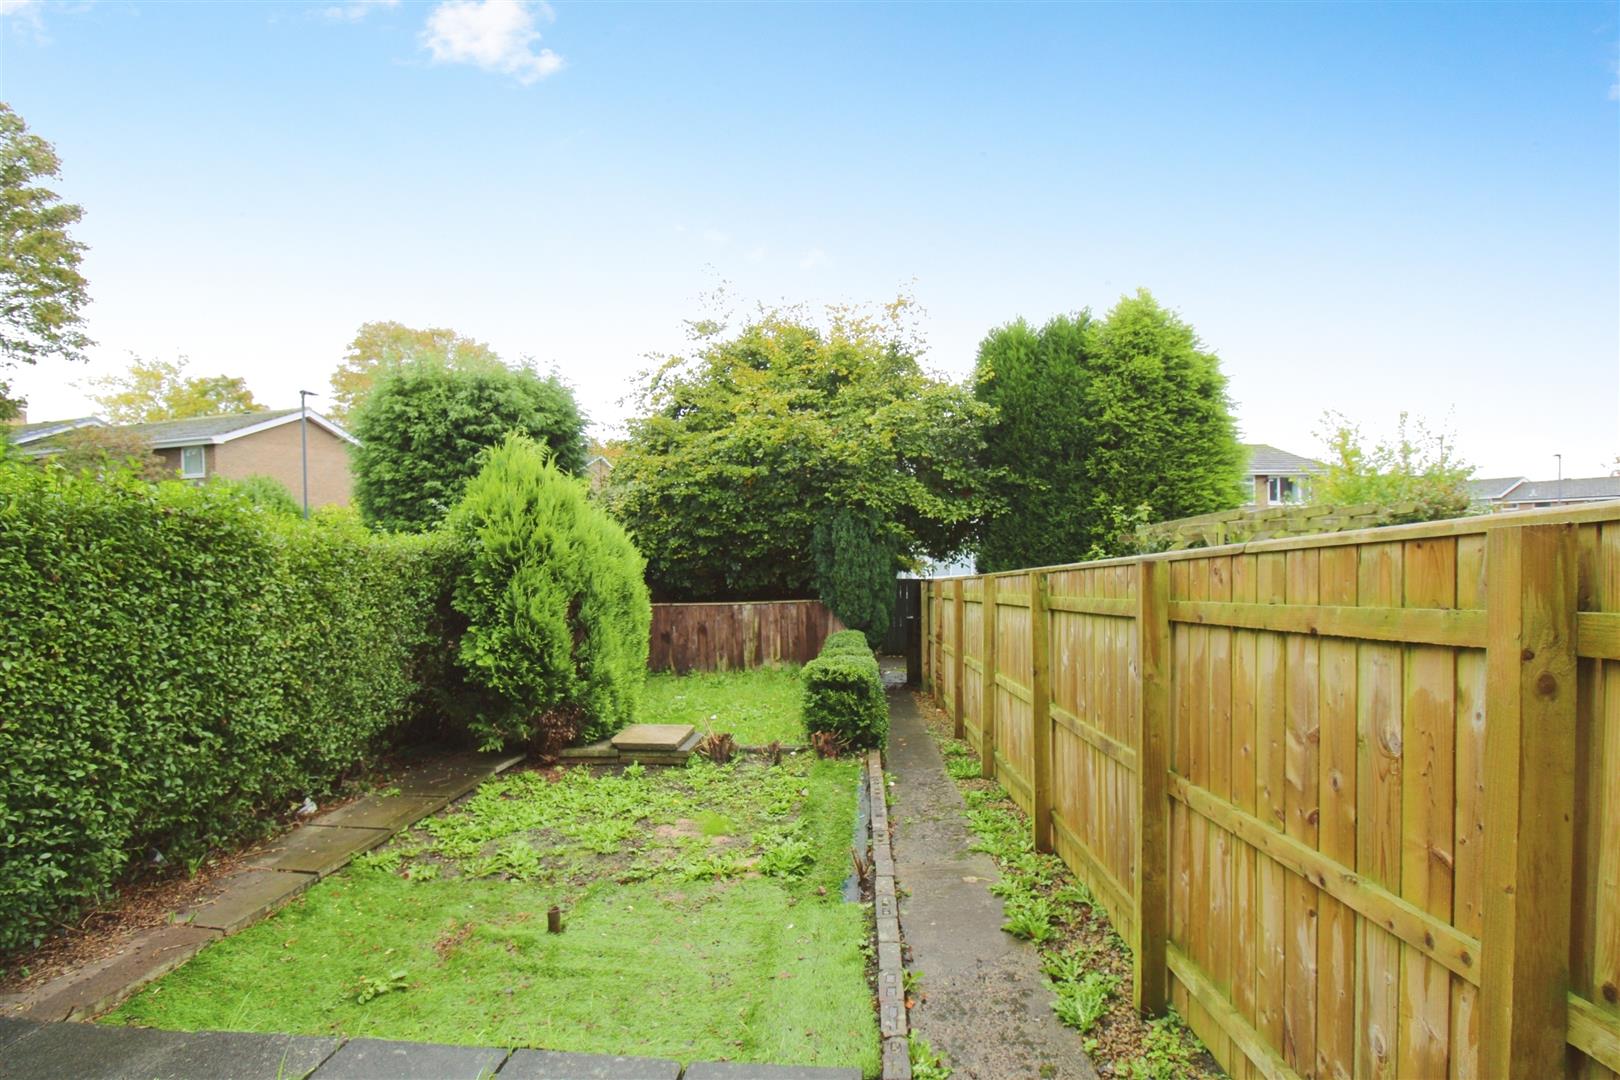
To the front of the property there is a cottage style garden and to the rear an enclosed yard.