Oswald Terrace West, Sunderland

£775 pcm

At A Glance

  • 3
  • 1
  • 1

Key Features

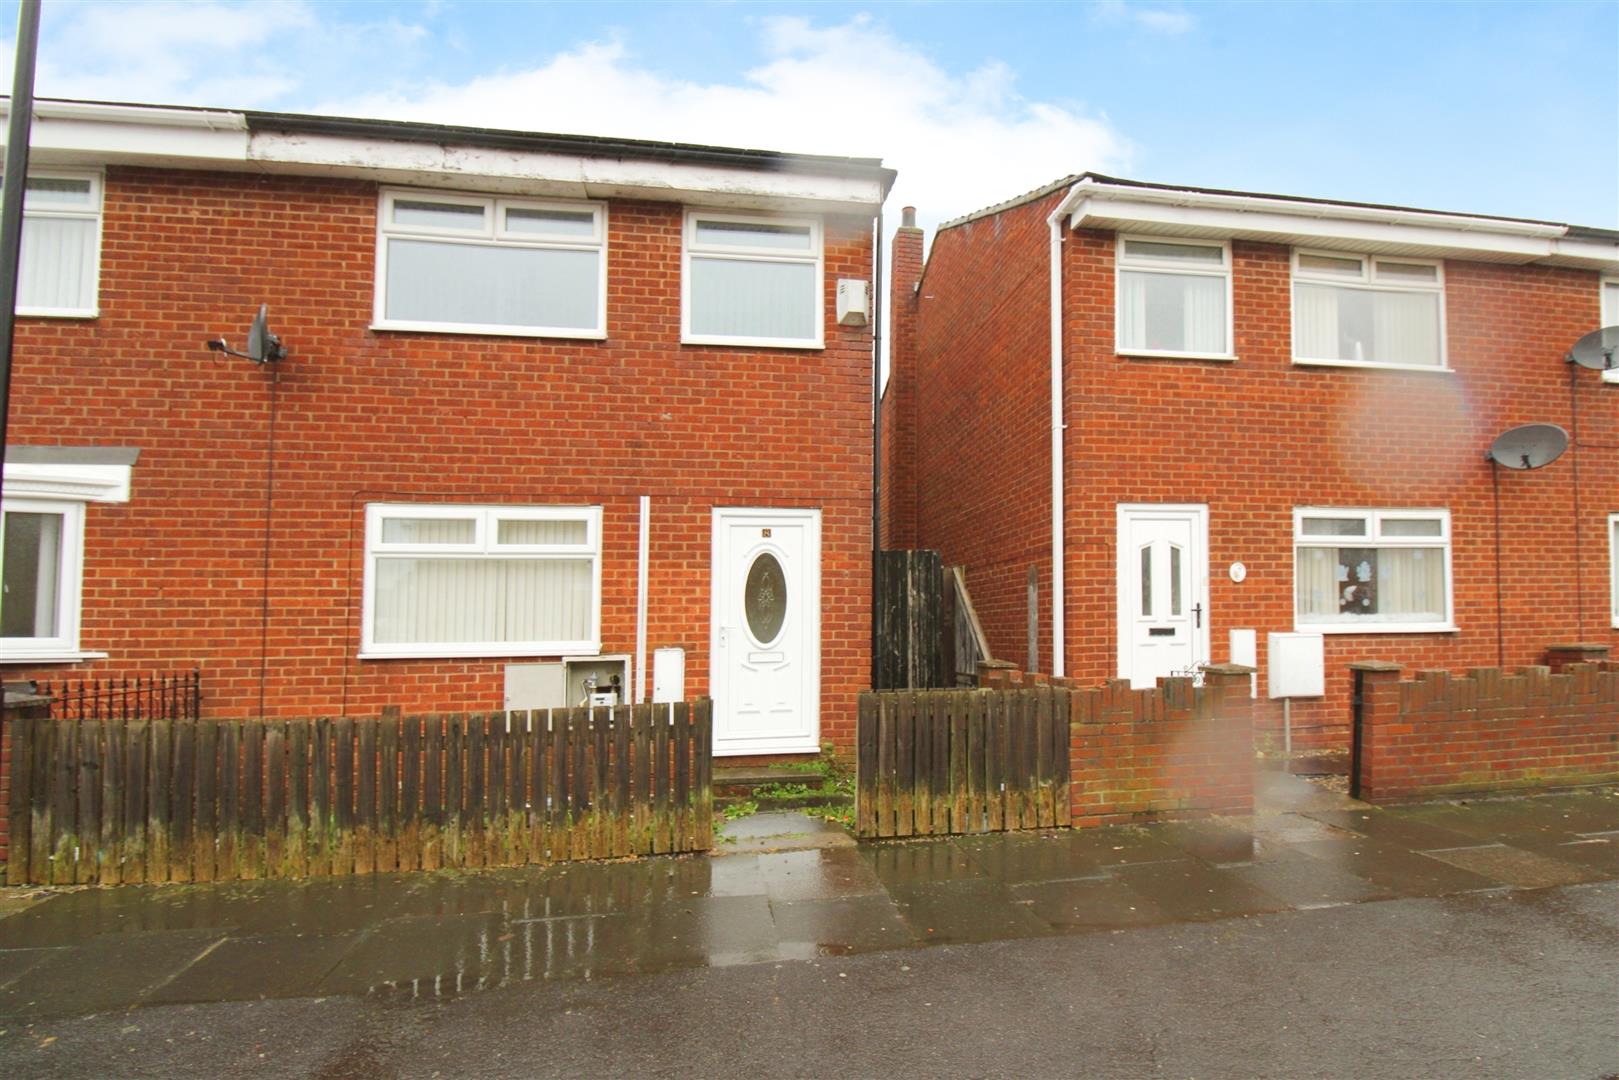
  • THREE BEDROOM TERRACED
  • GARAGE
  • NEUTRAL DECORATION
  • LONG LET AVAILABLE
  • ZERO DEPOSIT SCHEME AVAILABLE subject to terms and conditions
  • COUNCIL TAX BAND A
Make Enquiry

Property Summary

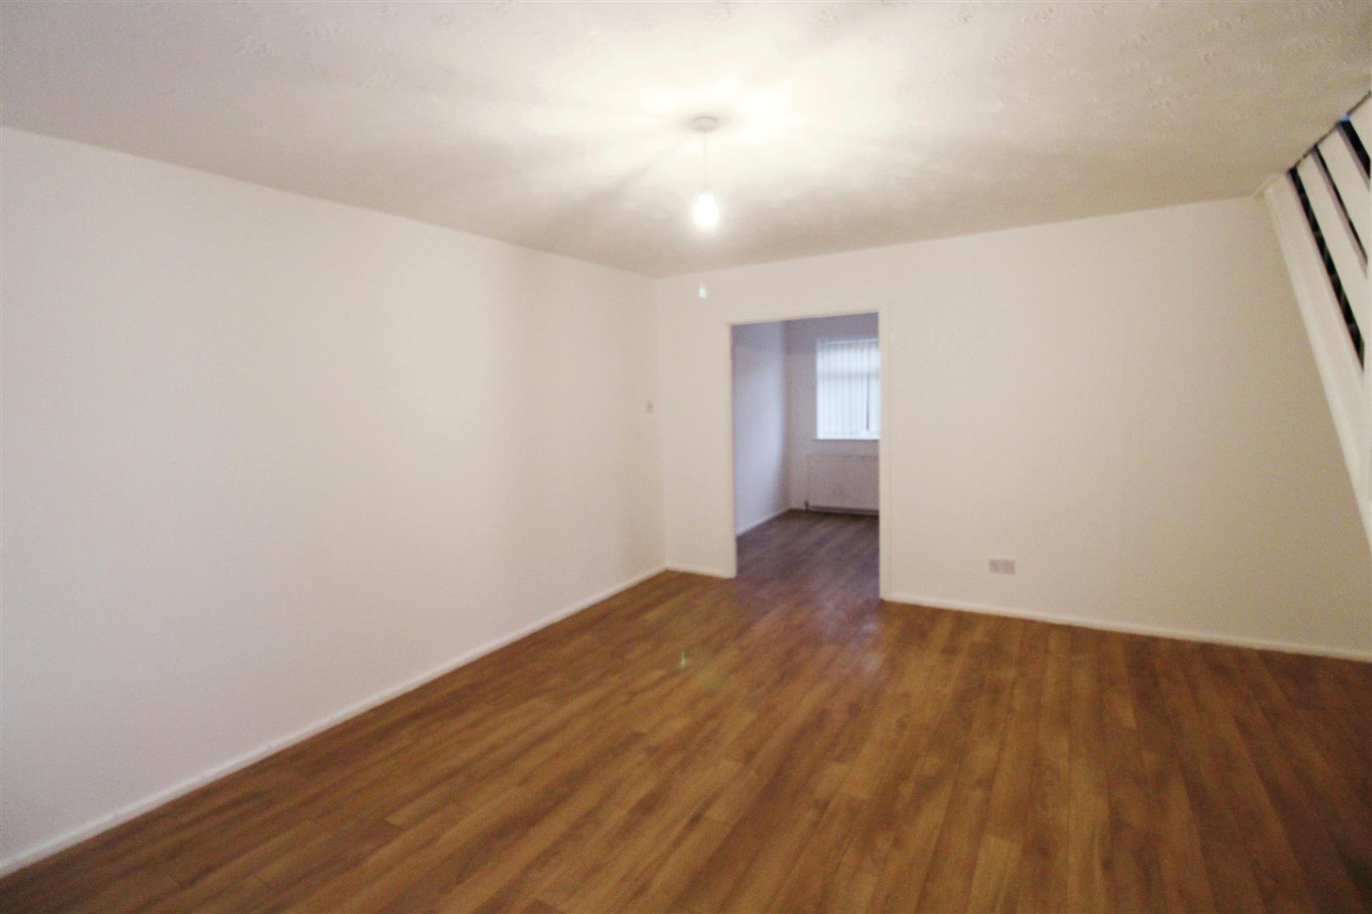
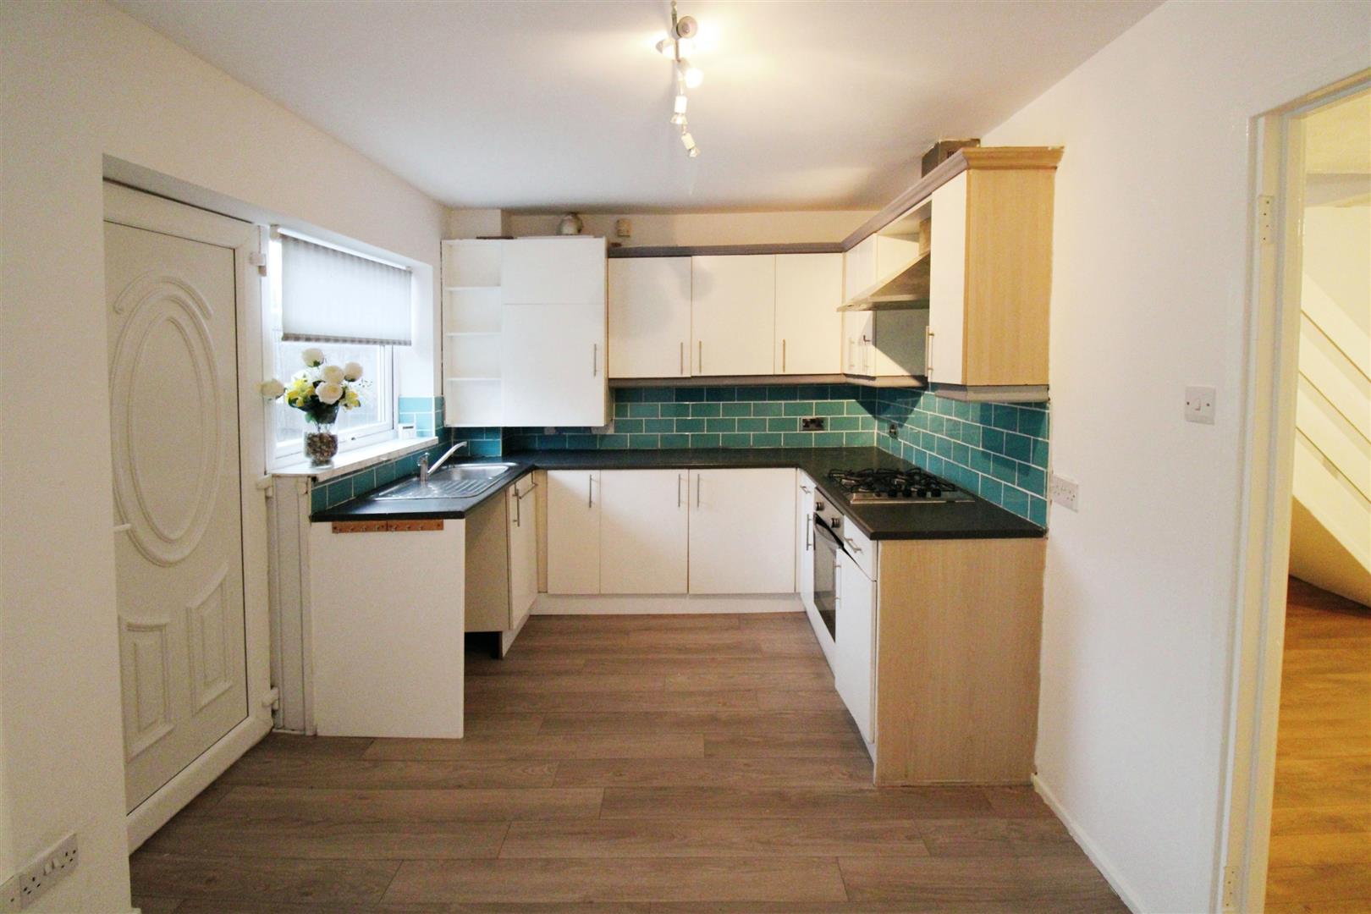
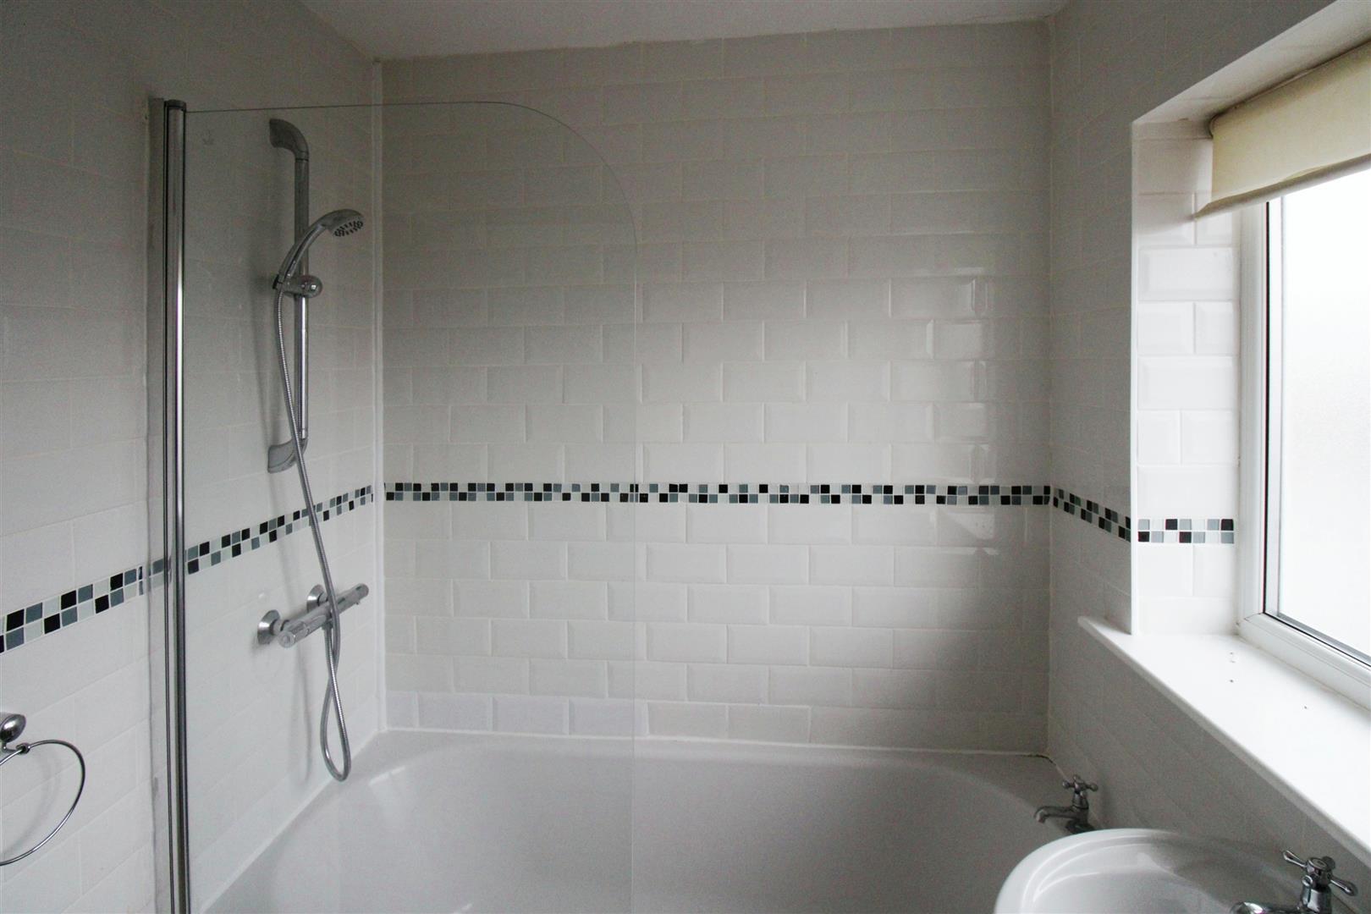
This three bedroom family size accommodation features modern open plan living to the ground floor with the lounge opening to a kitchen/diner. Upstairs there are three well proportioned bedrooms and the family bathroom which has a white suite. Further benefits include a garden to the rear where you will also find a garage for secure parking, double glazing and combi gas central heating.

Situated within easy access to good road links including the 1231 and the A19 to surrounding areas and for commuting and there are also a variety of local shops nearby with Hylton Riverside Retail Park a short distance away and within the catchment area of local schools

Full Description

Entrance Hallway

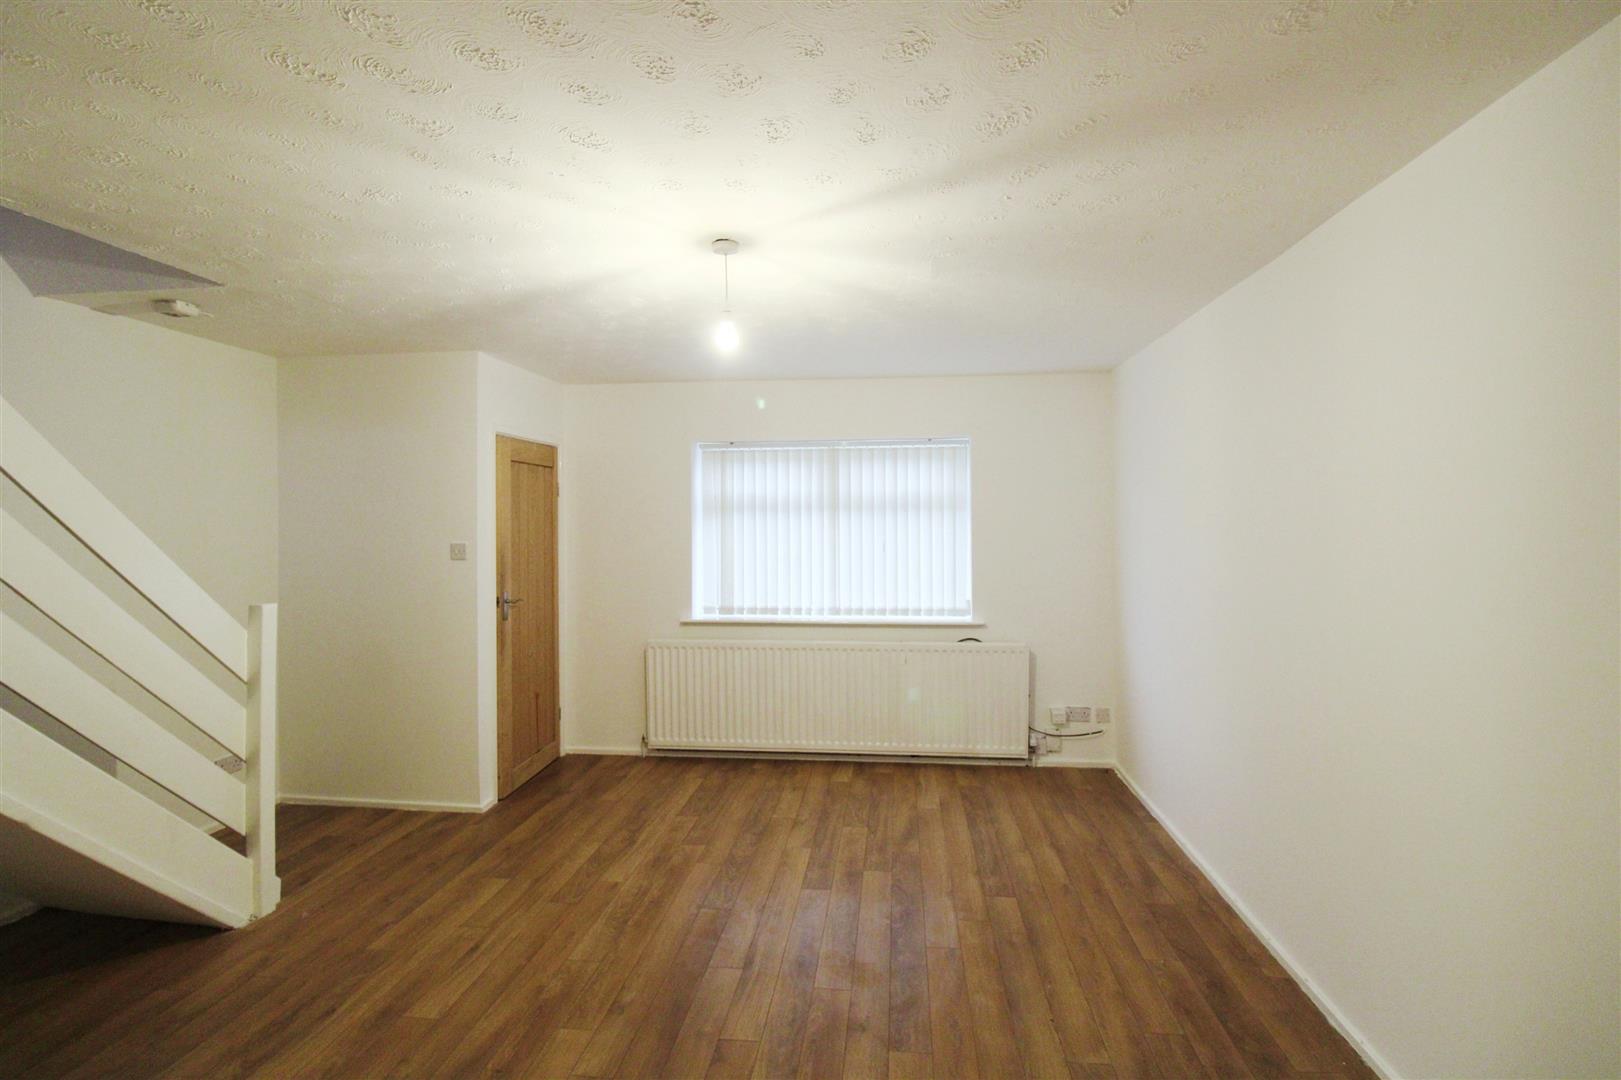
Lounge
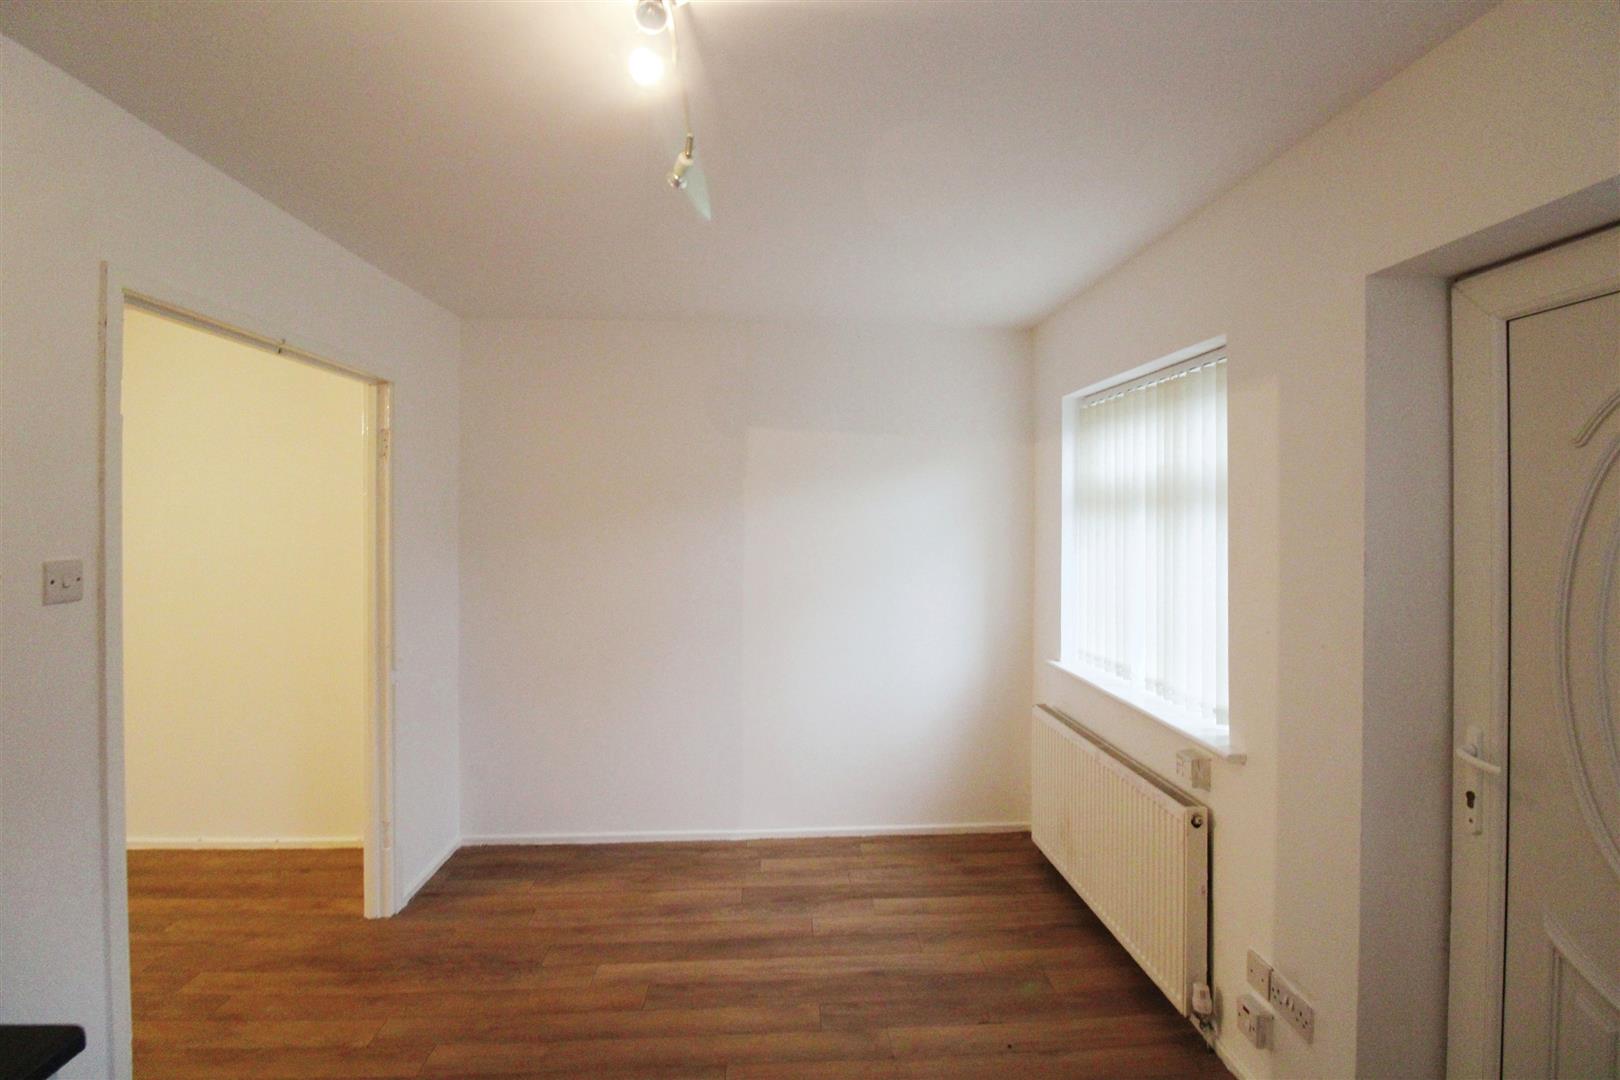
Neutrally decorated lounge with cream walls and laminate wood effect flooring

Kitchen/diner
Neutral kitchen with a range of wall and base units.

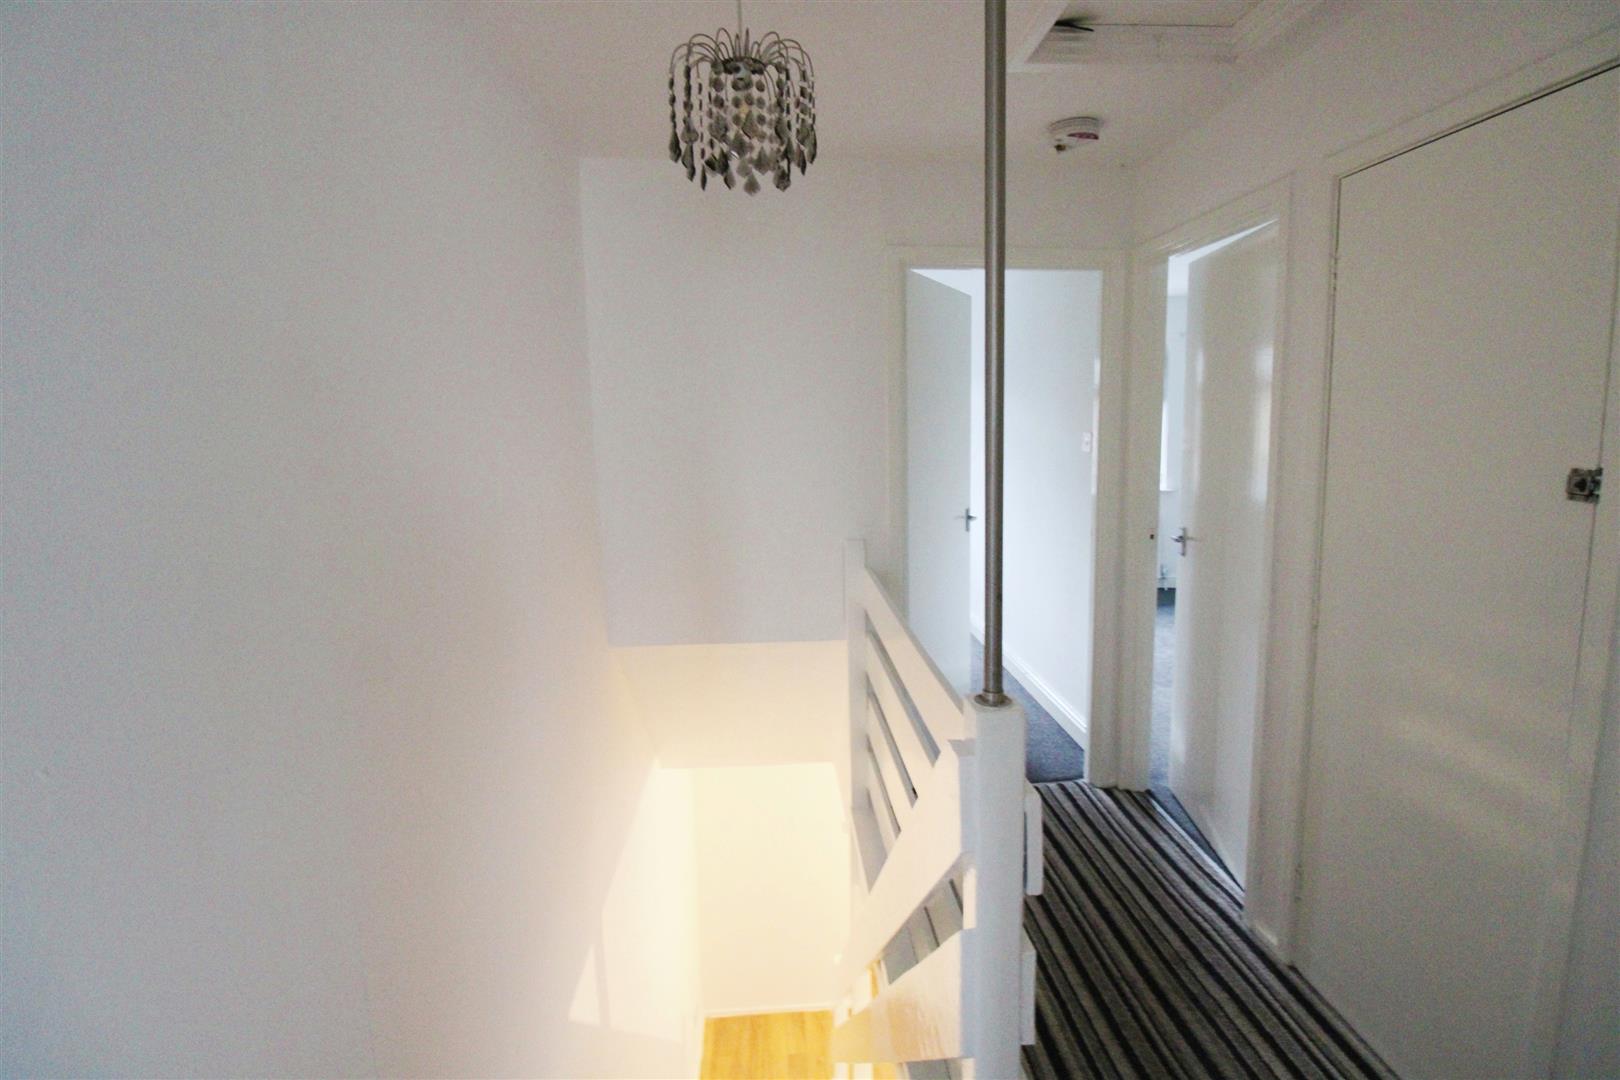
First Floor Landing

Bedroom One
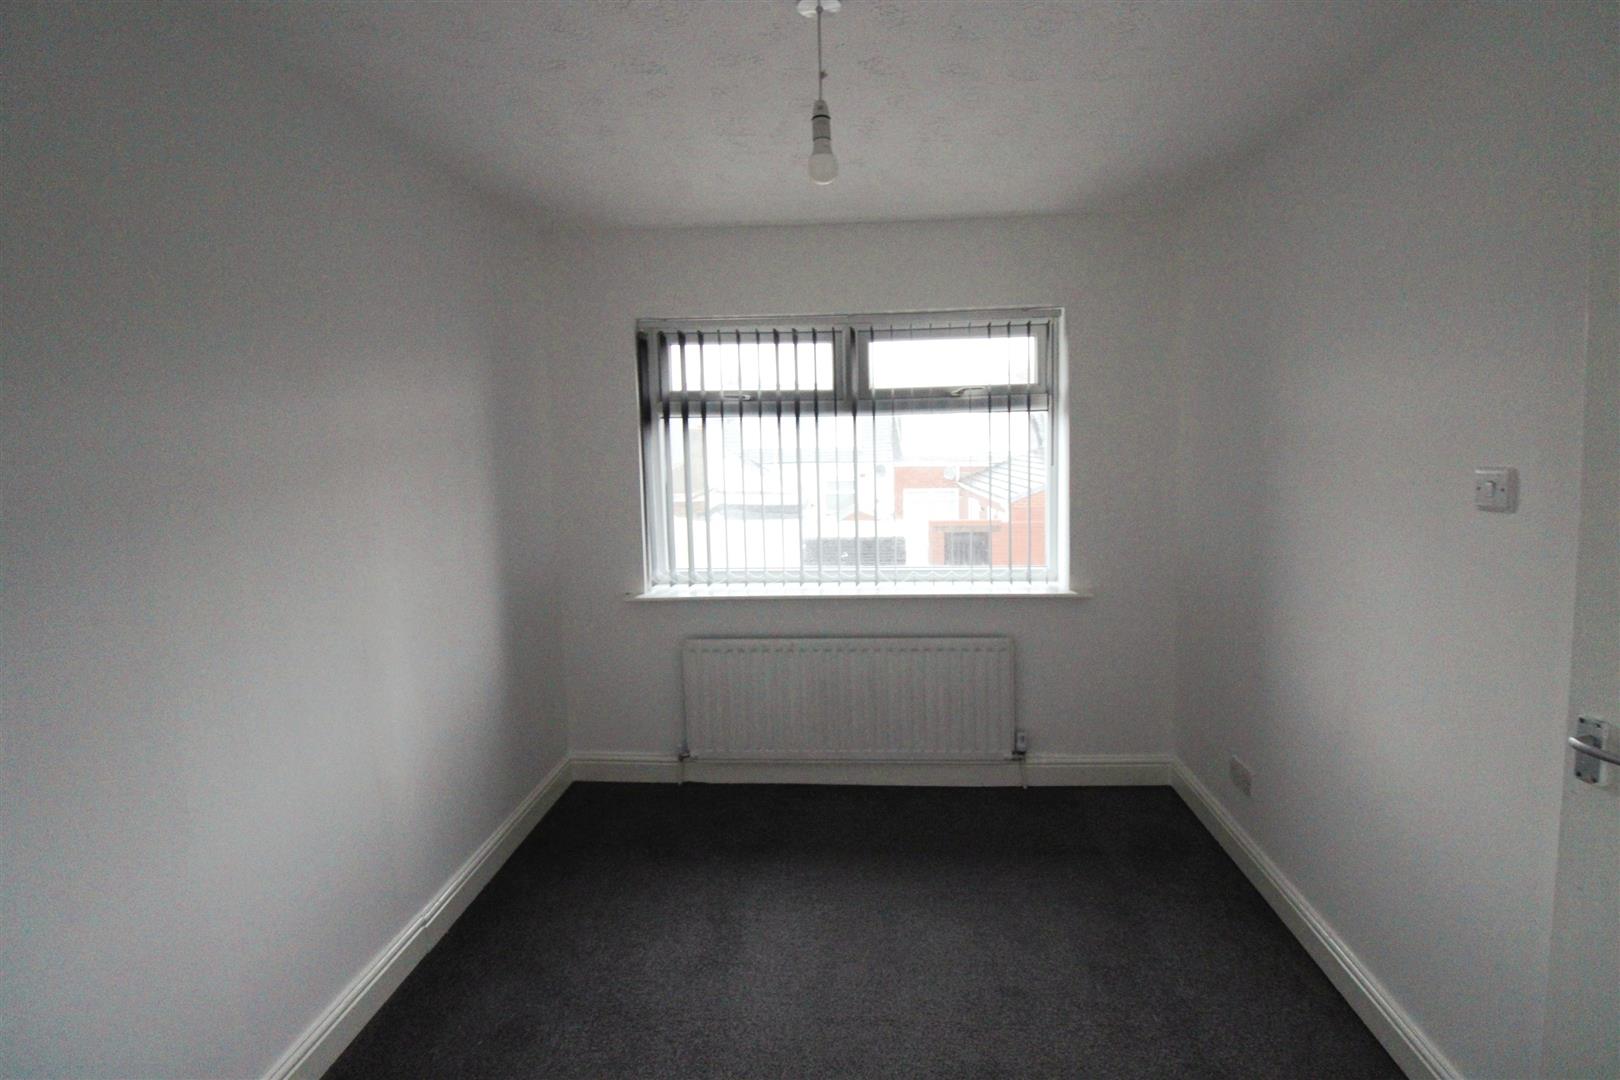
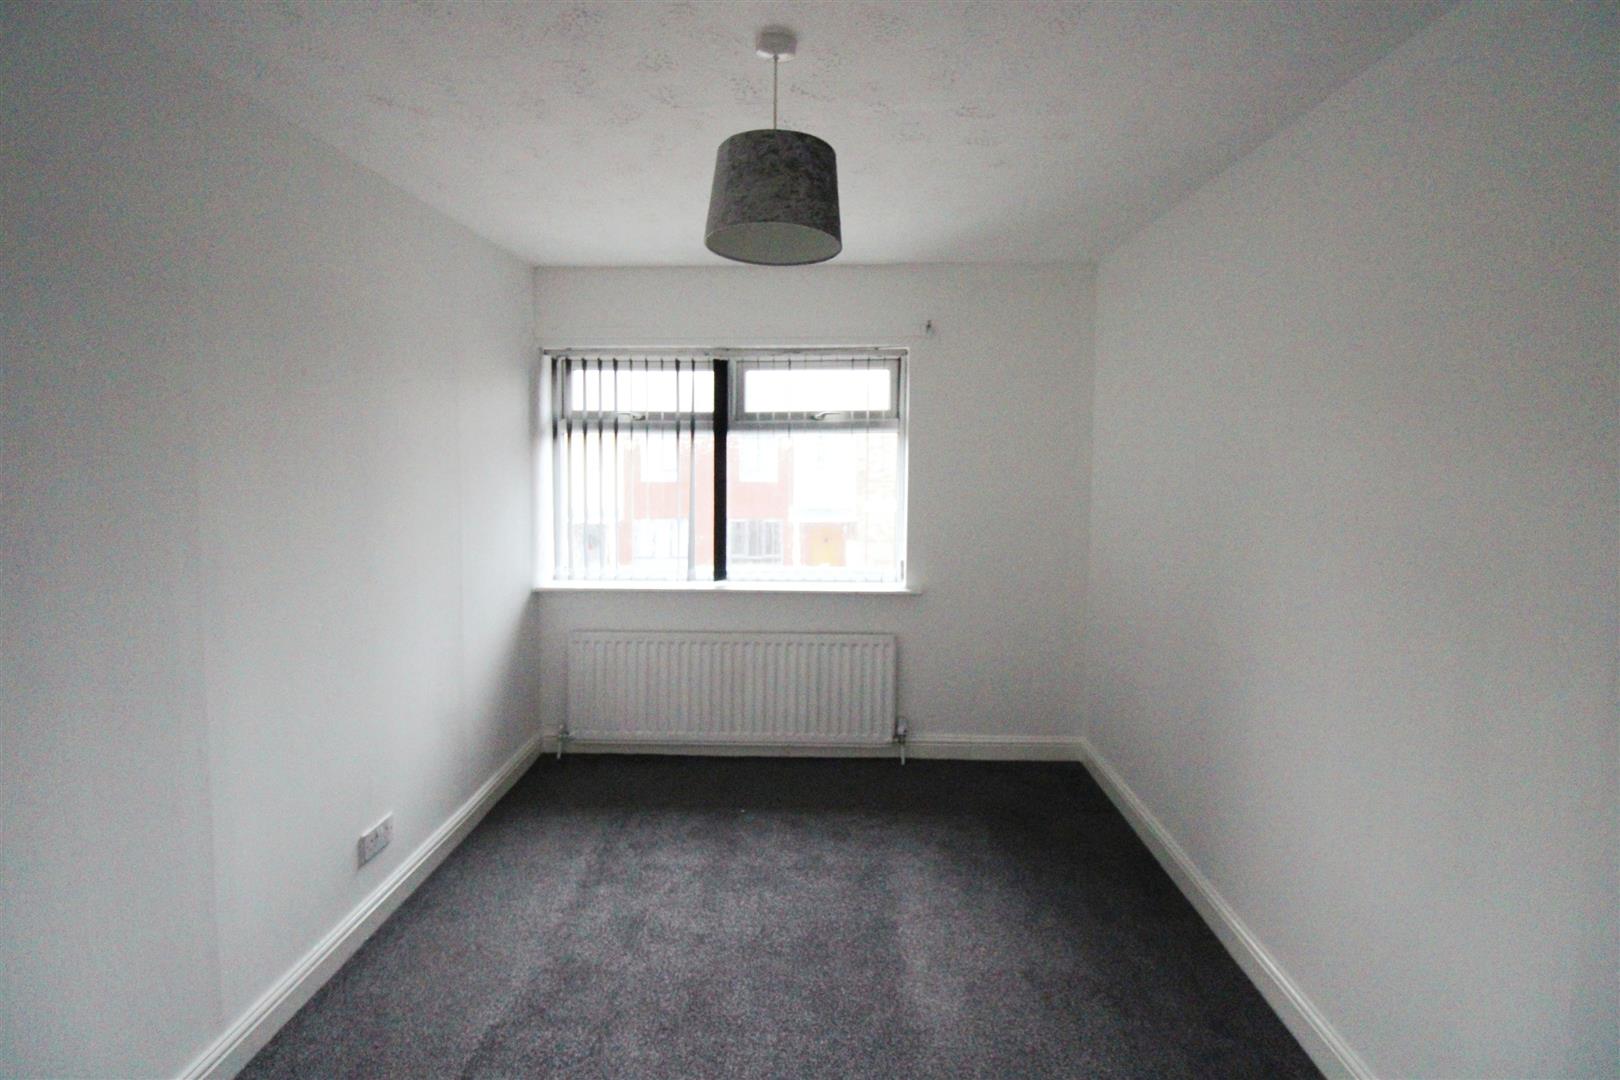
Neutrally decorated bedroom

Bedroom Two
Neutrally decorated bedroom

Bedroom Three
Neutrally decorated bedroom

Bathroom

Garage
Detached garage with up and over door

External
To the front of the property there is a town garden and to the rear an enclosed garden.
Floorplans

Location

EPC