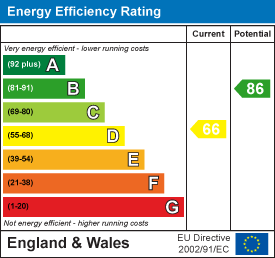
Full Description
Entrance Hall
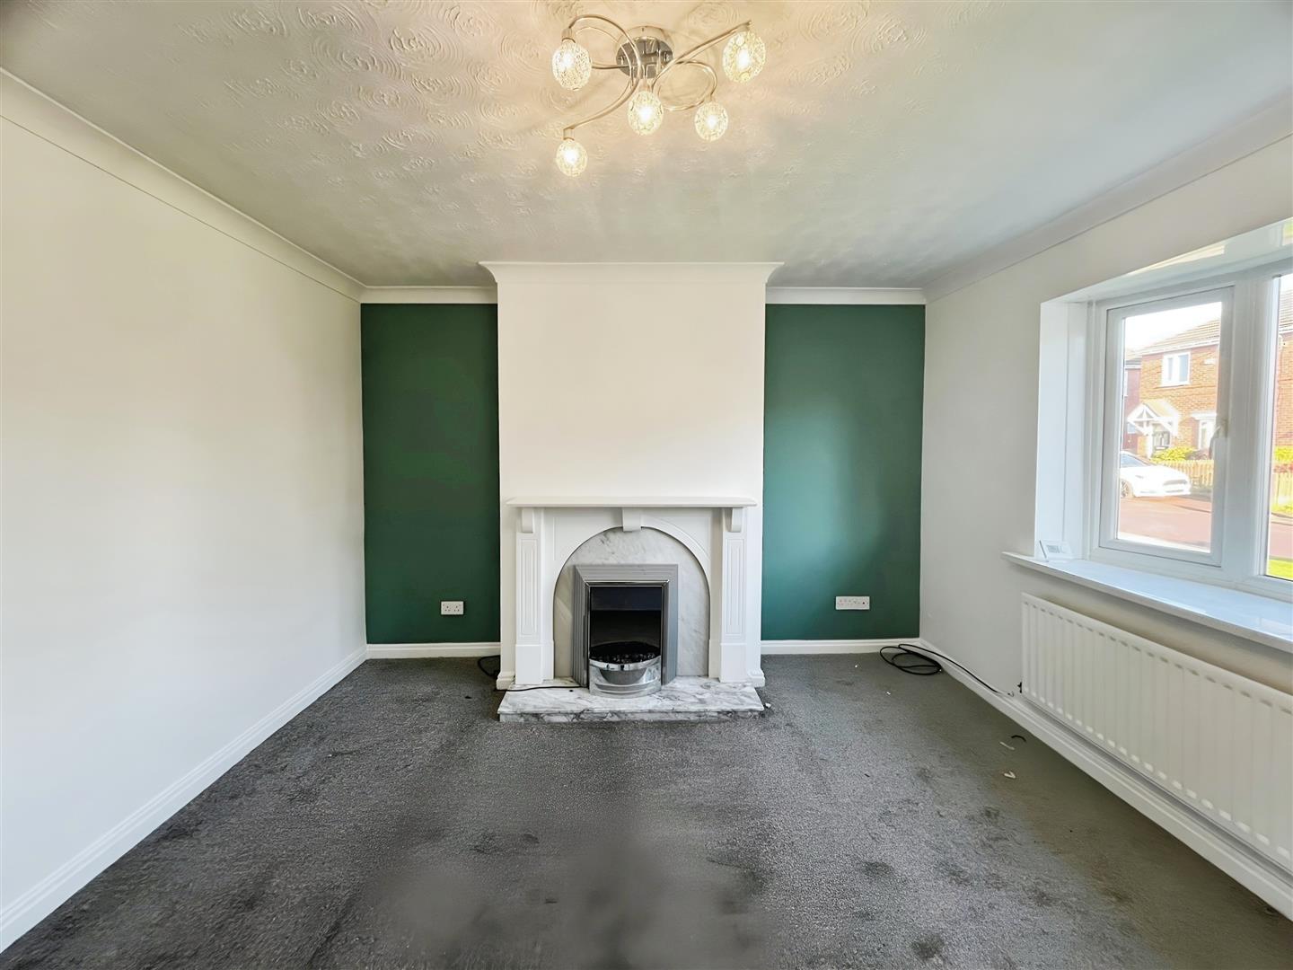
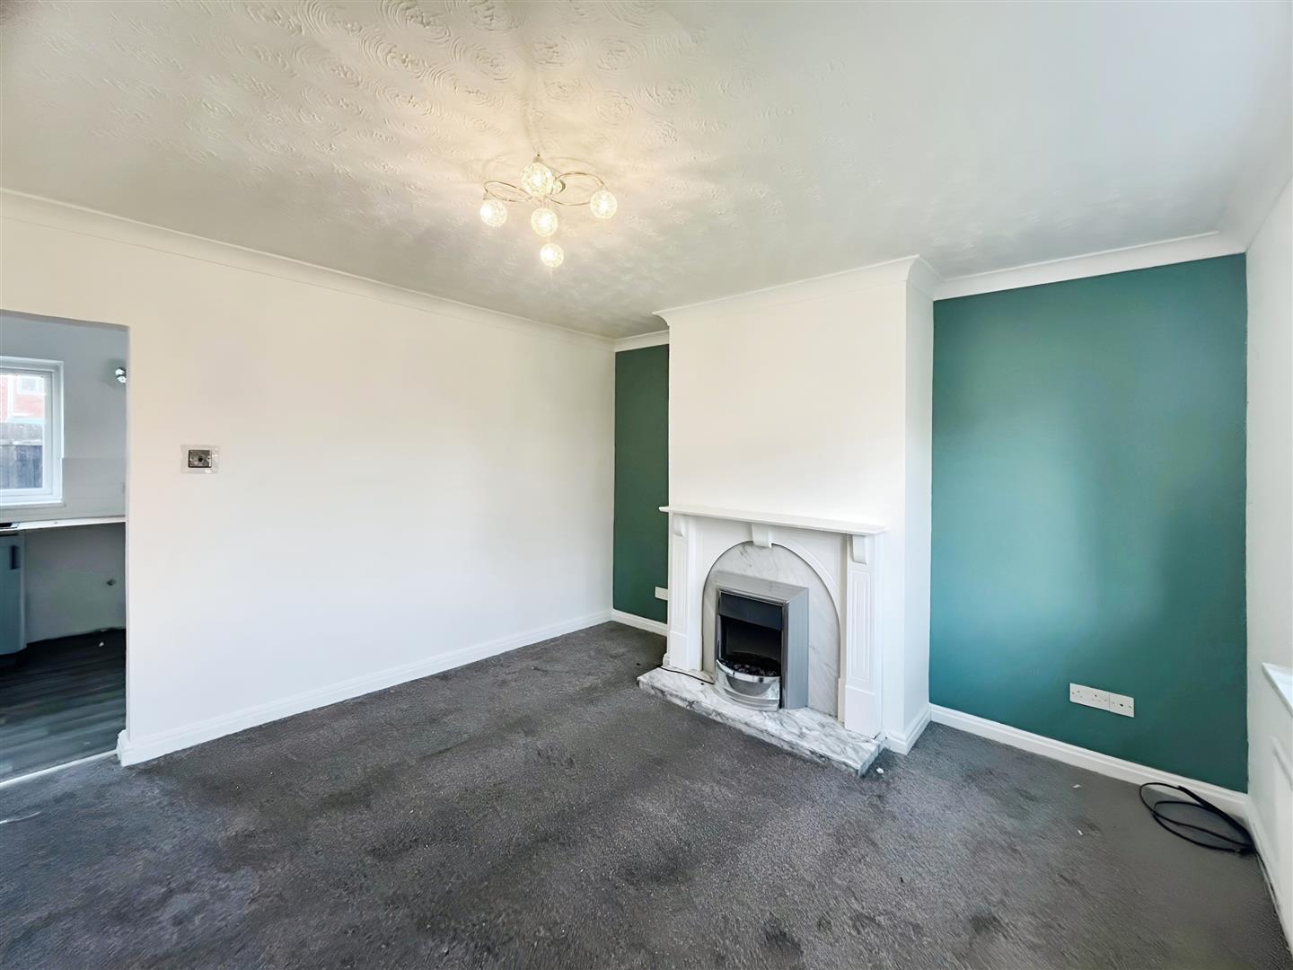
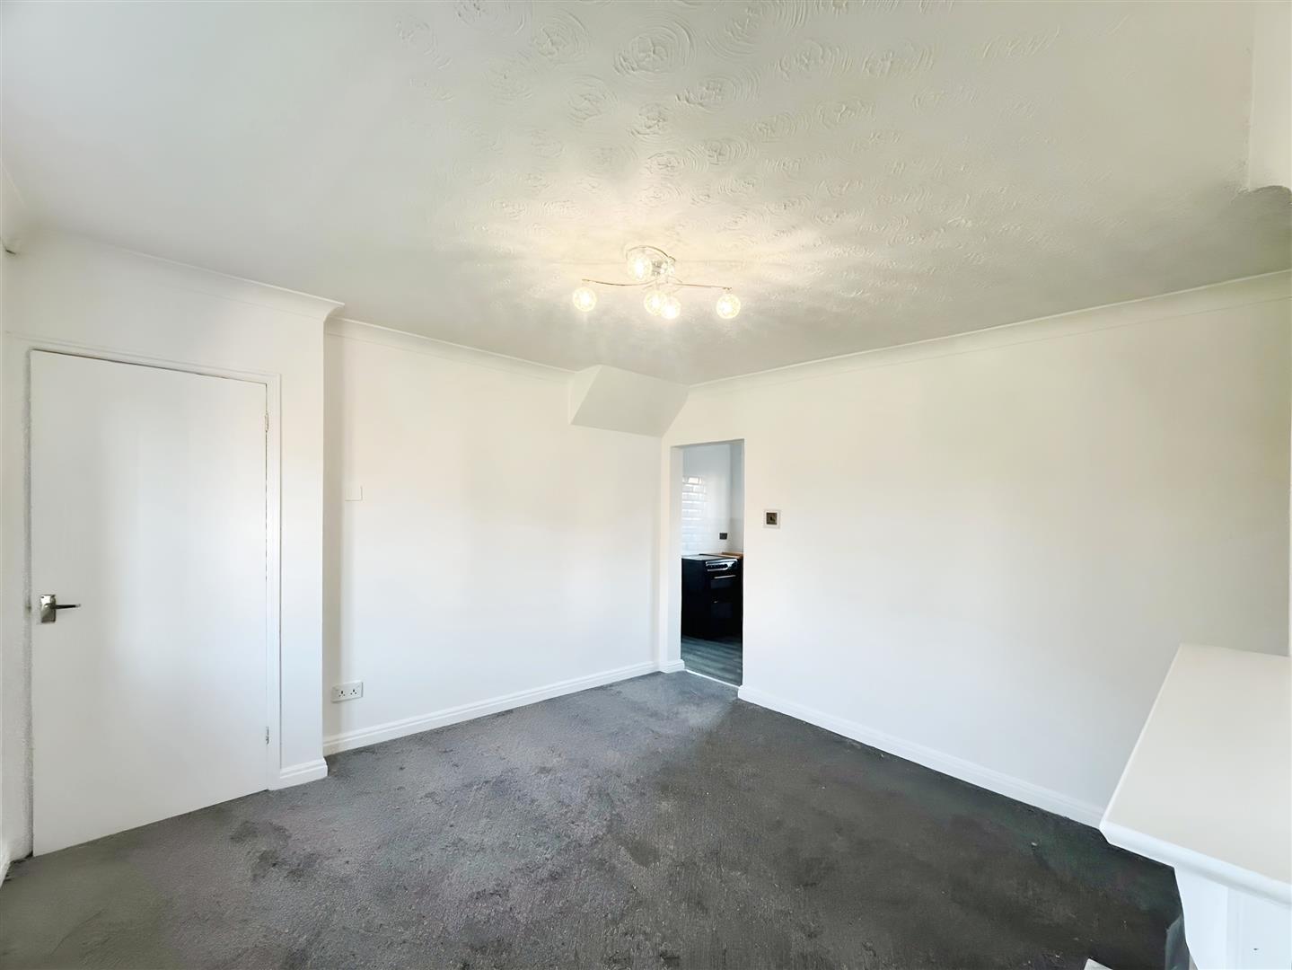
Lounge 3.75 x 4 (12'3" x 13'1")
Double glazed bow window, electric fire with surround, radiator.
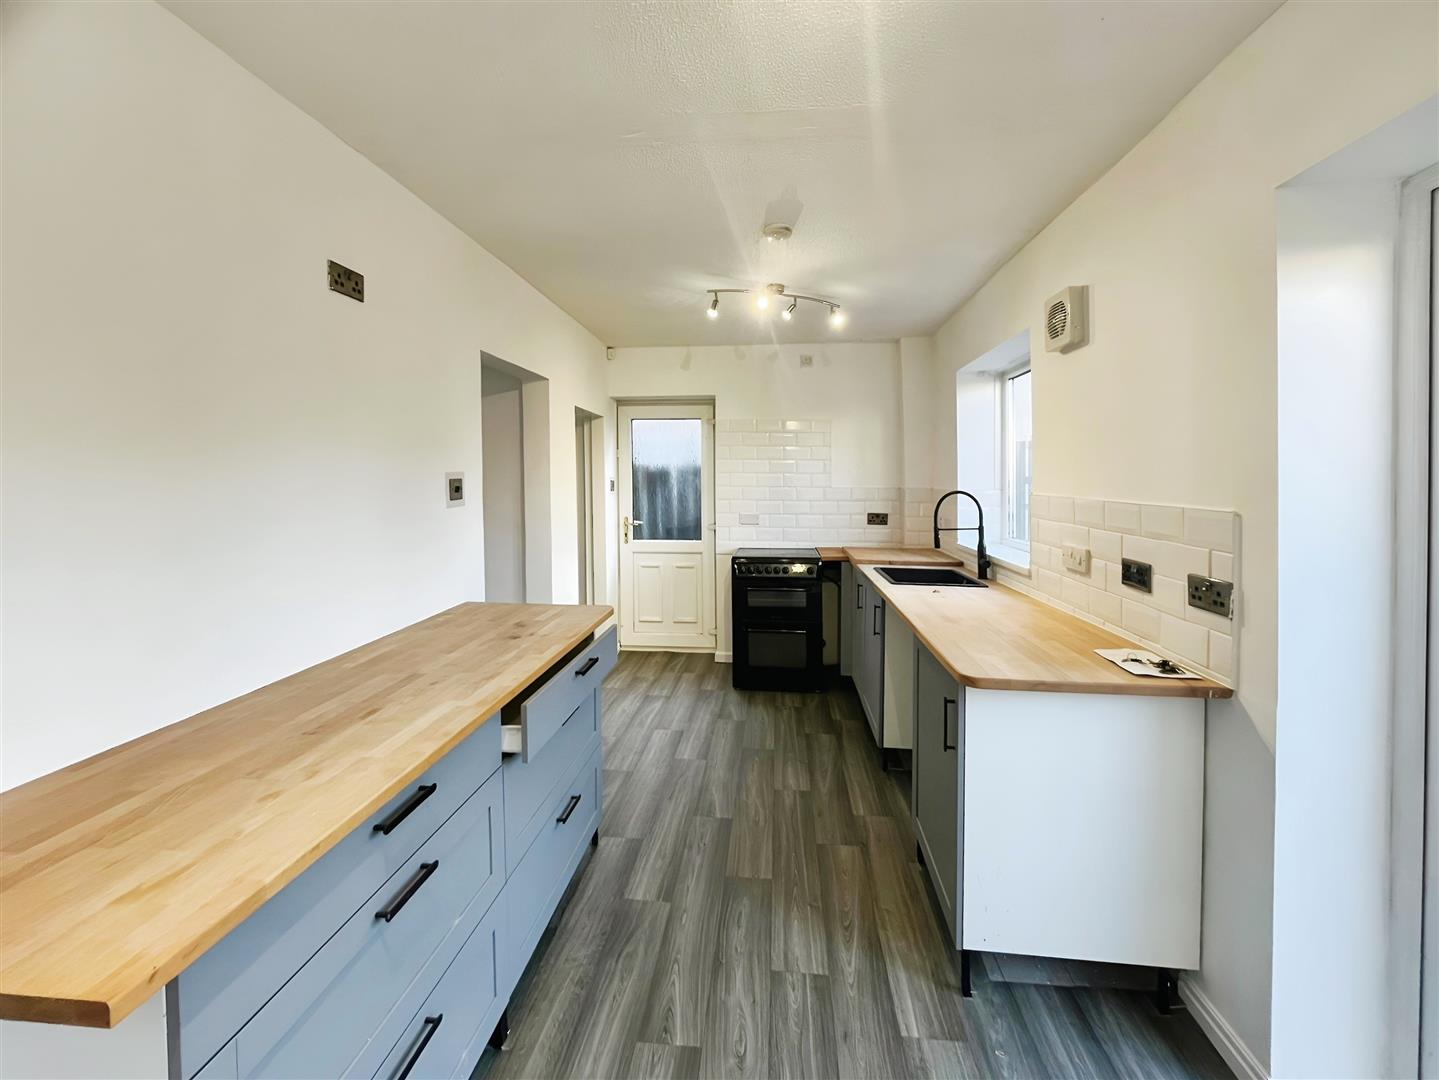
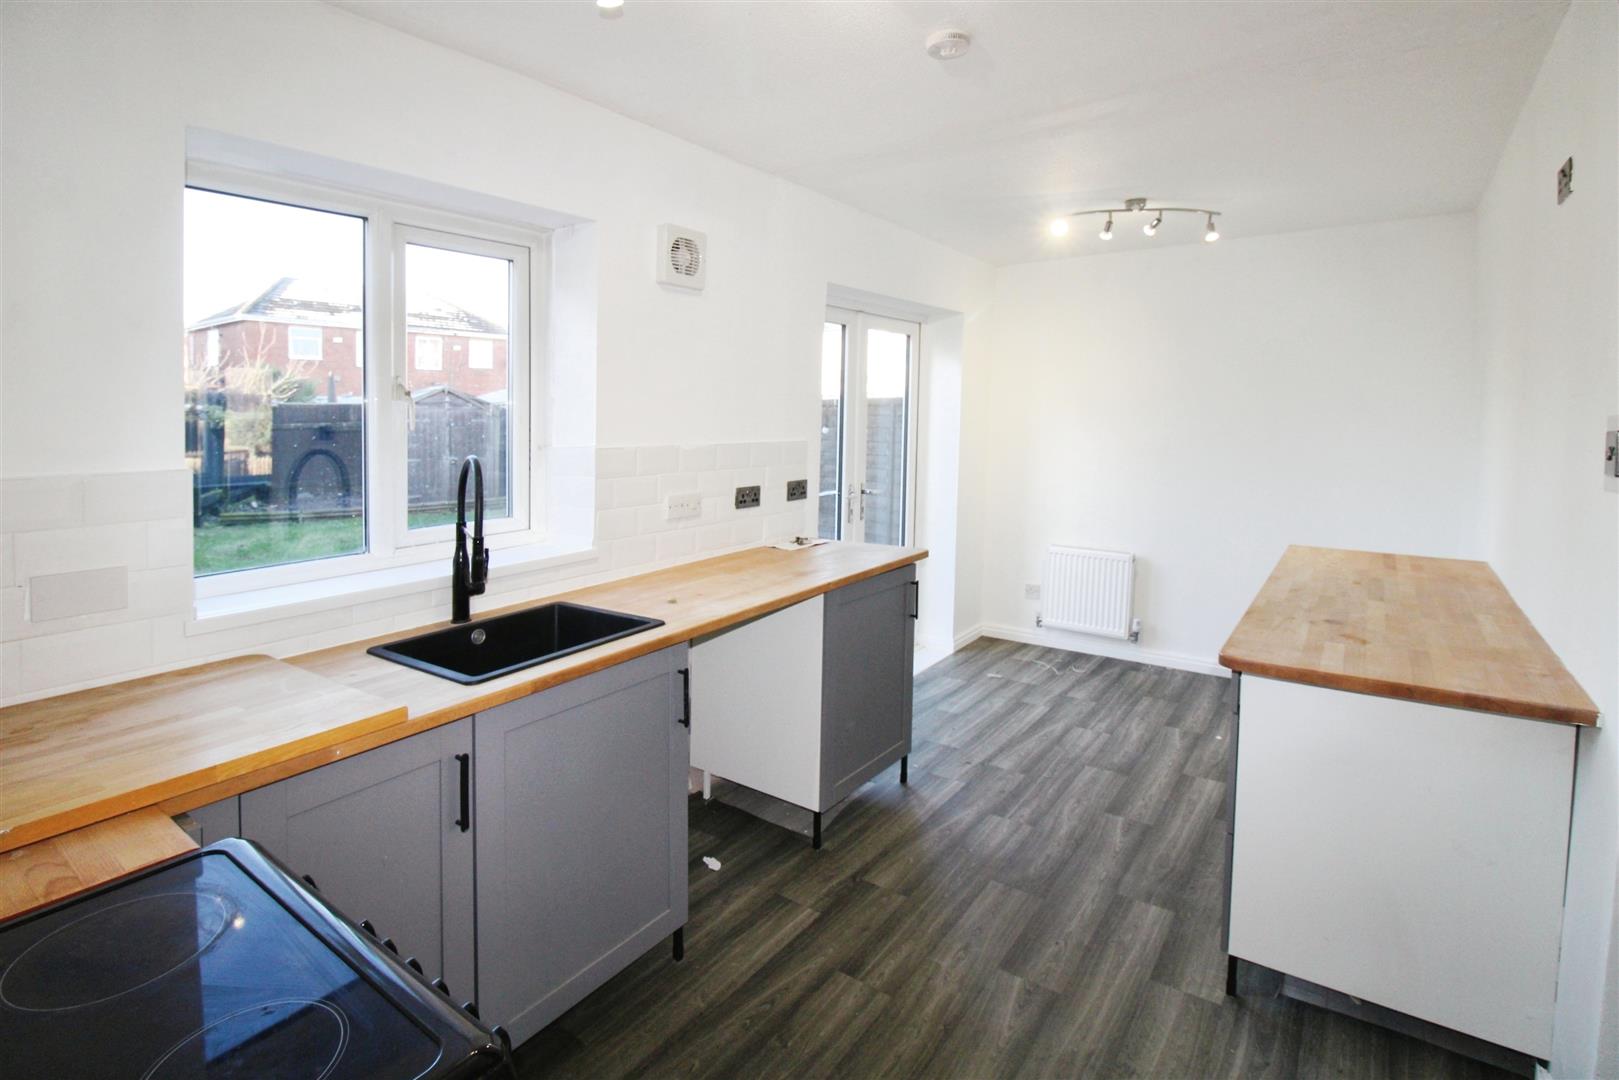
Kitchen 2.6 x 5.12 (8'6" x 16'9")
Wall and floor units, wooden work surfaces, sink with mixer tap, plumbed for automatic washing machine, double glazed window, radiator, double glazed French doors to the rear, double glazed door to the side, space for an electric oven, laminate flooring.
First Floor Landing
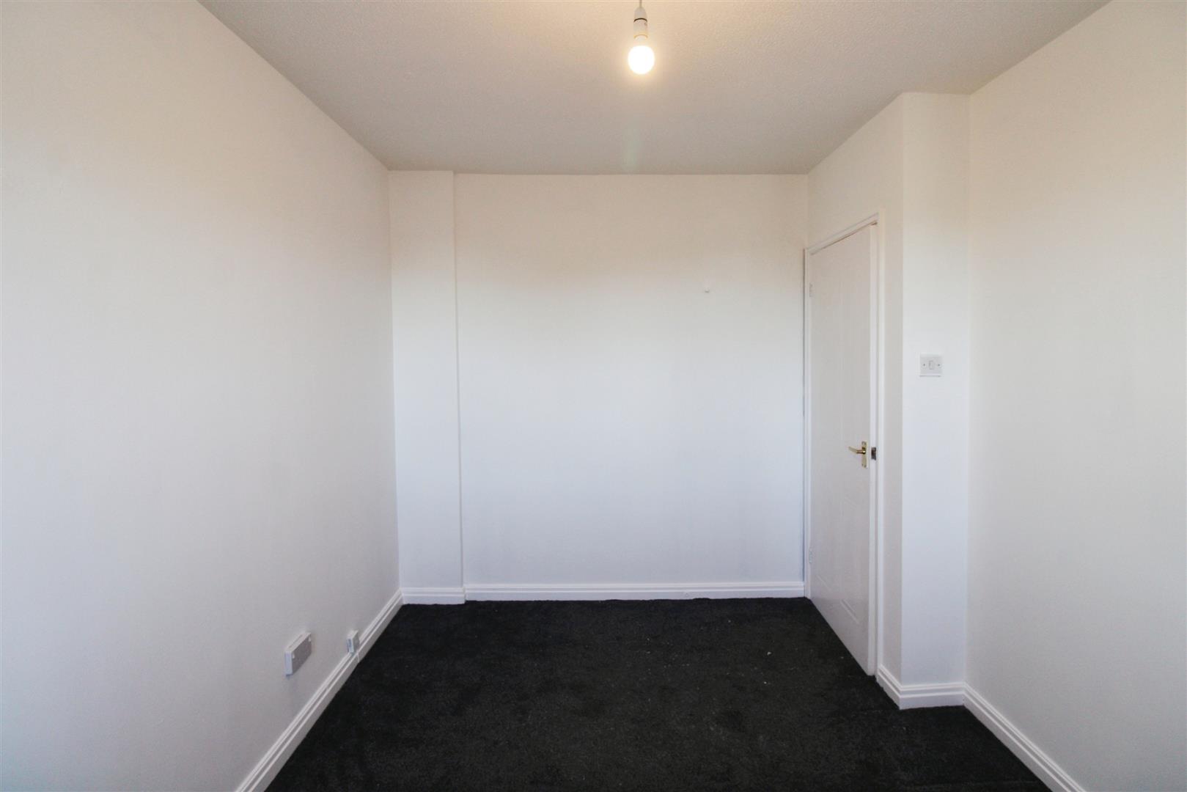
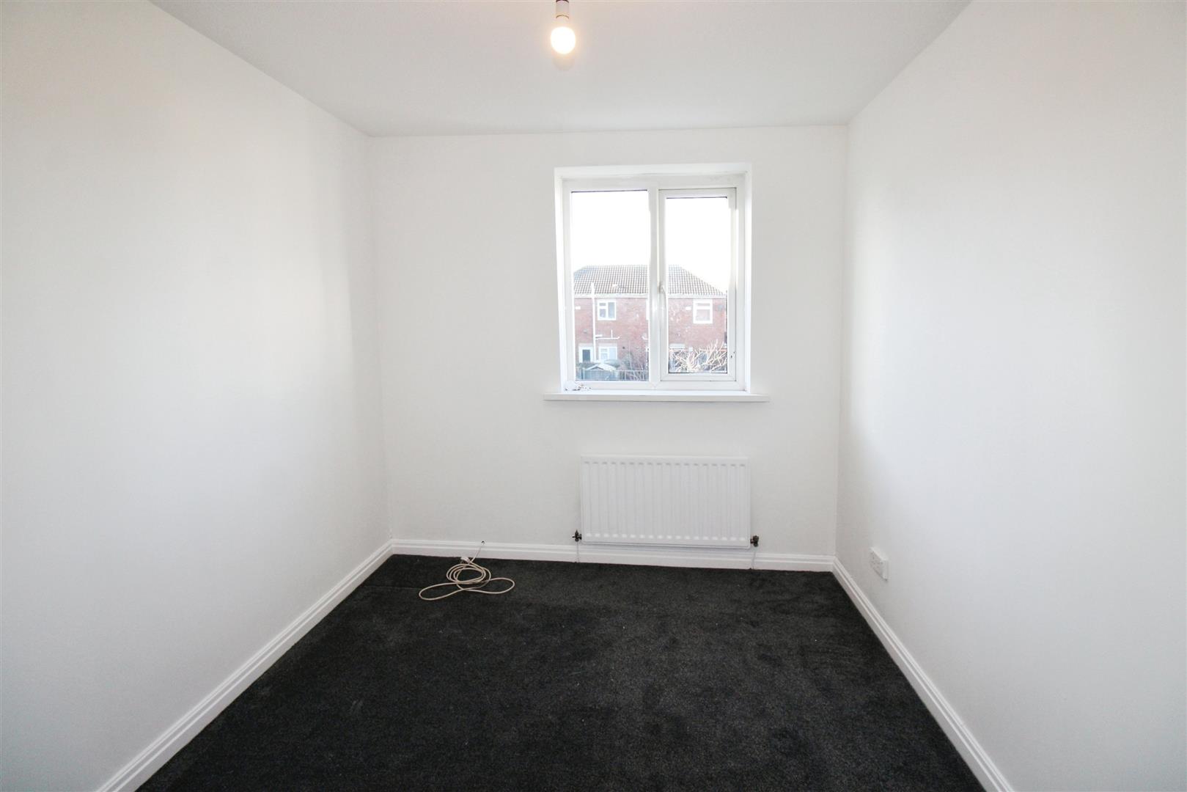
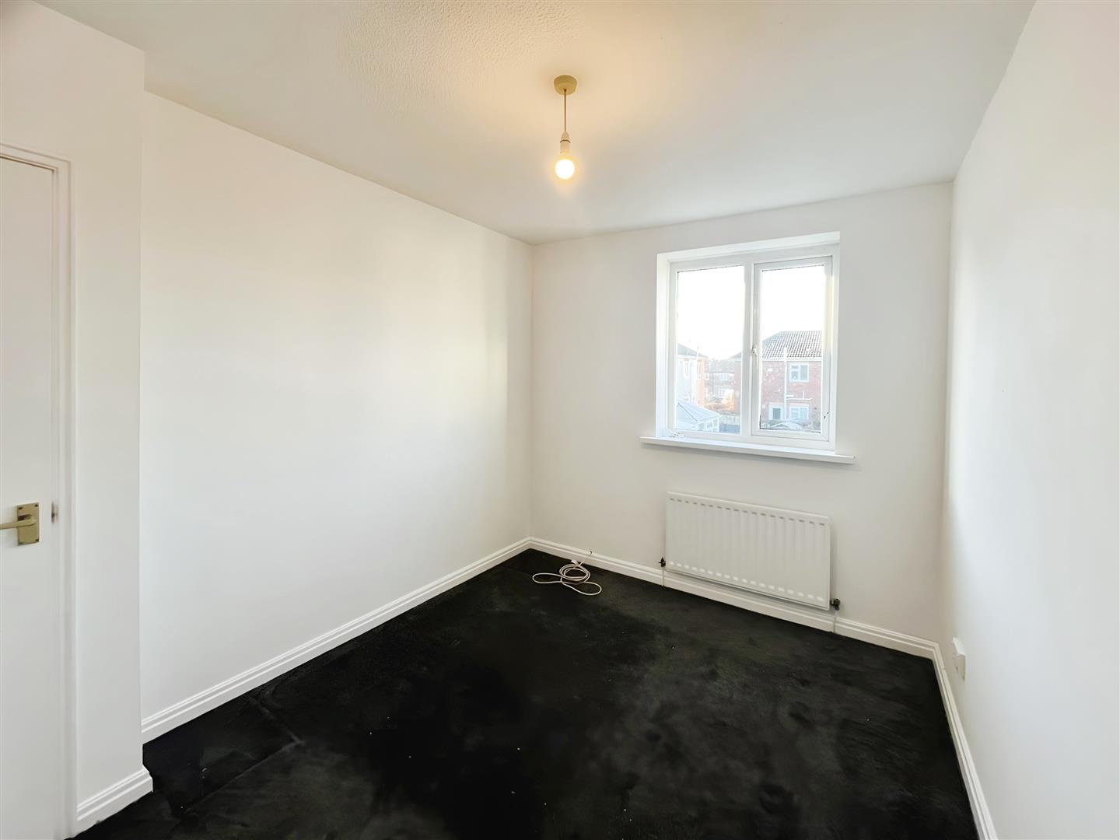
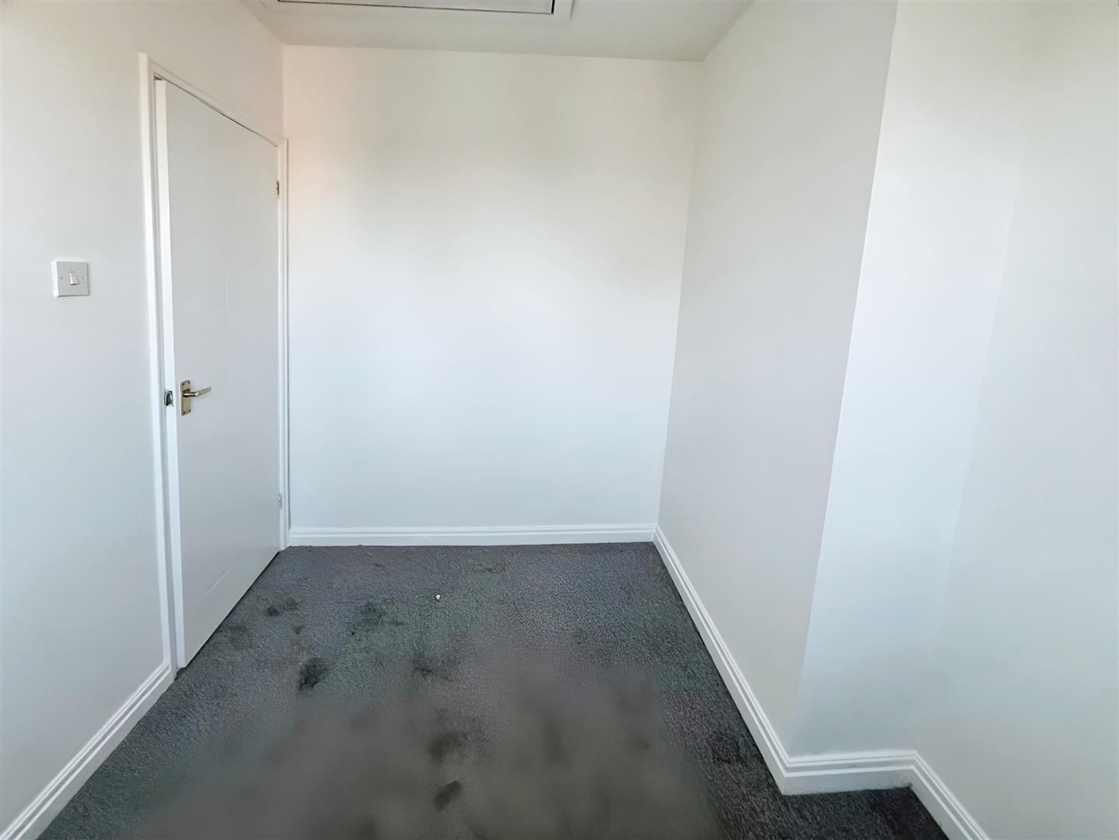
Bedroom 3.6 x 2.6 (11'9" x 8'6")
Bedroom 2.45 x 2.85 (8'0" x 9'4")
Bedroom 2.5 x 2.68 (8'2" x 8'9")
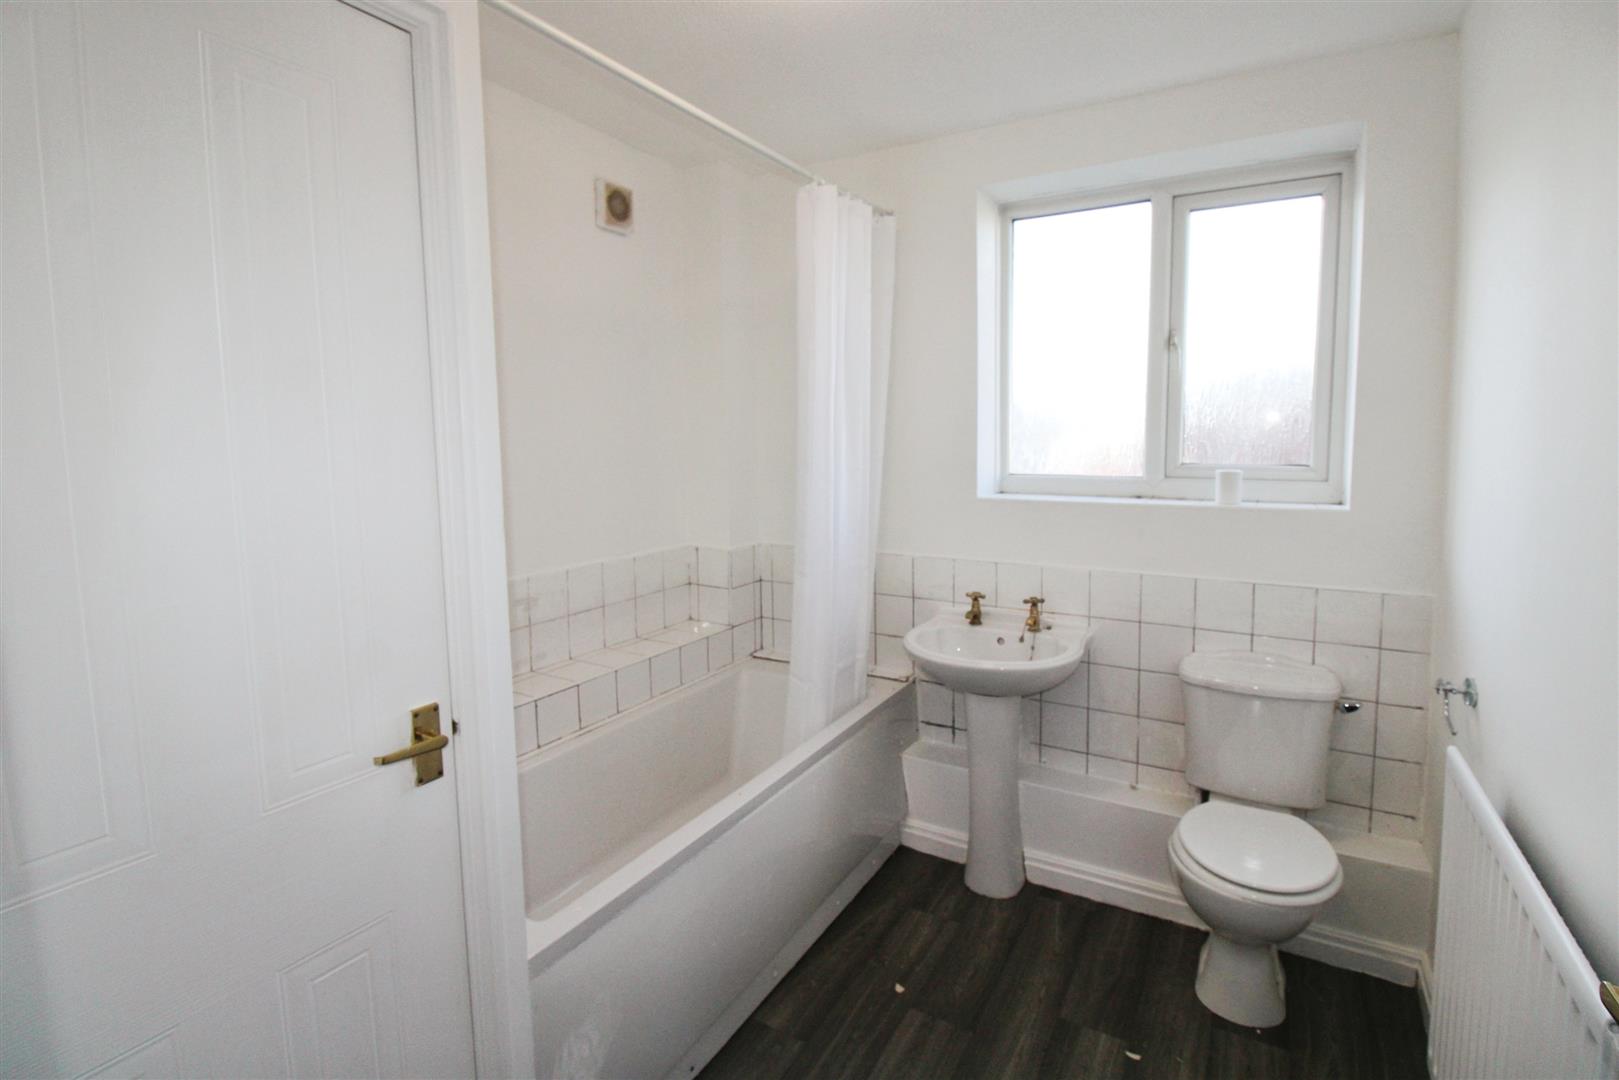
Bathroom
White suite, panel bath, low level toilet, wash basin, double glazed window, radiator, storage cupboard which houses the combi boiler.
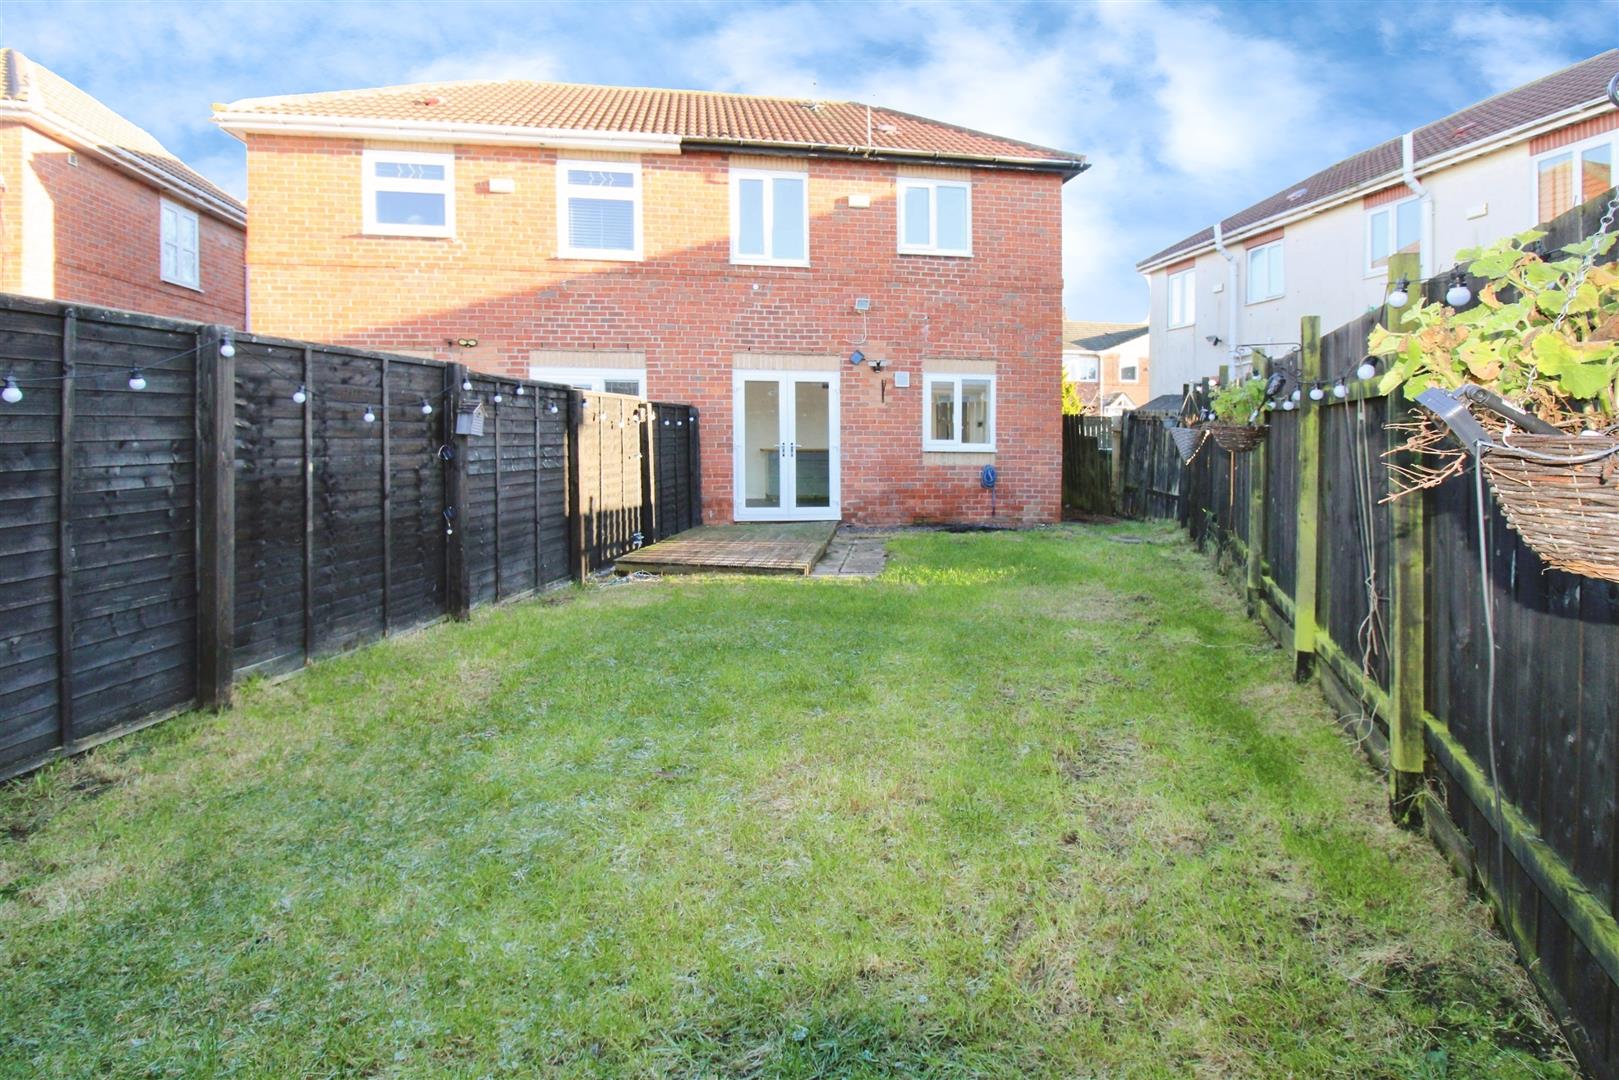
External
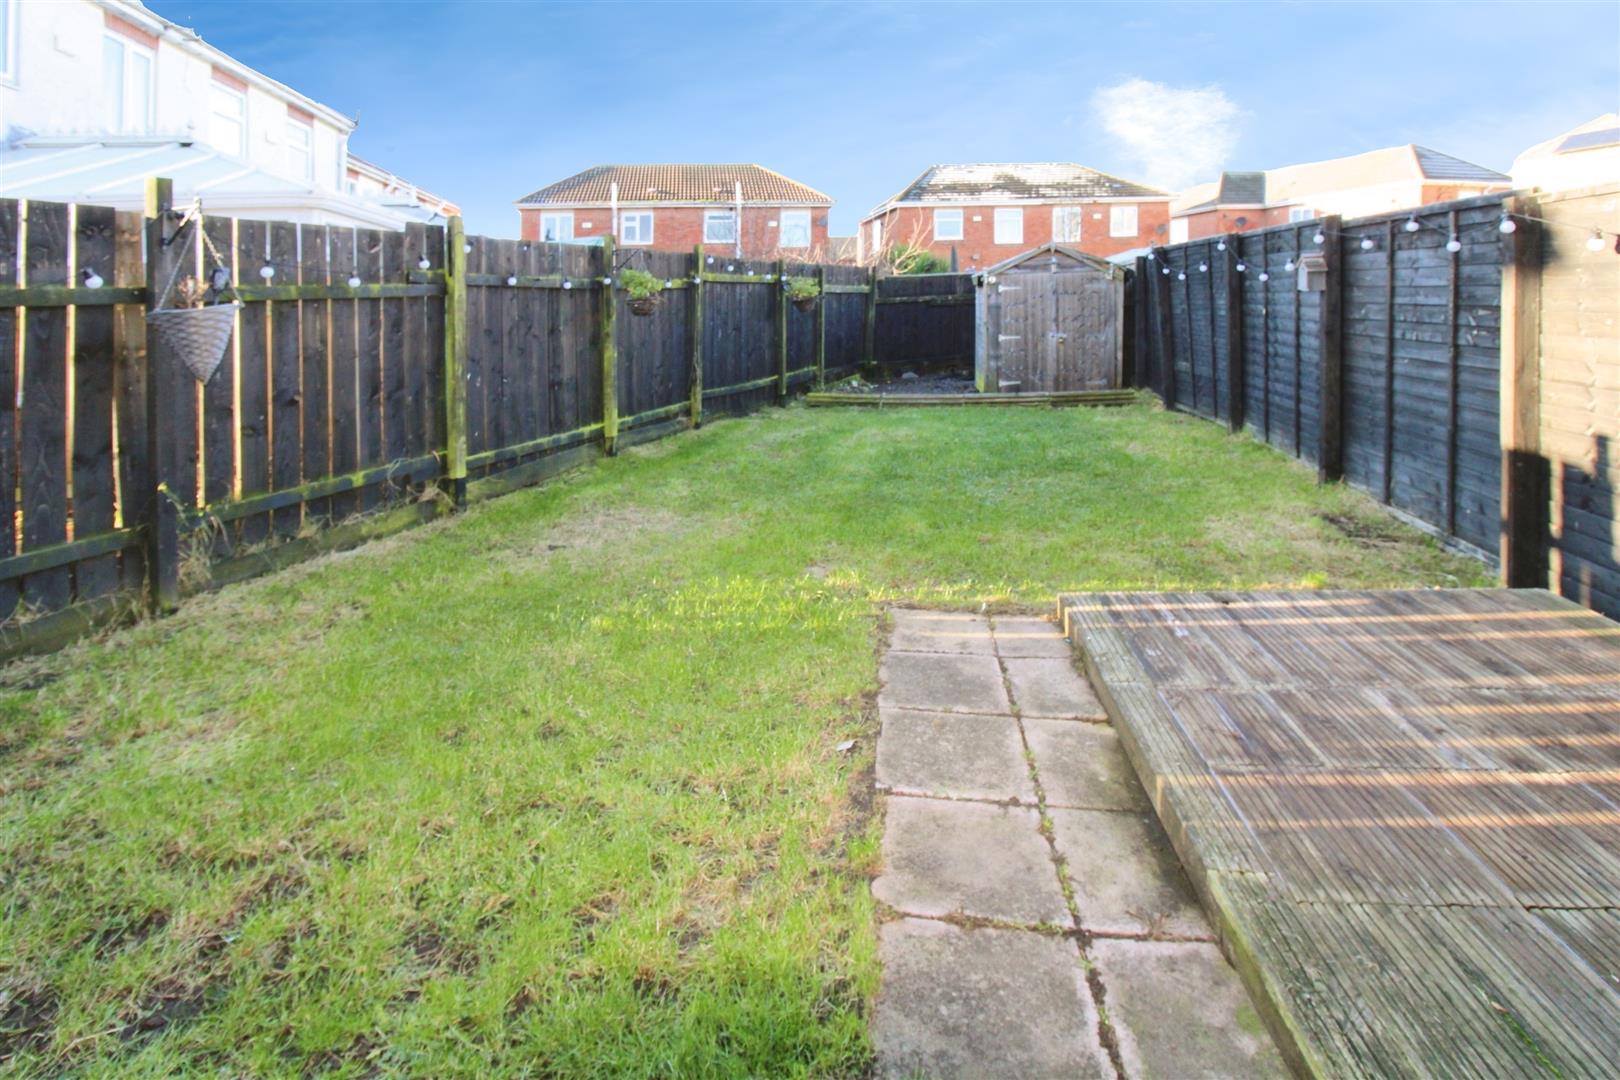
The rear garden is a good size with lawns, decked patio and boasting a sunny aspect and there is a front driveway for off street parking.