Full Description
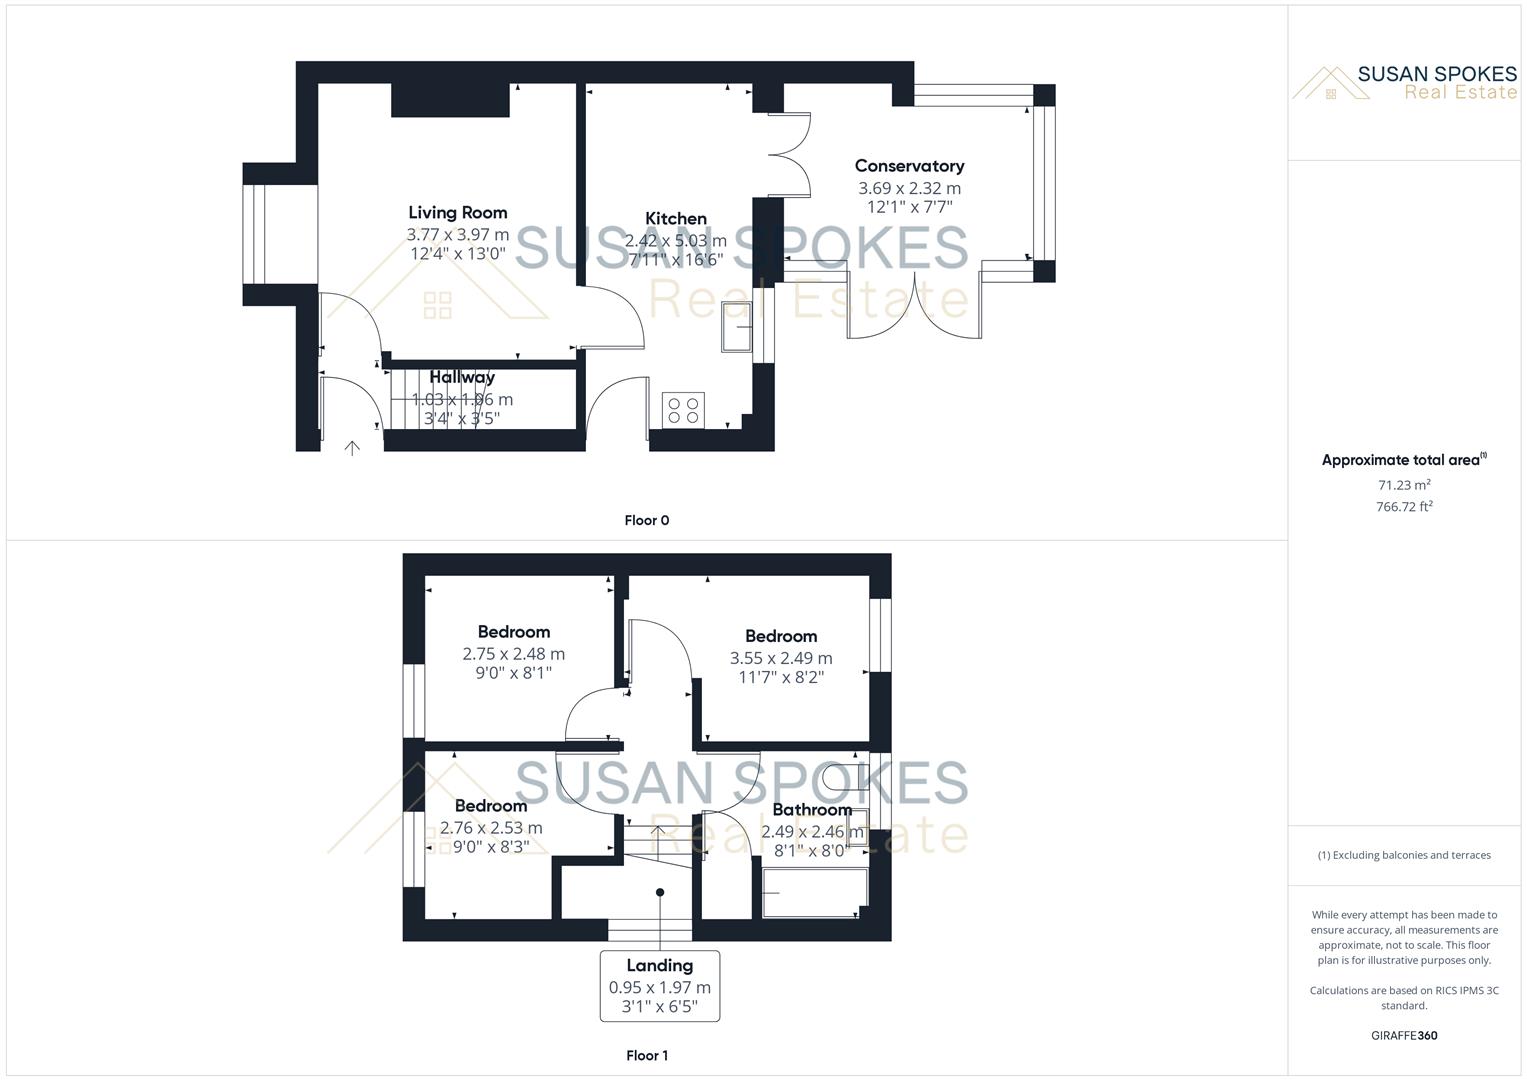
Entrance Hallway
Bright entrance with fresh white walls, leading to the stairs and the living room.
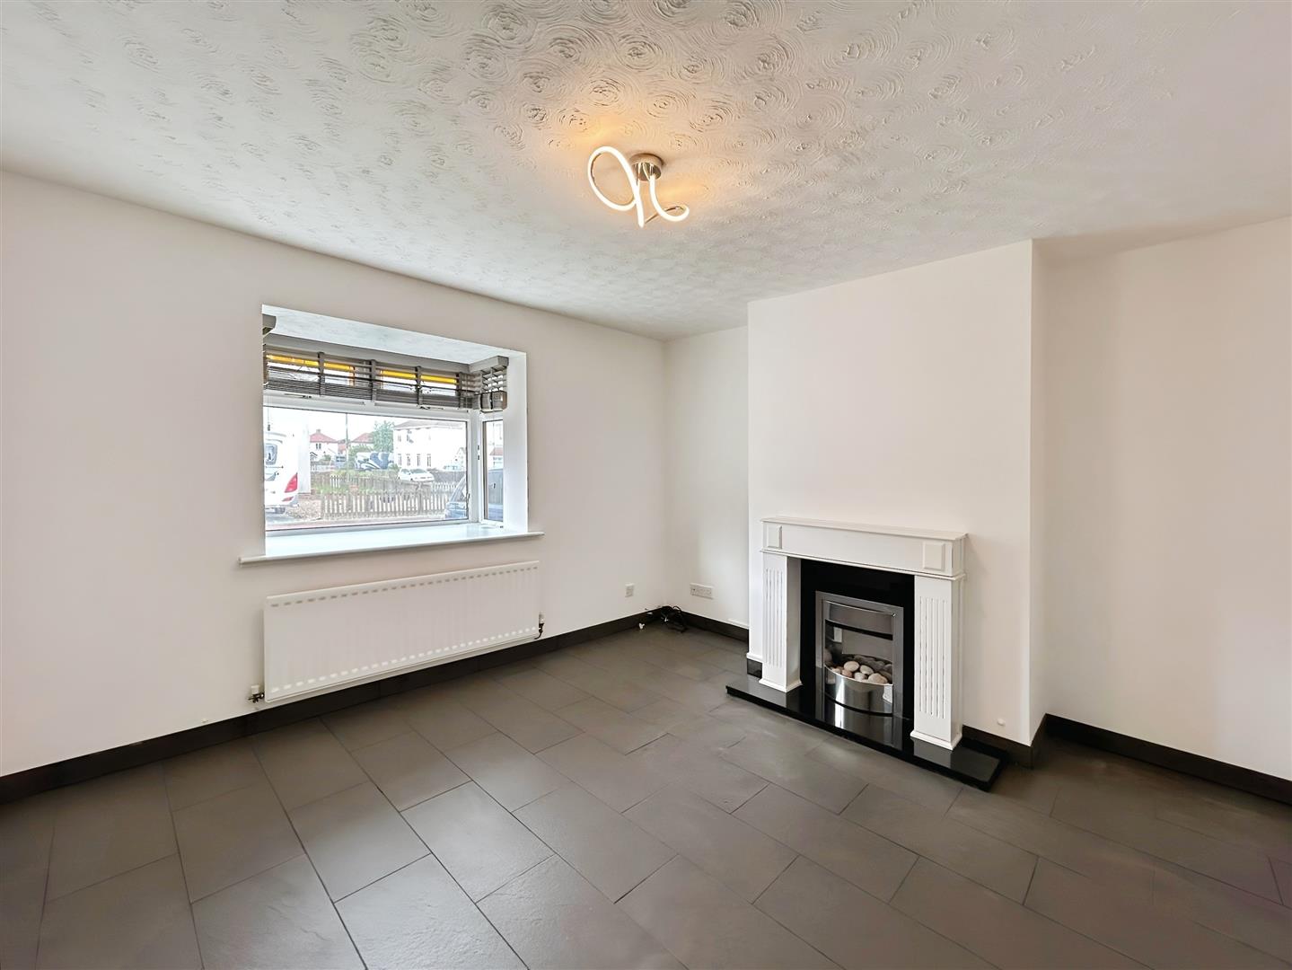
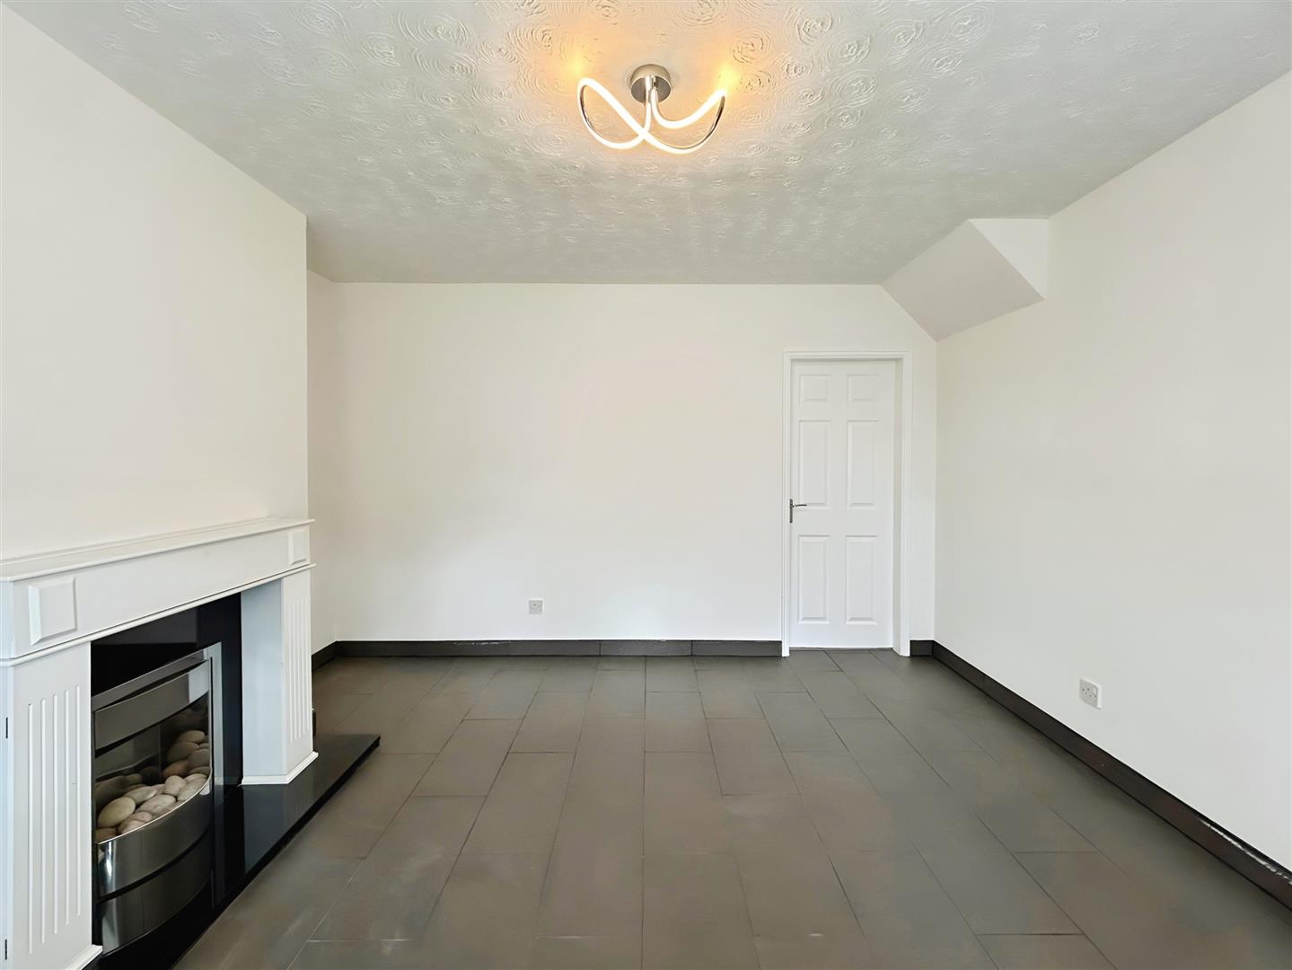
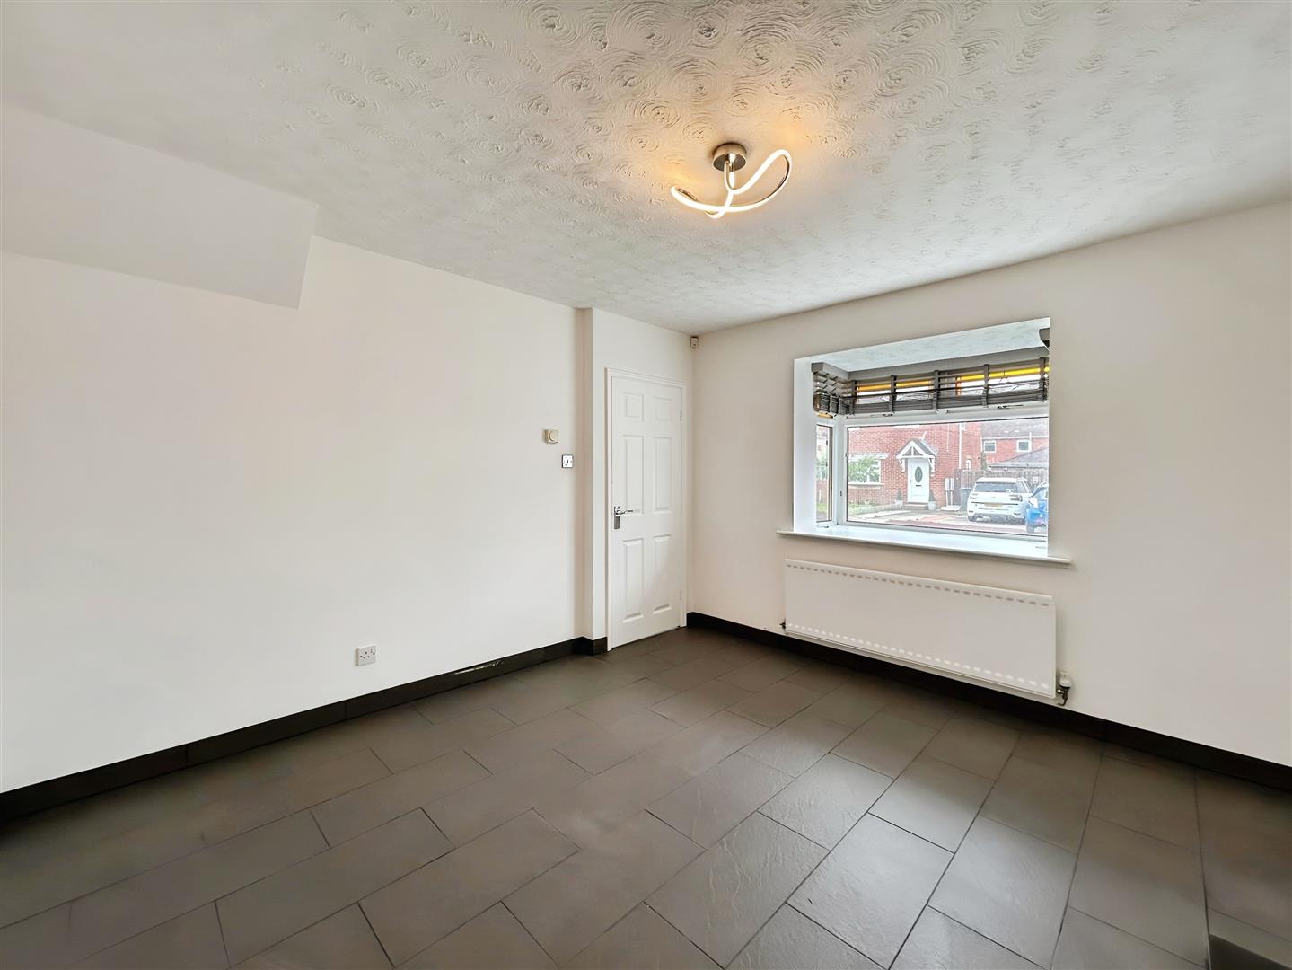
Lounge
A well-presented lounge with neutral décor, a feature fireplace, and direct access to the kitchen/diner.
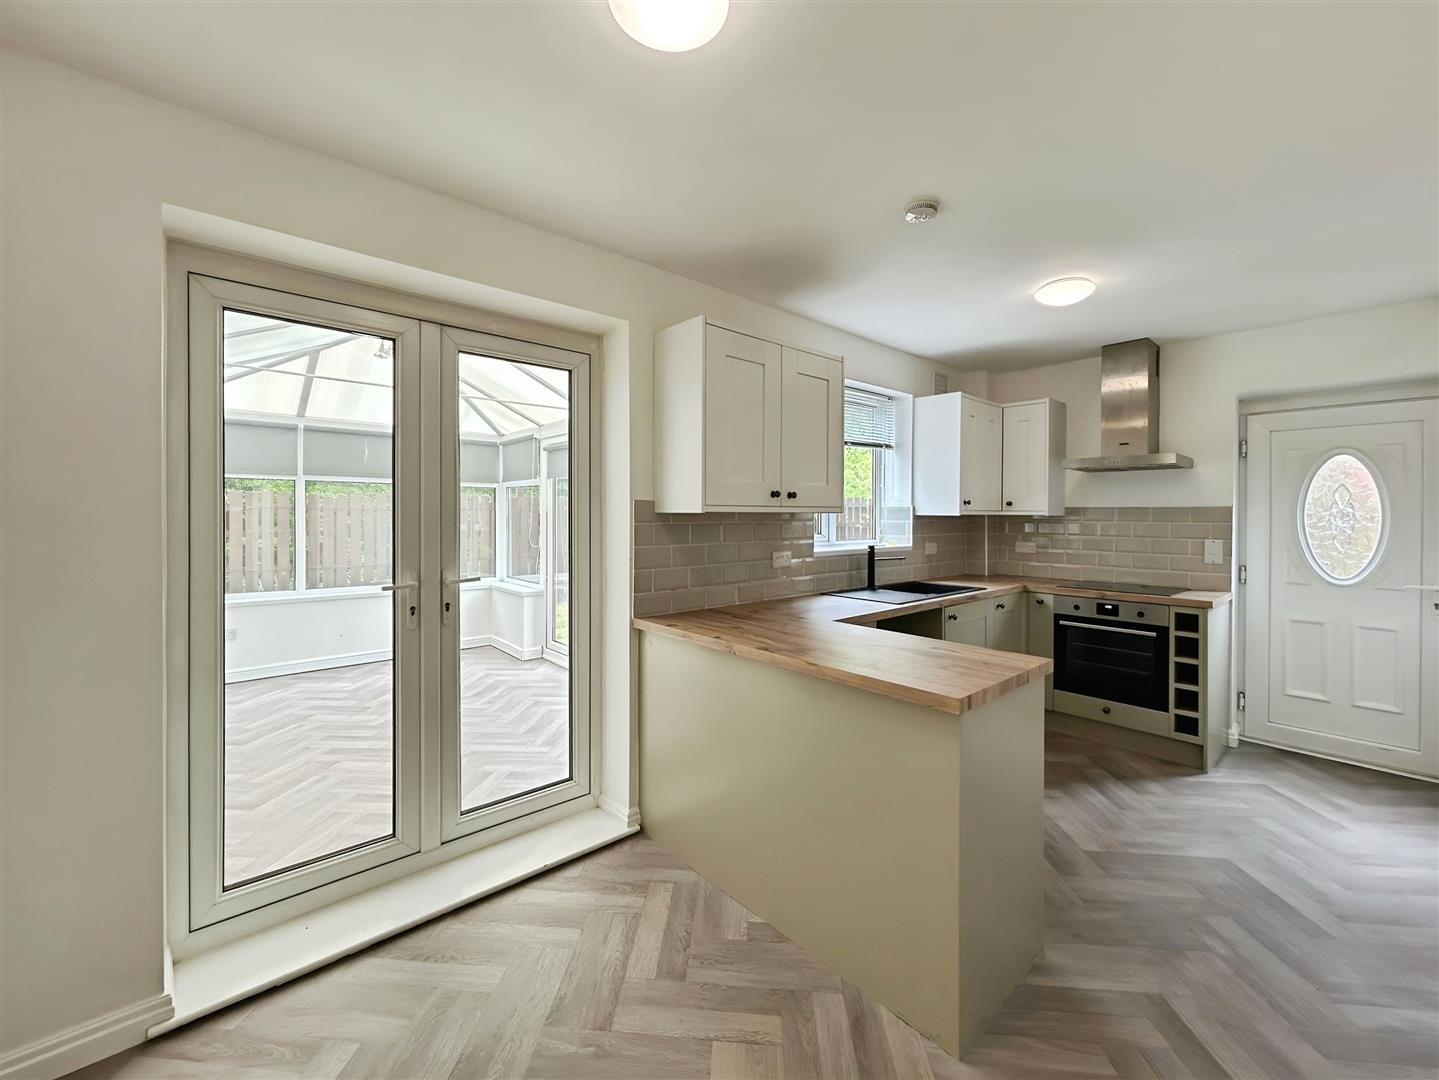
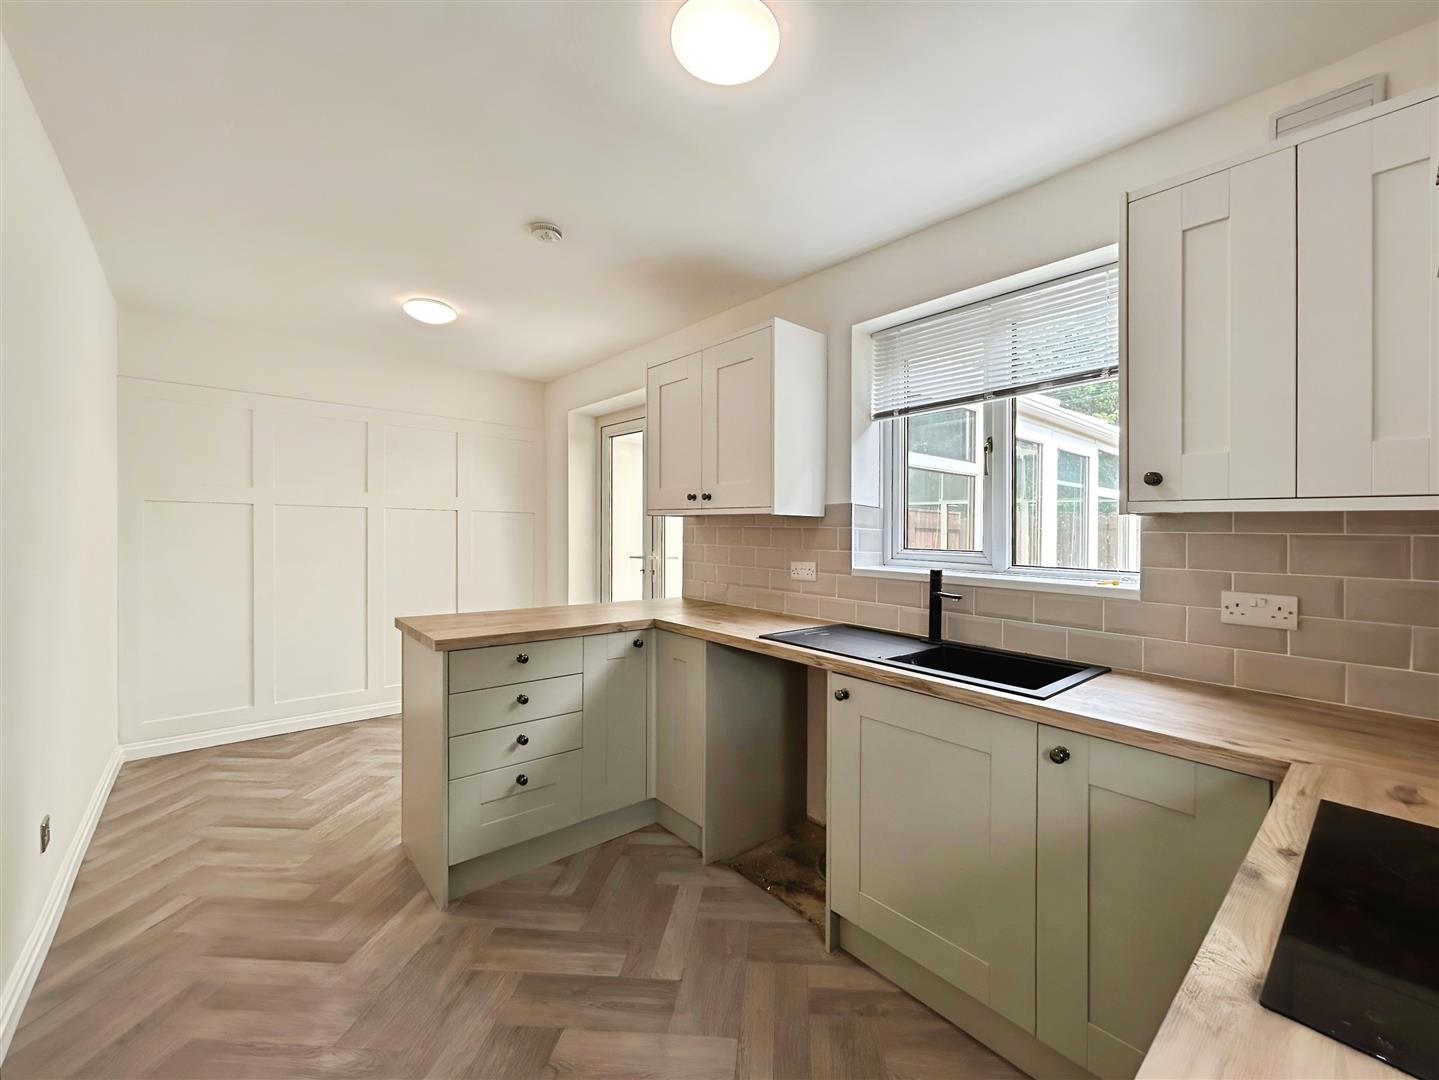
Kitchen/Diner
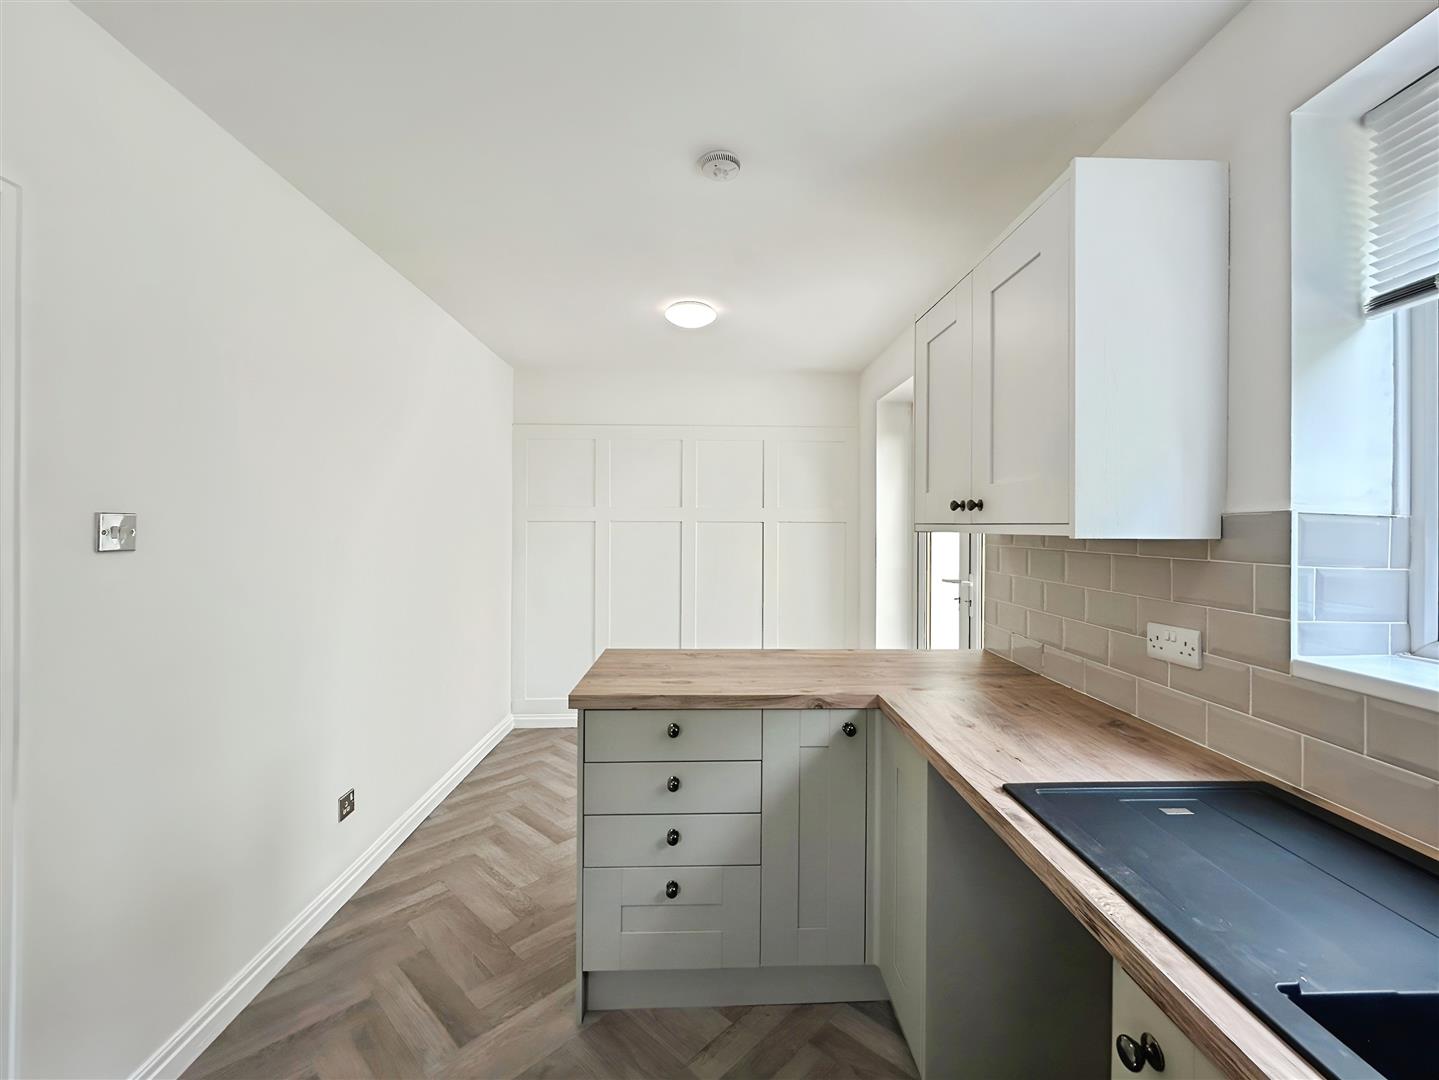
A modern kitchen/diner featuring double doors leading to the conservatory and a stylish feature panel wall. The space is fitted with contemporary wall and base units complemented by a contrasting work surface, an electric hob, integrated oven with extractor hood, plumbing for a washing machine, space for a fridge/freezer, and a larder-style storage cupboard.
Conservatory
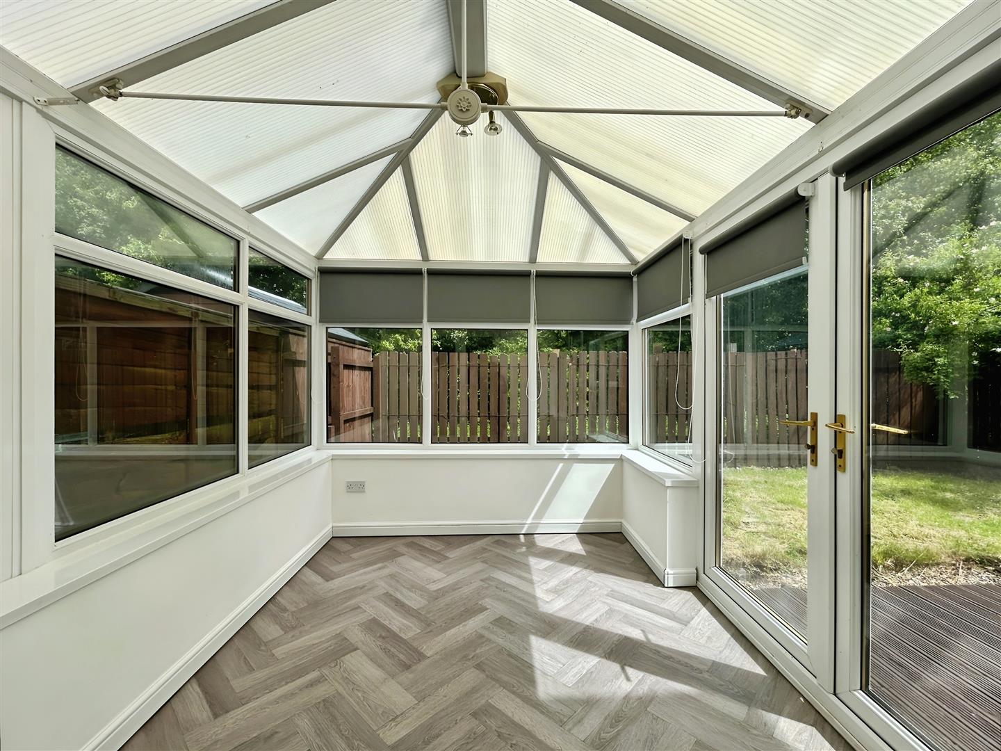
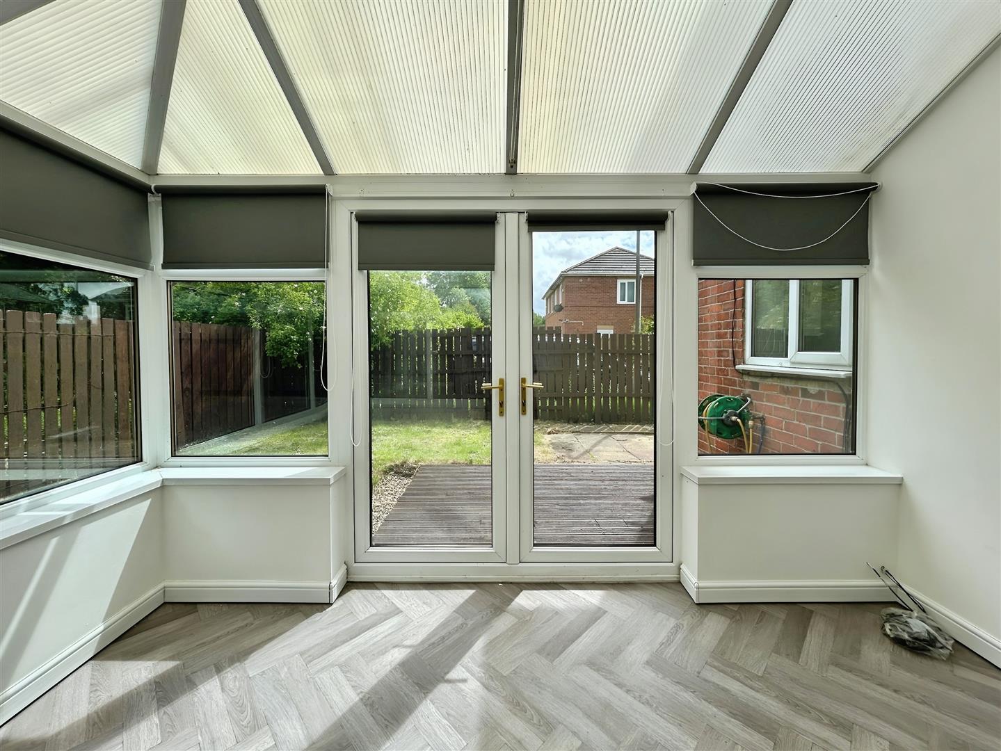
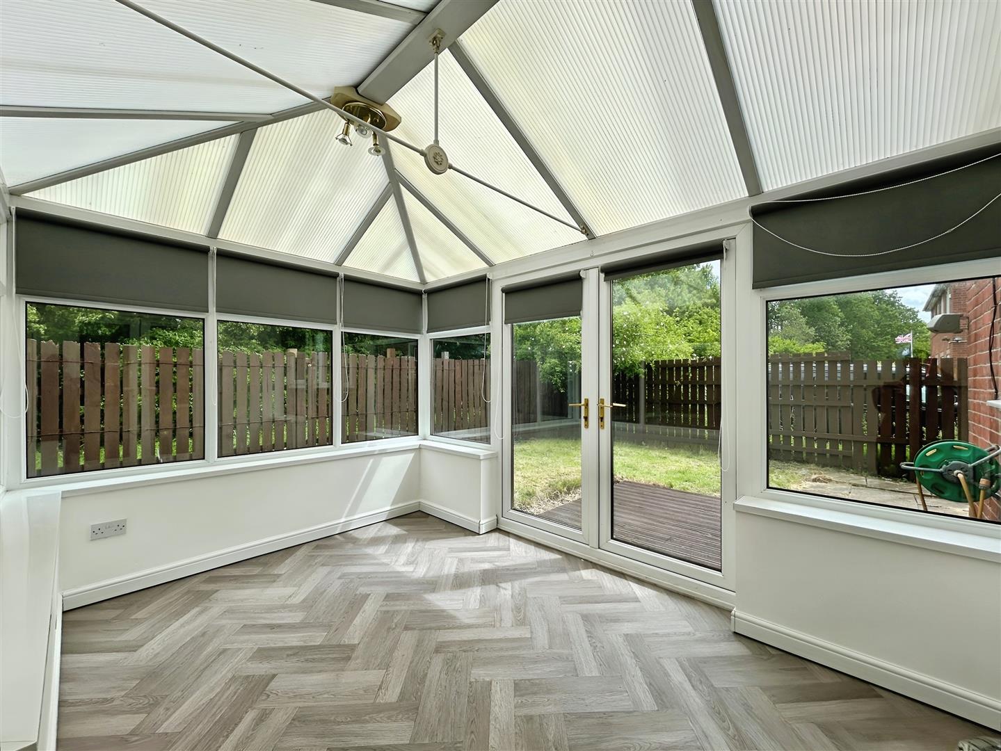
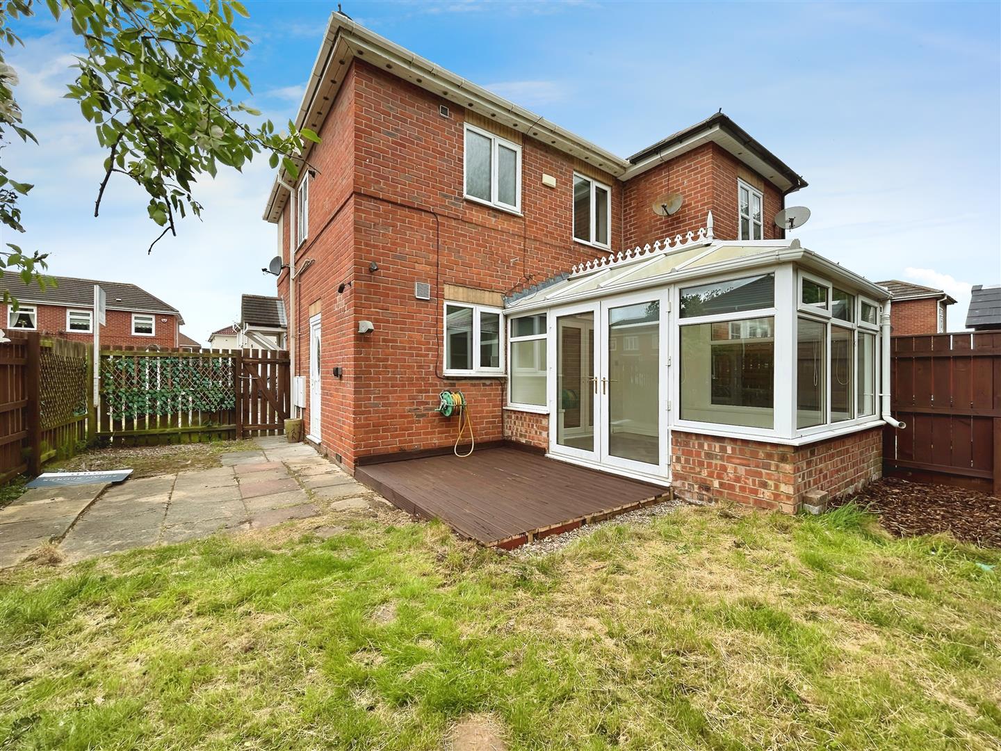
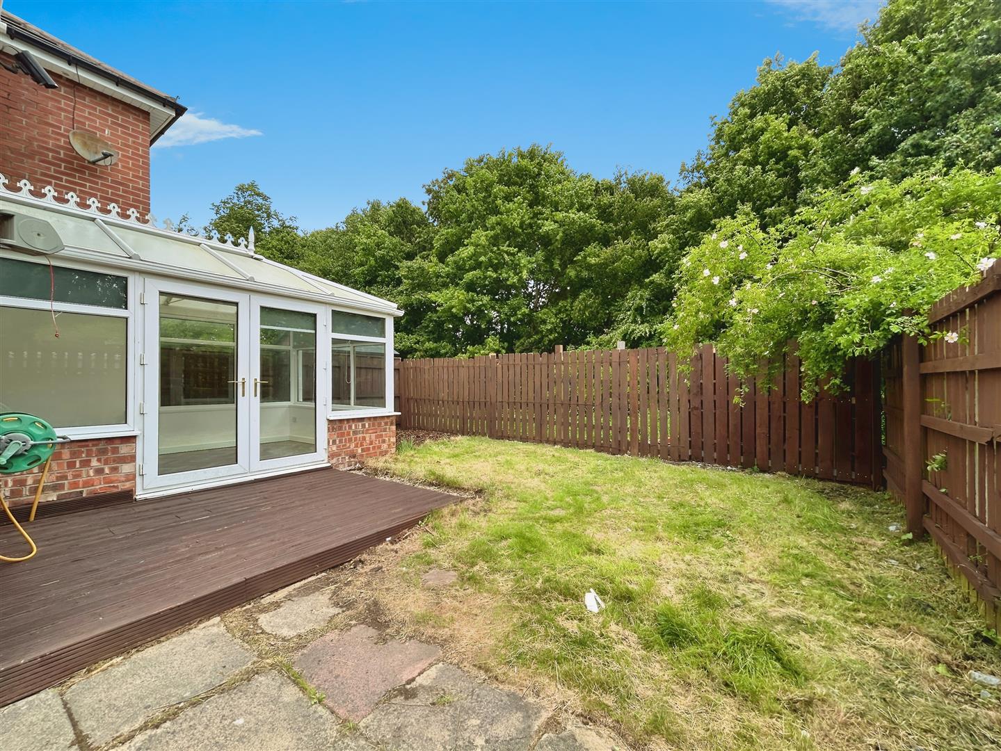
A spacious conservatory overlooking the garden, offering an ideal additional lounge area or versatile playroom.
First Floor Landing
Bedroom
Neutrally decorated double bedroom.
Bedroom
Neutrally decorated double bedroom.
Bedroom
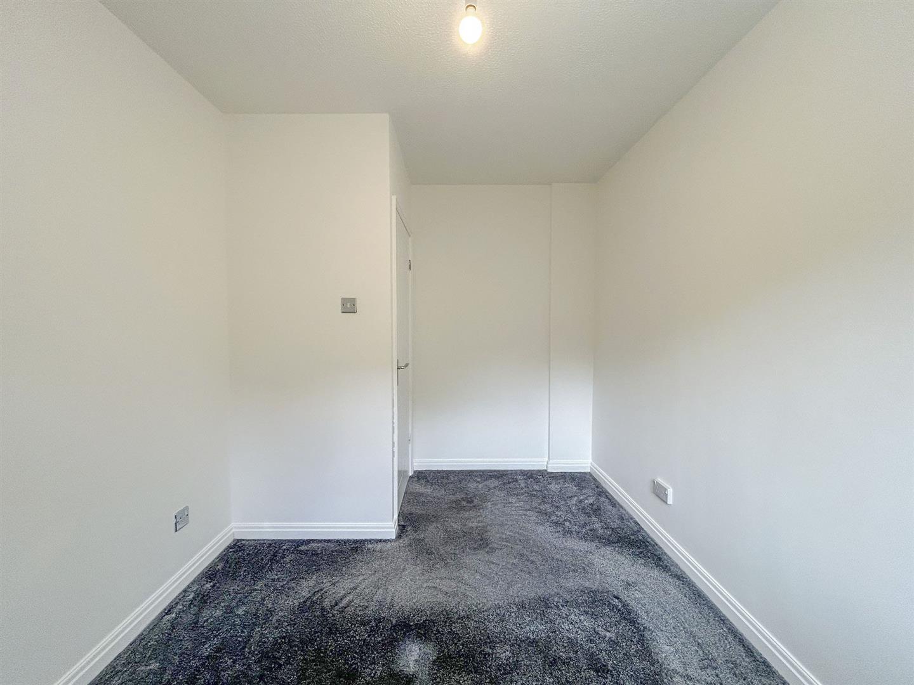
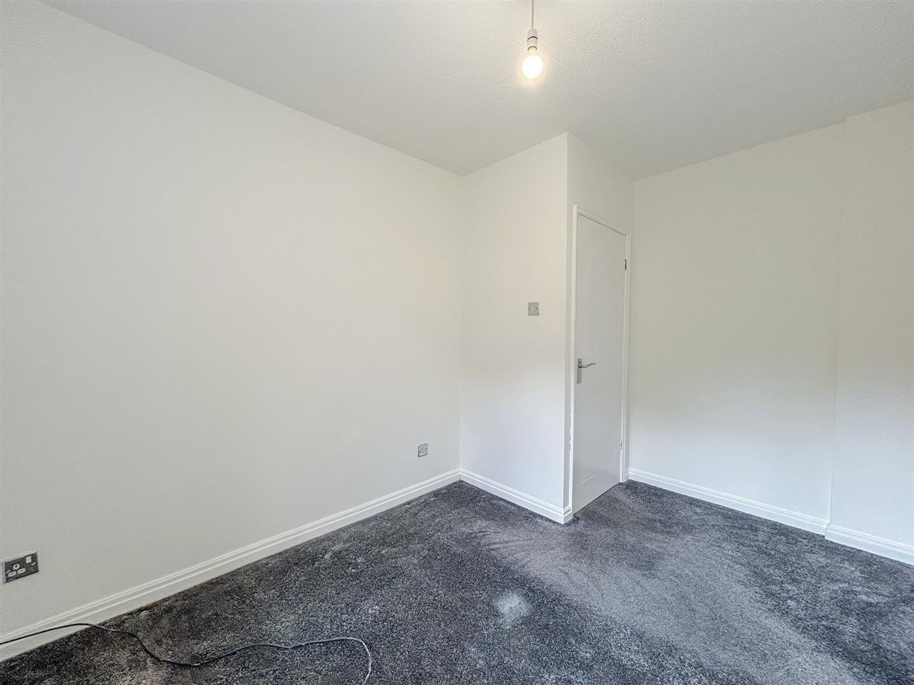
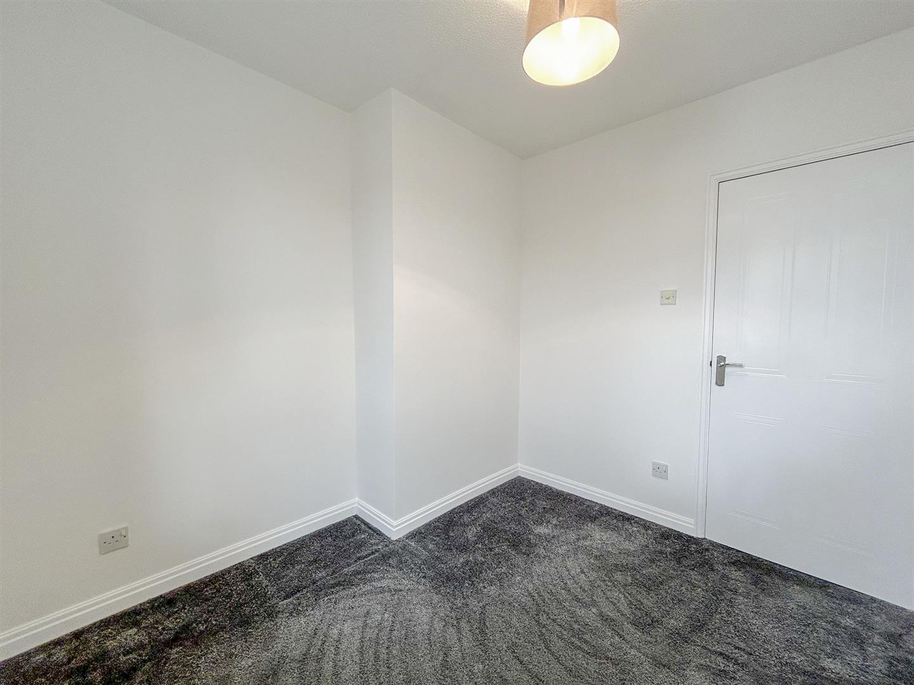
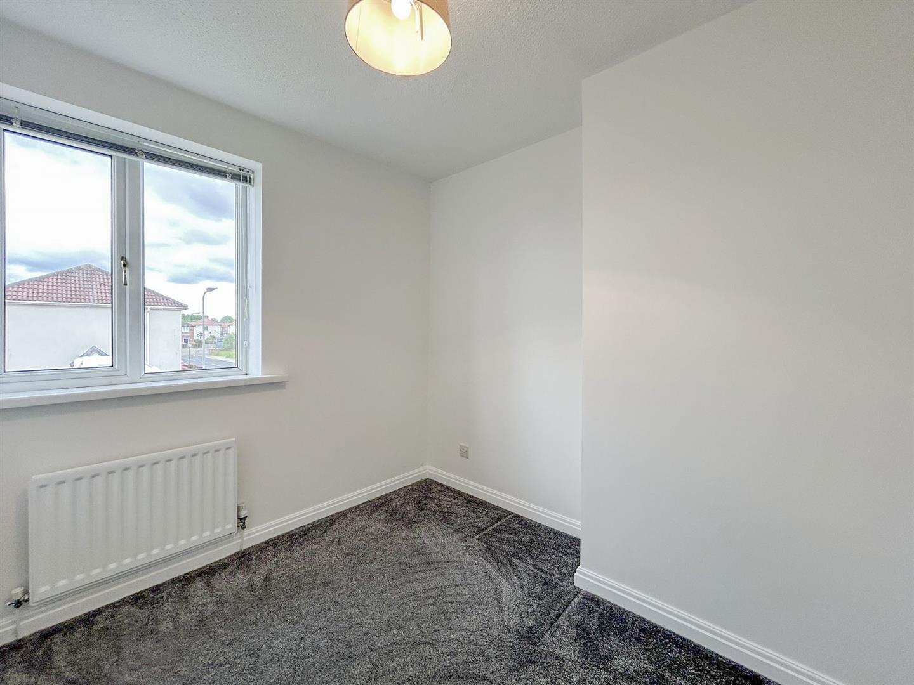
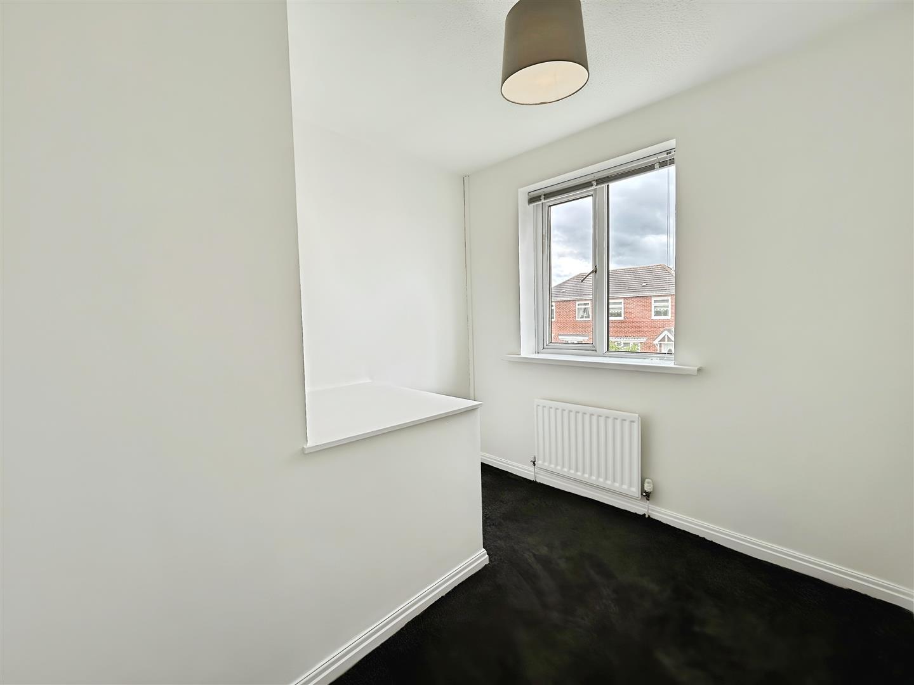
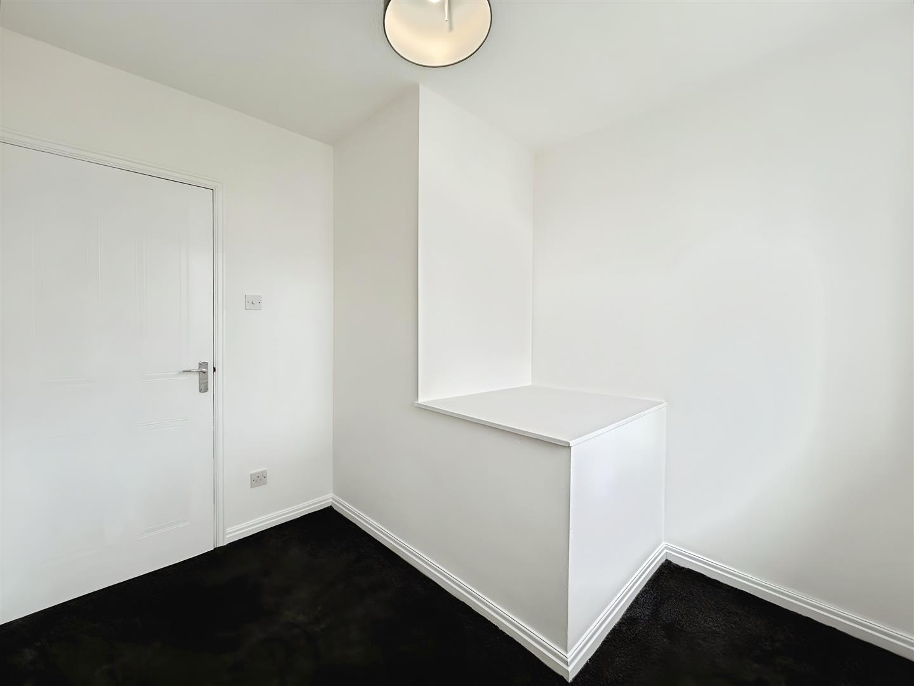
Neutrally decorated bedroom.
Bathroom
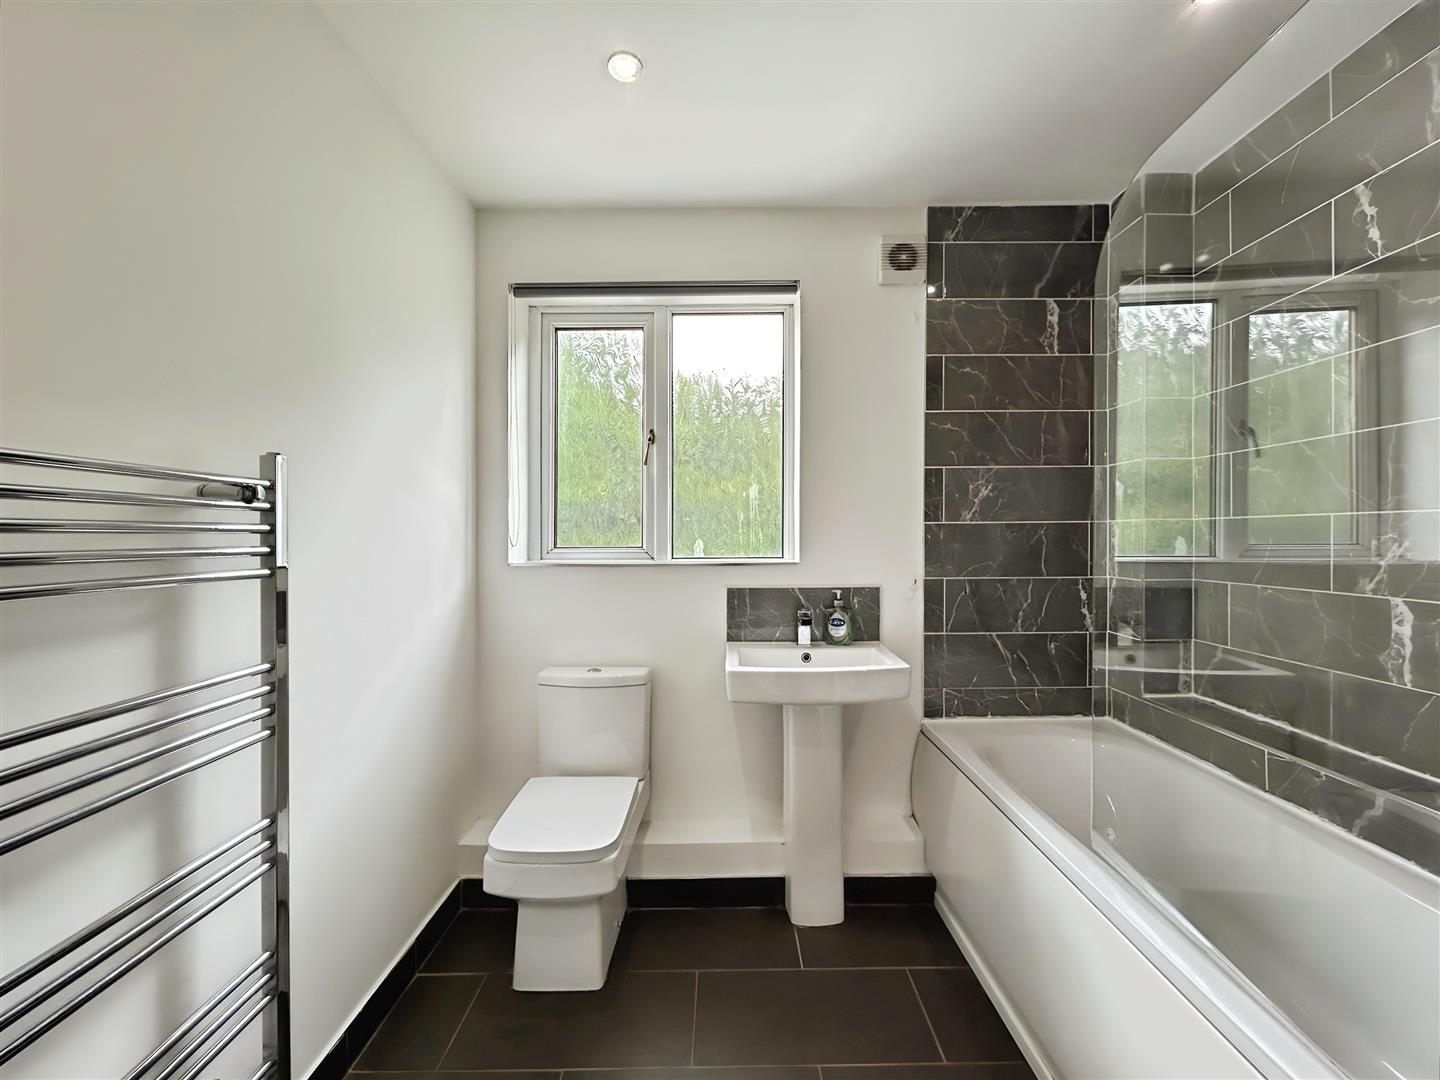
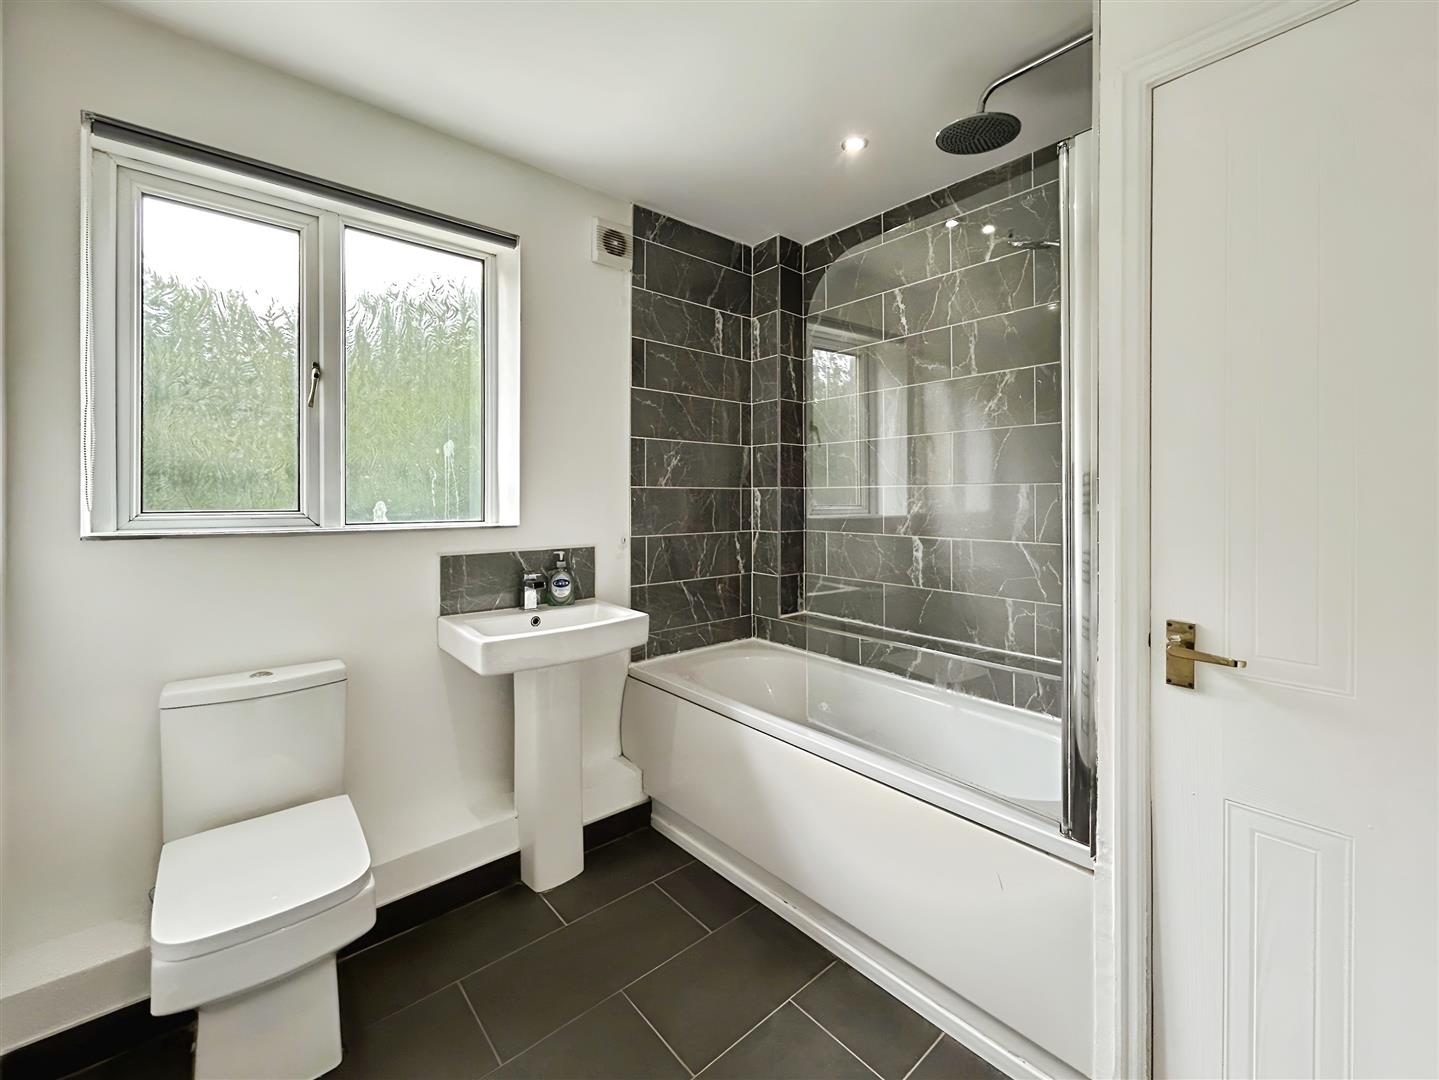
Modern bathroom with shower over the bath, contemporary wall tiles and chrome heated towel rail
External
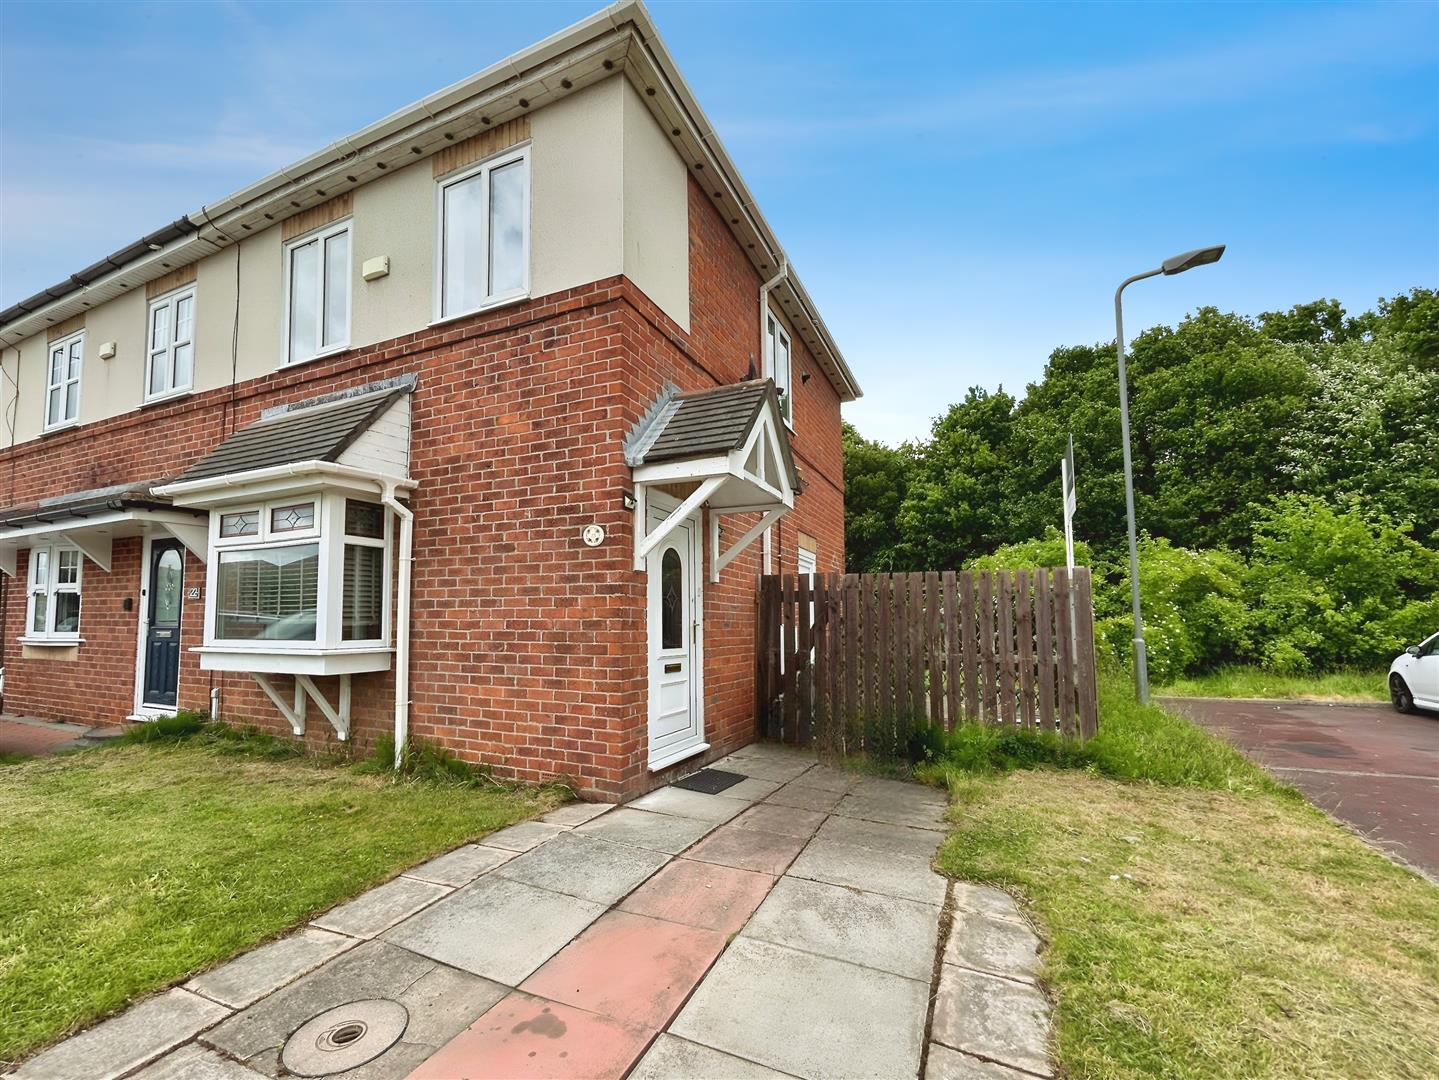
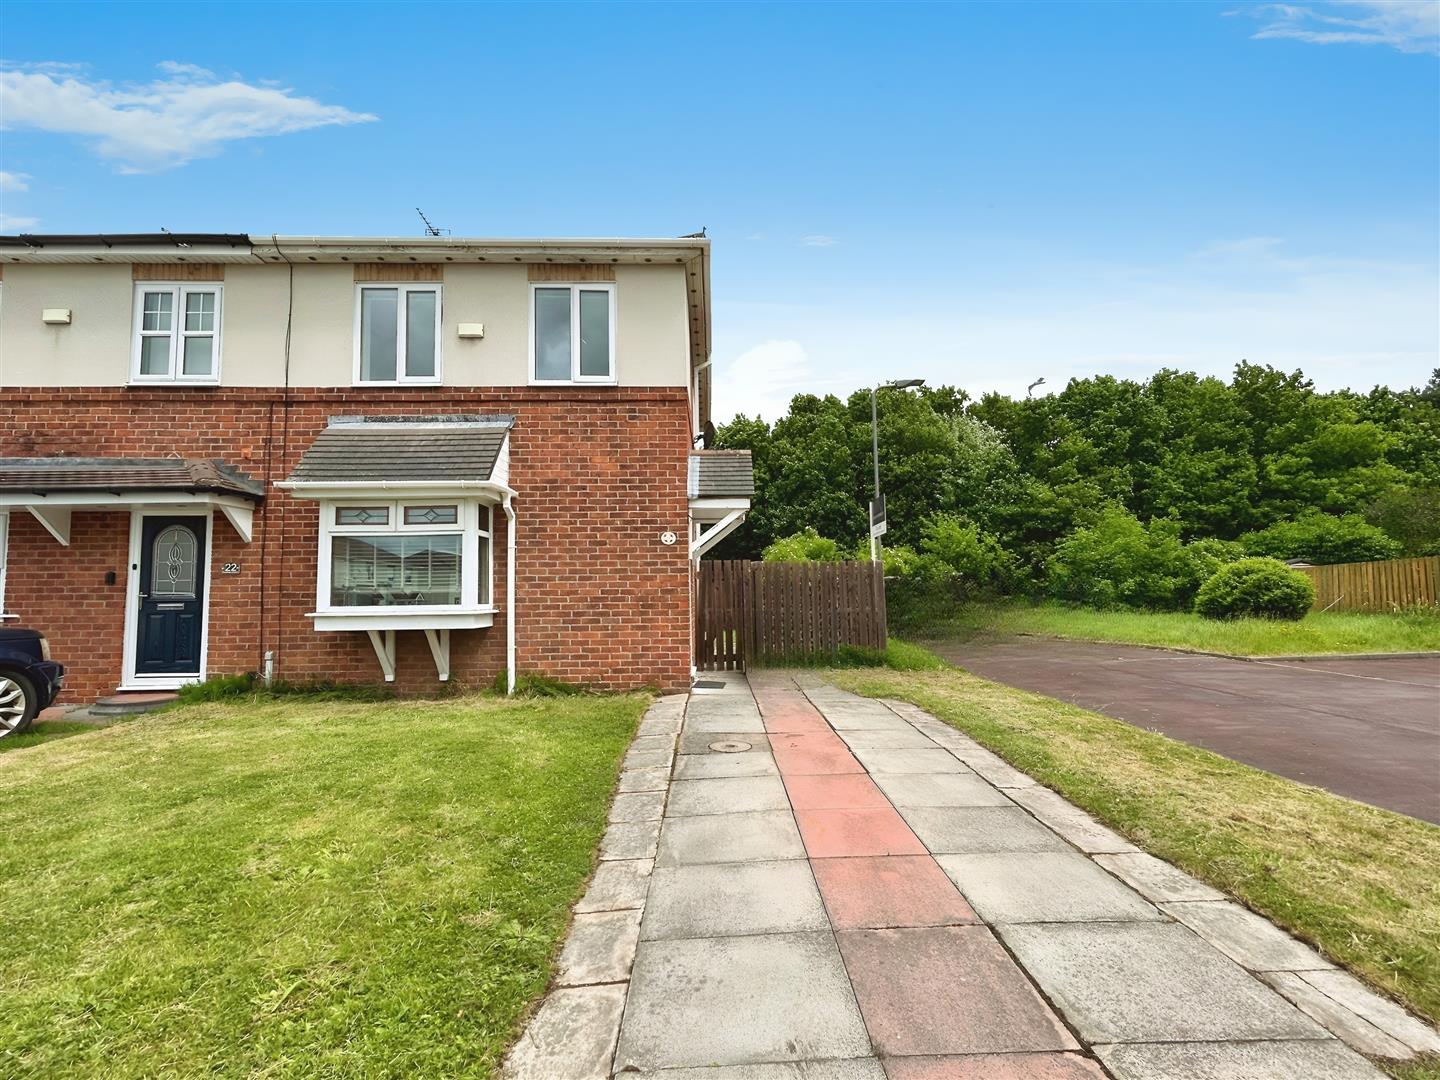
This home sits on a generous plot with a driveway for off street parking to the front and to the rear and enclosed garden with patio and lawn.