Full Description
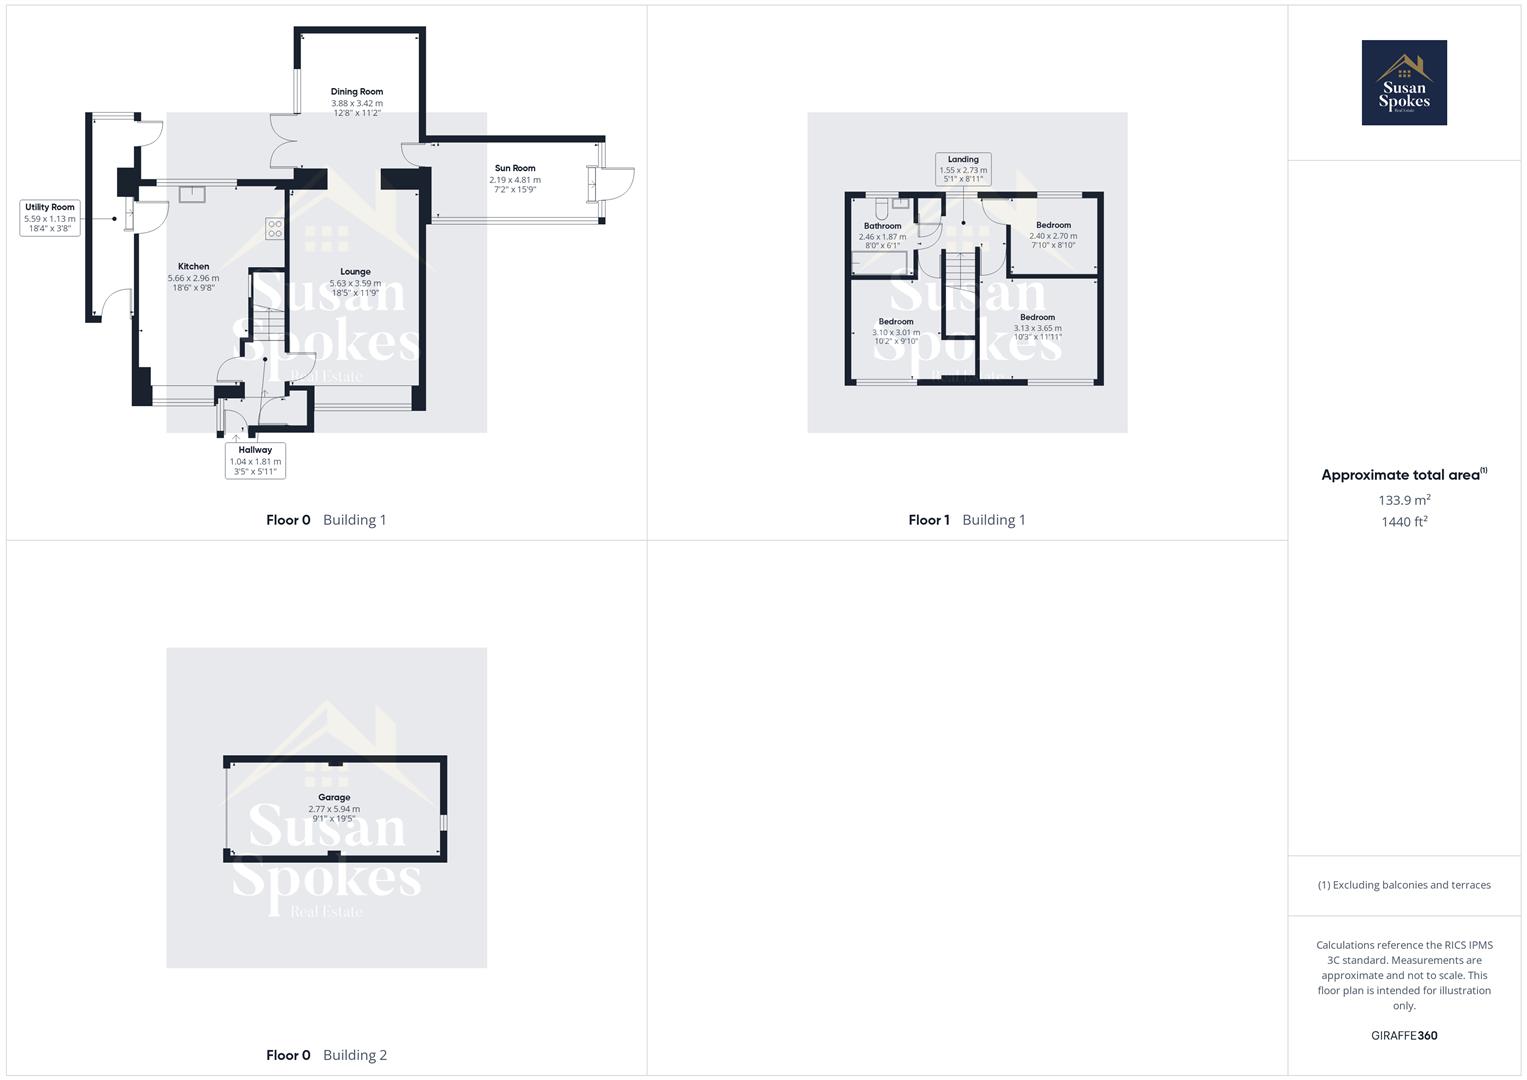
Entrance Hall
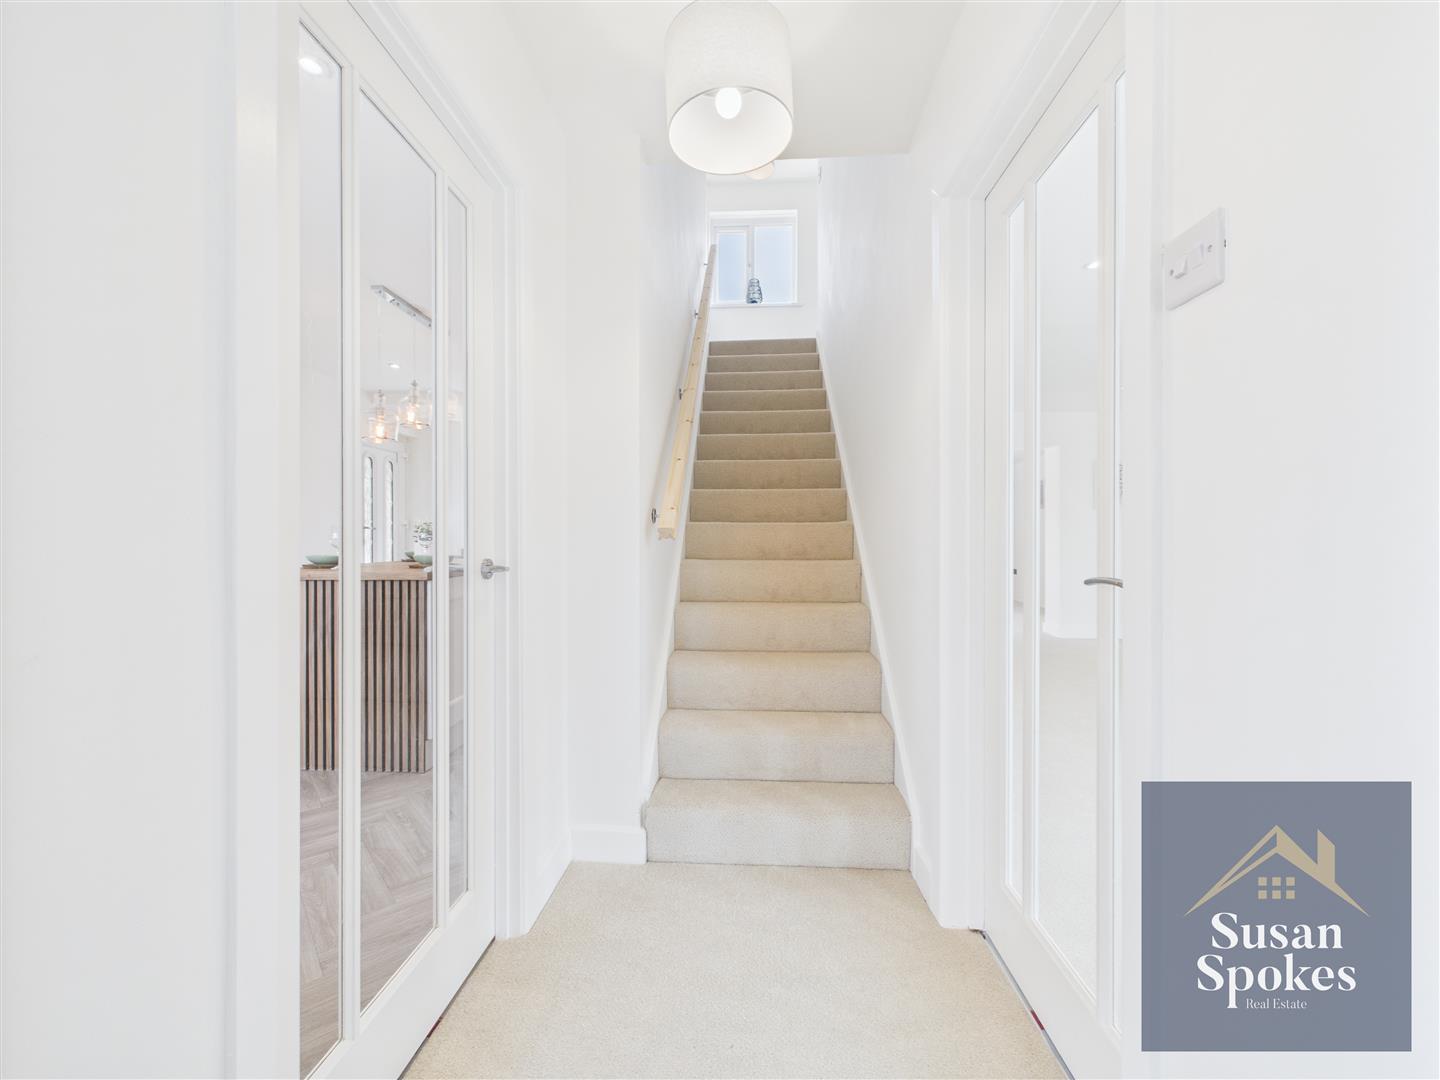
Step into a welcoming entrance hallway featuring a sleek ladder-style radiator and stylish spotlights set into the ceiling, creating a warm and contemporary first impression. Beautiful glazed doors lead into the main living areas, allowing natural light to flow throughout the space. A handy built-in storage cupboard offers practical convenience, perfect for keeping everyday essentials neatly tucked away.
Lounge
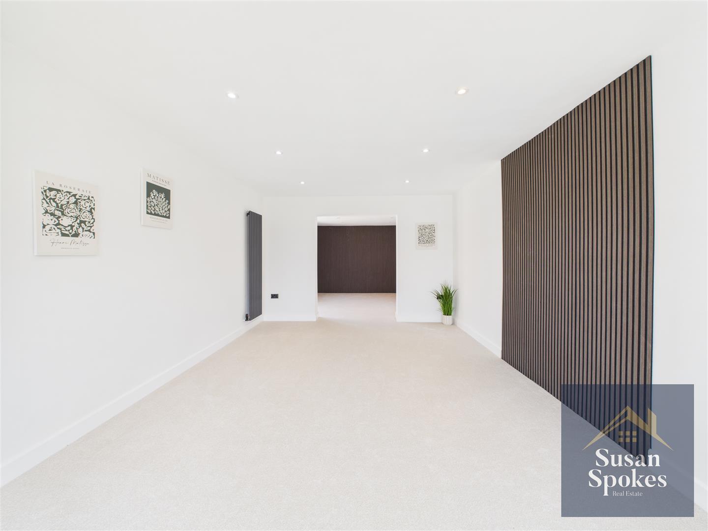
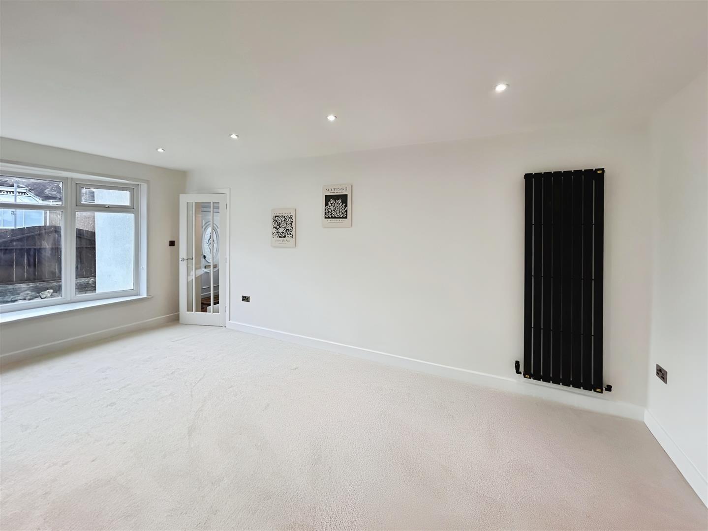
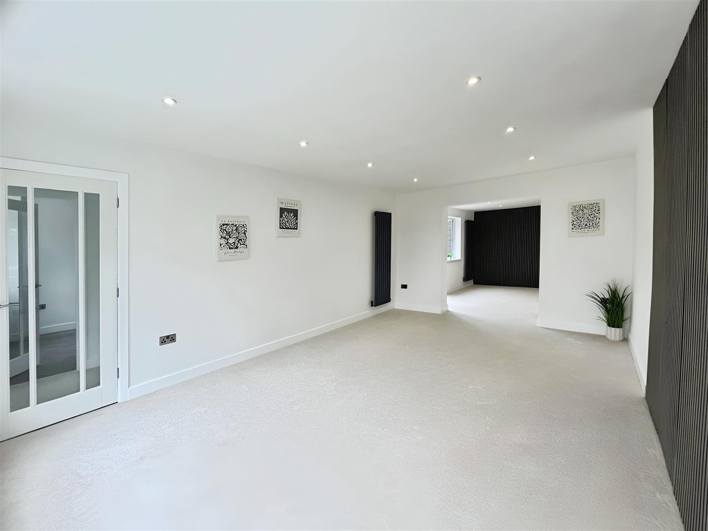
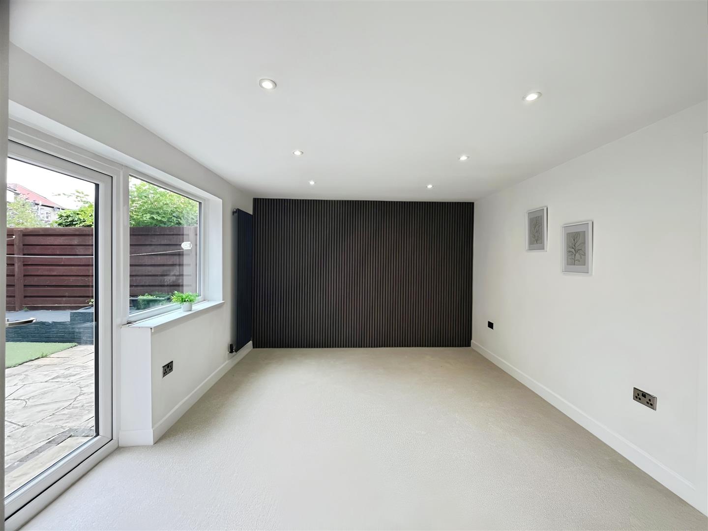
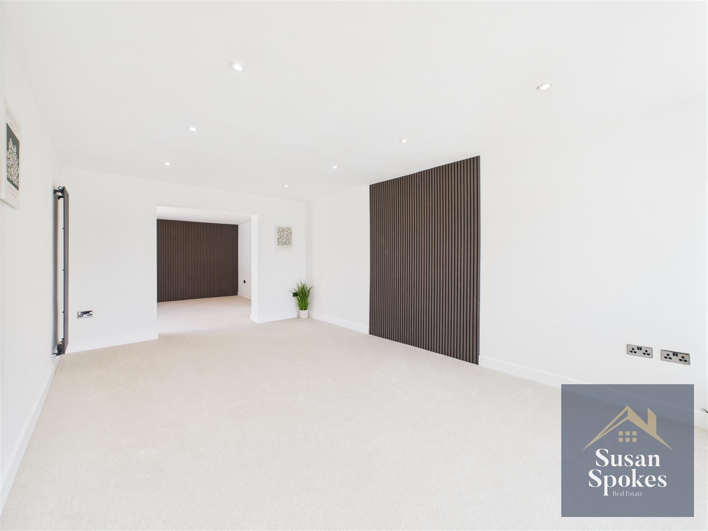
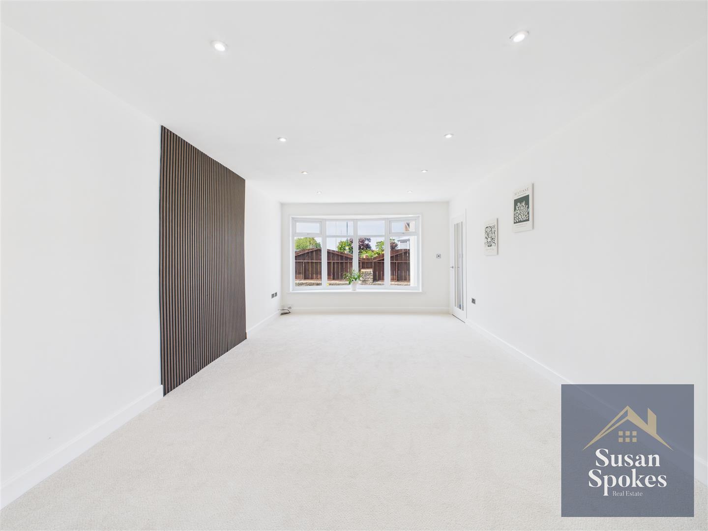
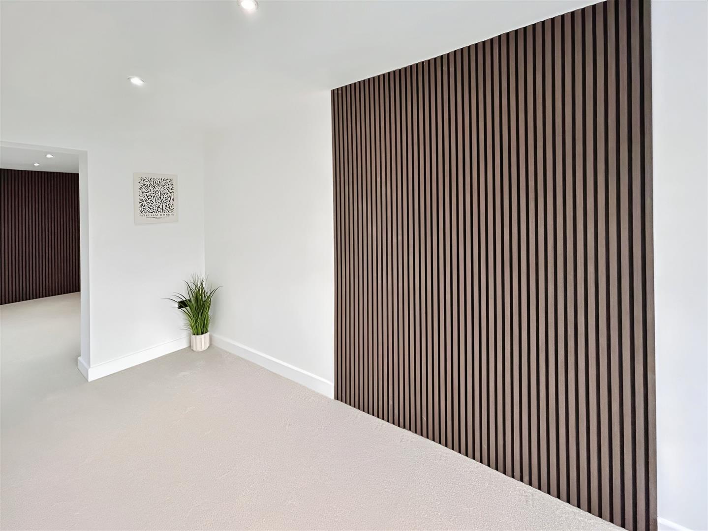
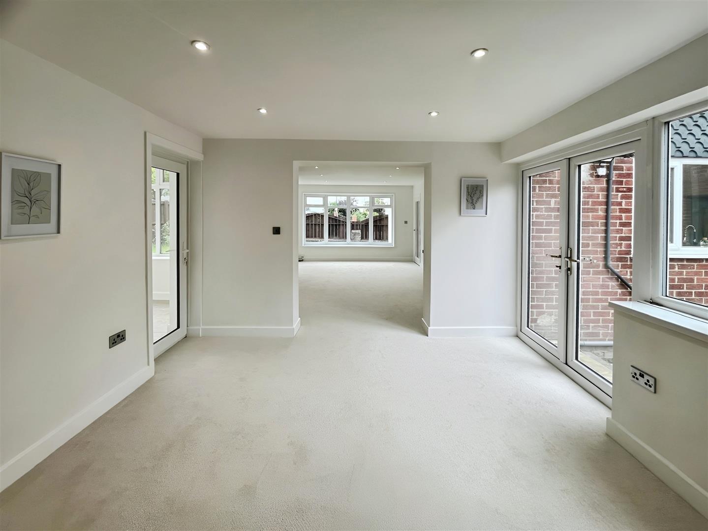
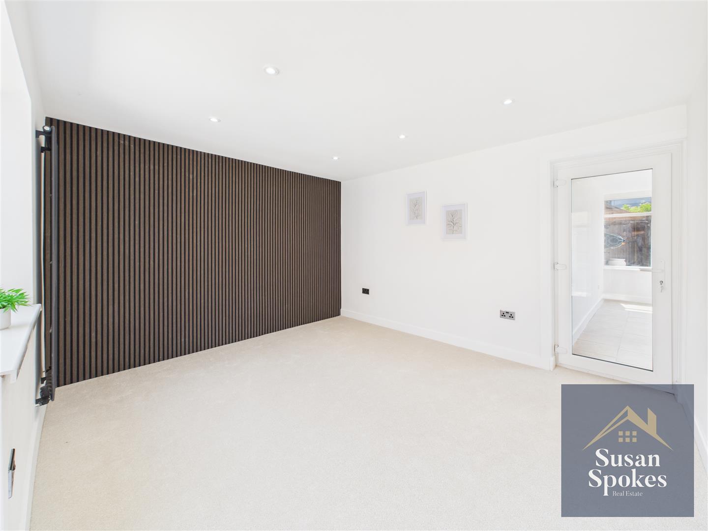
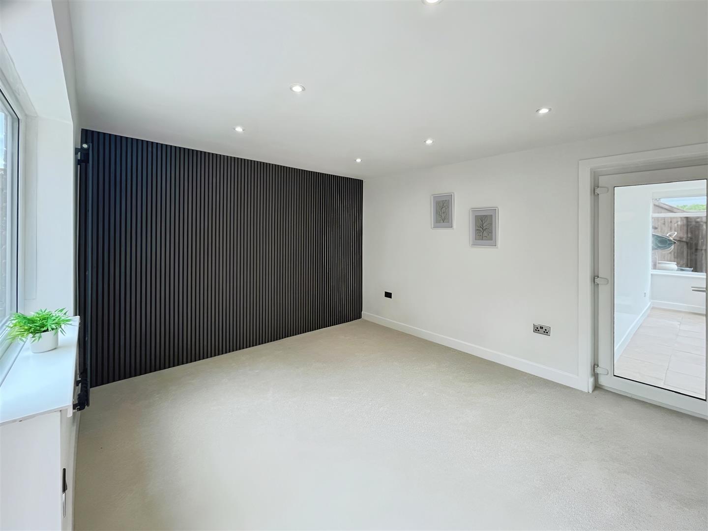
Enjoy a super-generous lounge bathed in natural light, featuring crisp white walls complemented by striking walnut-effect feature panelling for a bold yet elegant contrast. The space flows seamlessly into the open-plan dining room, creating the perfect setting for both everyday living and entertaining. There is a sleek flat panel radiator and recessed spotlights adding a contemporary look.
Dining Room
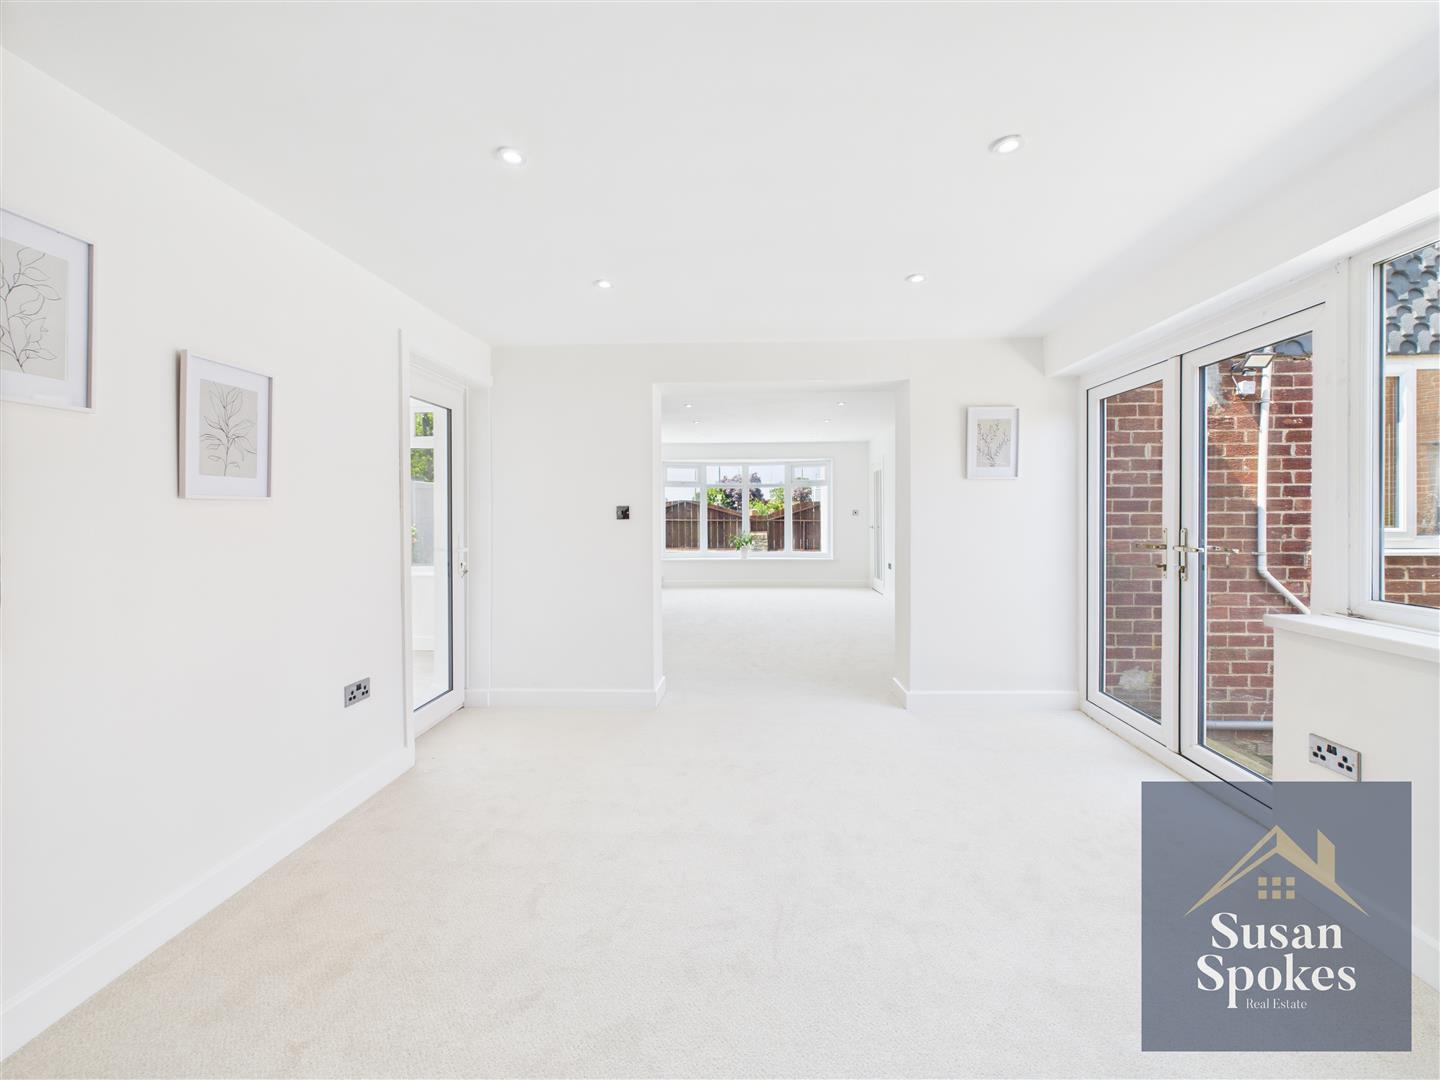
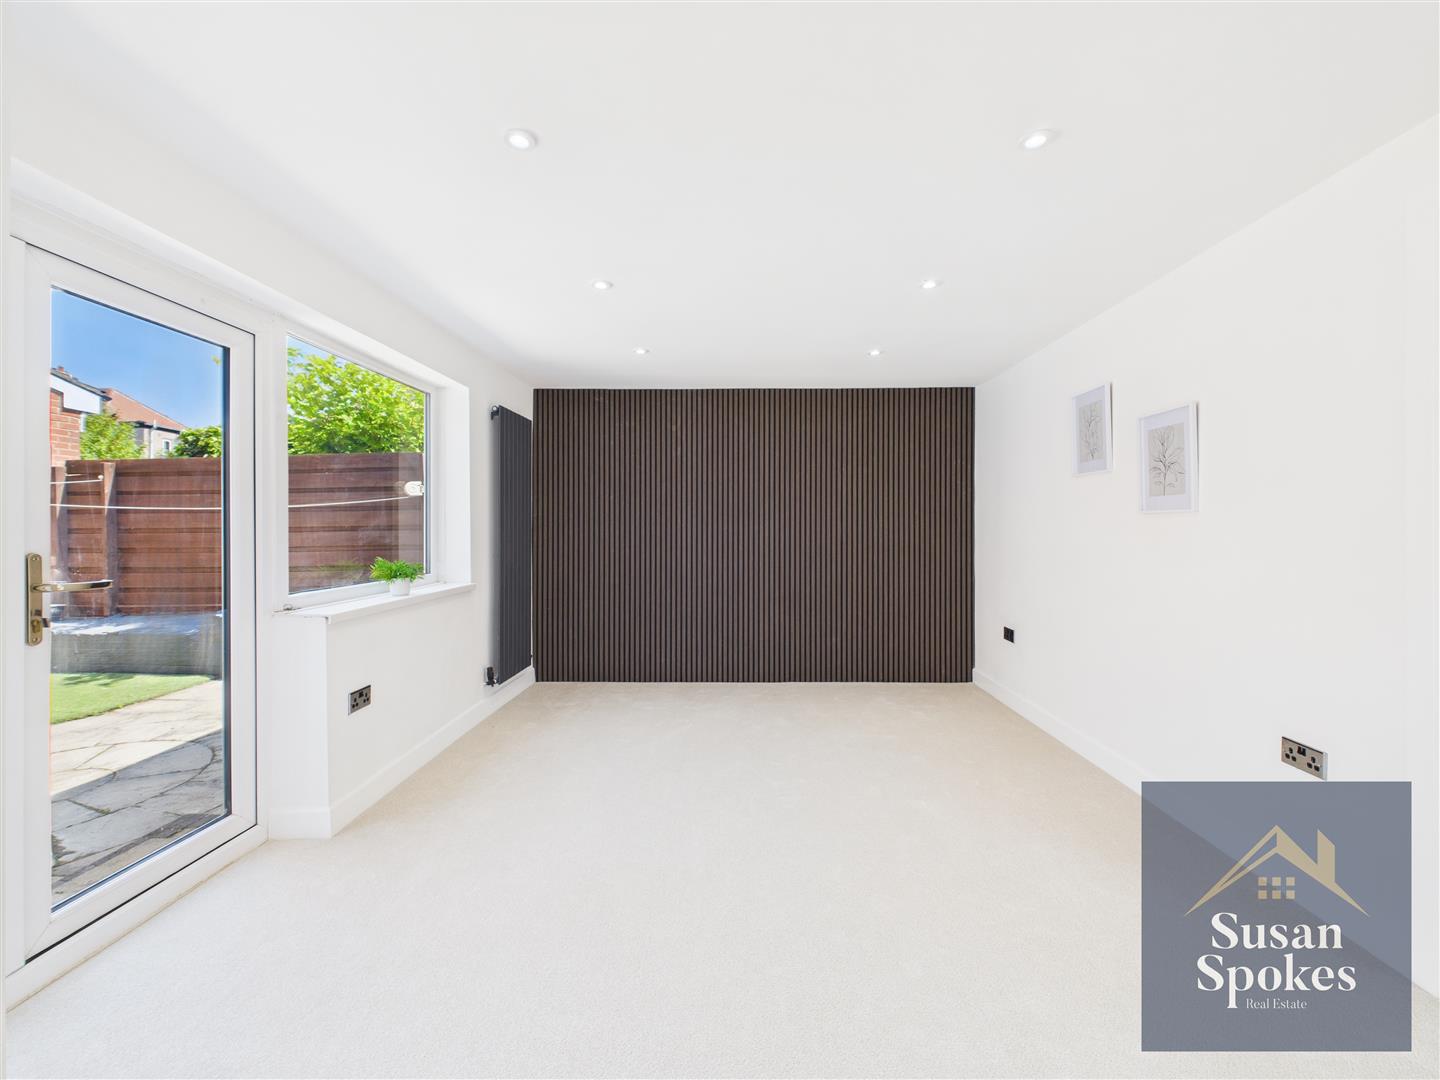
The generous dining room continues the stylish theme, featuring sleek spotlights to the ceiling and a contemporary flat panel radiator. Walnut-effect wood panelling adds a touch of warmth and sophistication to one wall. Double doors open directly onto the rear garden, while a glazed internal door leads through to the inviting sun room—perfect for seamless indoor-outdoor living.
Sun Room
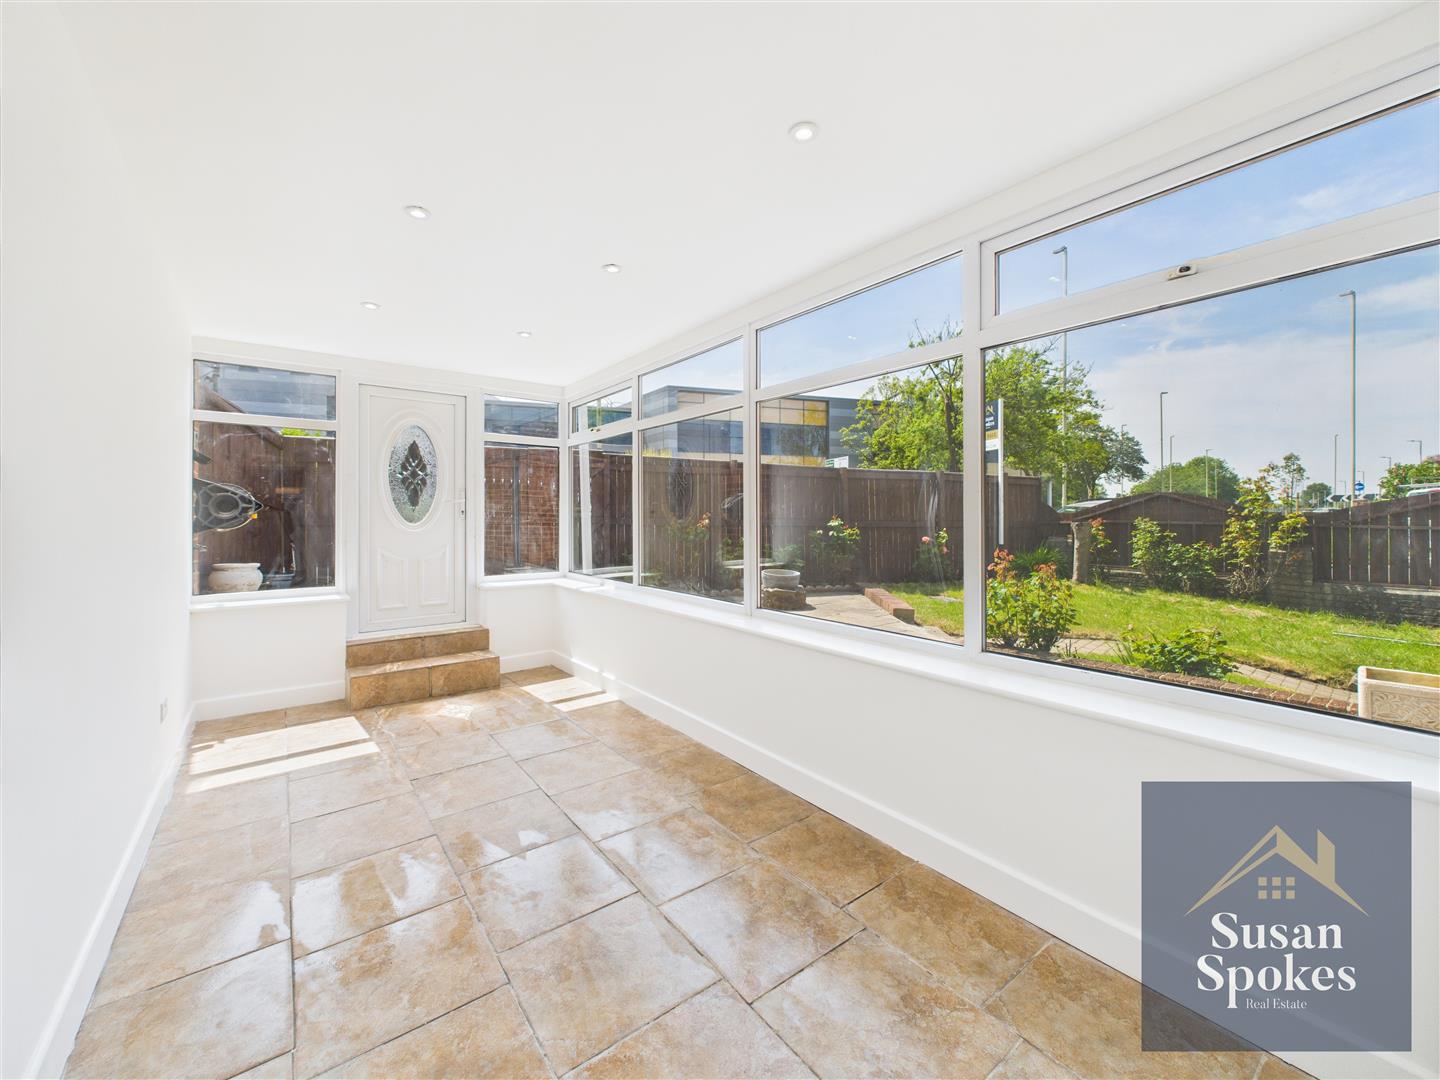
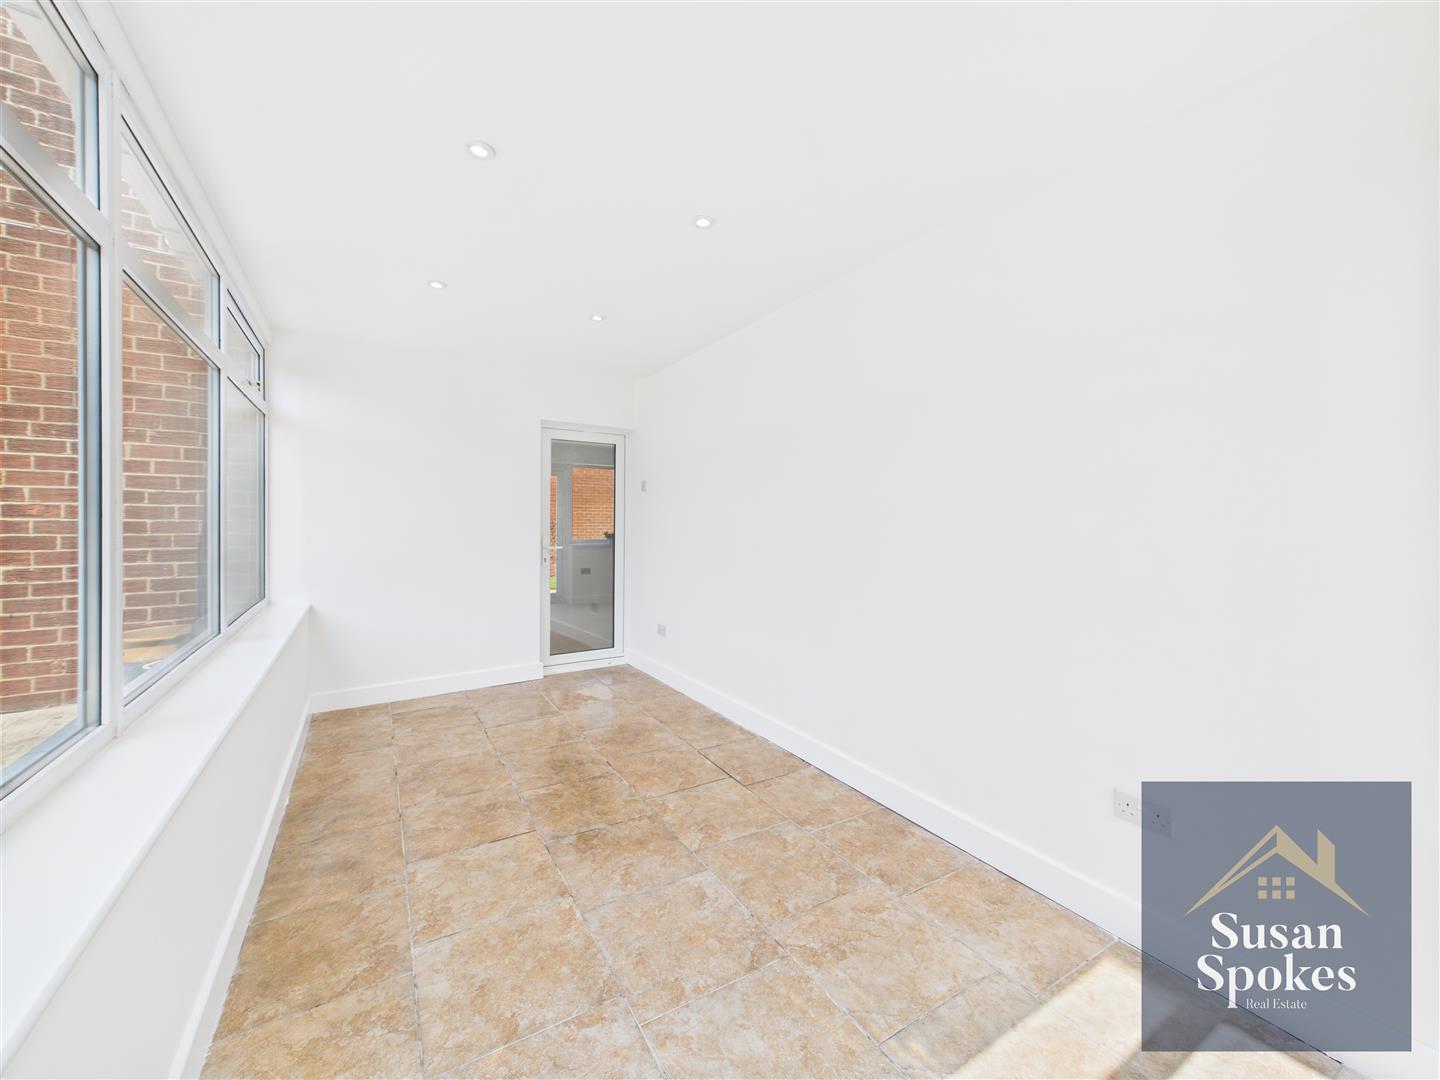
The west-facing sun room offers a lovely outlook over the garden, making it a perfect spot to unwind and enjoy the afternoon sun. Recessed spotlights add a modern touch, while an external door opens directly onto the patio and outdoor space—ideal for relaxing or entertaining in comfort.
Kitchen/Diner
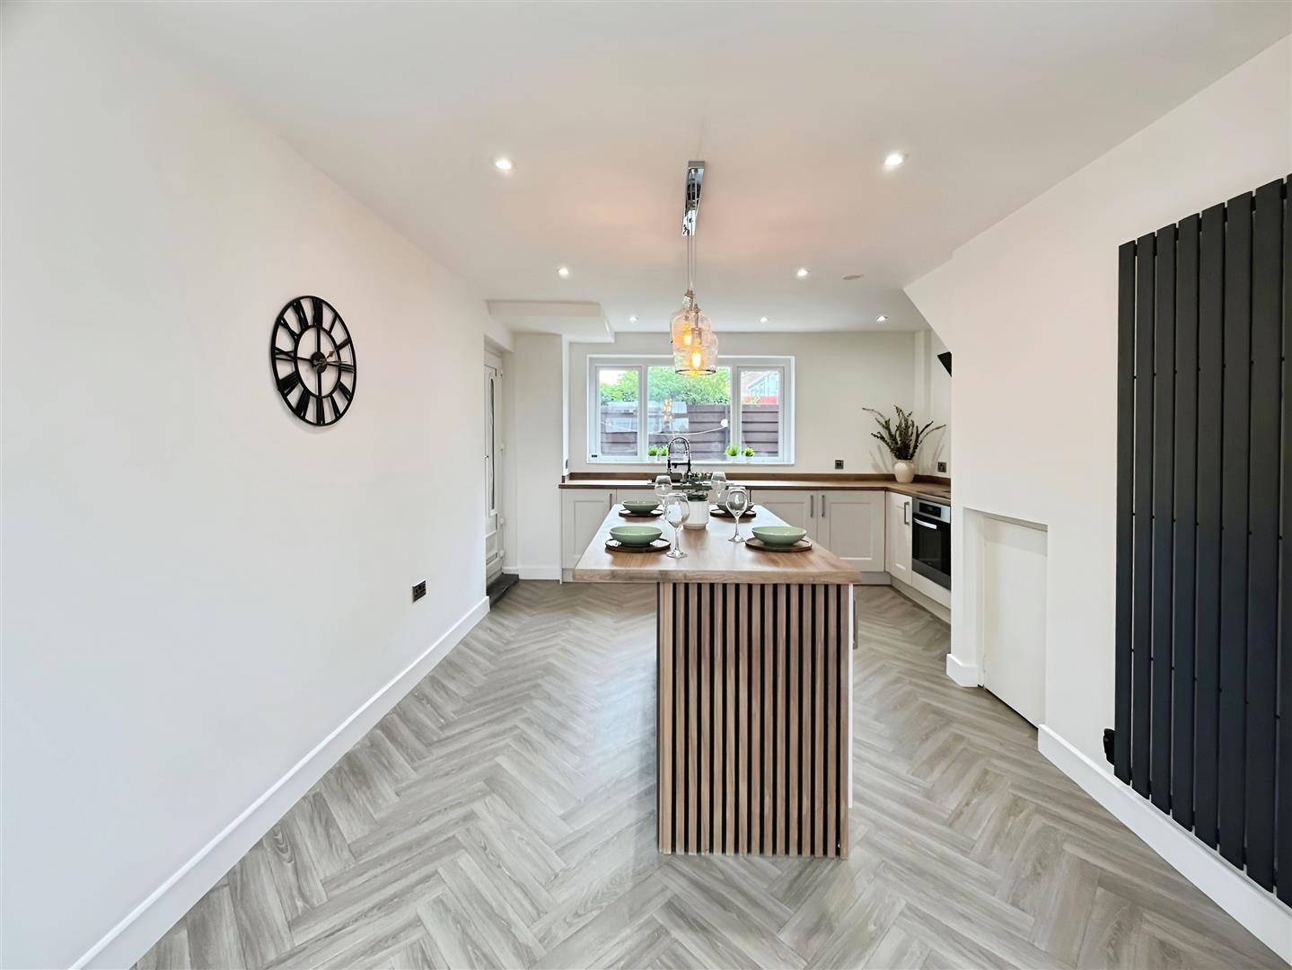
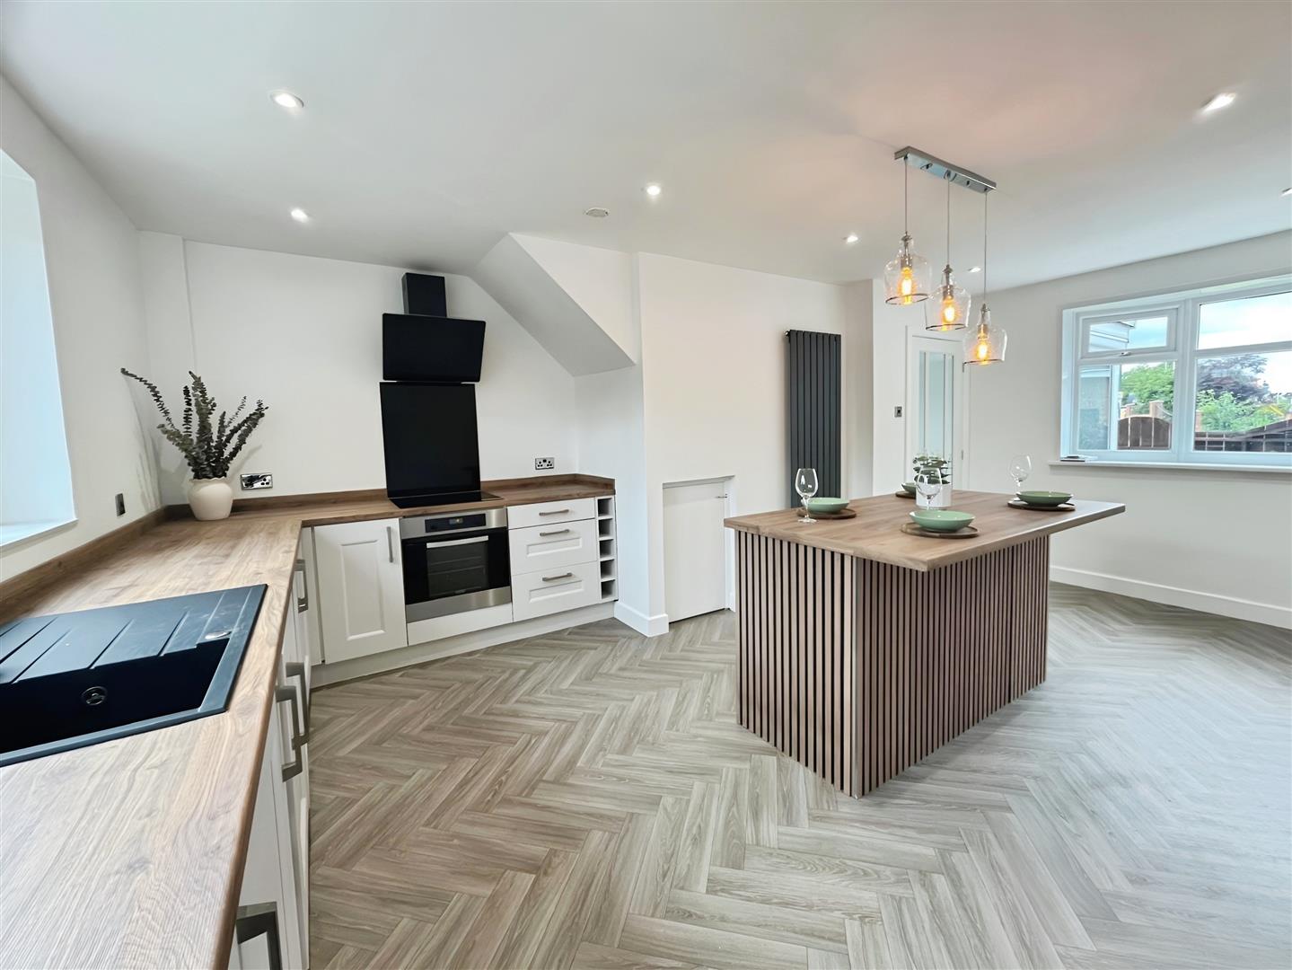
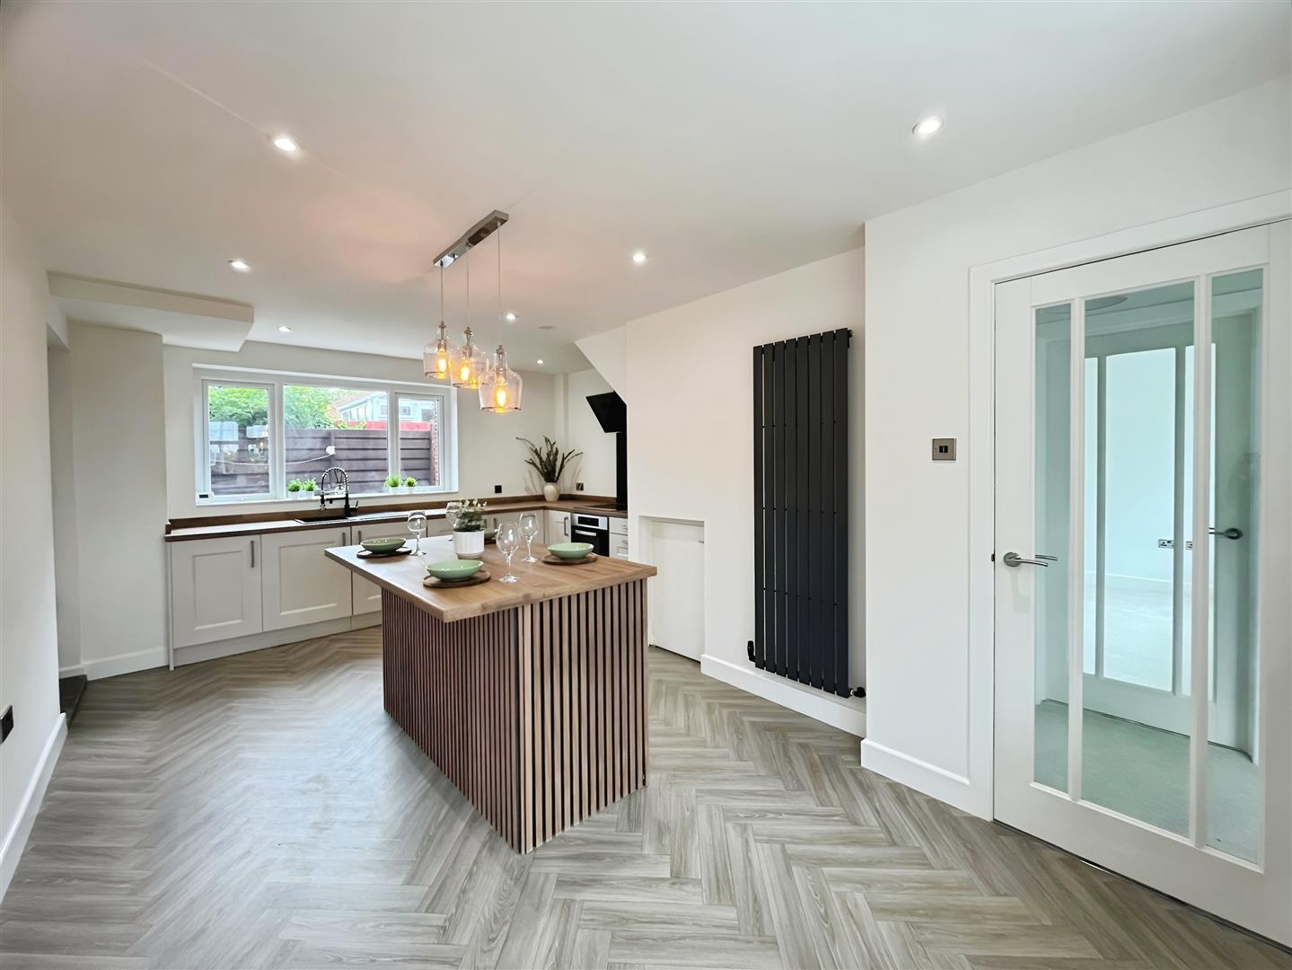
What a kitchen! This stunning space combines style and functionality with stone-coloured base units, chalet oak-effect worktops, and sleek brushed chrome fittings. A striking black sink is paired with a coordinating black and chrome mixer tap, perfectly complementing the integrated electric hob and oven, set beneath a modern black extractor and finished with a bold black glass splashback. Integrated Fridge and integrated freezer. There is even handy wine storage shelving.
A central island offers additional storage and breakfast bar seating, framed with wood-effect panelling for a contemporary edge. Modern hanging lights, recessed spotlights, and a charming bow window ensure the space is beautifully lit throughout the day. A glazed door leads outside, and there's convenient access to the utility room—completing this fabulous kitchen that’s both practical and showstopping.
Modern herring-bone effect flooring
Utility
The utility room offers a practical and well-designed space, featuring plumbing for a washing machine, recessed ceiling lights, and stylish herringbone-effect flooring. It’s the perfect complement to the kitchen, providing essential functionality while maintaining a clean, modern look.
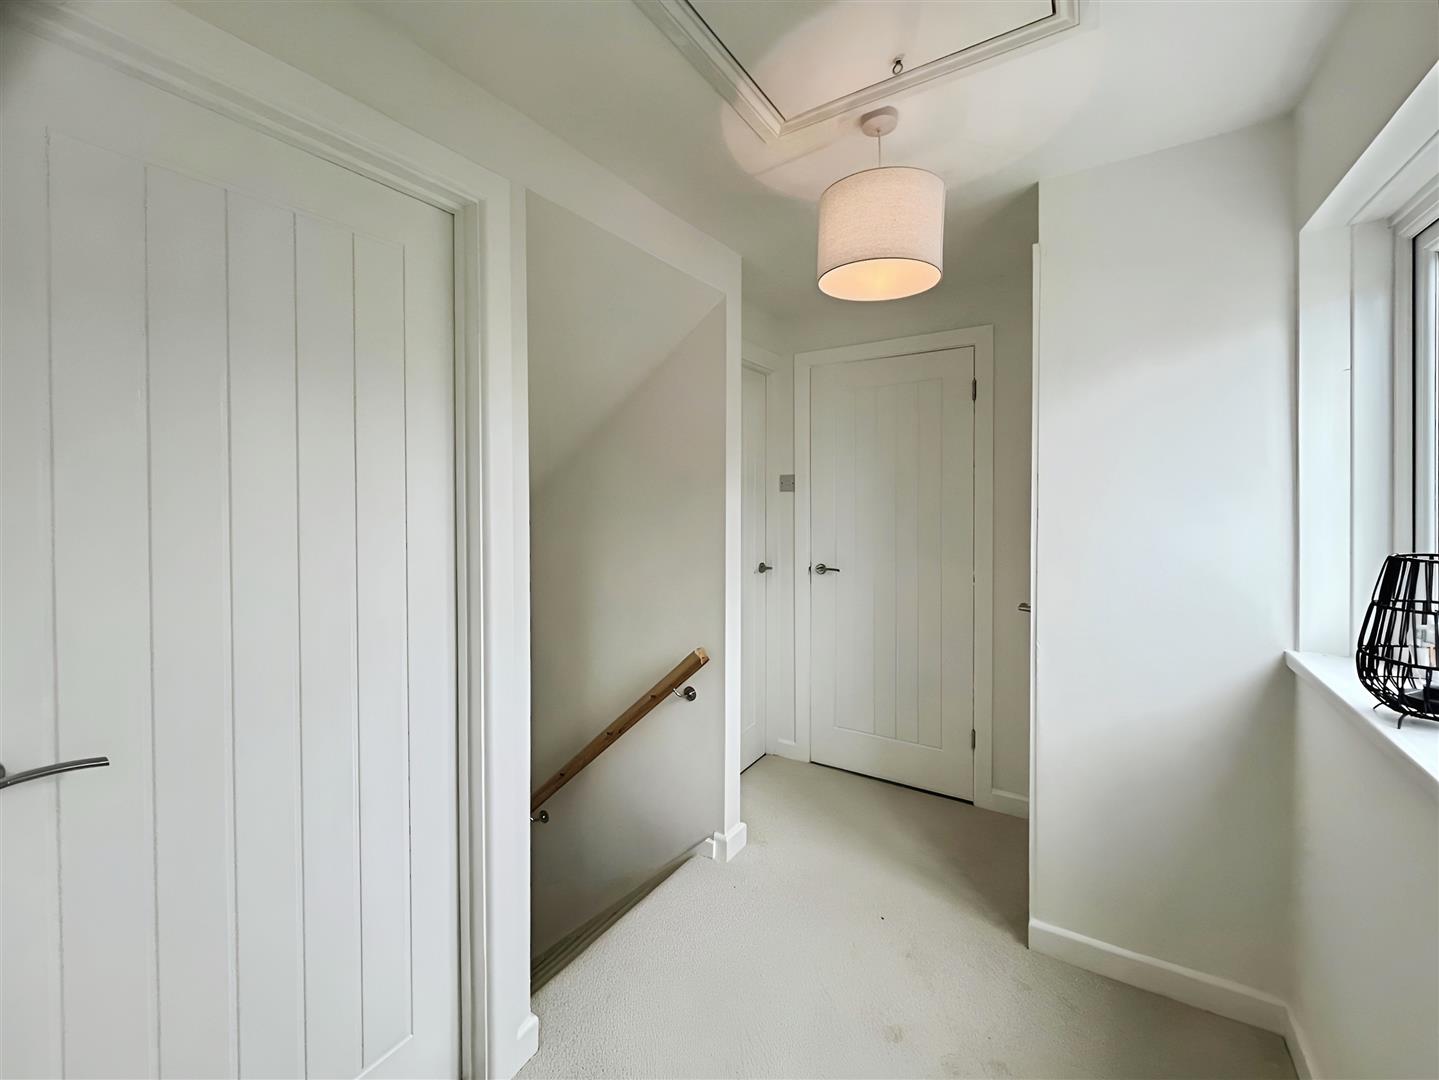
First Floor
Bedroom
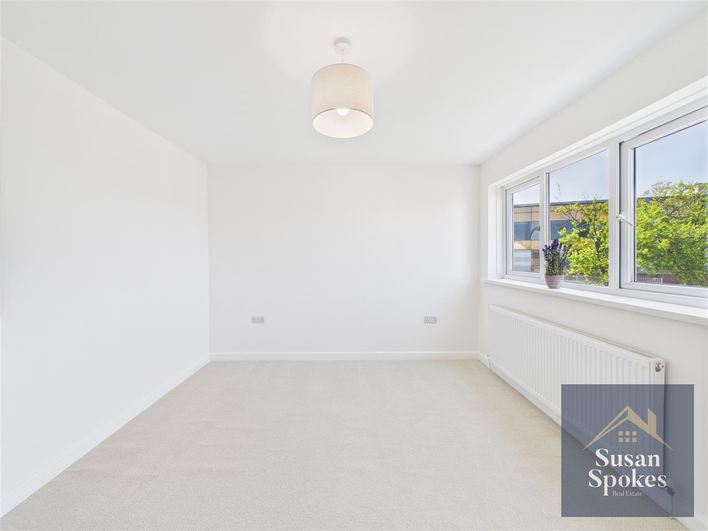
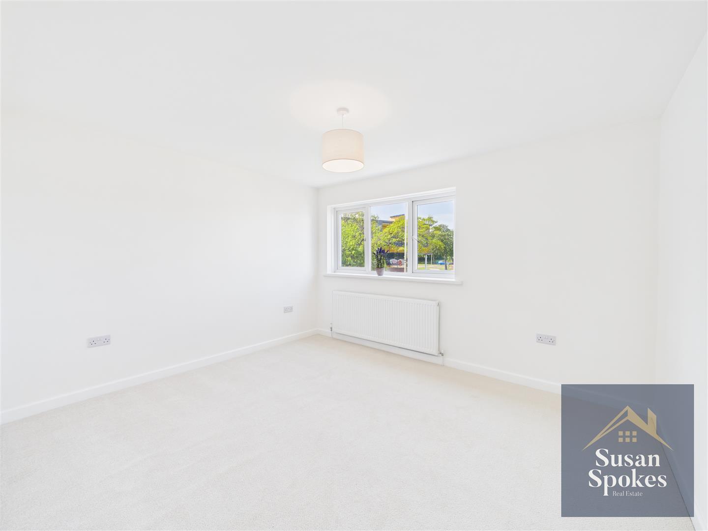
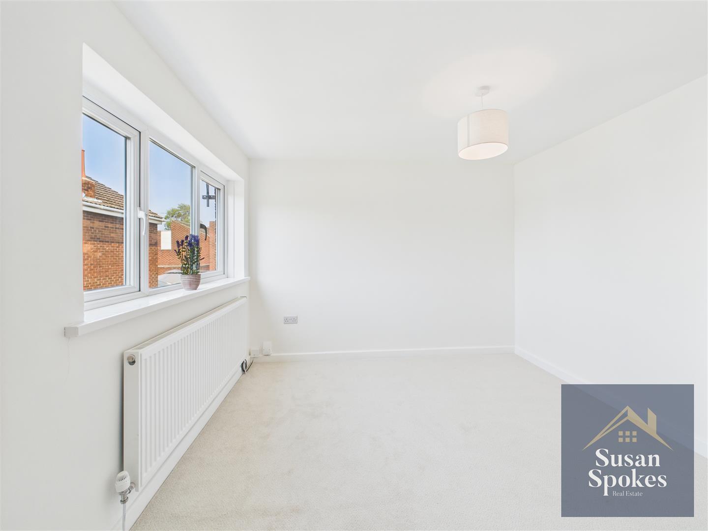
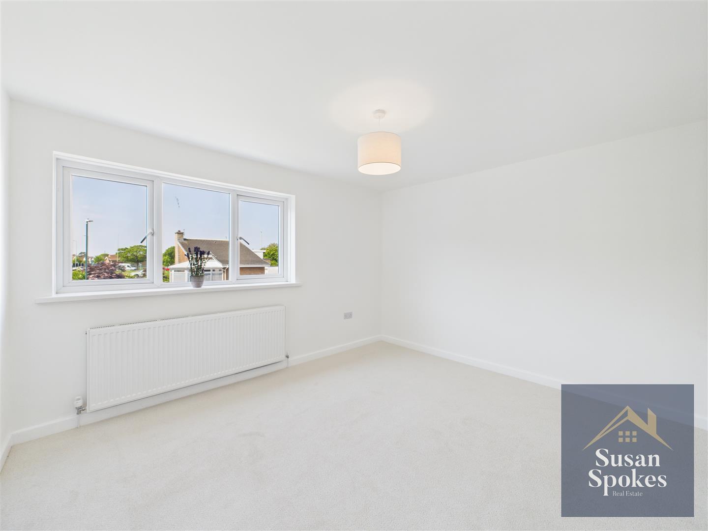
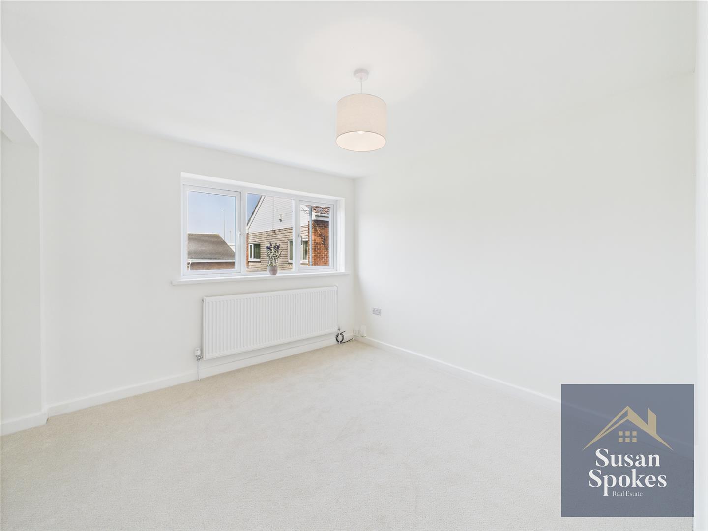
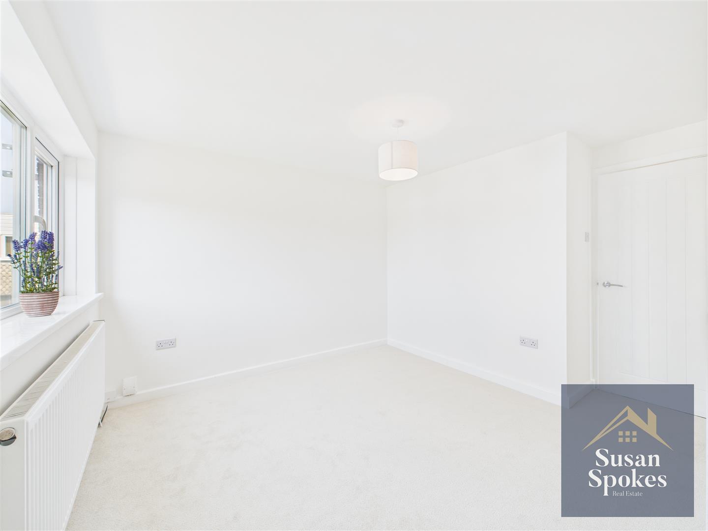
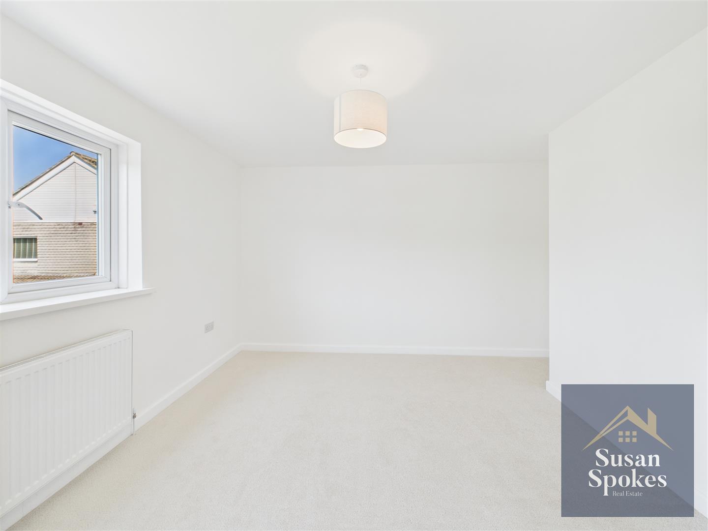
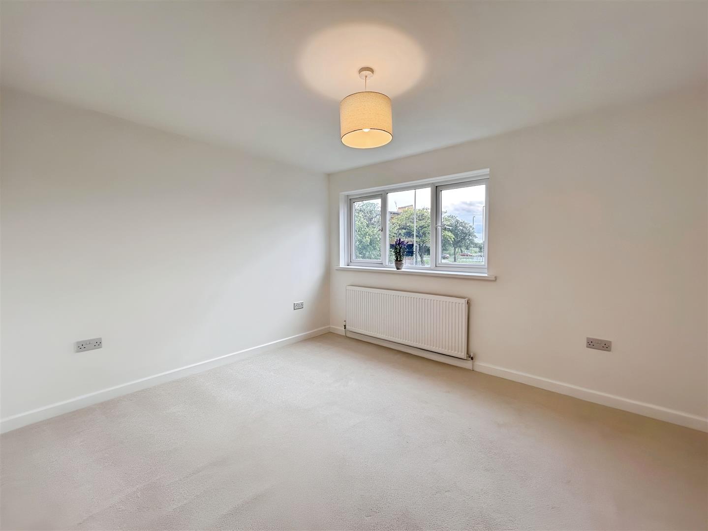
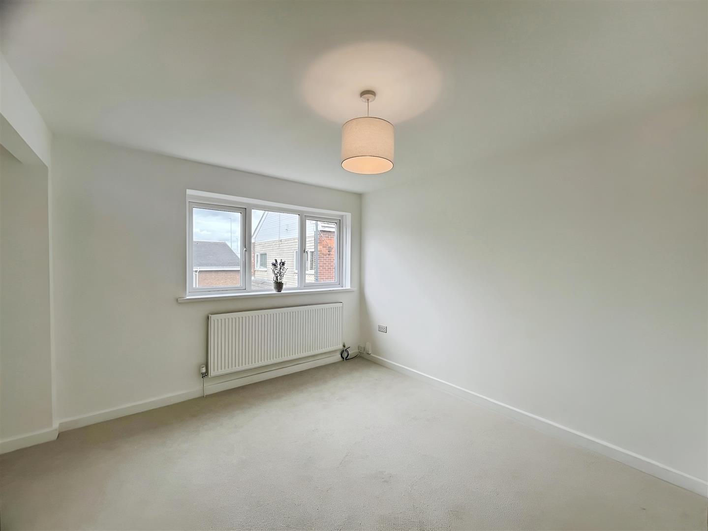
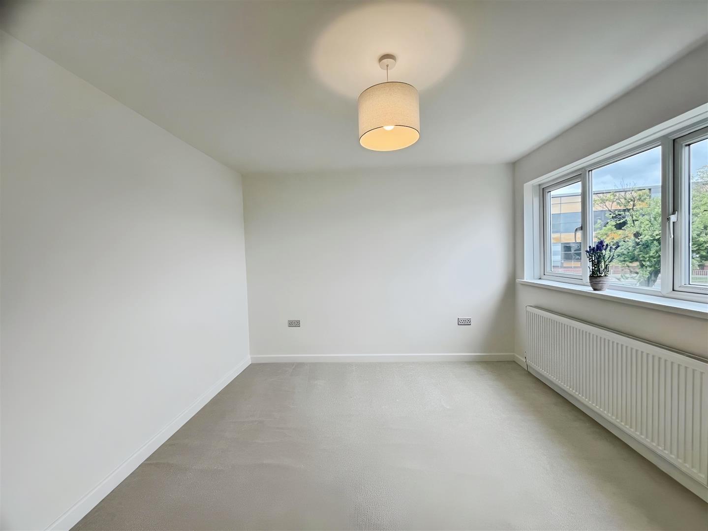
A bright and neutrally decorated double bedroom enjoying a desirable west-facing aspect, allowing for plenty of afternoon and evening sunlight—an inviting and restful space.
Bedroom
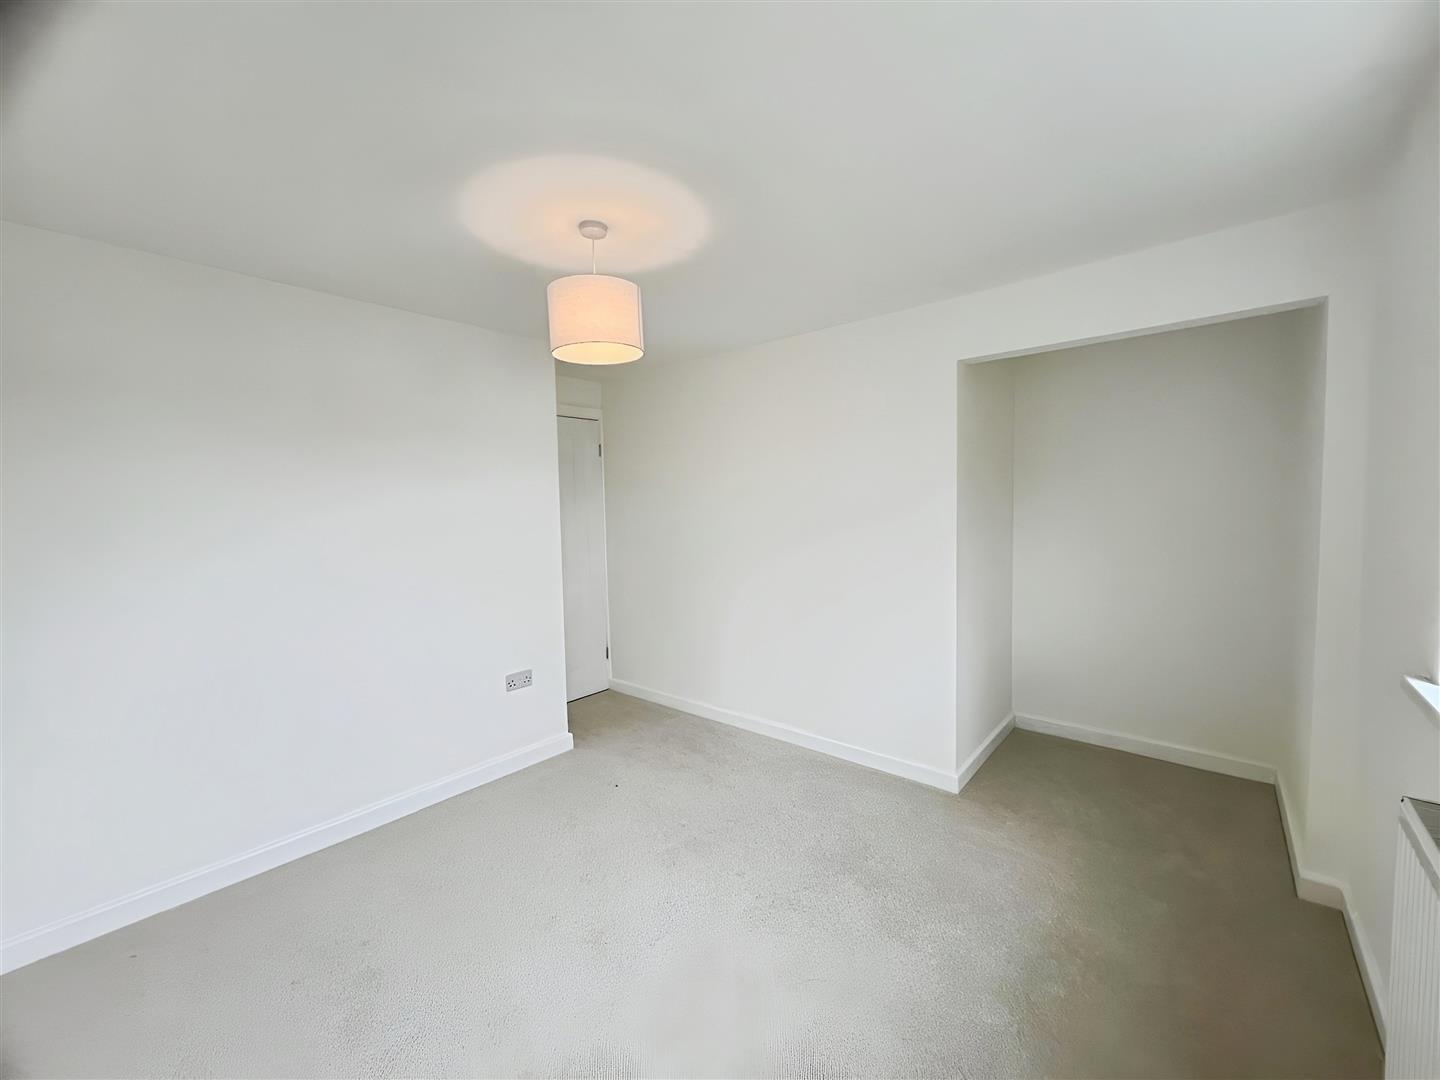
A neutrally decorated double bedroom with a bright west-facing aspect, offering plenty of natural light throughout the day. A useful recessed area provides an ideal spot for built-in storage or a wardrobe, making the space both practical and comfortable.
Bedroom
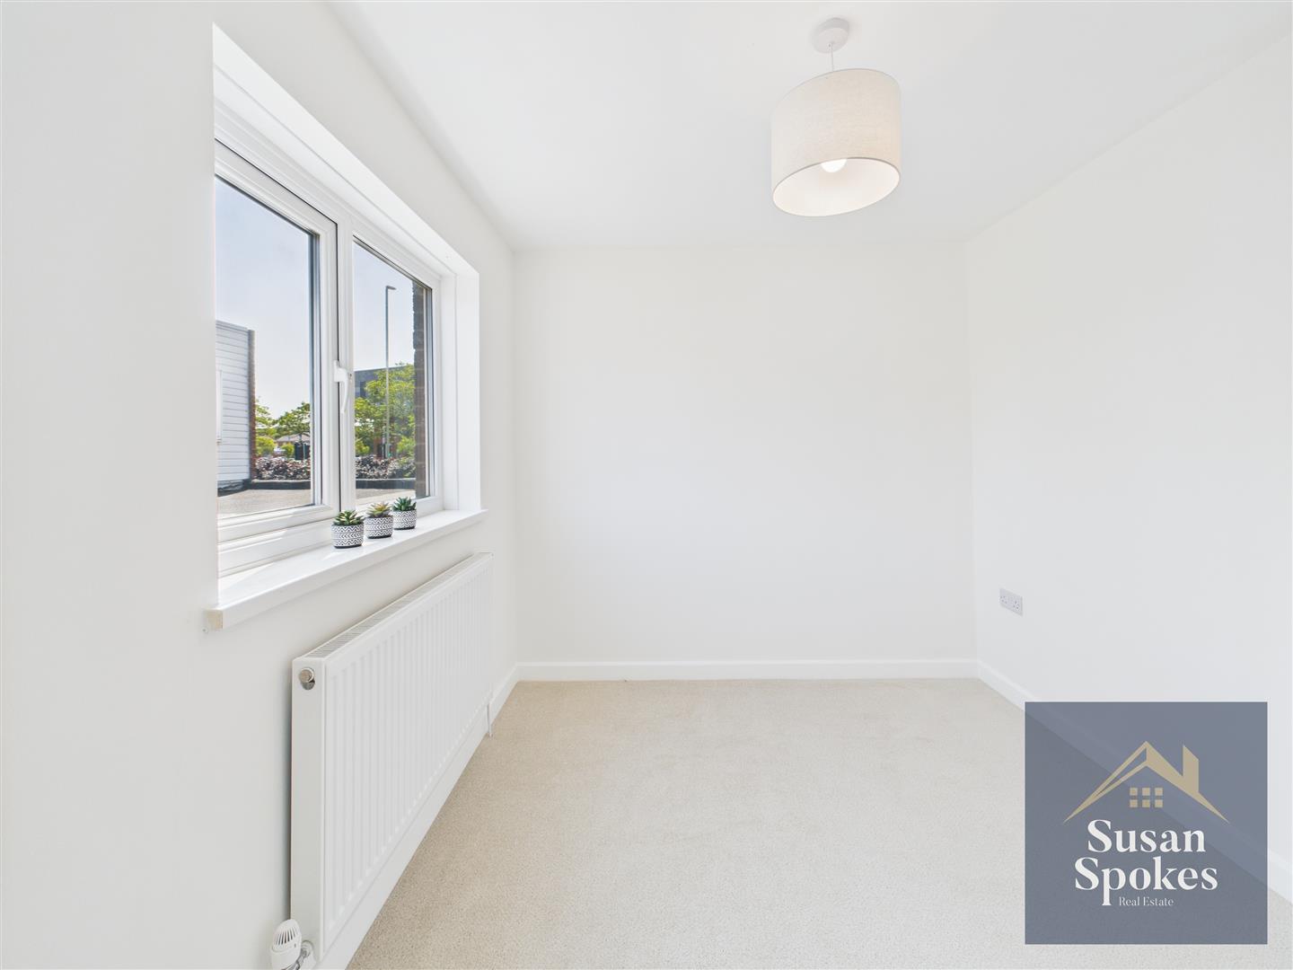
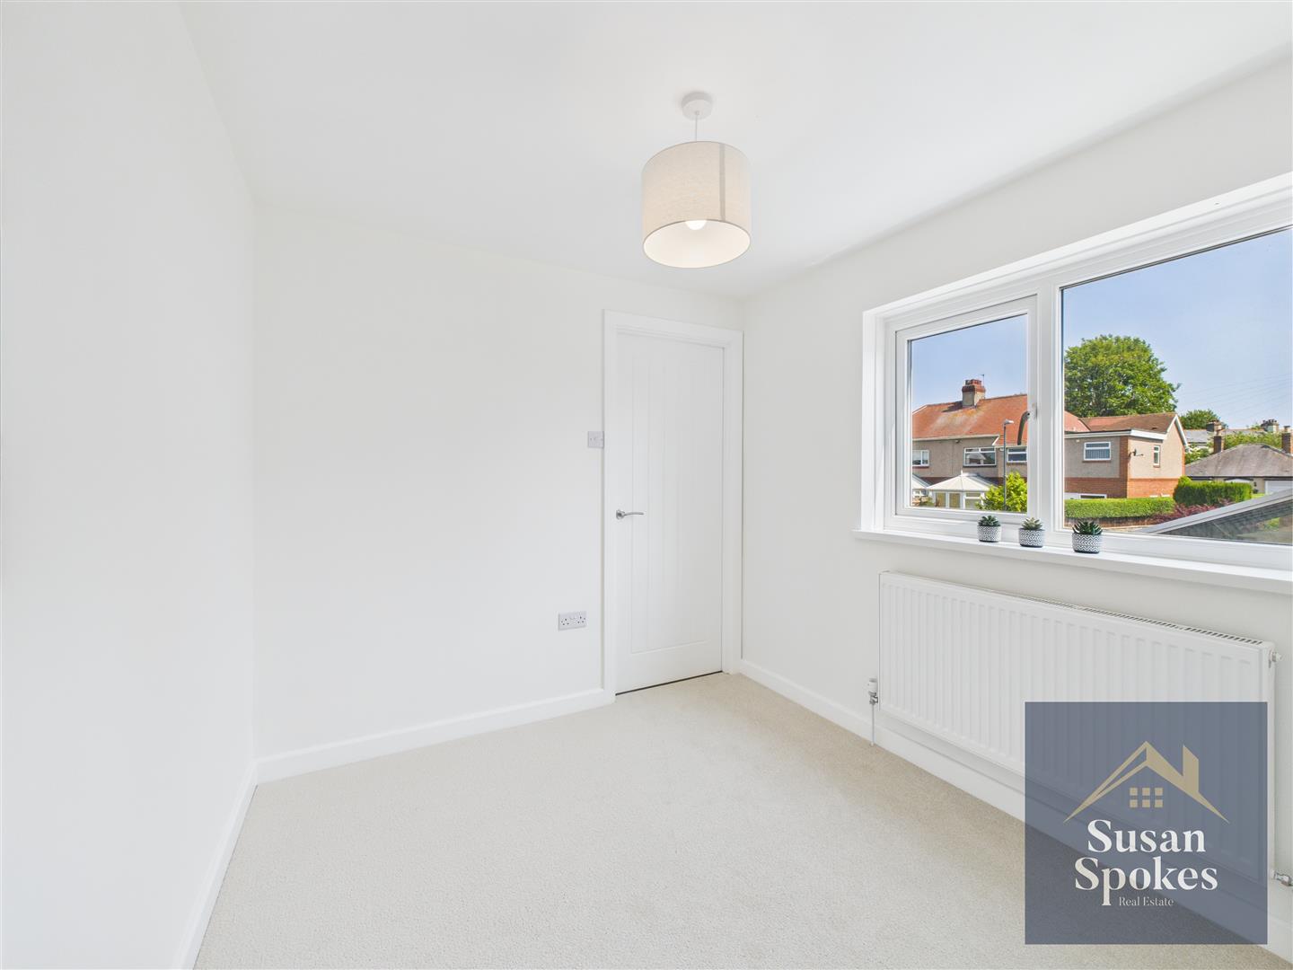
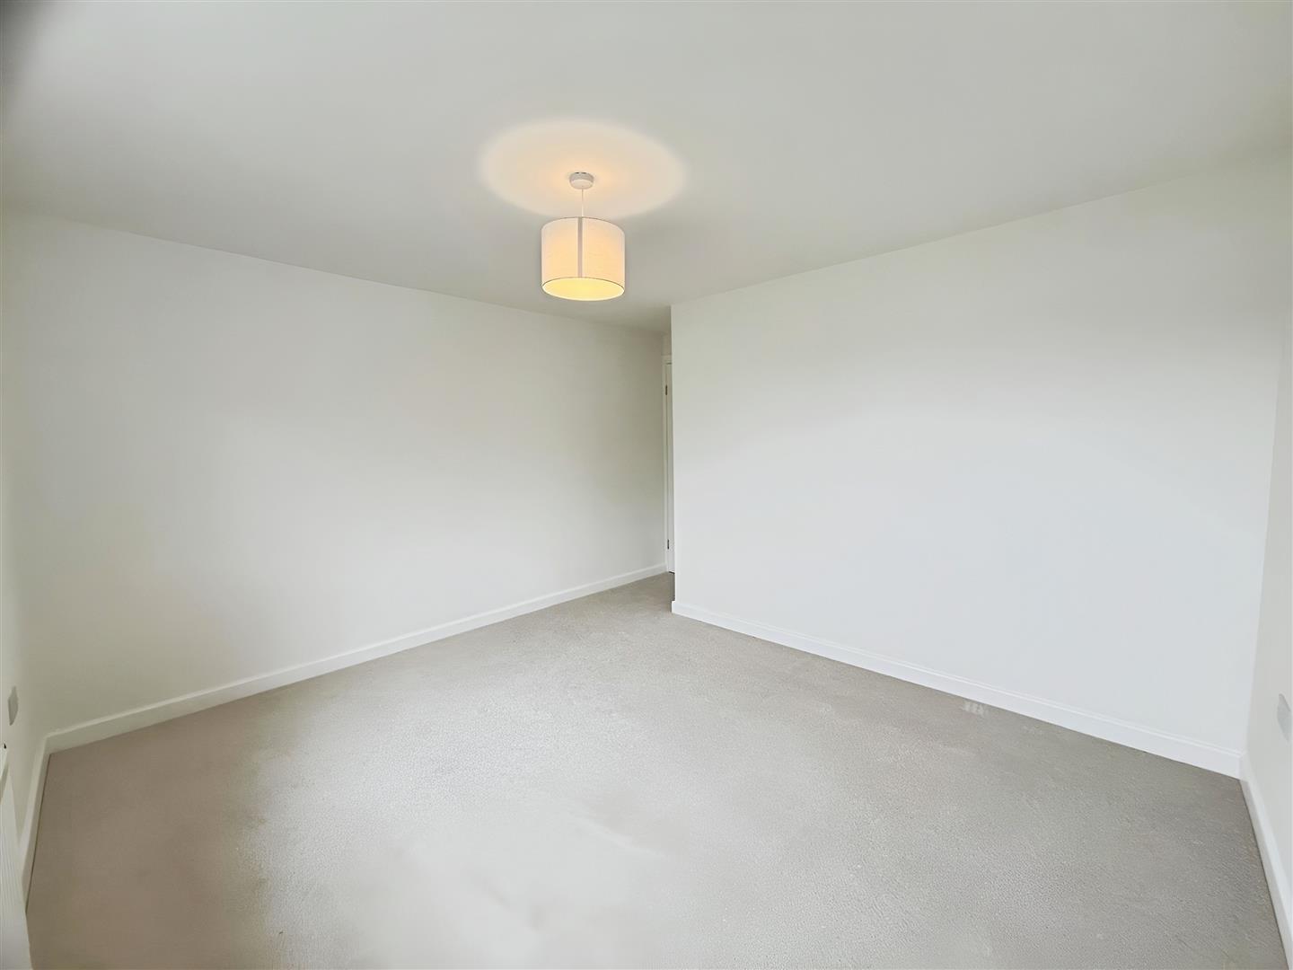
A smaller double bedroom, neutrally decorated and featuring a peaceful rear-facing aspect—ideal as a guest room, nursery, or home office.
Bathroom
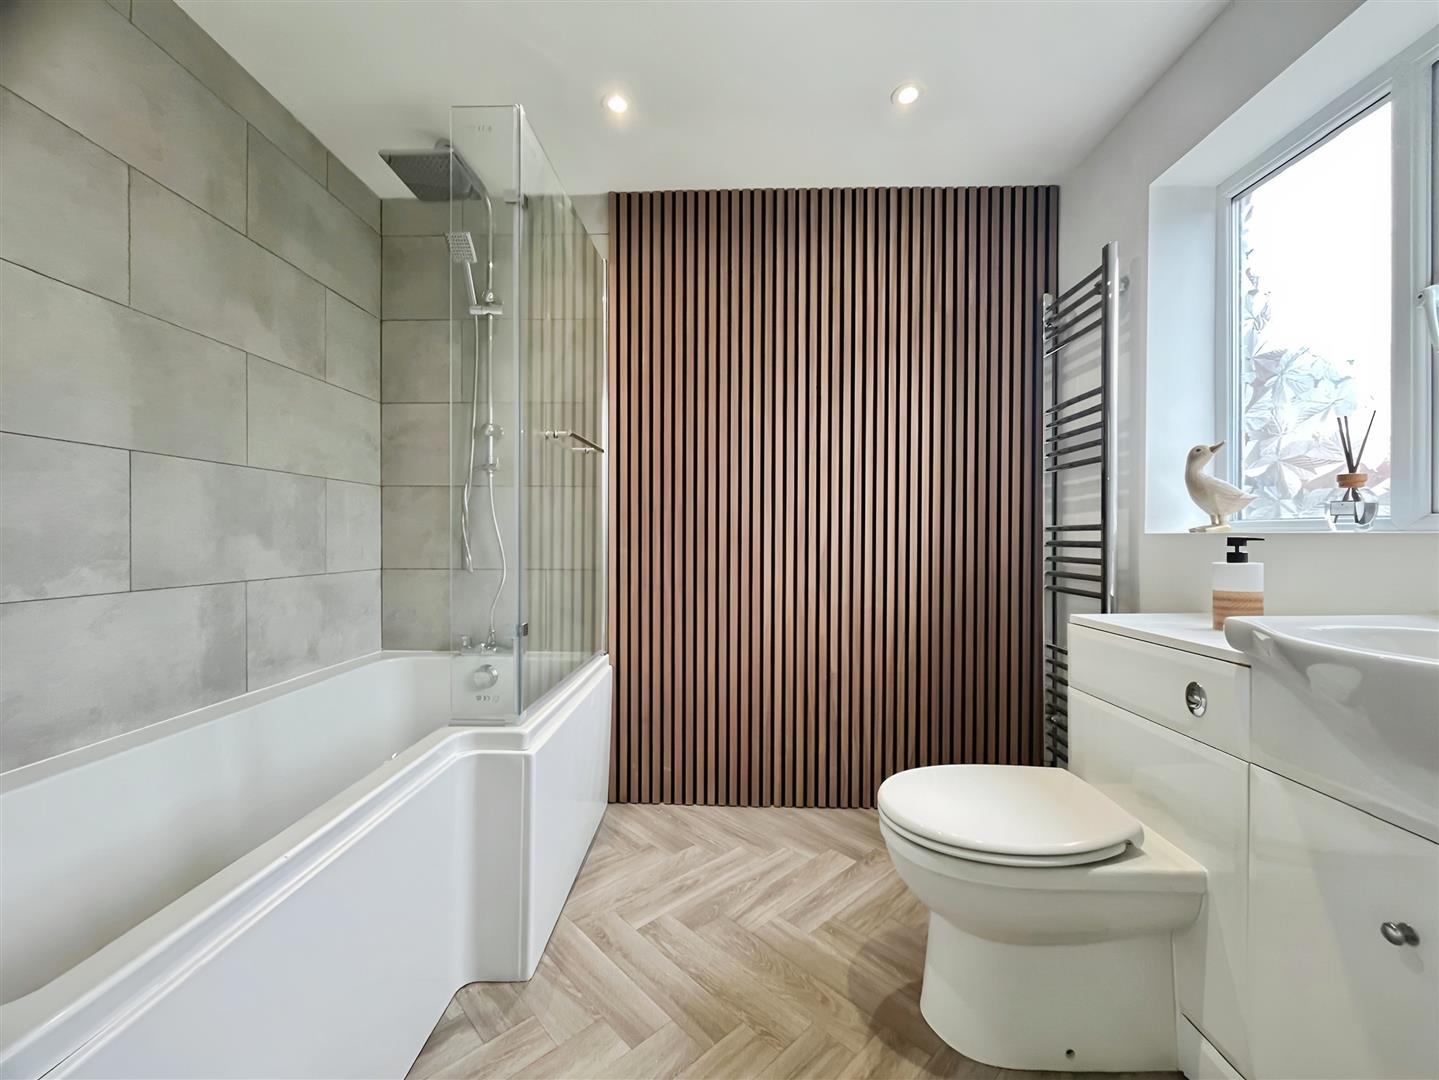
Amazing contemporary bathroom featuring a stylish L-shaped bath with a mains-fed waterfall shower over, complemented by a sleek WC and wash hand basin set within a modern vanity unit. A chrome heated towel rail adds both warmth and functionality, while a striking walnut-effect wood panelled wall brings depth and character. Finished with herringbone-effect flooring and recessed spotlights, this bathroom offers a perfect blend of luxury and practicality.
Garage
The property includes a single garage with an up-and-over door, complete with an electrical supply—ideal for storage, a workshop, or secure parking. A small driveway to the front provides additional off-street parking convenience.
External
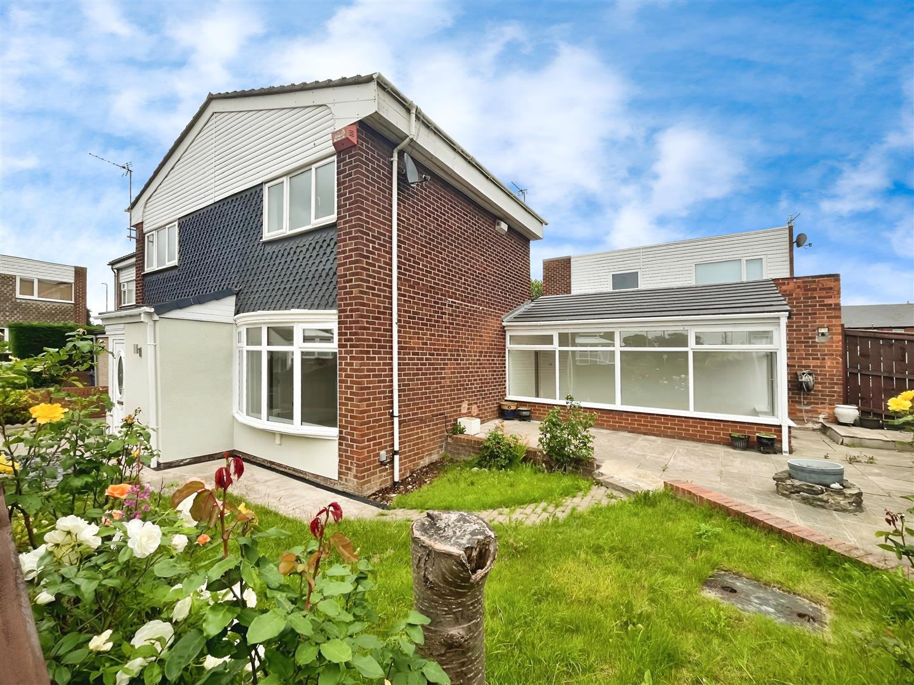
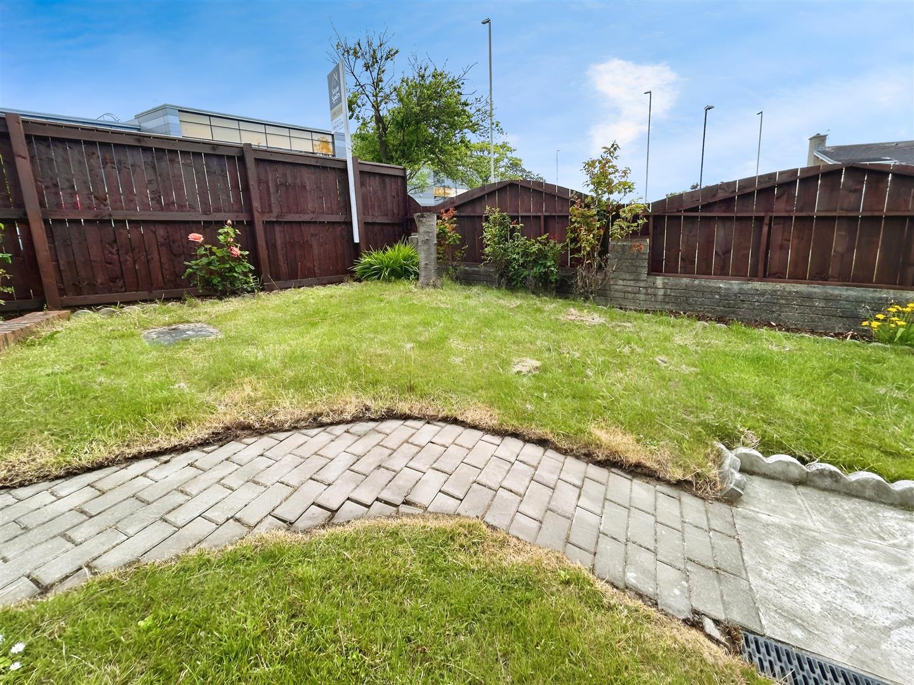
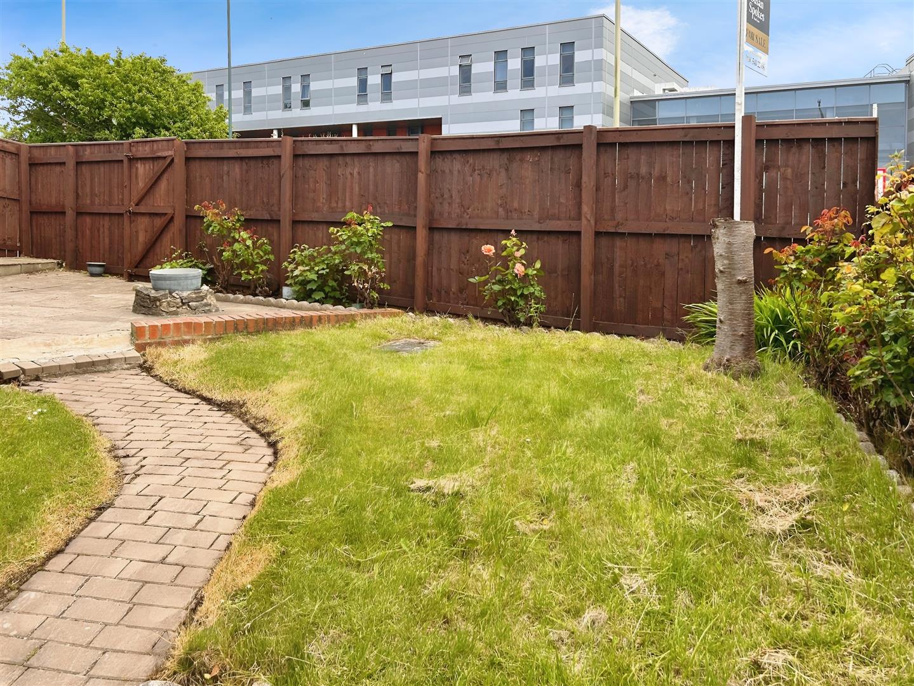
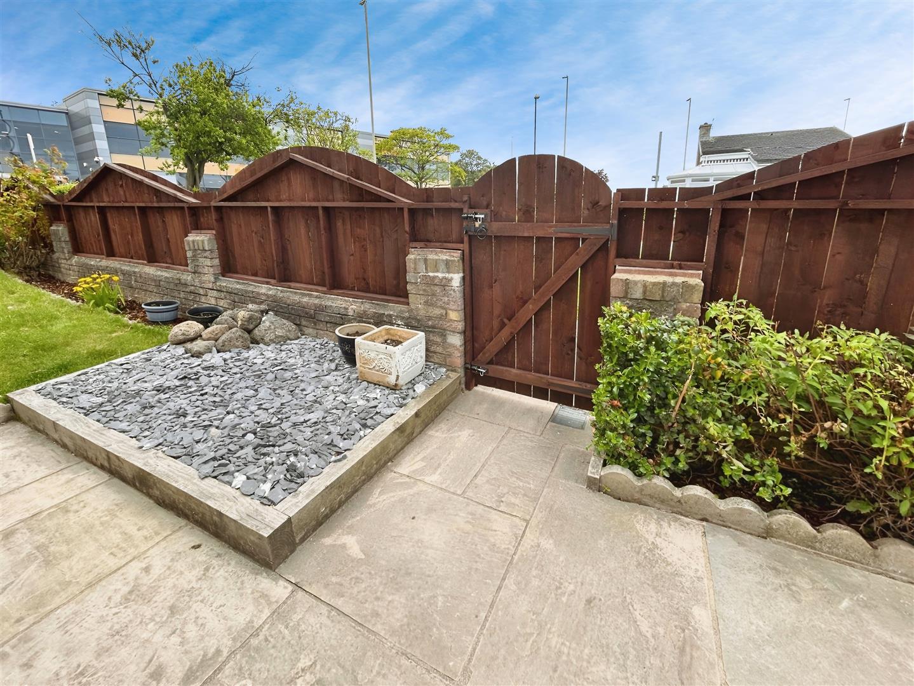
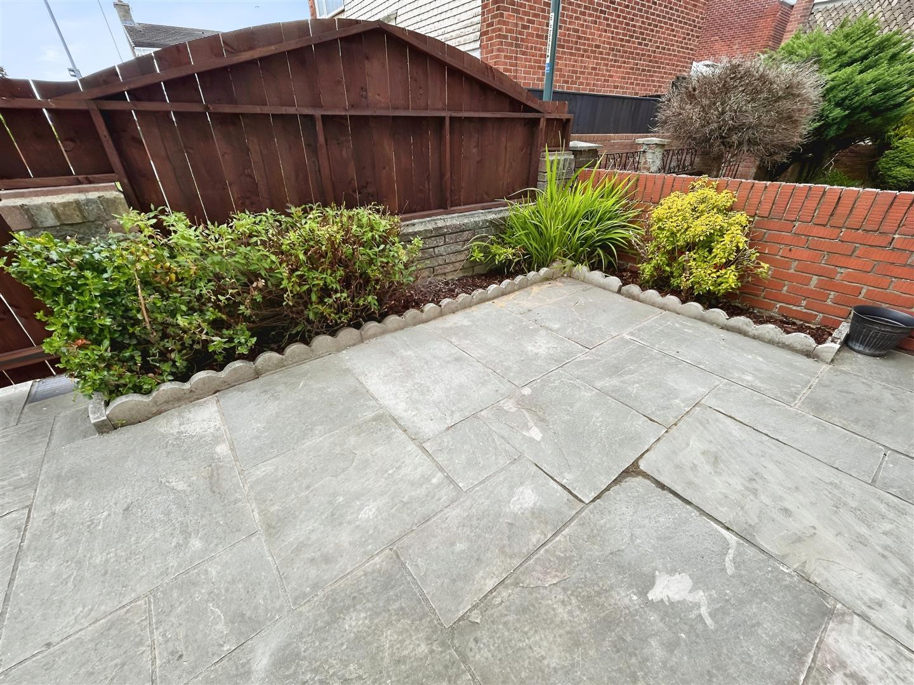
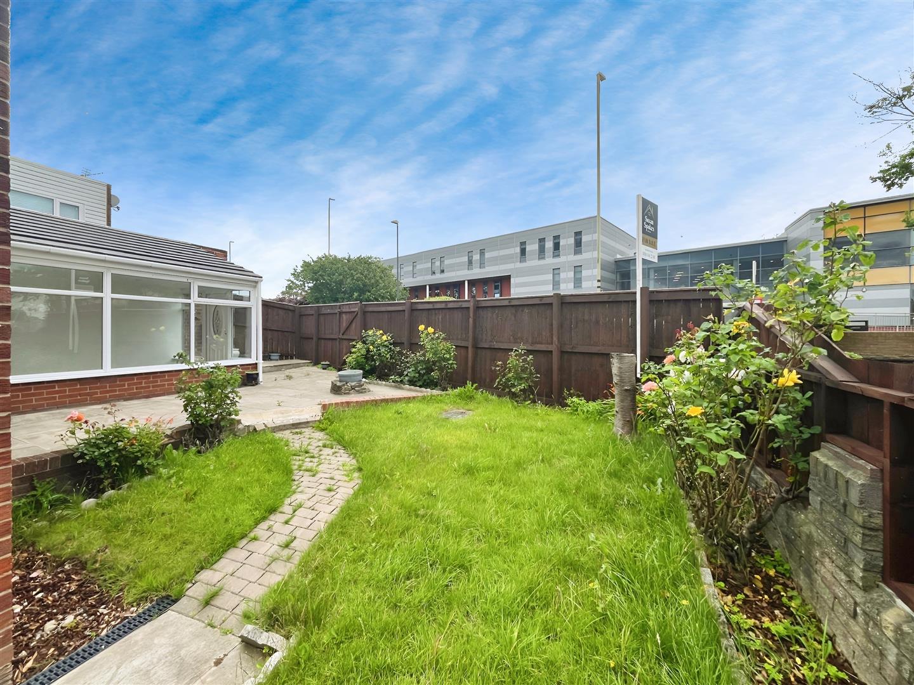
This detached home sits on a generous wrap-around plot, offering both west- and south-facing aspects to enjoy all-day sunshine. The beautifully maintained garden is enclosed by a privacy fence and features a patio area—perfect for outdoor dining or soaking up the sun—alongside a well-kept lawn and mature borders with established shrubs and trees. To the rear, a low-maintenance courtyard provides additional outdoor space, complete with an outside water tap and a useful storage shed.