Full Description
Entrance
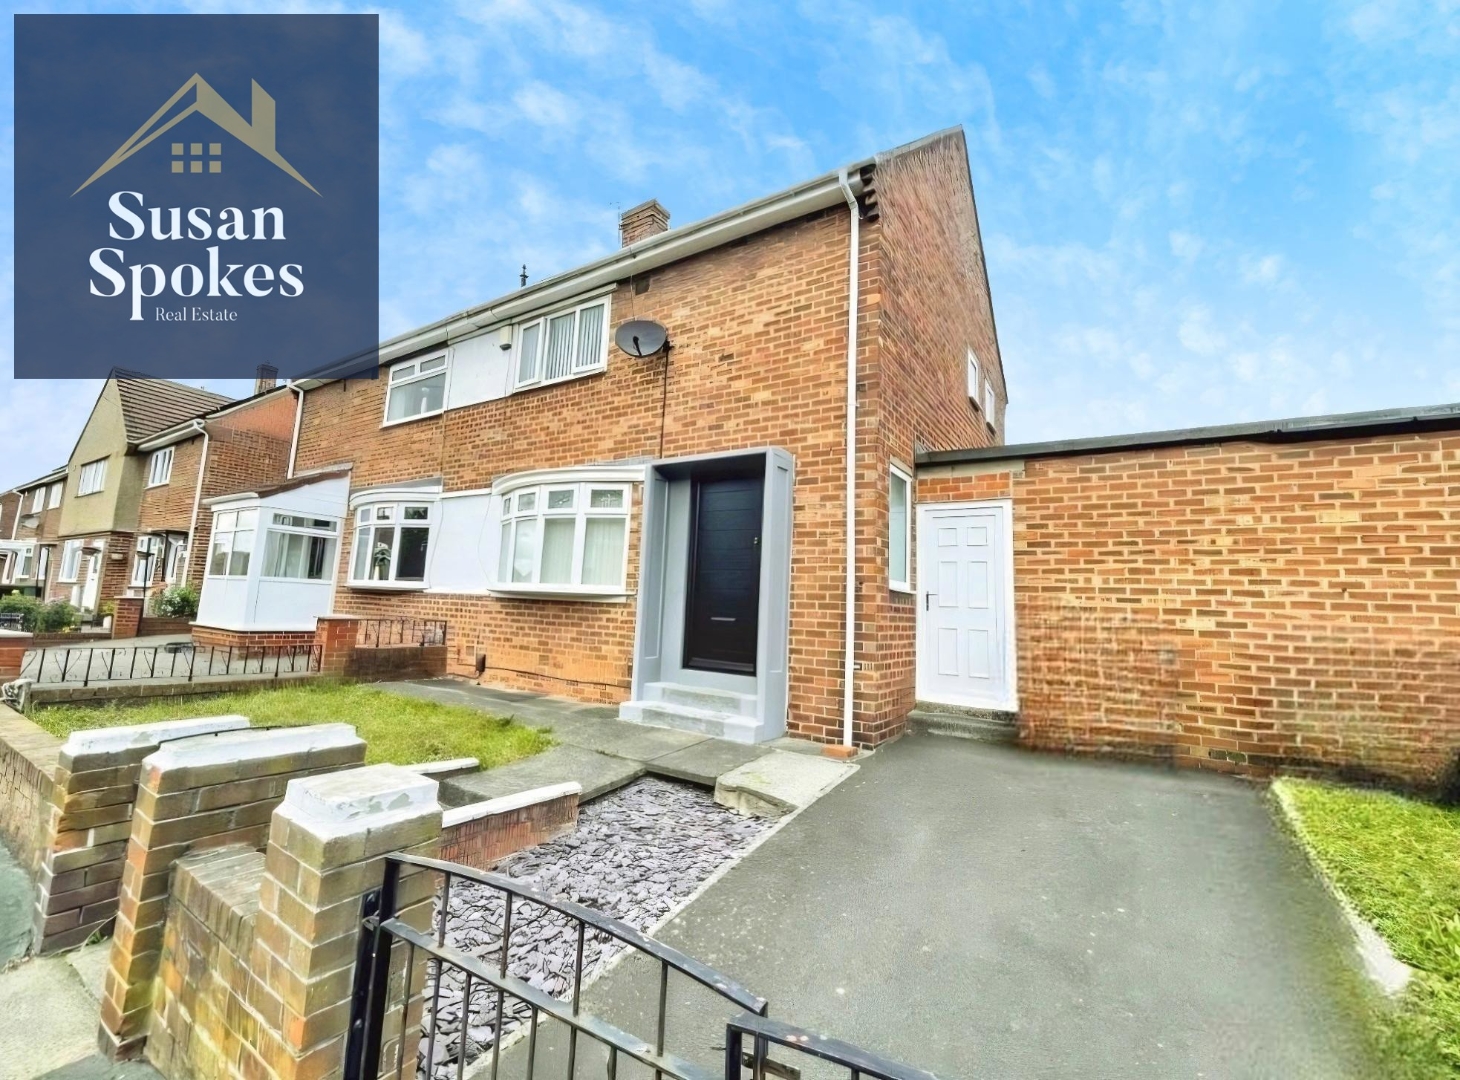

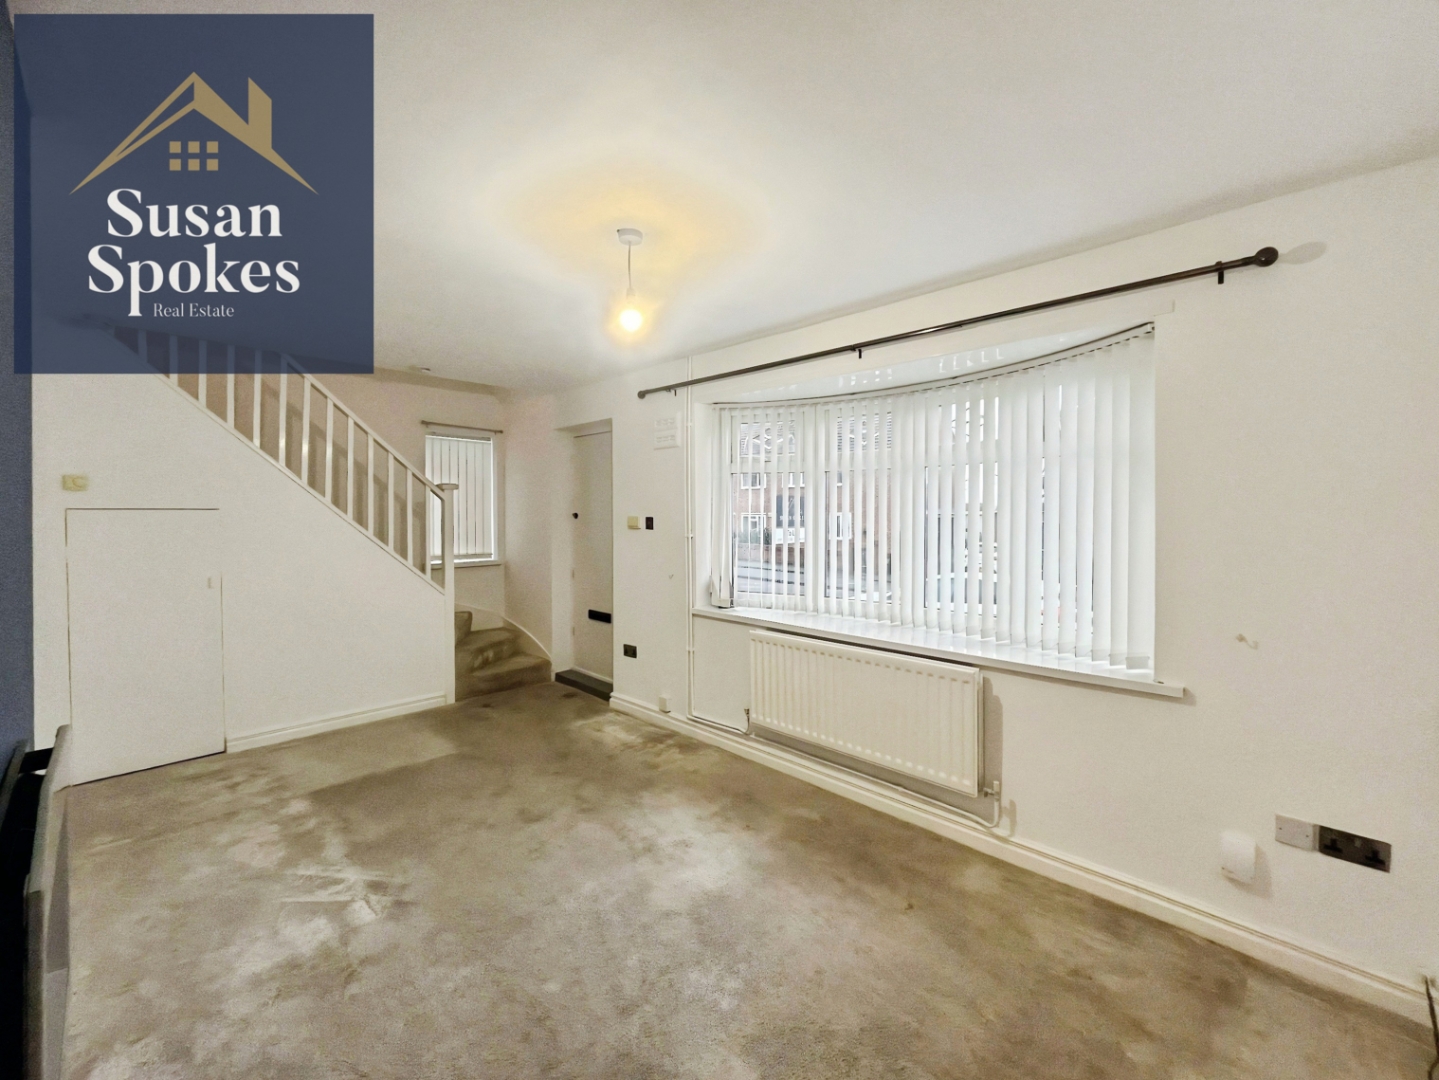
Accessed via a composite front door, the welcoming entrance hall provides access to the lounge, features a staircase rising to the first-floor landing, and opens through to the kitchen/diner, creating a natural flow through the ground floor.
Lounge
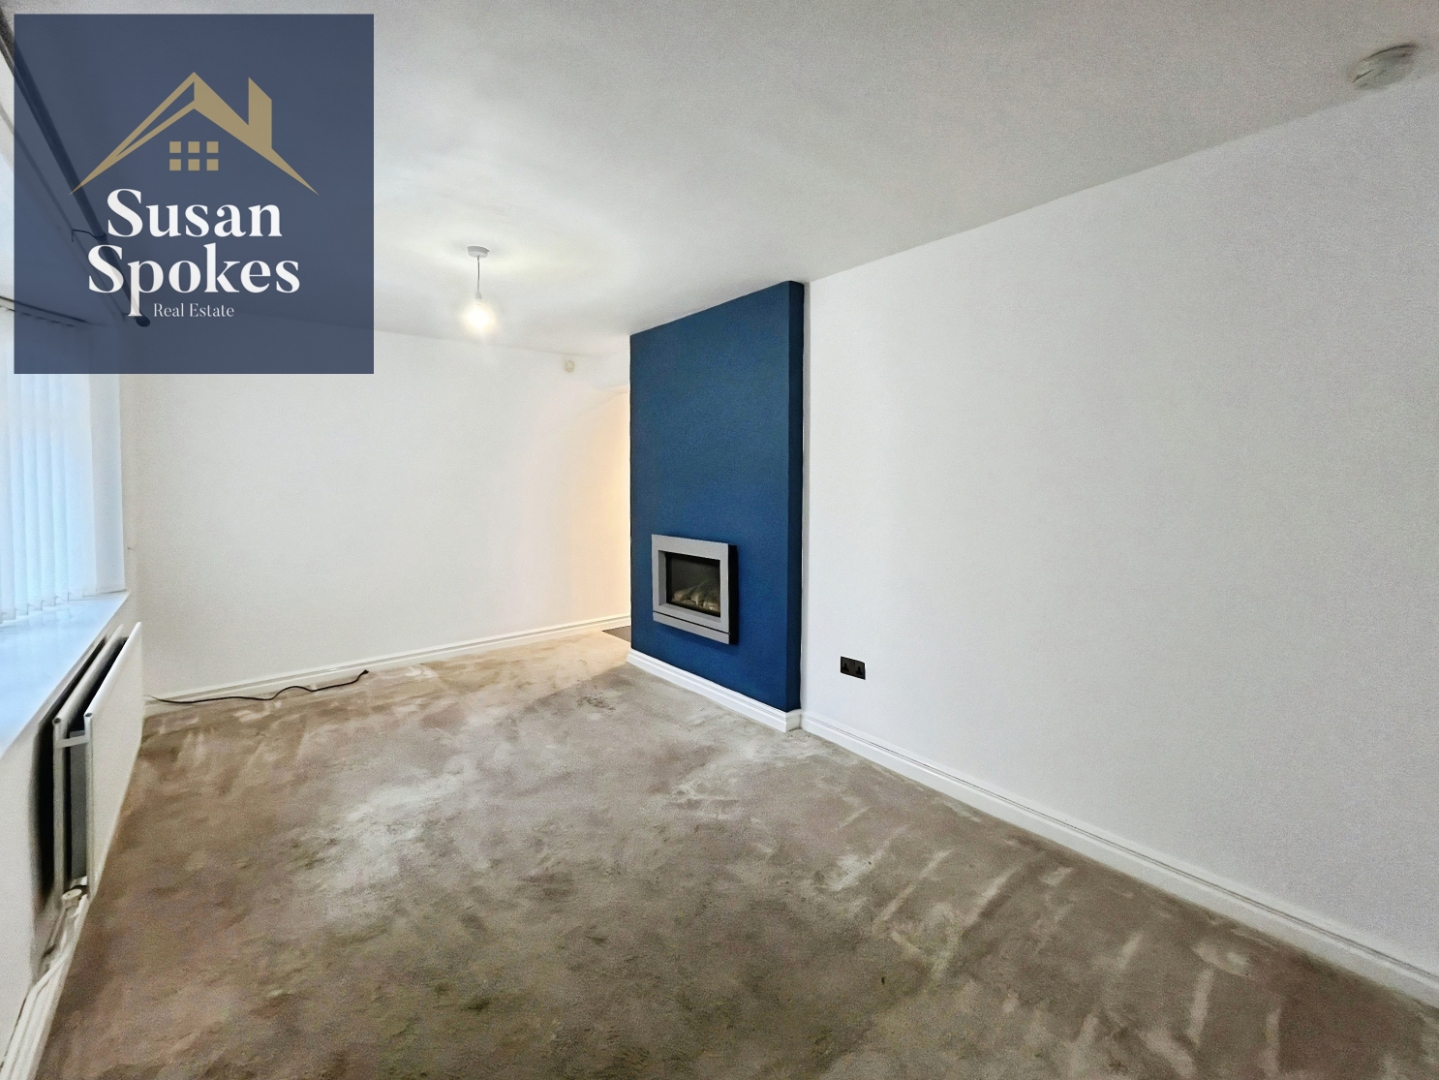
Tastefully decorated in neutral tones with an attractive feature wall, this inviting living space benefits from a double-glazed window to the front elevation, allowing for plenty of natural light.
Kitchen/Diner
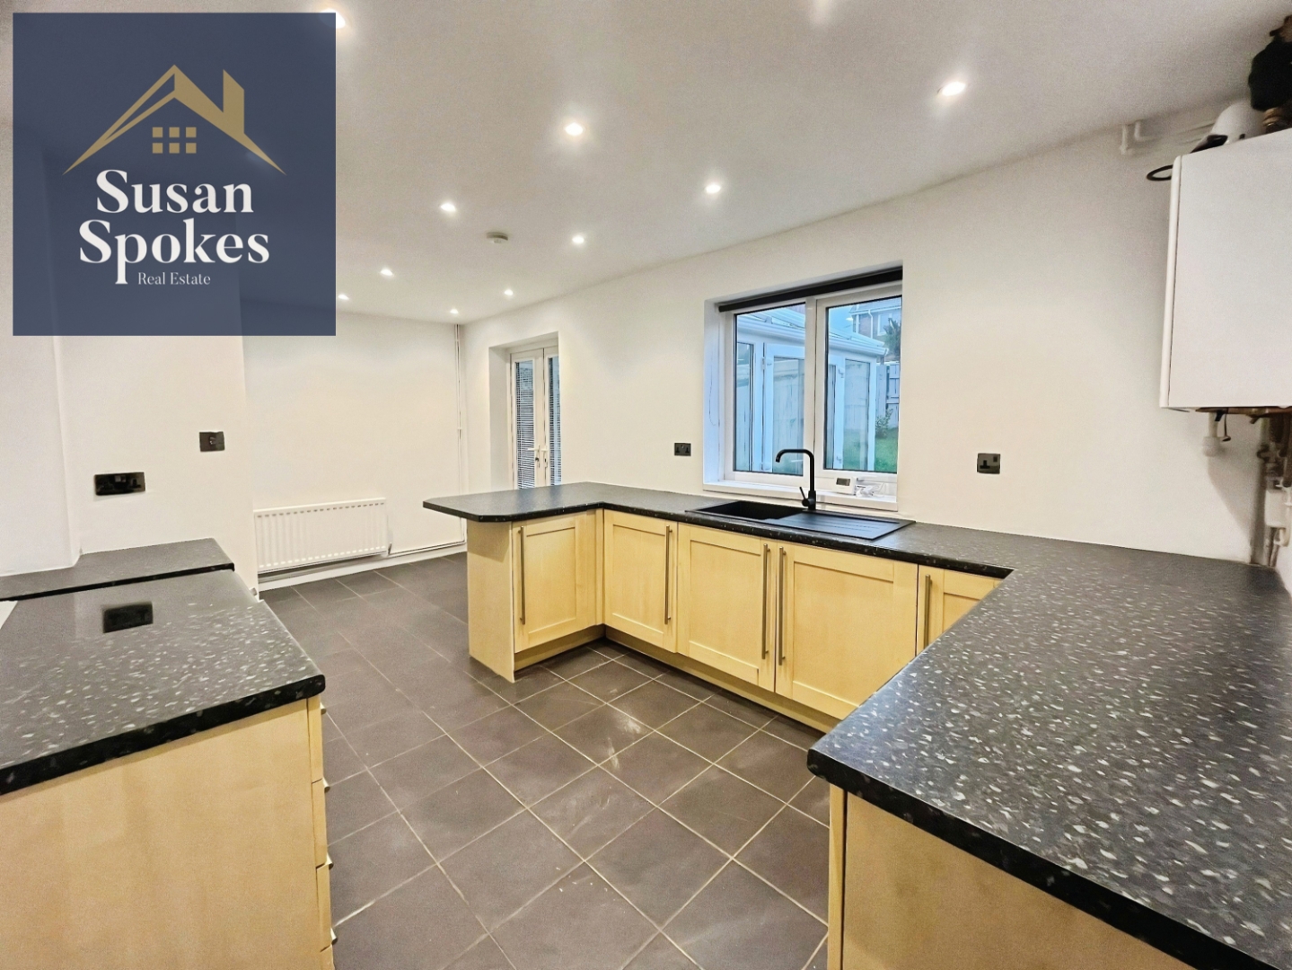
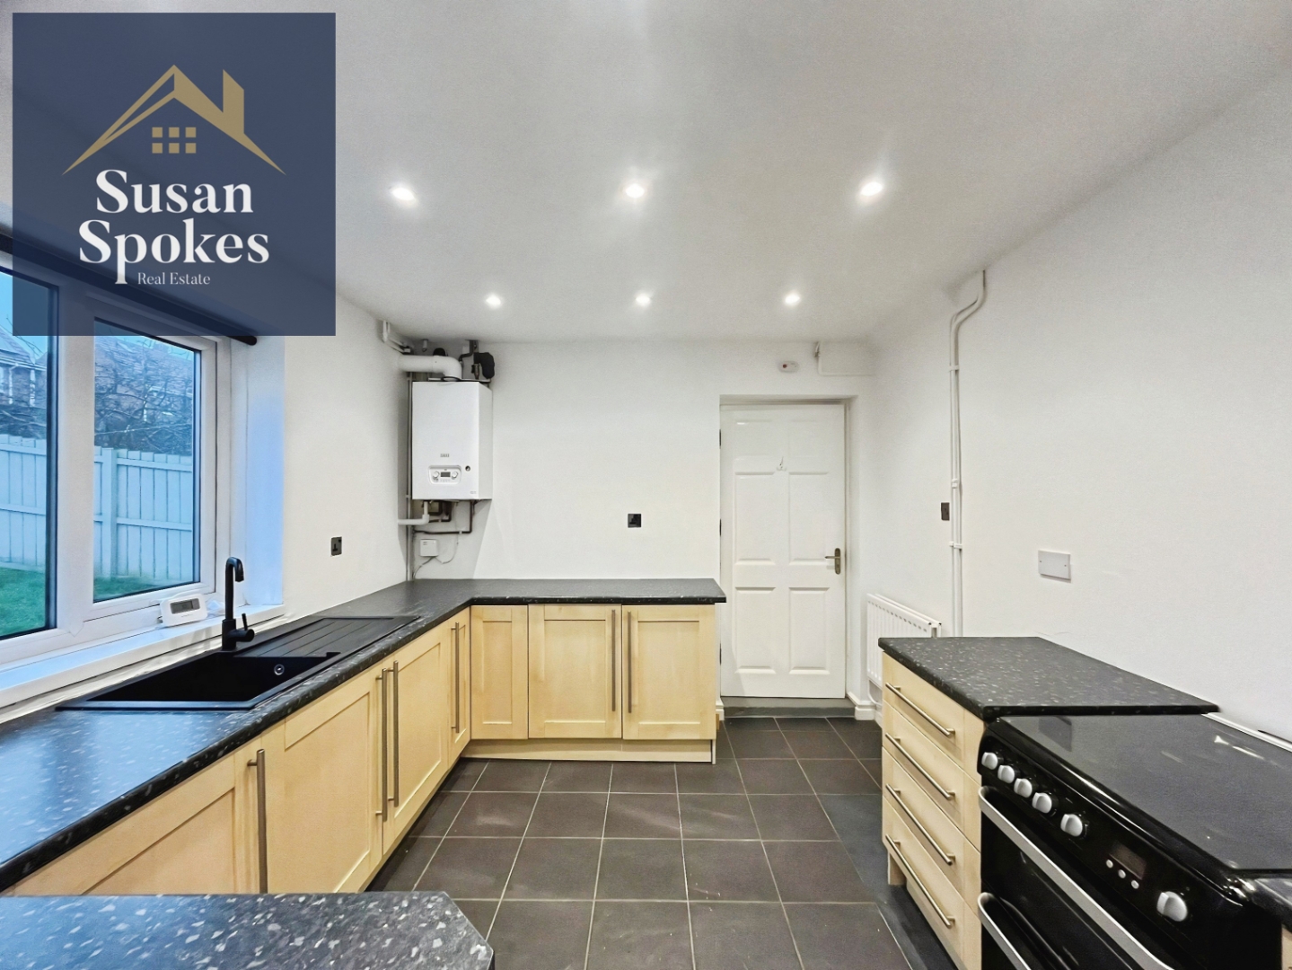
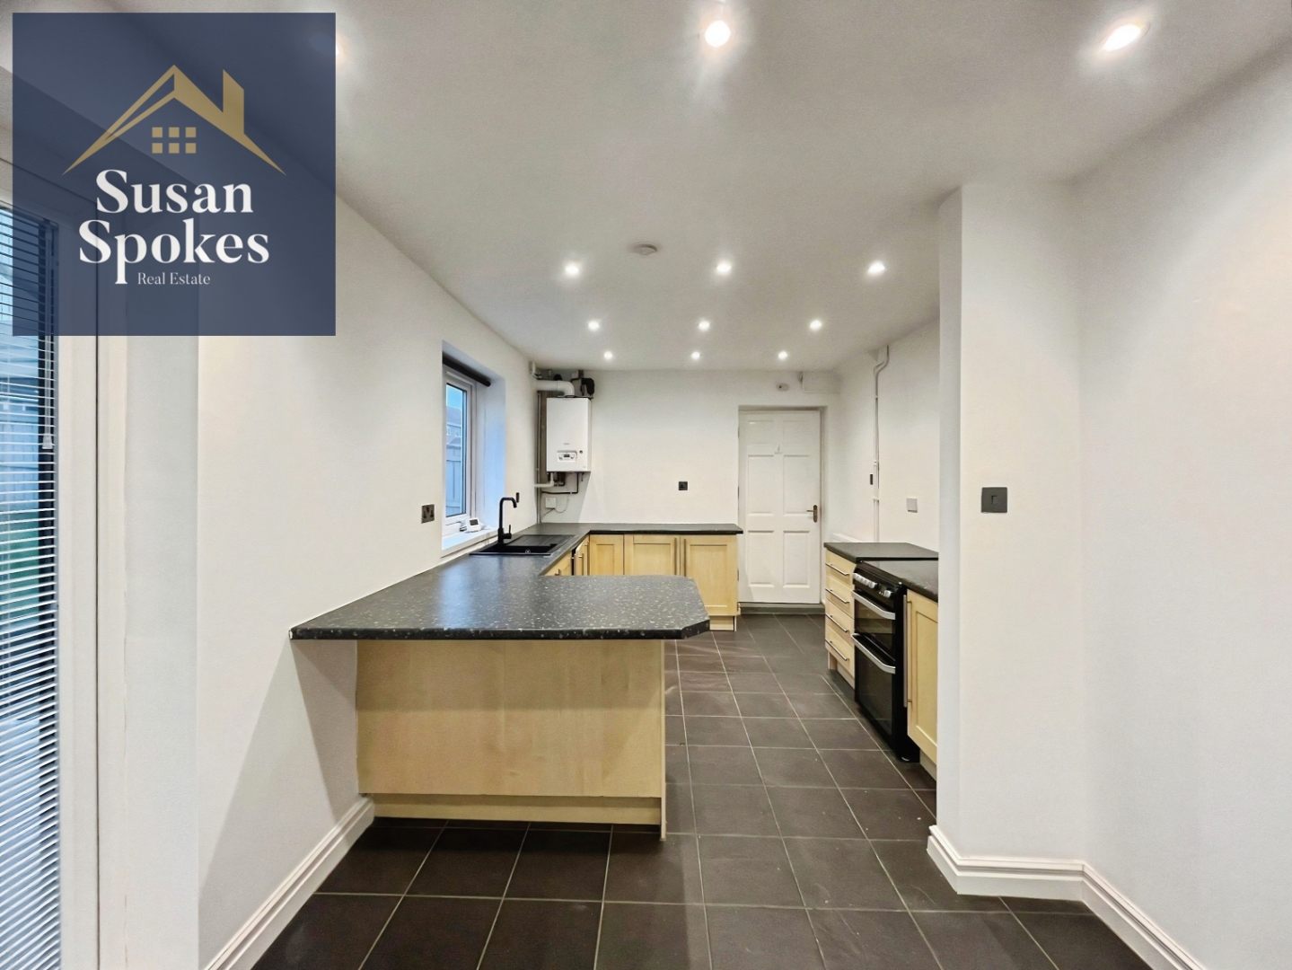
The kitchen/diner is fitted with a range of wall and base units with roll-top work surfaces, incorporating a sink unit with mixer tap and complementary splashback tiling. There is an electric cooker point, and a double-glazed window to the rear provides plenty of natural light. A door leads through to the utility room, adding to the practicality of the space.
Conservatory
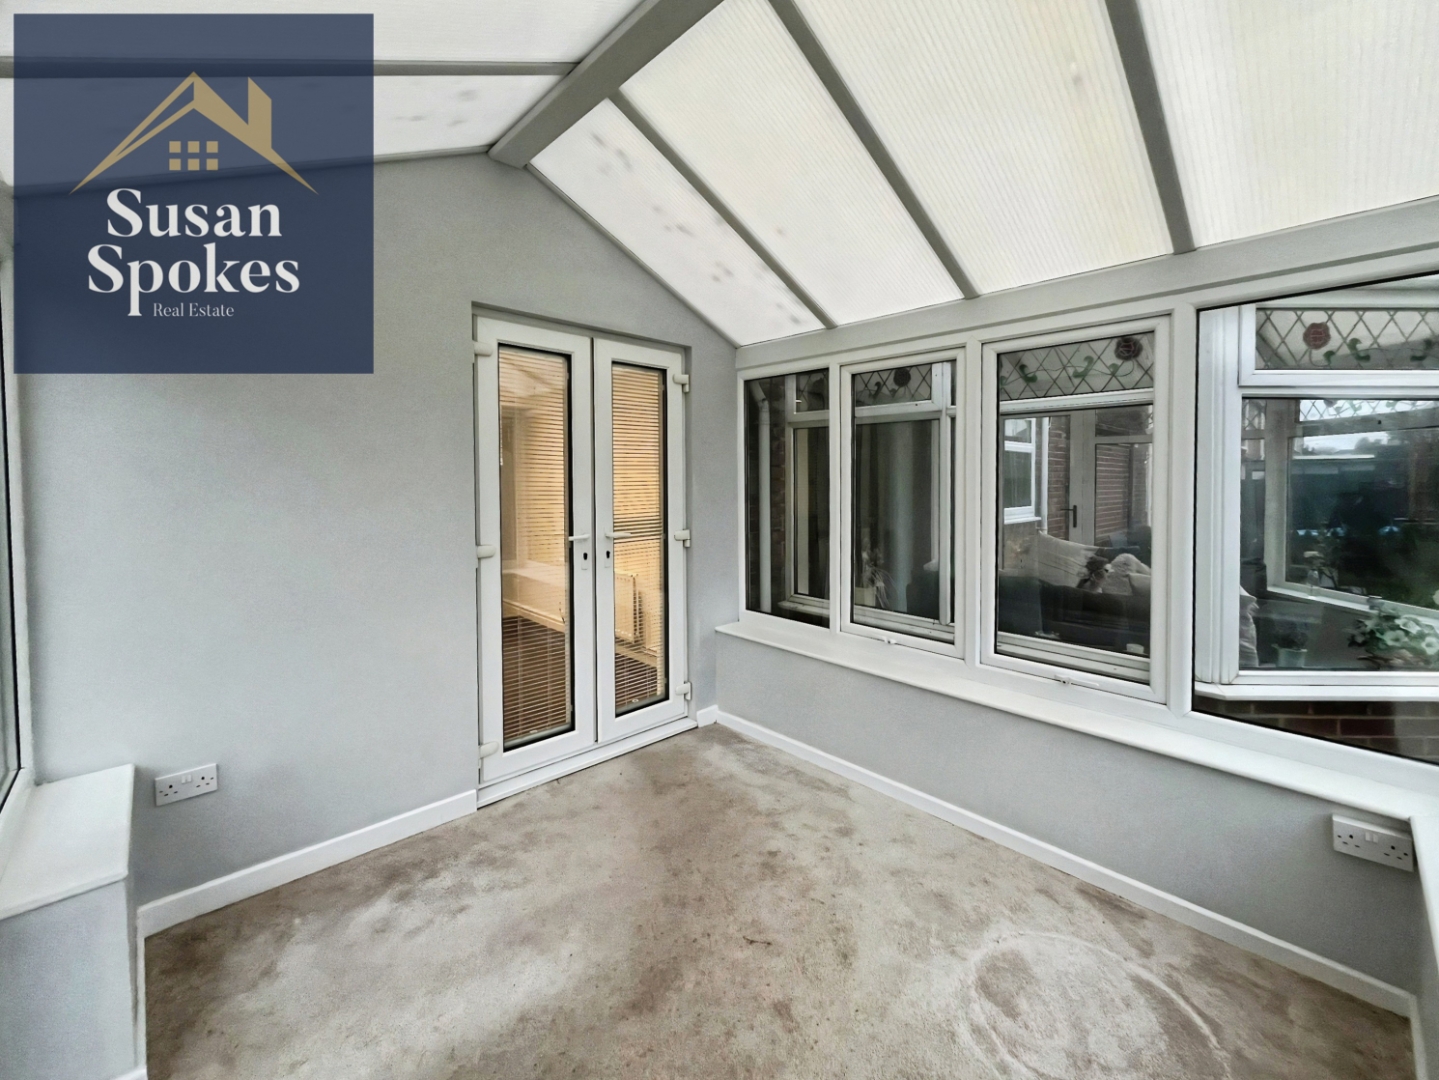
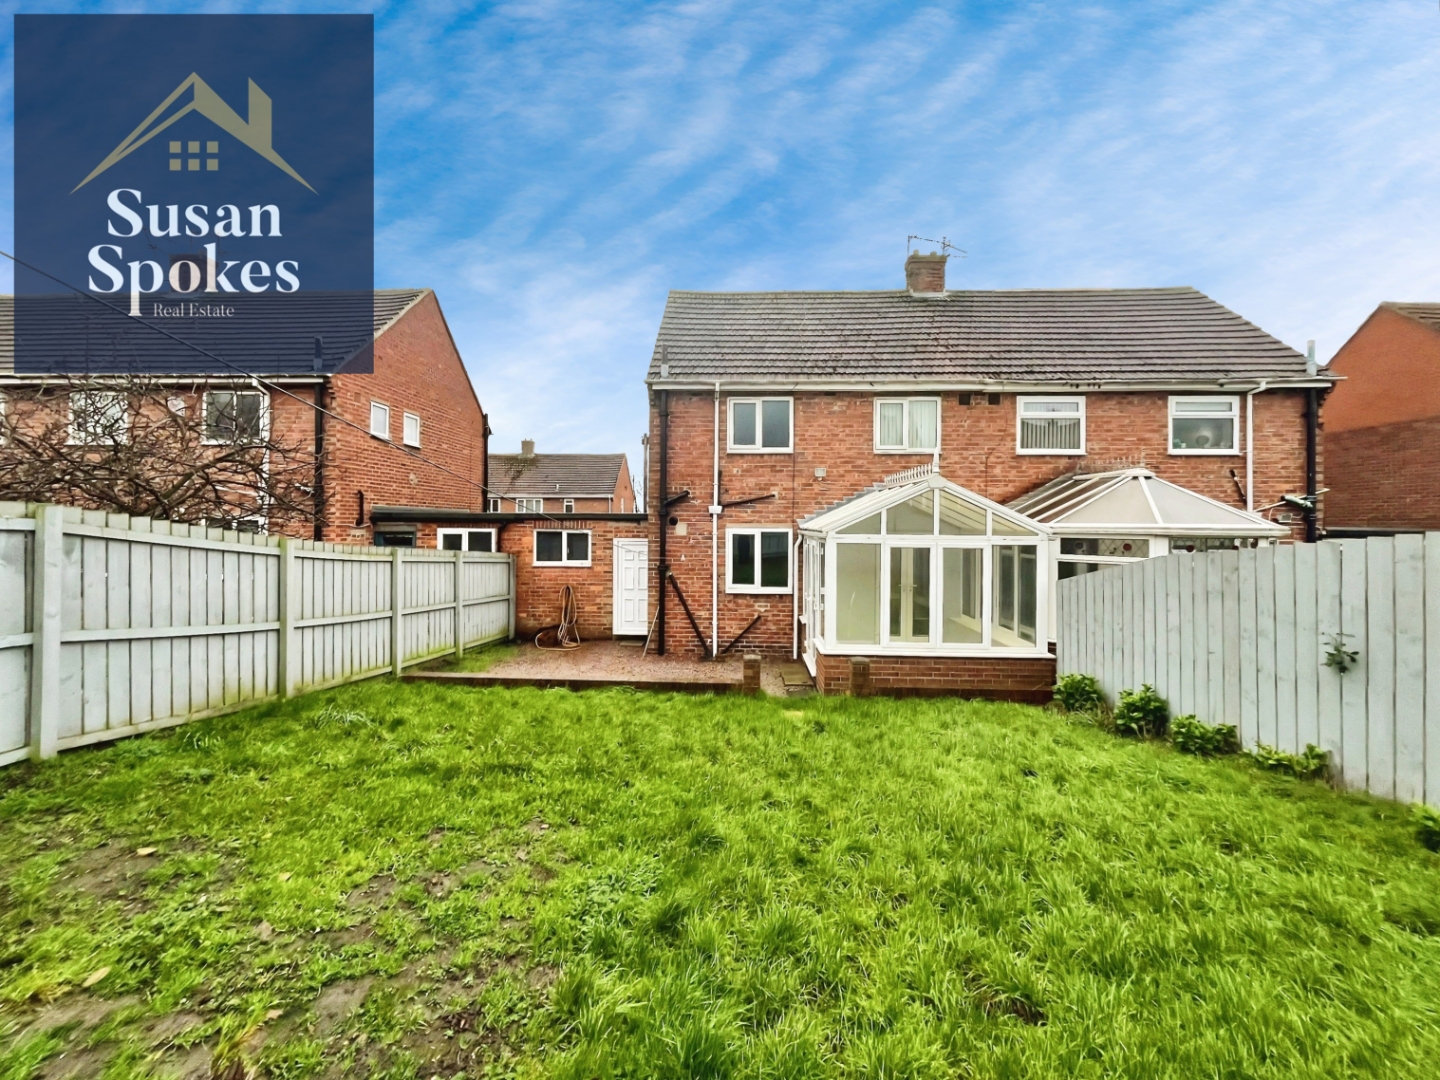
The double-glazed conservatory offers a bright and versatile additional living space, with French doors opening out to the rear garden.
First Floor
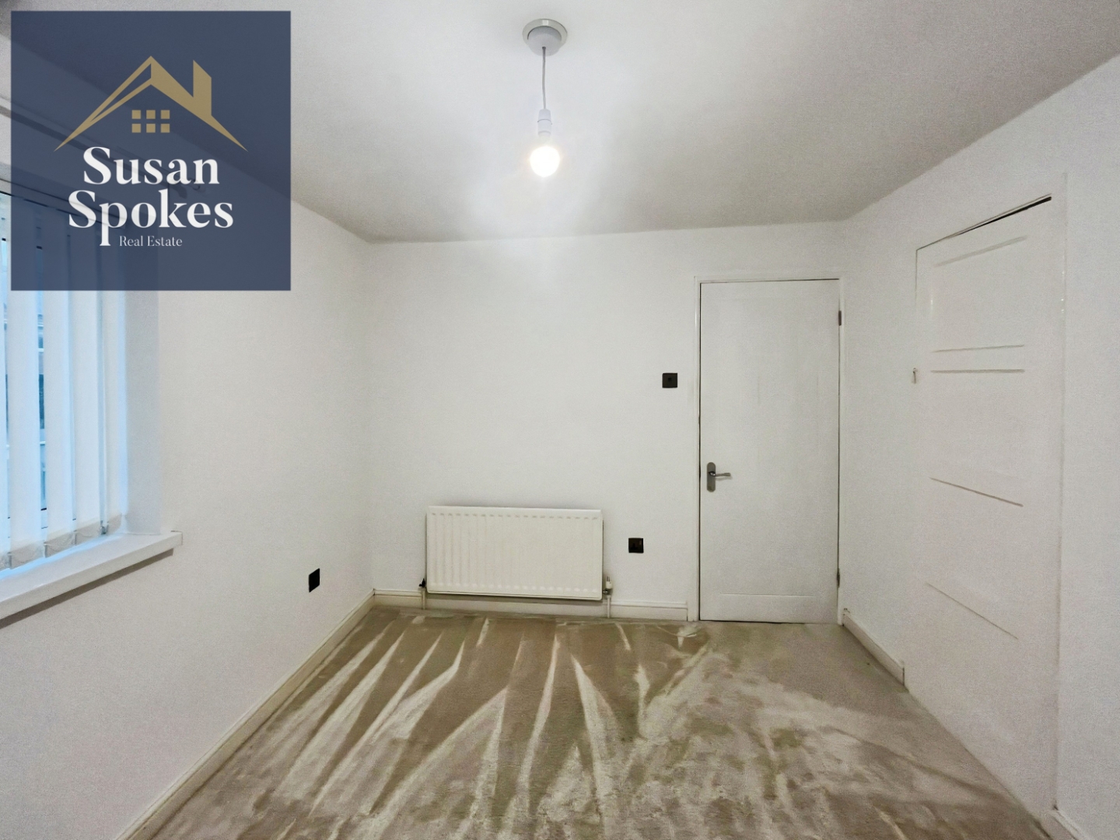
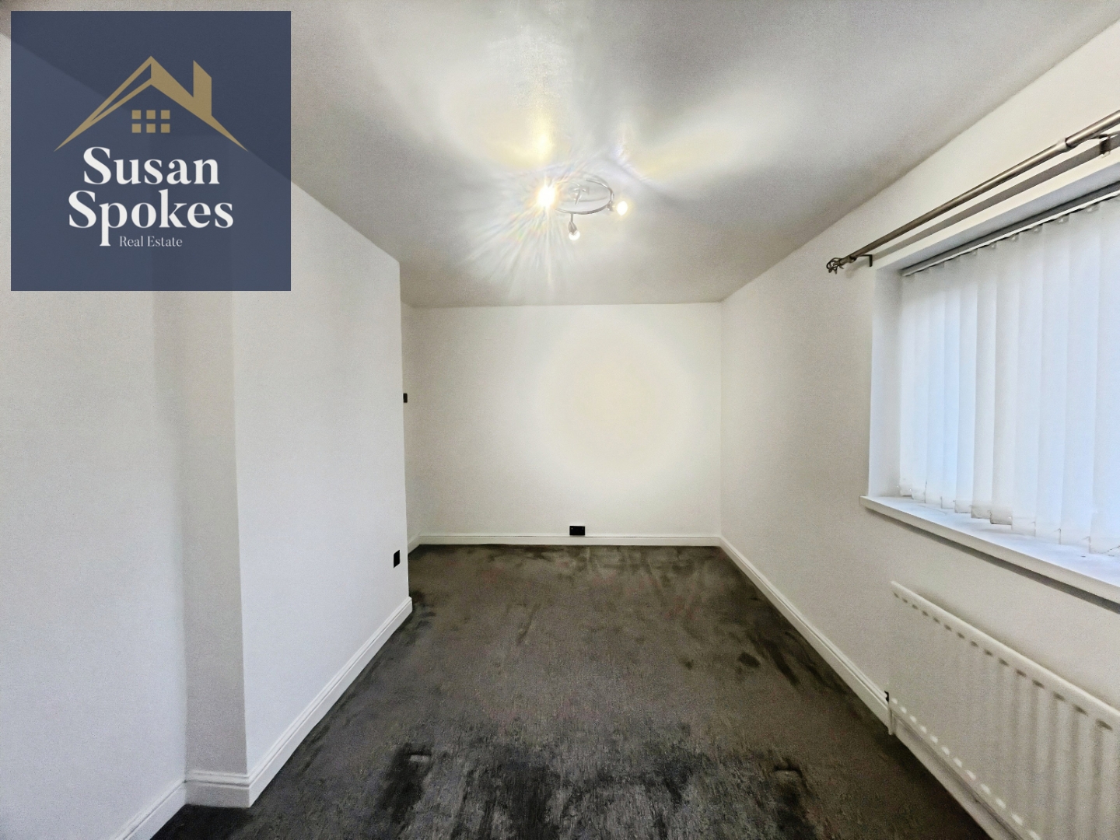
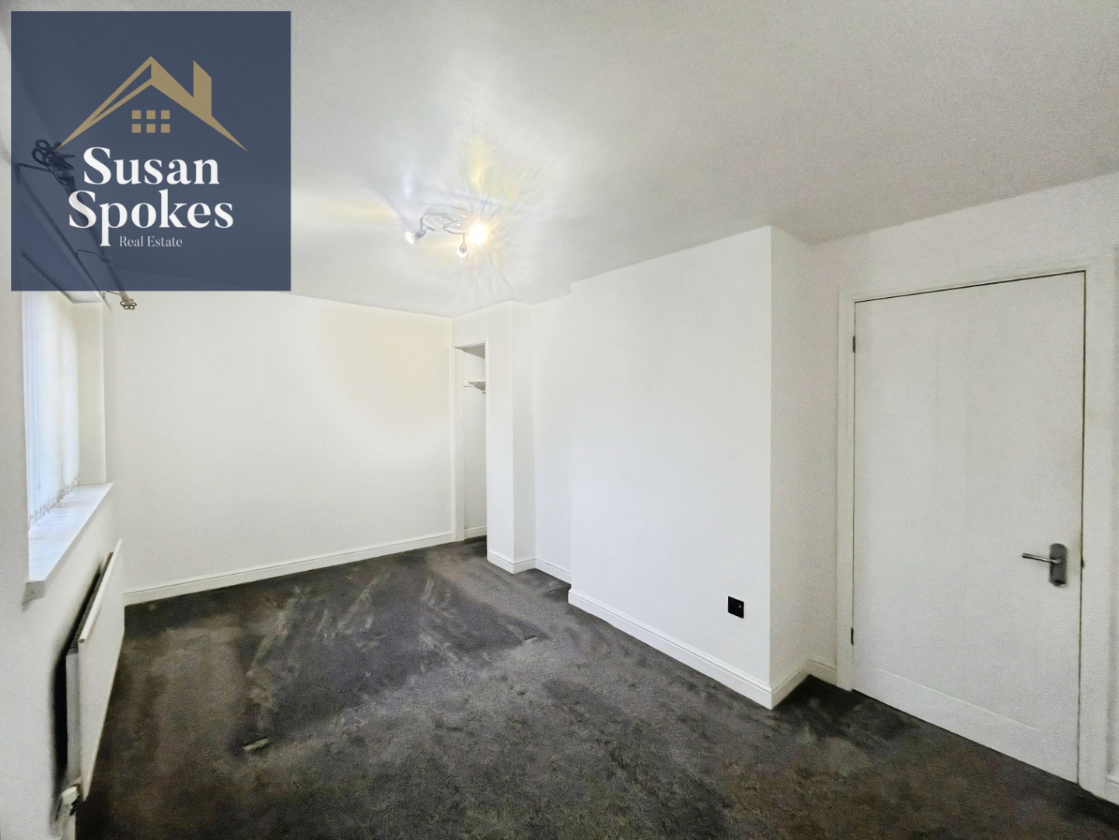
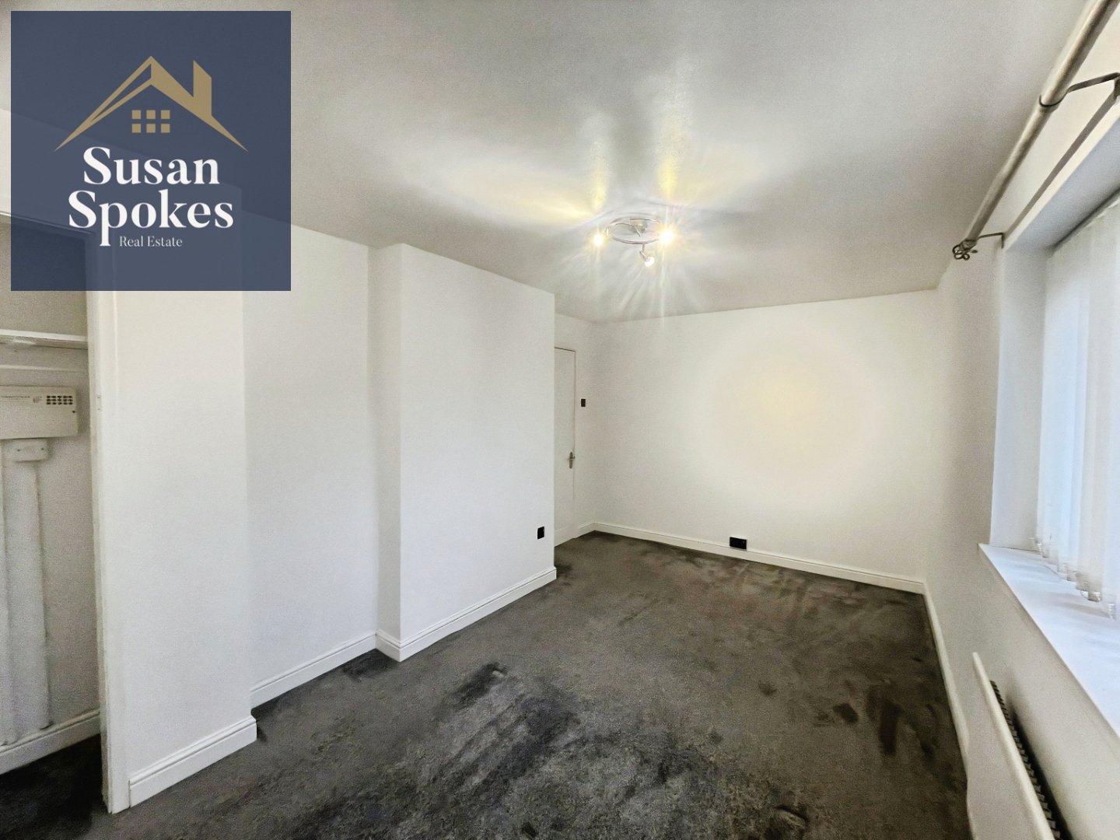
Bedroom
Bedroom
Bathroom
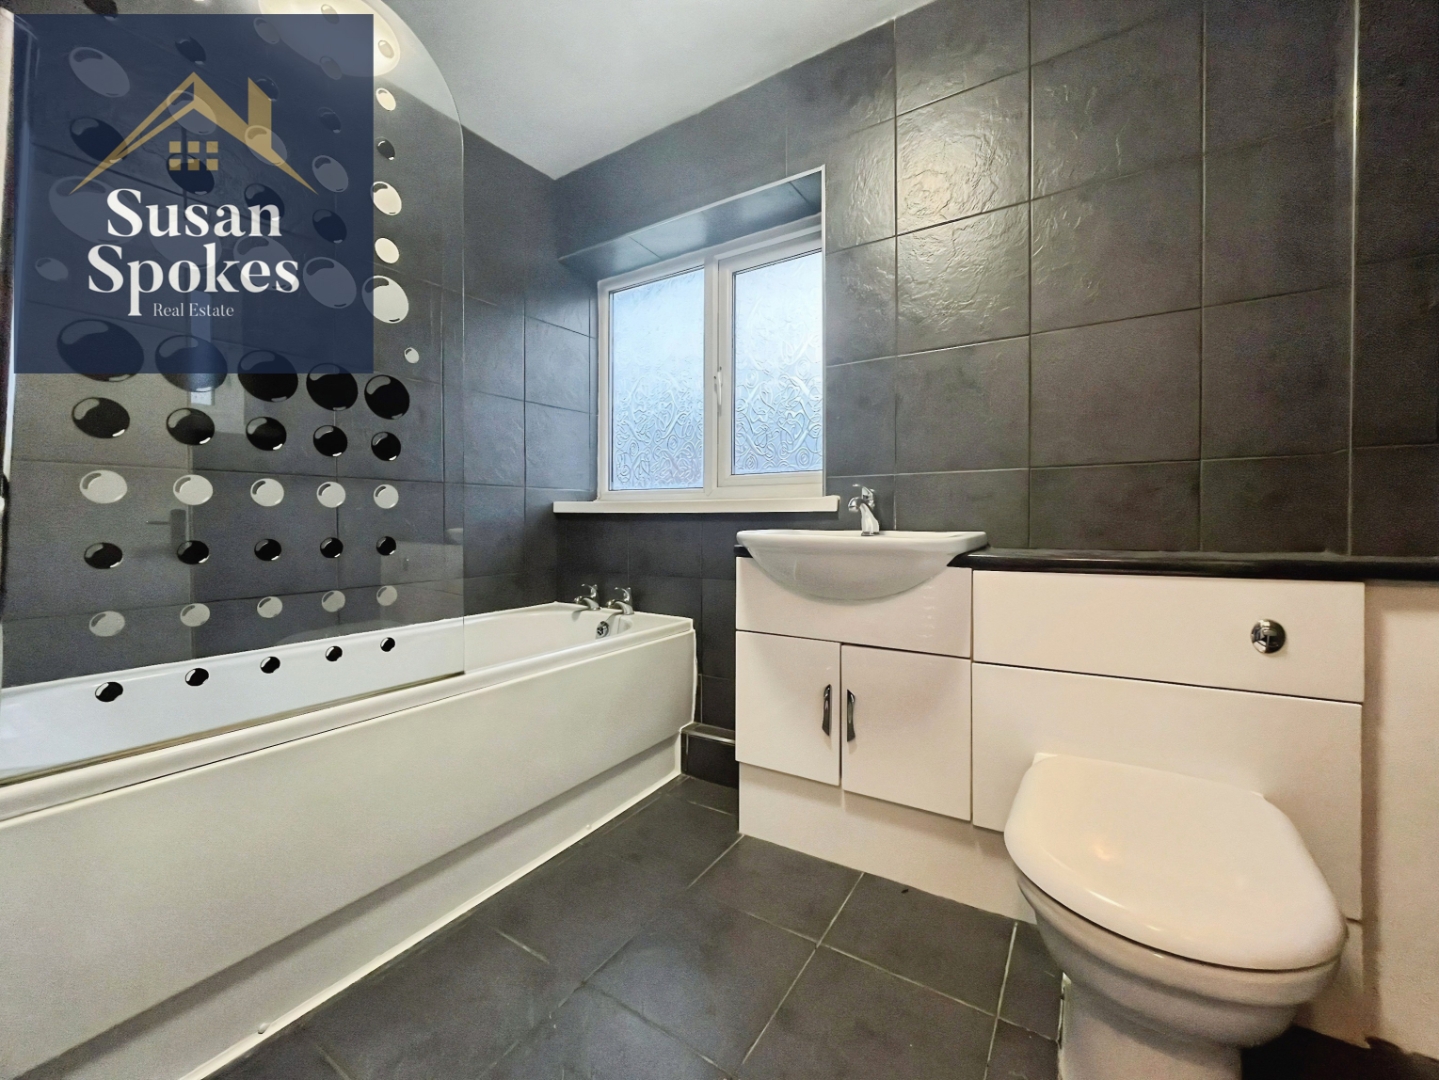
Comprising low level w.c. panelled bath and wash basin. Double glazed window and central heating radiator.
External
Tenant Fees
https://susanspokes.co.uk/our-services/tenant-fees/
Tenant Guide
https://susanspokes.co.uk/our-services/tenant-guide/