Full Description
Hallway
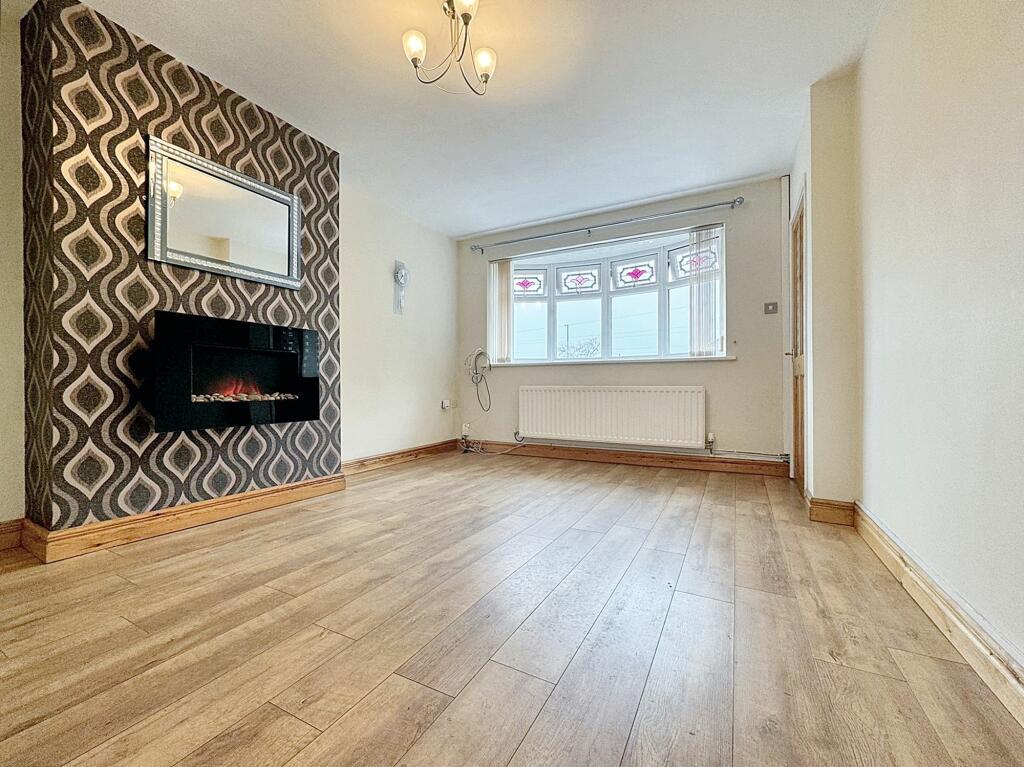
Lounge 4.65 x 3.45 (15'3" x 11'3")
Spacious lounge with laminate flooring, a wall mounted feature electric fireplace, radiator and a double glazed front aspect bow window.
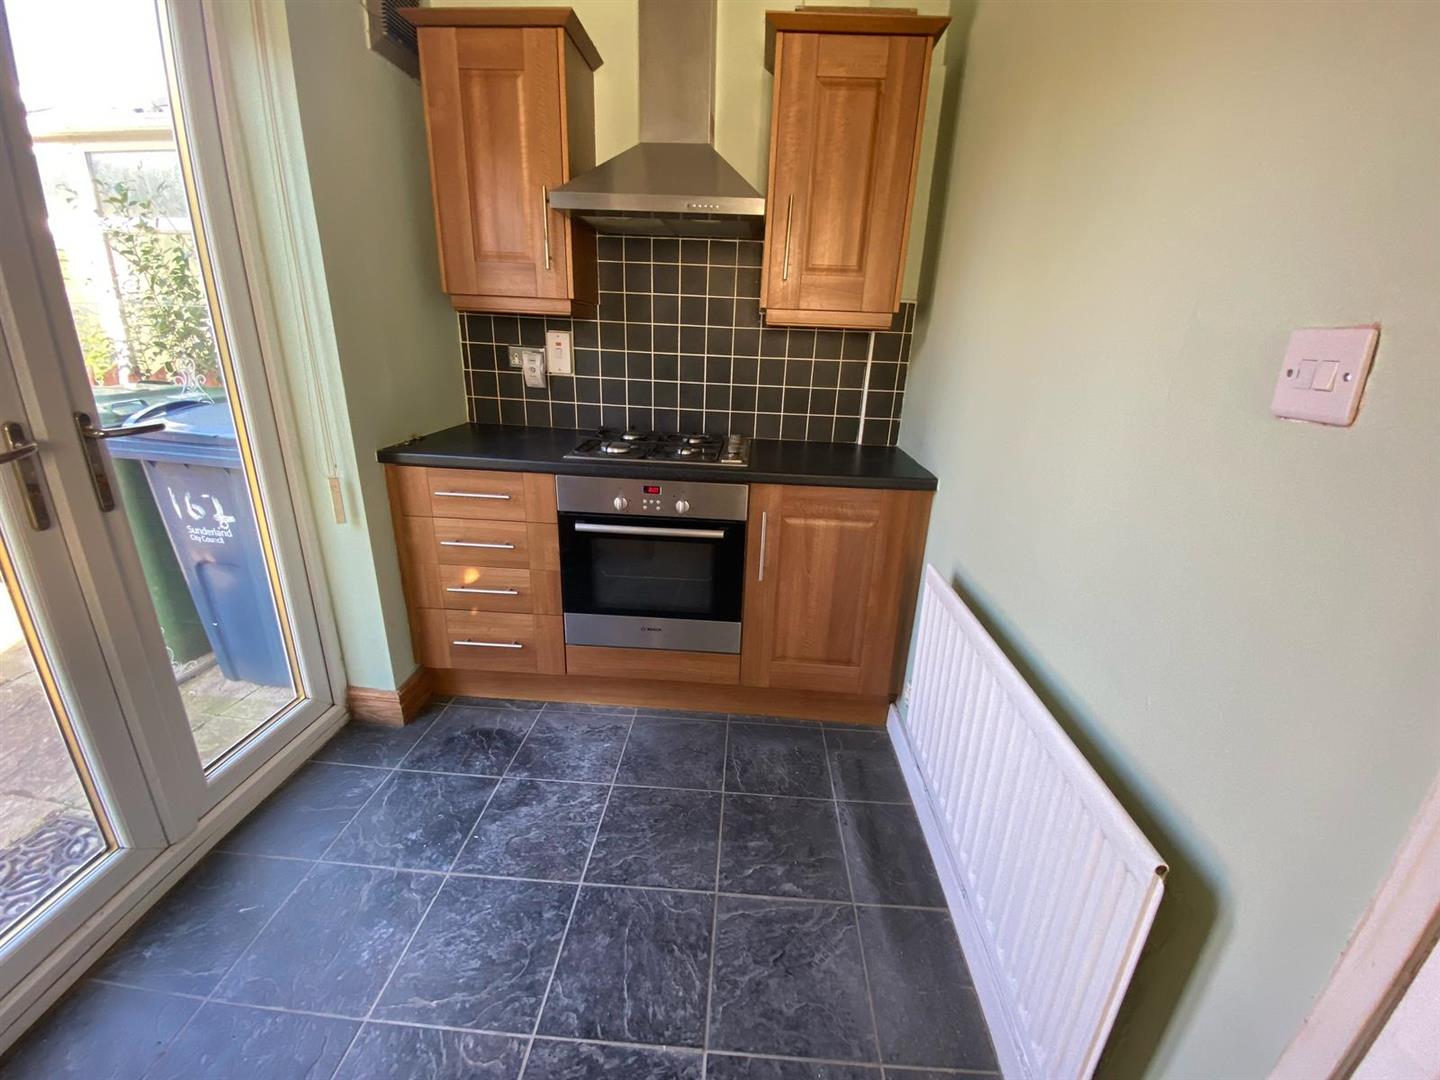
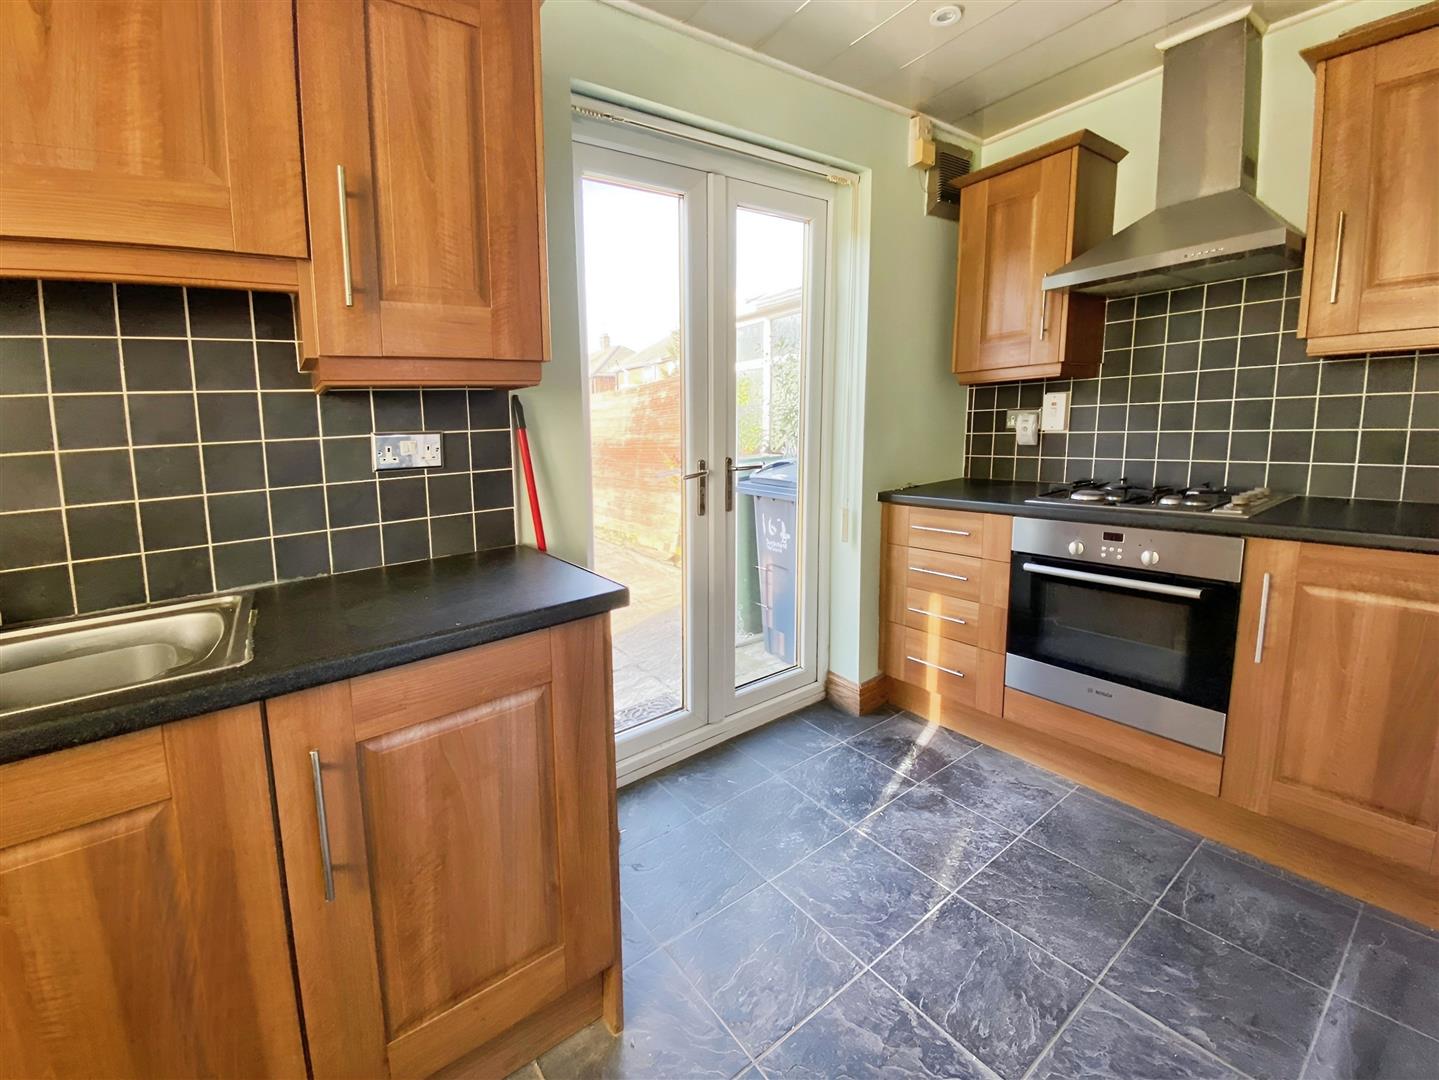
Kitchen/Diner 4.45 x 3.42 (14'7" x 11'2")
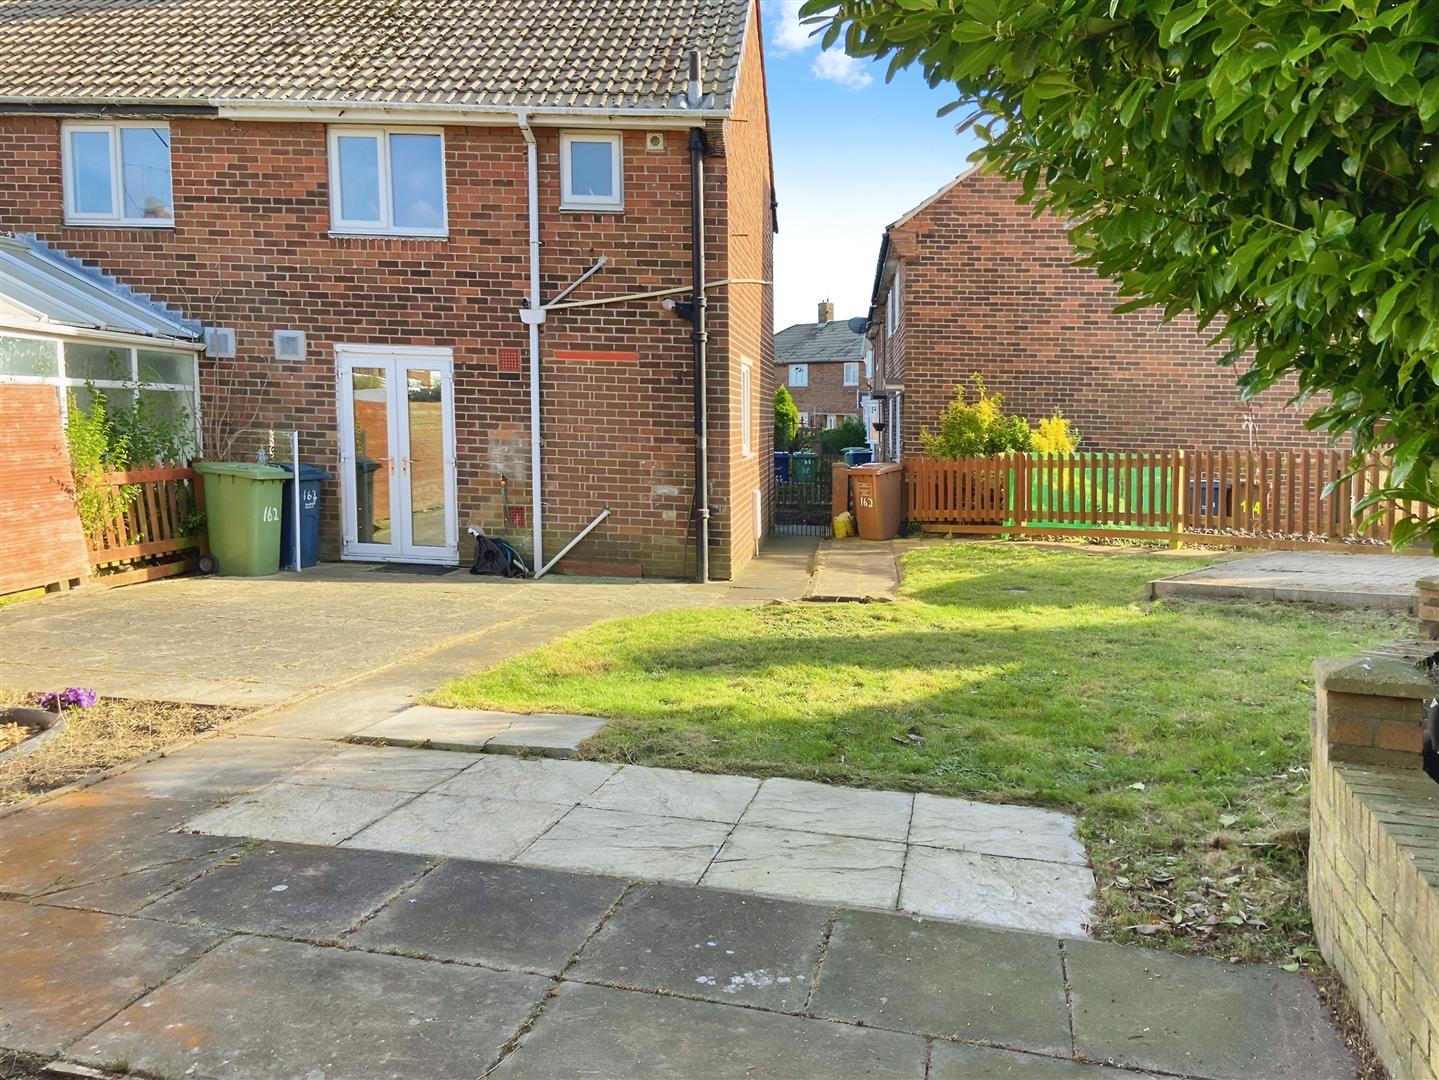
Fitted kitchen benefiting from a range of upper and lower units with contrasting work surfaces, an integrated oven with a gas hob. tiled flooring tiled splash back, radiator, a double glazed window and French doors leading to the West facing garden.
First Floor Landing
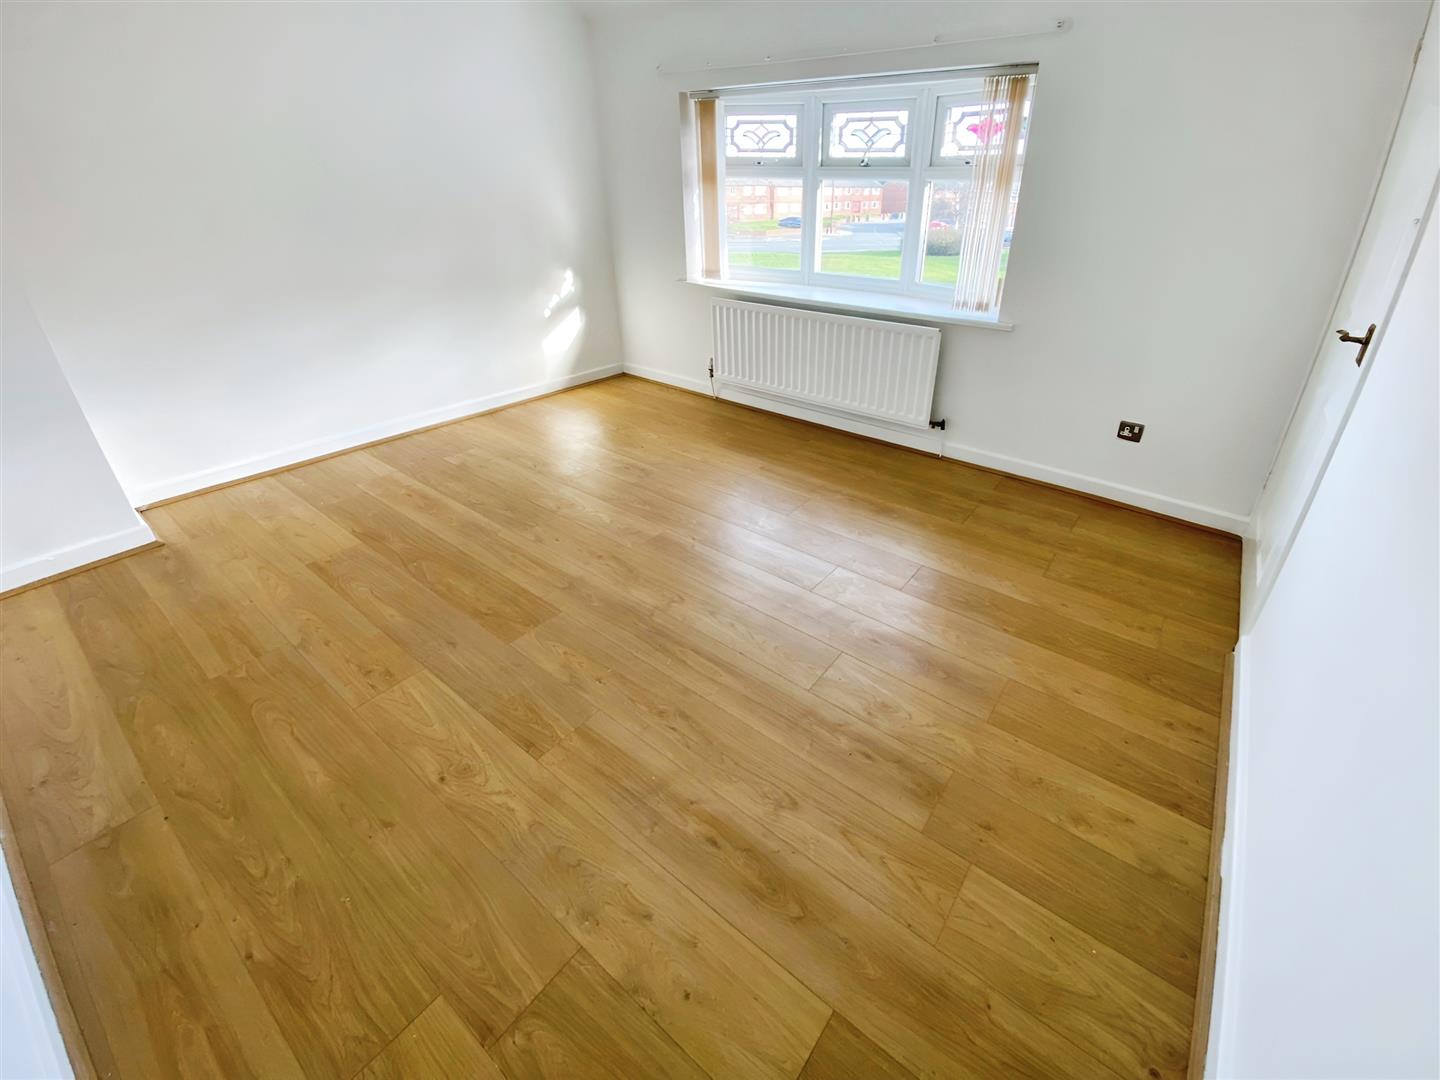
Bedroom One 3.55 x 3.5 (11'7" x 11'5")
Double bedroom with laminate flooring, storage cupboard, radiator and a double glazed front aspect bow window.
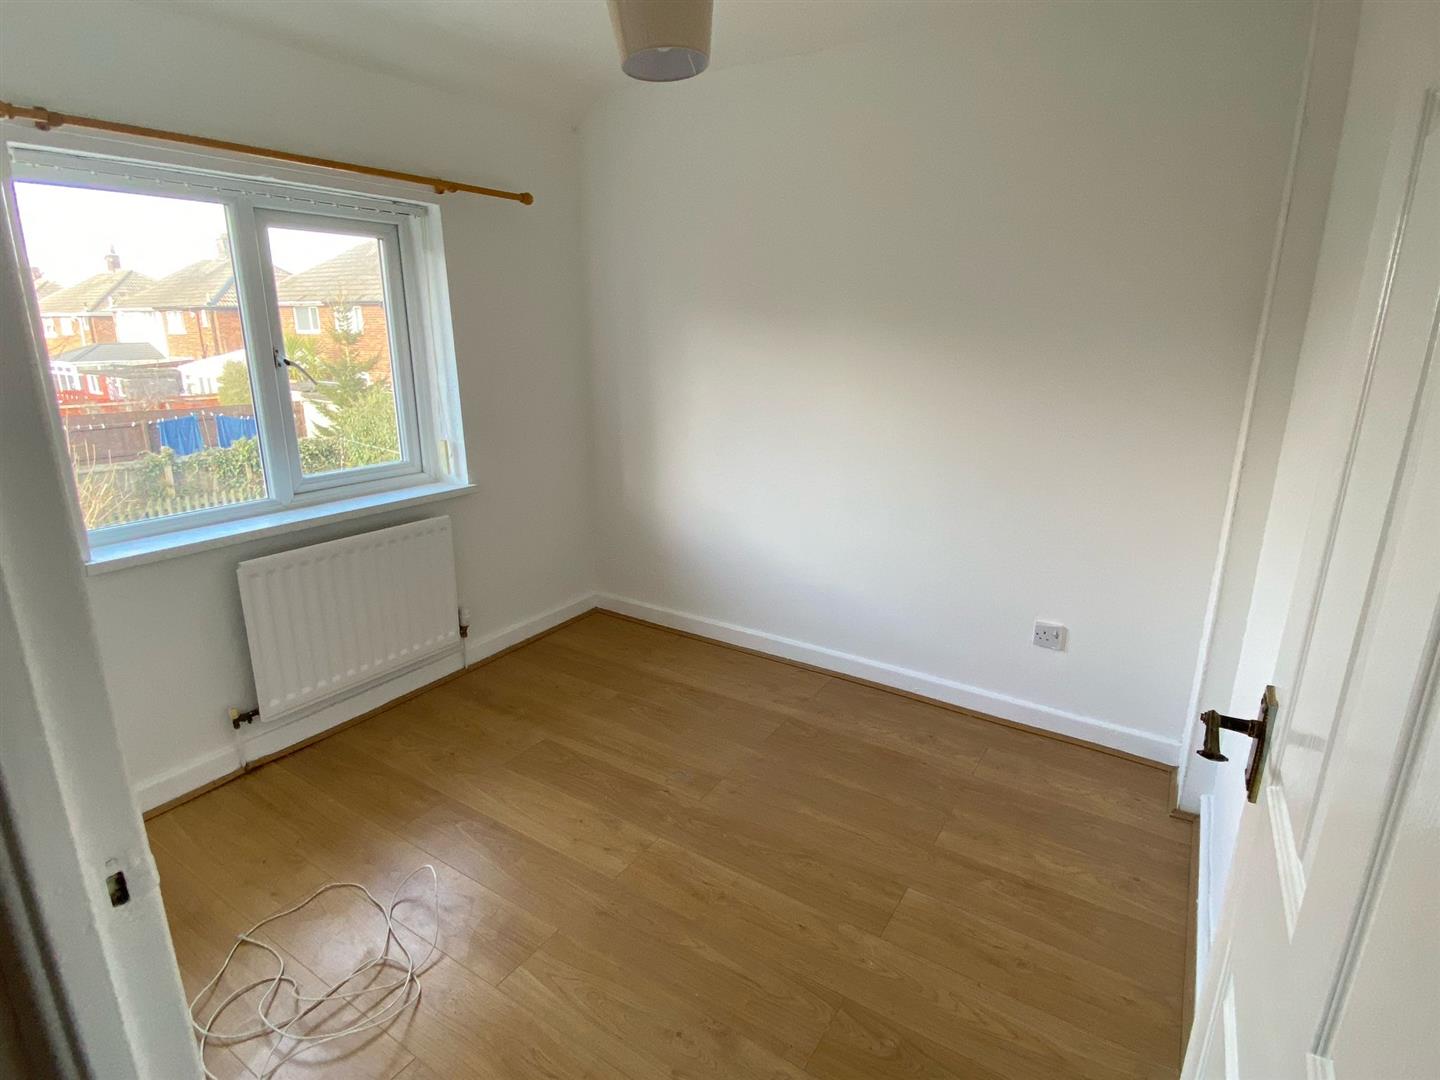
Bedroom Two 2.81 x 2.44 (9'2" x 8'0")
Double bedroom with laminate flooring, radiator and a double glazed rear aspect window.
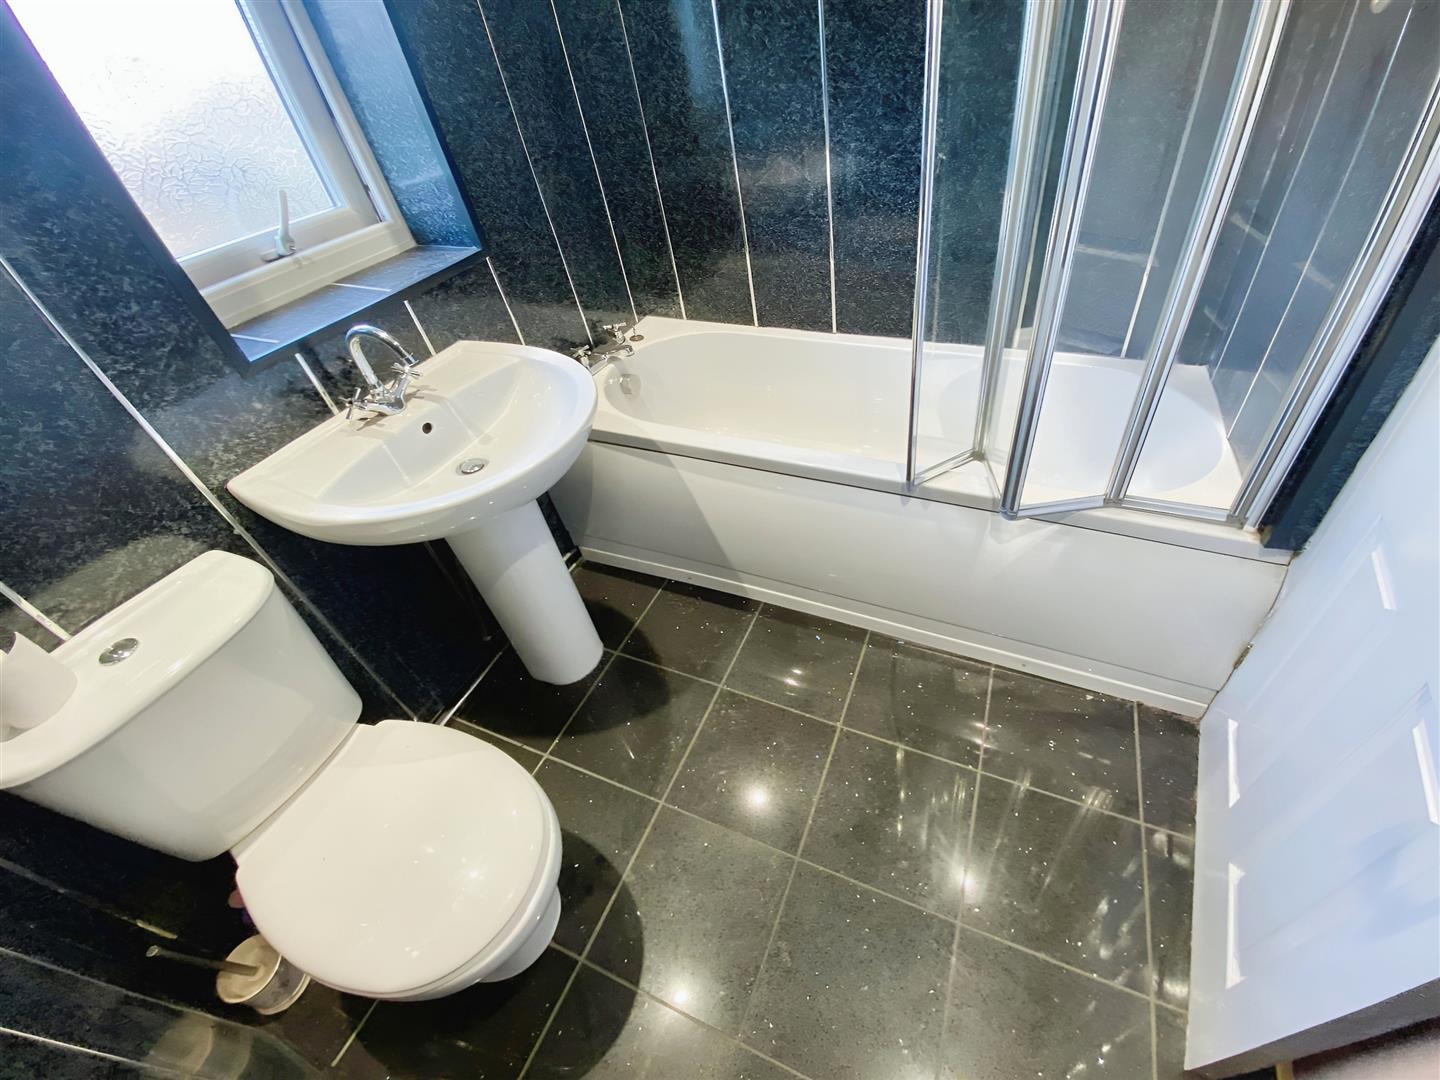
Bathroom
Three piece bathroom benefiting from a paneled bath with an over head shower, hand wash basin and W.C. tiled flooring, UPVC cladded walls, a radiator and a double glazed rear aspect window.
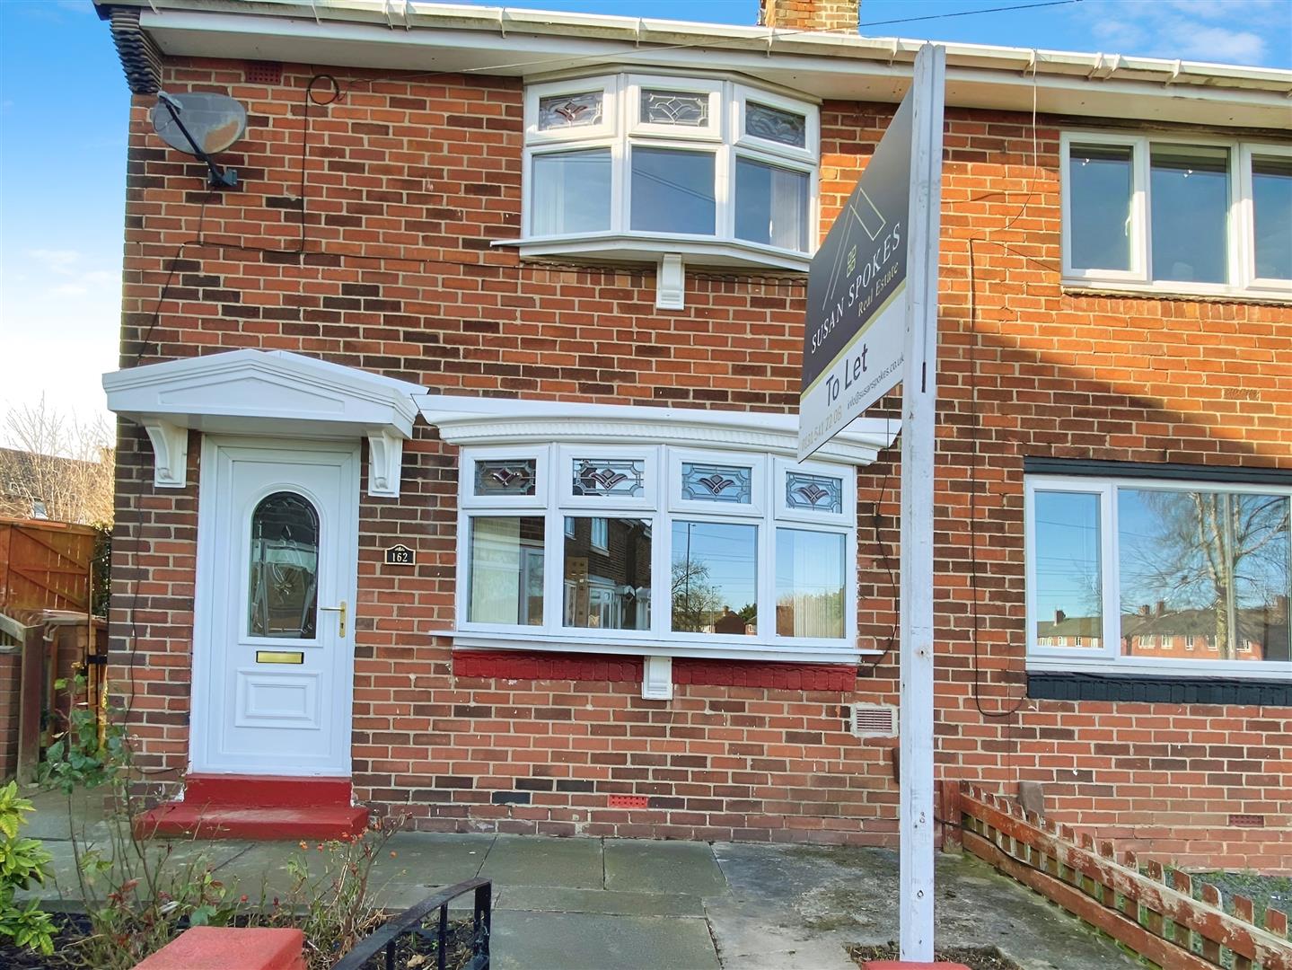
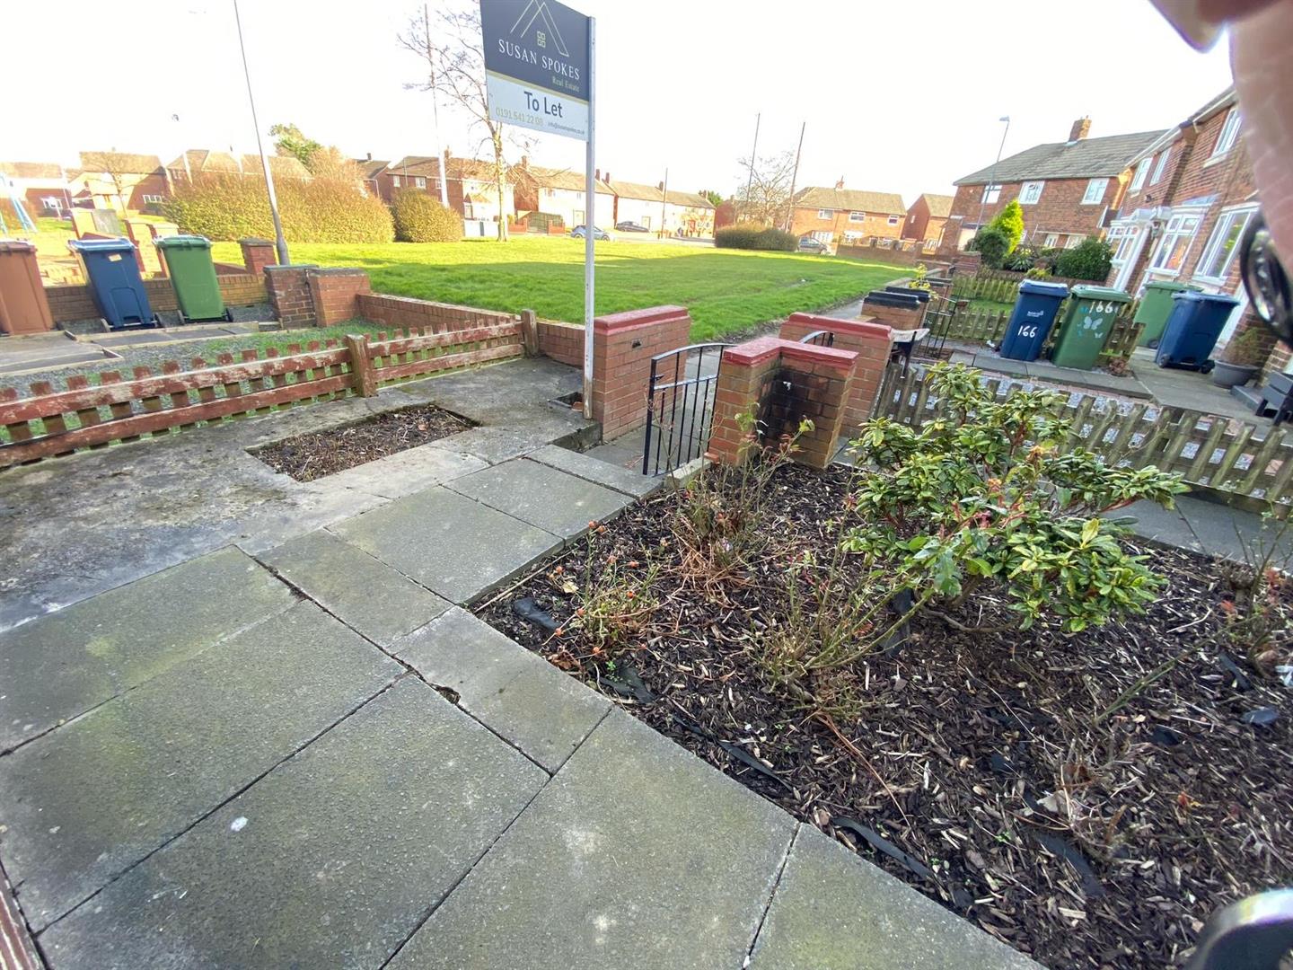
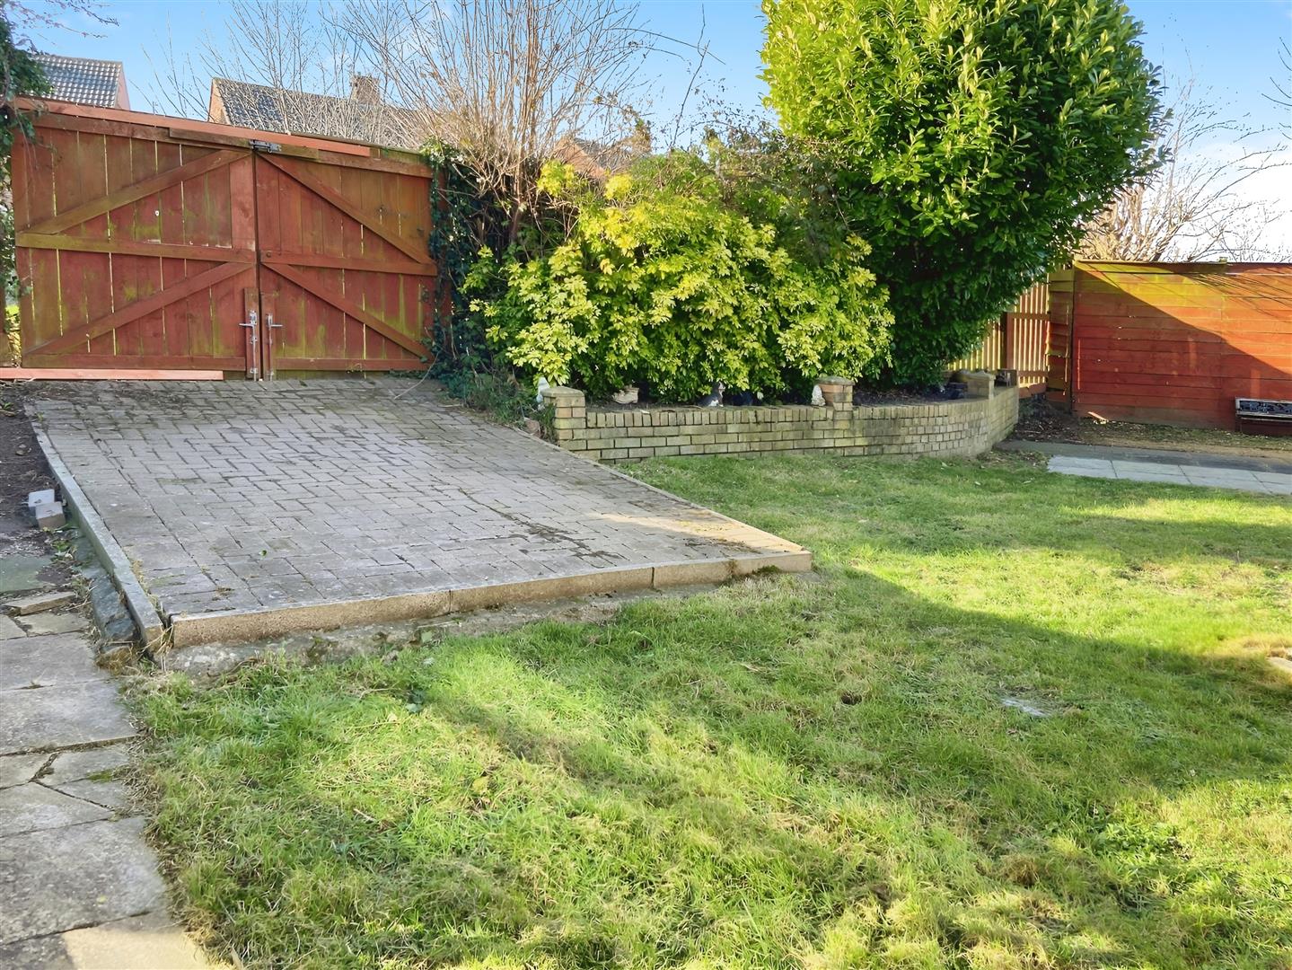
External