Full Description
Entrance Hallway
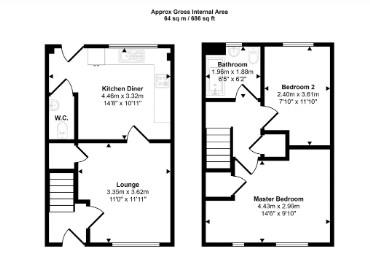
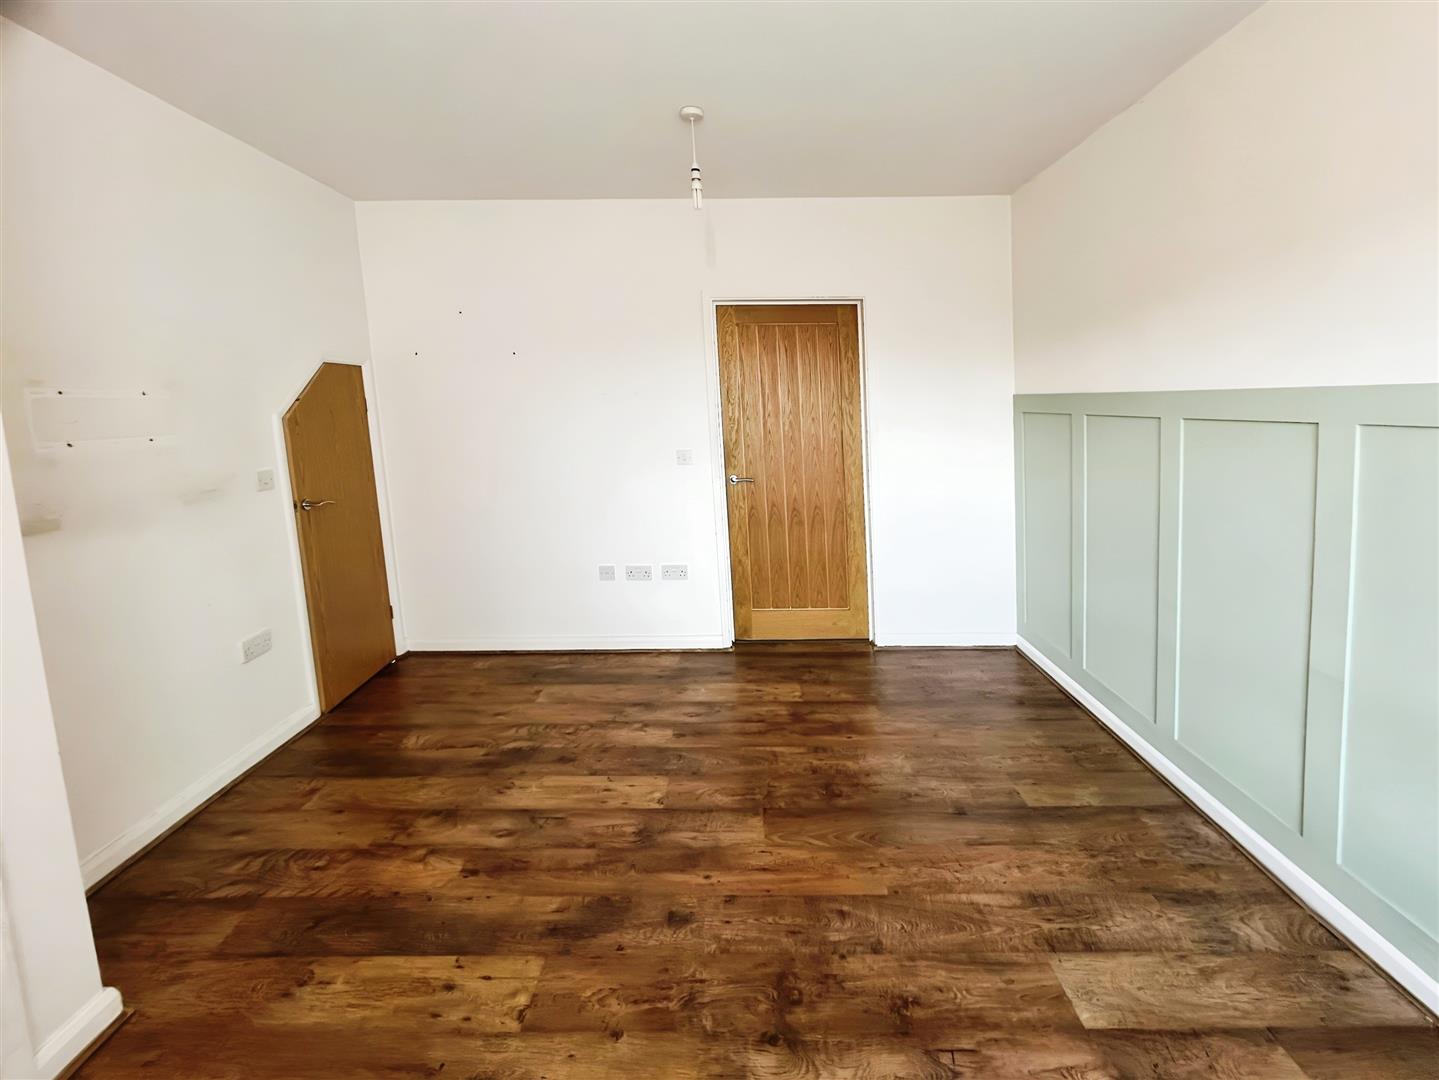
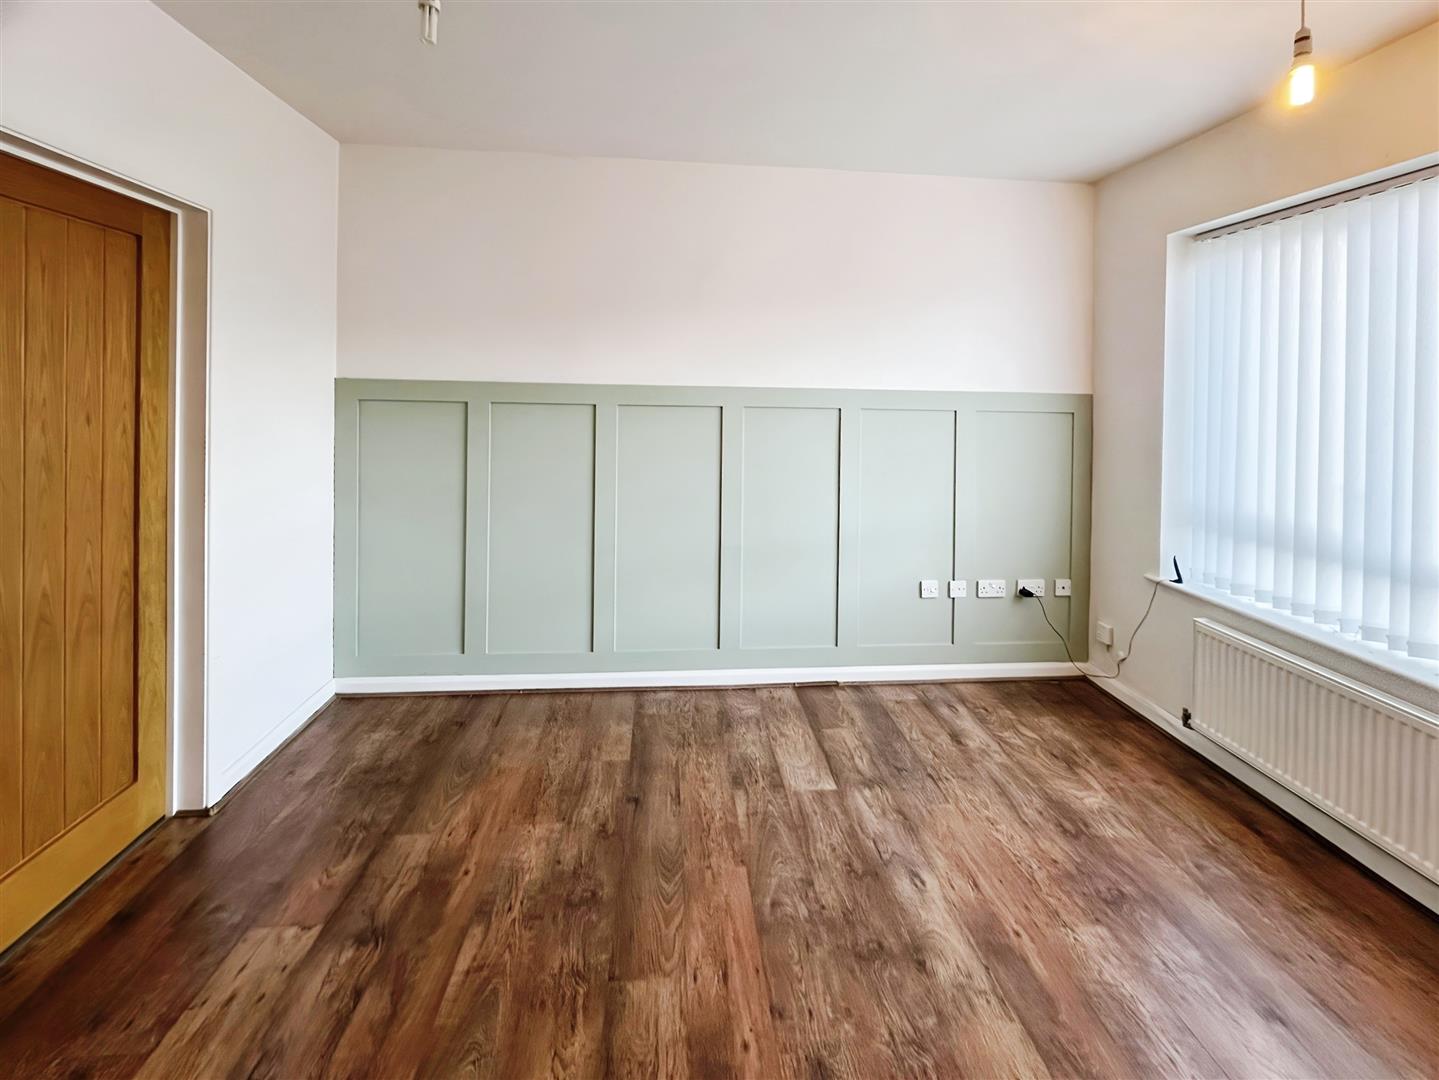
Lounge 3.35 x 3.62 (10'11" x 11'10")
Modern lounge with front facing aspect, storage cupboard. Part paneled walls and wood effect flooring.
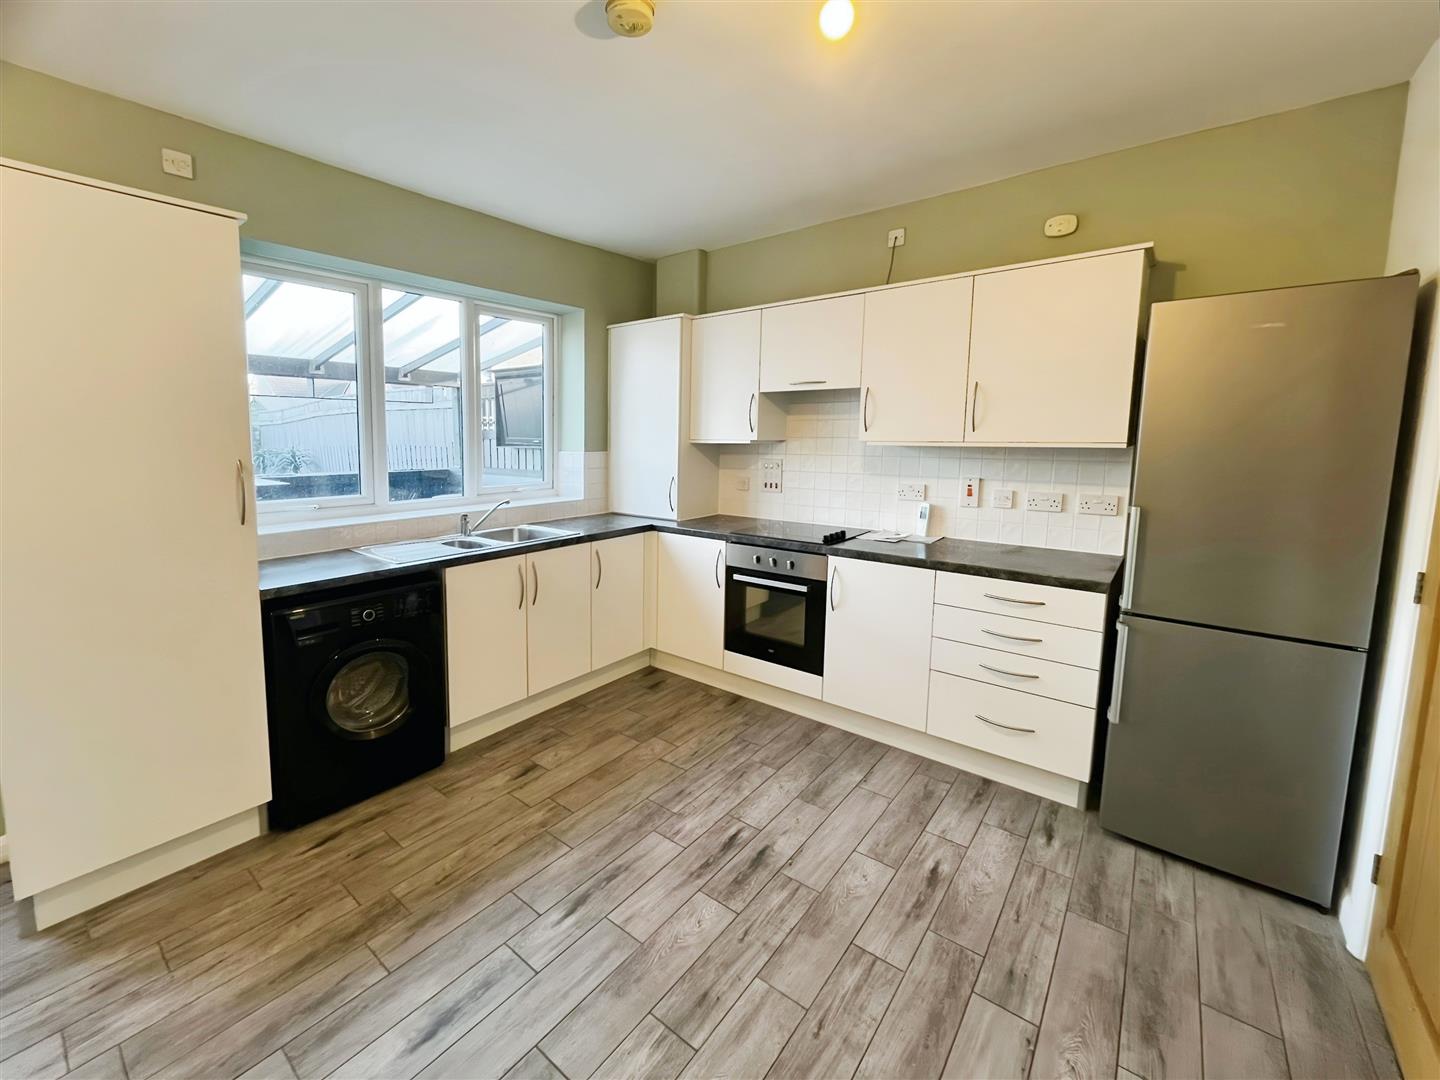
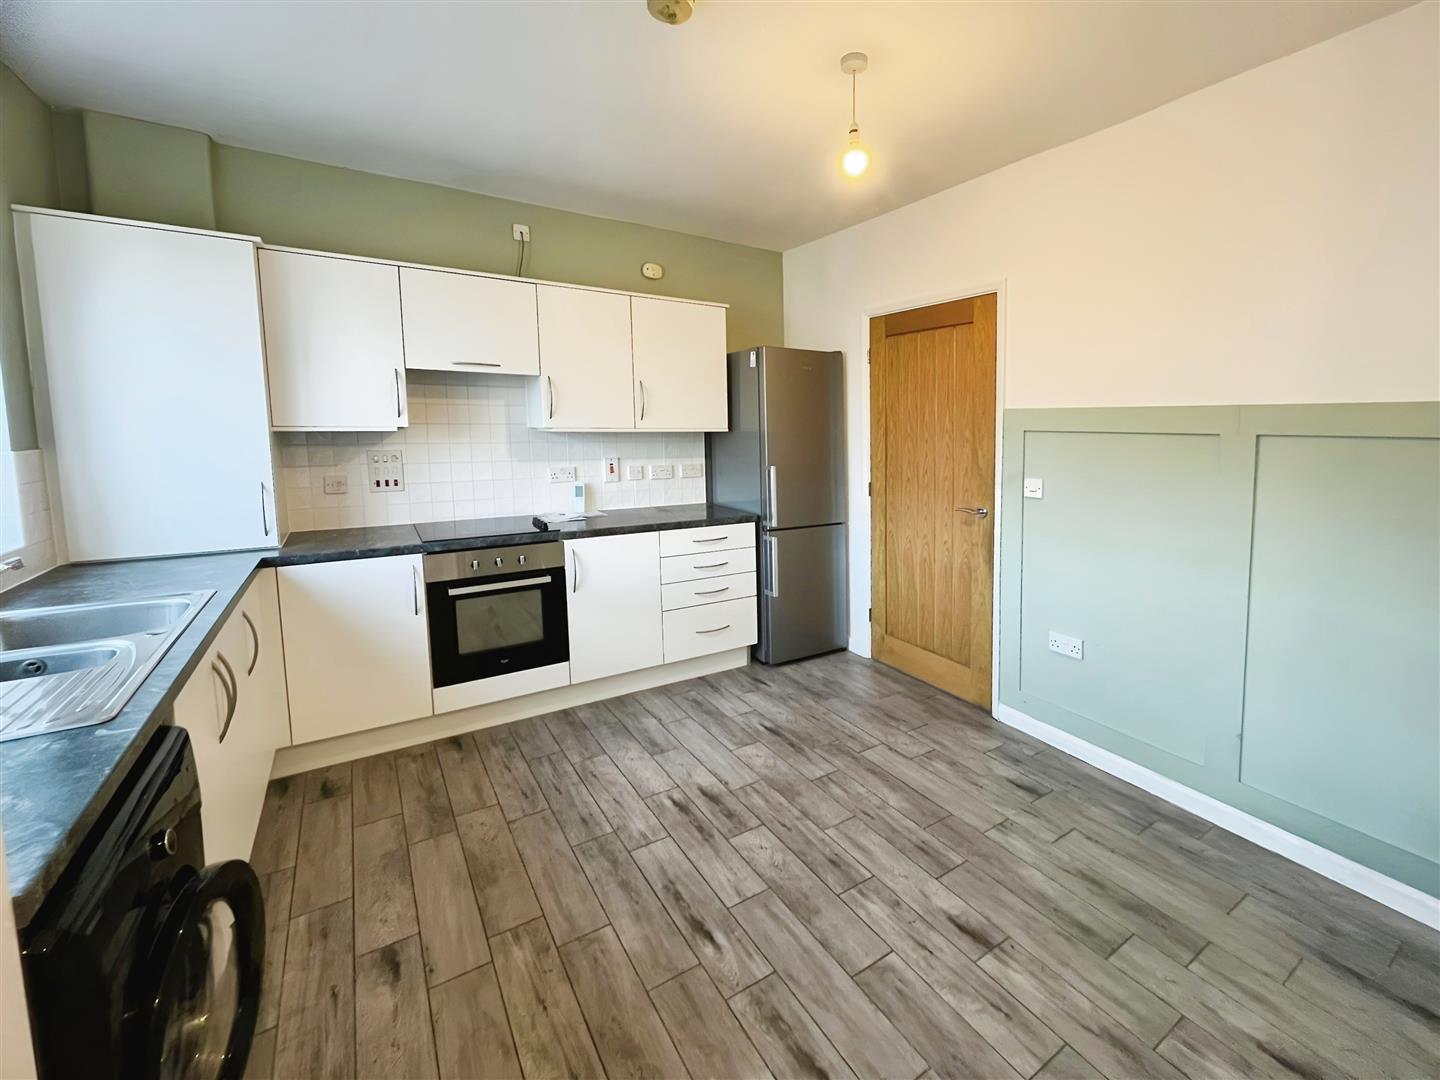
Kitchen/Diner 4.46 x 3.32 (14'7" x 10'10")
The modern kitchen/diner boasts a range of units, electric hob and integrated oven with extractor over, space for fridge freezer and plumbing for washing machine.
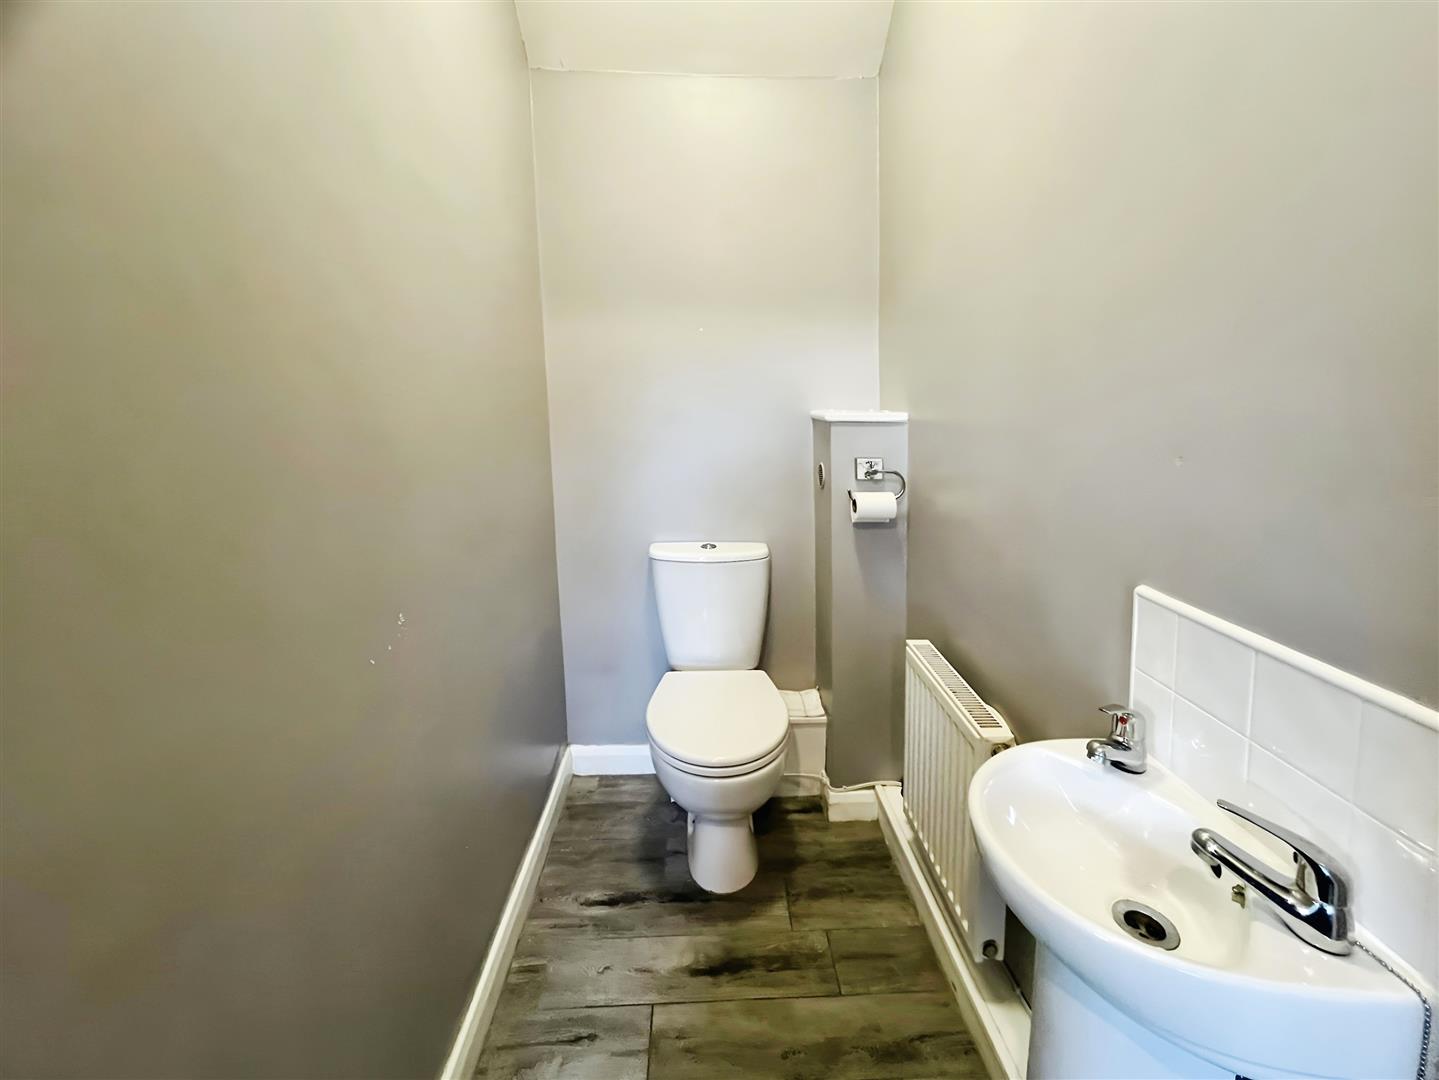
W.C
Wash hand basin and low level wc.
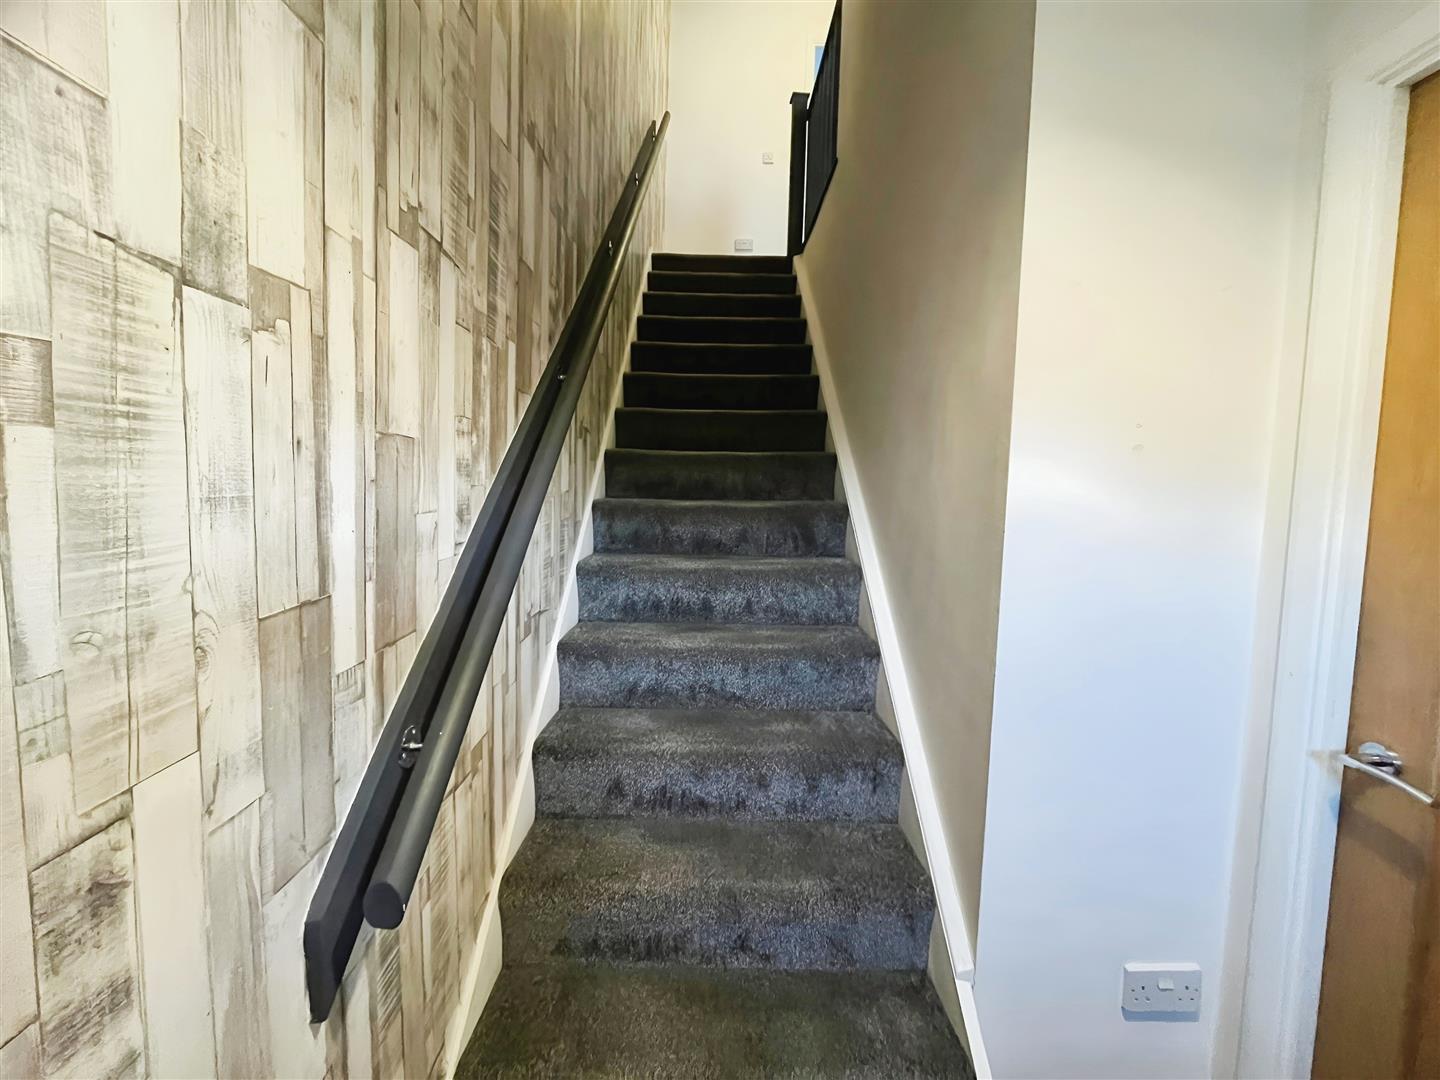
First Floor Landing
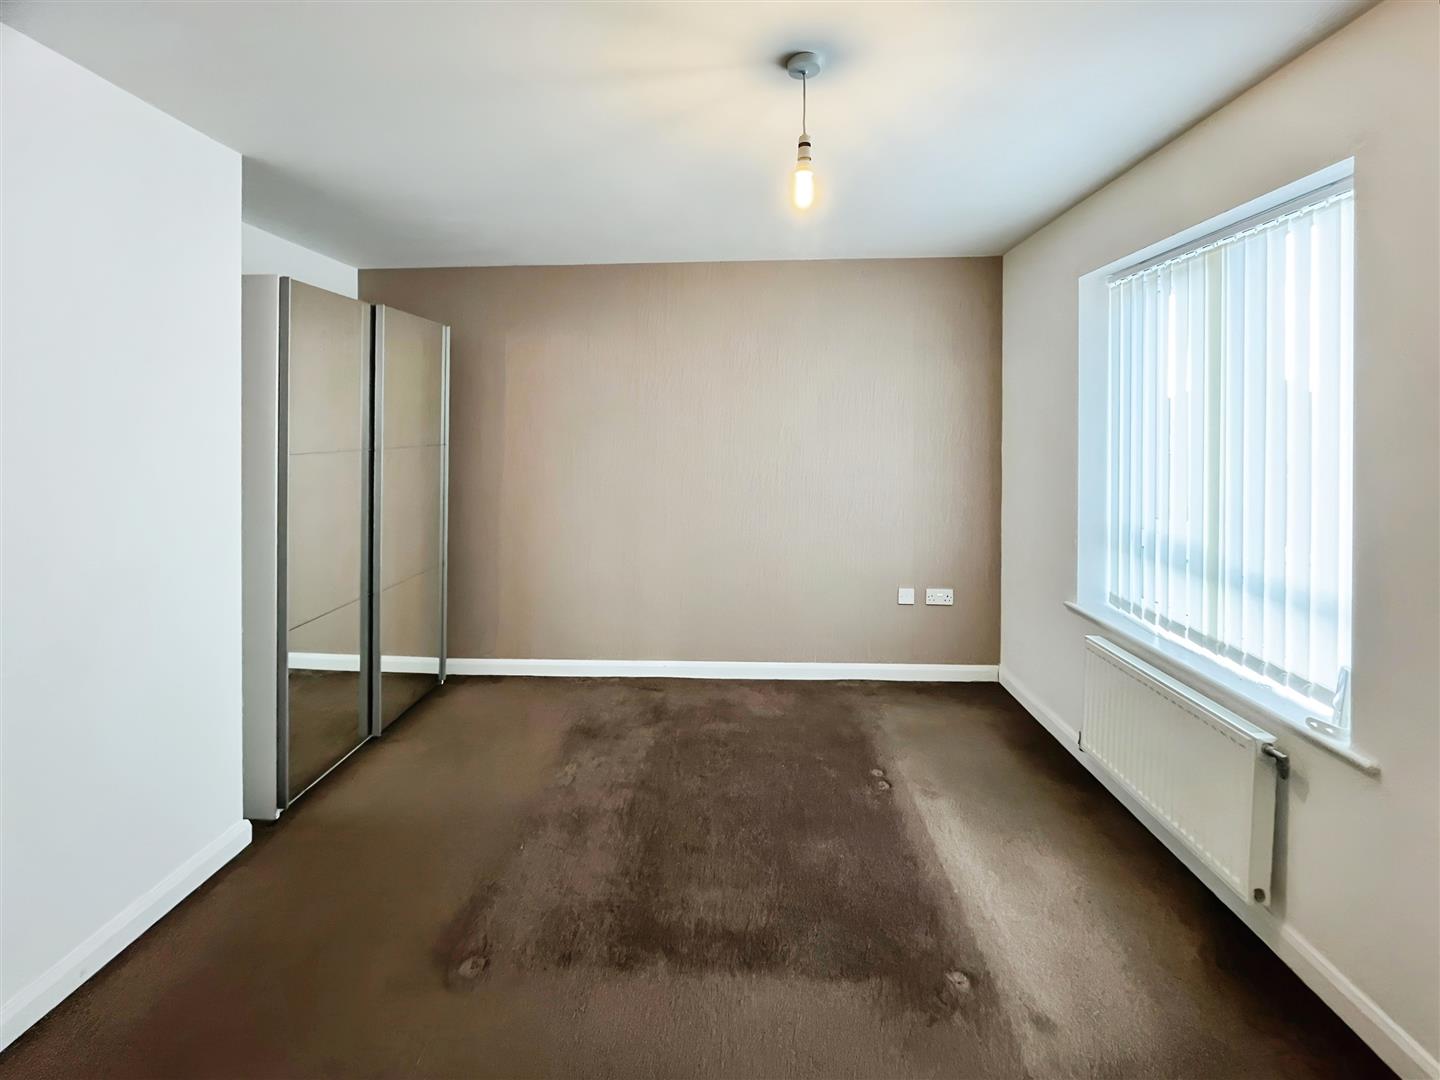
Bedroom One 4.43 x 2.99 (14'6" x 9'9")
Neutrally decorated double bedroom with recess for wardrobes or storage units.
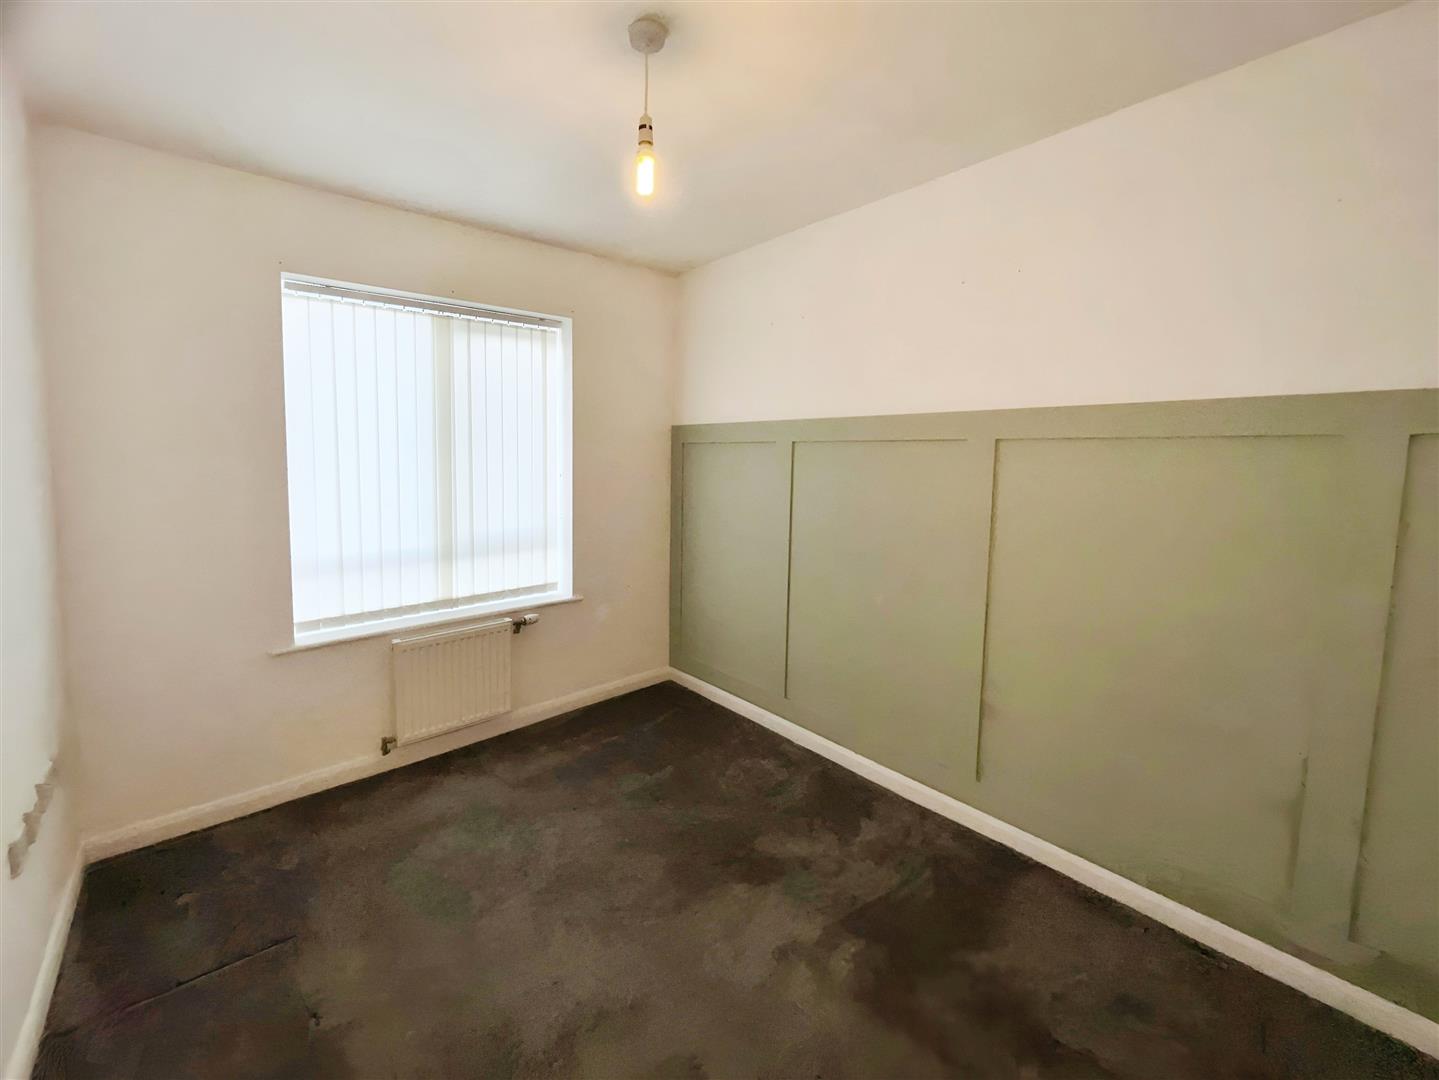
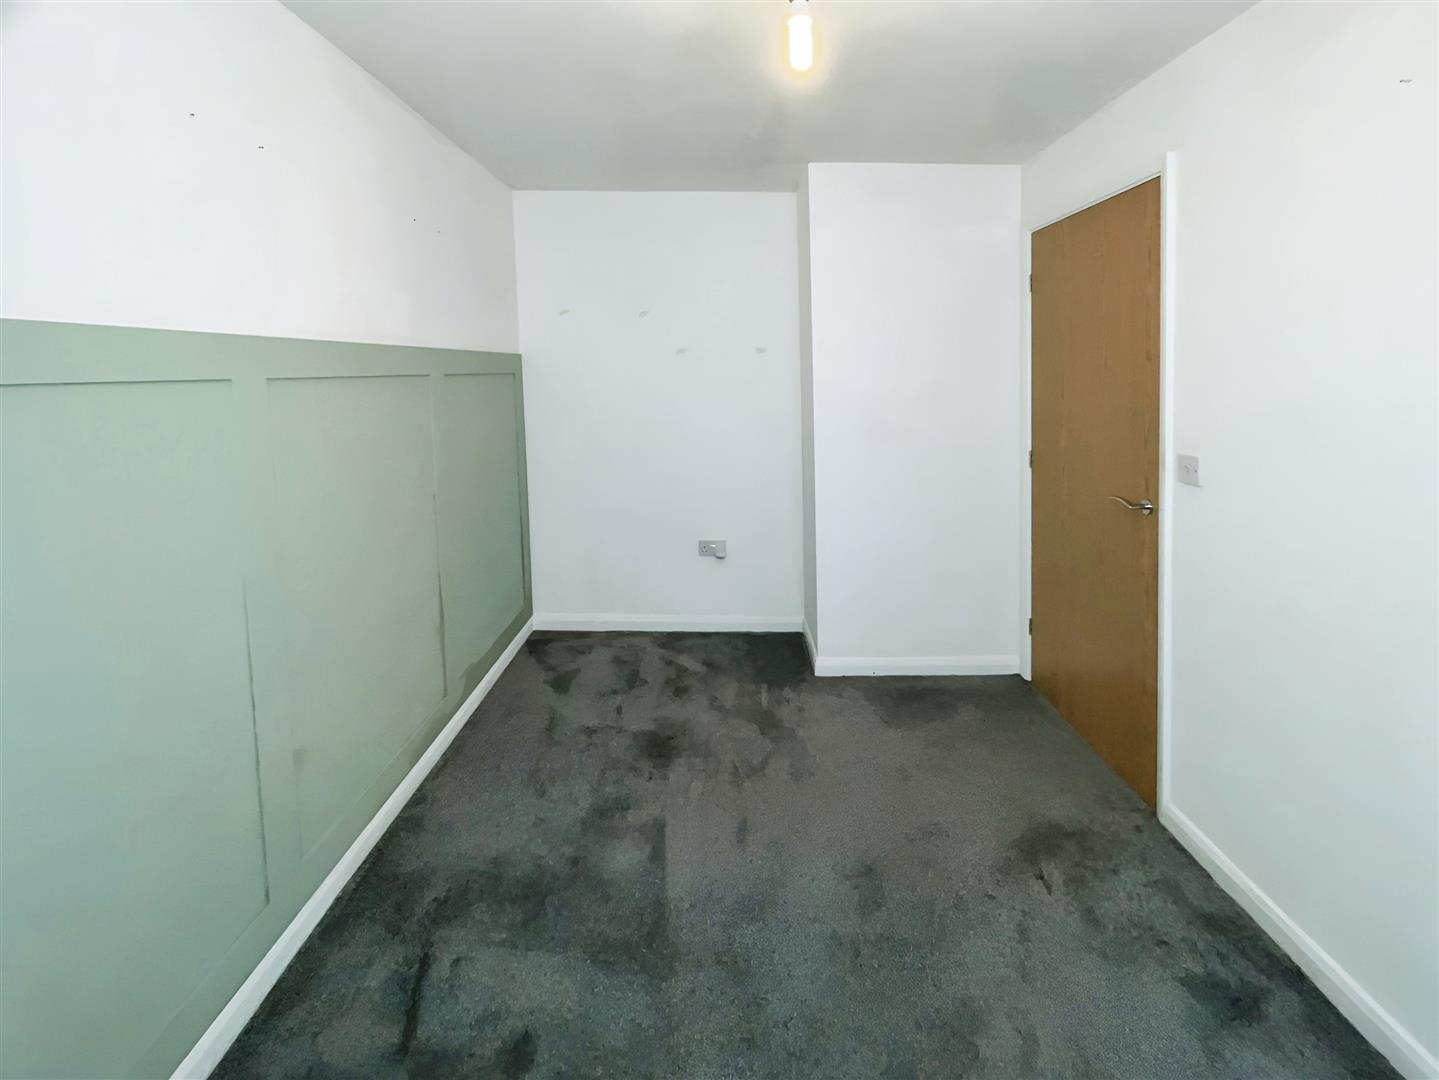
BedroomTwo 2.4 x 3.61 (7'10" x 11'10")
Neutrally decorated bedroom with part panel walls.
Family Bathroom
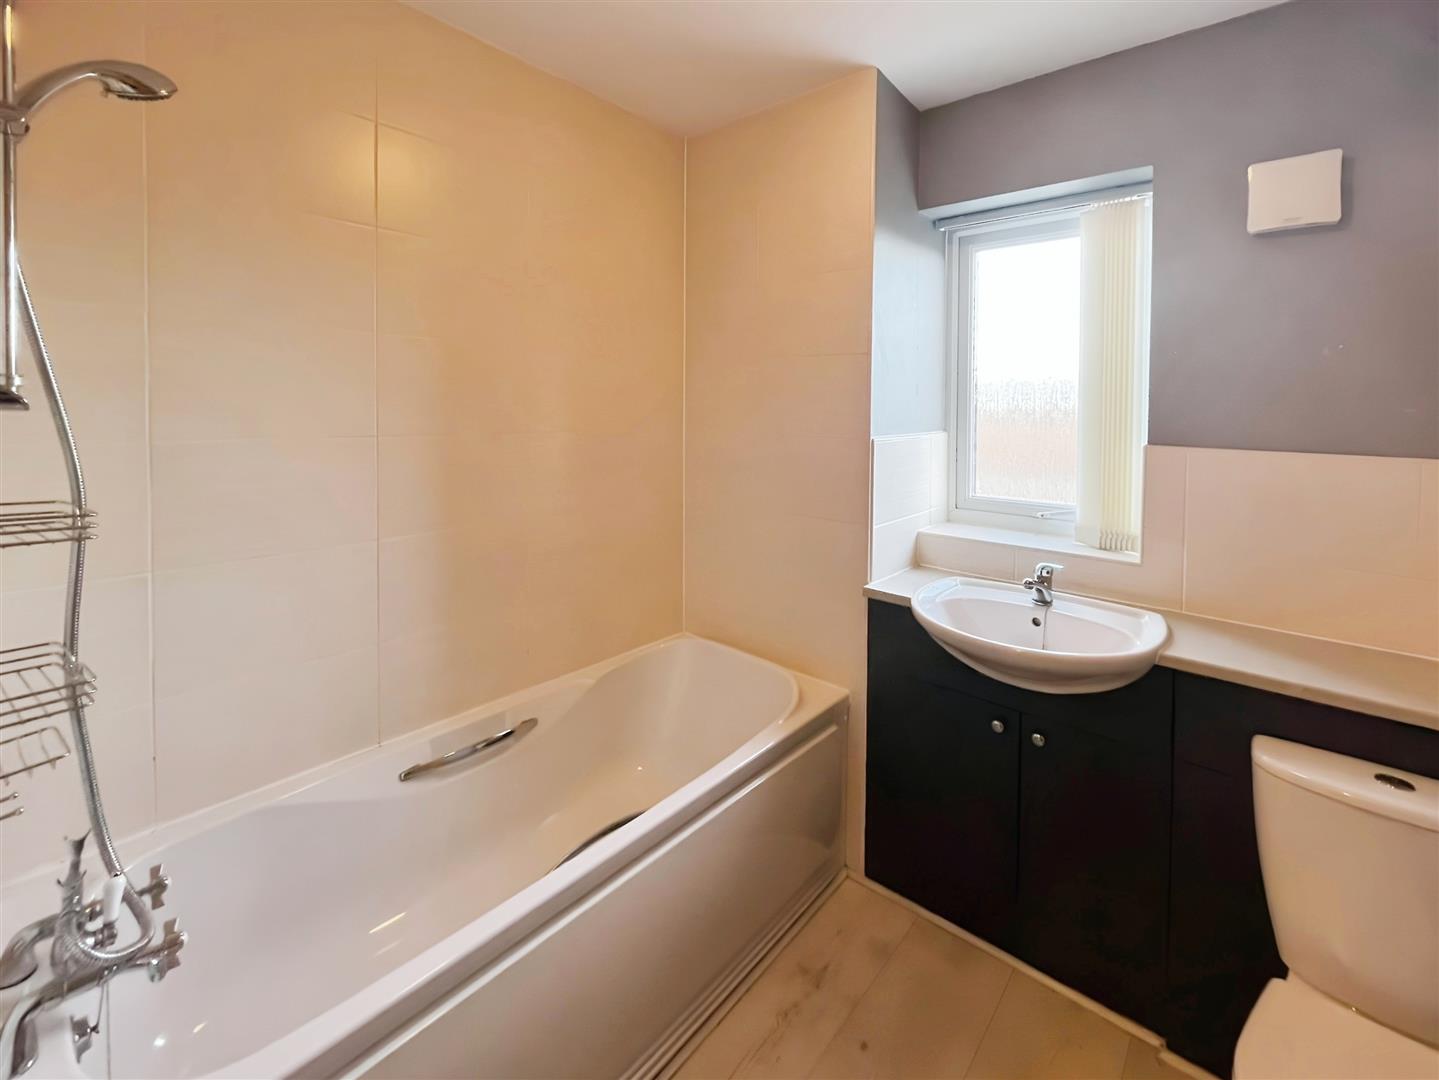
Comprises of a three piece suite to include panel bath and vanity wash hand basin and low level w.c.
External
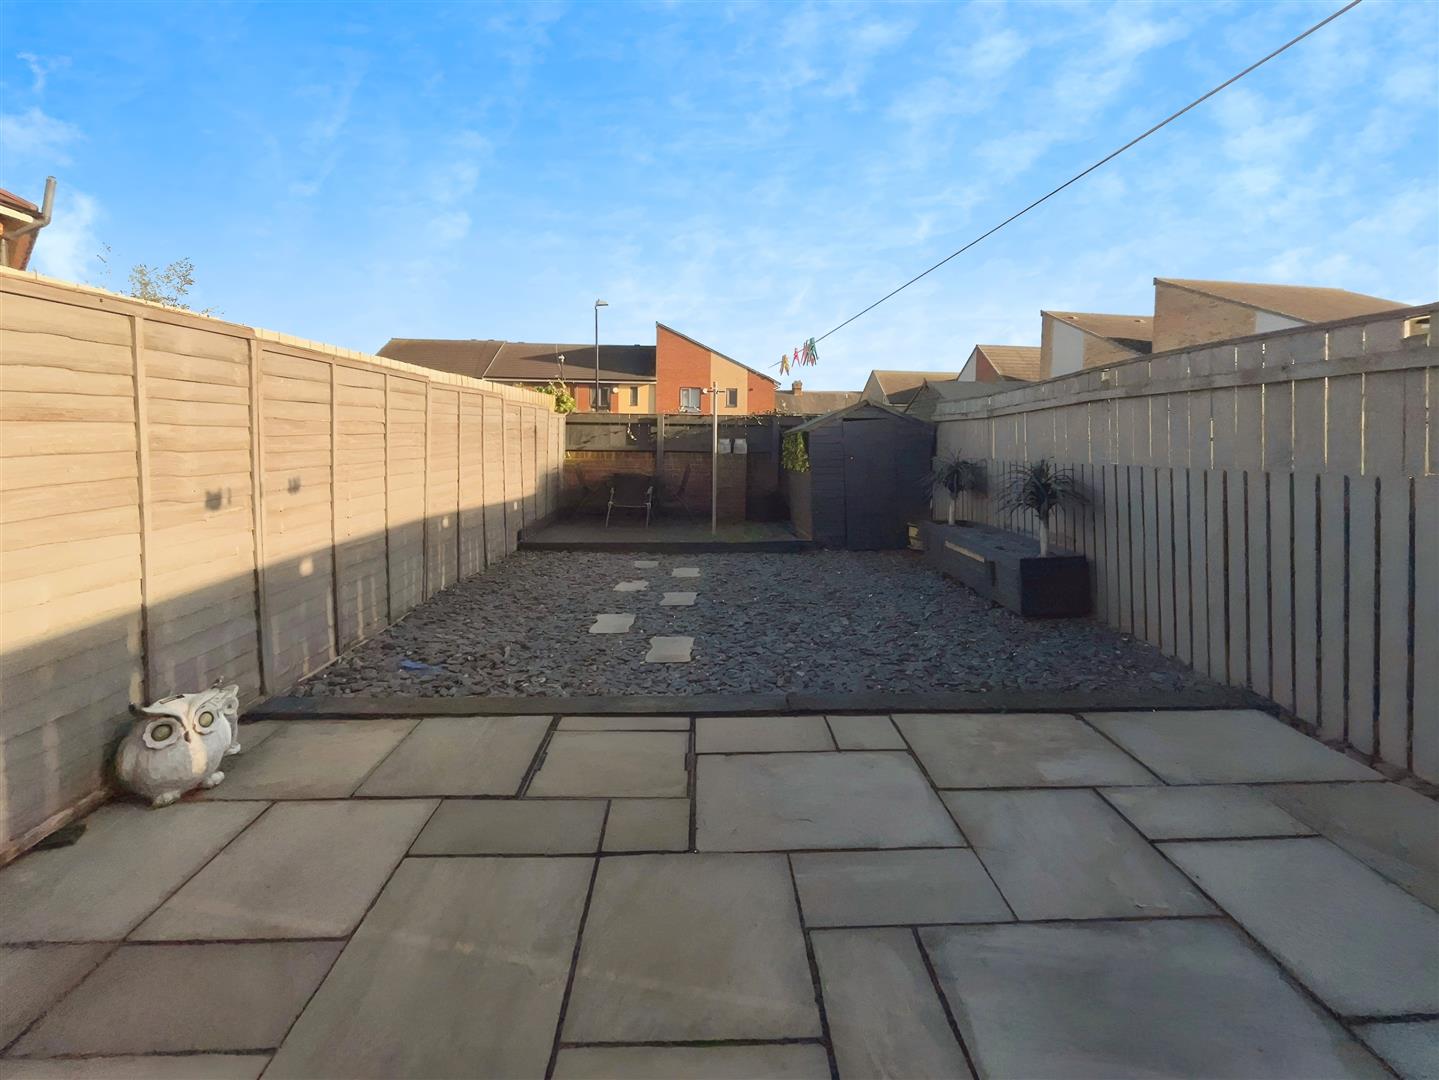
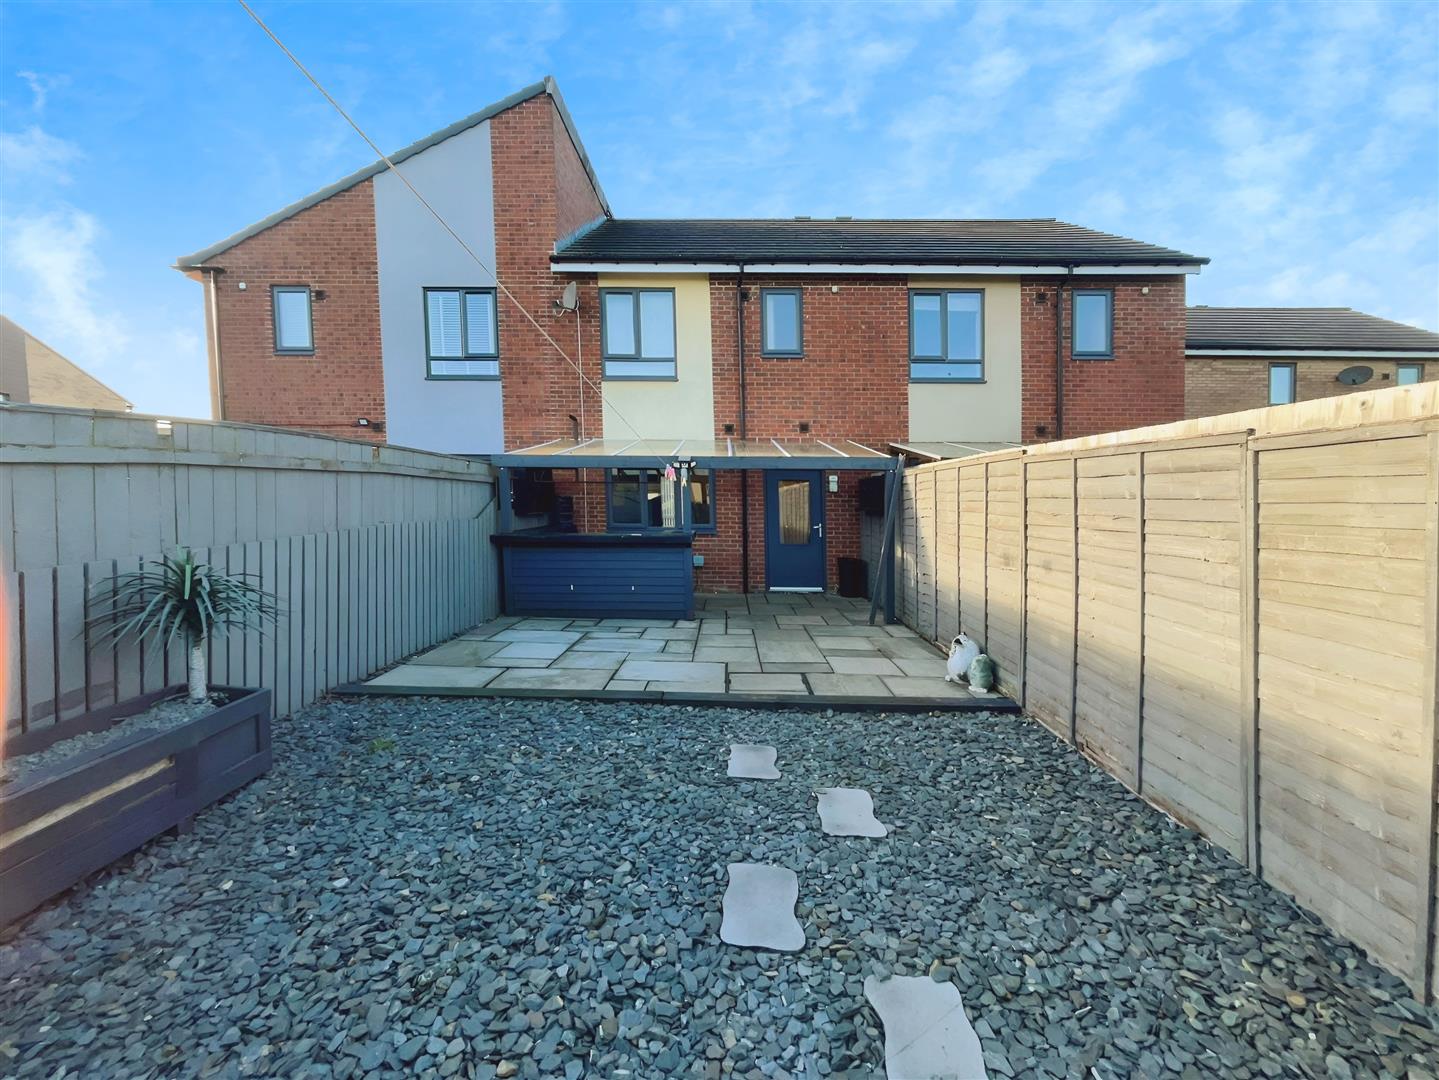

This low maintenance landscaped garden will be a great space to enjoy the outdoors. With a pergola style outdoor bar with fridge and freezer and built in TV. Patio area and outdoor storage shed.