Full Description
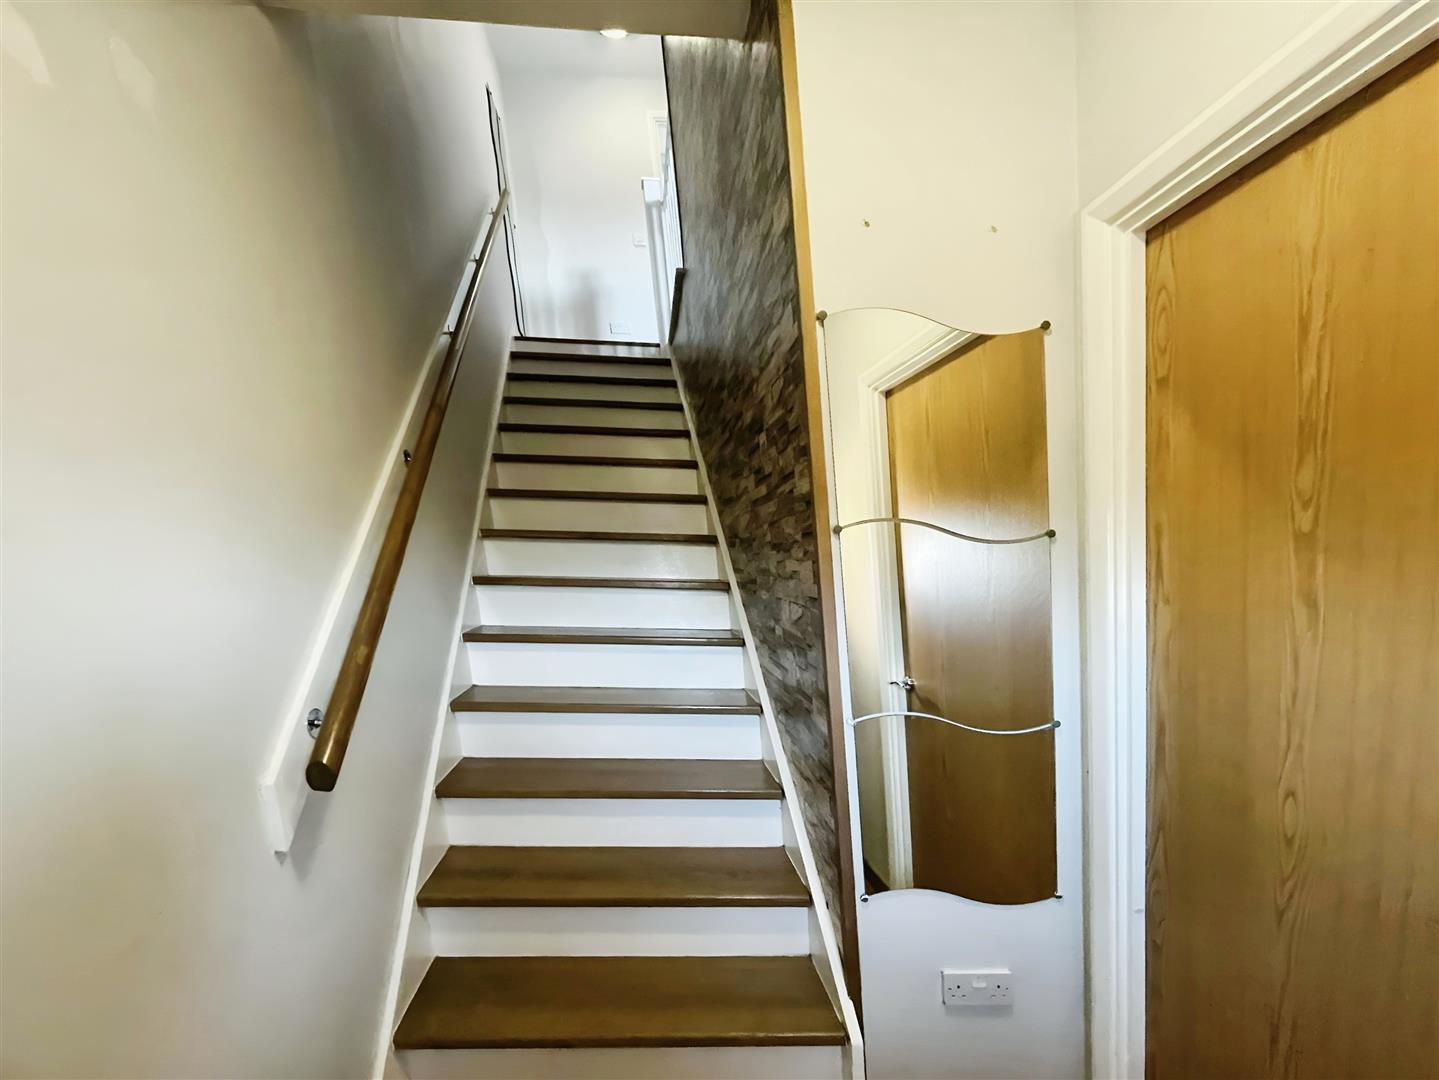
Entrance Hallway
Laminate wood-effect flooring, stylish staircase to first landing, radiator, door leading off to lounge.
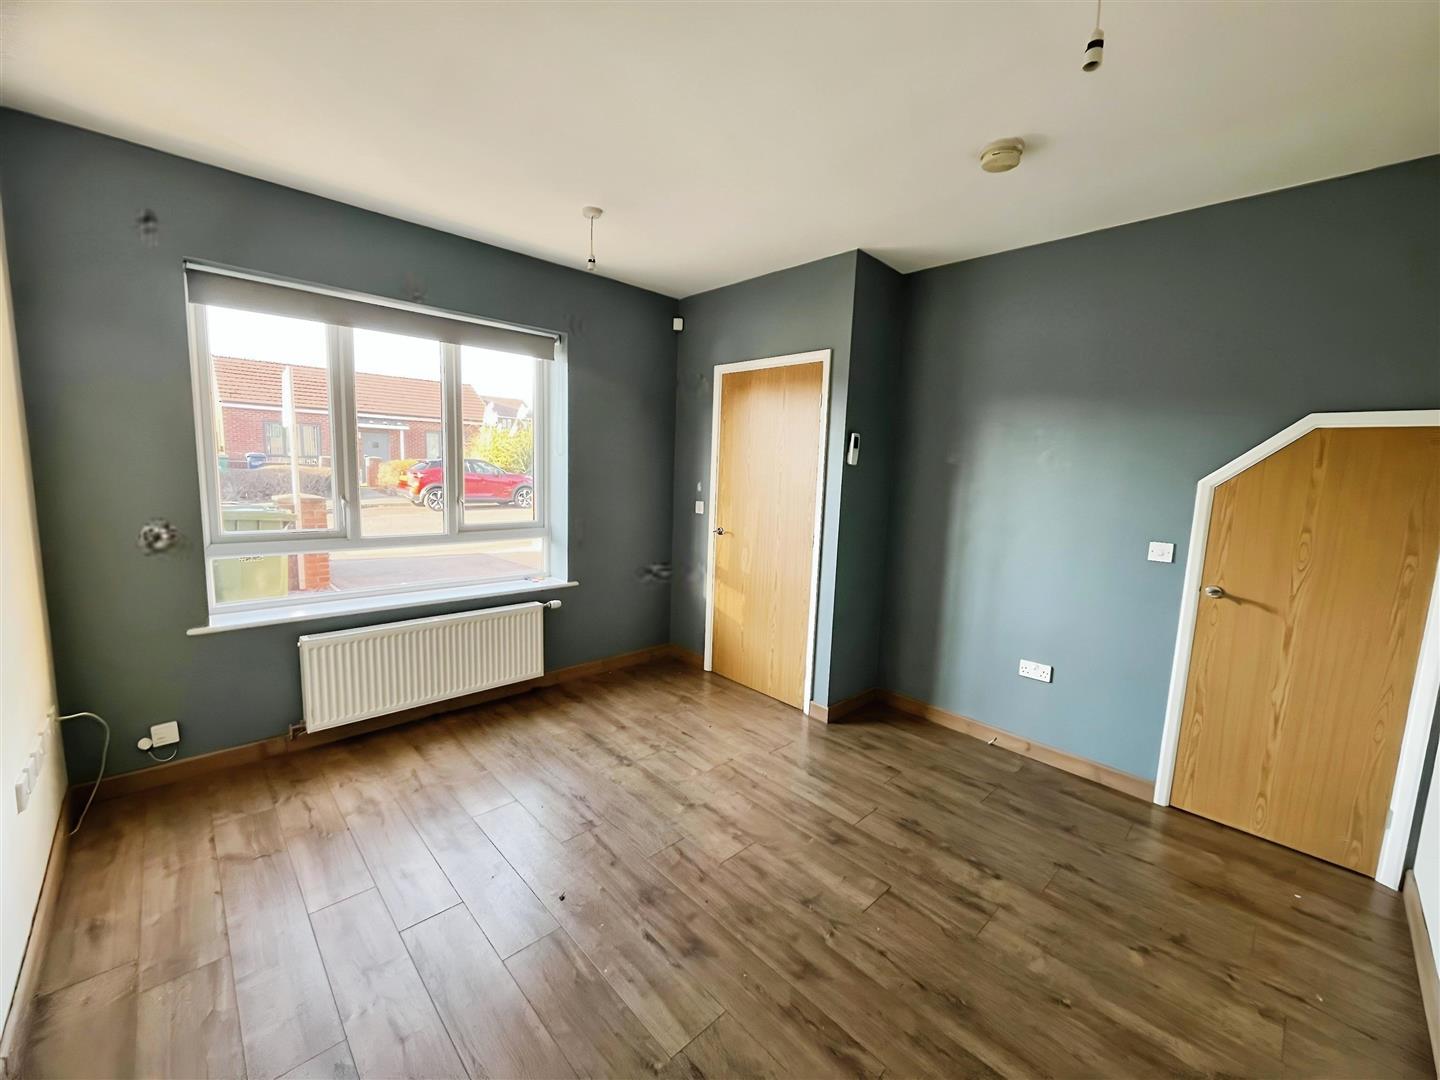
Lounge 3.35 x 3.62 (10'11" x 11'10")
The lounge features laminate wood-effect flooring, a double radiator, and a front-facing white uPVC double-glazed window, ensuring both style and comfort. An under-stairs cupboard offers practical additional storage space. A door leads through to the kitchen and dining area, while the room's generous proportions allow for flexible furniture arrangements to suit your needs.
Kitchen/Diner 4.46 x 3.32 (14'7" x 10'10")
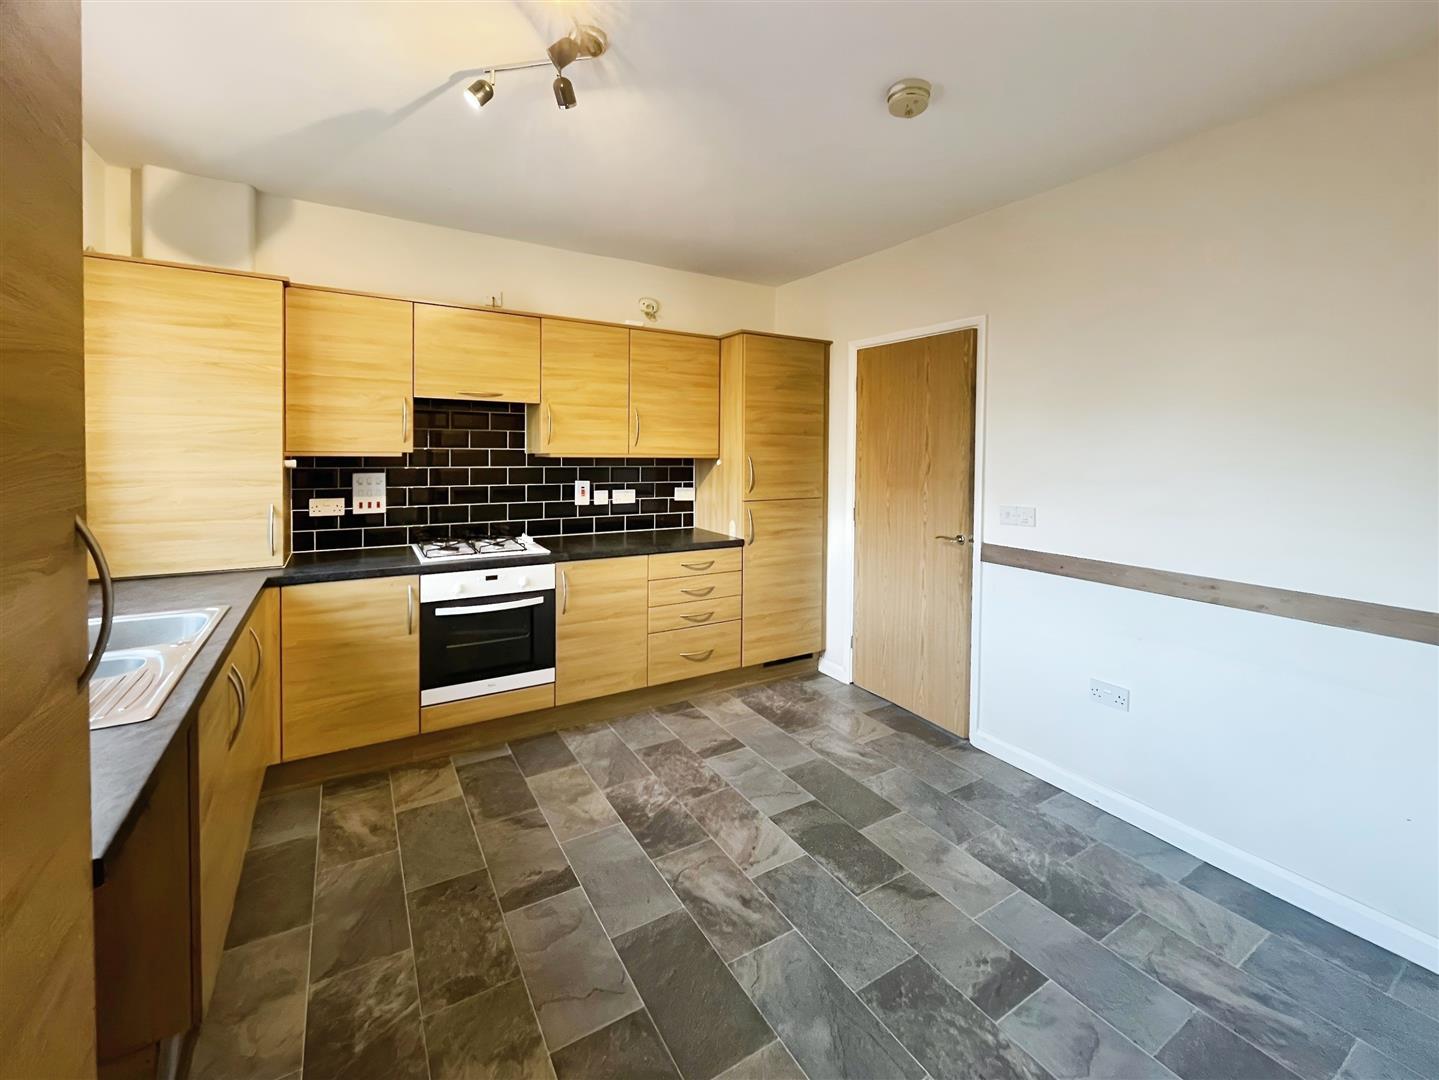
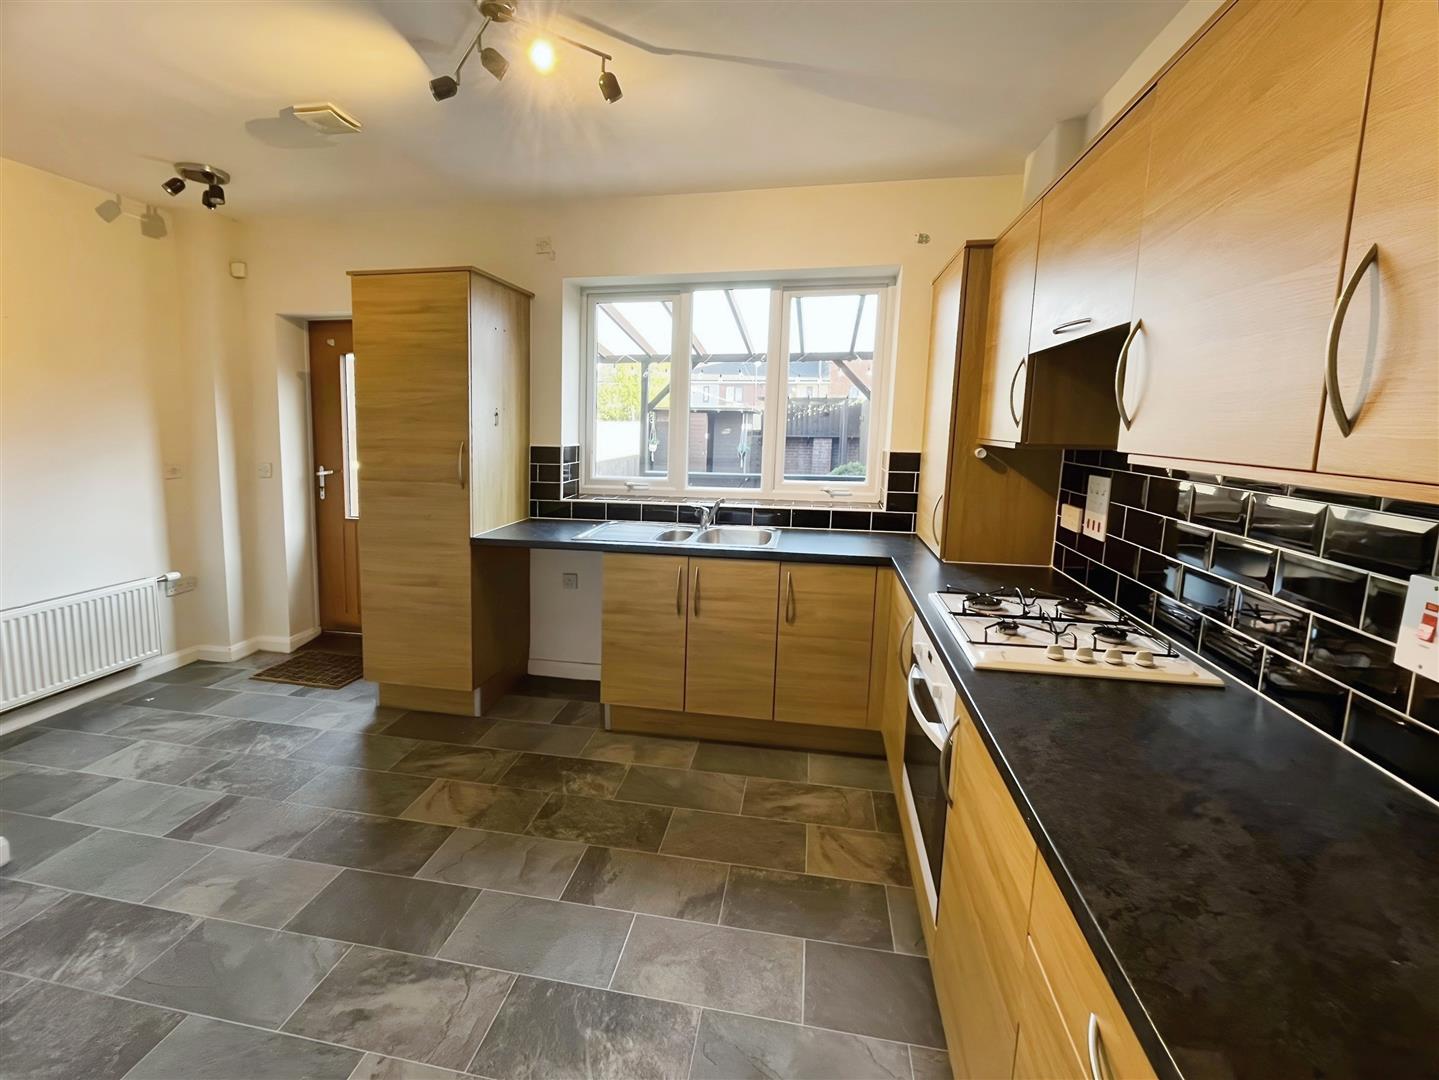
The property boasts an exceptionally spacious kitchen/dining room, ideal for both everyday living and entertaining. The fitted kitchen features a variety of wall and floor units in a stylish medium wood-effect finish, complemented by contrasting laminate work surfaces. Appliances include an integrated electric oven, a four-ring gas hob with a matching extractor, and a double integrated fridge/freezer, while there is also space and plumbing for a washing machine. A tall larder unit provides additional storage, and the stainless steel sink with a bowl and a half, single drainer, and matching Monobloc tap adds a modern touch.
A large white uPVC double-glazed window offers lovely views of the patio and garden, filling the space with natural light. The room is generously sized, with plenty of room for a family-sized dining table and chairs. Conveniently, a separate WC is located just off the kitchen/dining area.
WC
Vinyl tile-effect flooring continued from the kitchen dining area, radiator. White toilet with low level cistern, white hand basin, extractor fan.
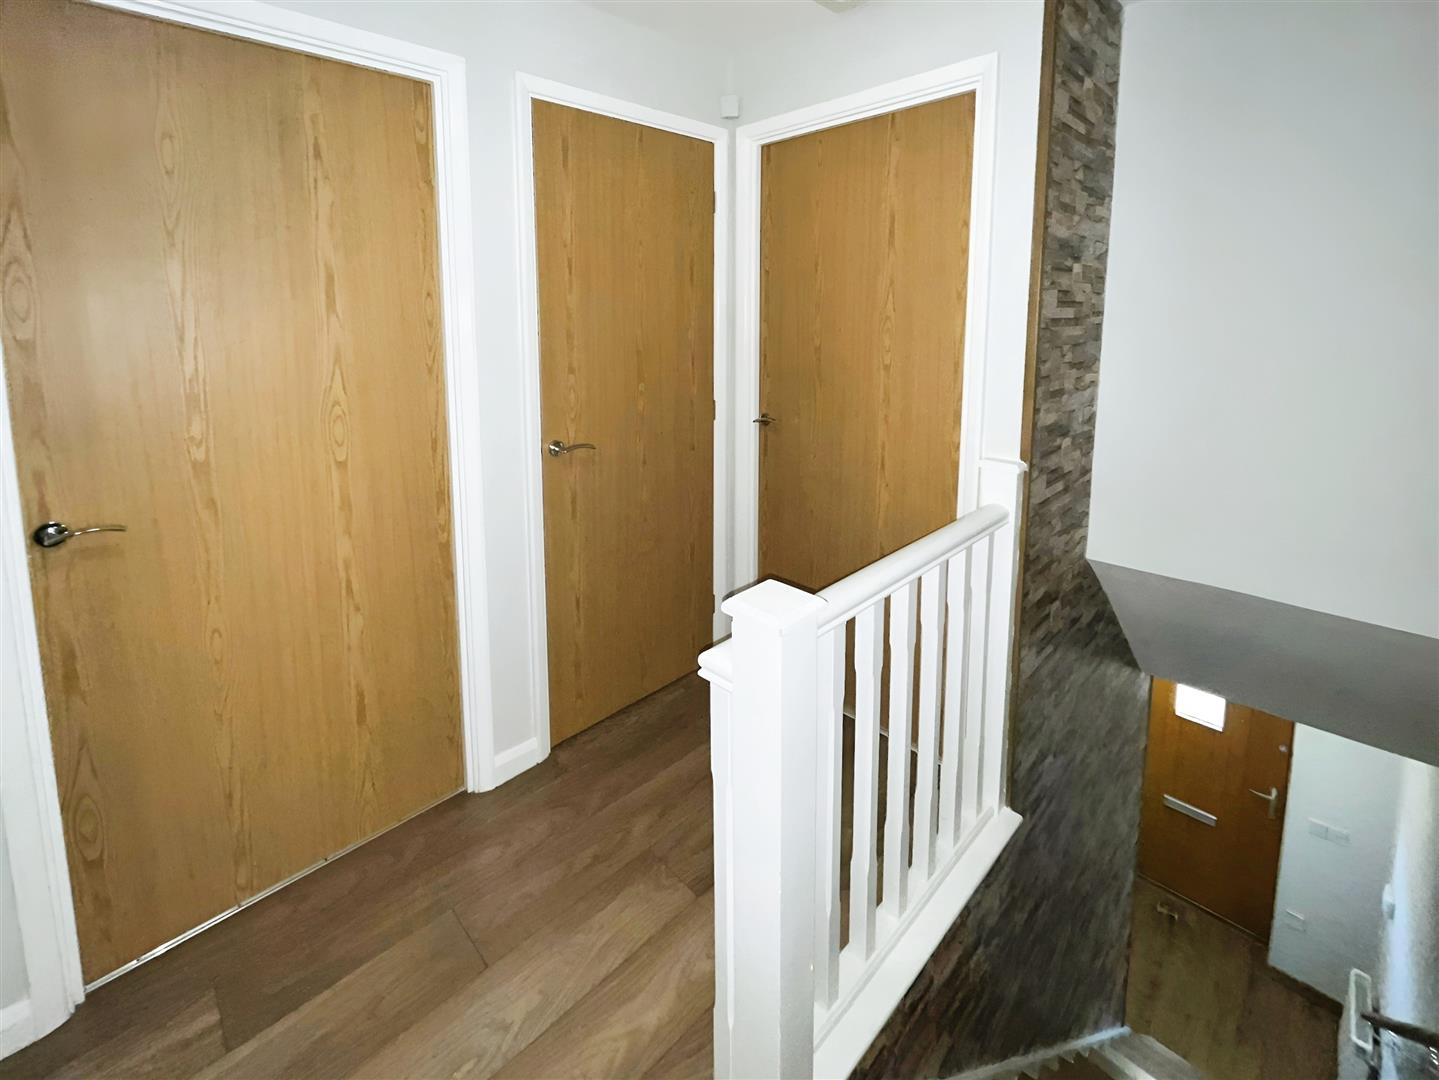
First Floor Landing
Built-in cupboard providing useful storage.
Bedroom One 2.06 x 2 (6'9" x 6'6")
This generously sized double bedroom features laminate wood-effect flooring, a radiator, and two front-facing white uPVC double-glazed windows that fill the space with natural light. A built-in cupboard offers practical additional storage, while a natural recess provides the potential to add fitted wardrobes if desired.
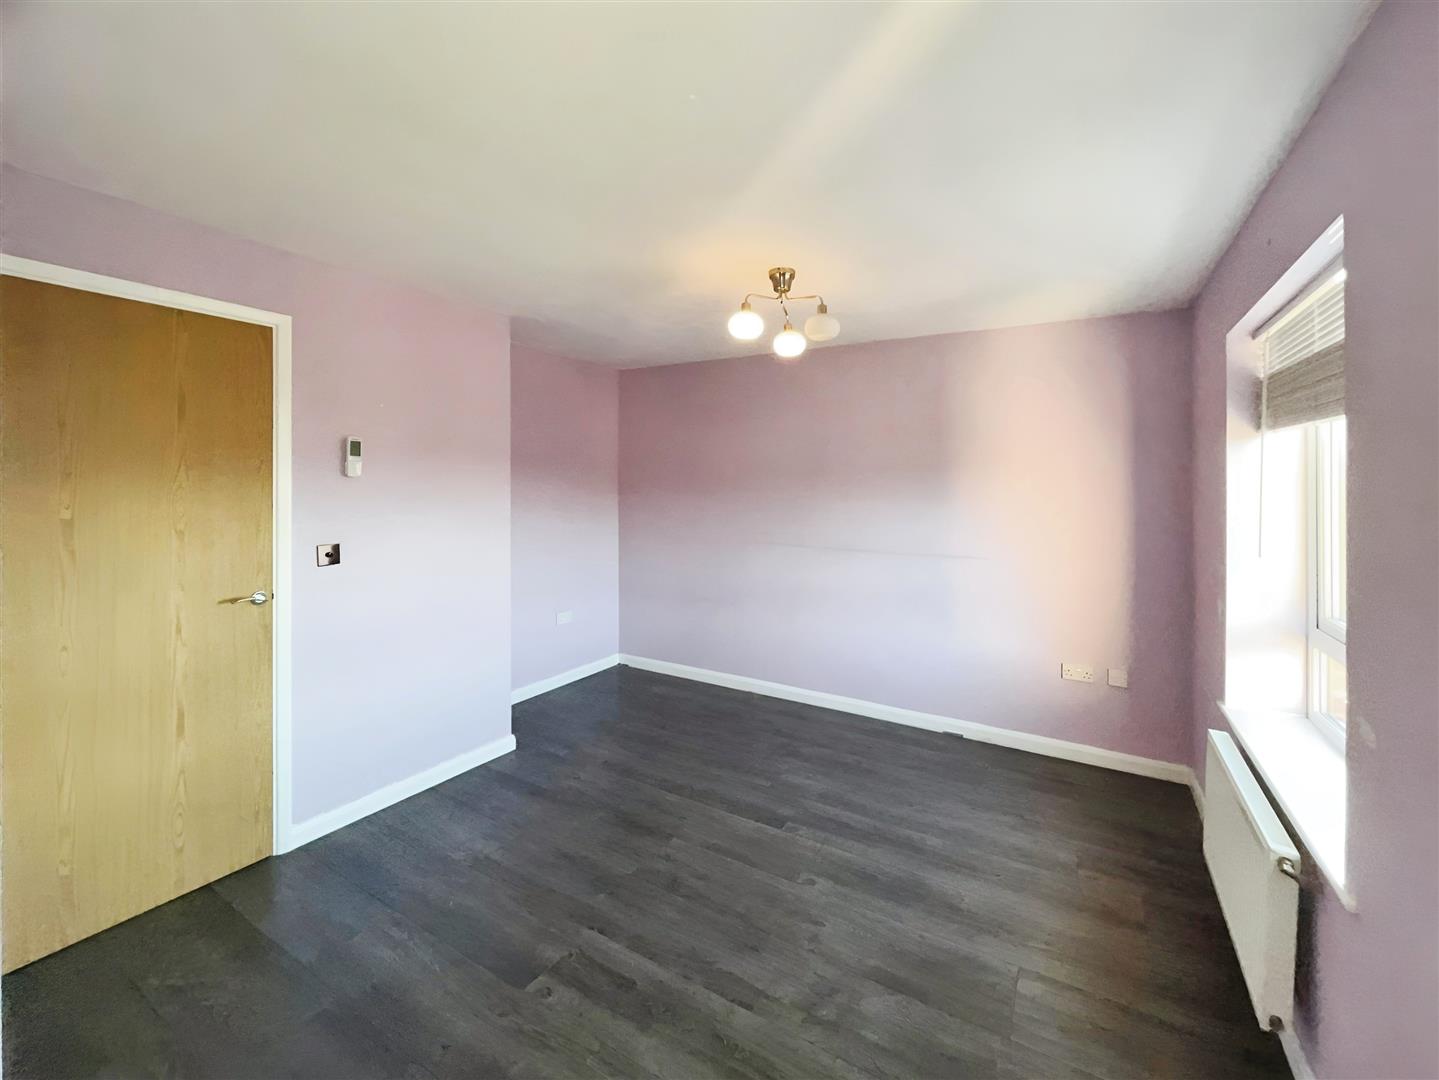
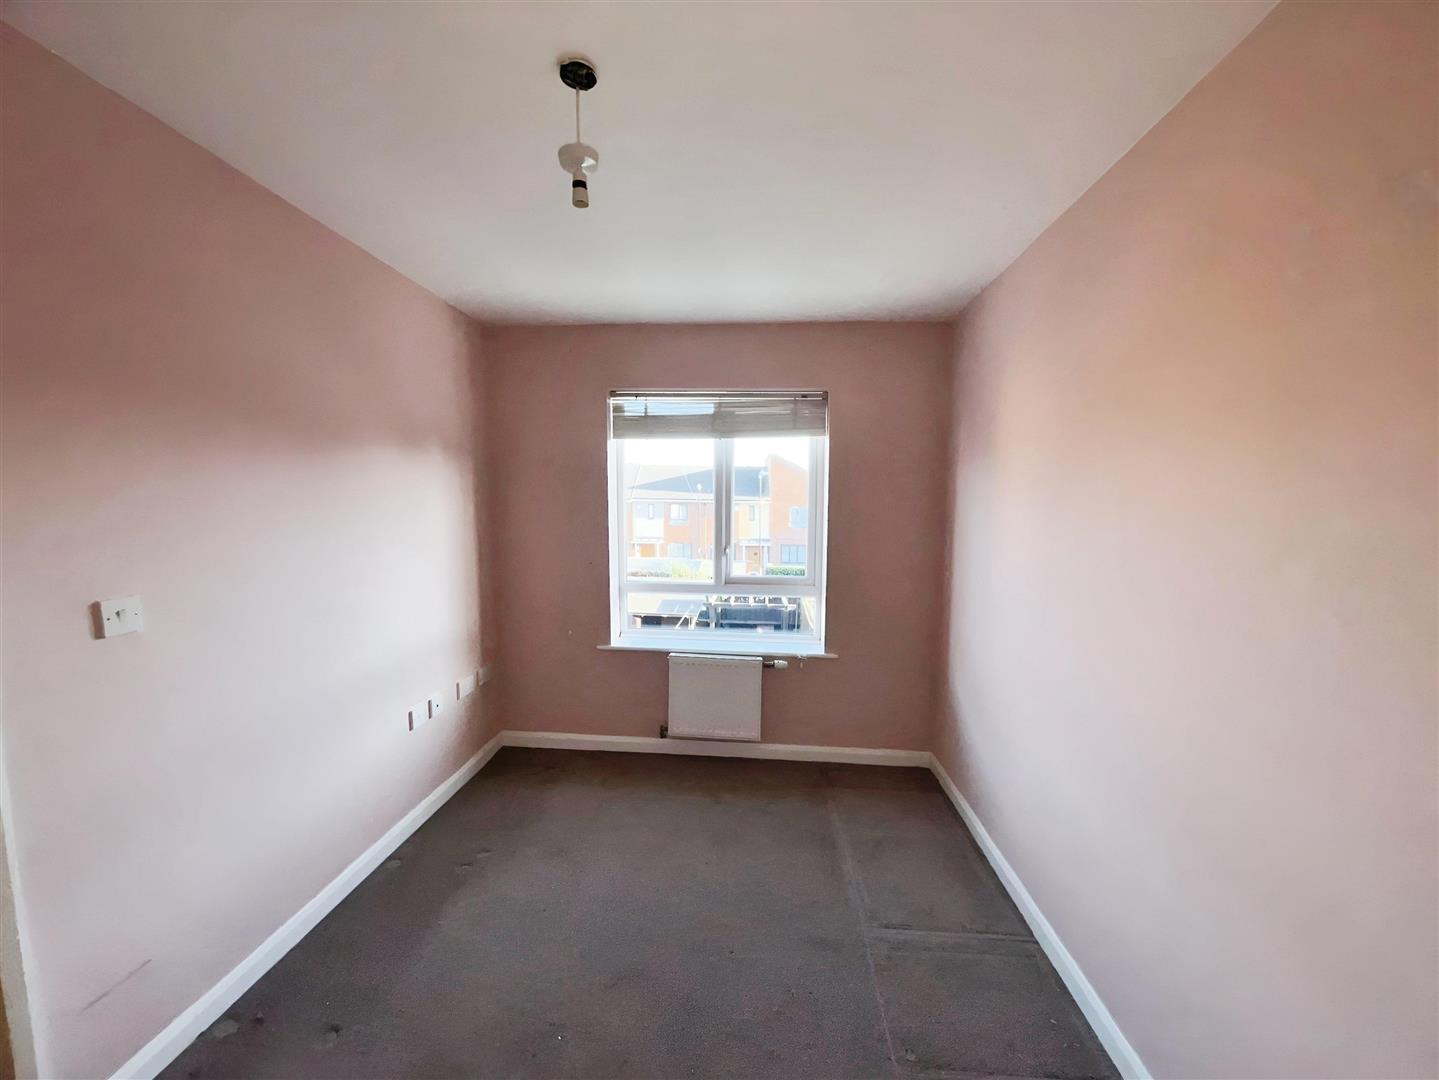
Bedroom Two 3.2 x 2.44 (10'5" x 8'0")
This well-proportioned double bedroom is finished with carpet flooring, a radiator, and a rear-facing white uPVC double-glazed window, creating a comfortable and inviting space.
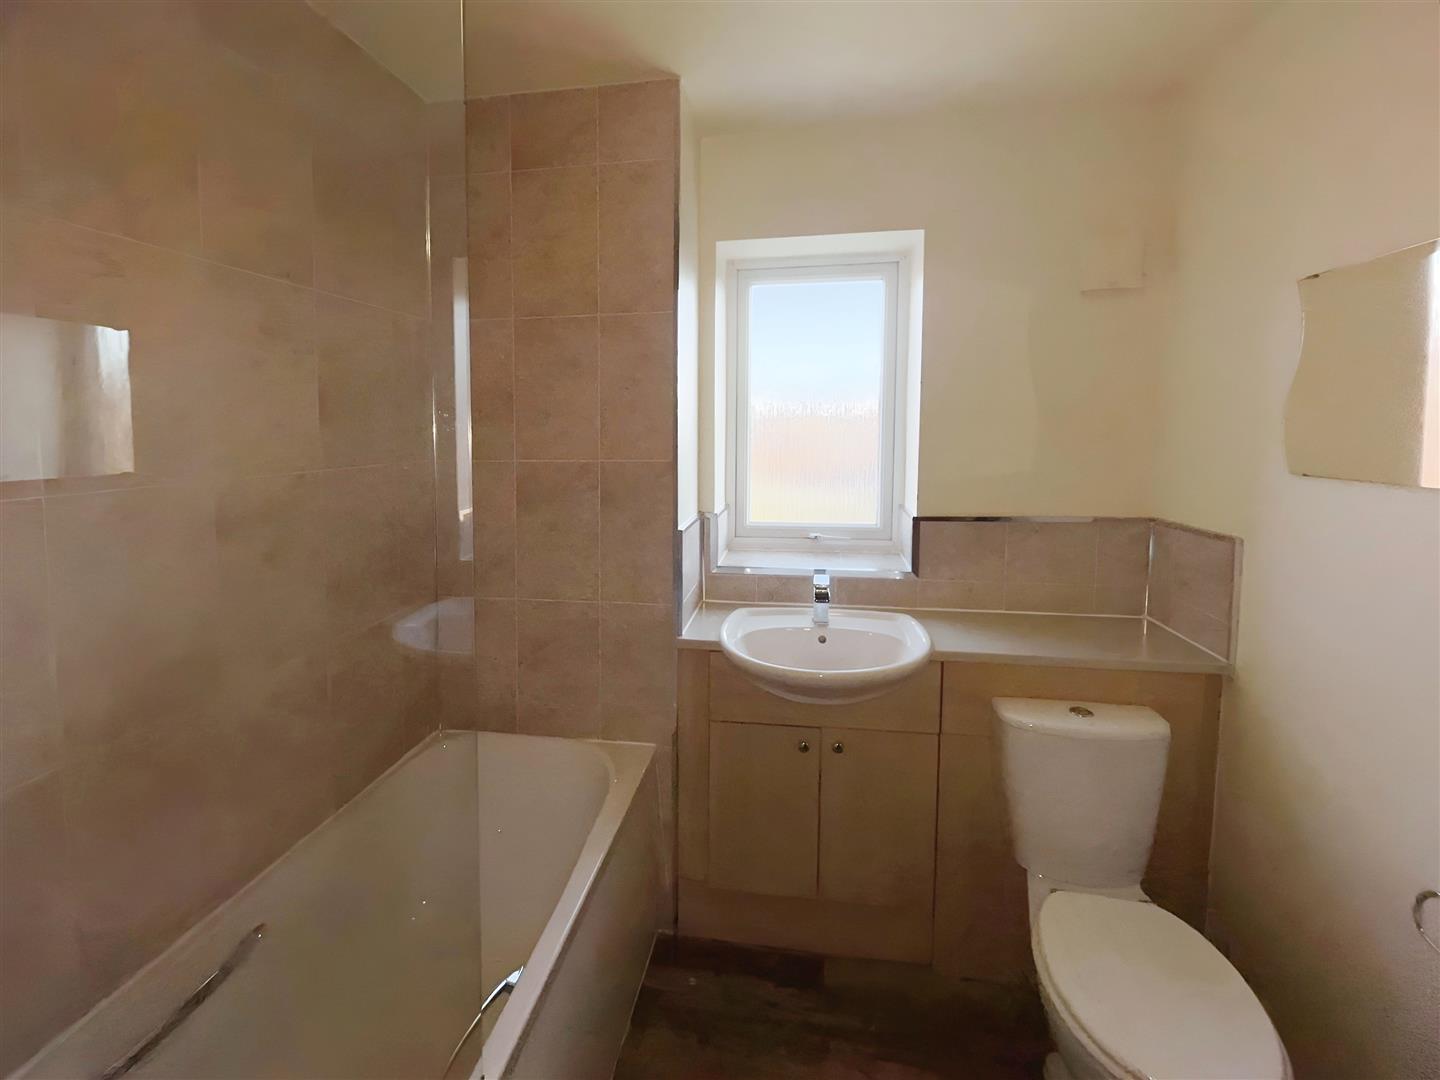
Family Bathroom
The bathroom features laminate wood-effect flooring and a rear-facing white uPVC double-glazed window with privacy glass. It is equipped with a white low-level cistern toilet and a sleek white sink integrated into a vanity unit with a chrome tap. The white bath is complemented by a glass shower screen, chrome taps, and a showerhead attachment offering both a fixed overhead shower and a separate handheld option. The area around the bath is finished with tile-effect uPVC cladding for a modern and low-maintenance look. A chrome towel radiator adds both functionality and a touch of elegance.
External
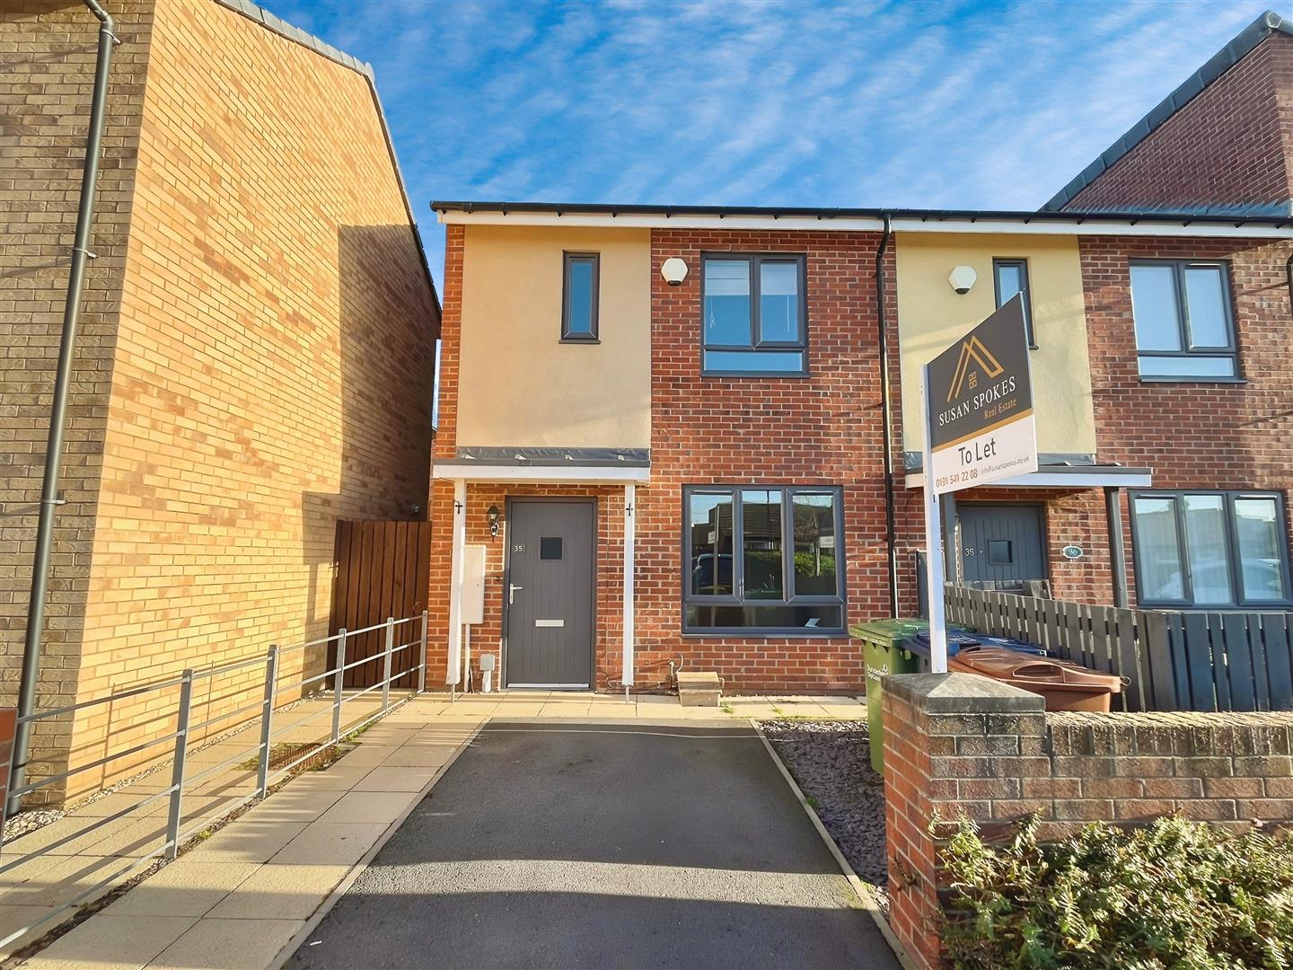
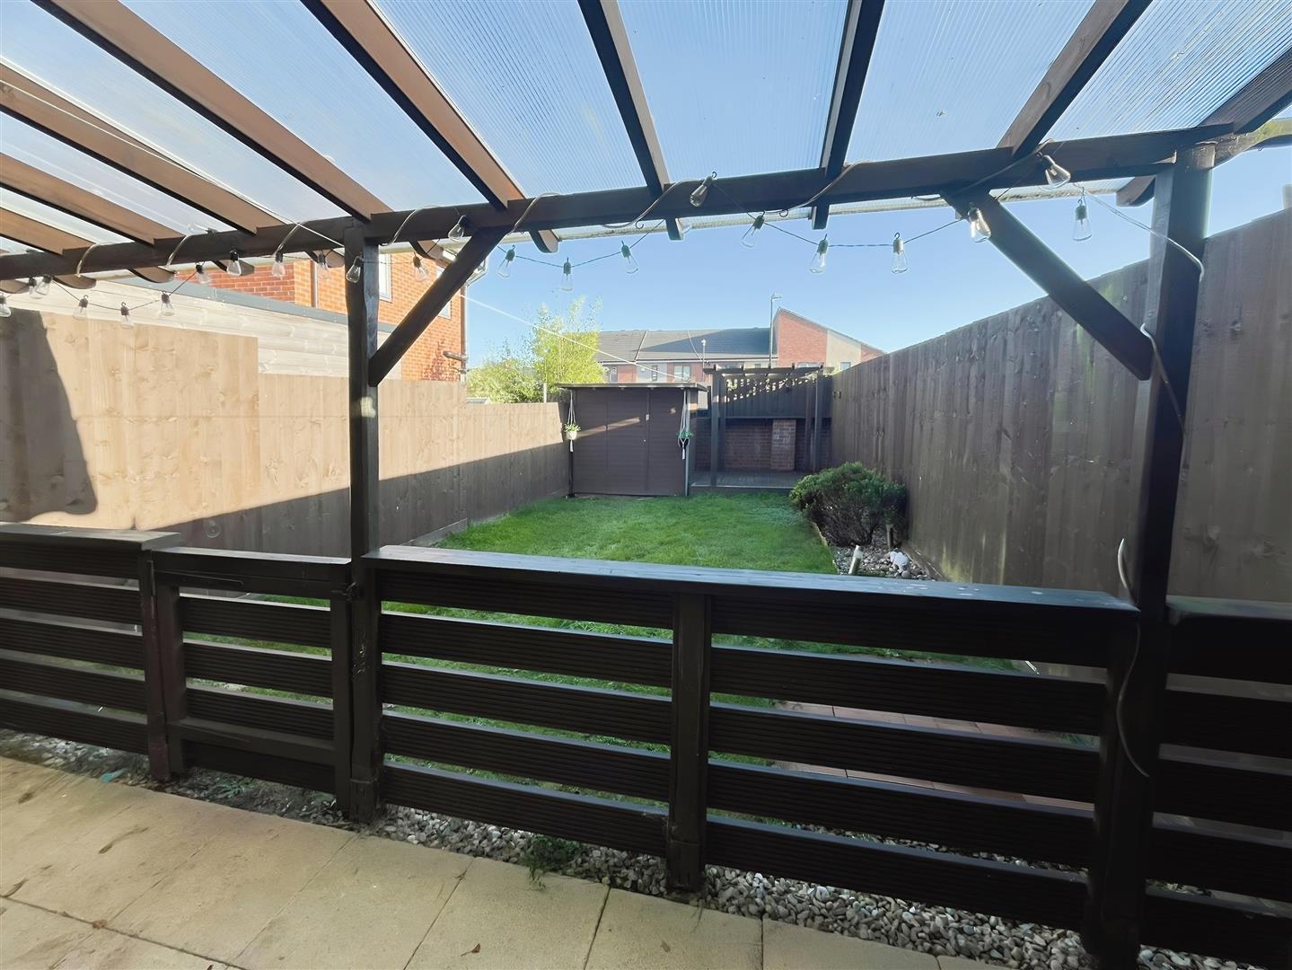
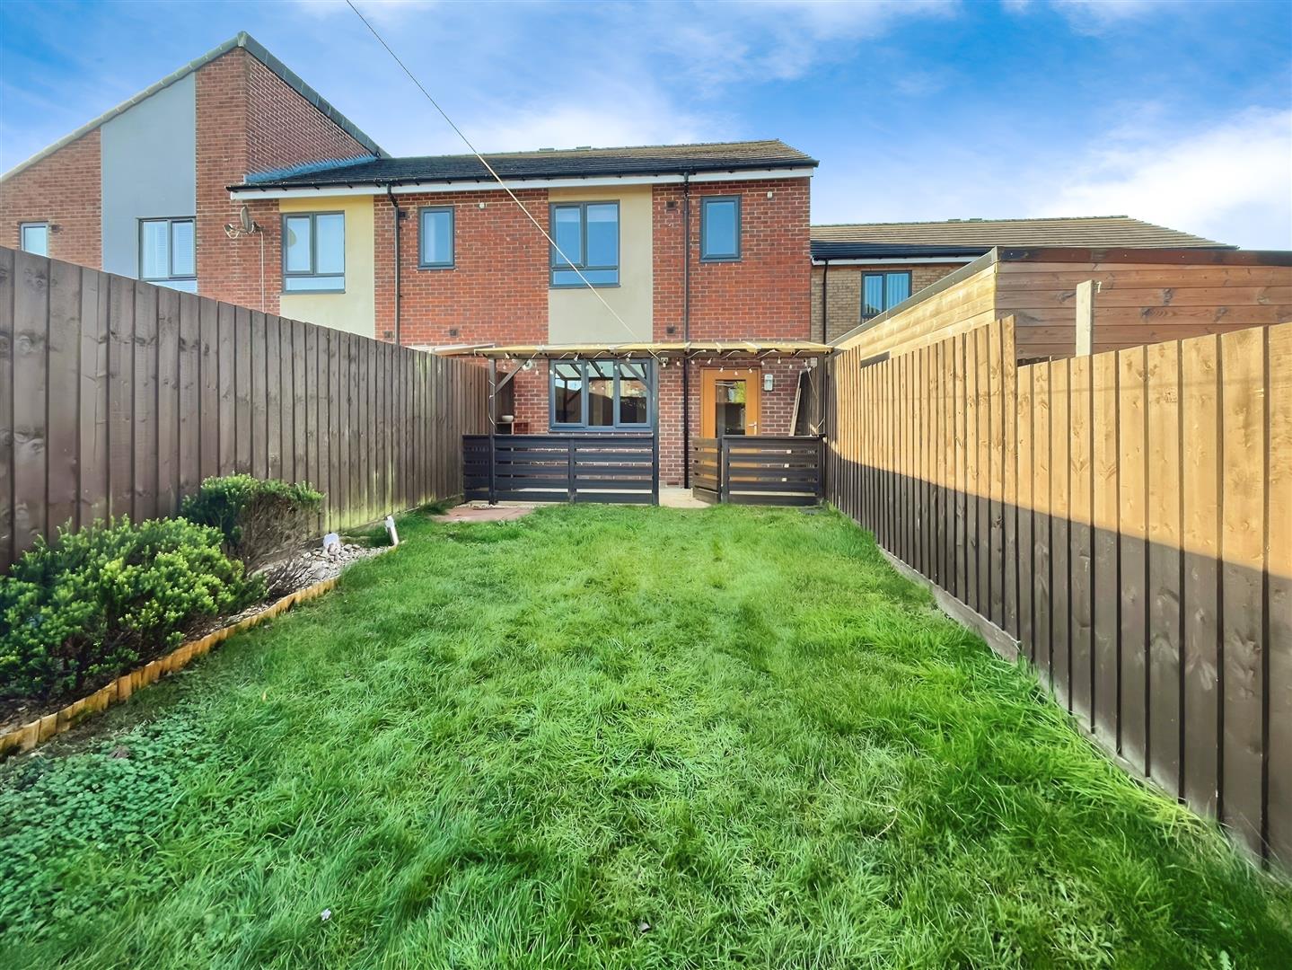
The property offers driveway parking for at least one vehicle, with ample on-street parking available. The front garden is low-maintenance, featuring slate chippings, and is accessed via a GRP double-glazed door leading into the entrance hall. The rear garden is landscaped and with pergola , lawn and outdoor storage shed.