Full Description
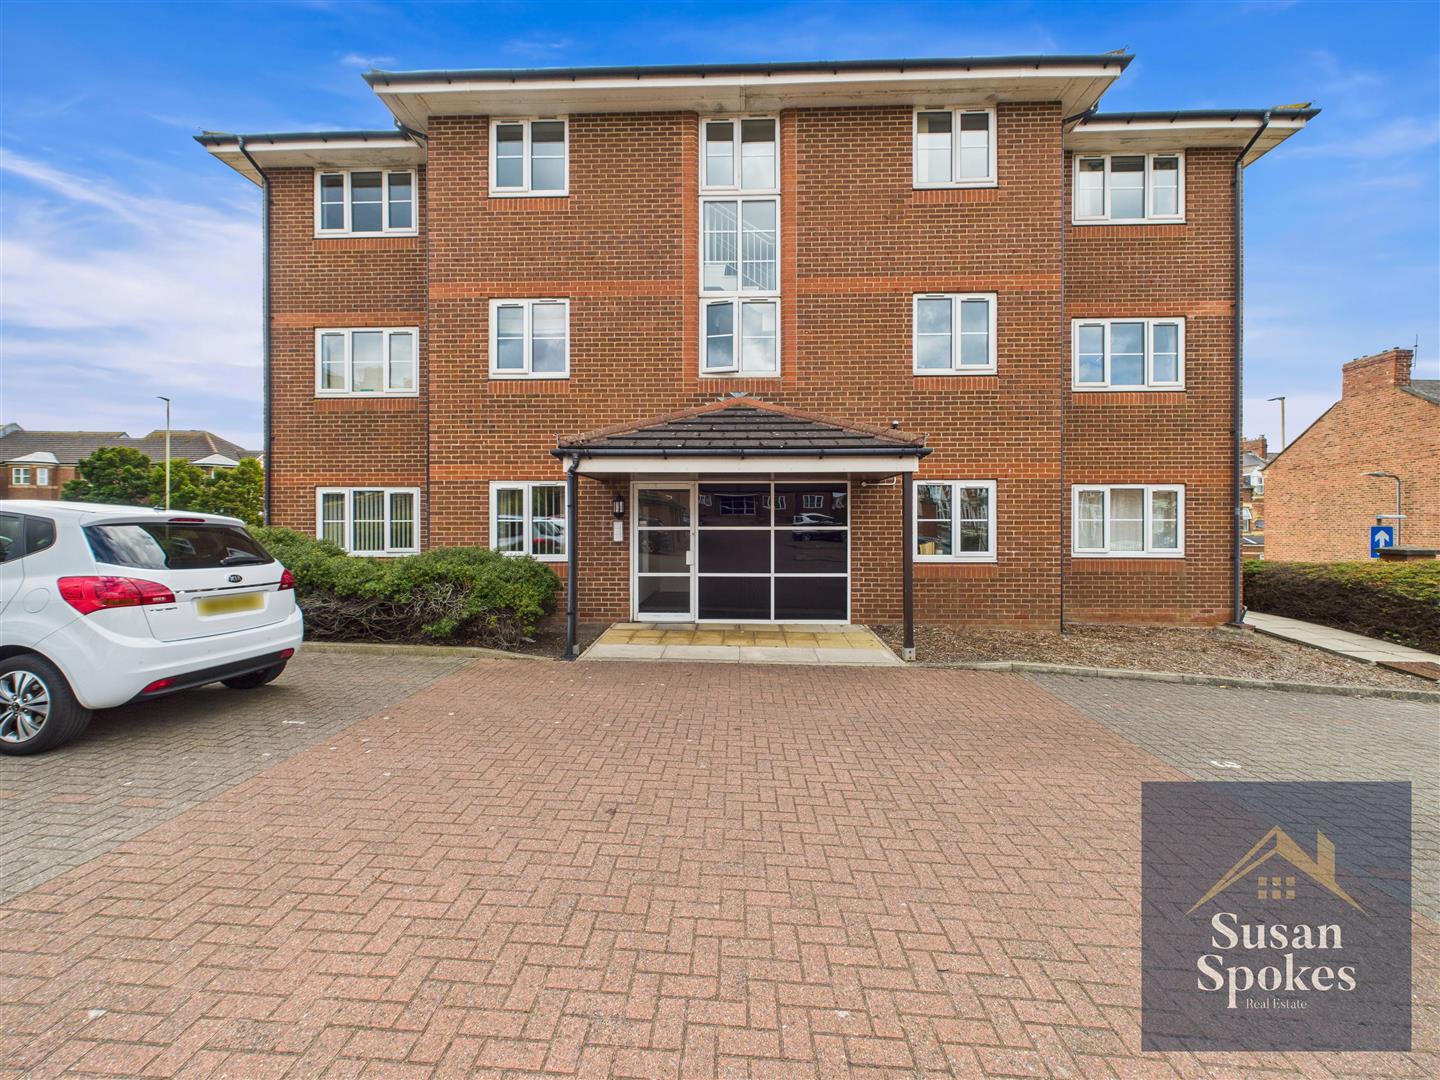
Communal Entrance hallway
Accessed via a secure entry system, the property offers communal stairs leading to all apartments, with a door through to the ground floor.
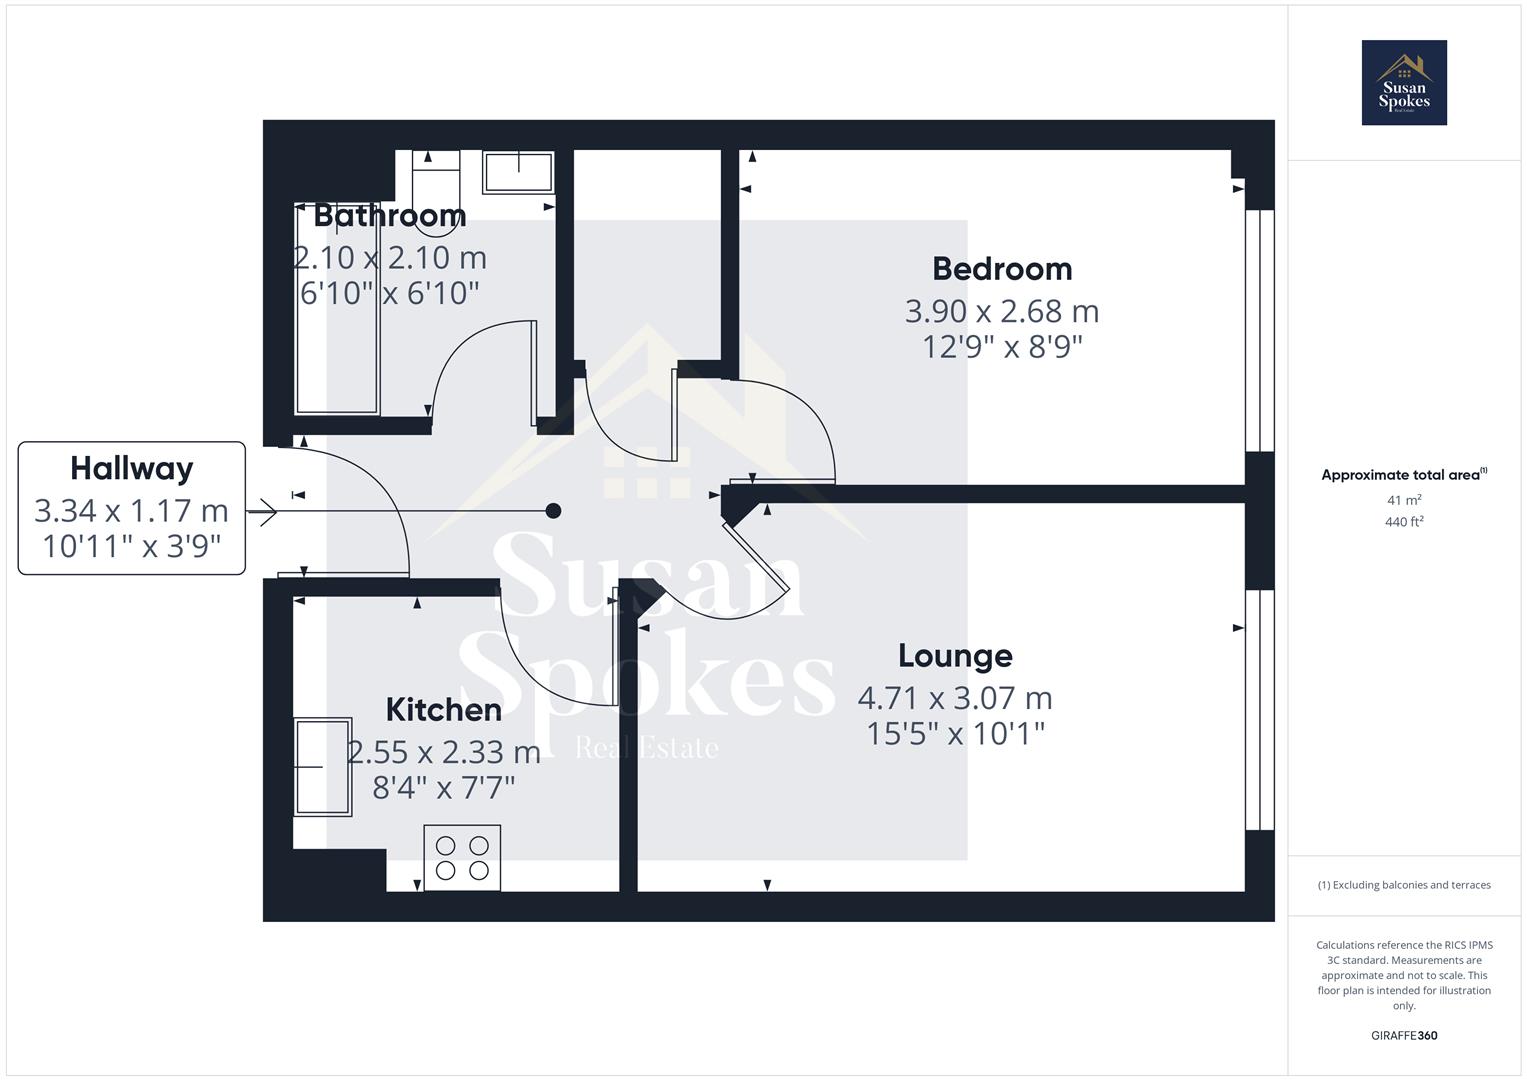
Hallway
A neutrally decorated hallway with radiator and a large, useful utility cupboard housing the recently installed combi boiler, also providing excellent storage space
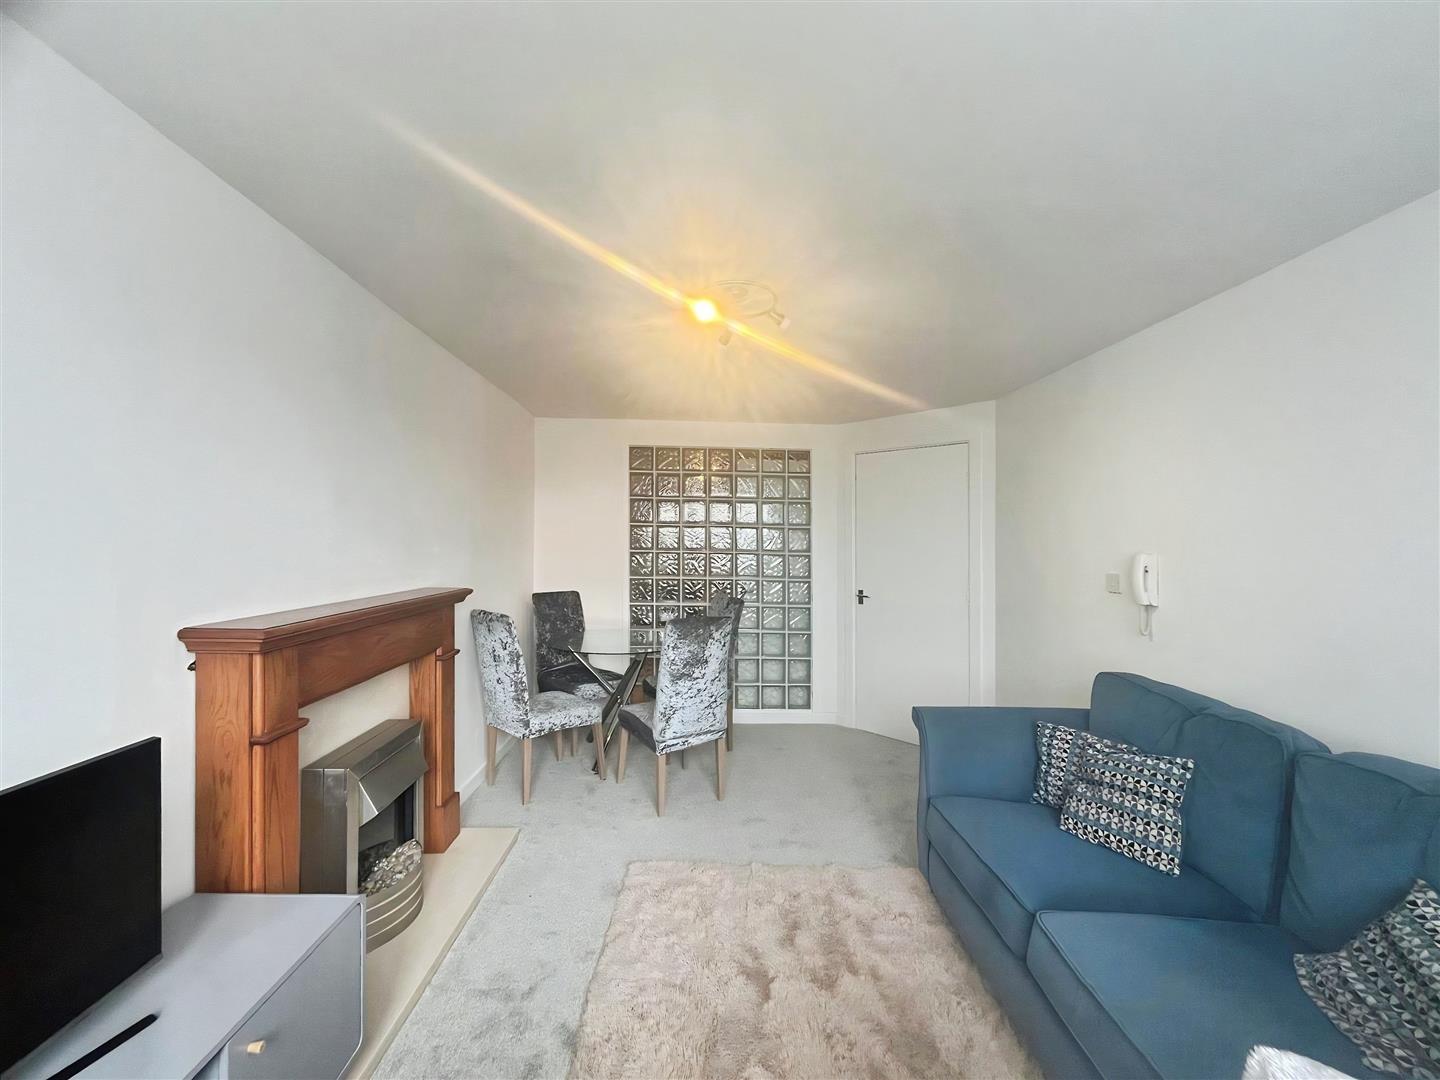
Lounge 4.71 x 3.07 (15'5" x 10'0")
A neutrally decorated lounge featuring a stylish focal wall and an eye-catching fireplace, complemented by a glass brick feature that allows natural light to flow beautifully into the room.
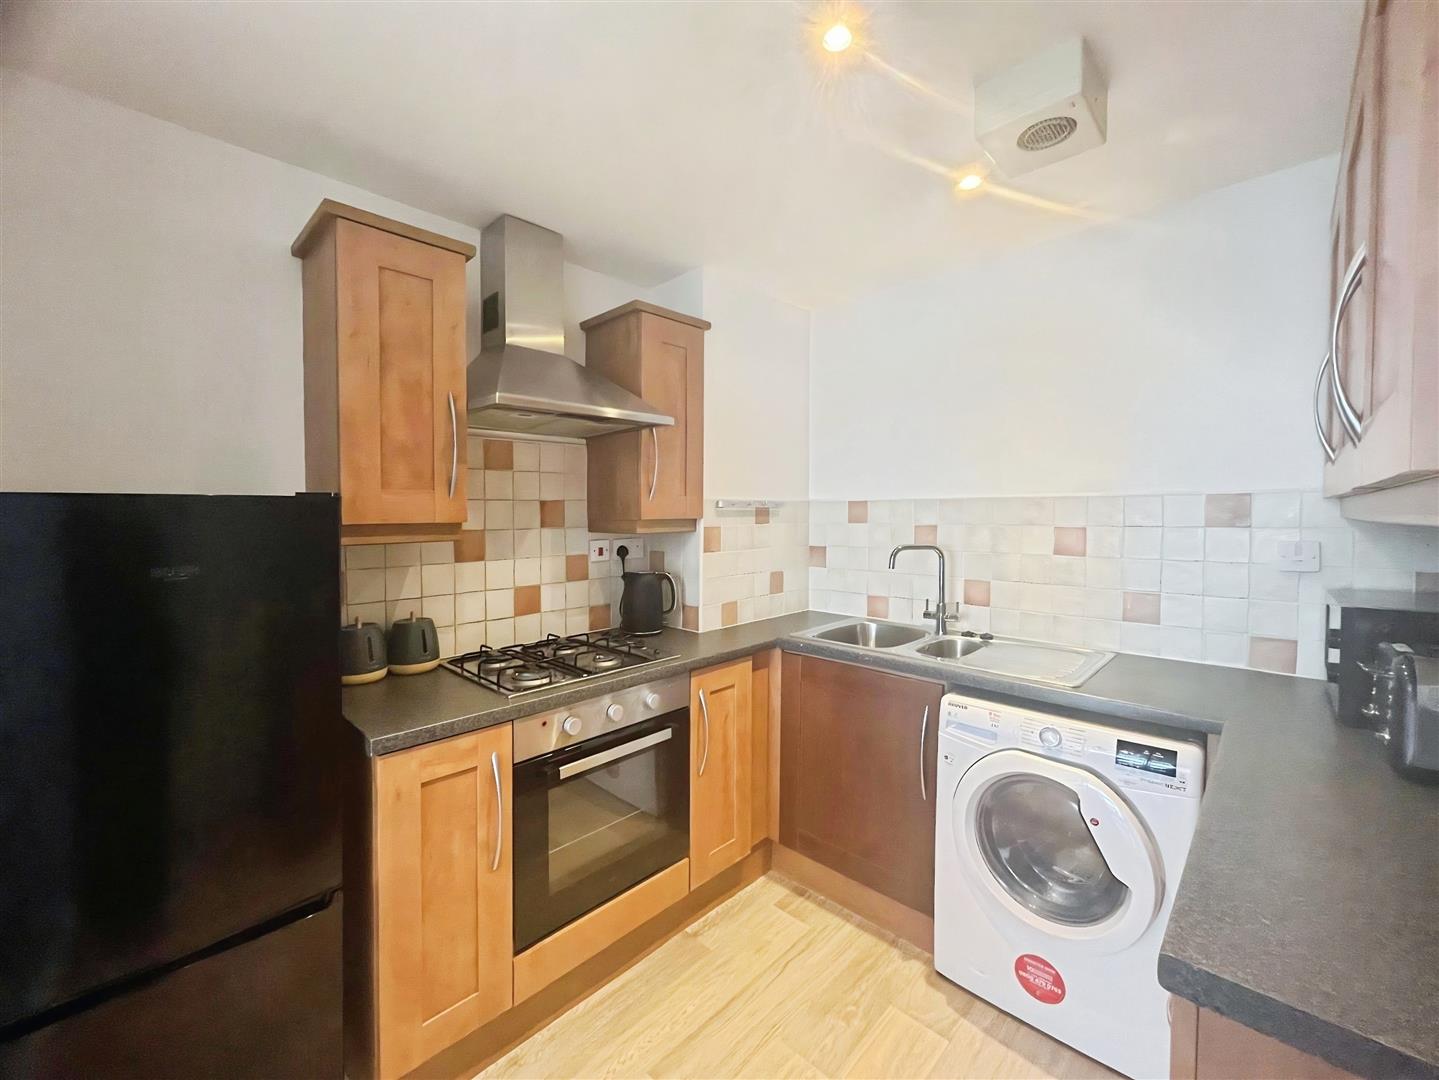
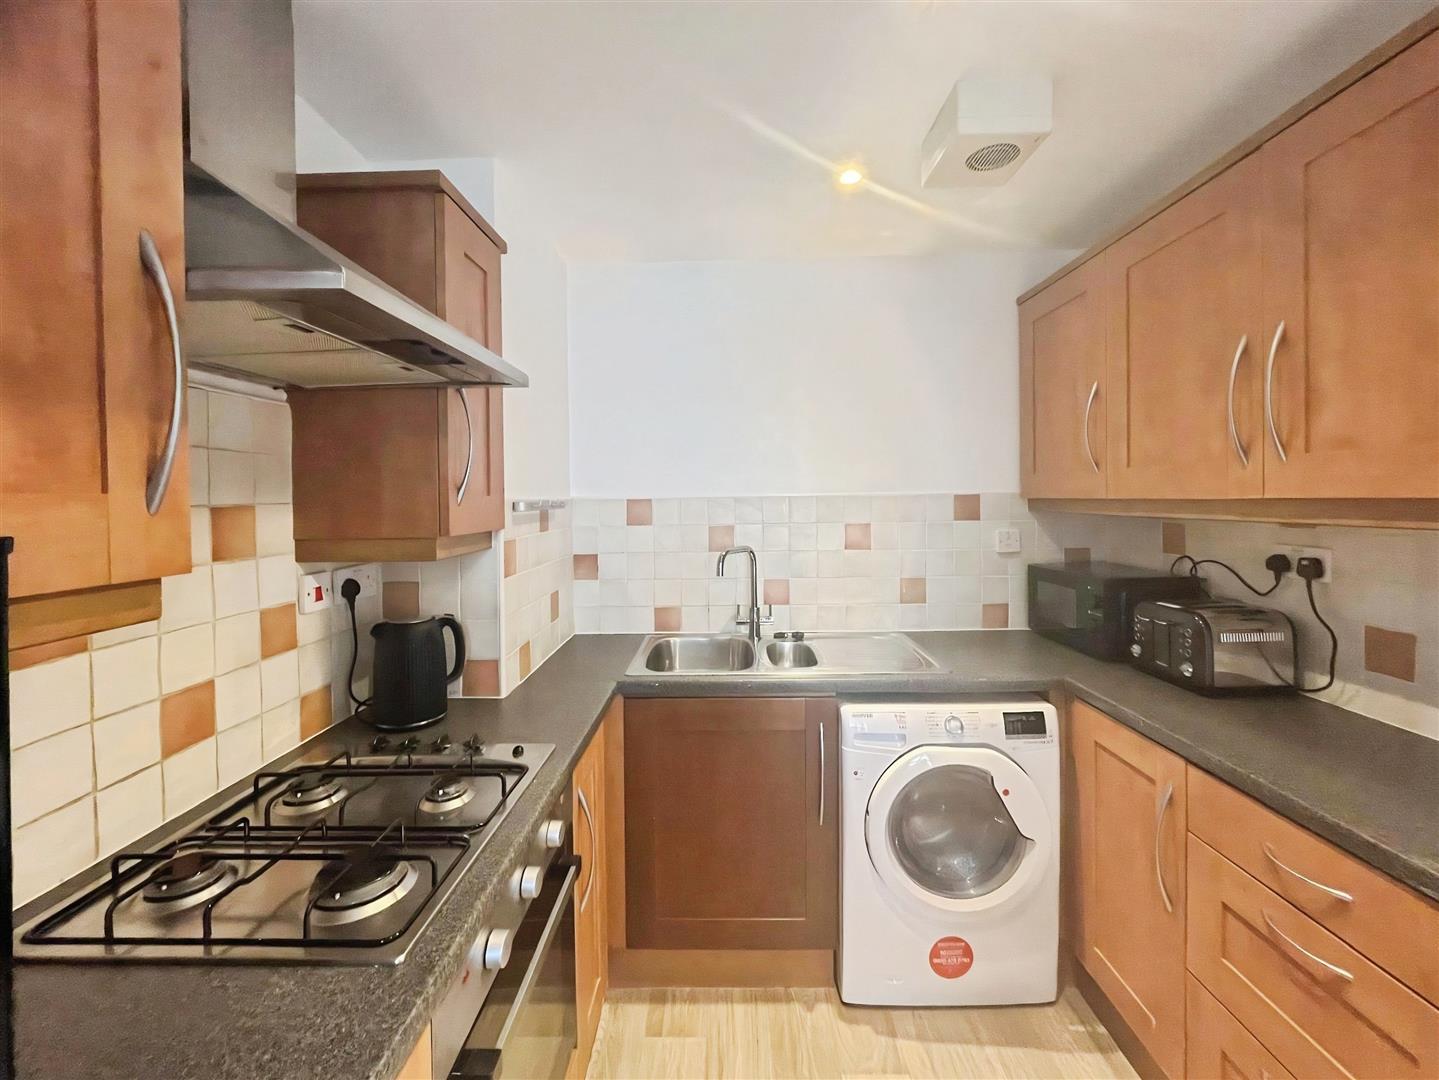
Kitchen 2.55 x 2.33 (8'4" x 7'7")
The kitchen is fitted with a stainless steel sink unit, a wide range of modern wall and base units, and coordinating work surfaces with tiled splashbacks. Appliances include a gas hob with electric oven and extractor hood, along with plumbing for a washing machine. A fridge and freezer are also included, making this a well-equipped and practical space.
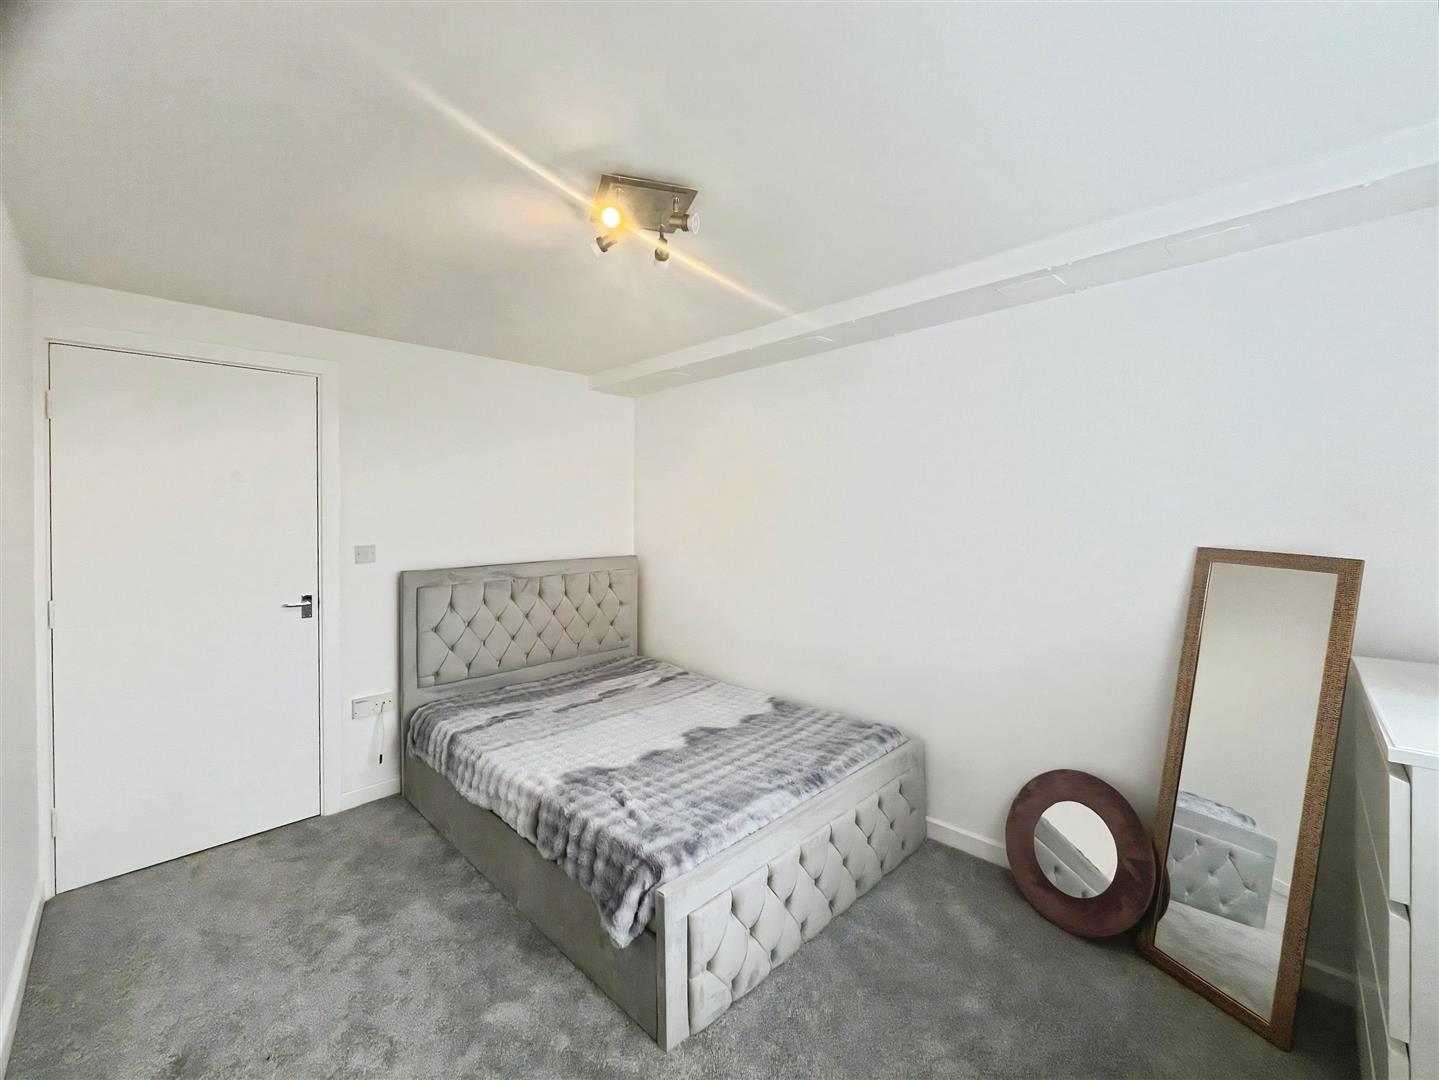
Bedroom 3.9 x 2.68 (12'9" x 8'9")
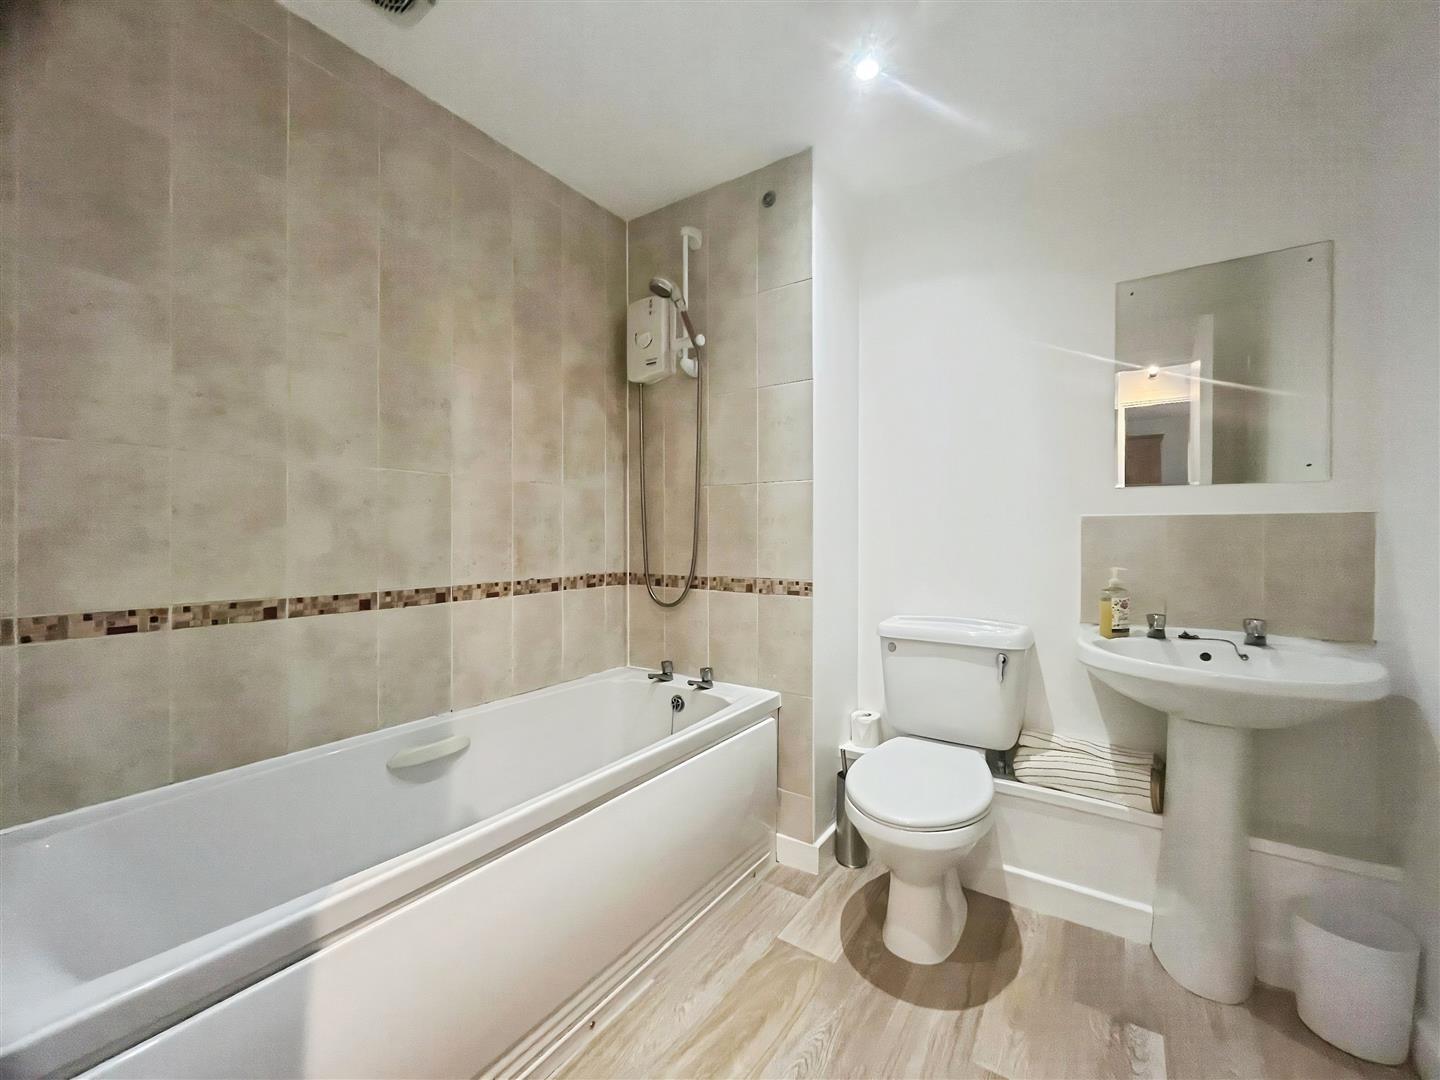
Bathroom
A neutral bathroom suite comprising a panelled bath with electric shower over, tiled surround and glass shower screen, pedestal wash basin and low-level WC. Finished in a beige and white décor with spot lighting and radiator, creating a clean and modern feel.
External
The property benefits from well-maintained communal garden areas, an allocated parking space, and a convenient bin store.