

Full Description
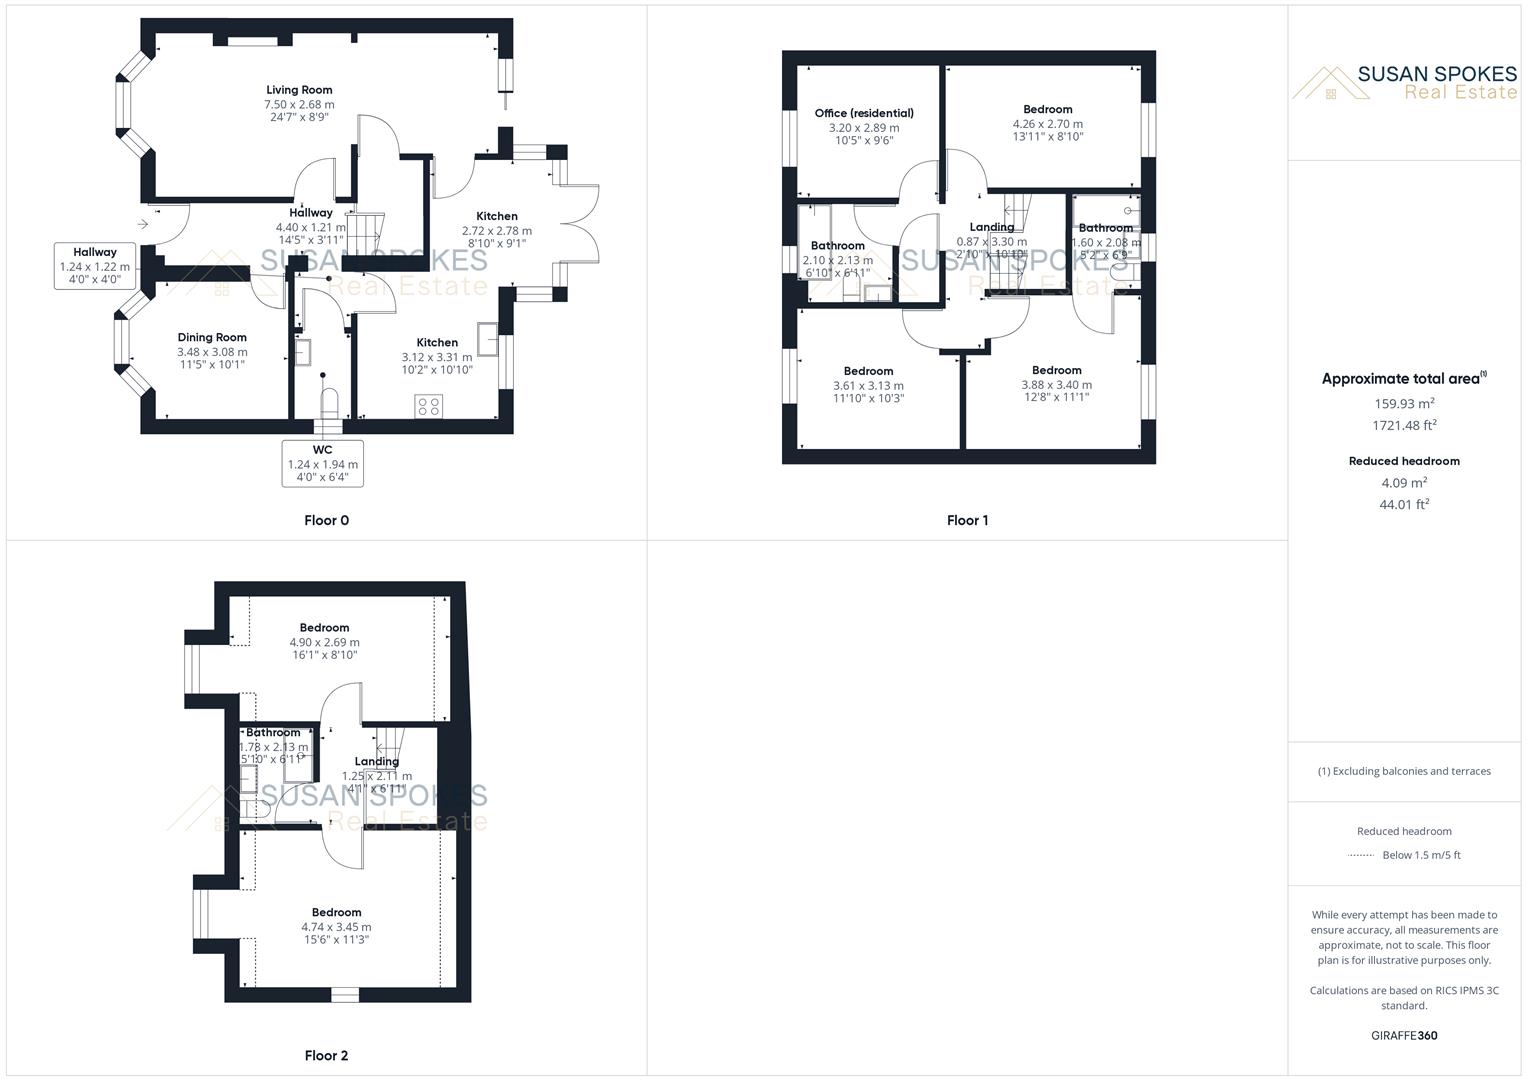
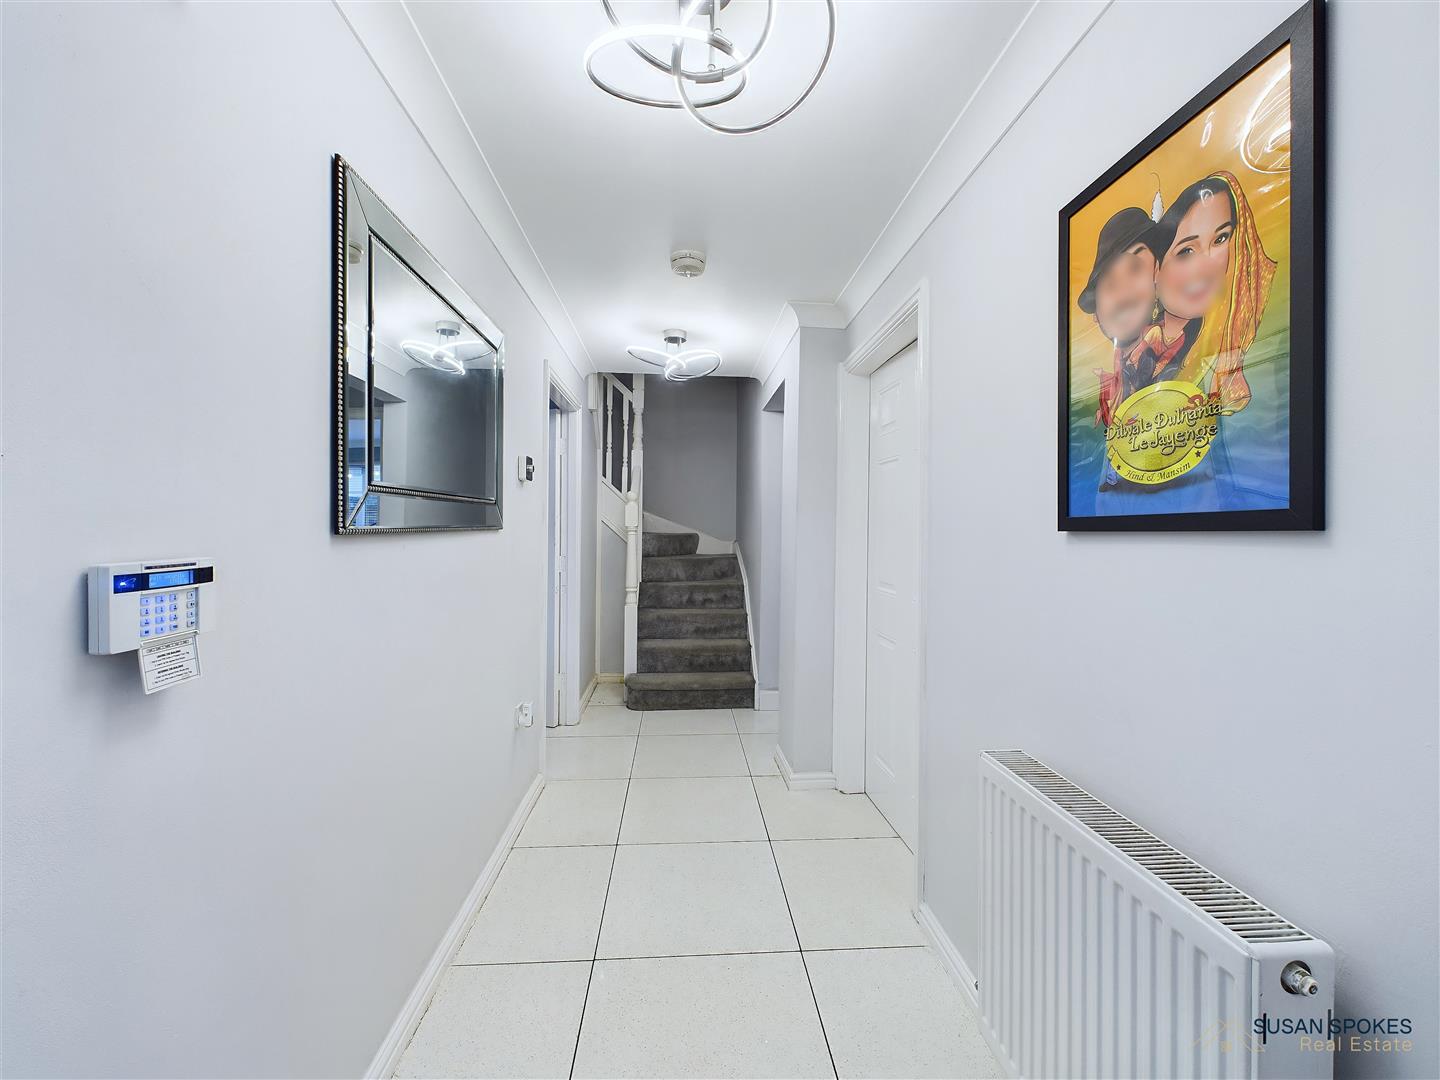
Entrance Hallway
A neutrally styled entrance hallway featuring tiled floors and sleek, modern lighting.
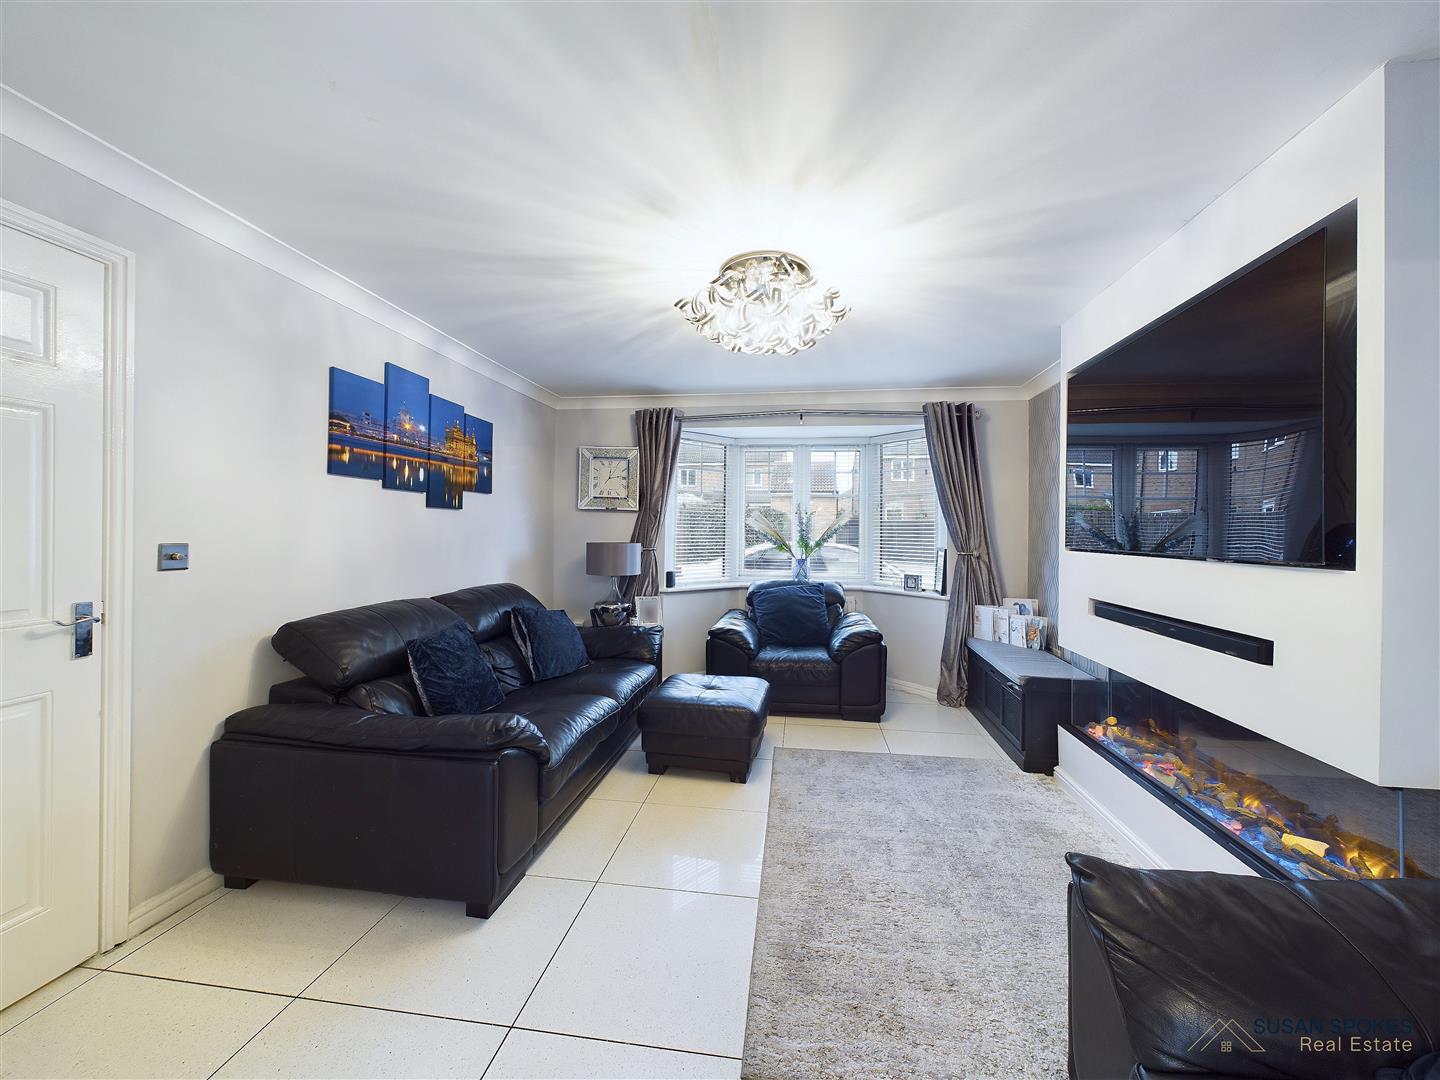
Lounge
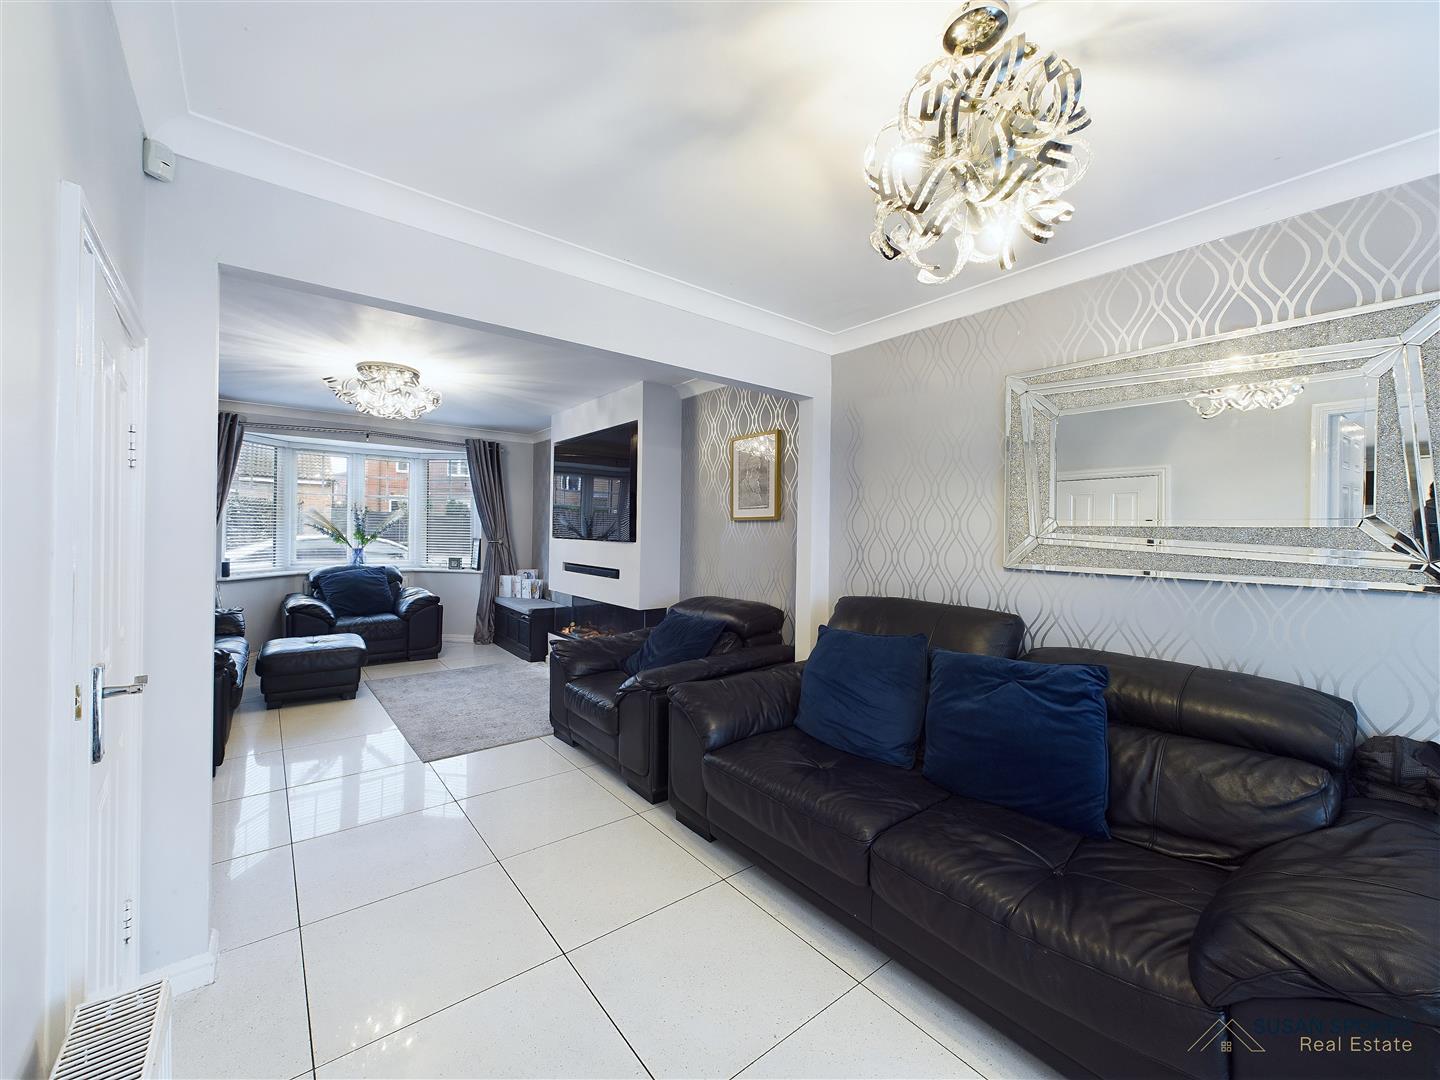
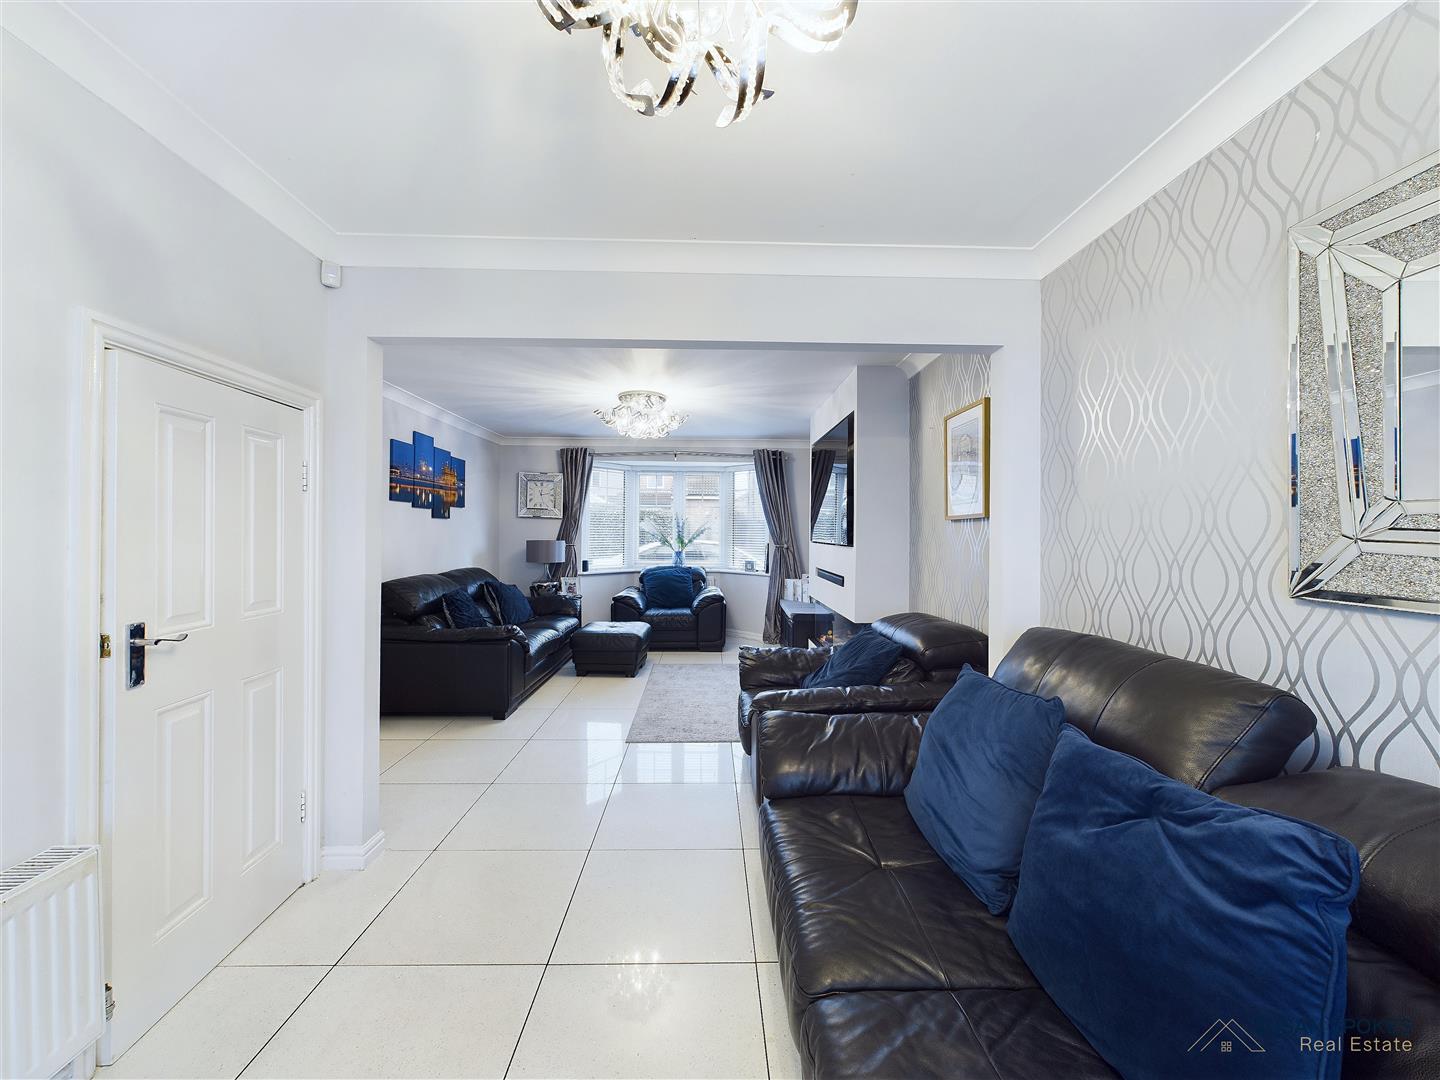
Enjoy effortless modern living in this stylish lounge, complete with a media wall, elegant decor, tiled flooring, neutral tones, and sliding doors that open directly to the garden.
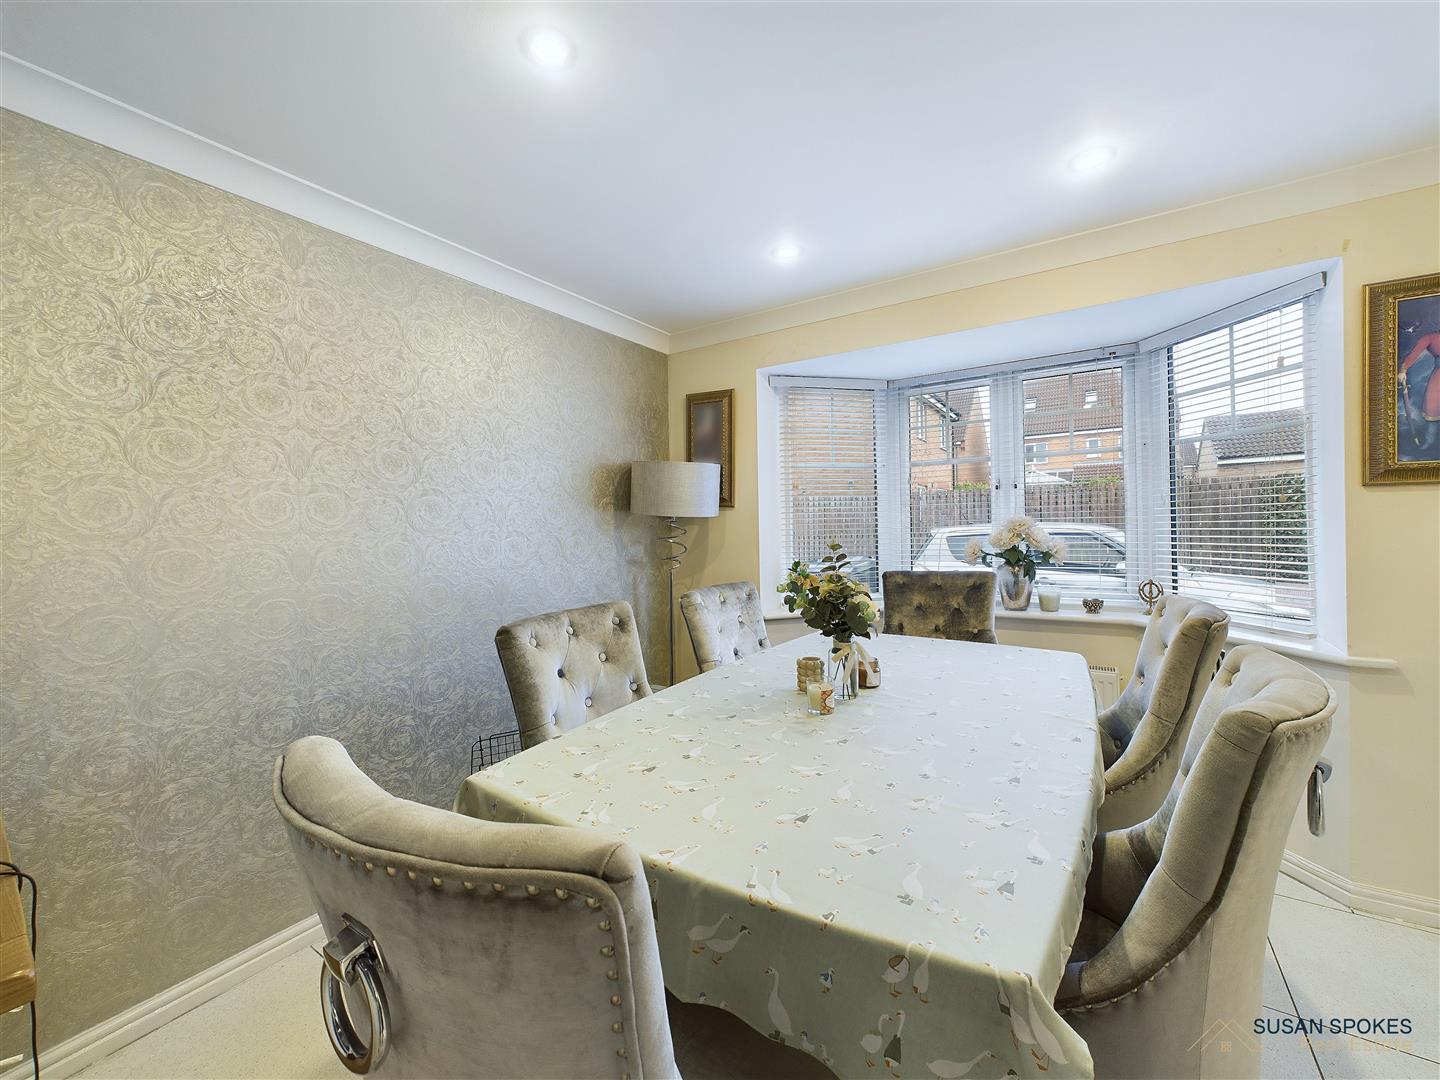
Dining Room
A neutrally decorated dining room featuring a bay window, sleek tiled flooring, and ceiling spotlights for a modern touch.
Kitchen
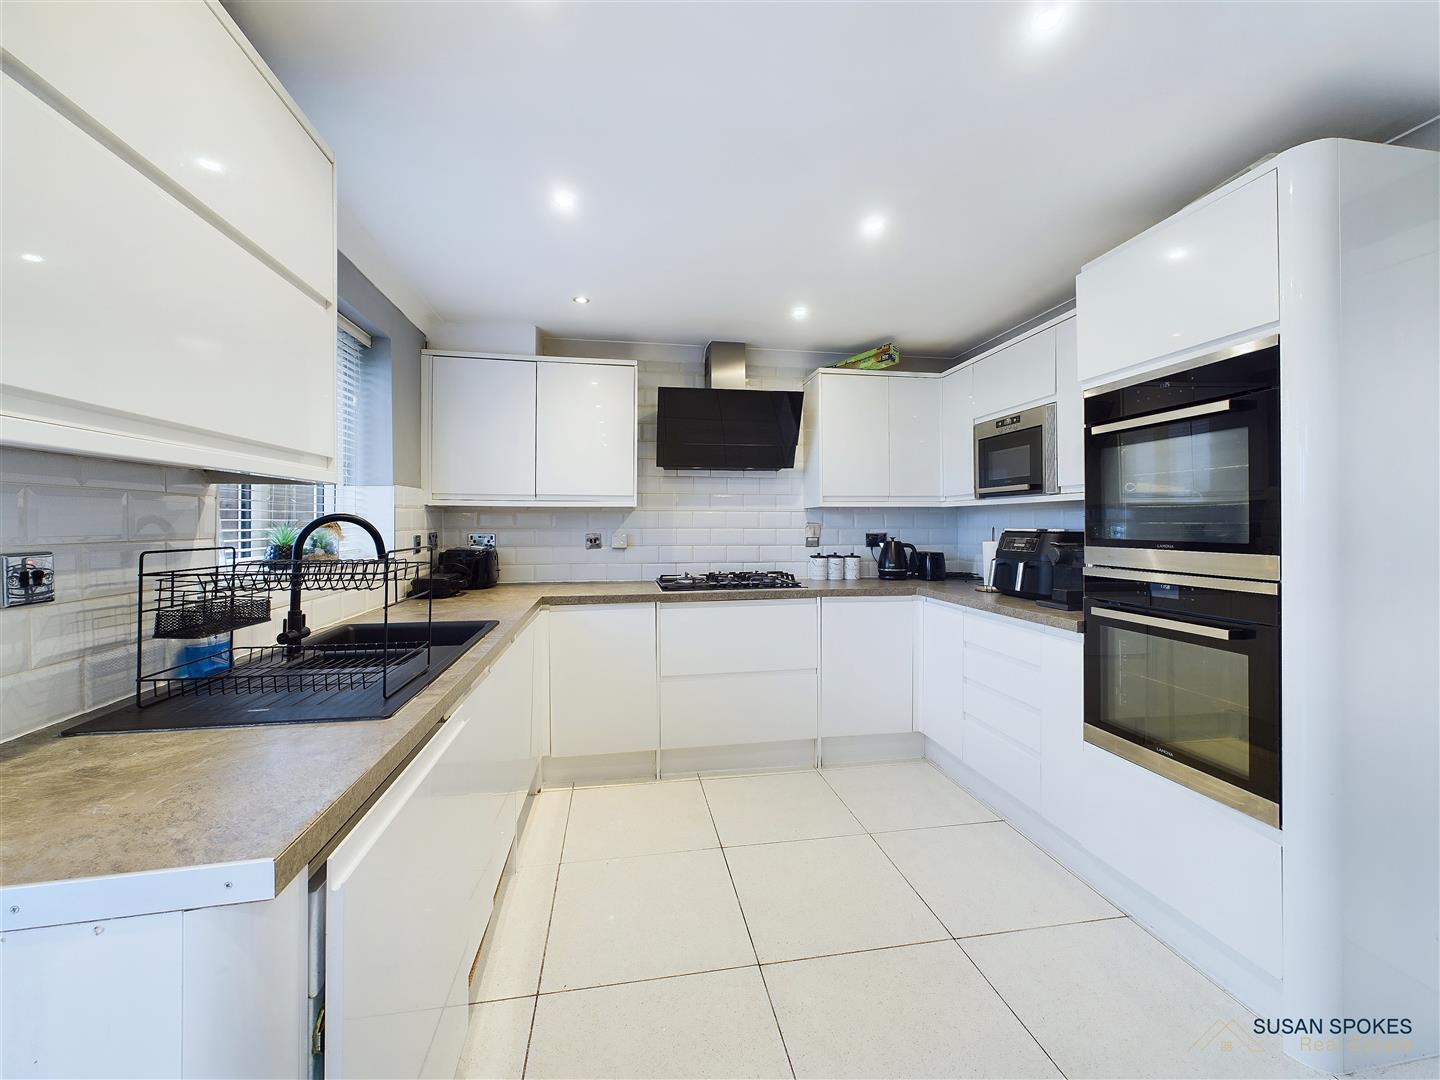
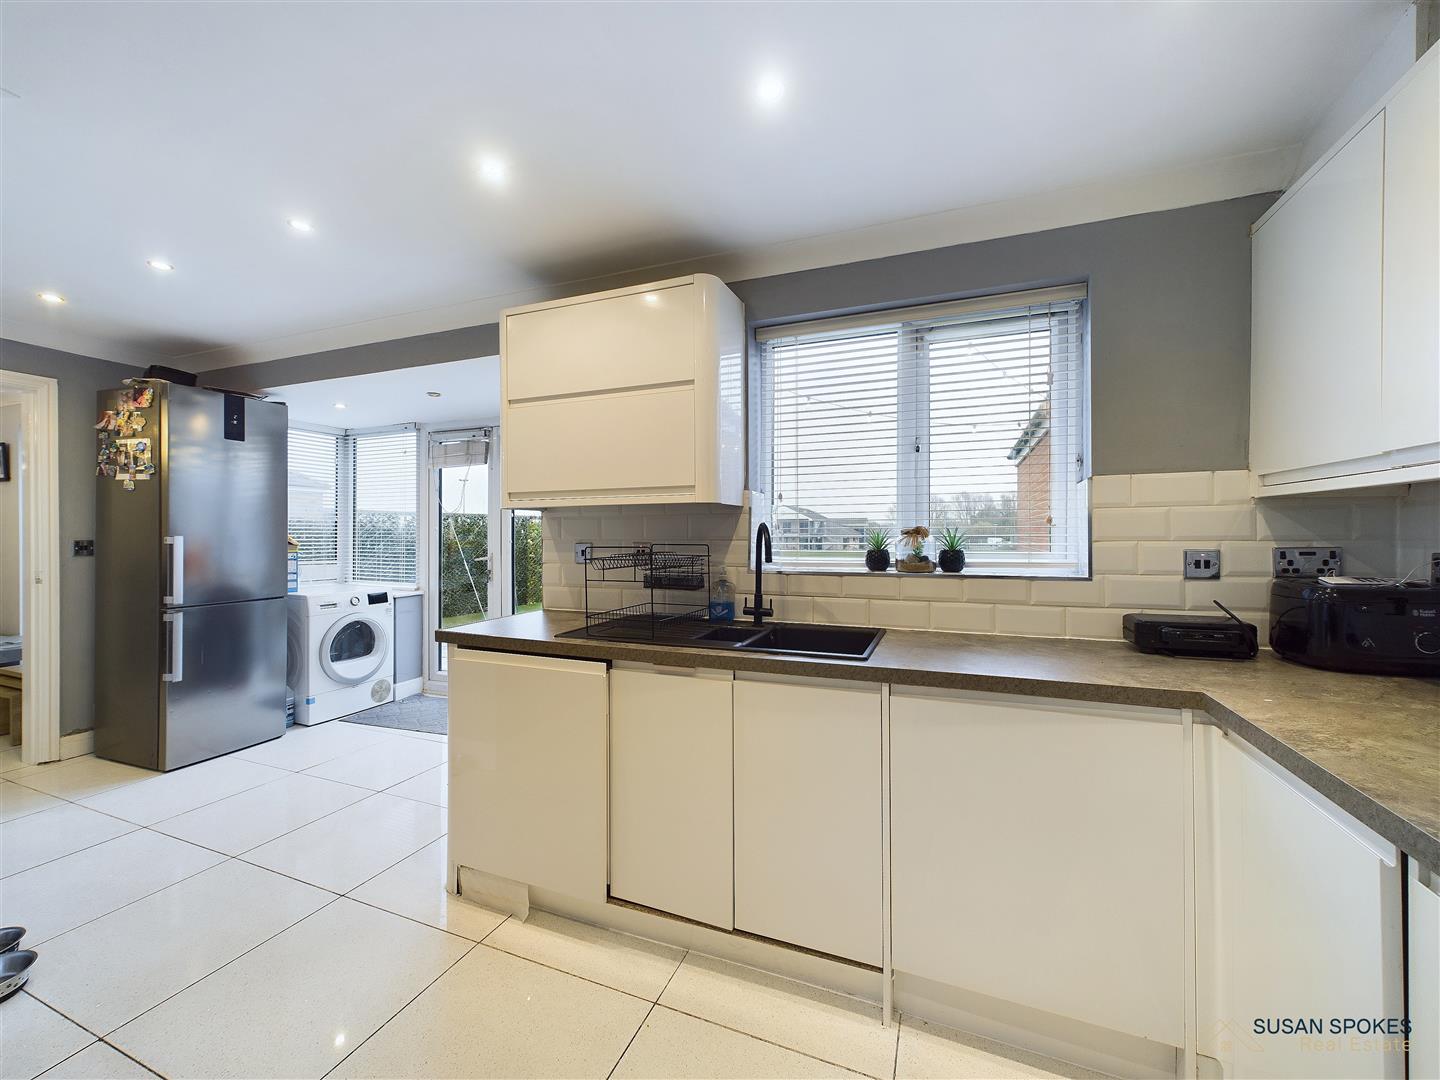
This modern kitchen combines style and functionality with sleek white gloss wall and base units paired with contrasting work surfaces. It’s fully equipped with an integrated double oven, microwave, gas hob with extractor, dishwasher, and washing machine, plus ample space for a fridge/freezer. Decorated in elegant grey and white tones with polished tiled flooring and ceiling spotlights, this kitchen is designed for both beauty and convenience.
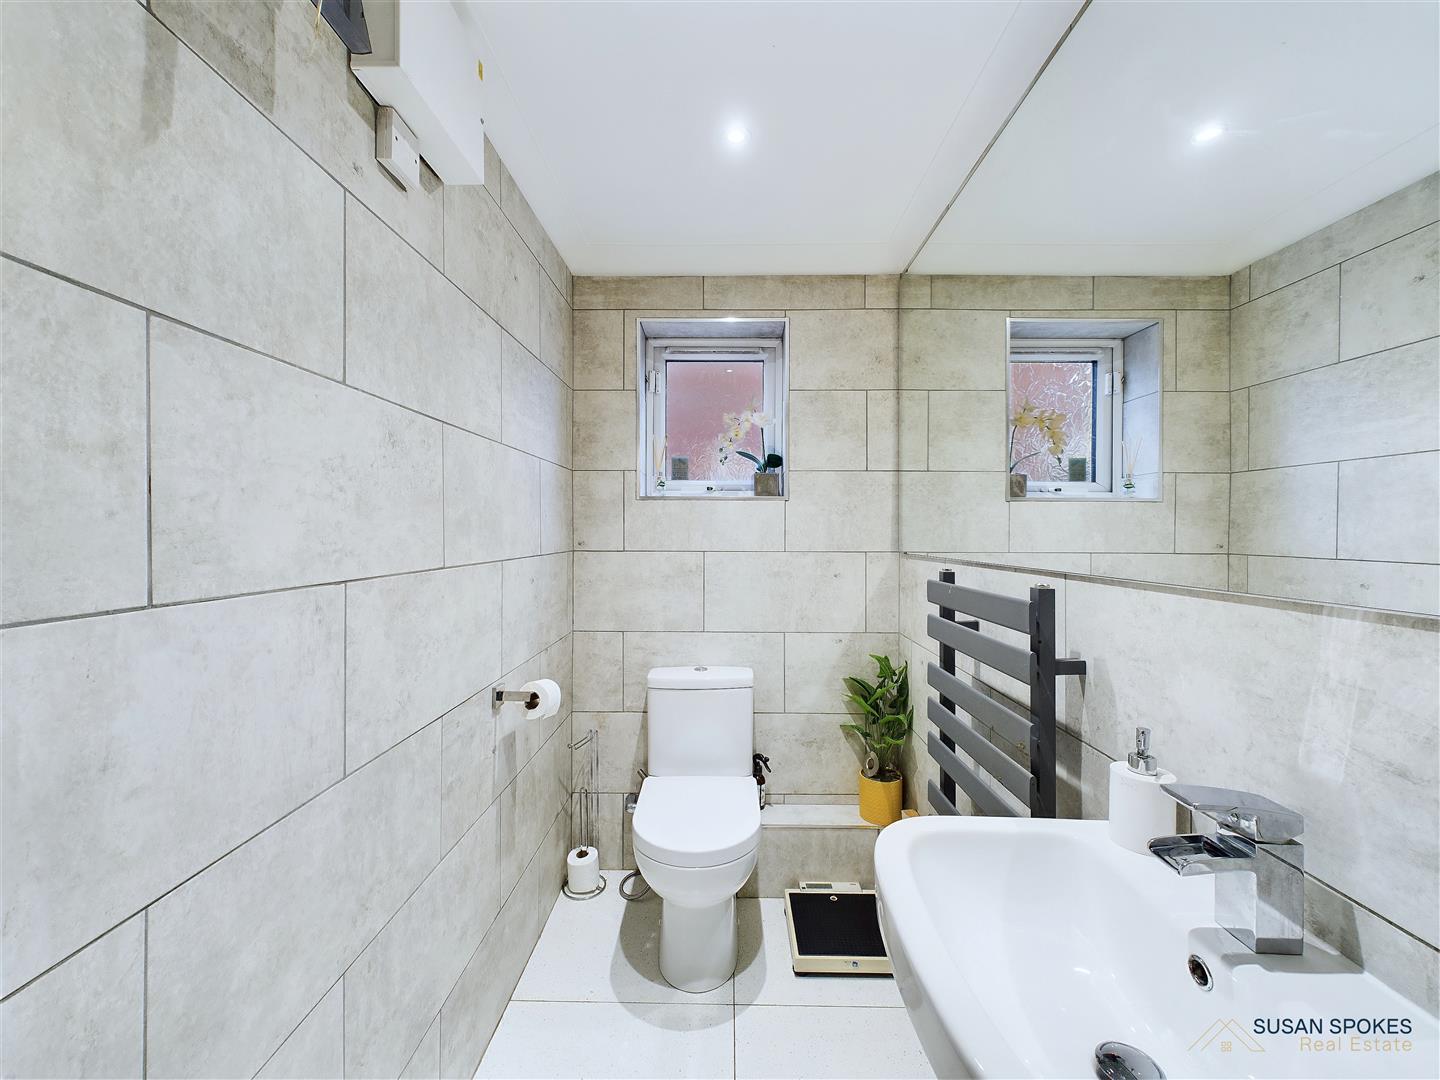
Ground Floor Cloaks
Ground floor cloakroom featuring a low-level WC, washbasin, and a modern heated towel rail. Finished with white tiled flooring and stylish grey wall tiles for a contemporary look.
First Floor Landing
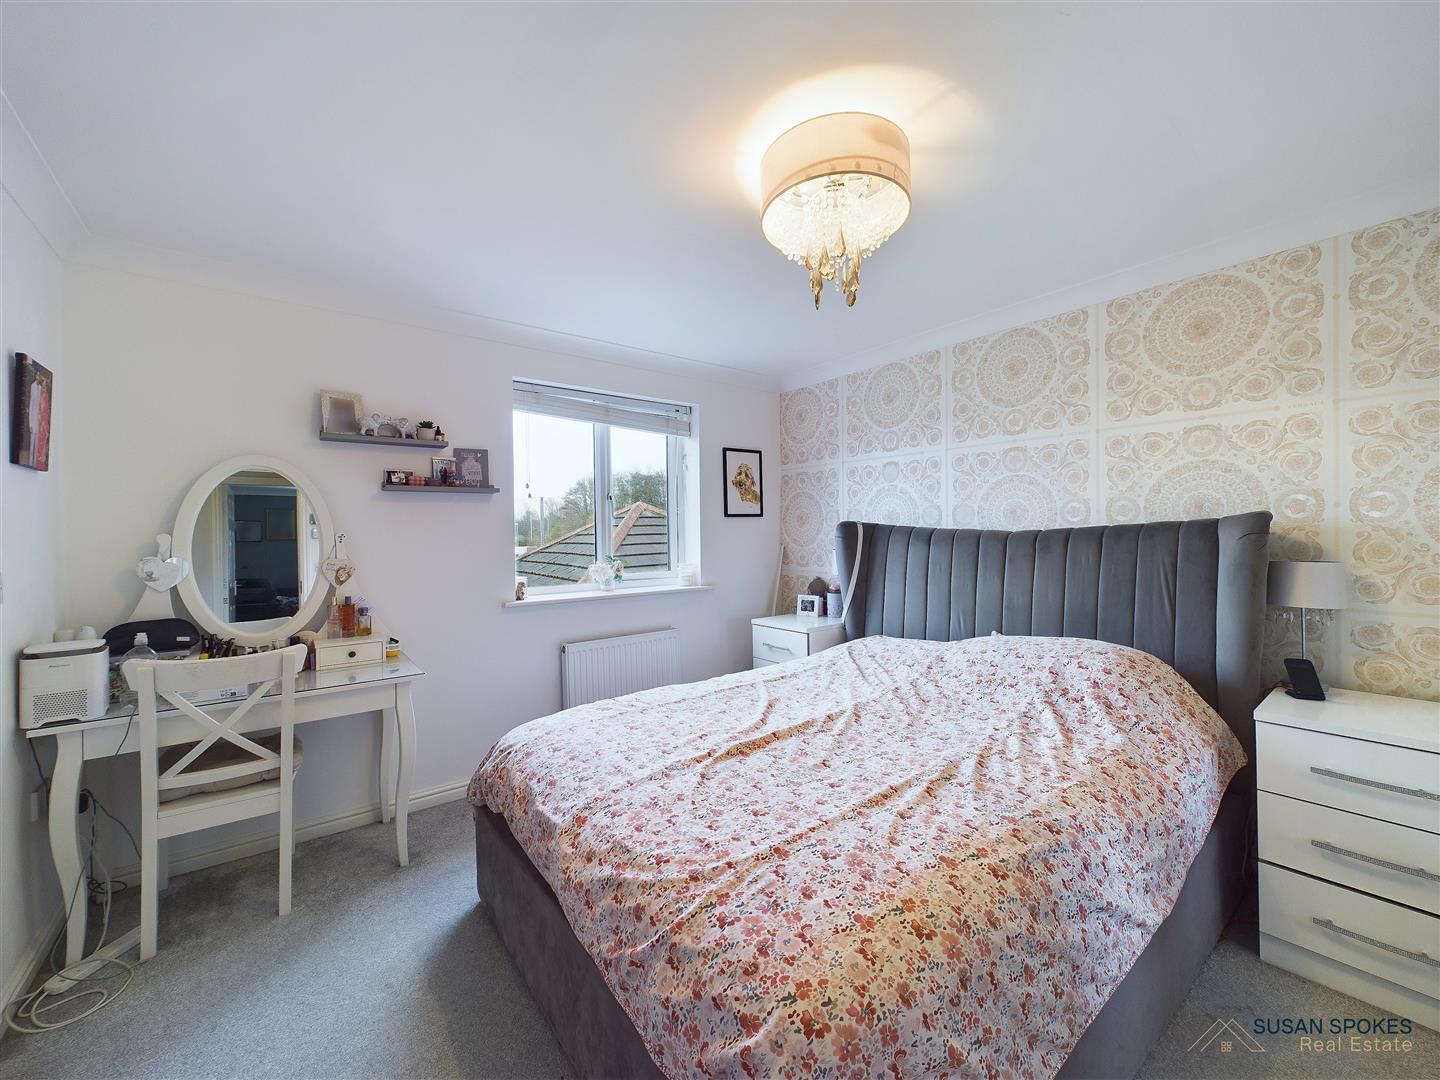
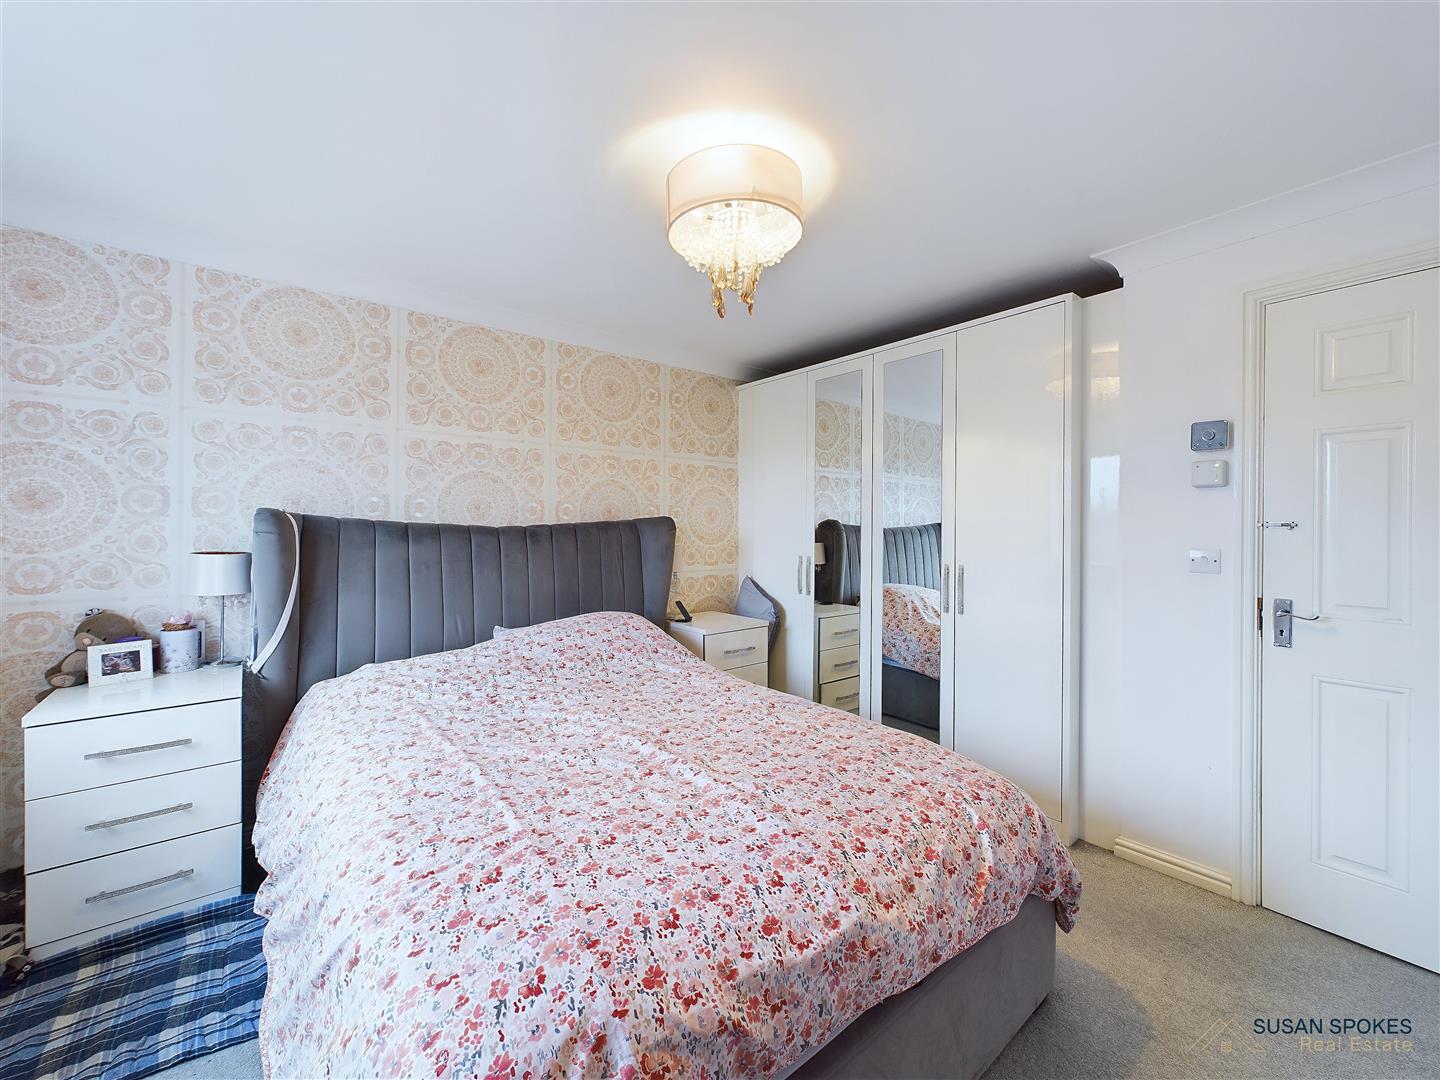
Bedroom
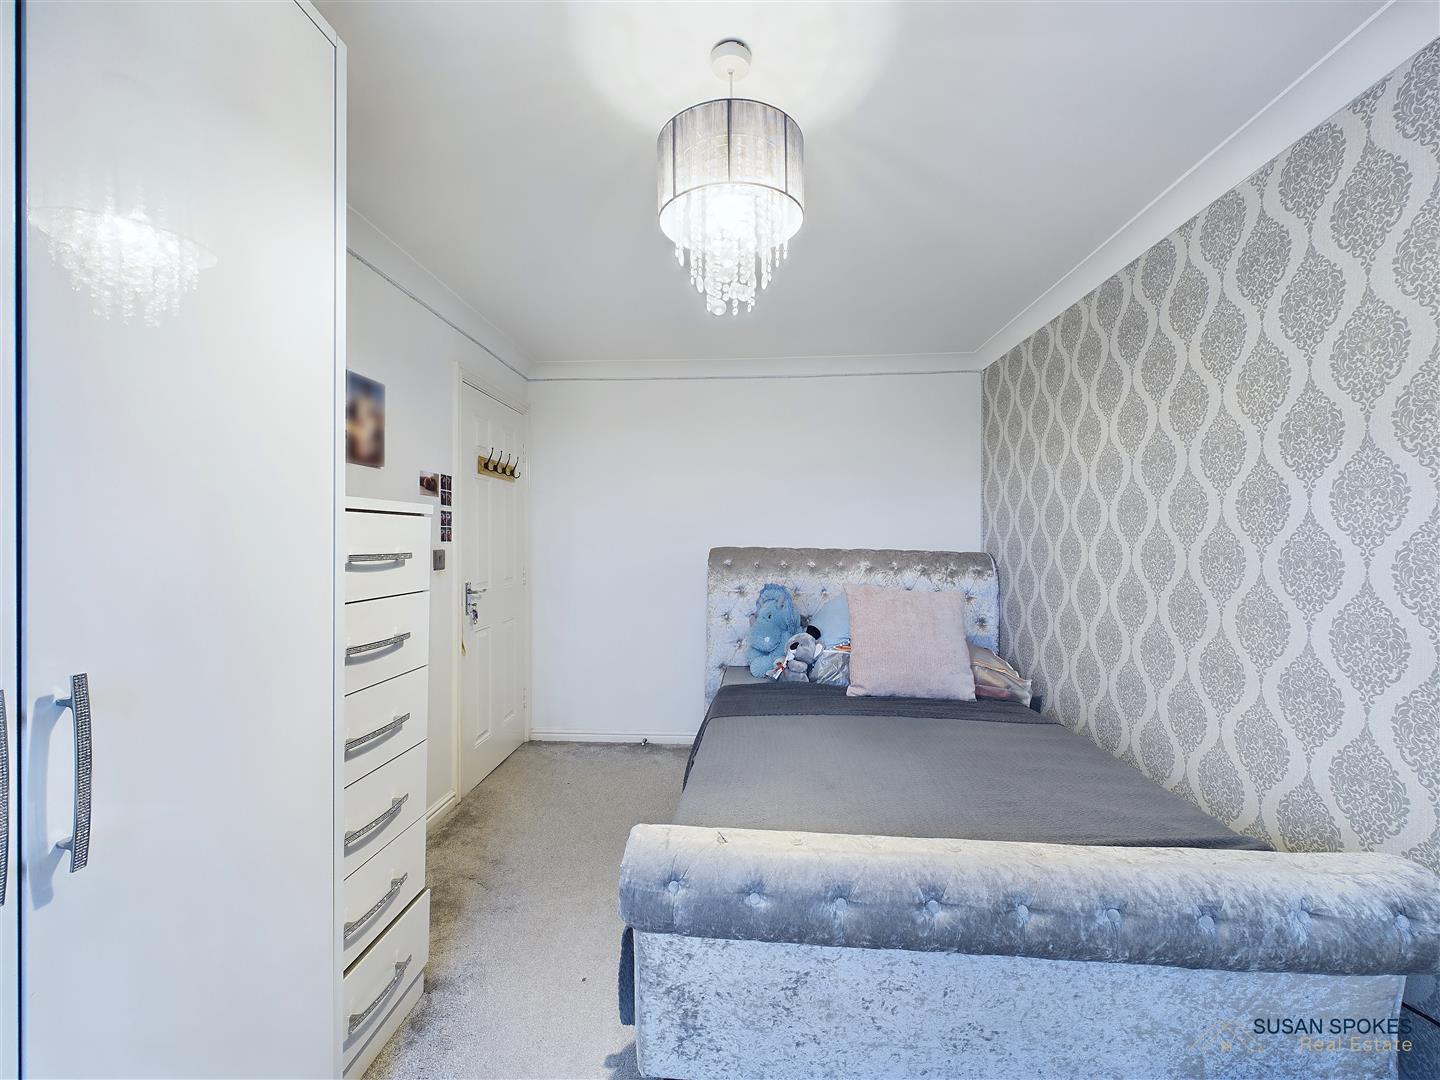
A neutrally decorated bedroom featuring a stylish accent wall, fitted wardrobes, and a private en-suite shower room.
En Suite
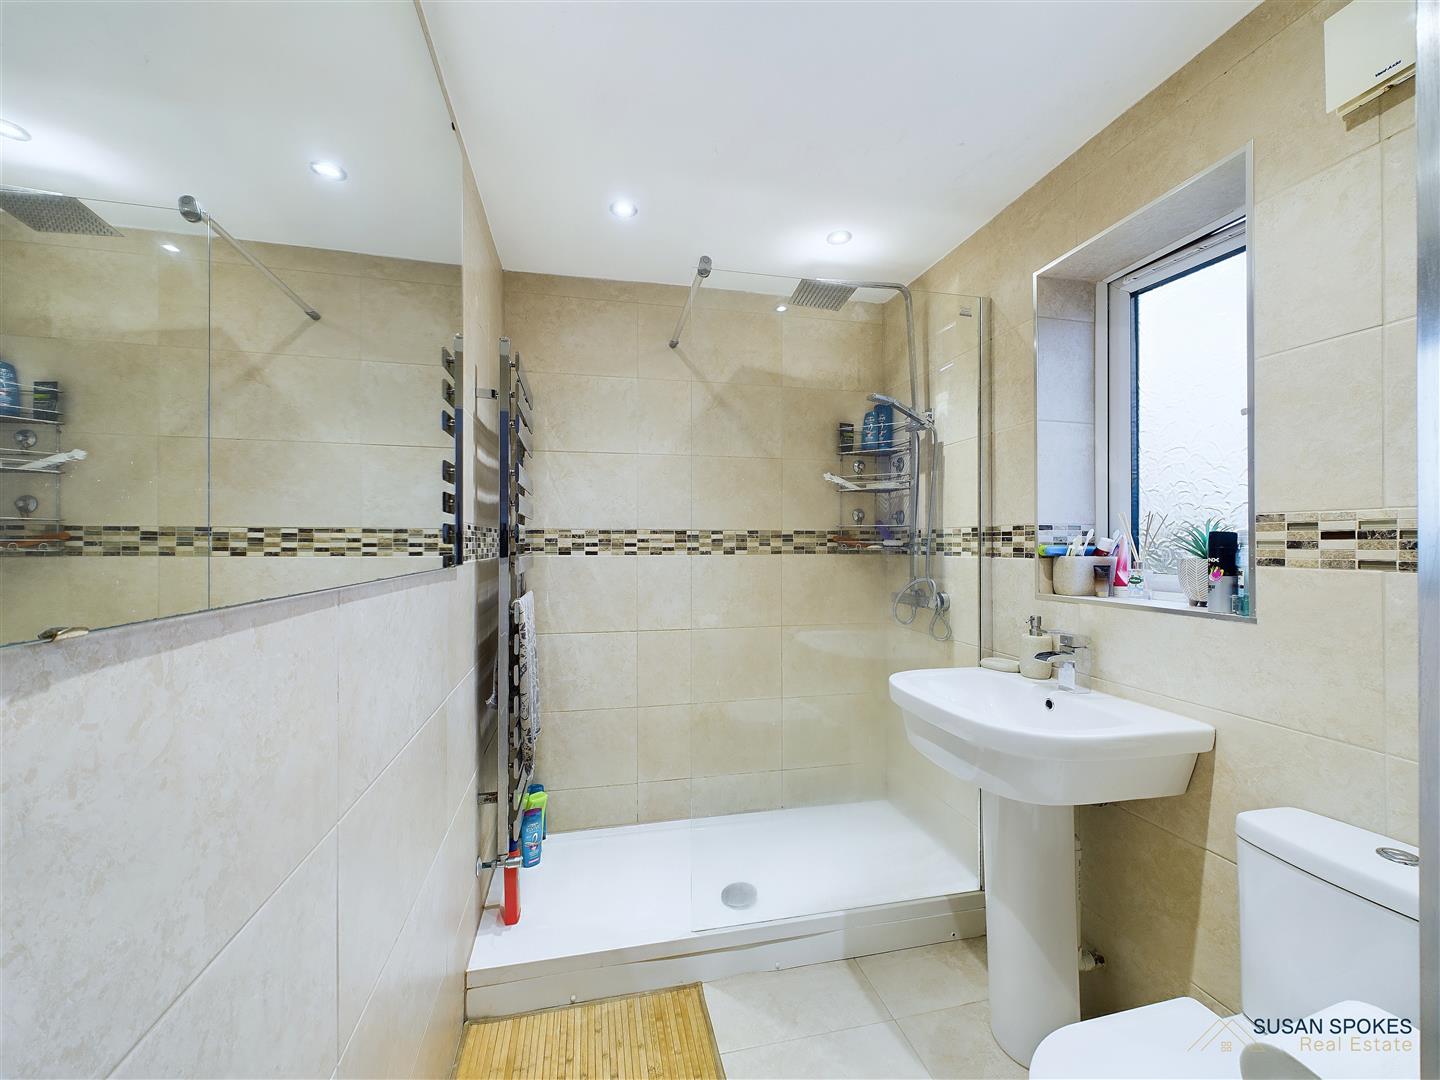
Modern en suite shower room with walk in shower, wc and wash hand basin. Beige tiling.
Bedroom
Neutrally decorated double bedroom with feature wall.
Bedroom
Modern double bedroom with neutral decoration complimented by a grey feature wall.
Bedroom
Modern bedroom with fitted wardrobes for handy storage options. Neutral decoration with a complimenting feature wall.
Family Bathroom
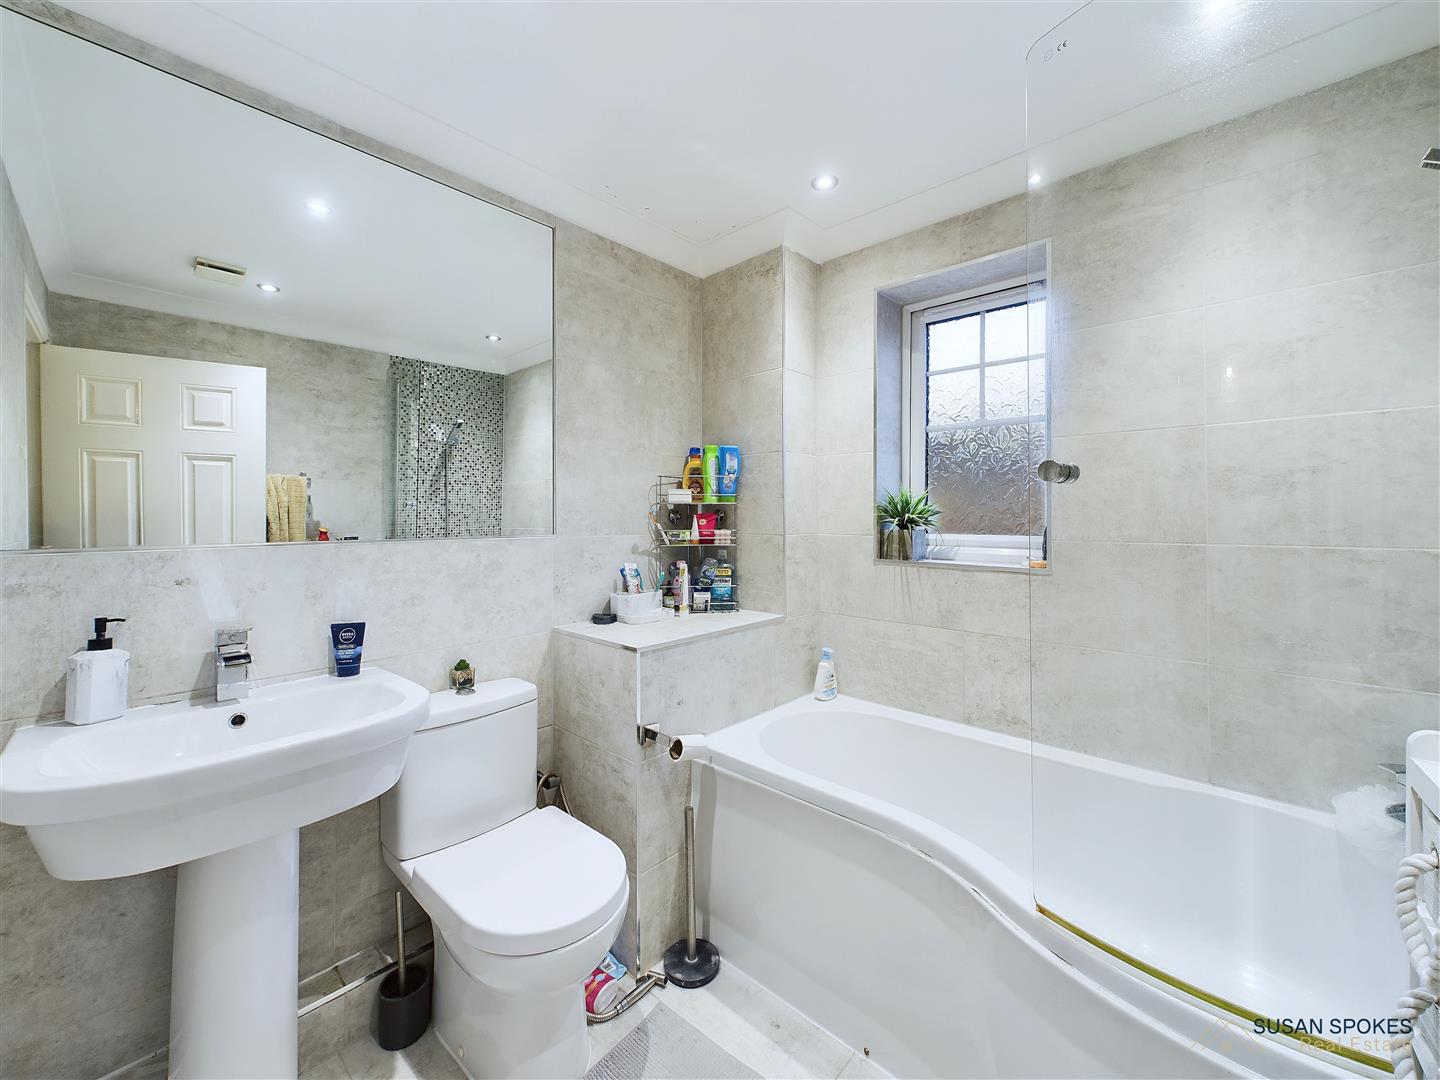
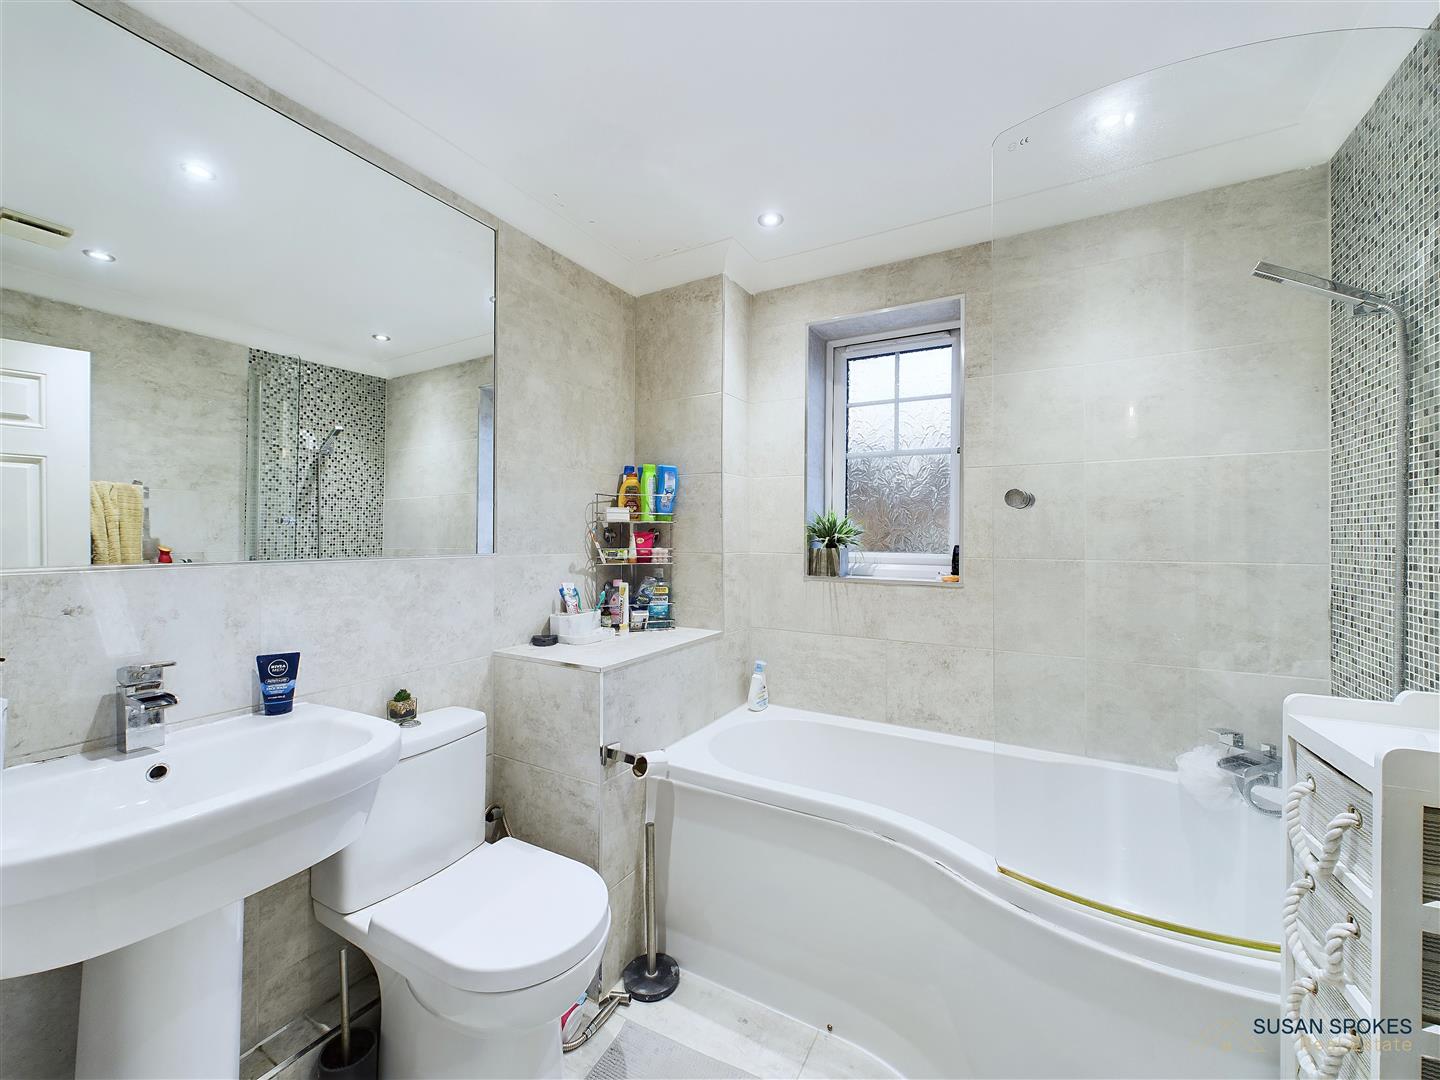
A family bathroom featuring a P-shaped bath with an overhead shower, a washbasin, and a low-level WC, all complemented by light grey tiled walls and flooring.
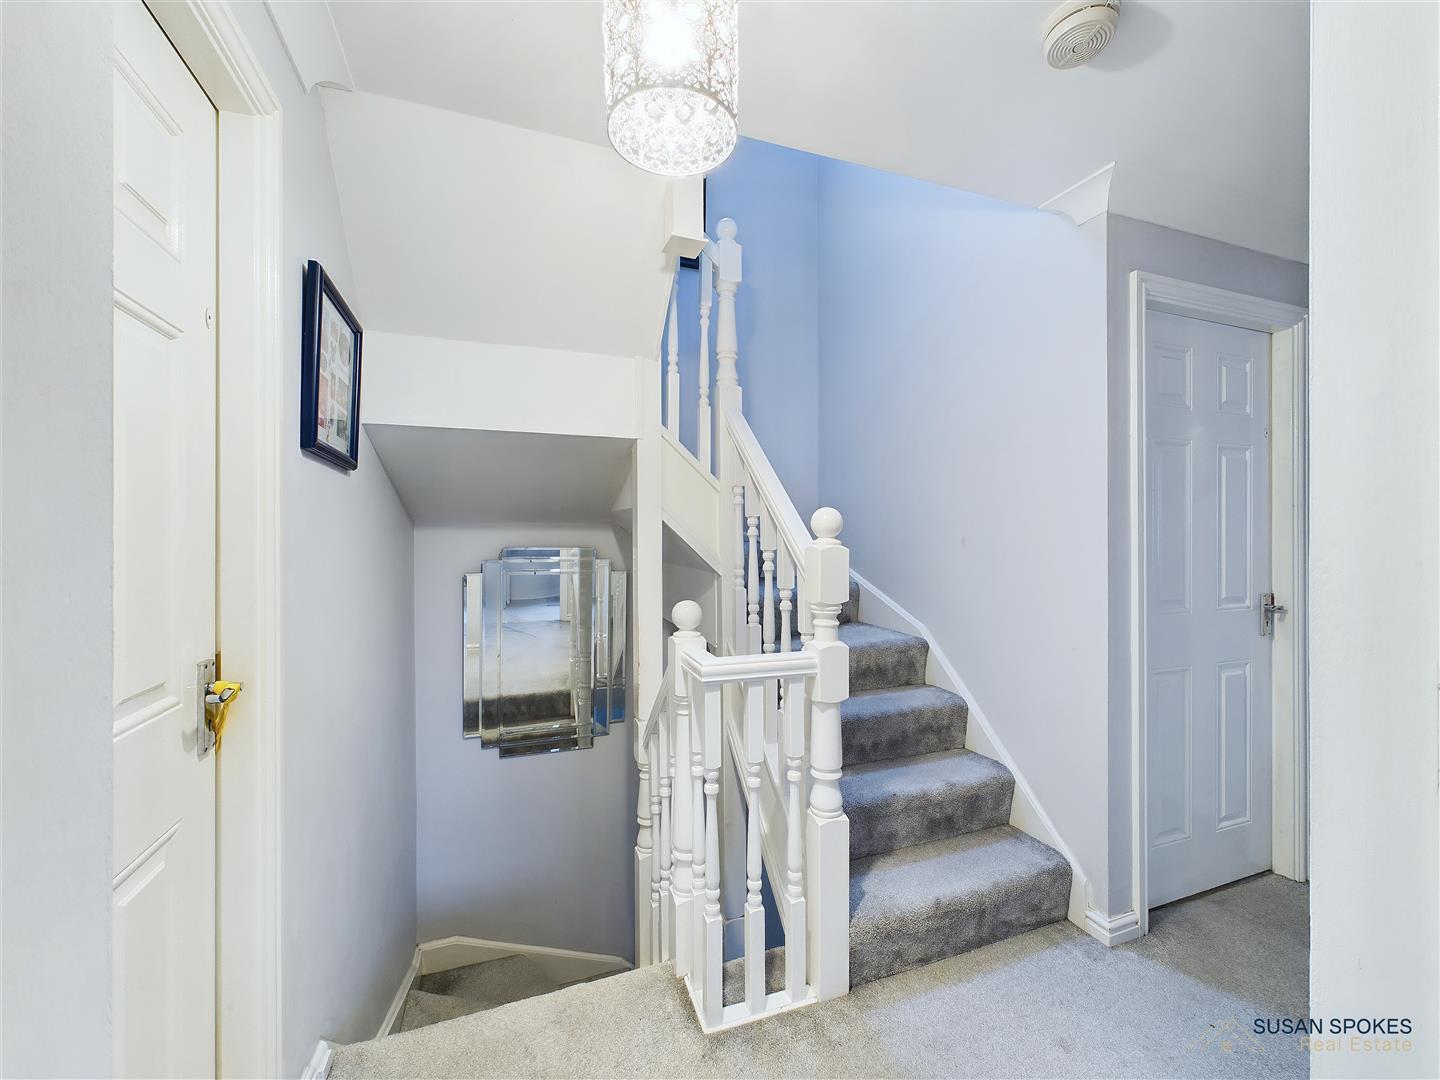
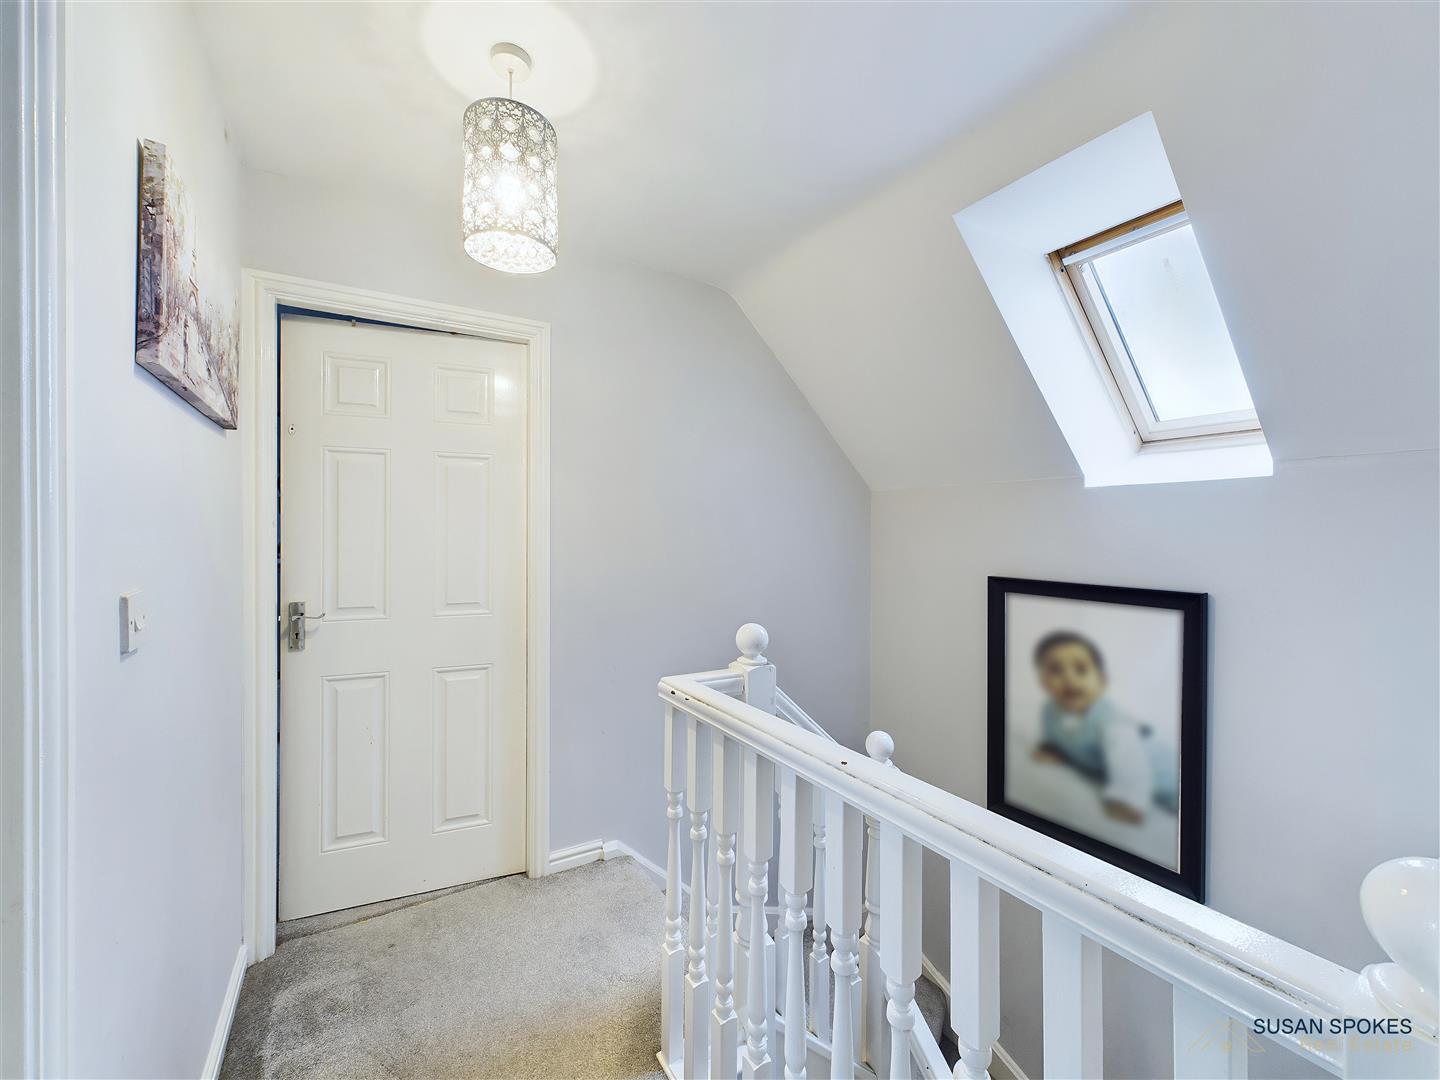
Second Floor
Bedroom
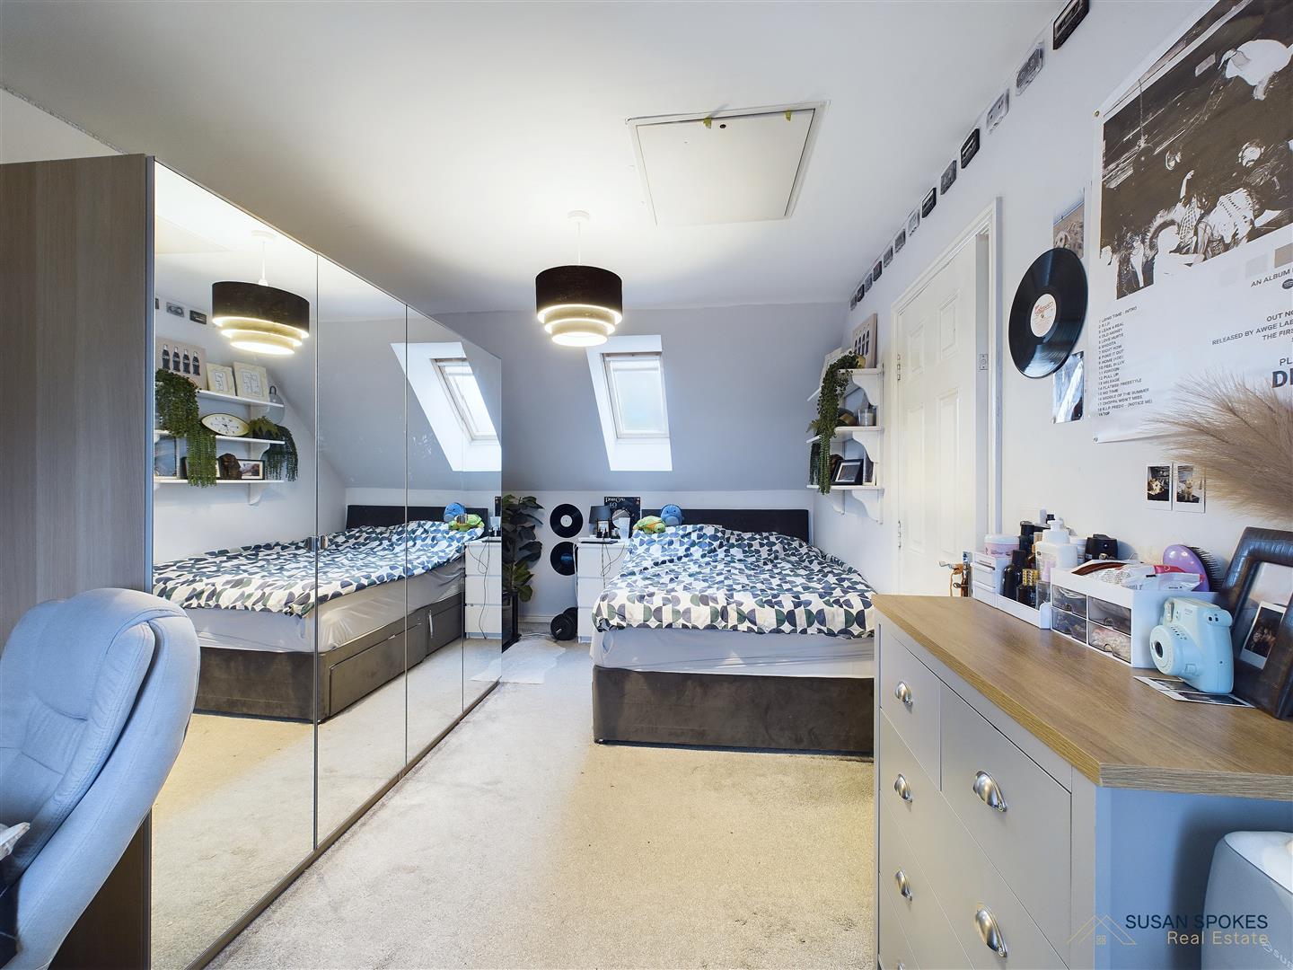
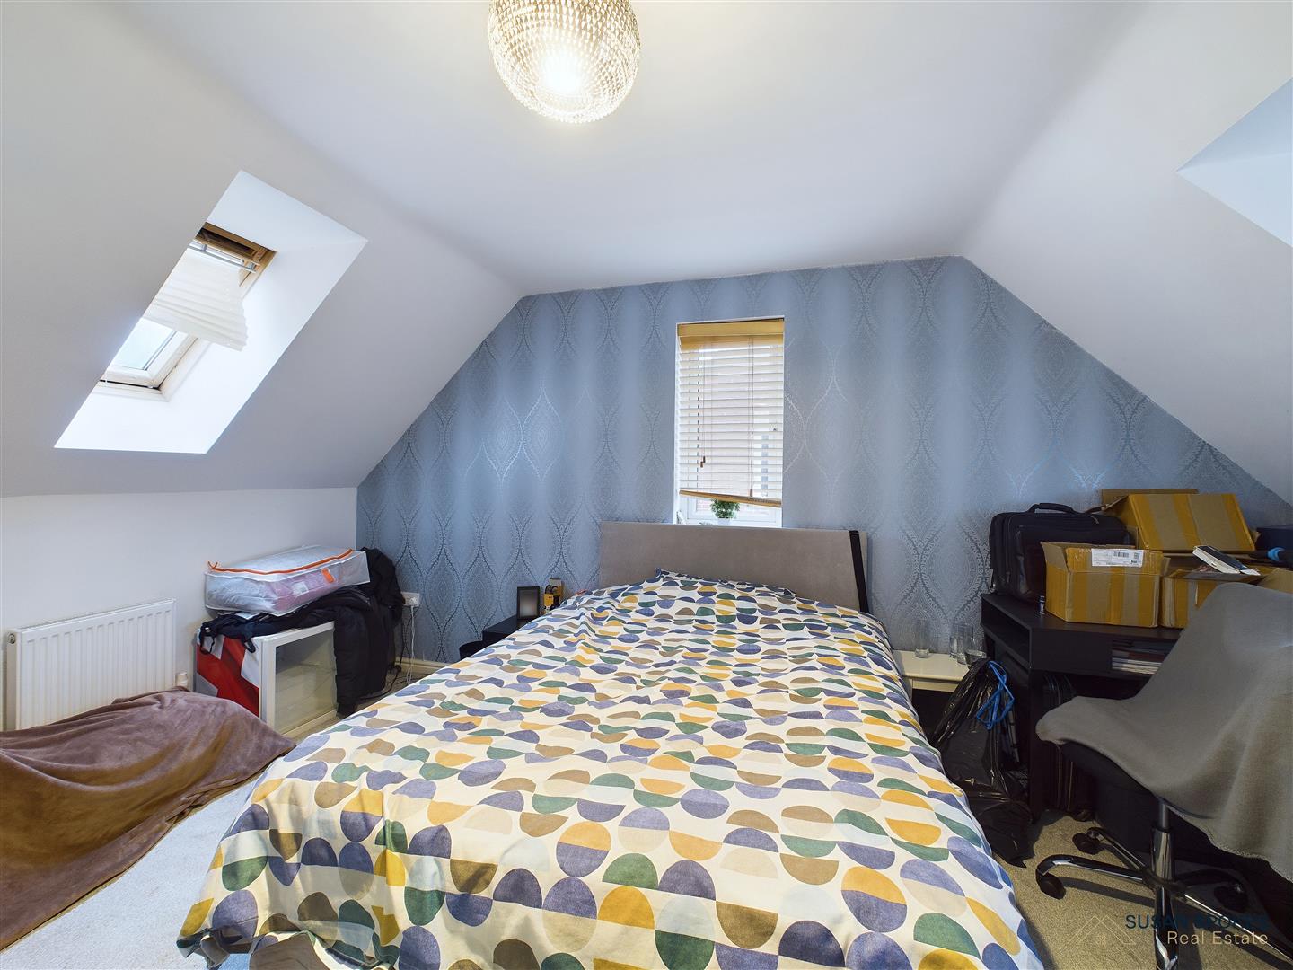
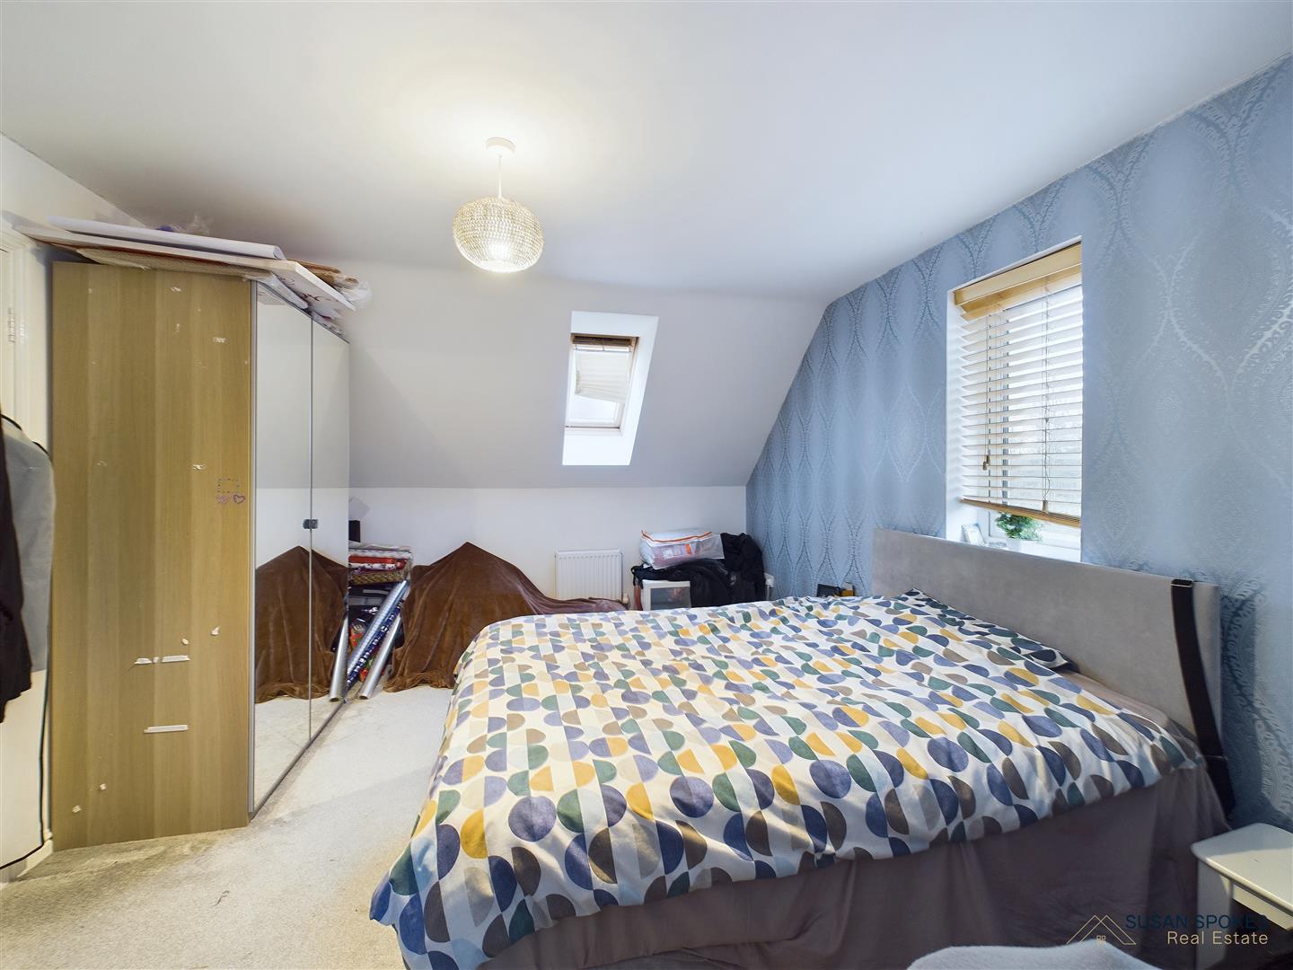
This bedroom is spacious and light and airy. Neutrally decorated.
Bedroom
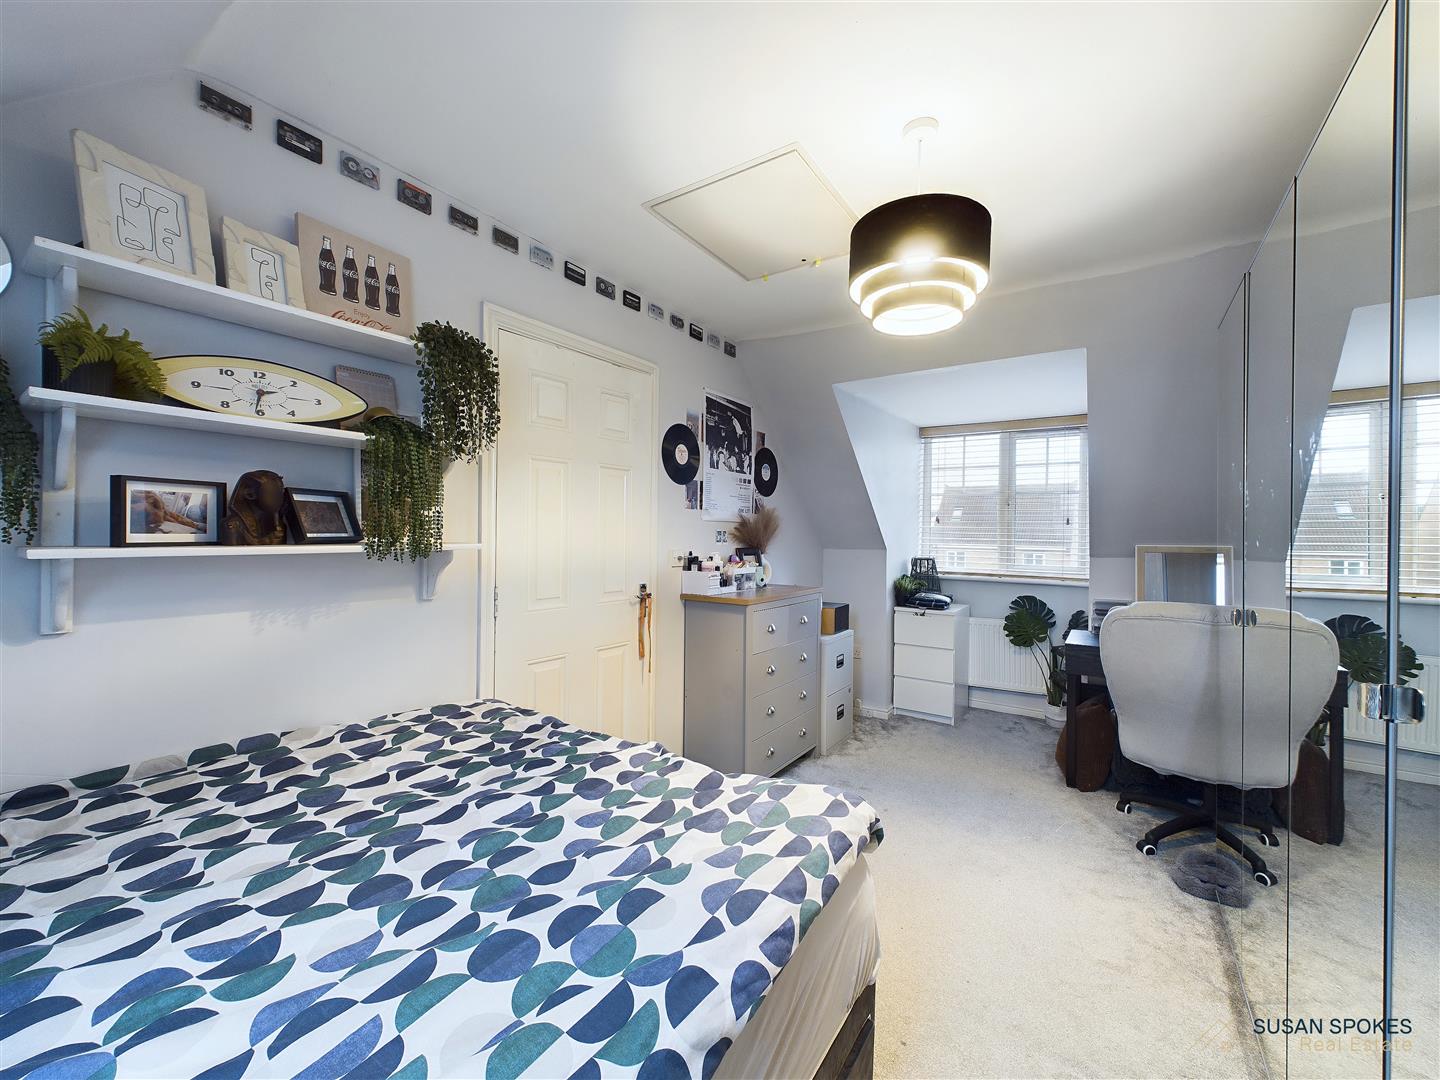
A double bedroom with neutral decoration and lots of space to enjoy.
Shower Room
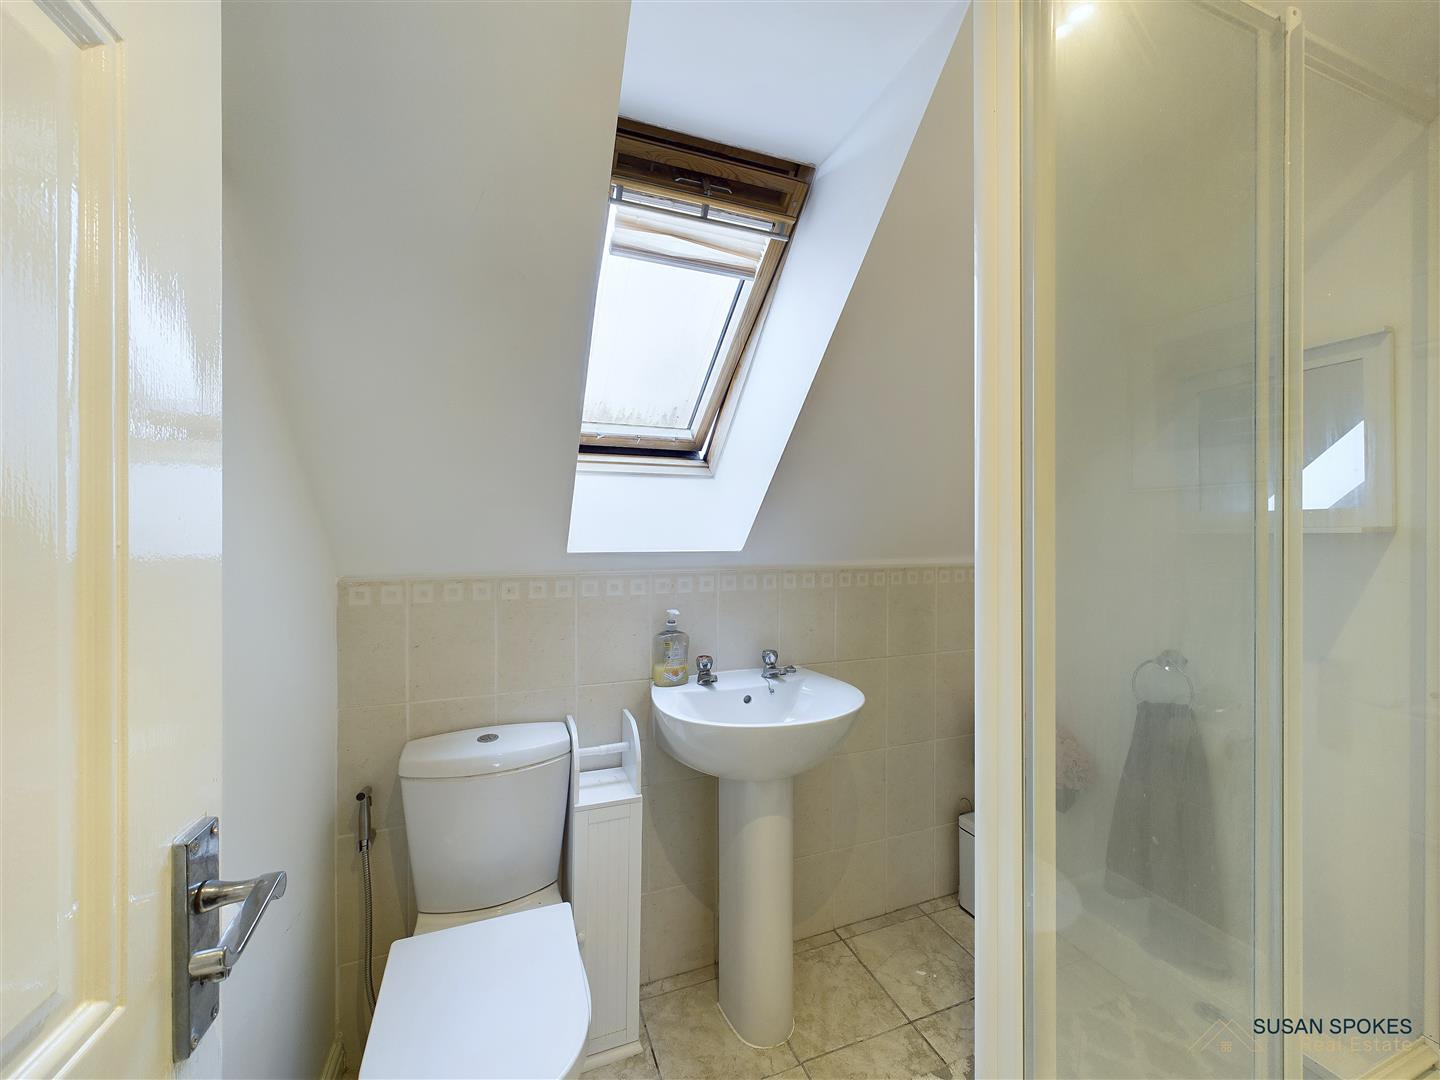
Comprising of a shower cubicle, wash hand basin and wc. Beige tiling.
Garage
Detached garage with electric roller shutter door.
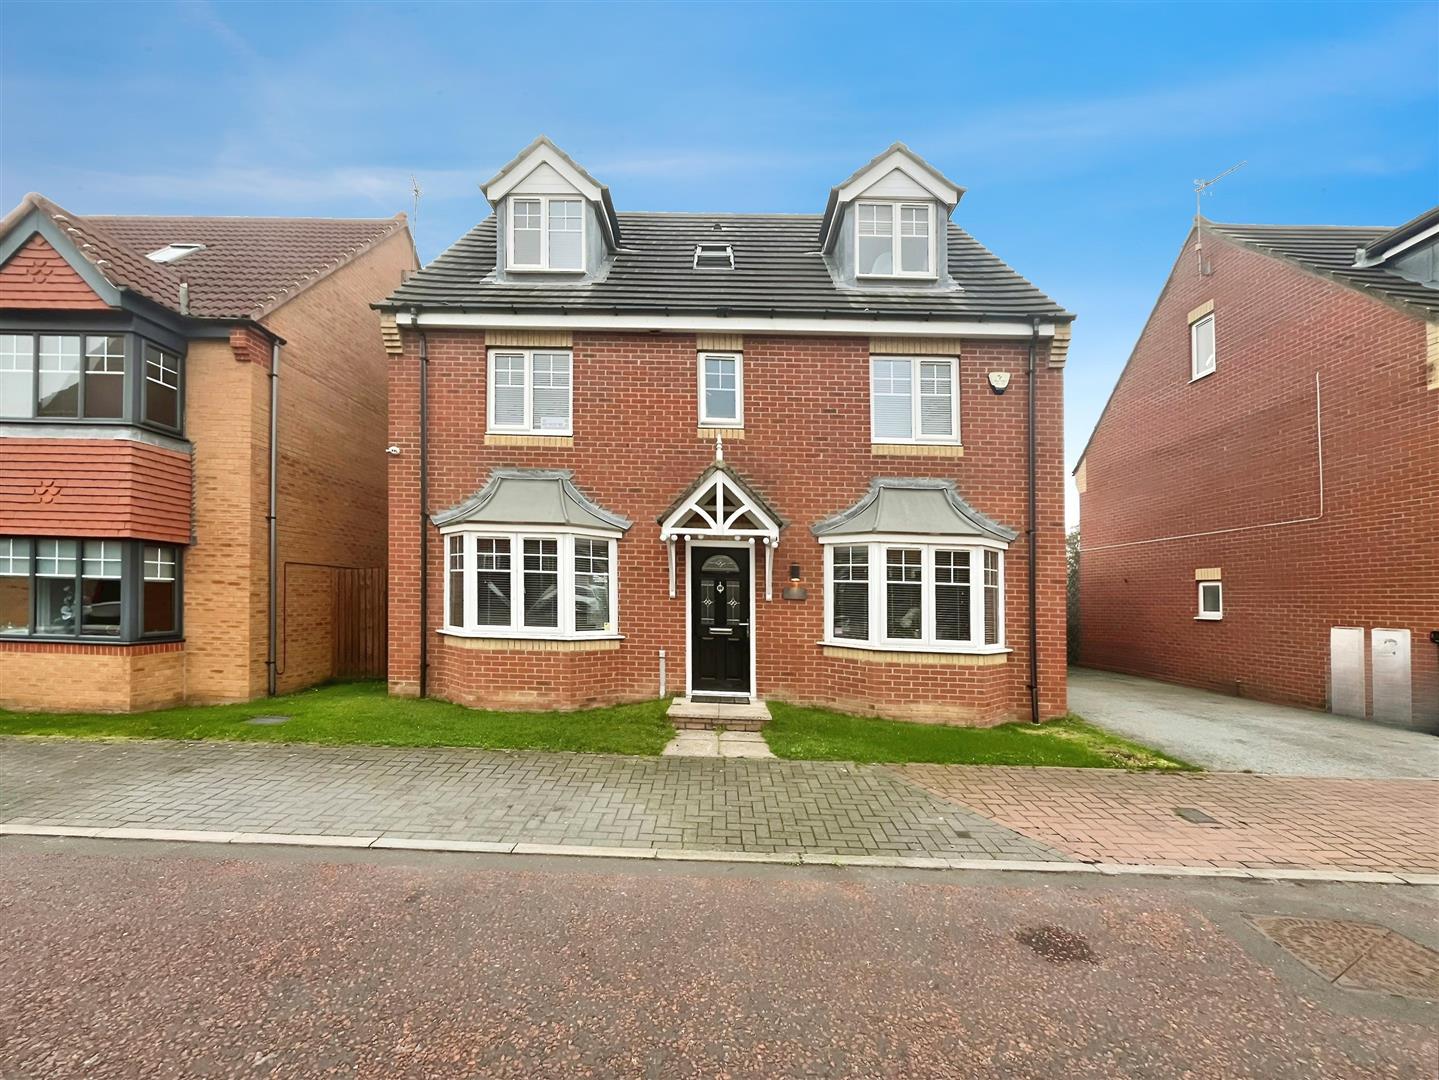
External
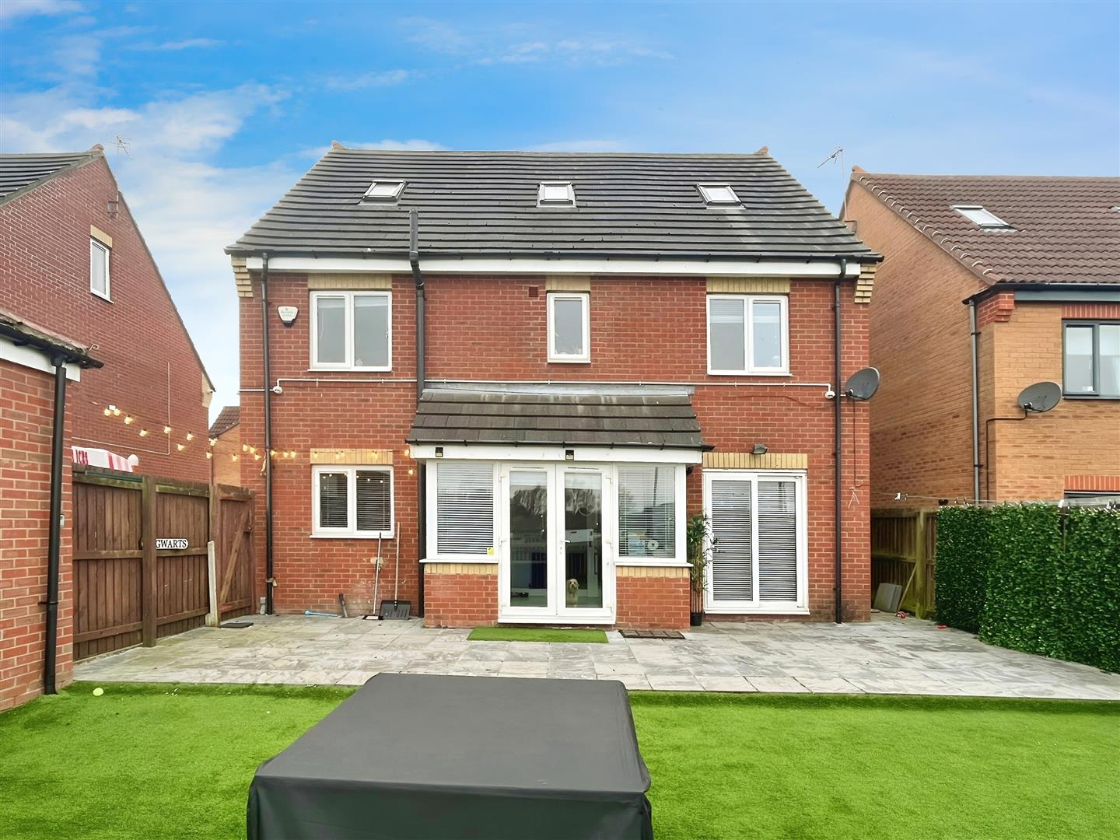
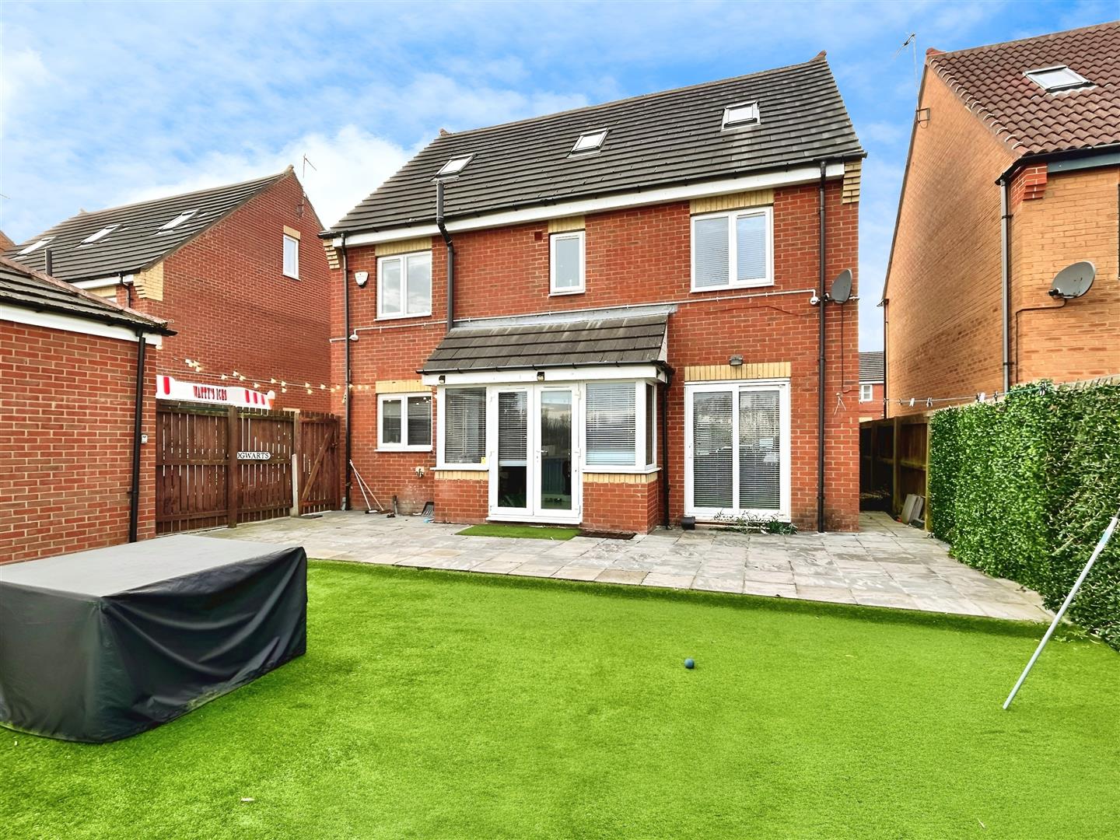
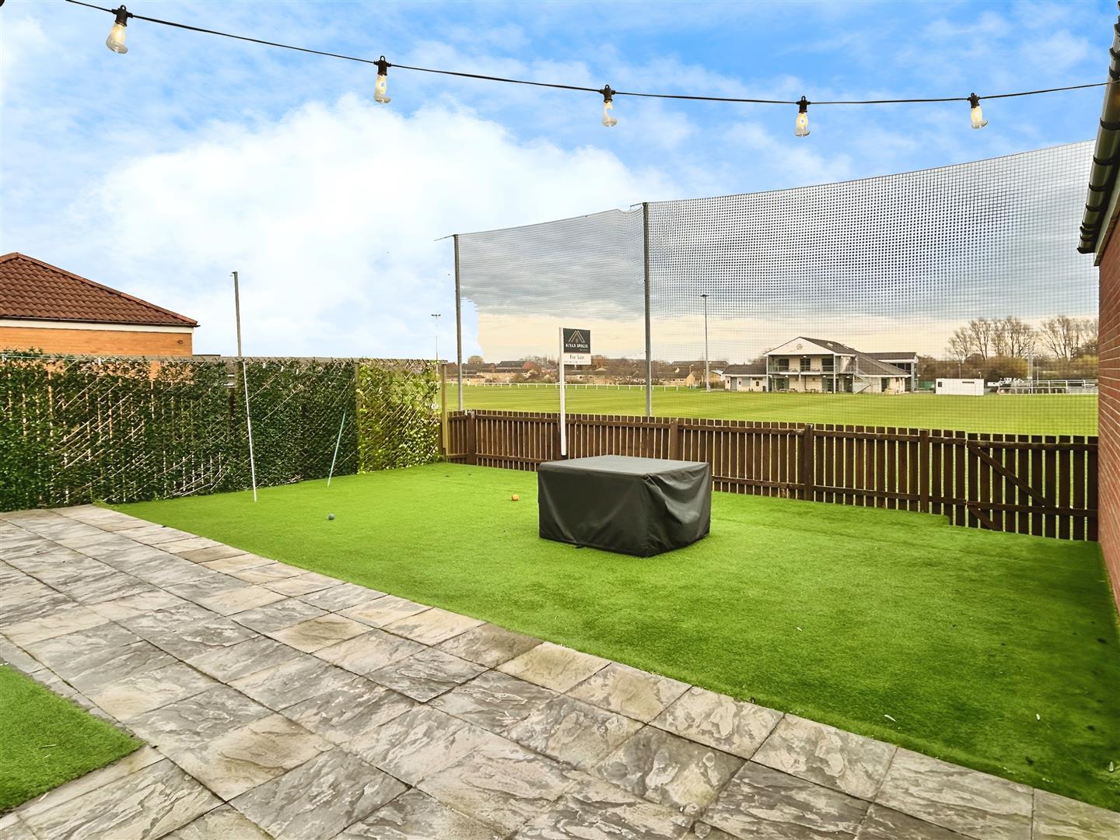
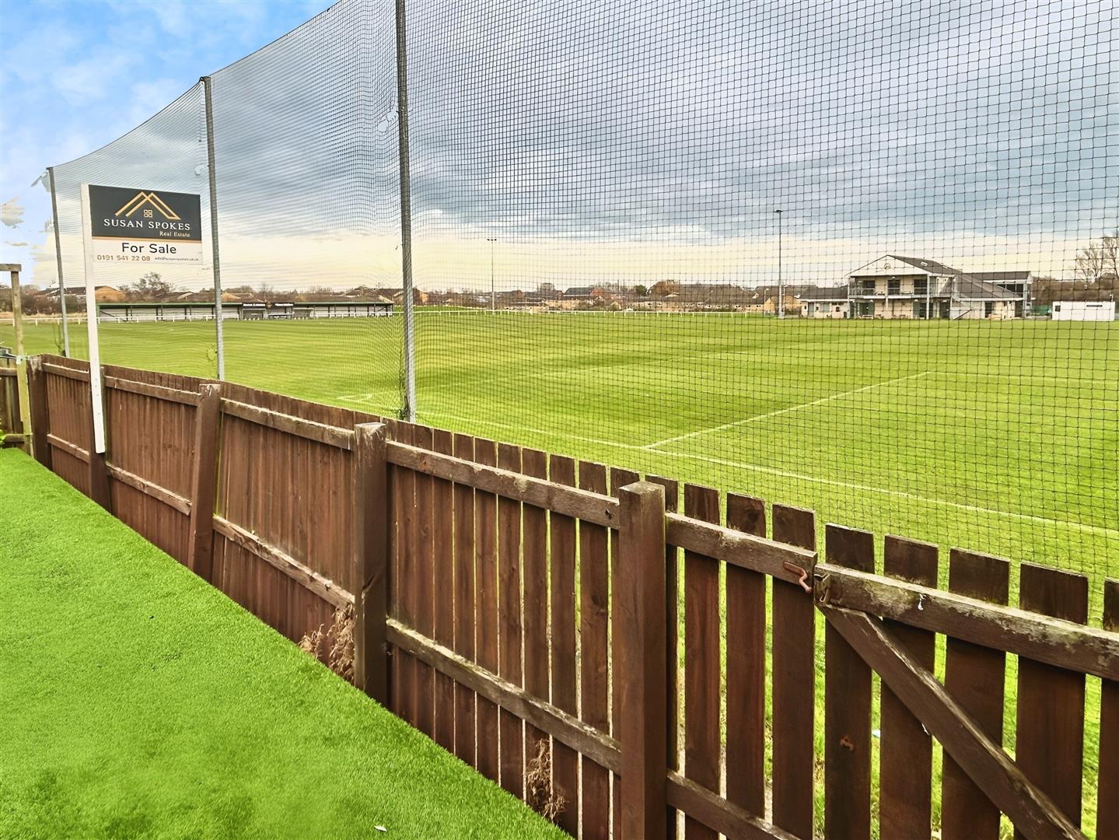
This property sits on a lovely plot with a lawn and driveway to the front and the rear garden benefits from a patio area and law. Pleasant outlook over fields to the rear.