
Full Description
Entrance Hall
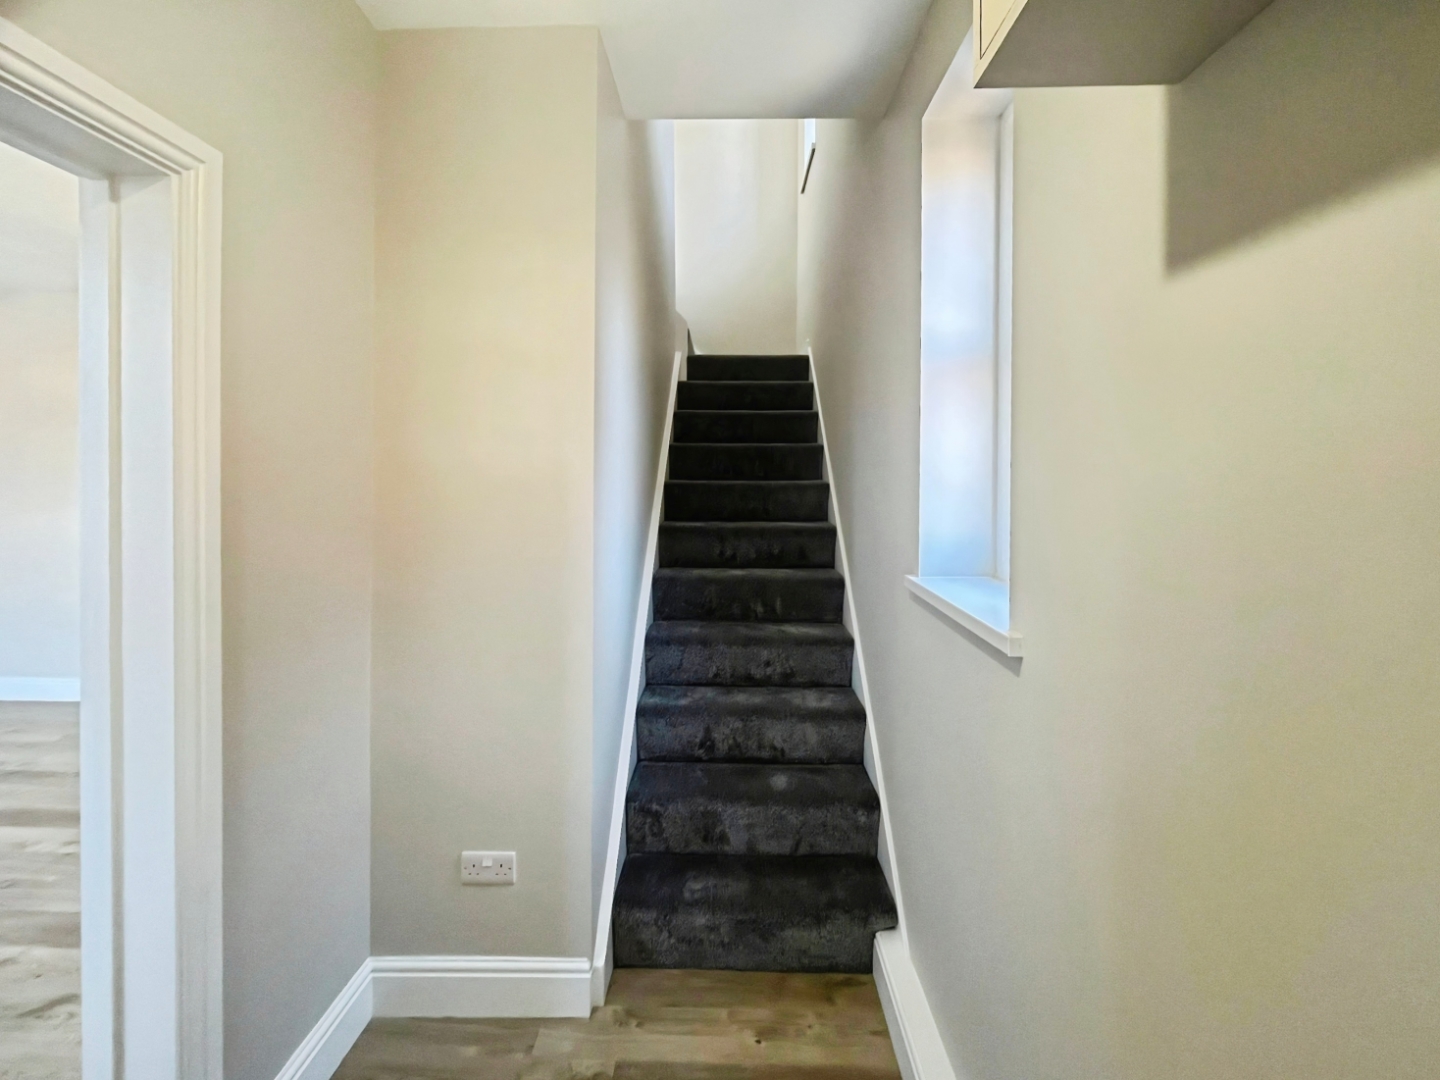
A welcoming entrance hallway, neutrally decorated and providing access to the living room and staircase leading to the first floor.
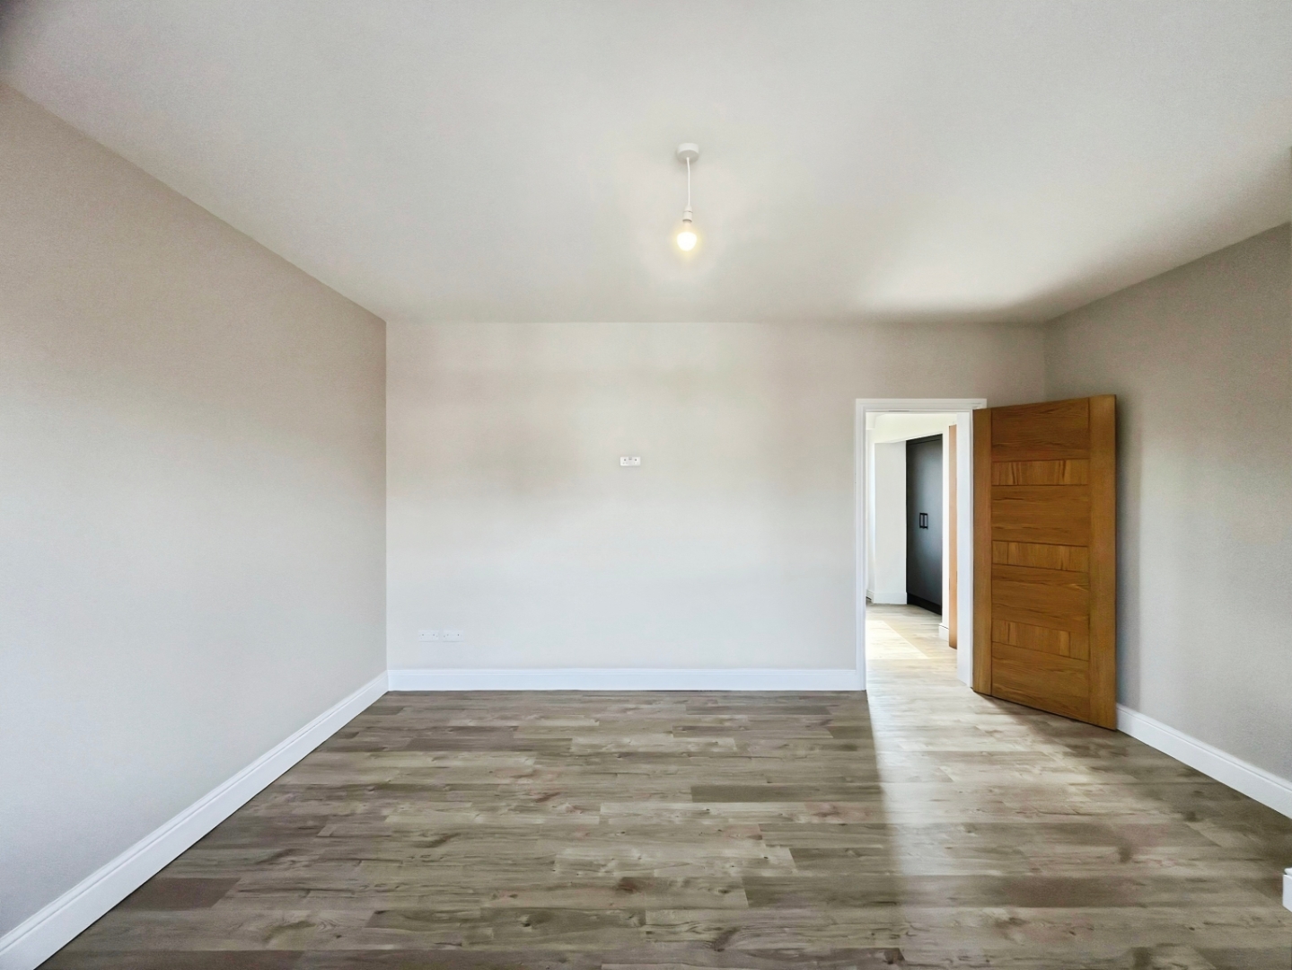
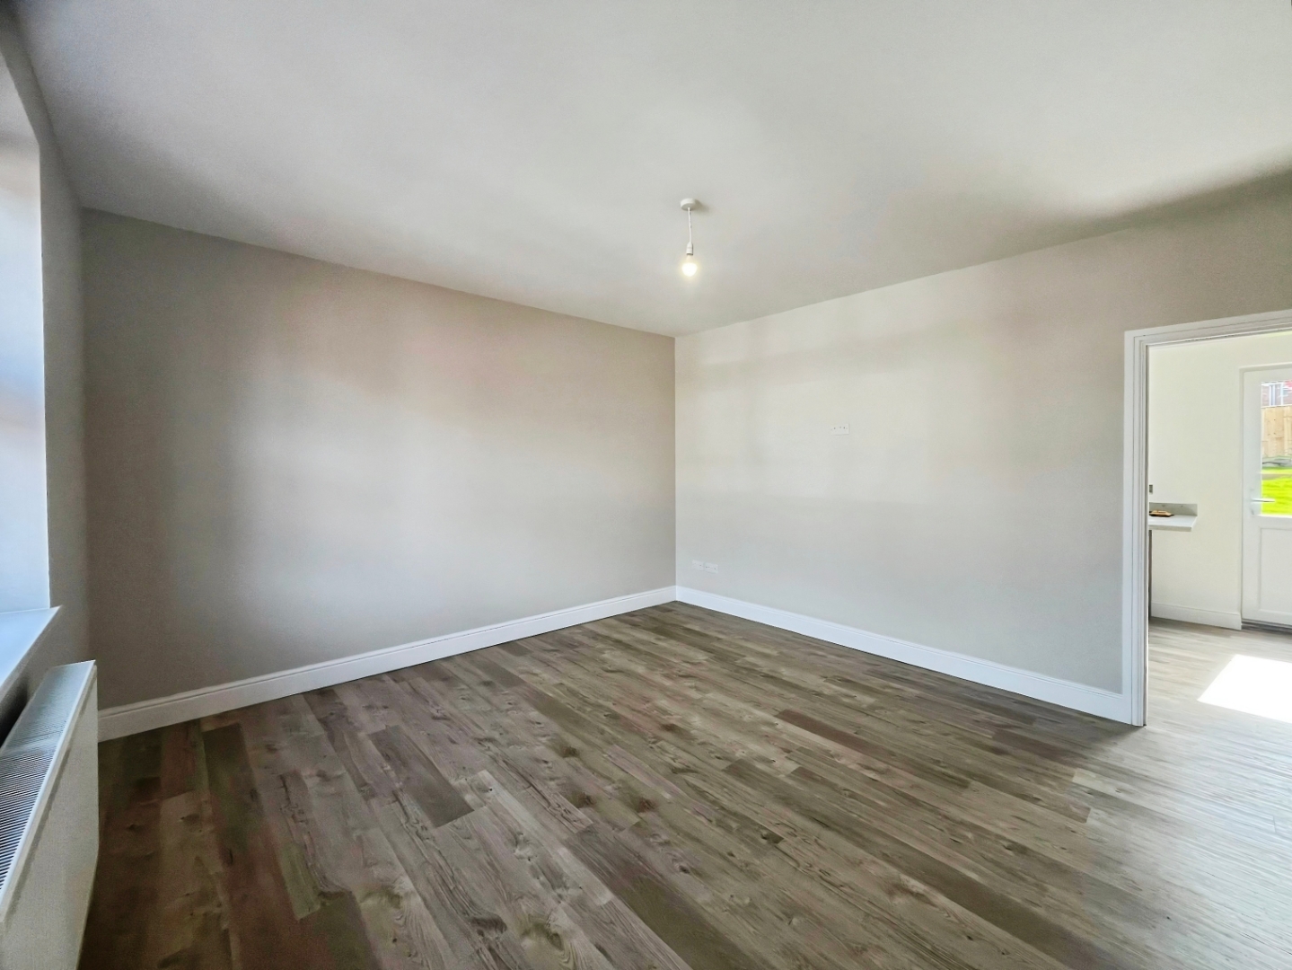
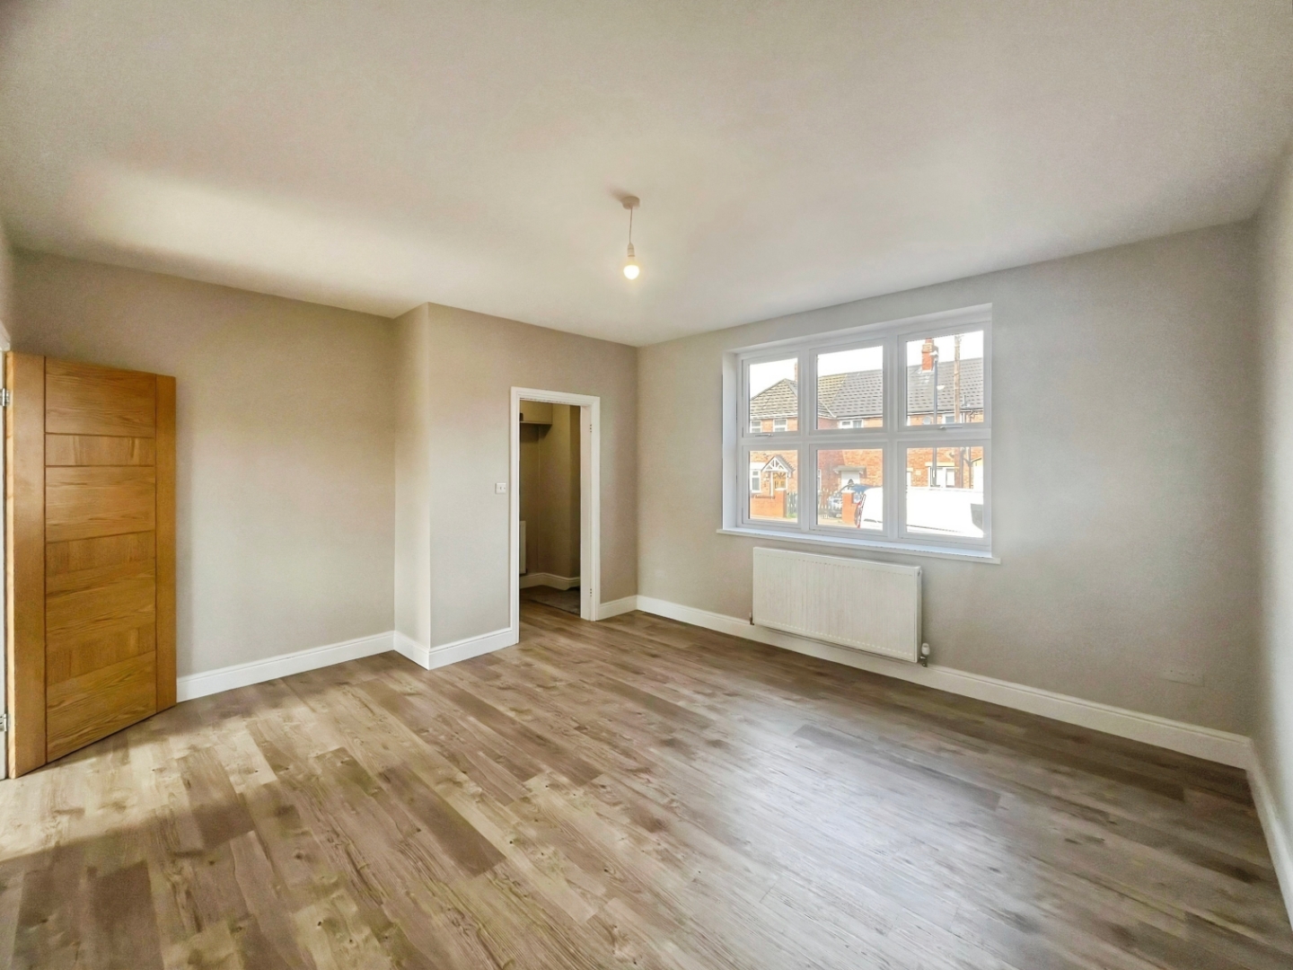
Lounge
A spacious, neutrally decorated lounge featuring newly fitted flooring and ample room for a range of furnishings.
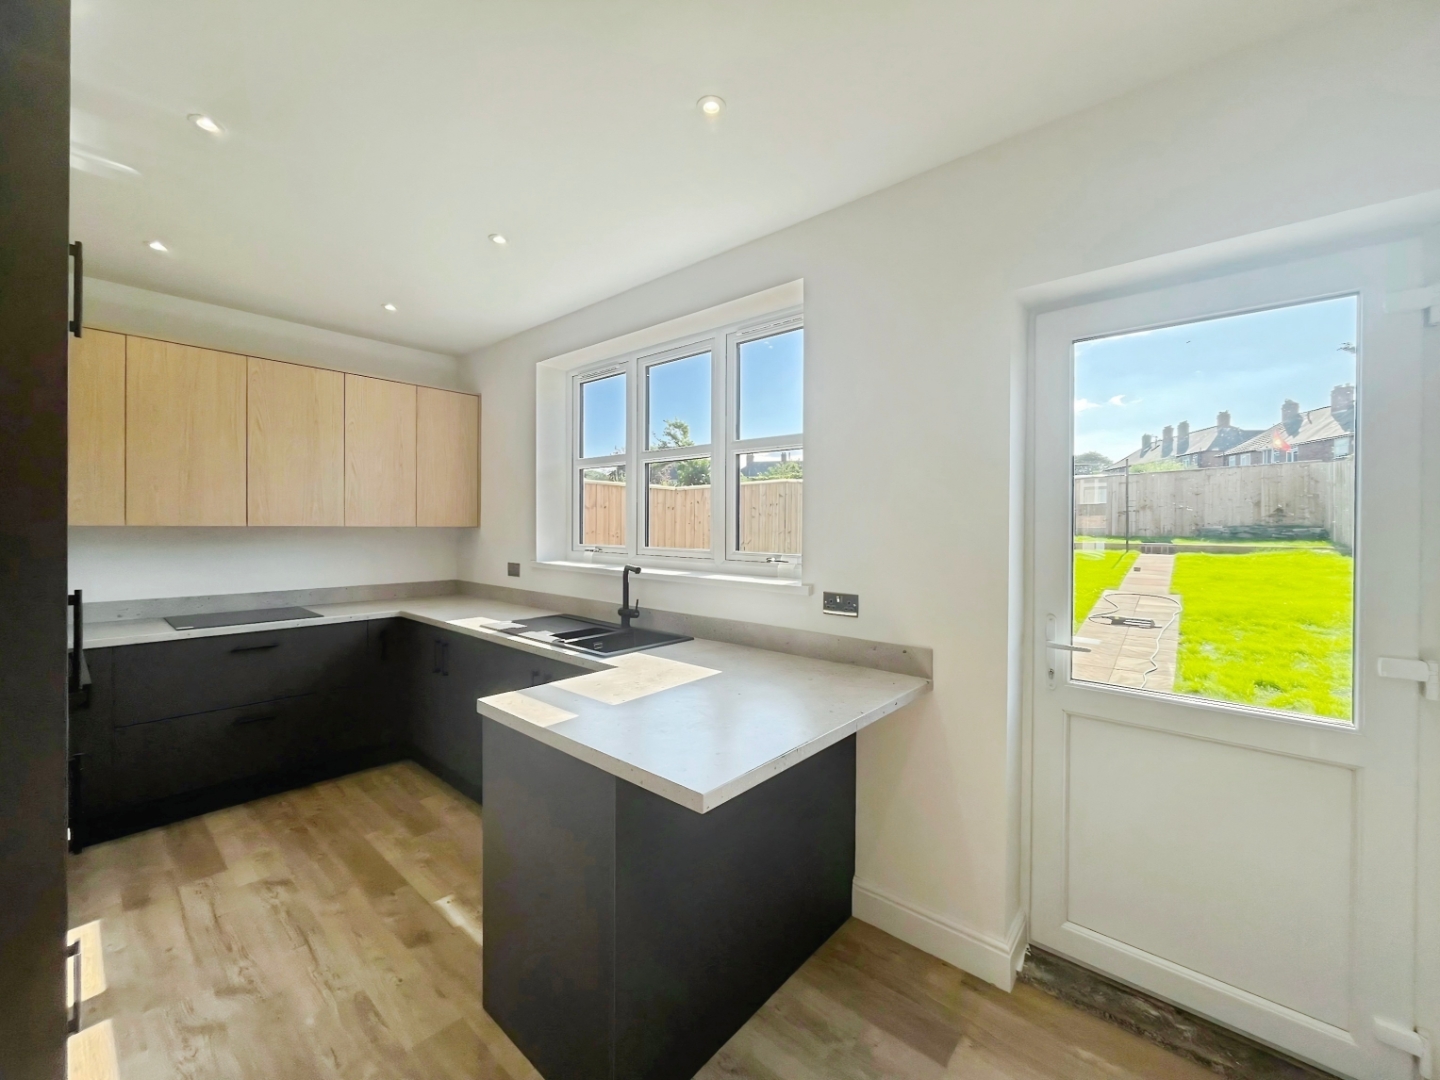
Kitchen/Diner
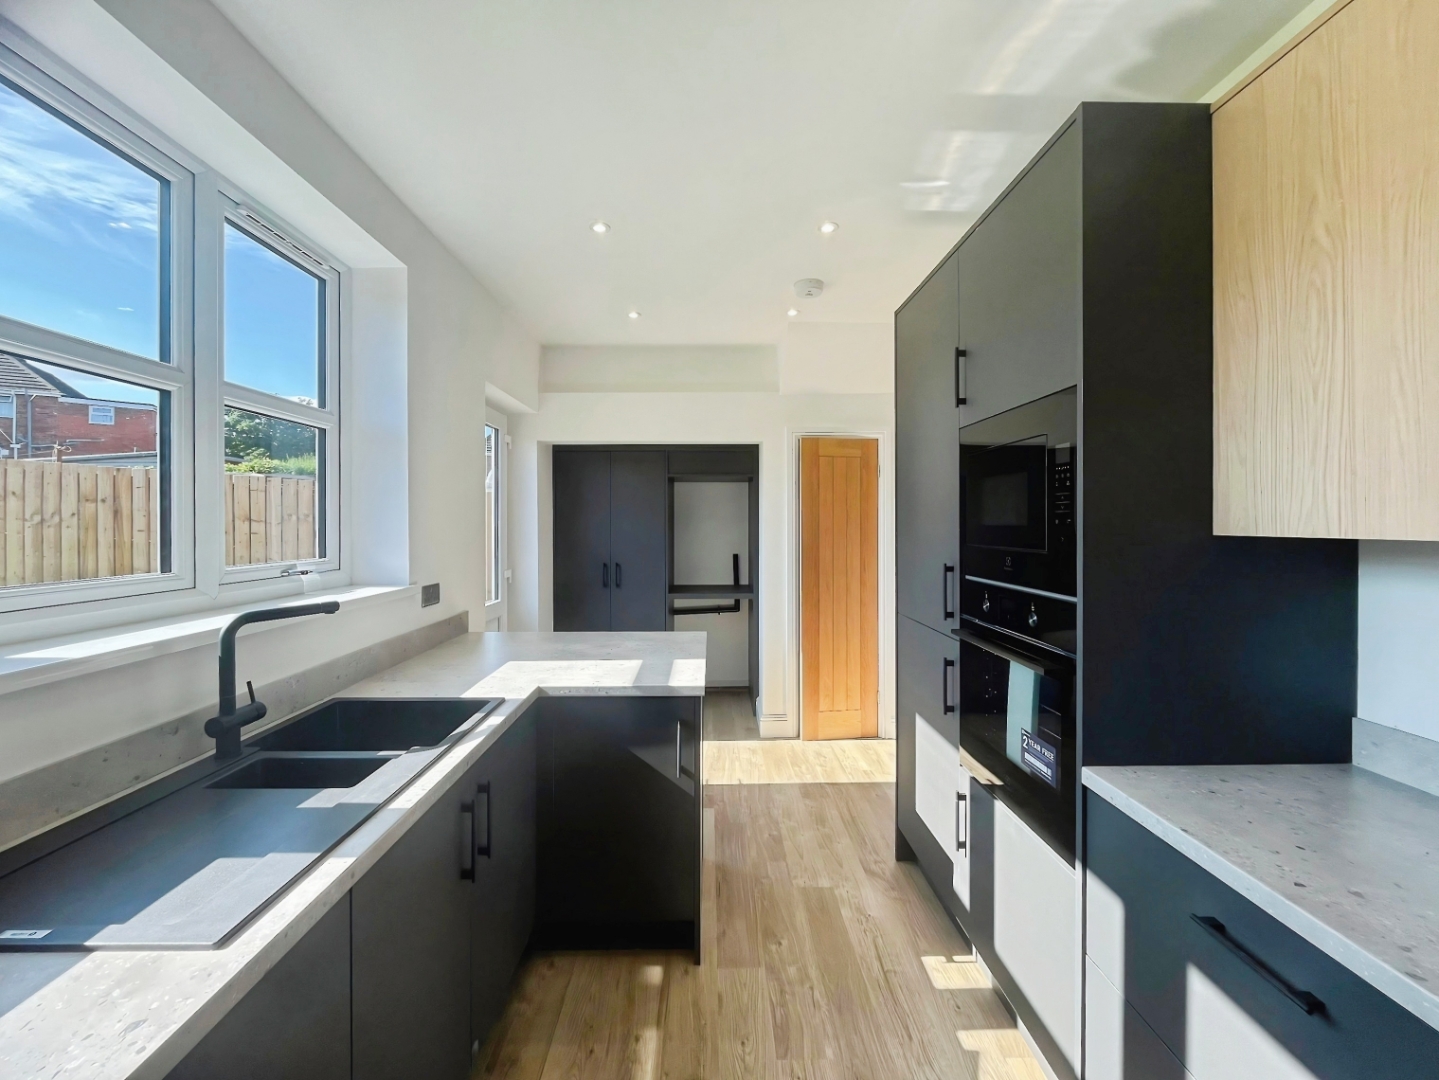
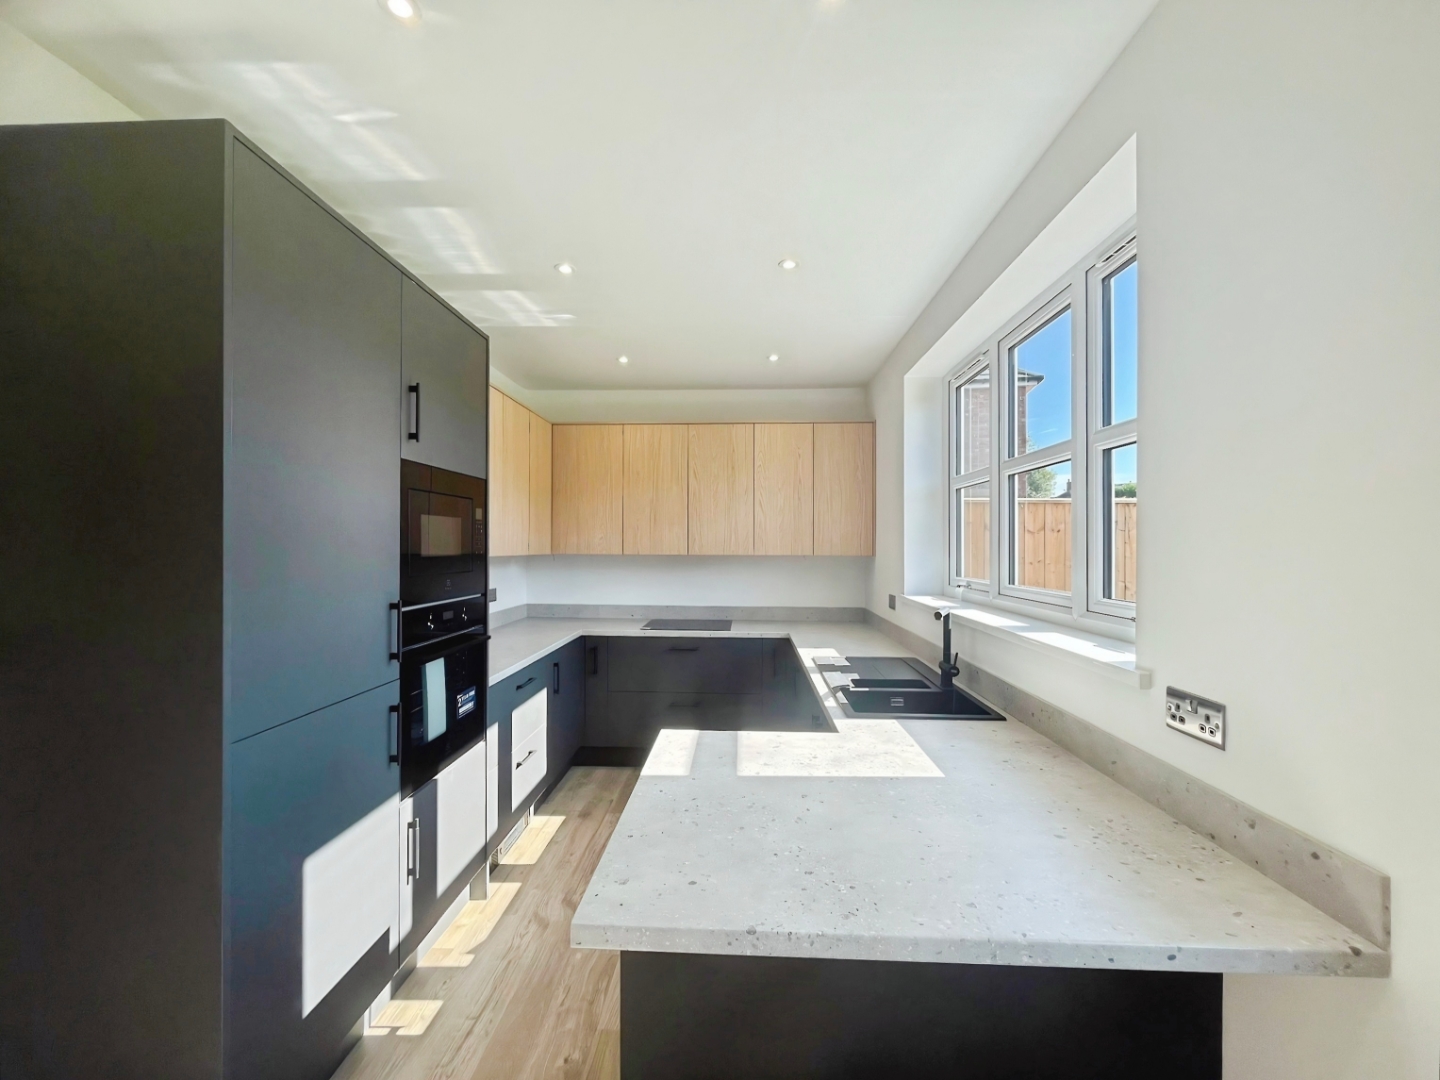
A stylish newly fitted kitchen featuring matt-graphite base units, contrasting light oak-effect wall units and complementary work surfaces. The space includes a breakfast bar seating area, matt-black sink with mixer tap, electric induction hob, integrated oven, microwave and fridge-freezer. A useful utility cupboard provides plumbing for a washing machine and space for a tumble dryer, while direct access leads out to the garden.
First Floor
Bedroom
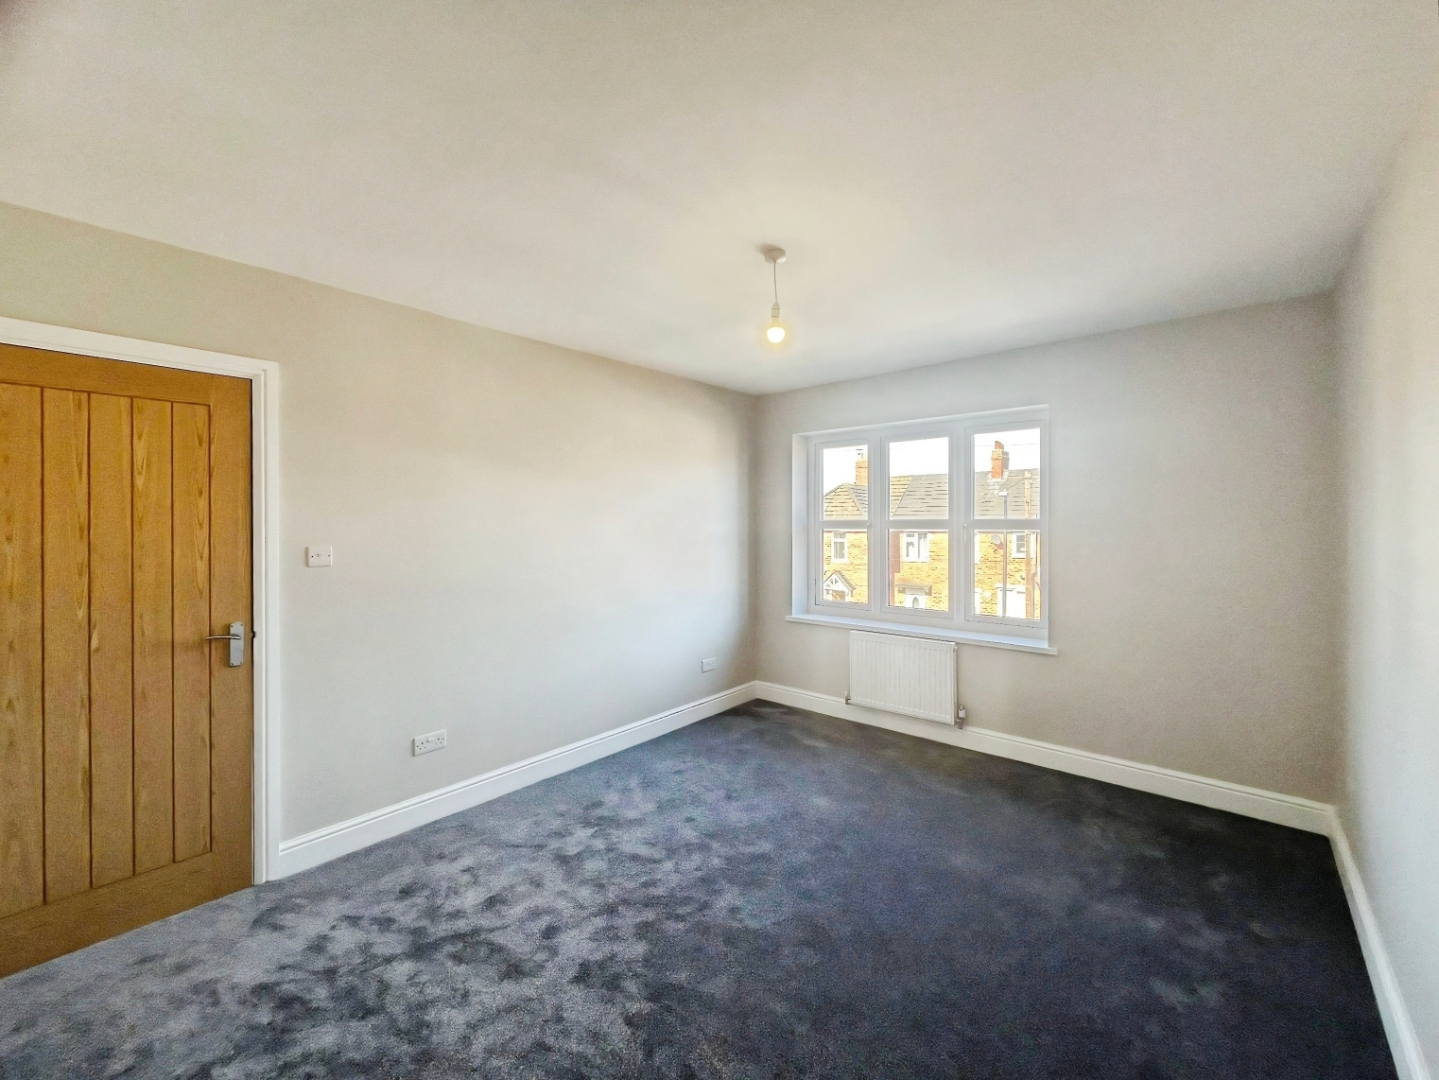
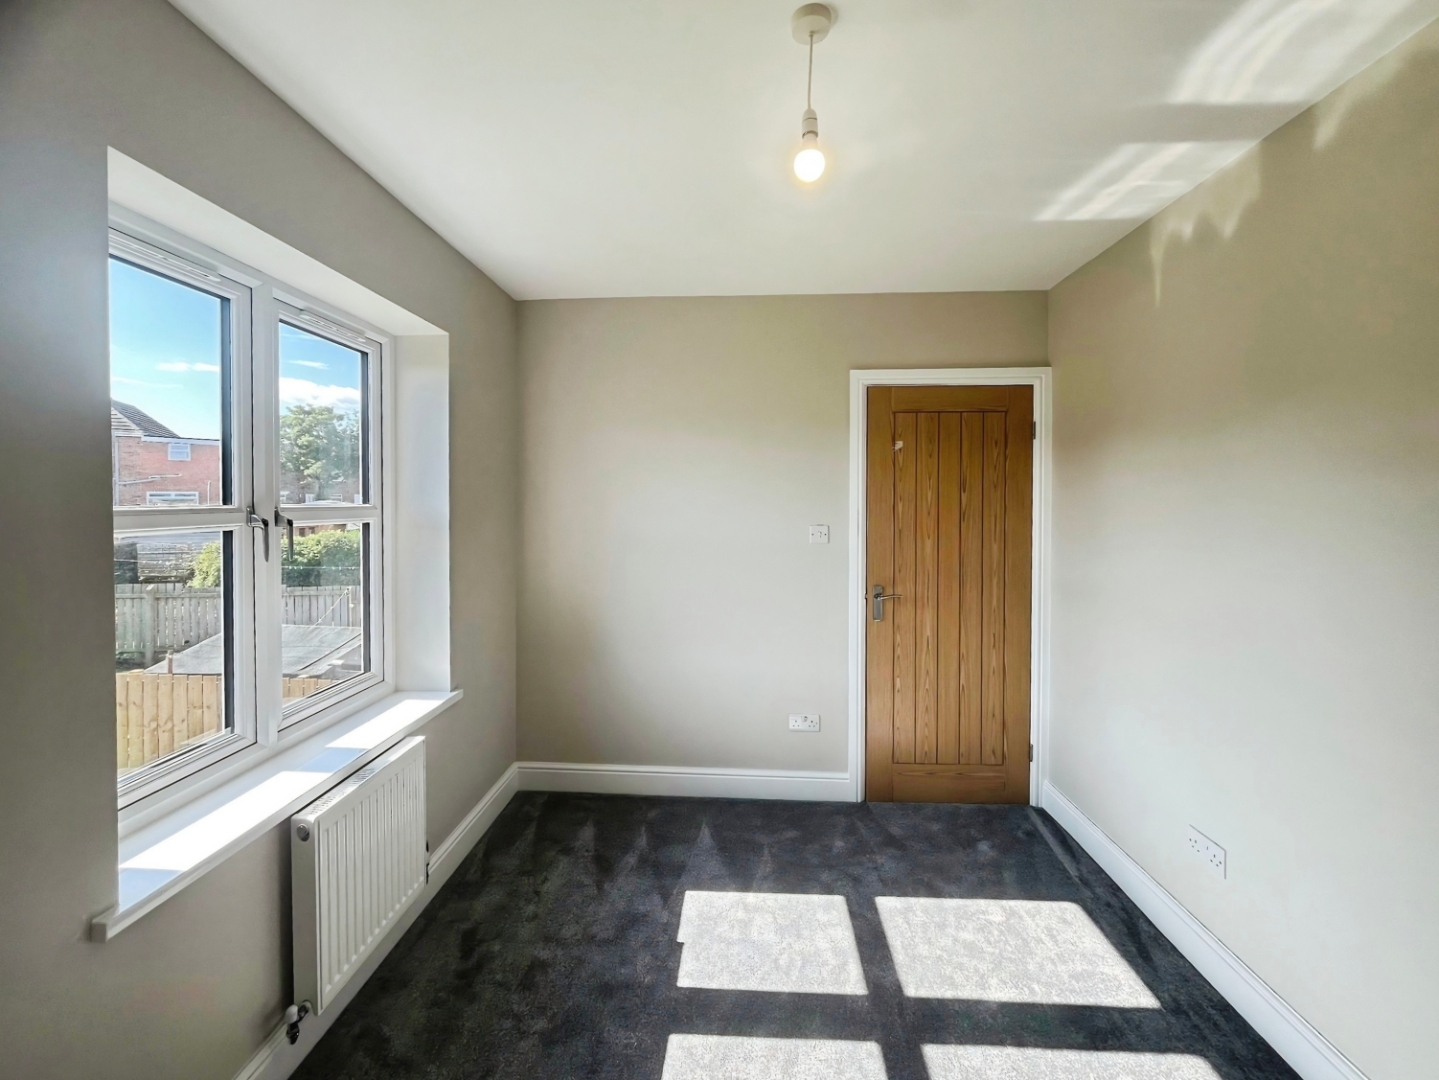
A neutrally decorated double bedroom enjoying a west-facing aspect to the front of the property.
Bedroom
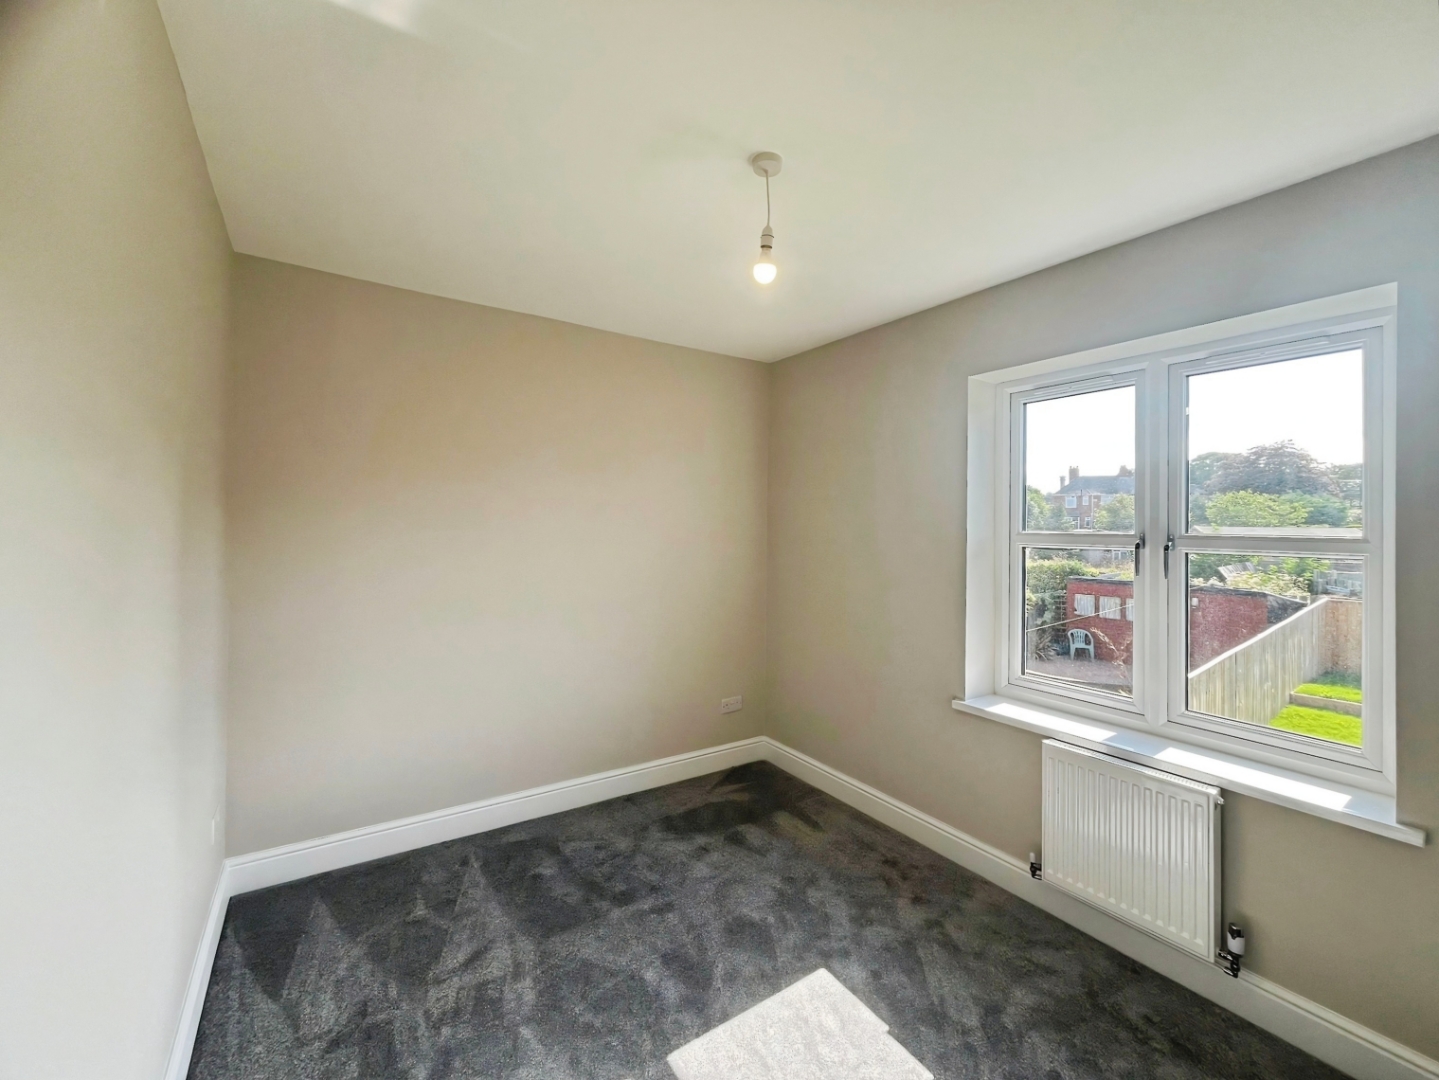
A neutrally decorated double bedroom with a rear-facing aspect and newly fitted flooring.
Bedroom
A neutrally decorated third bedroom with a front-facing aspect
Bathroom
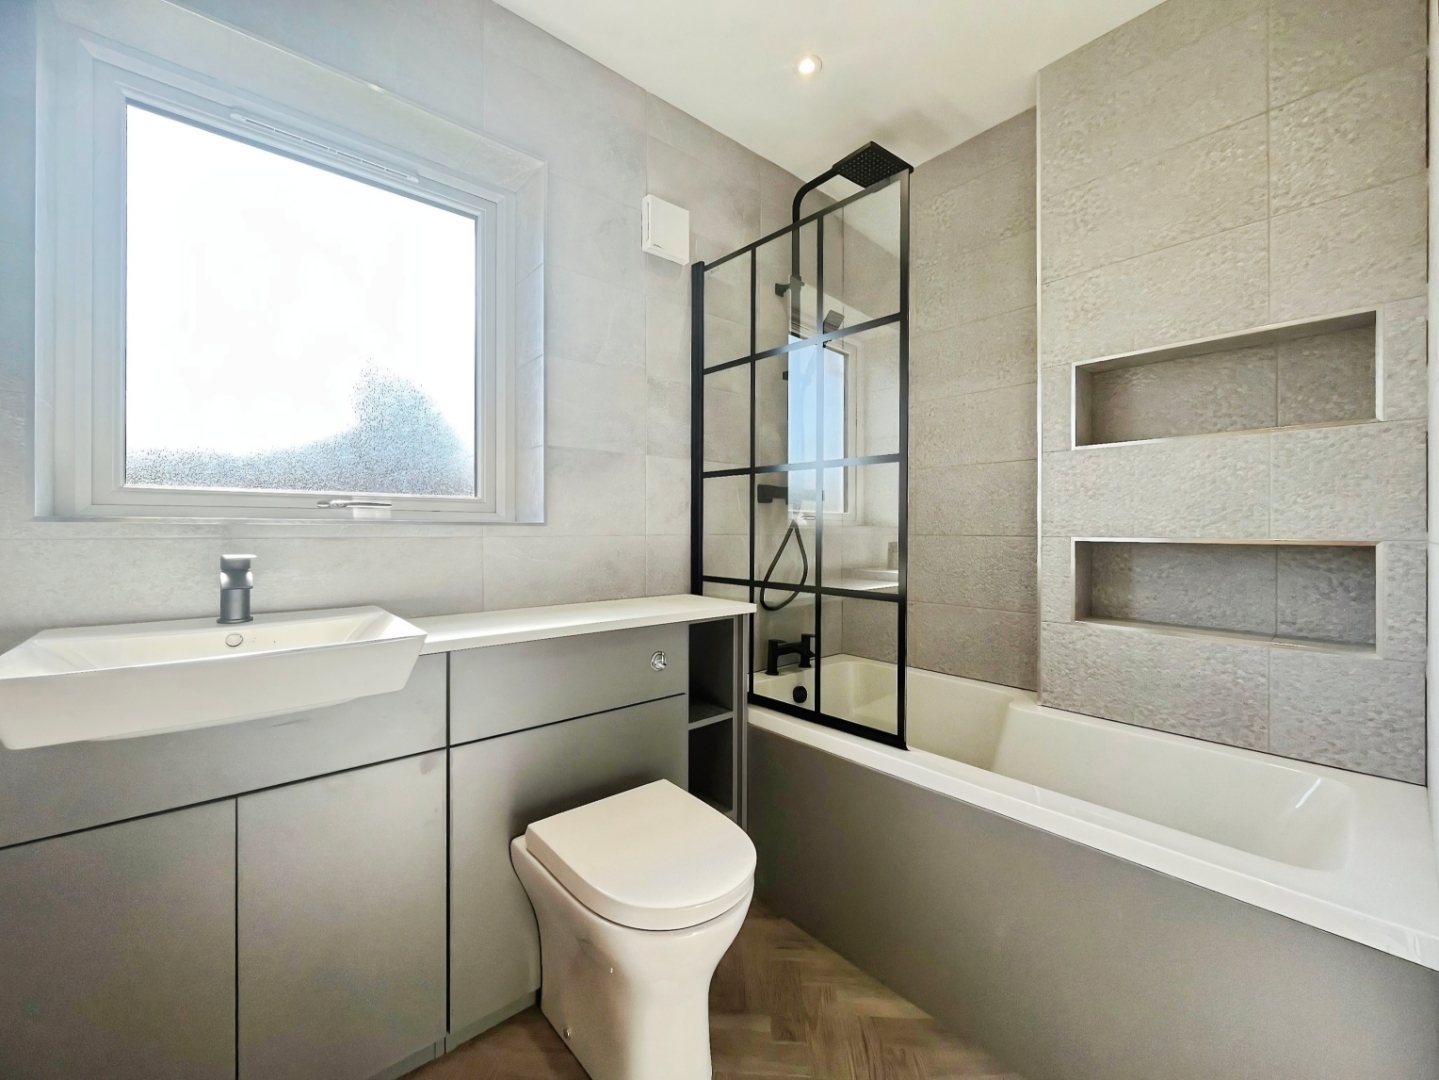
A contemporary bathroom featuring a vanity wash hand basin, WC and panelled bath with a modern matt-black framed glass shower screen. A matt-black waterfall shower and recessed wall storage complete the stylish finish.
External
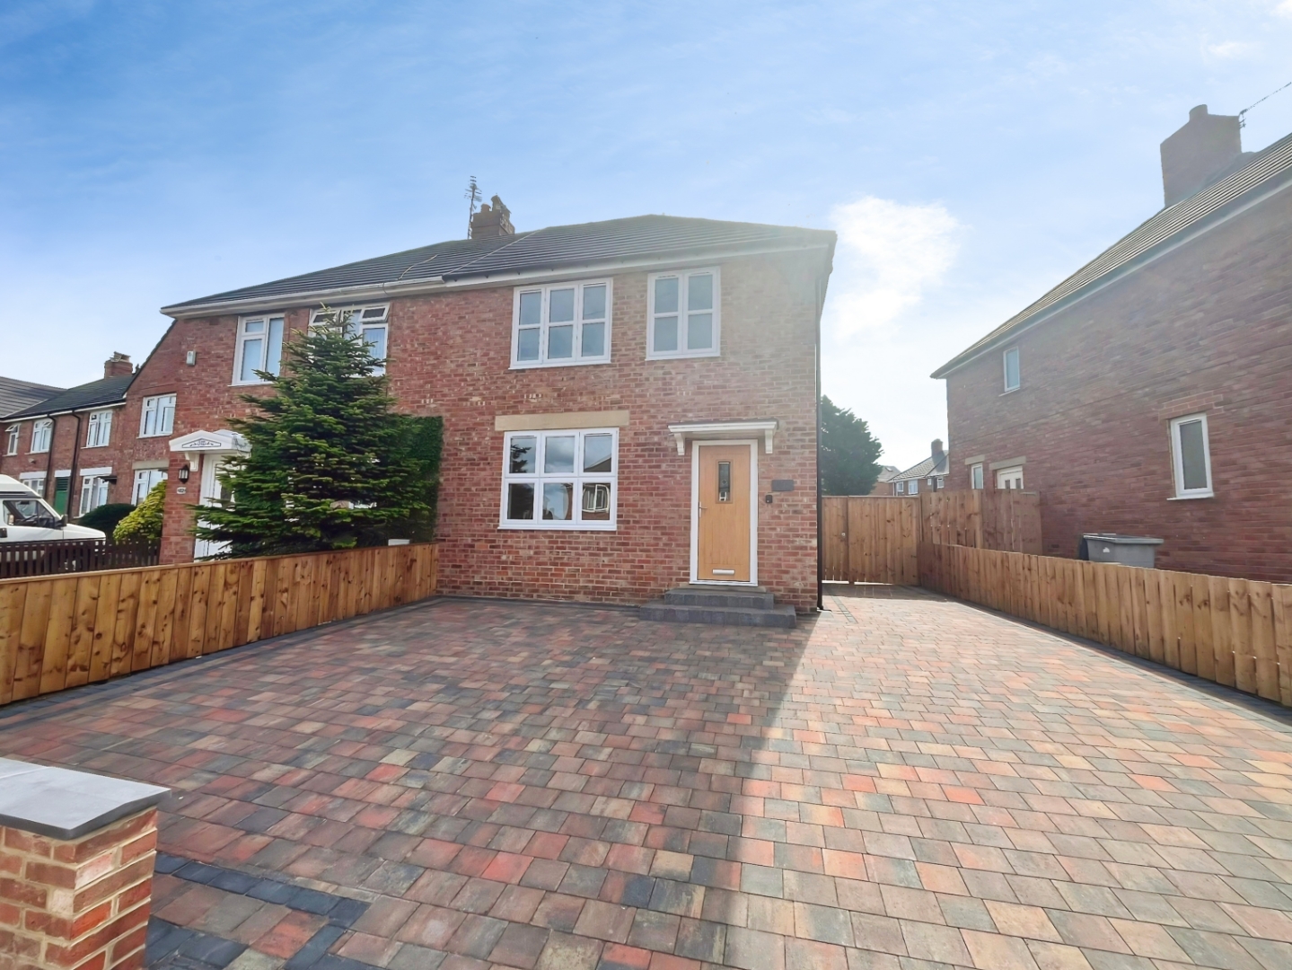
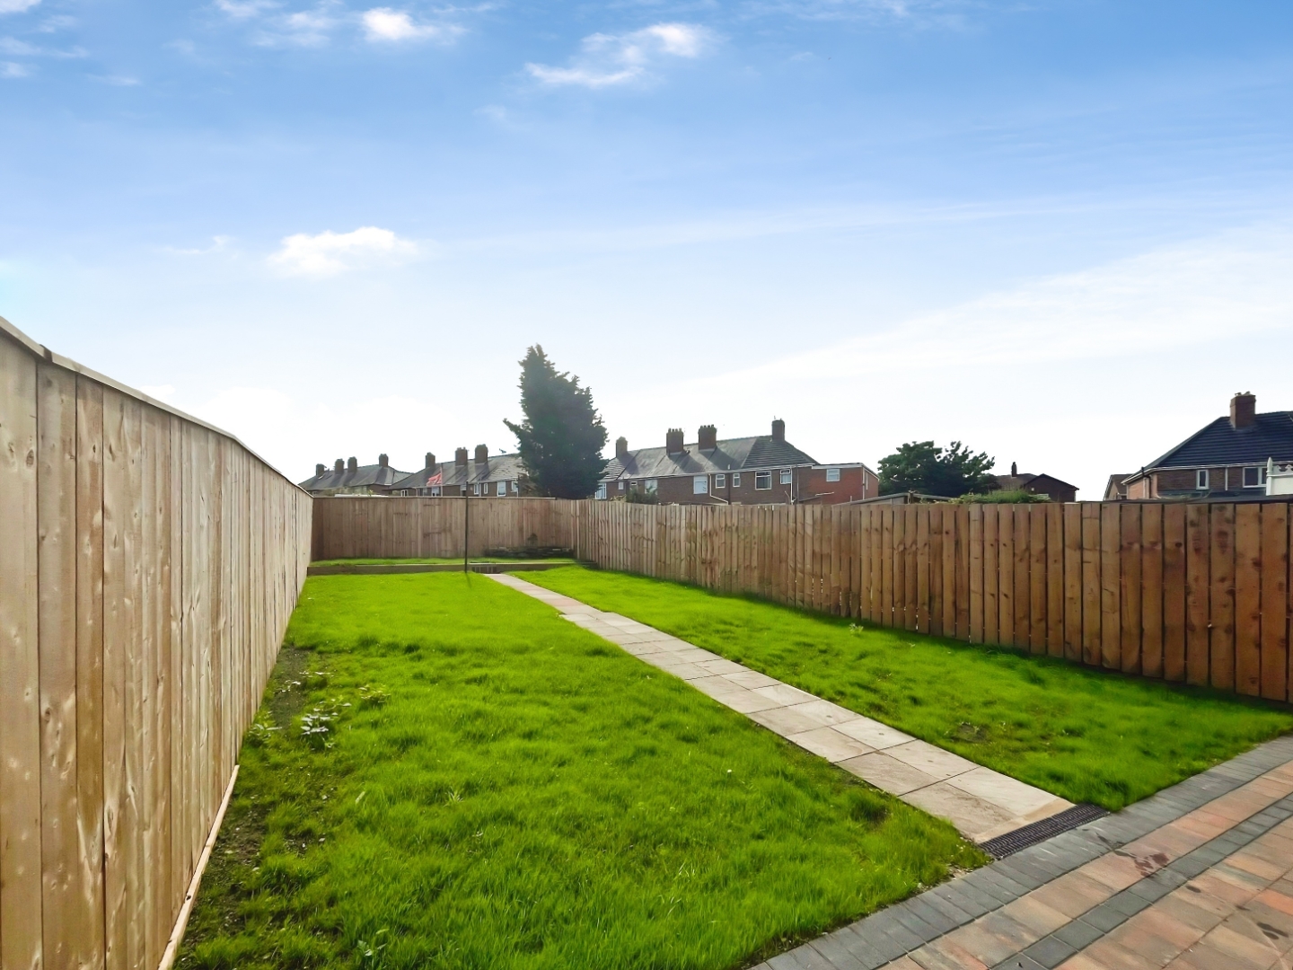
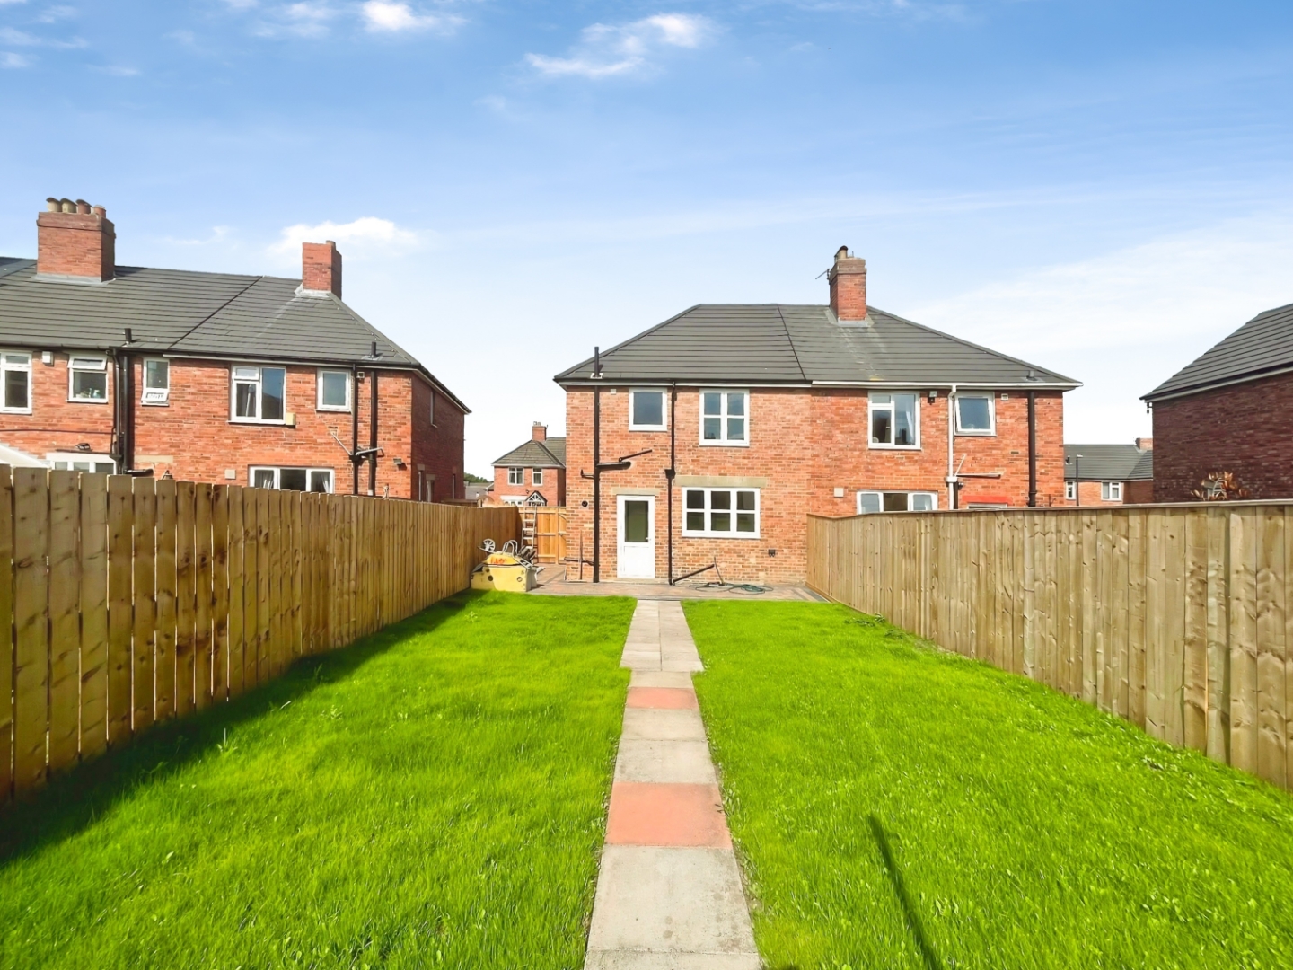
To the front of the property is a newly block-paved driveway, providing off-street parking for multiple vehicles. A side gate leads to the very generous rear garden, which features new fencing, a lawn and a patio area ideal for outdoor seating and entertaining.