Full Description
Porch
Entry is via a UPVC front door into the porch area. It has neutral décor, wood-effect flooring, a UPVC window, a storage cupboard, and access through to the kitchen.
Lounge
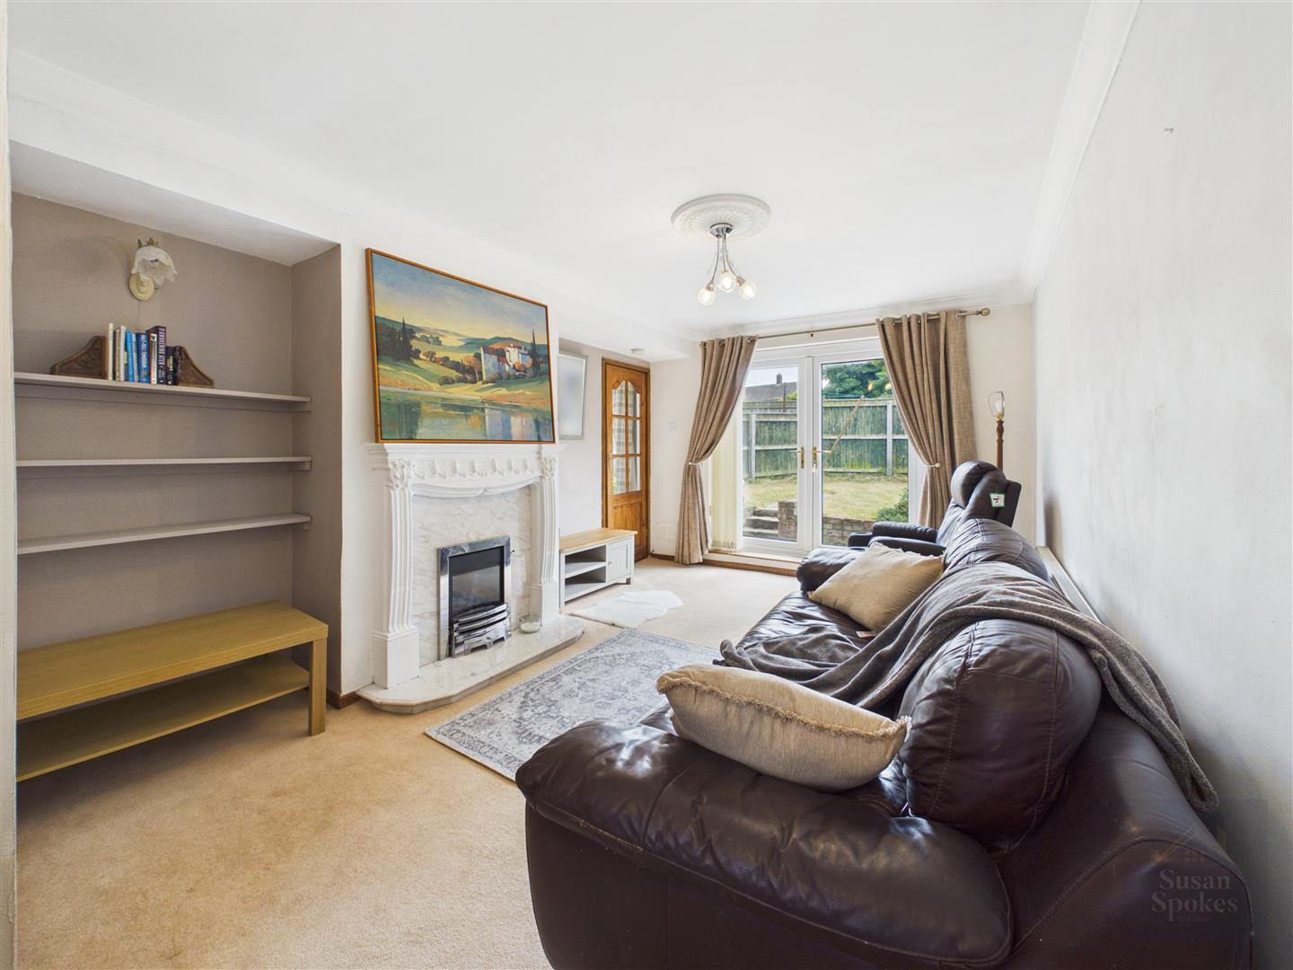
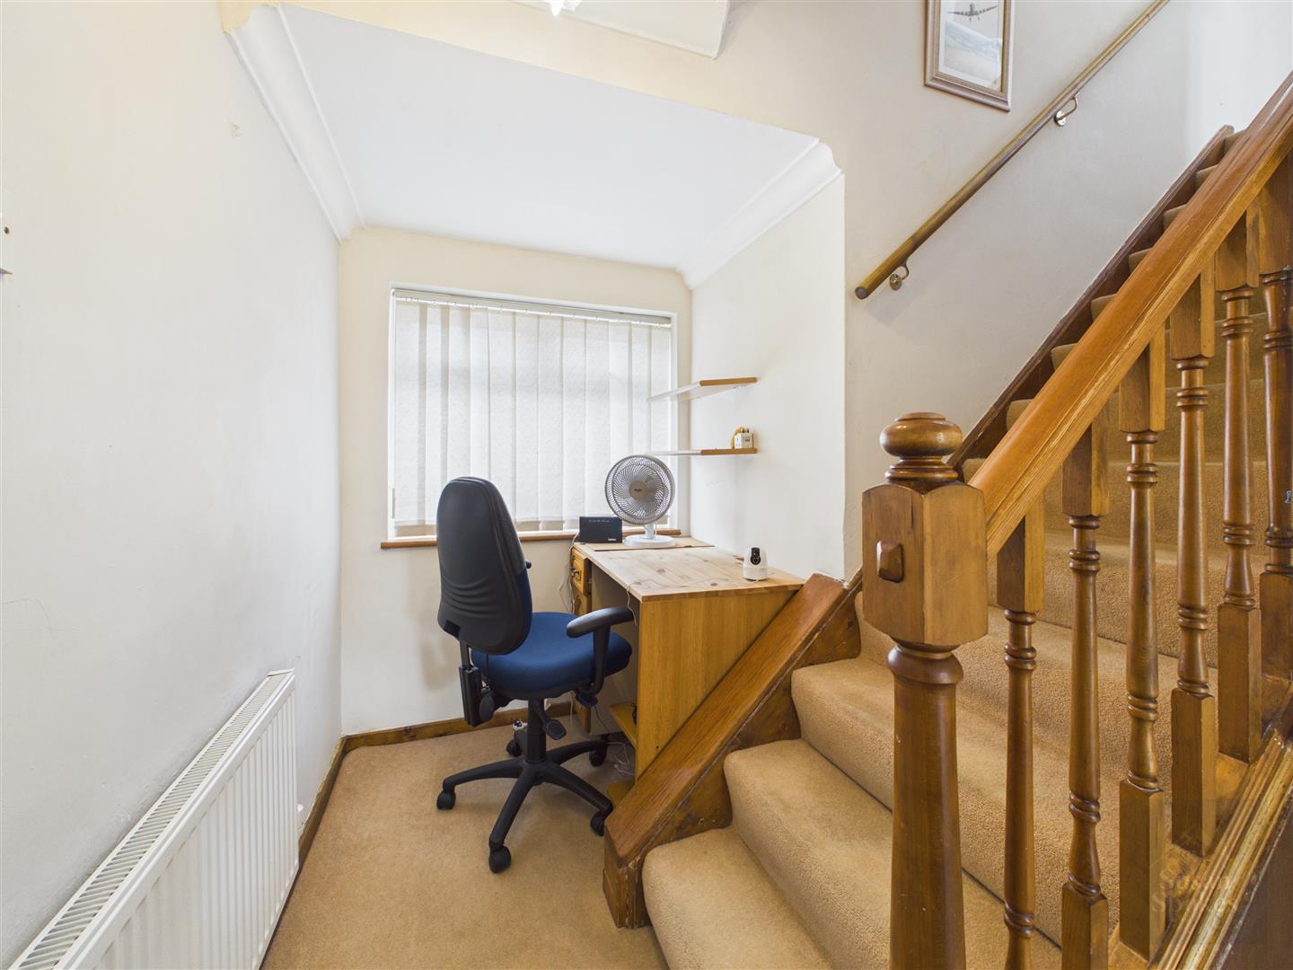
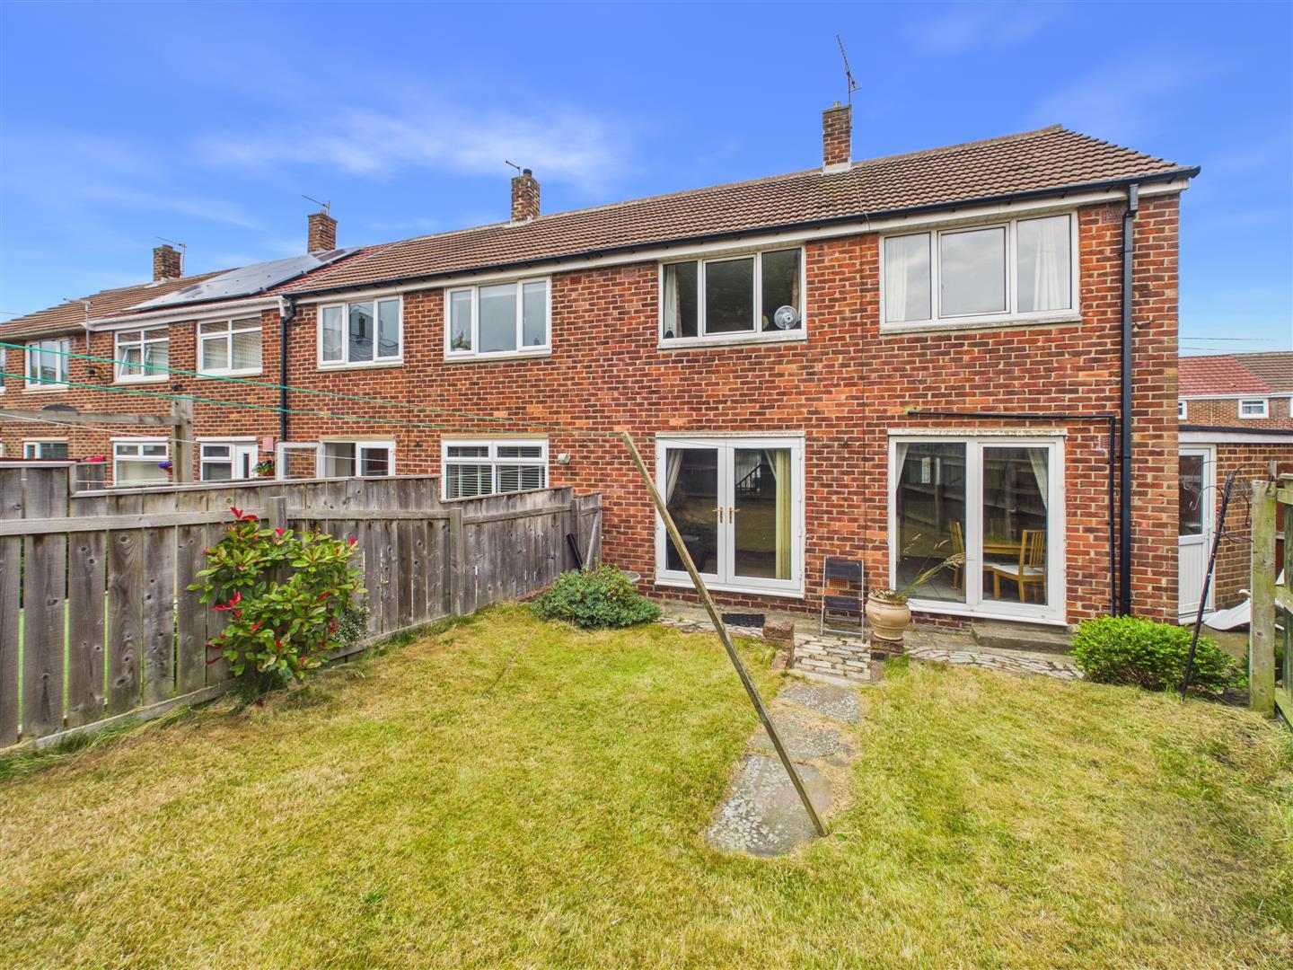
Neutral décor with a feature wall and a focal fireplace with marble hearth and gas fire. The room has carpet flooring and UPVC double-glazed French doors providing access to the rear garden. There is a small office nook within the room, providing a convenient workspace area. Stairs rise to the first floor, and two radiators complete the room.
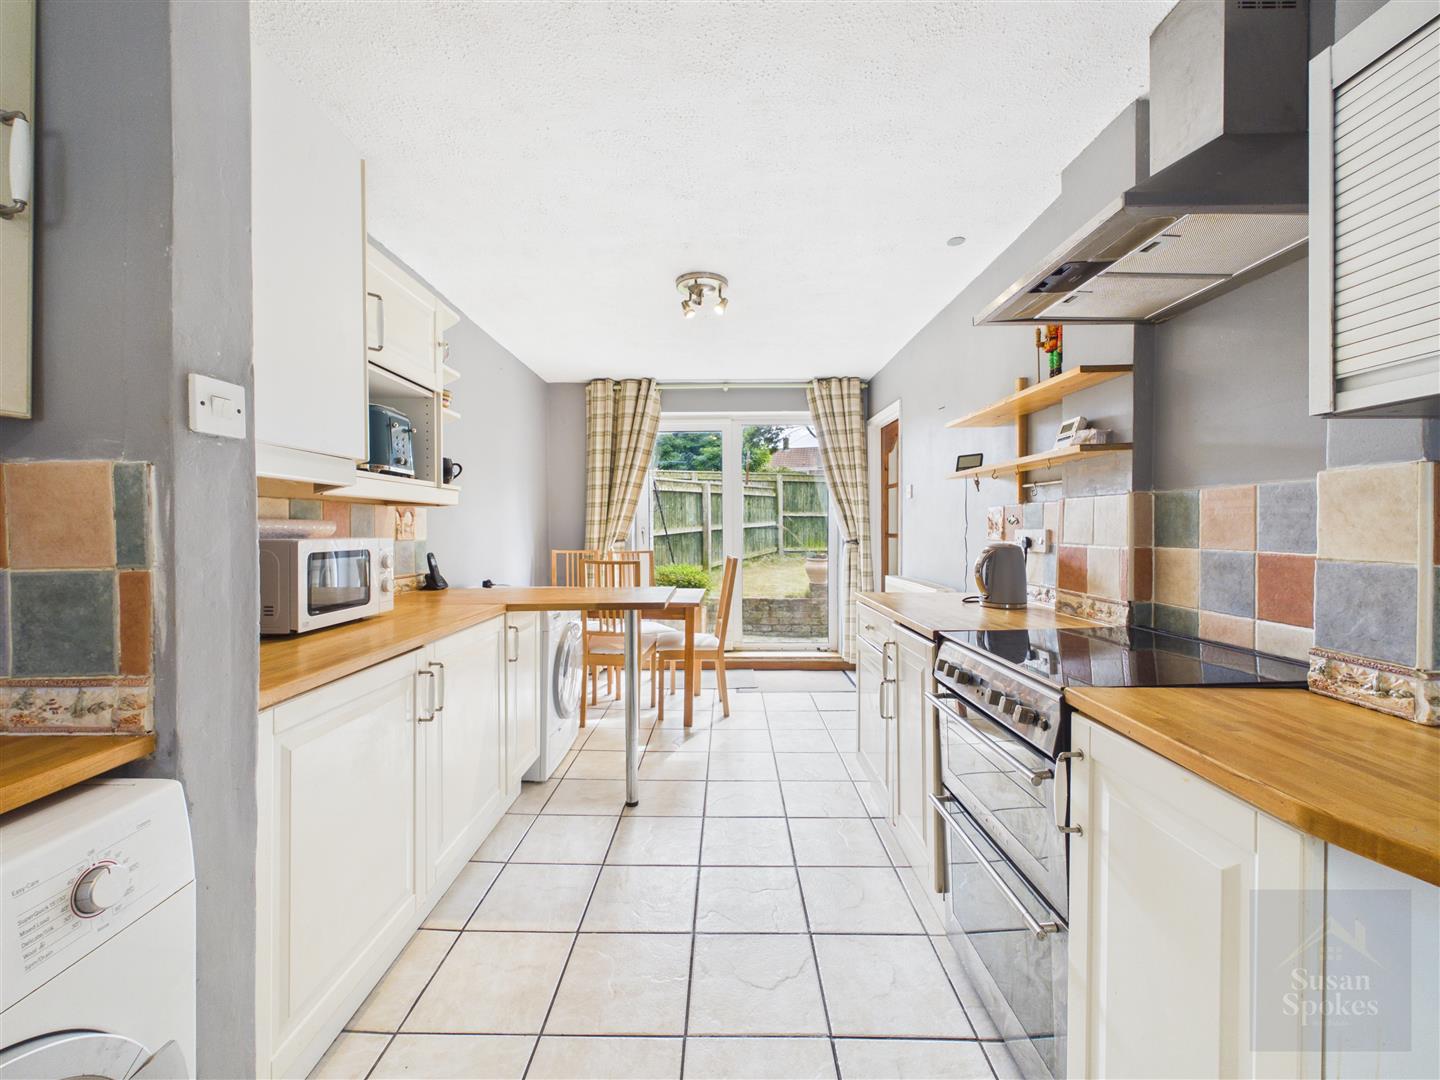
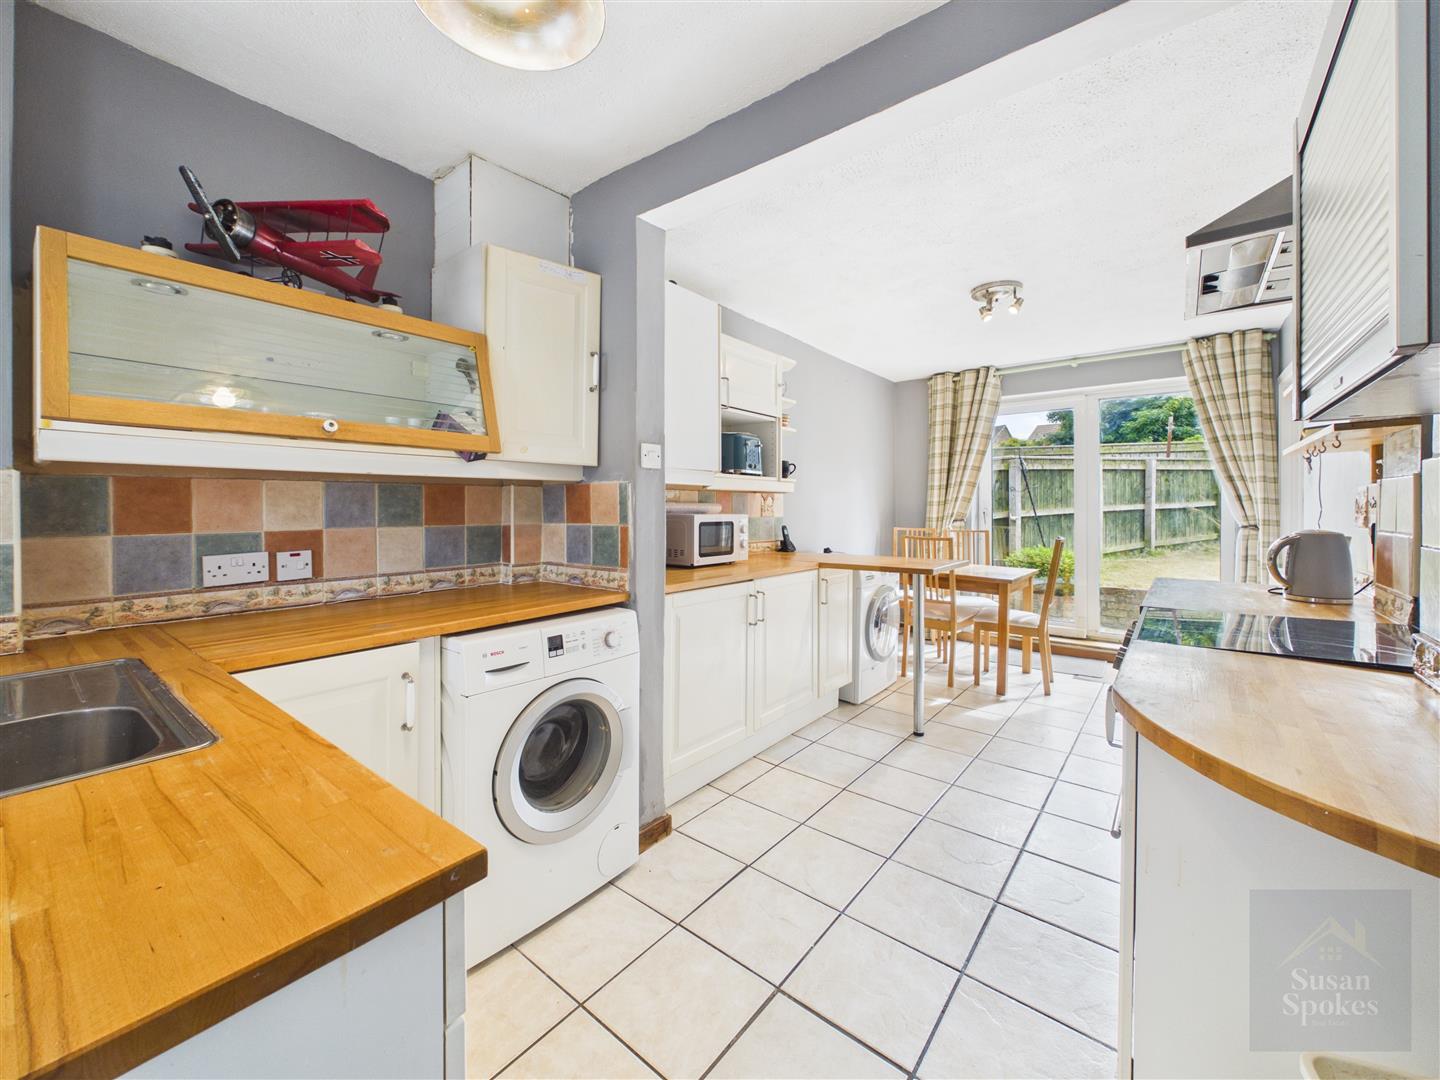
Kitchen Diner
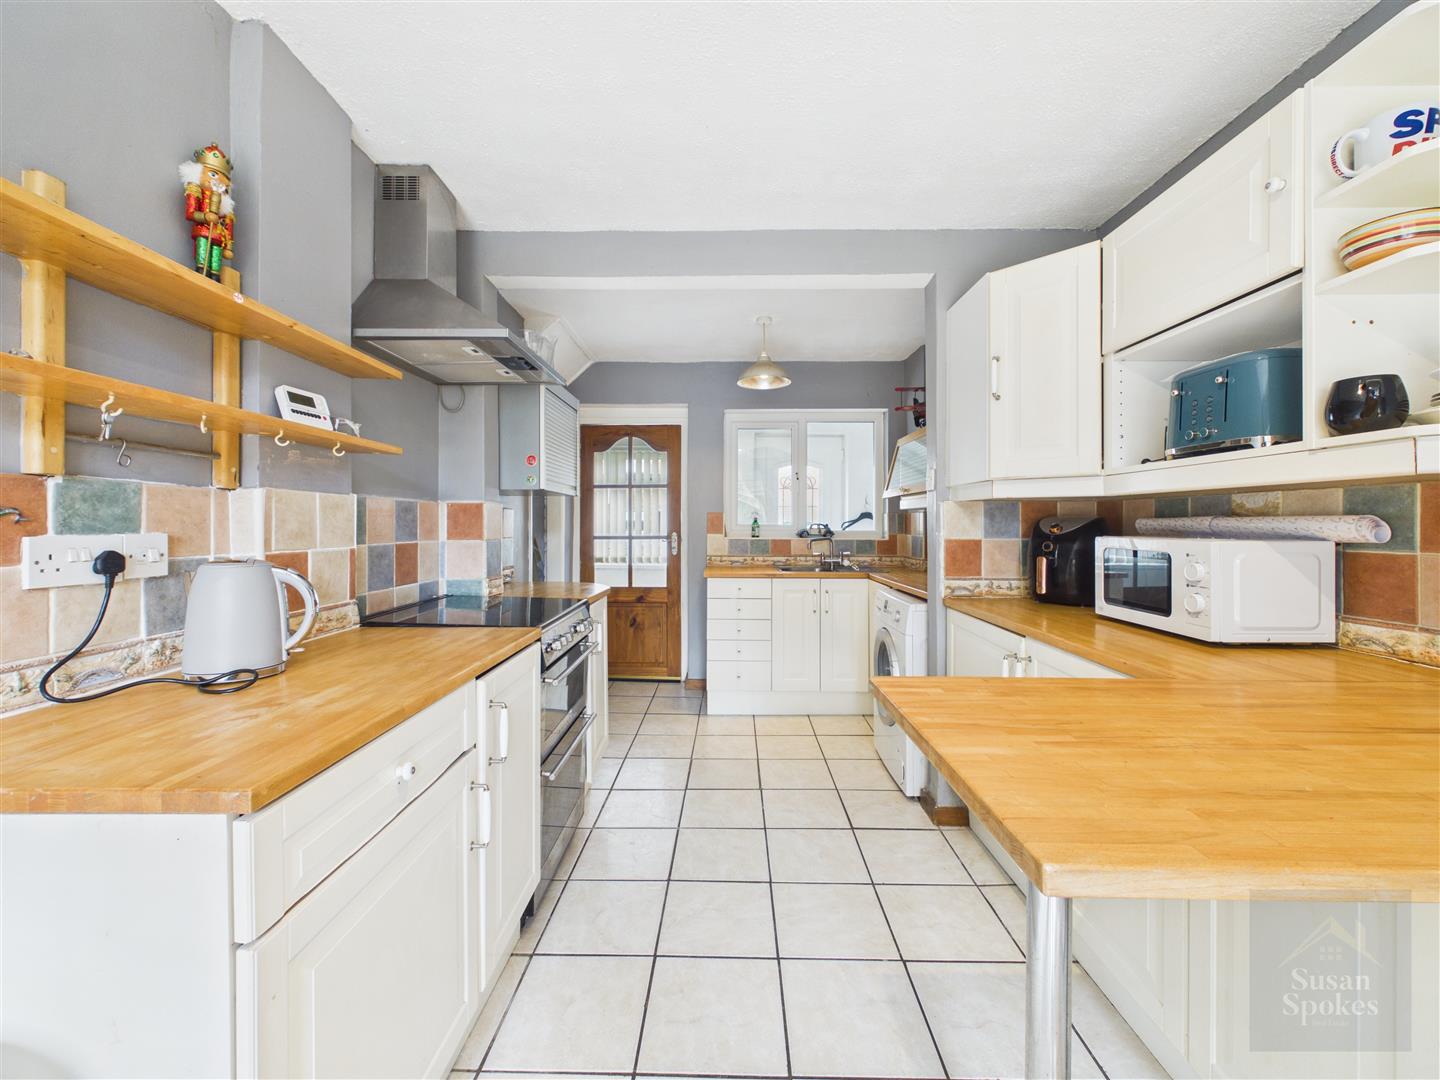
Finished with light grey décor and neutral tiled flooring, the kitchen diner is fitted with a range of matching wall and base units with wood-effect worktops. It includes a stainless steel sink with mixer tap, plumbing for a washing machine, space for a gas cooker, and a chrome extractor fan. A breakfast bar provides informal dining space. The room also benefits from a radiator, with sliding patio doors leading out to the rear garden.
First Floor Landing
Neutral décor and carpet flooring continue through the landing, which benefits from a UPVC window providing natural light. There is an extended loft hatch offering access to the loft space. Doors lead to two bedrooms and the bathroom
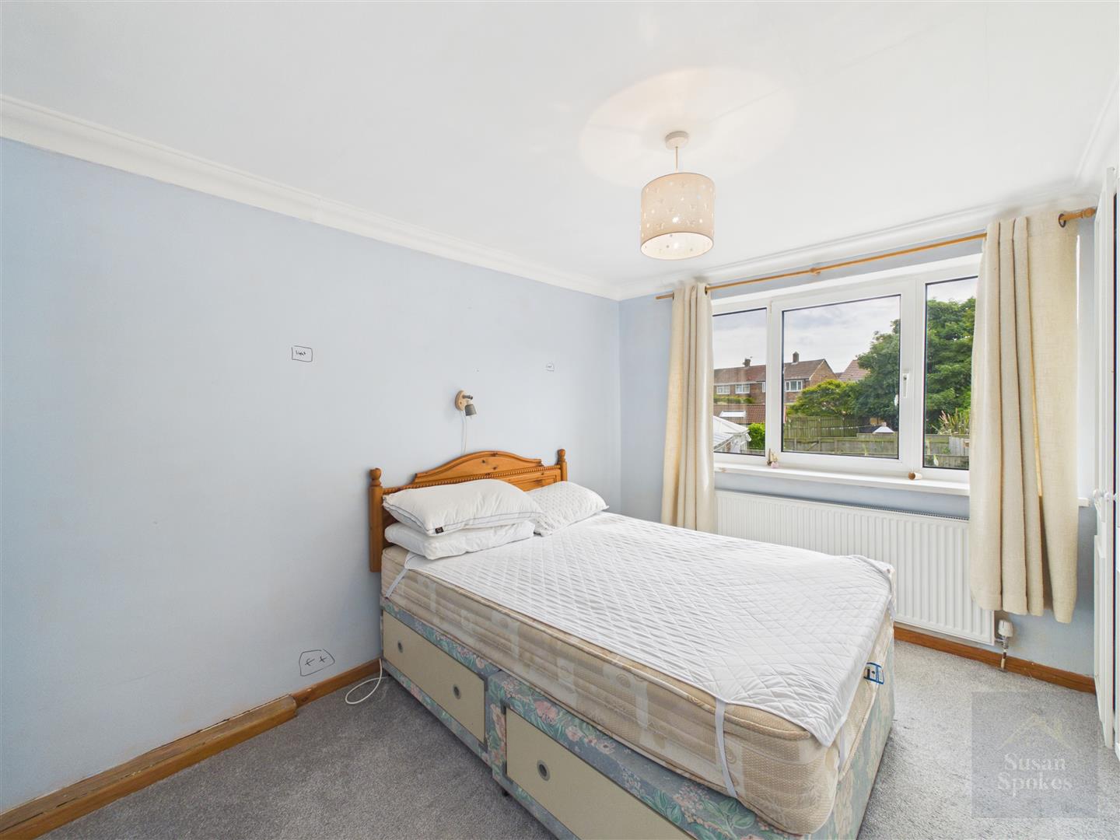
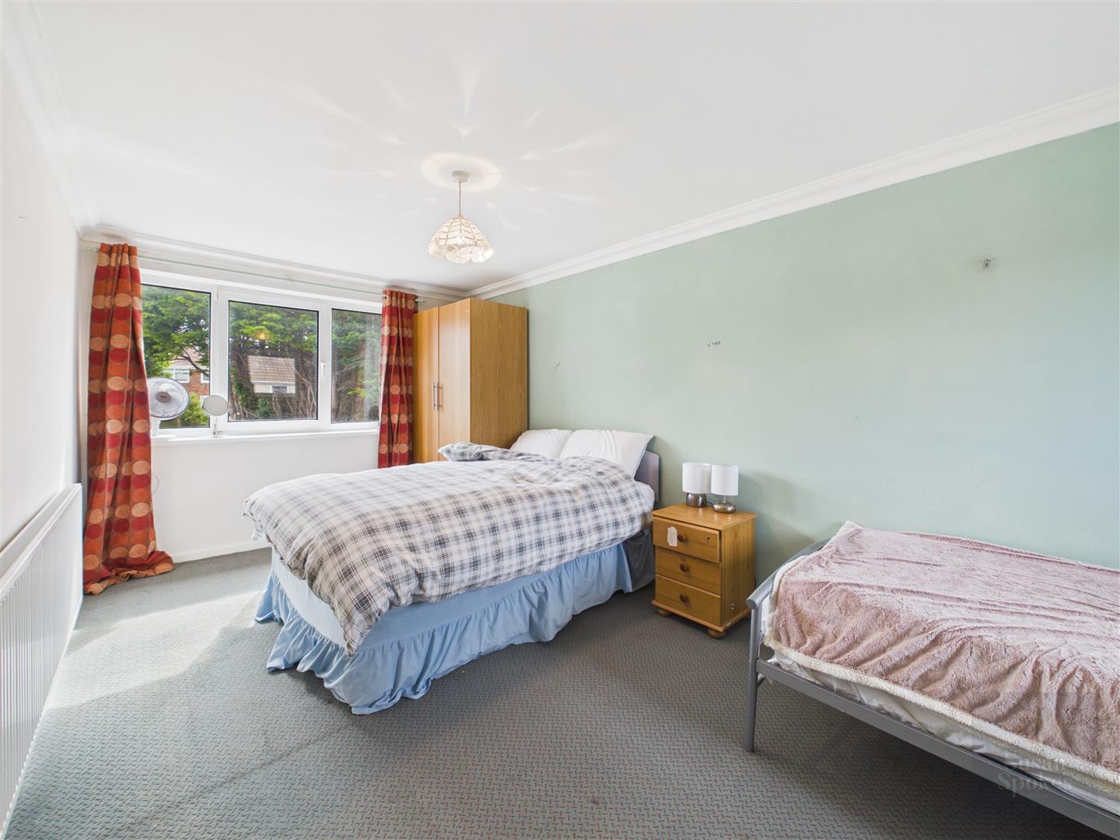
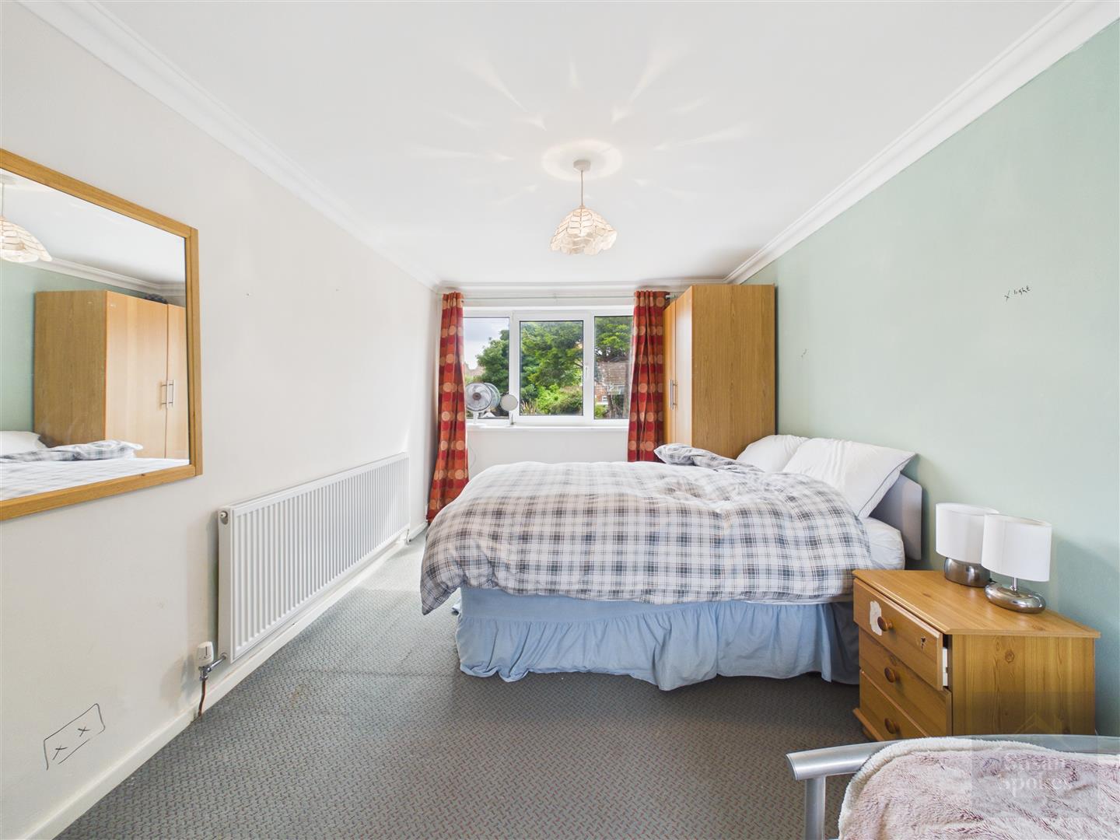
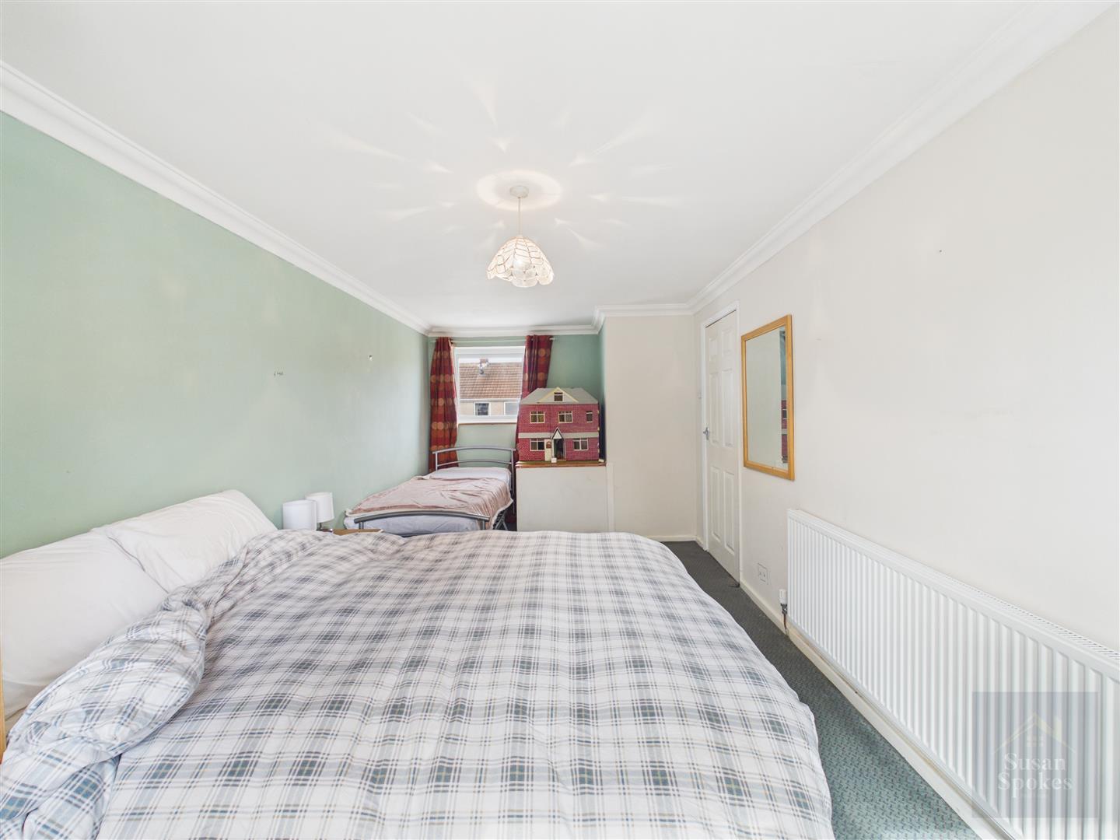
Bedroom
A spacious dual-aspect double bedroom with neutral décor and a feature wall. The room is finished with carpet flooring and benefits from two UPVC windows providing natural light. A radiator completes the room.
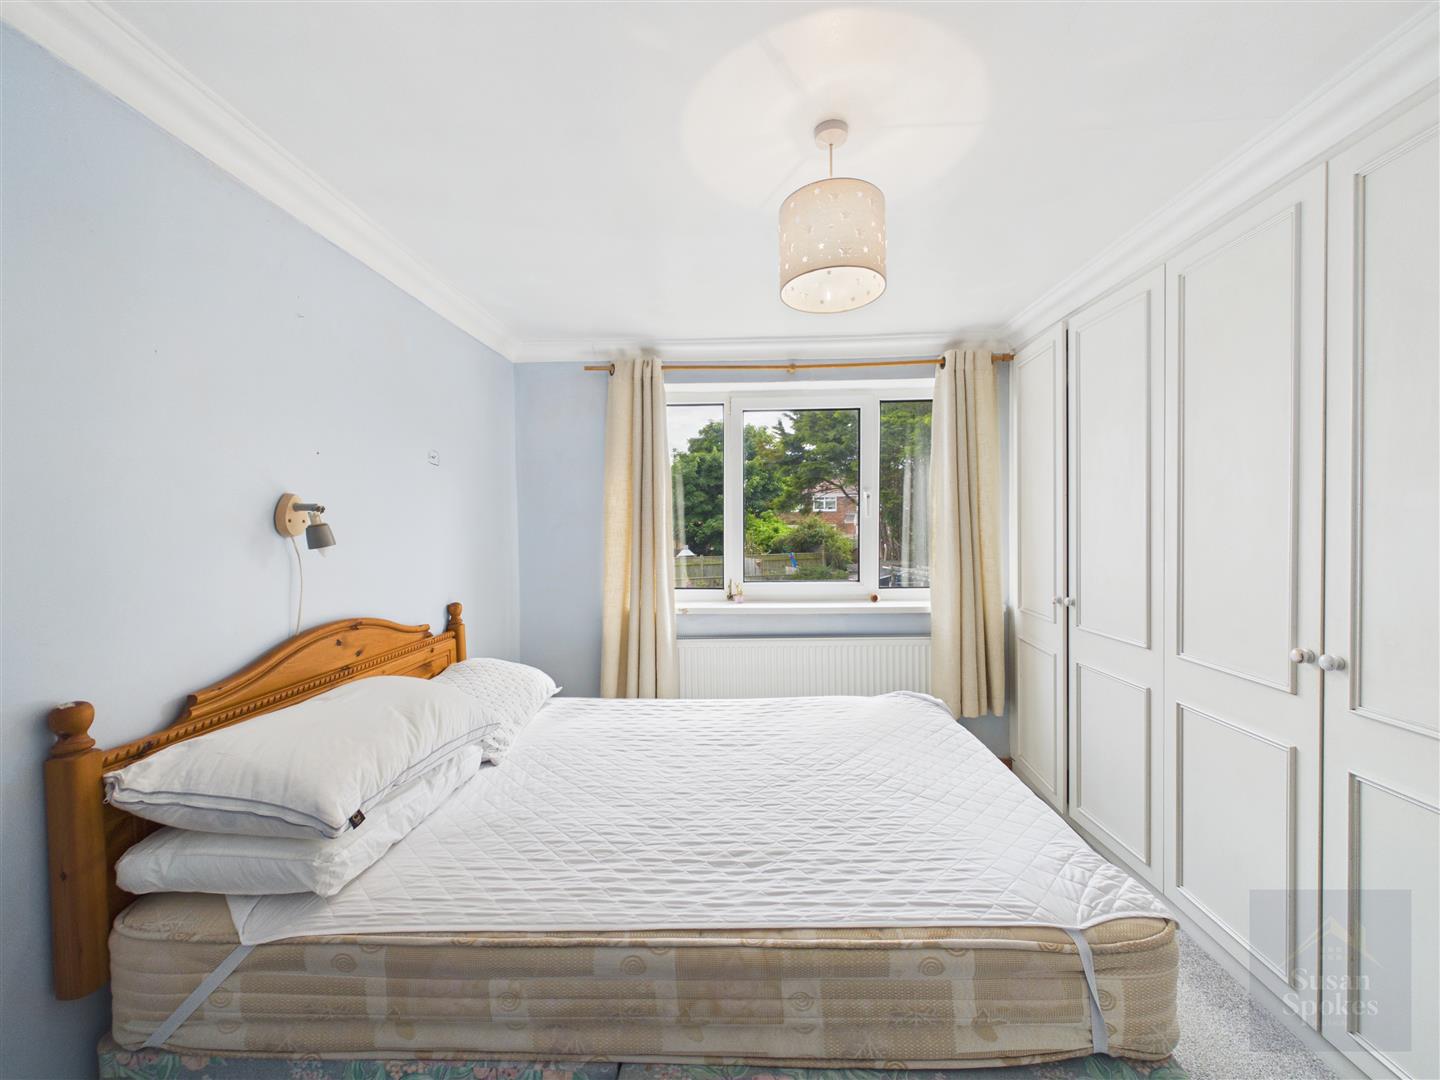
Bedroom
A rear aspect double bedroom with plastered and painted walls and carpet flooring. The room benefits from fitted wardrobes and a useful storage cupboard housing the boiler. There is a UPVC window and a radiator.
Bathroom
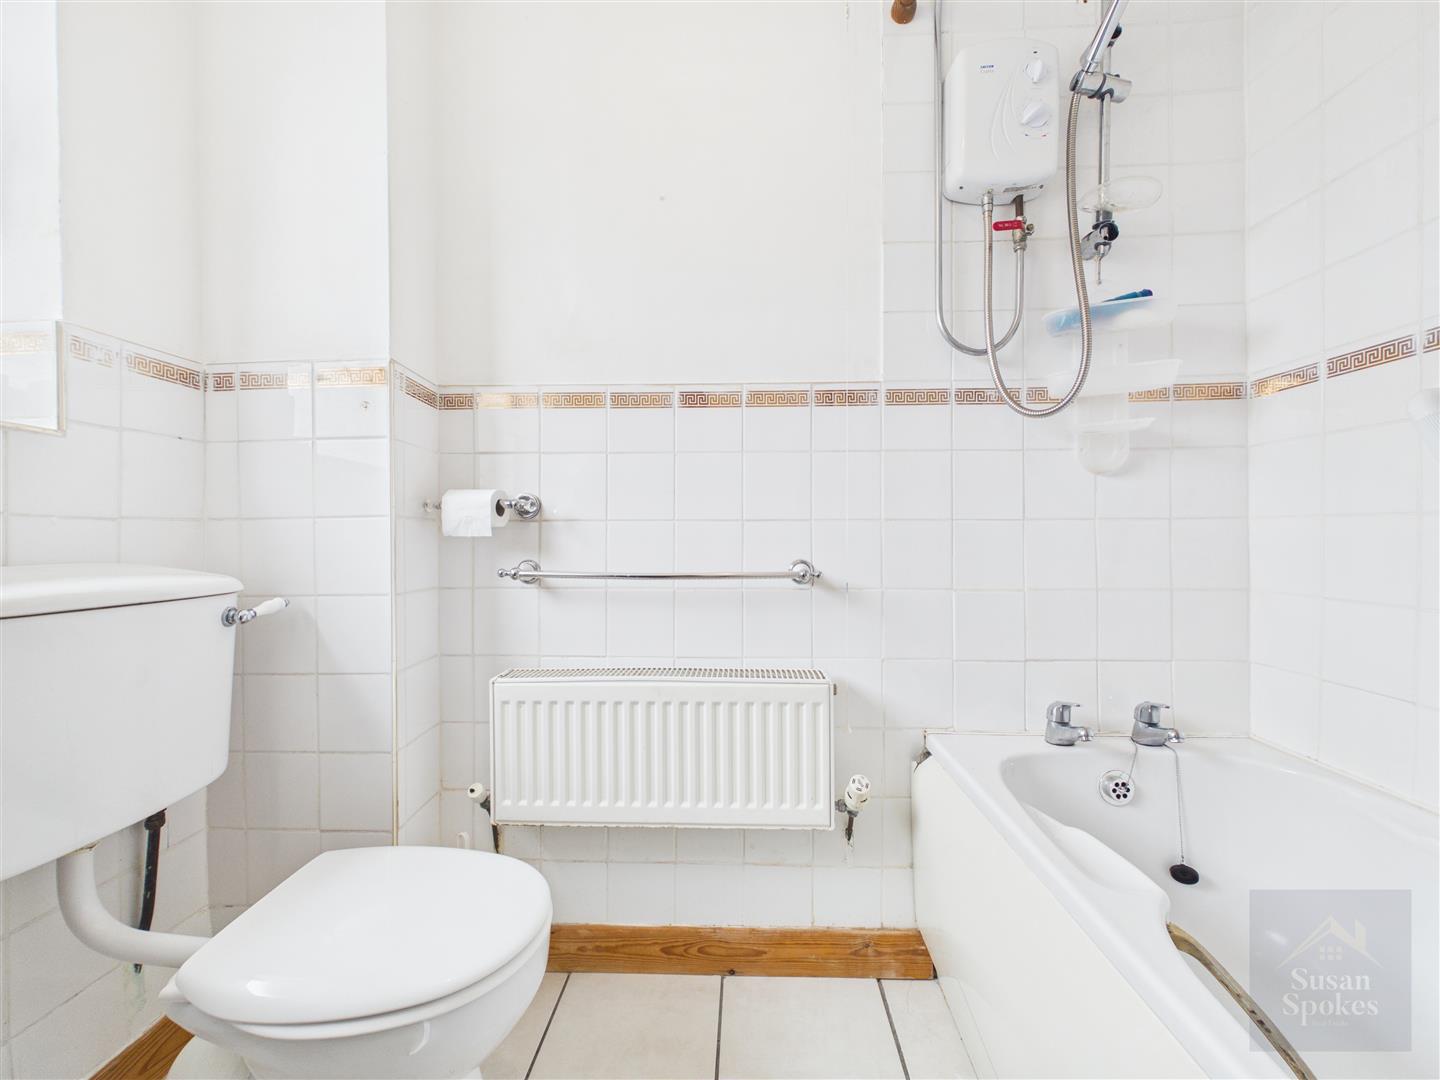
Neutral décor with partially tiled walls and tiled flooring. The suite comprises a panel bath with electric shower over, pedestal sink with stainless steel taps, and a low-level WC. The room also benefits from a radiator and a UPVC window providing natural light.
Garage
Accessed via a UPVC door from the rear garden, the garage also benefits from a manual up-and-over door to the front. It is fitted with an electricity supply, including lighting and power sockets, and also features a vehicle inspection pit within the floor, providing useful storage and workshop potential.
External
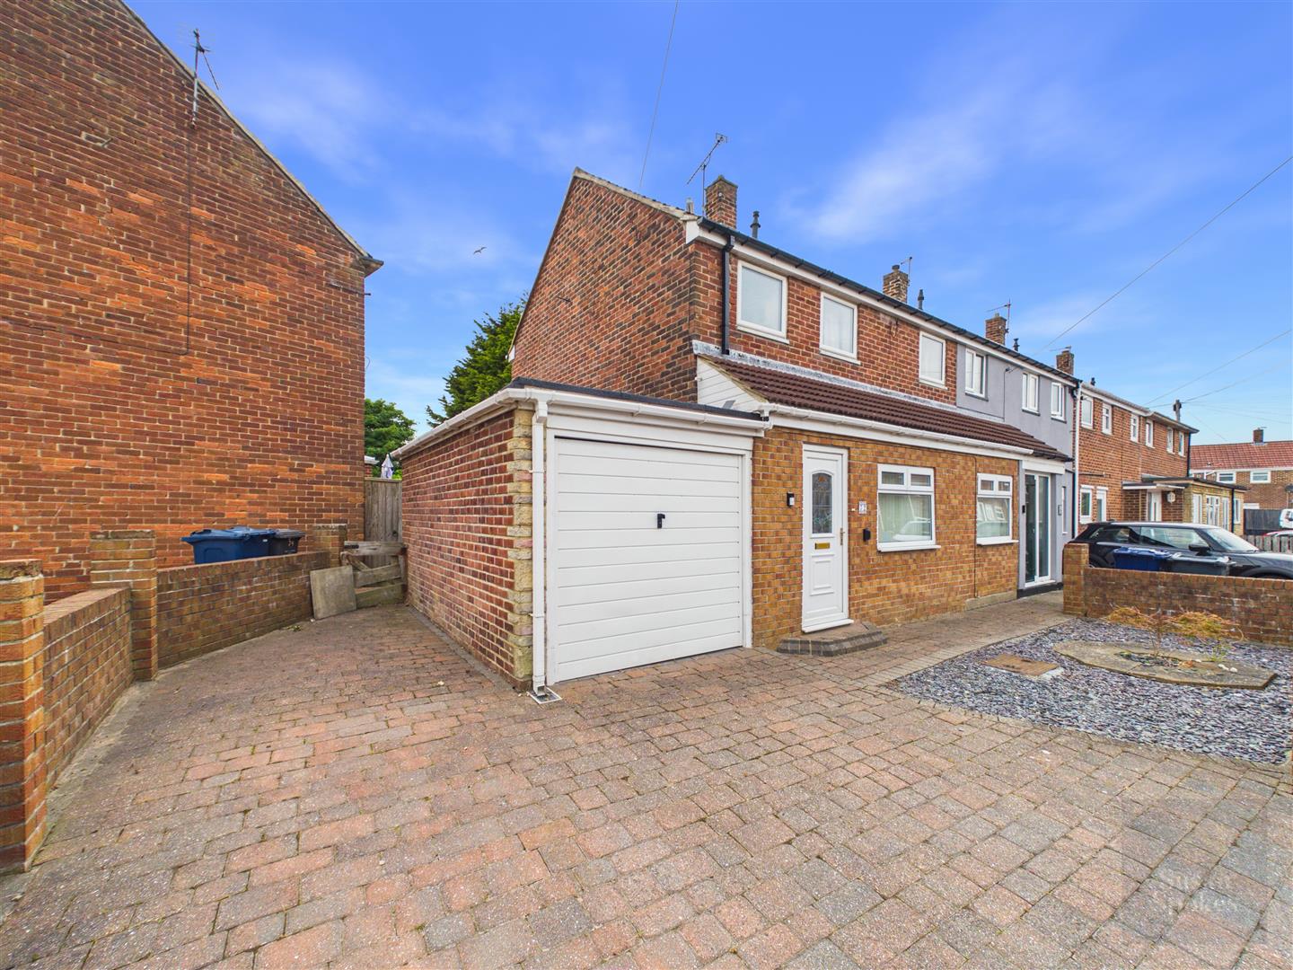
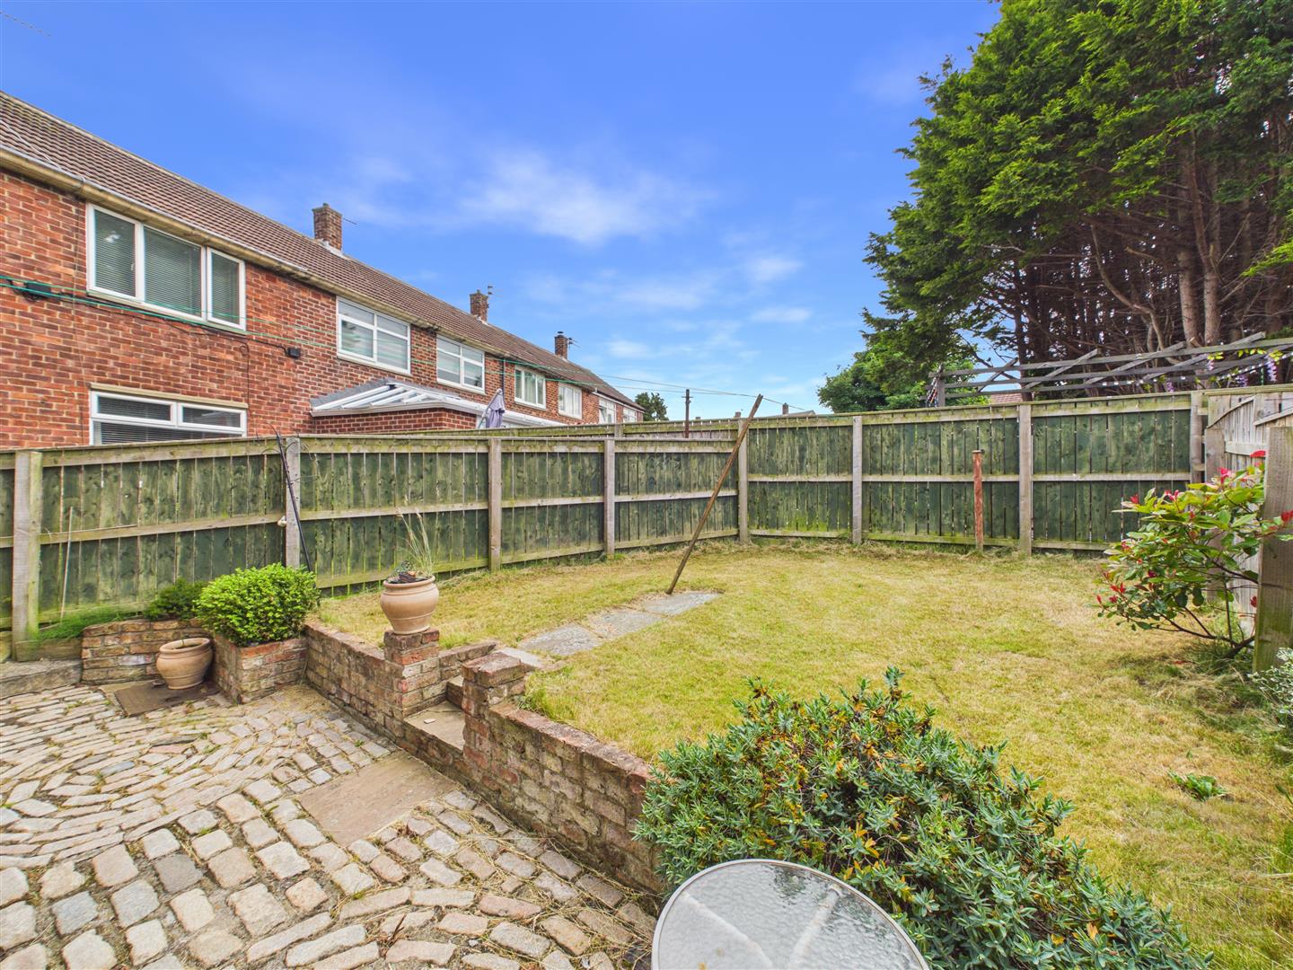
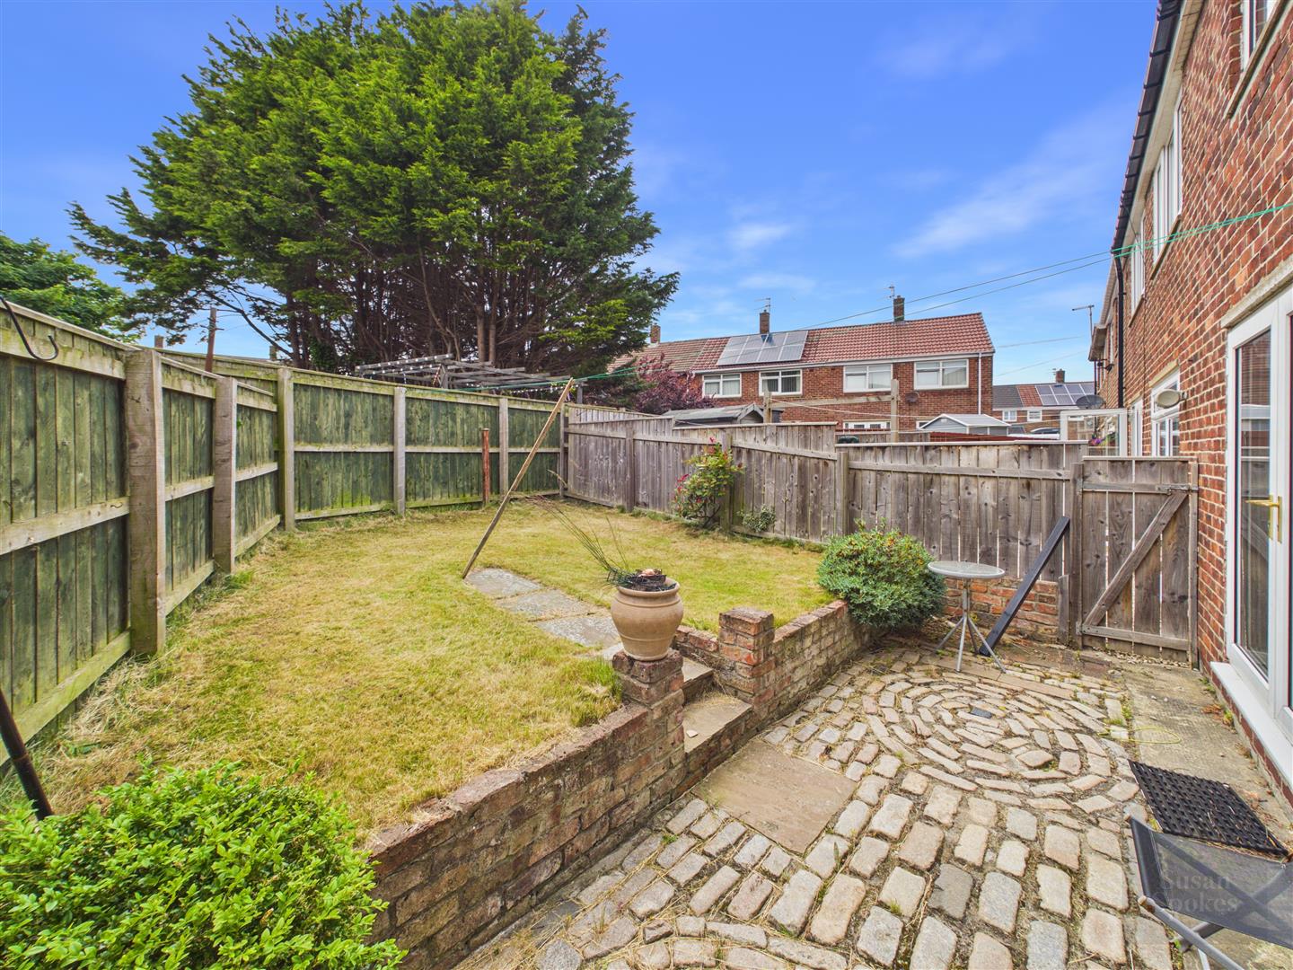
To the front, the property benefits from a low-maintenance garden with a block-paved driveway providing off-street parking. The rear garden features a patio area leading onto a raised lawn, enjoying a south-westerly aspect for good natural light throughout the day. There is gated access, along with direct access to the garage.