
Full Description
Entrance Porch
UPVC door to hall, radiator, tiled floor.
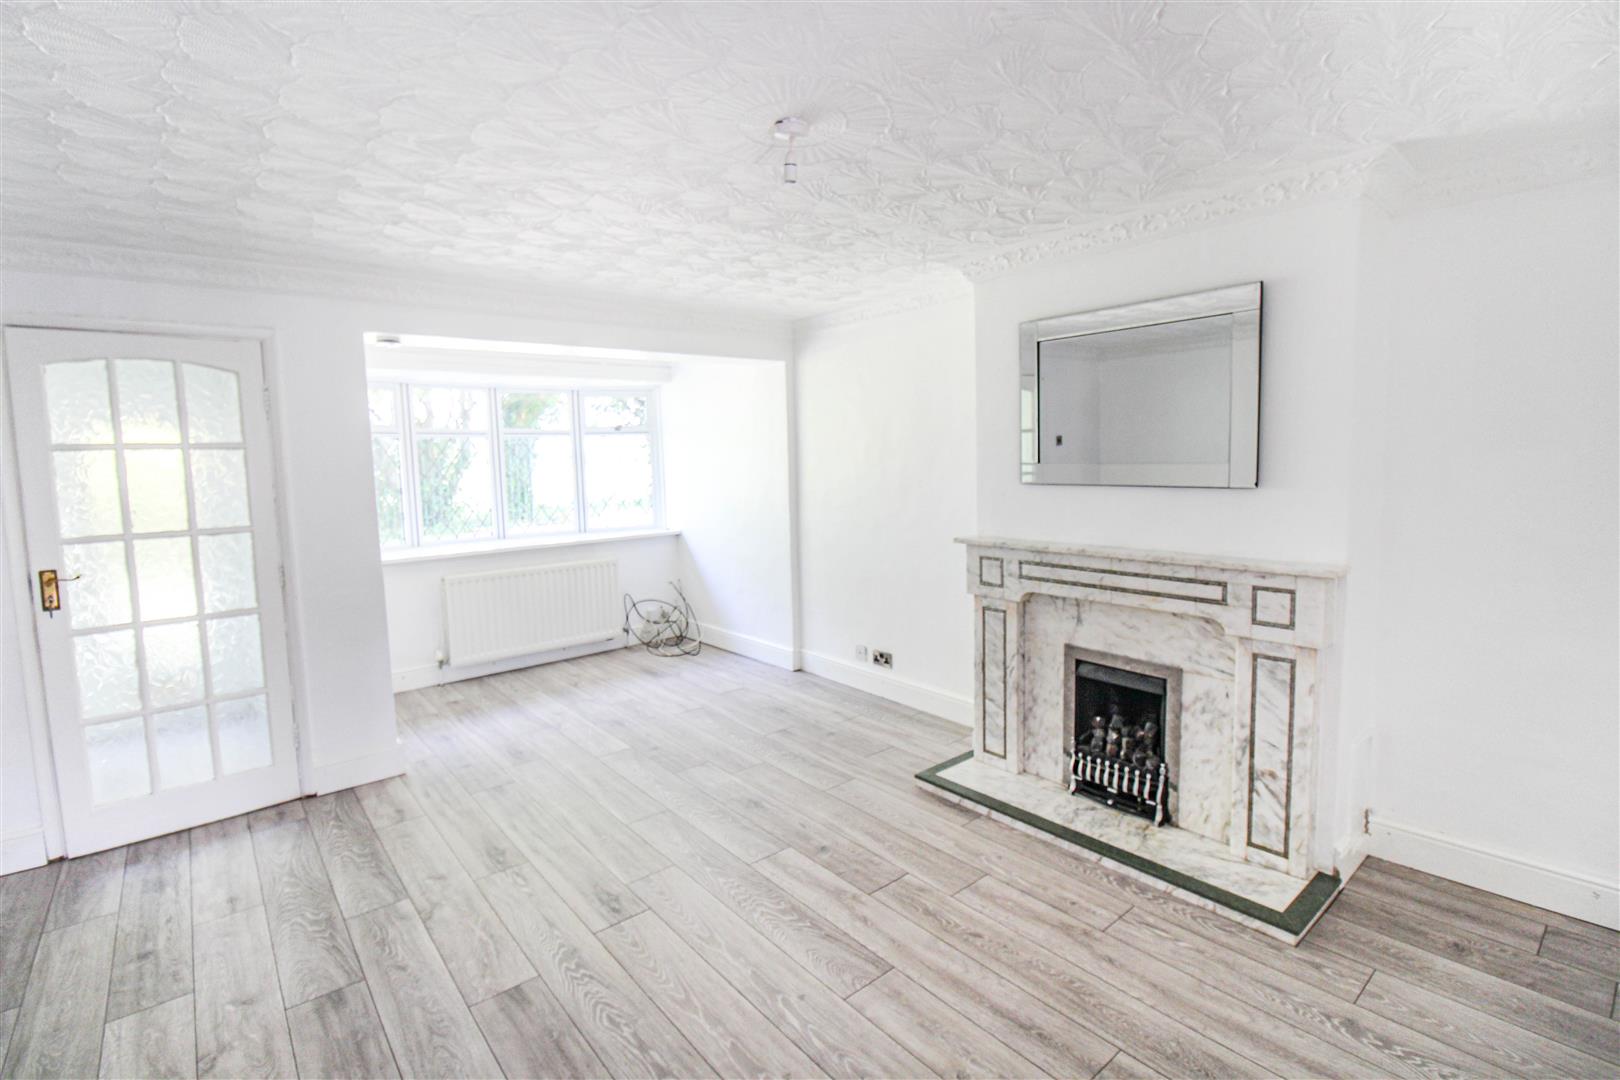
Lounge 4.5 x 4.4 (14'9" x 14'5")
Double glazed window, marble hearth and back with gas fire, wall lights, coving to ceiling, radiator, stairs to first floor landing, french doors to kitchen/diner.
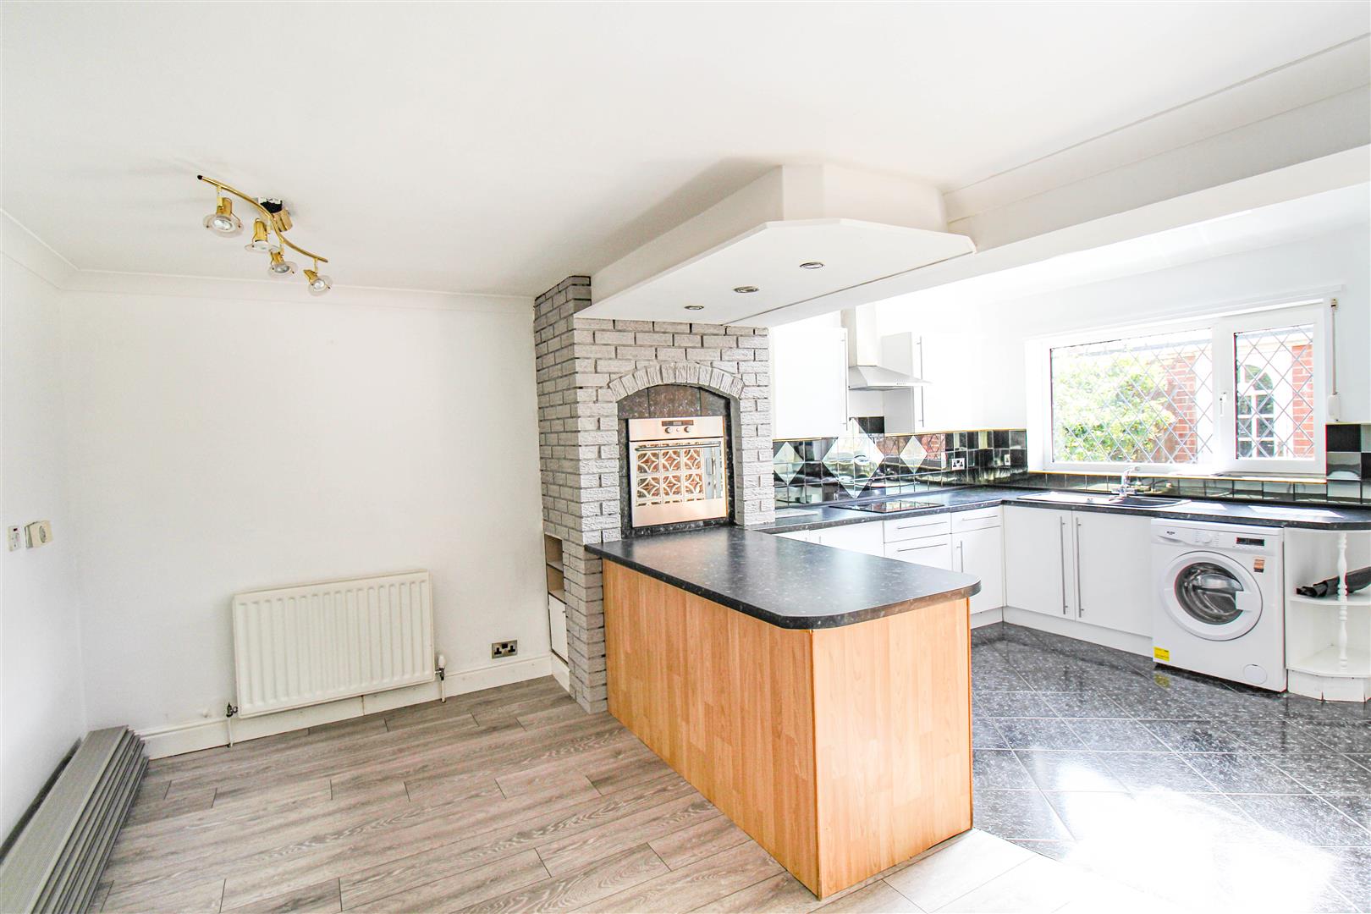
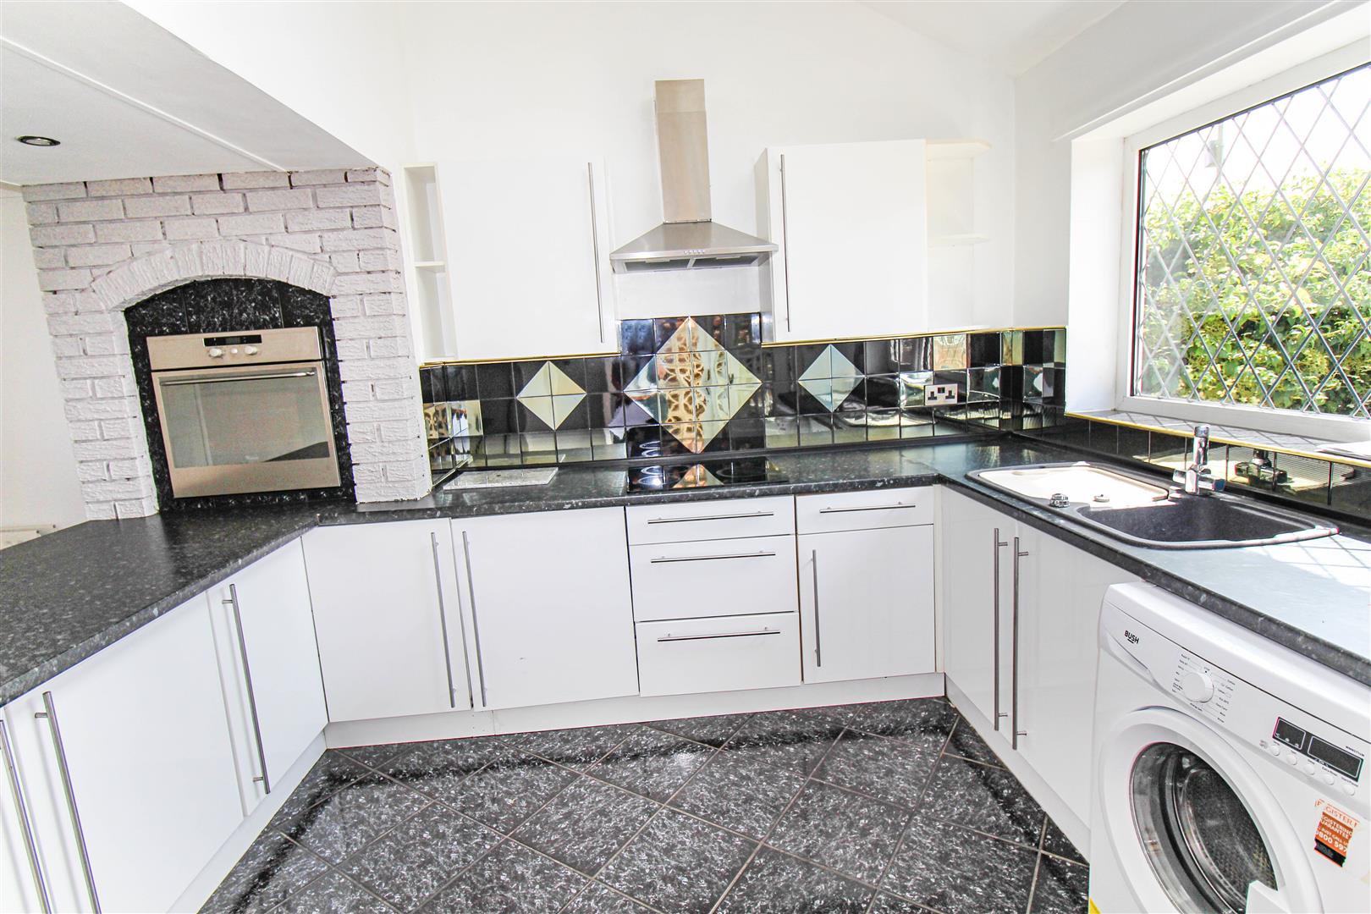
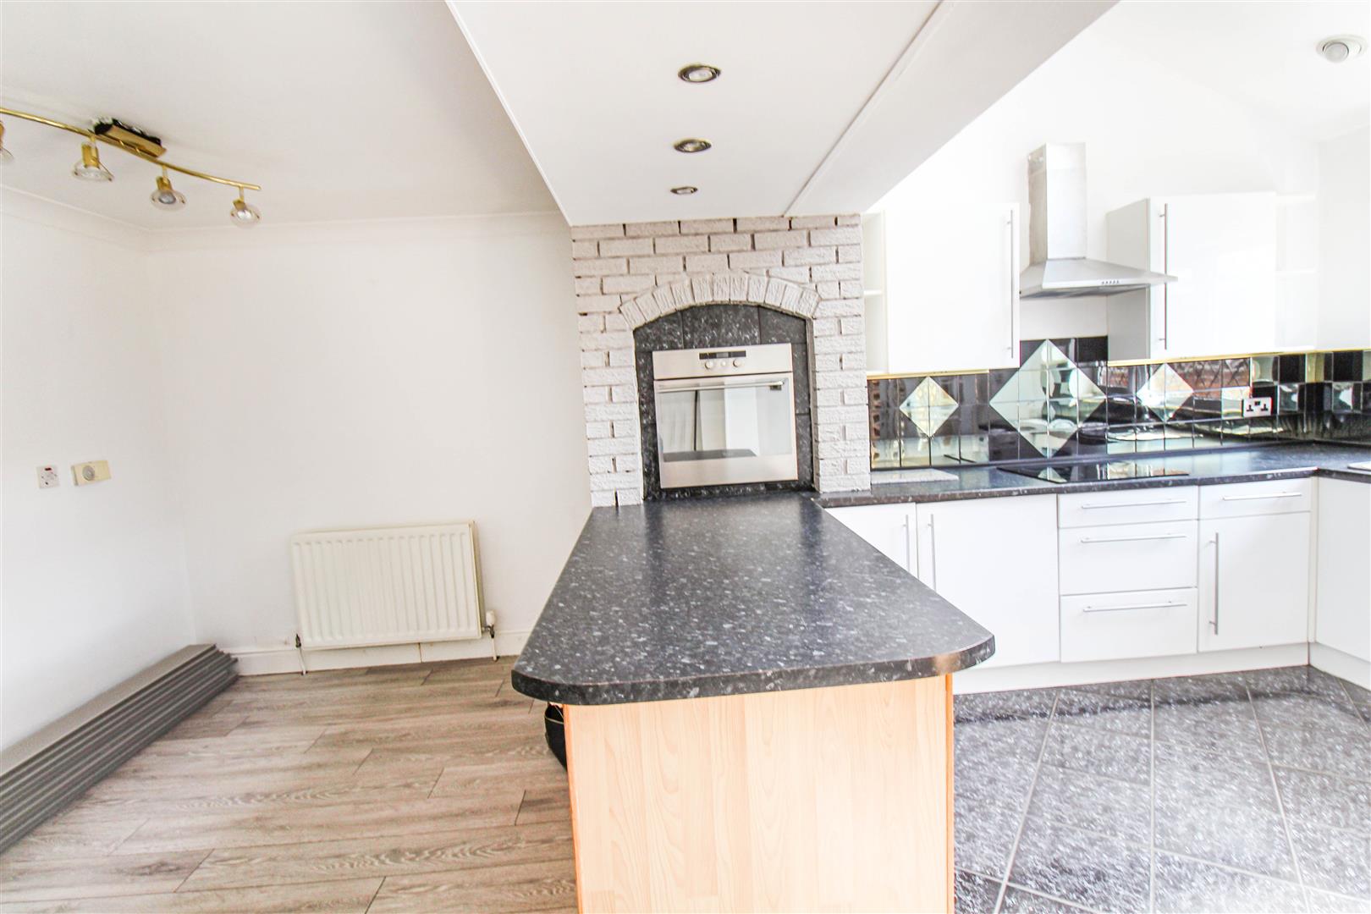
Kitchen Diner 5.4 x 4.75 (17'8" x 15'7")
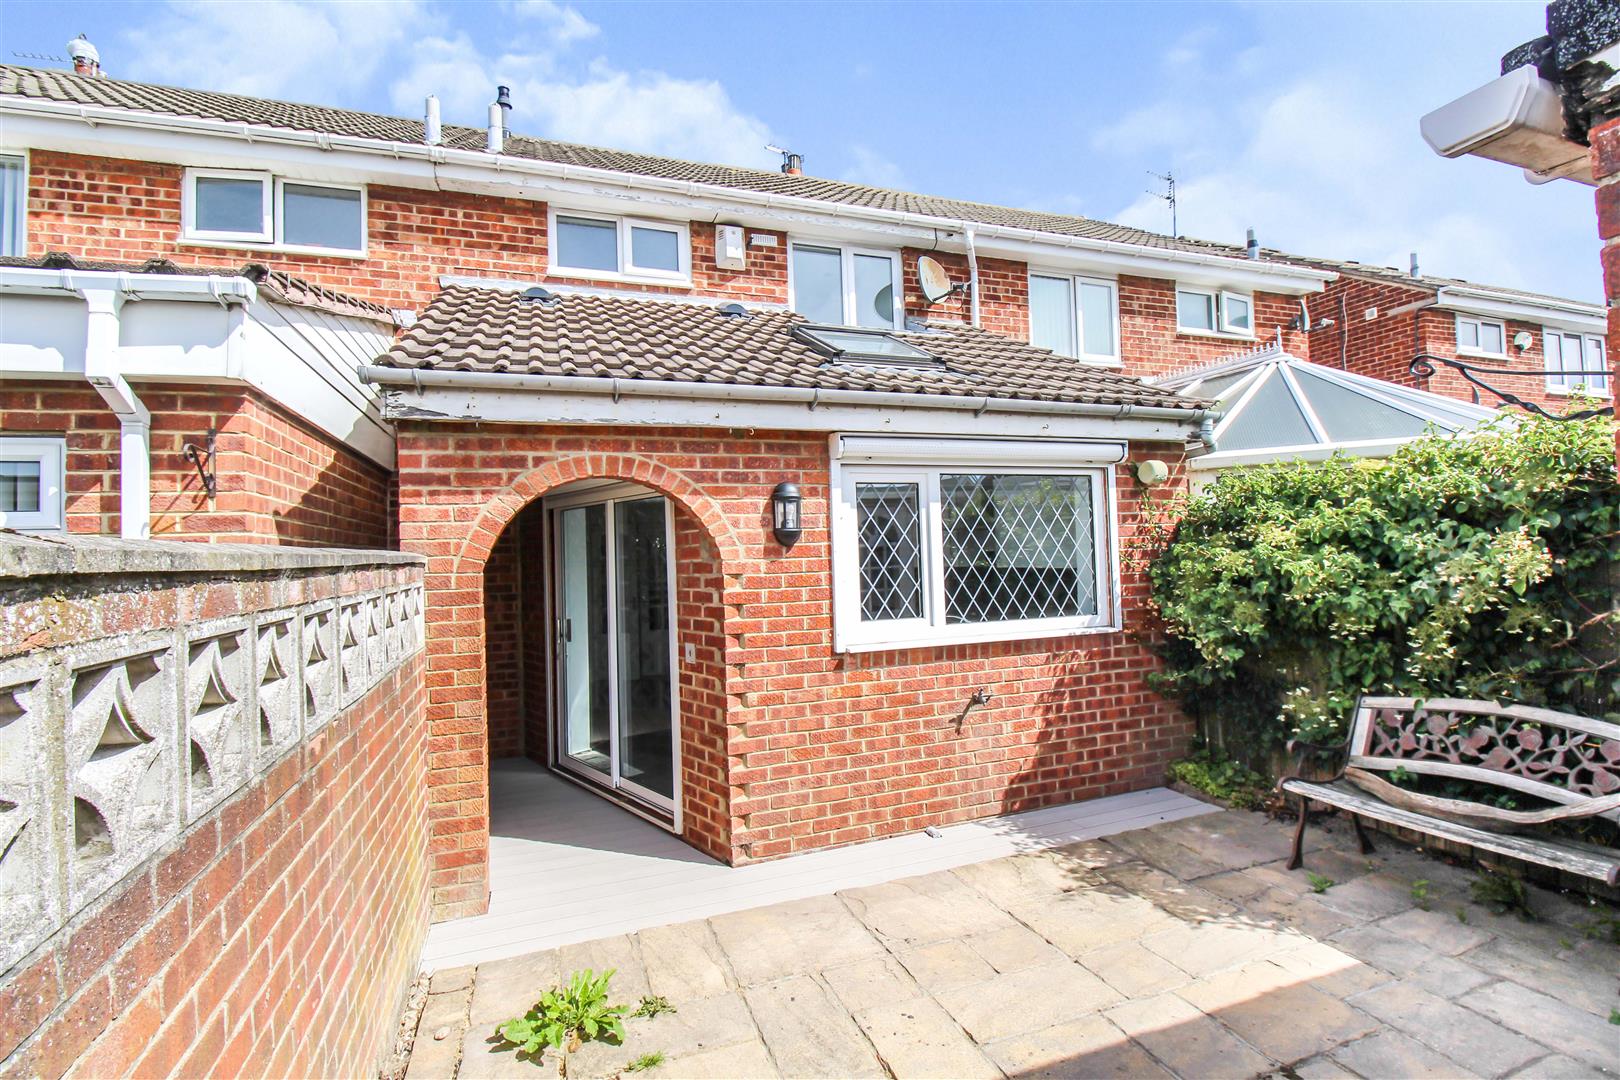
White fitted kitchen with electric hob & oven, splash back tiles, washing machine/dryer, under bench fridge, under bench freezer, half laminate wood flooring/half tiled flooring, two radiators, double glazed window, velux window, patio doors to rear, spotlights.
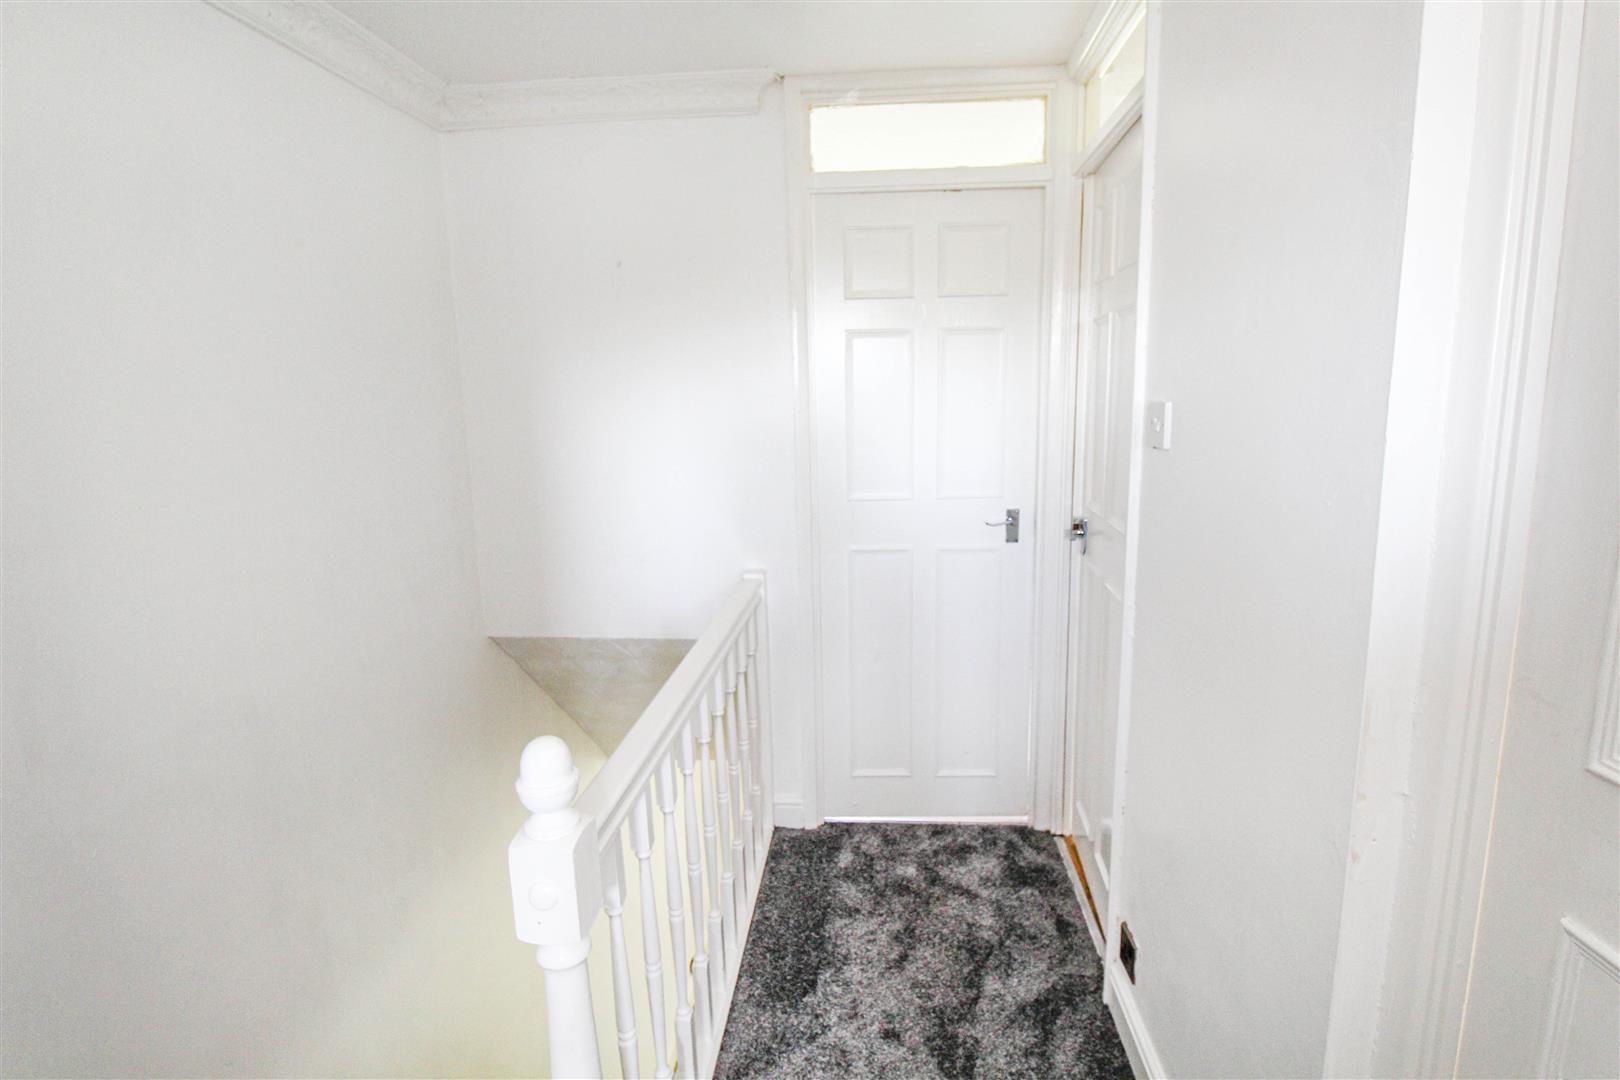
First Floor Landing
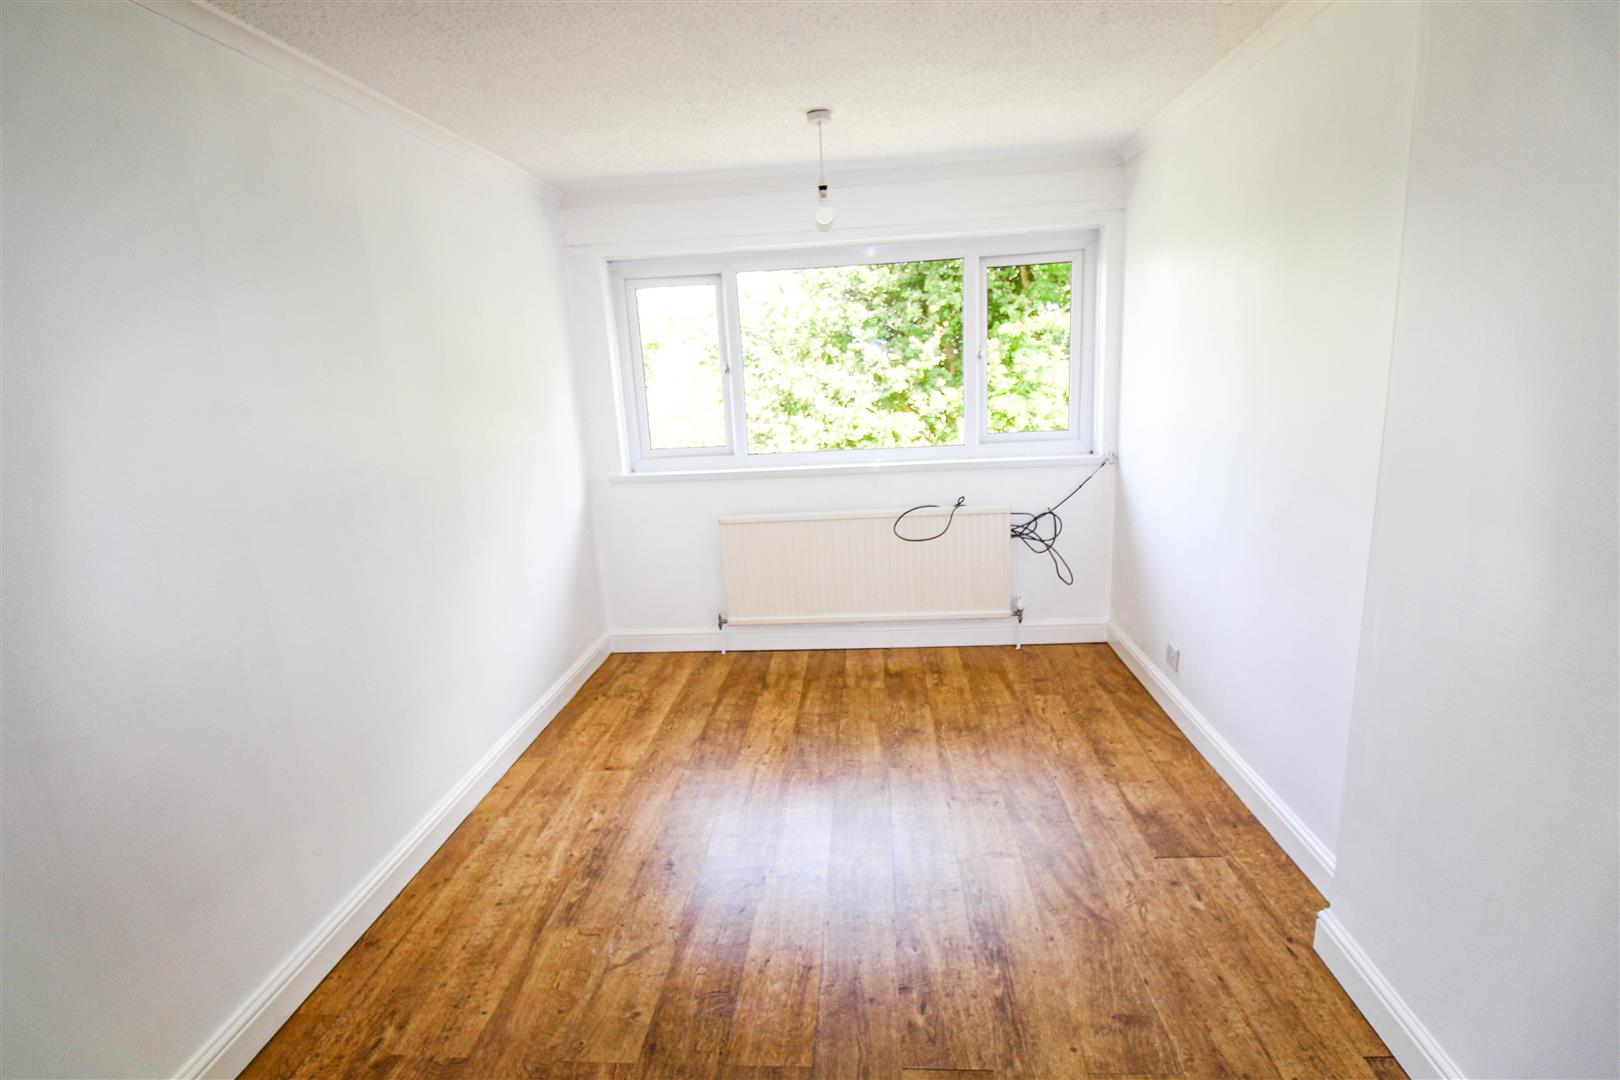
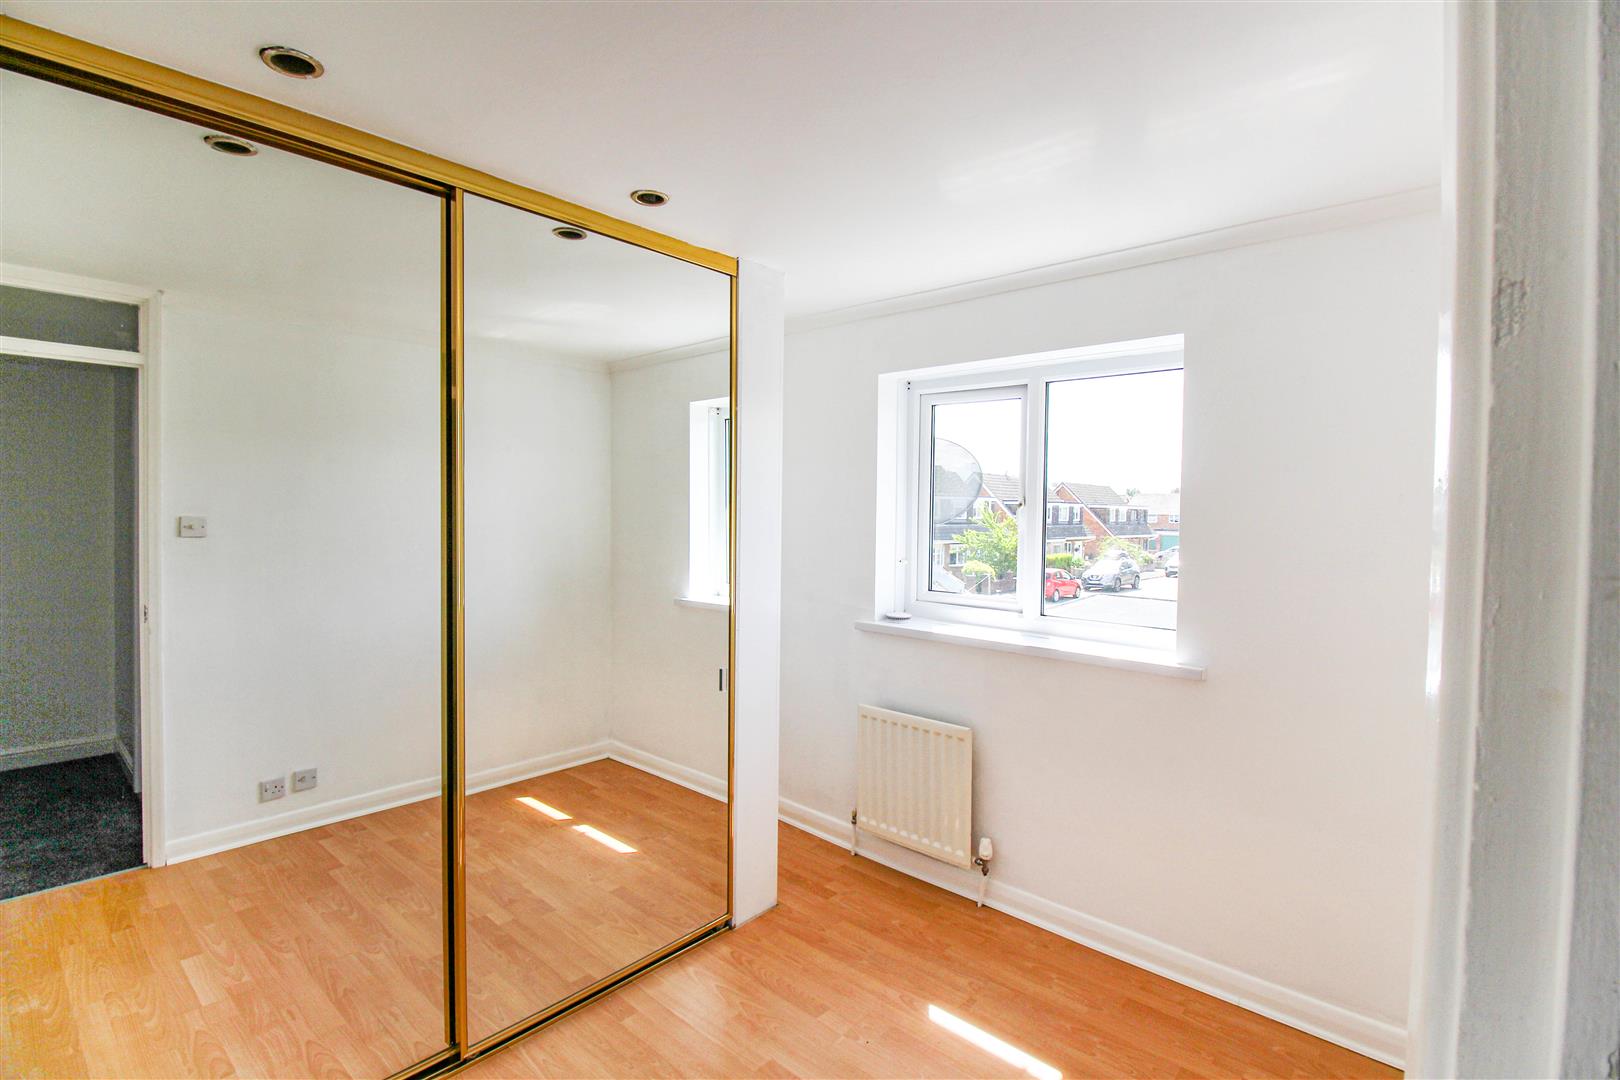
Bedroom One 2.75 x 4.1 (9'0" x 13'5")
Sliding mirrored robes, double glazed window, radiator, TV point, laminate wood flooring.
Bedroom Two 28 x 2.5 (91'10" x 8'2")
Sliding fitted robes, double glazed window, radiator.
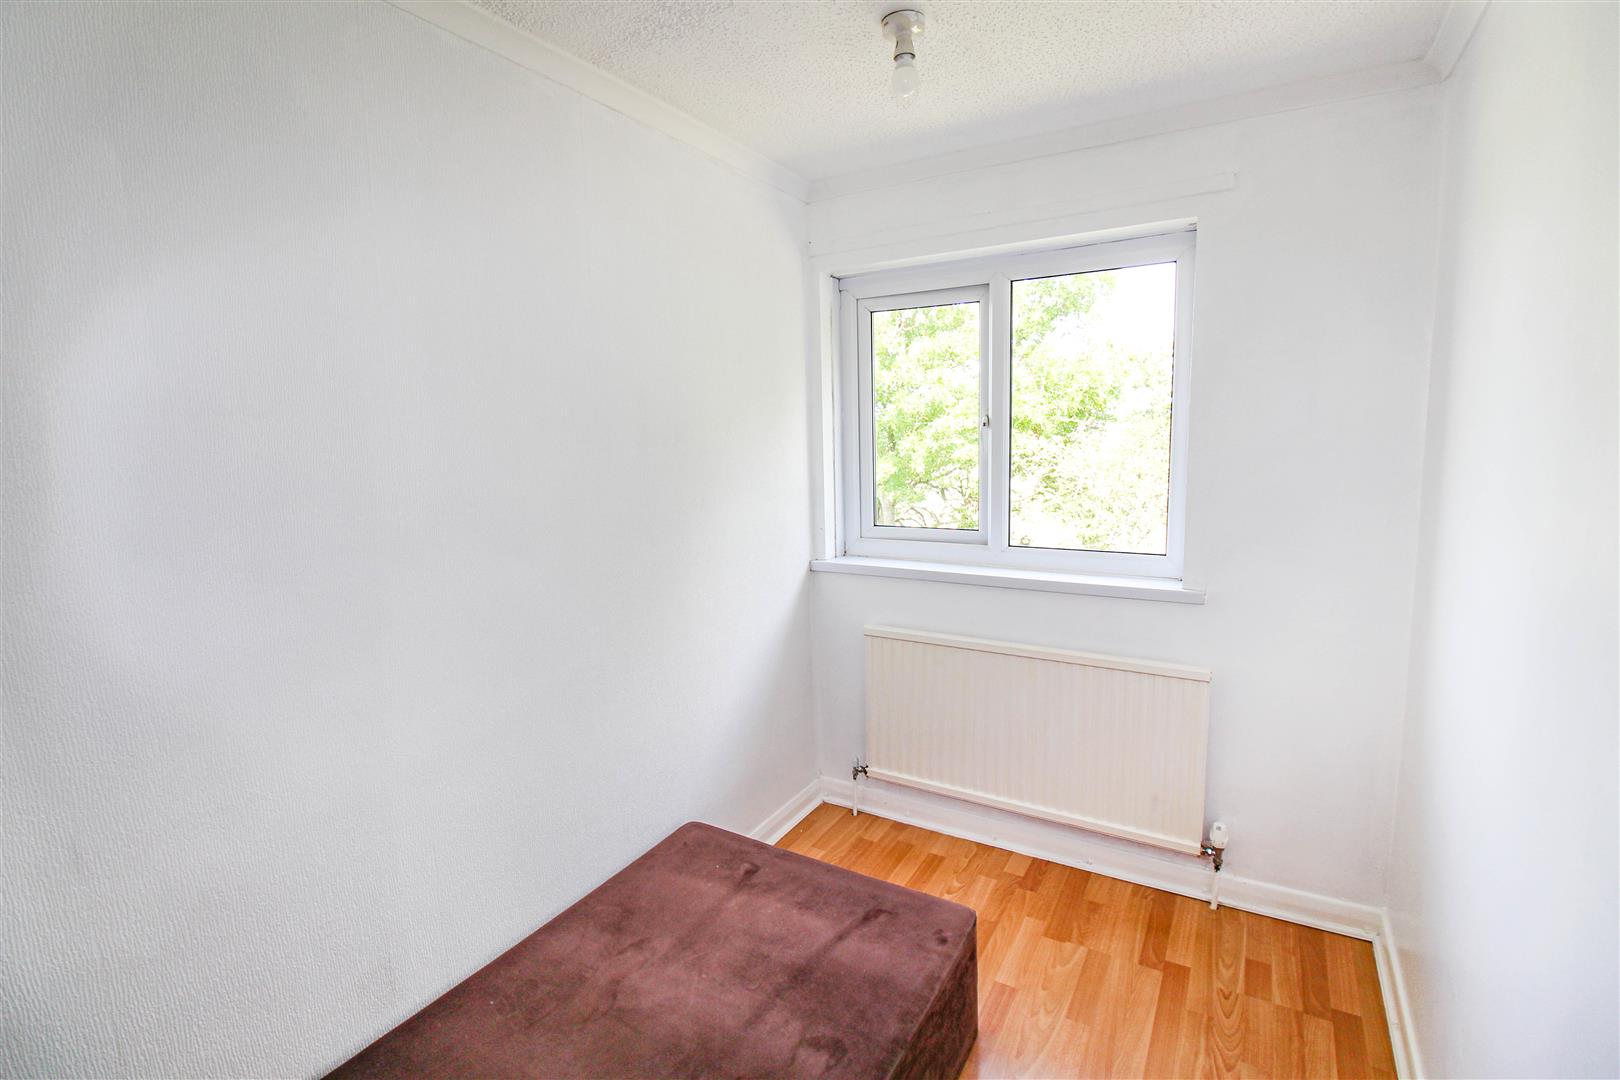
Bedroom Three 3.4 x 2 (11'1" x 6'6")
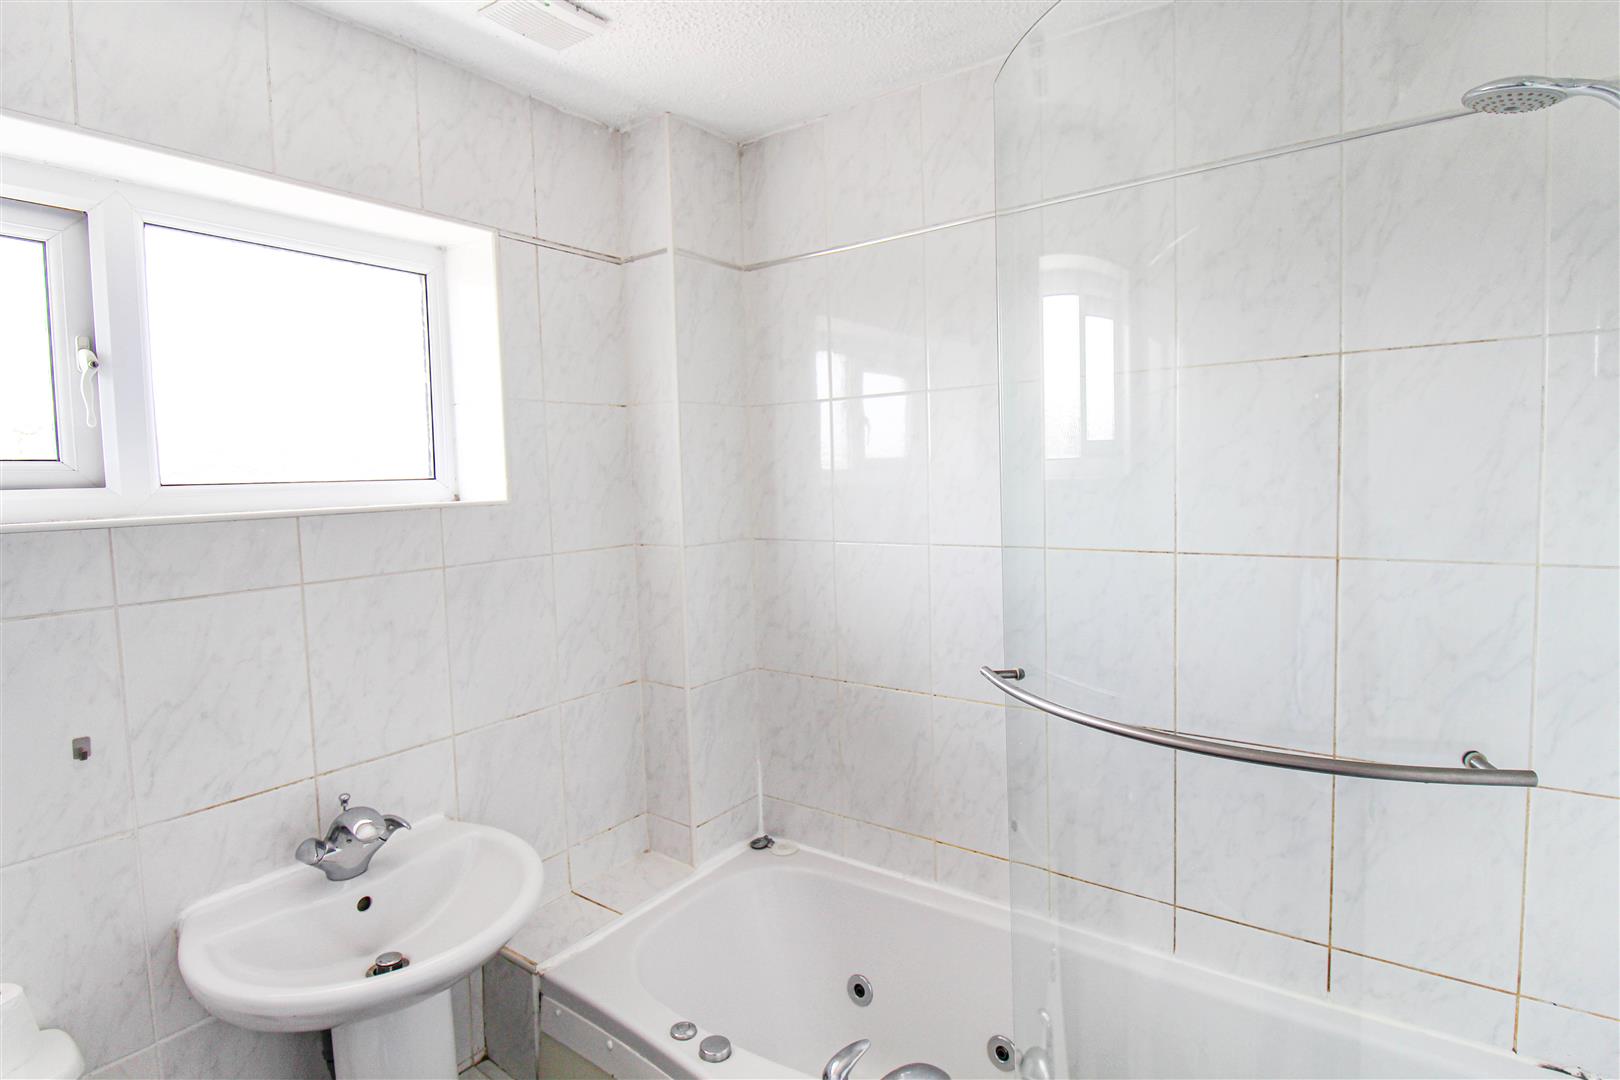
Bathroom
White suite comprising : low level WC, pedestal wash hand basin, jacuzzi bath with overhead shower, tiled walls and floor, double glazed window, radiator.
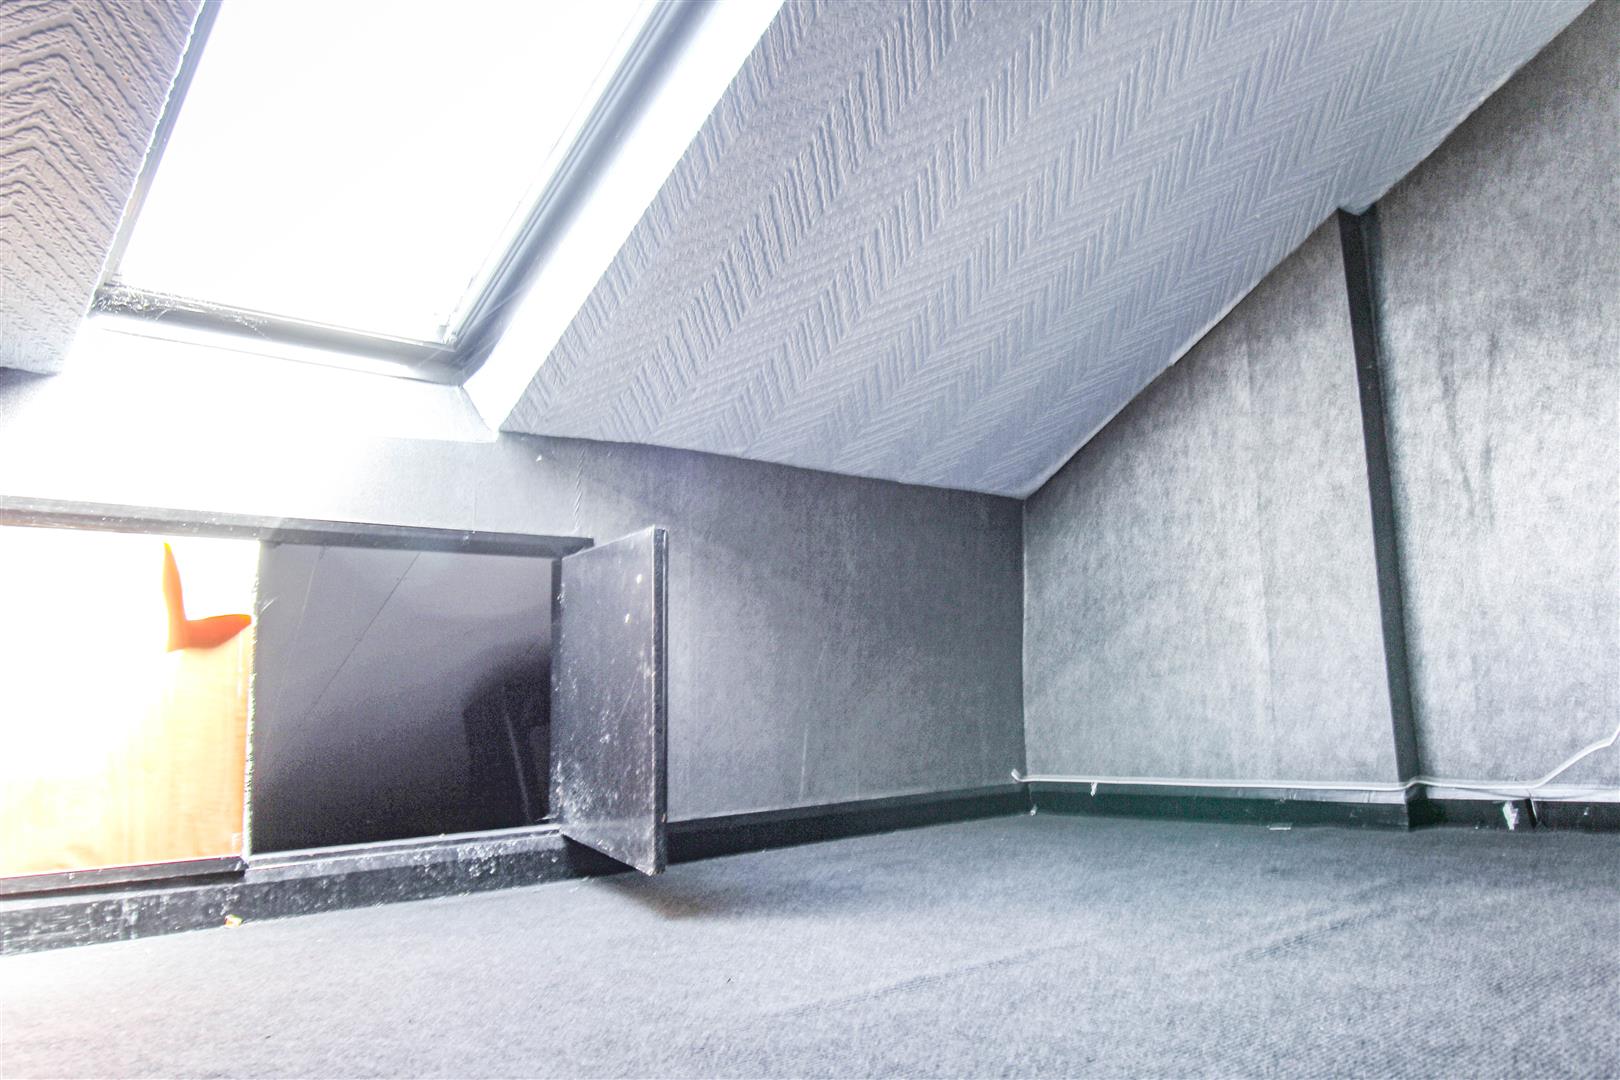
Loft Room
Loft access with pull down ladders, velux window, electrics and carpeted.
External
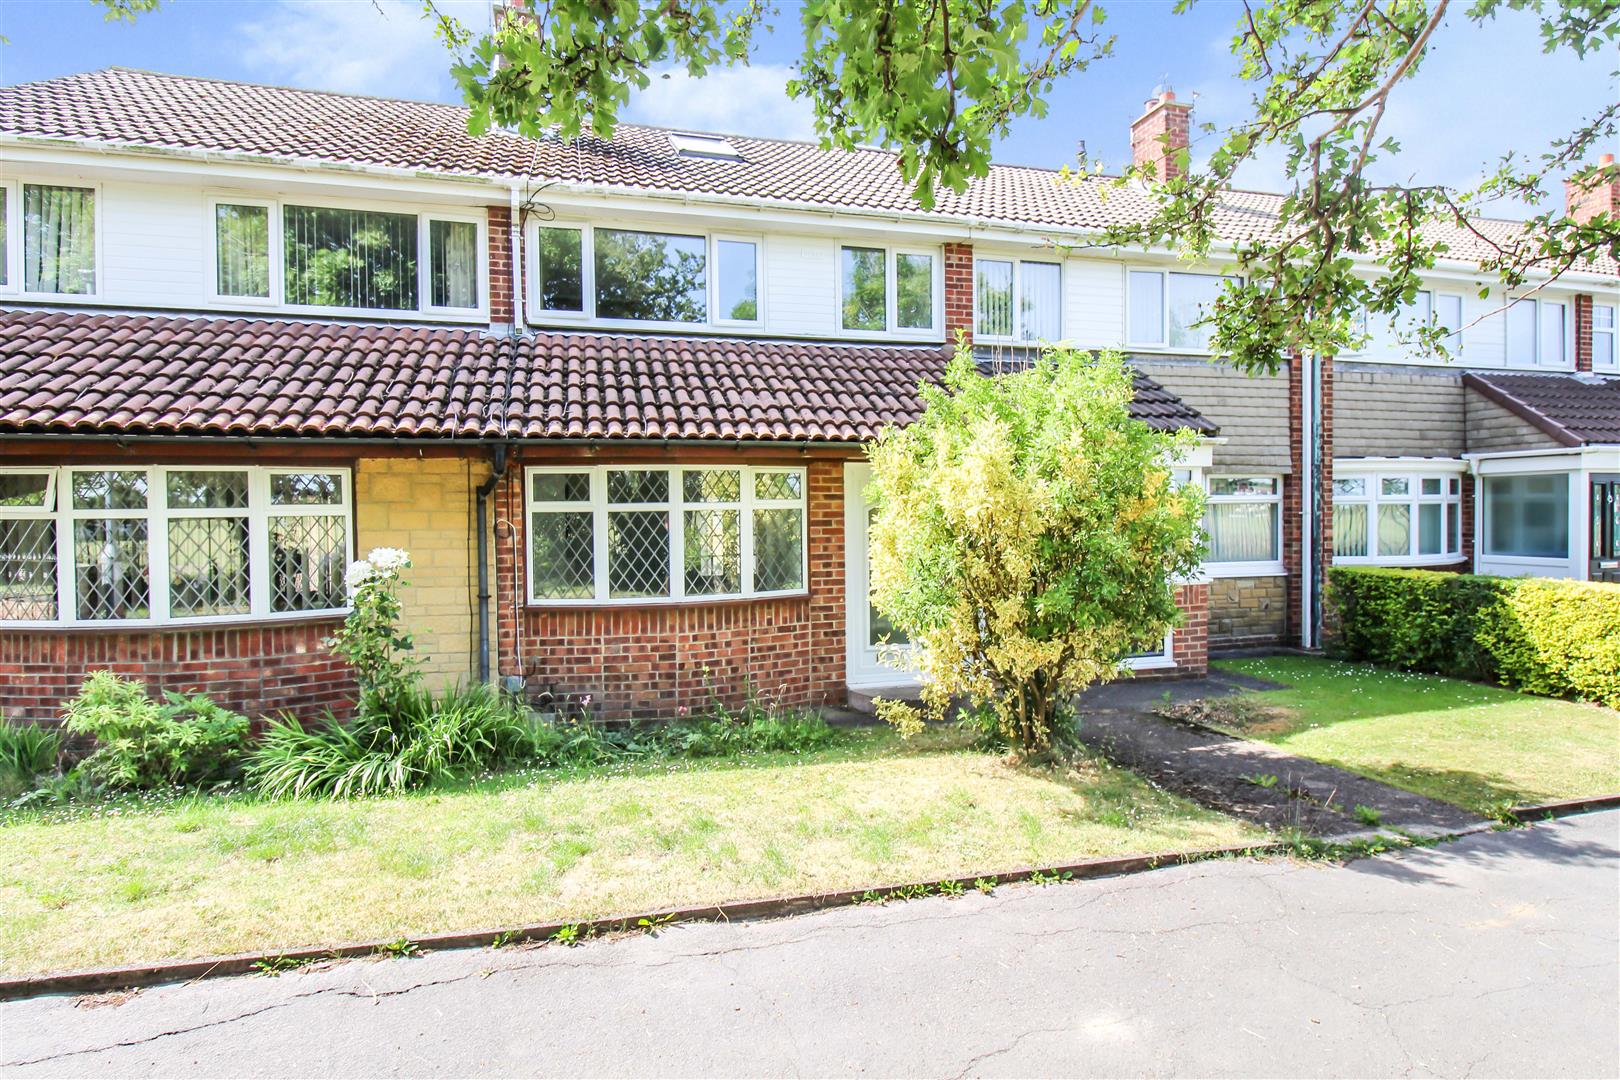
To the front is a small garden, while to the rear is a private courtyard with a garage with electric roller shutter door.
Garage
Garage with electric roller shutter door and electrical points and lighting