Full Description
Entrance Hallway
A bright and inviting entrance hallway, recently redecorated in contemporary neutral tones, offering a stylish introduction to this well-presented home.
Lounge
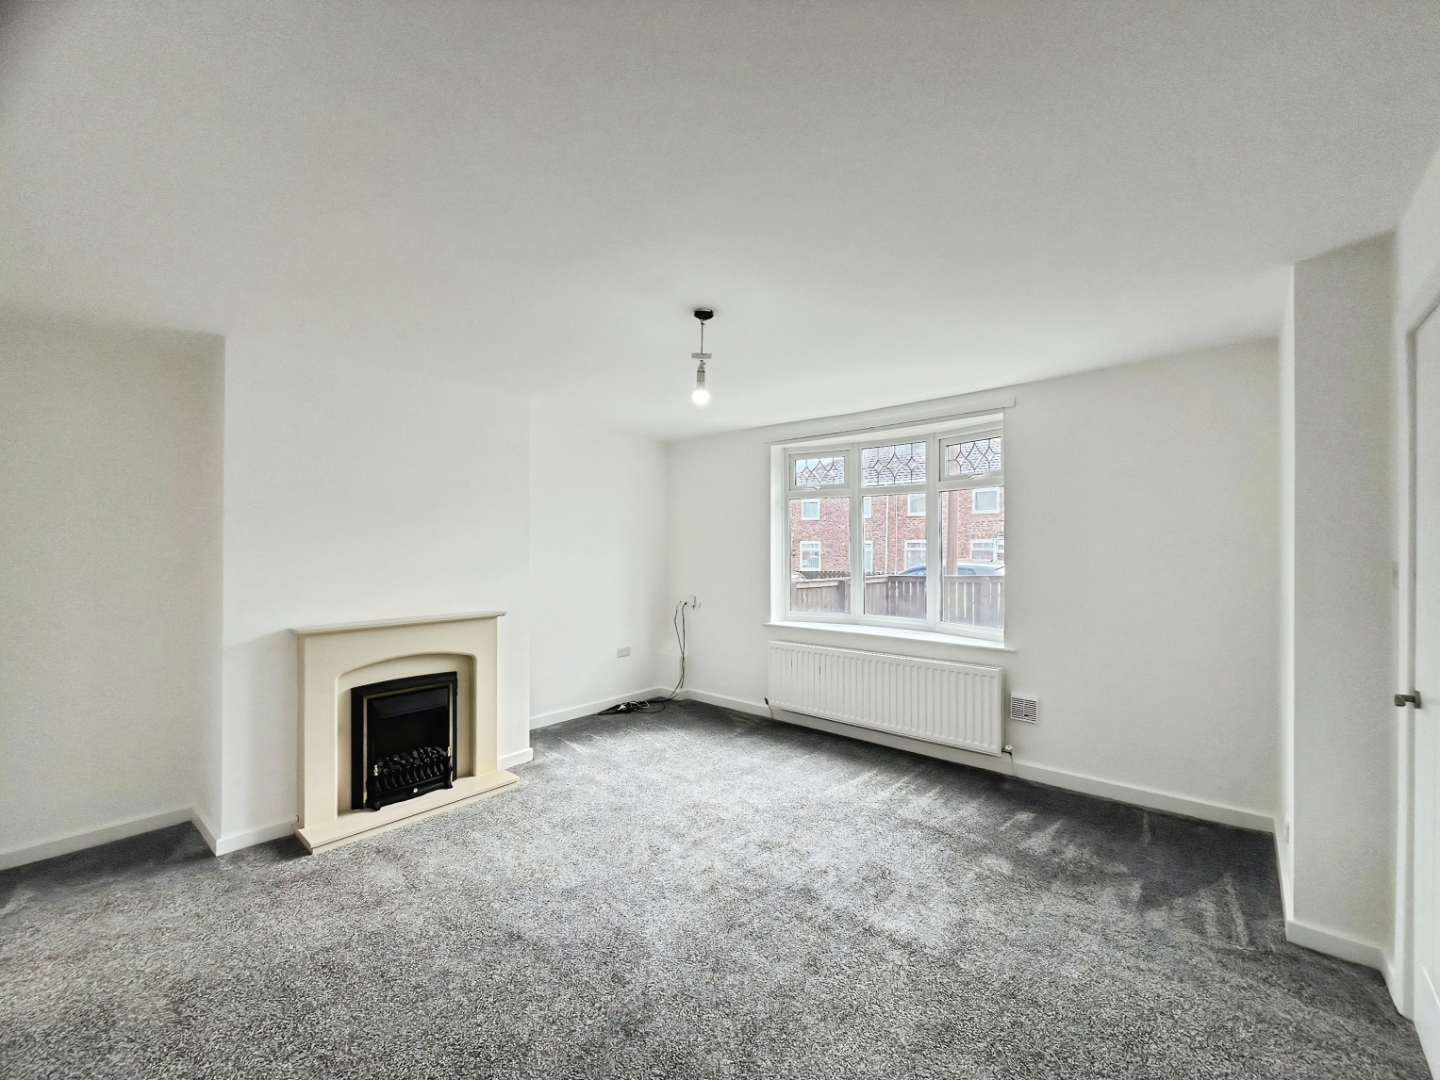
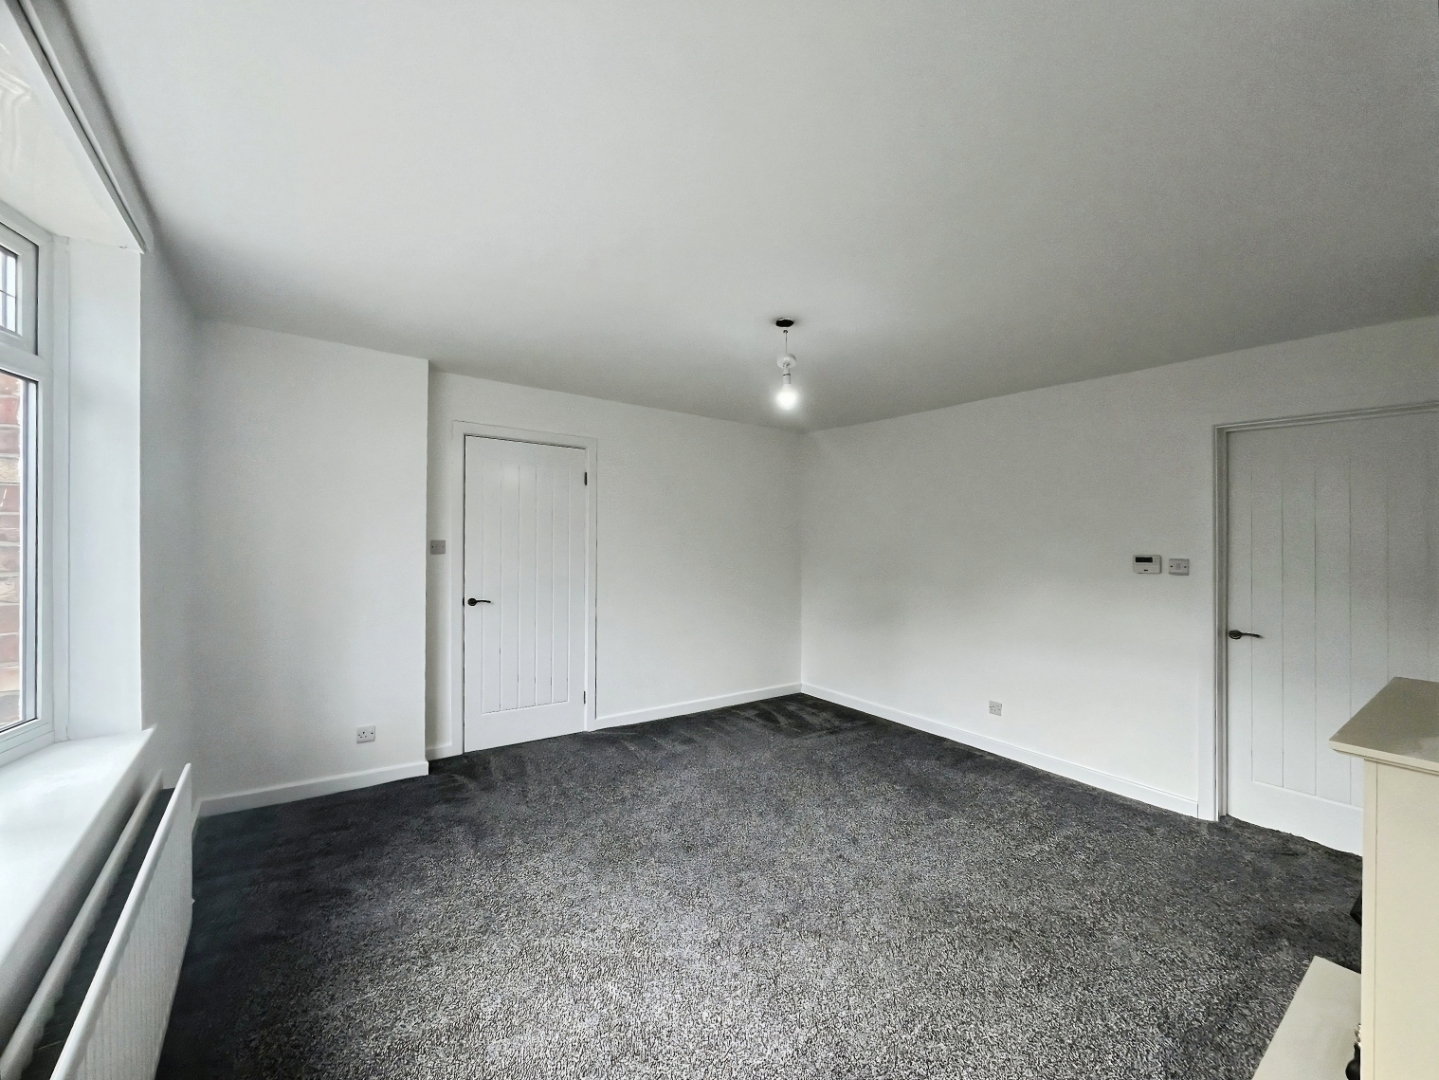
A spacious and well-proportioned lounge, tastefully decorated in neutral tones and centred around an attractive feature fireplace, creating a warm and inviting living space ideal for both relaxing and entertaining.
Kitchen
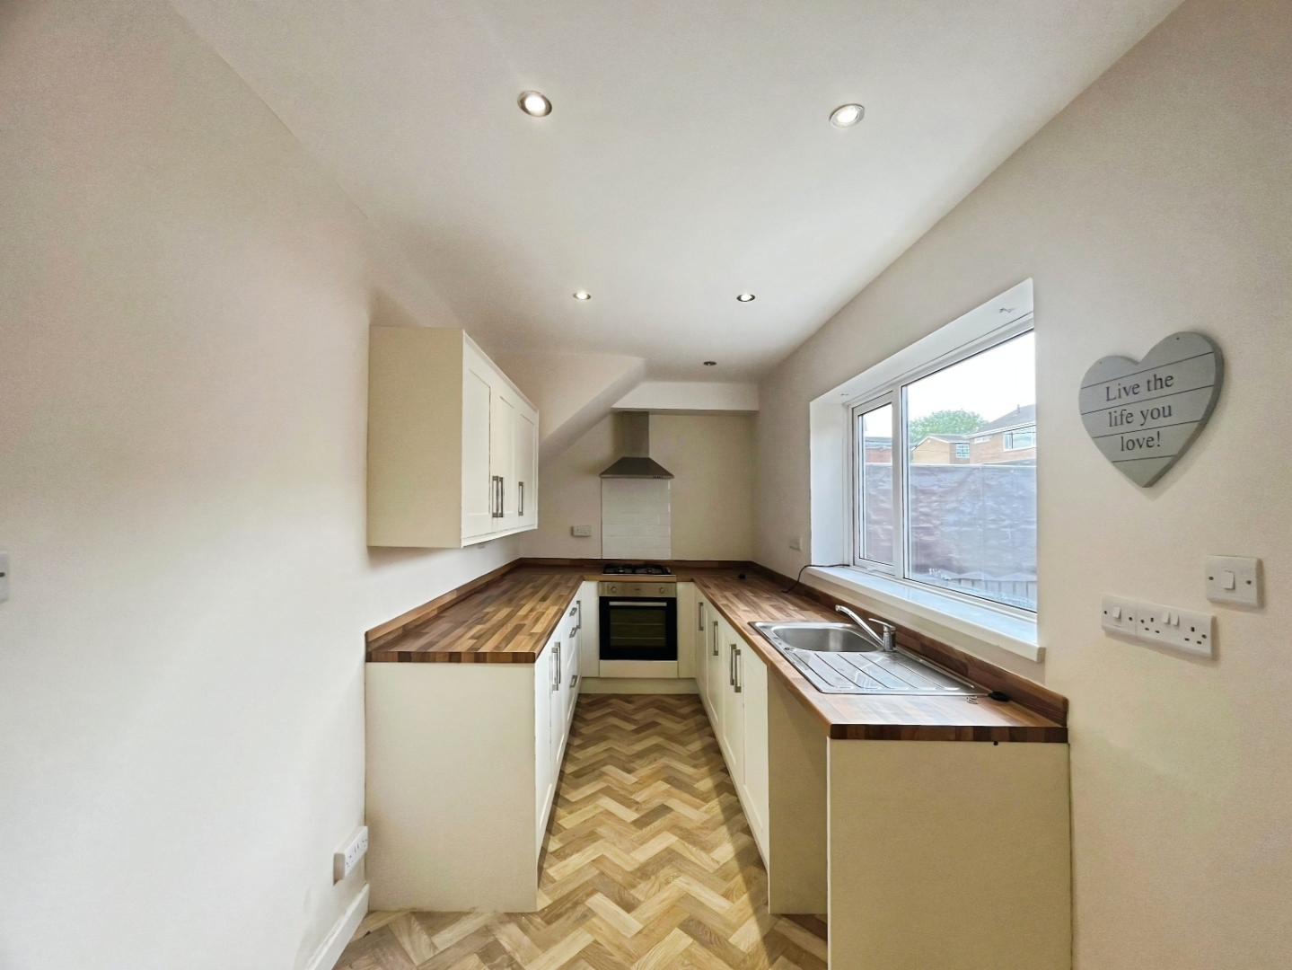
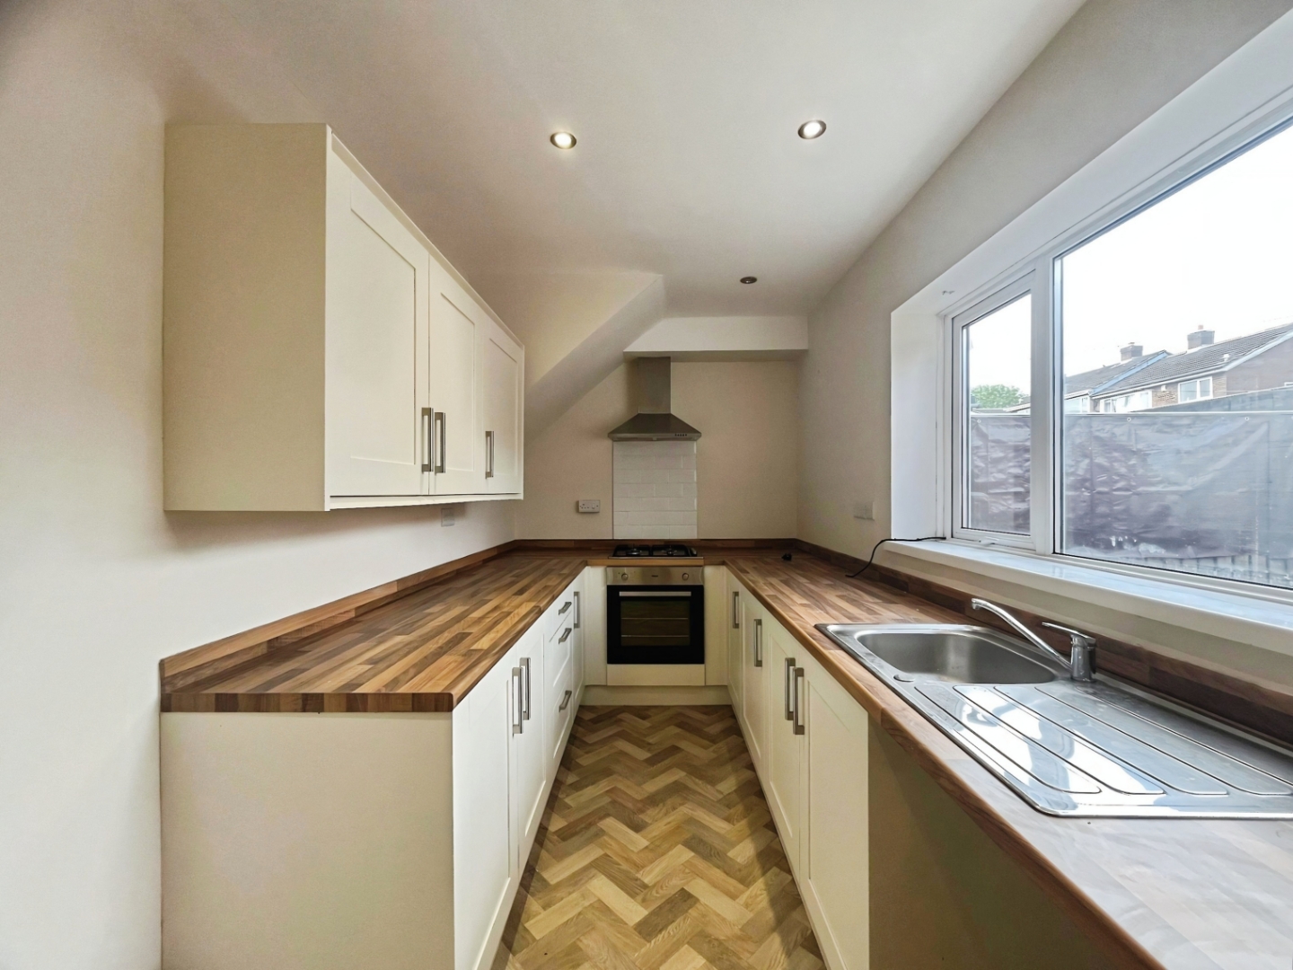
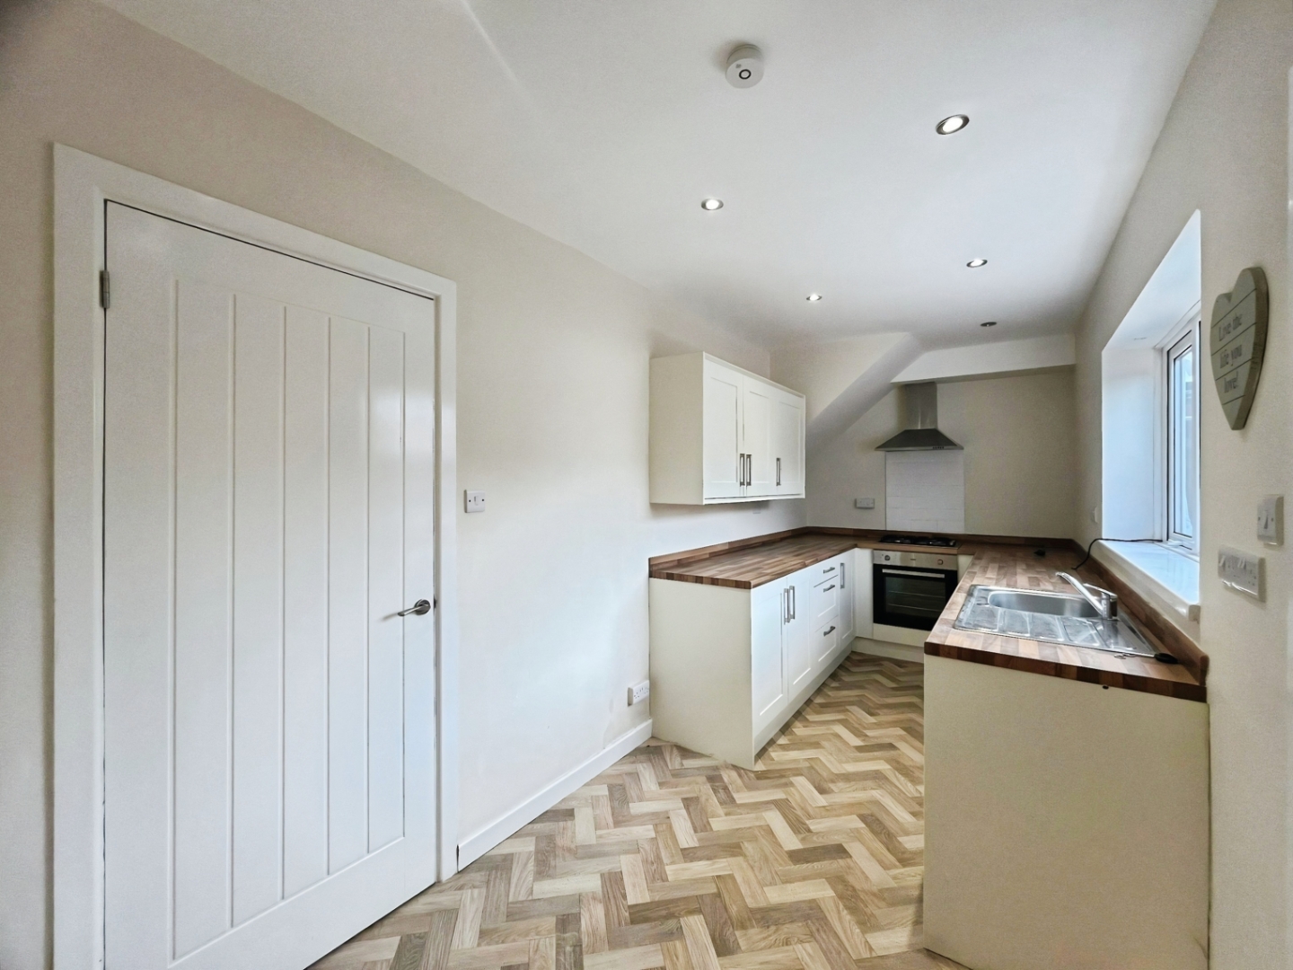
Fitted with a range of attractive cream shaker-style wall and base units complemented by wood-effect worktops and a stylish white metro-tiled splashback. The kitchen benefits from an integrated electric oven, gas hob with stainless steel extractor hood over, inset spotlights, and plumbing for a washing machine, creating a practical and well-equipped space for everyday living.
Rear Hall
Featuring attractive herringbone-effect flooring, the rear hallway provides access to the bathroom and offers a practical transition between the living accommodation and rear of the property.
Bathroom
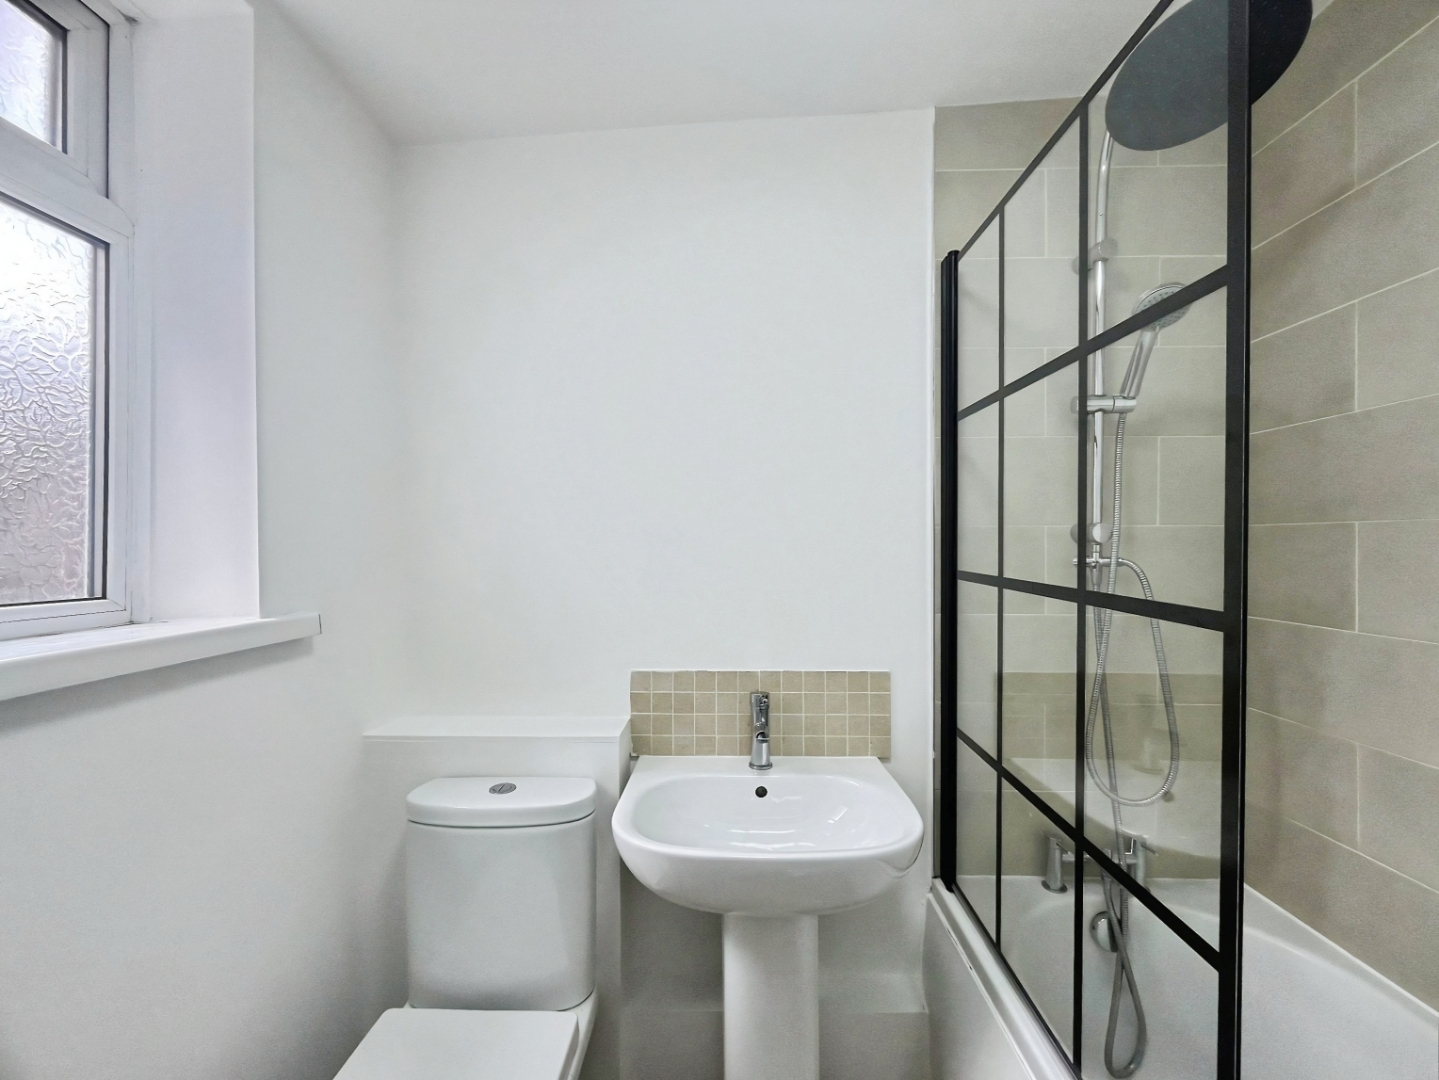
Beautifully presented and neutrally decorated, the bathroom comprises a panel-enclosed bath with mixer tap and mains-fed waterfall shower over, together with a low-level WC and wash hand basin, creating a stylish and functional space.
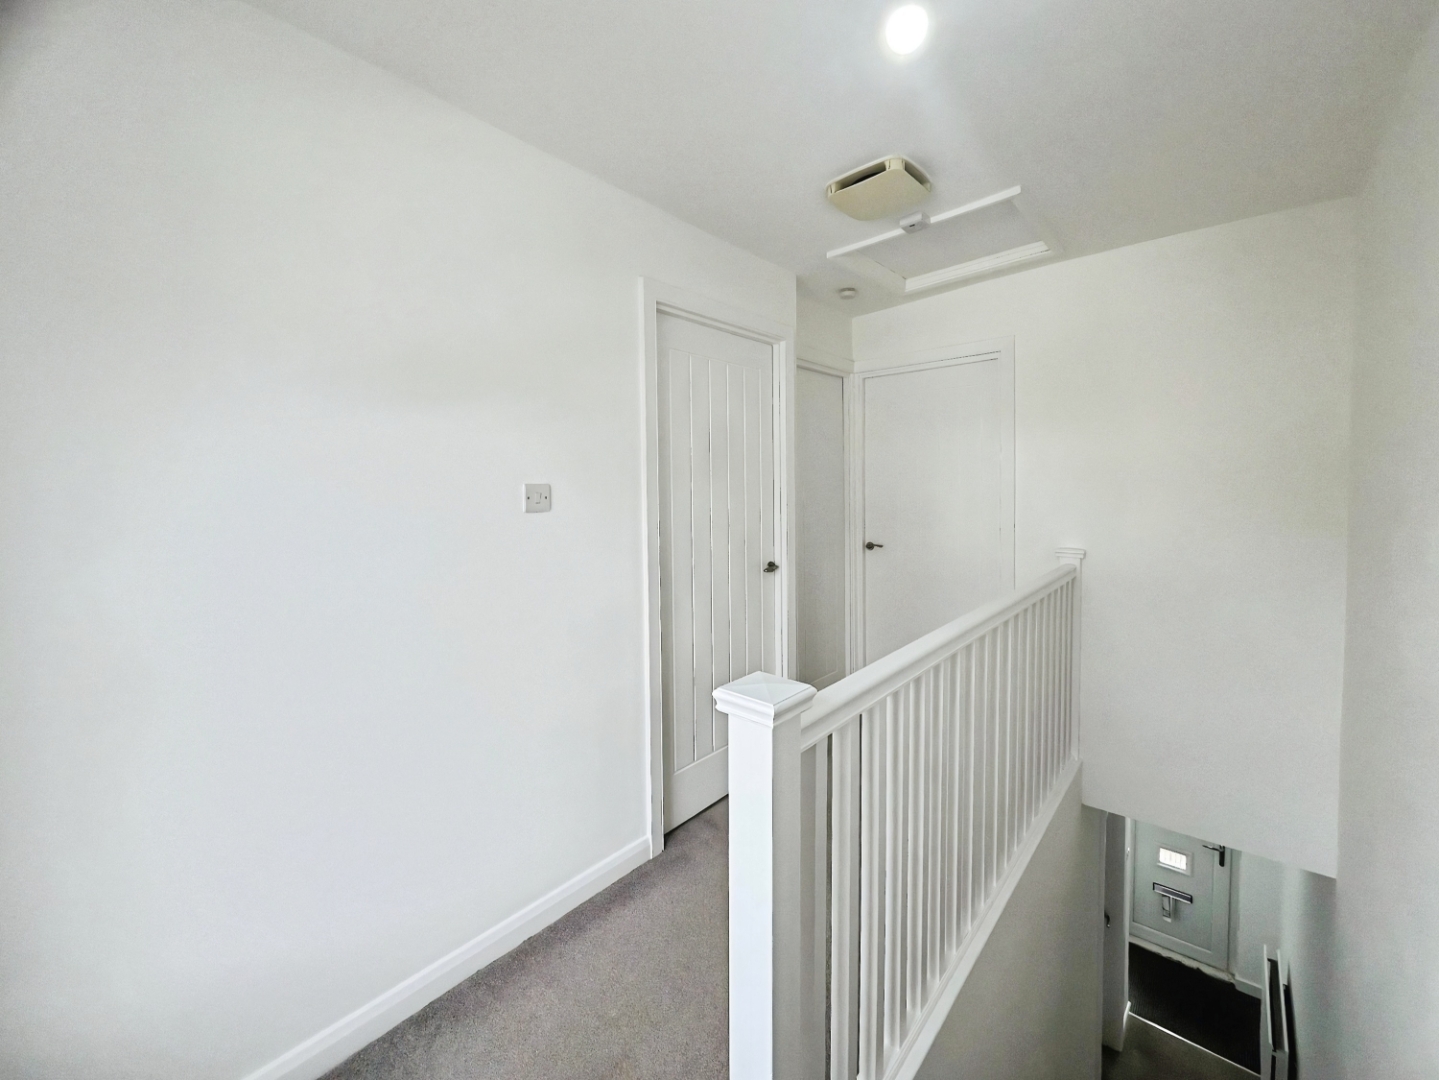
First Floor
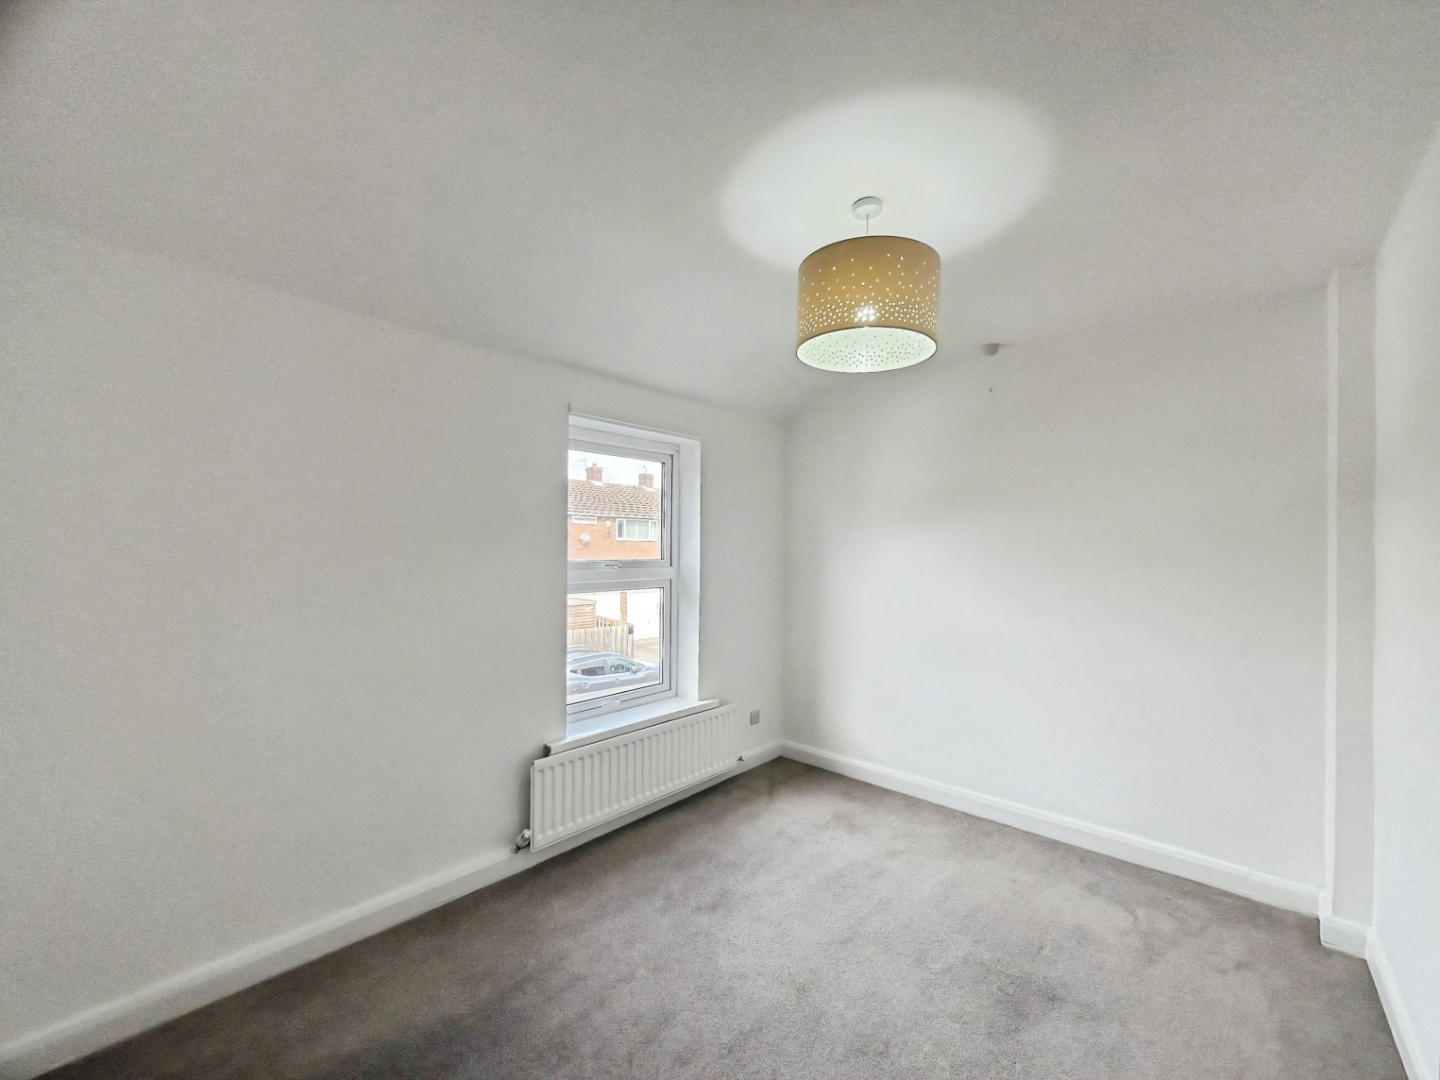
Bedroom
A well-proportioned double bedroom, tastefully decorated in neutral tones, providing a bright and comfortable space with ample room for bedroom furniture.
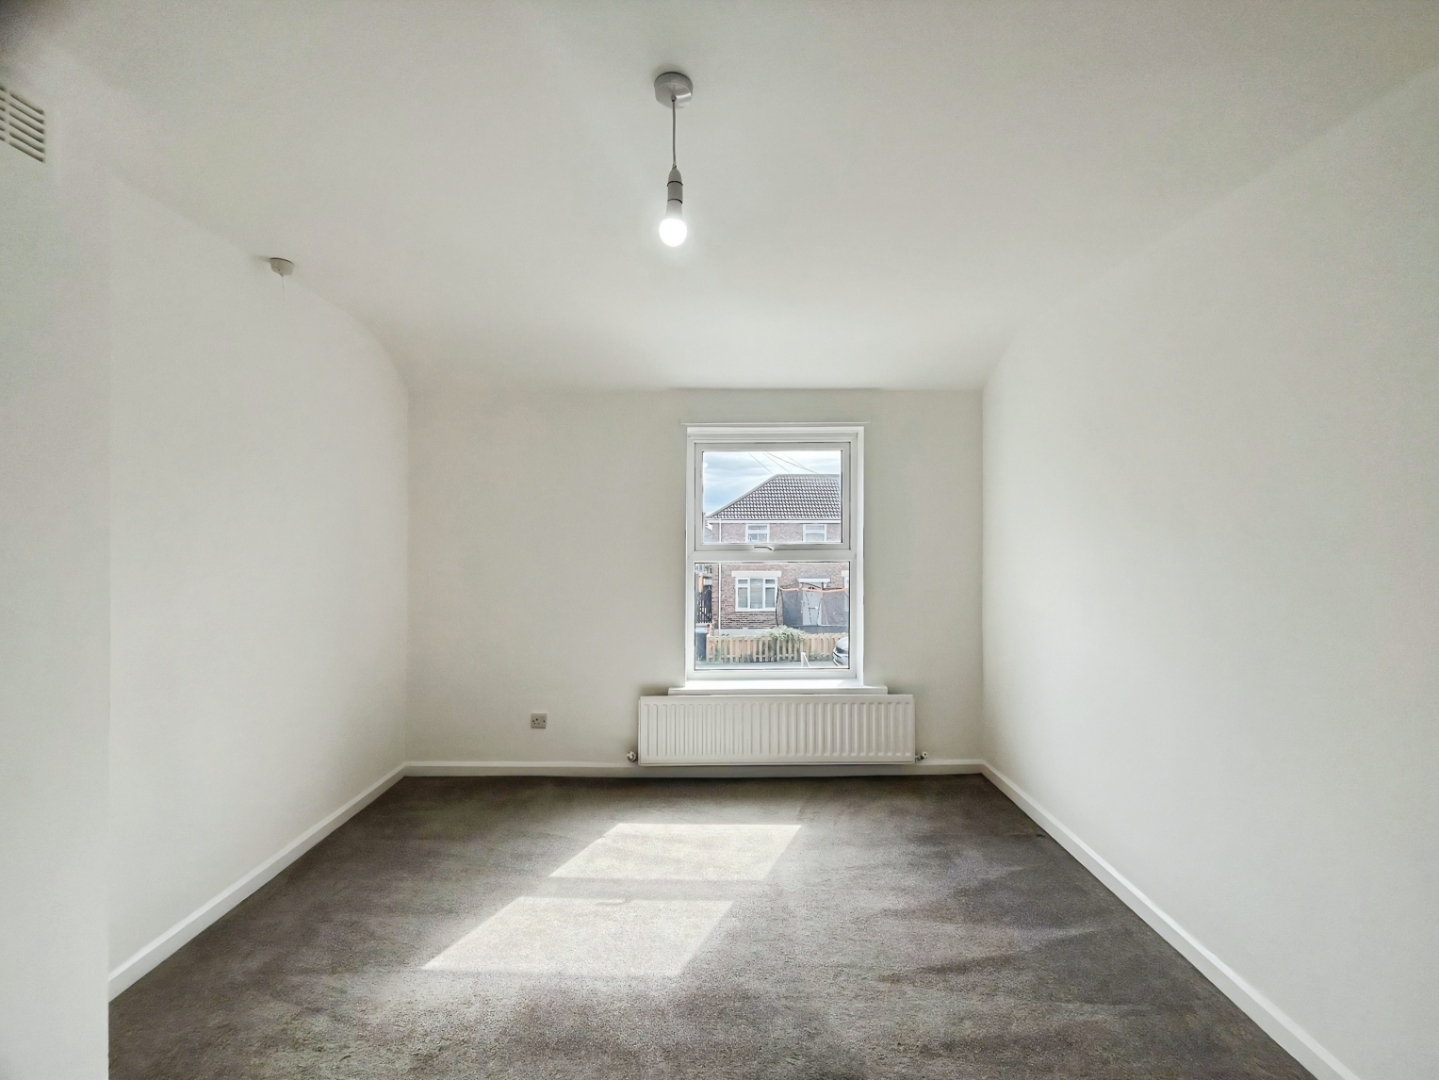
Bedroom
A generously sized double bedroom, neutrally decorated and well presented, offering a bright and comfortable retreat with space for a range of bedroom furnishings.
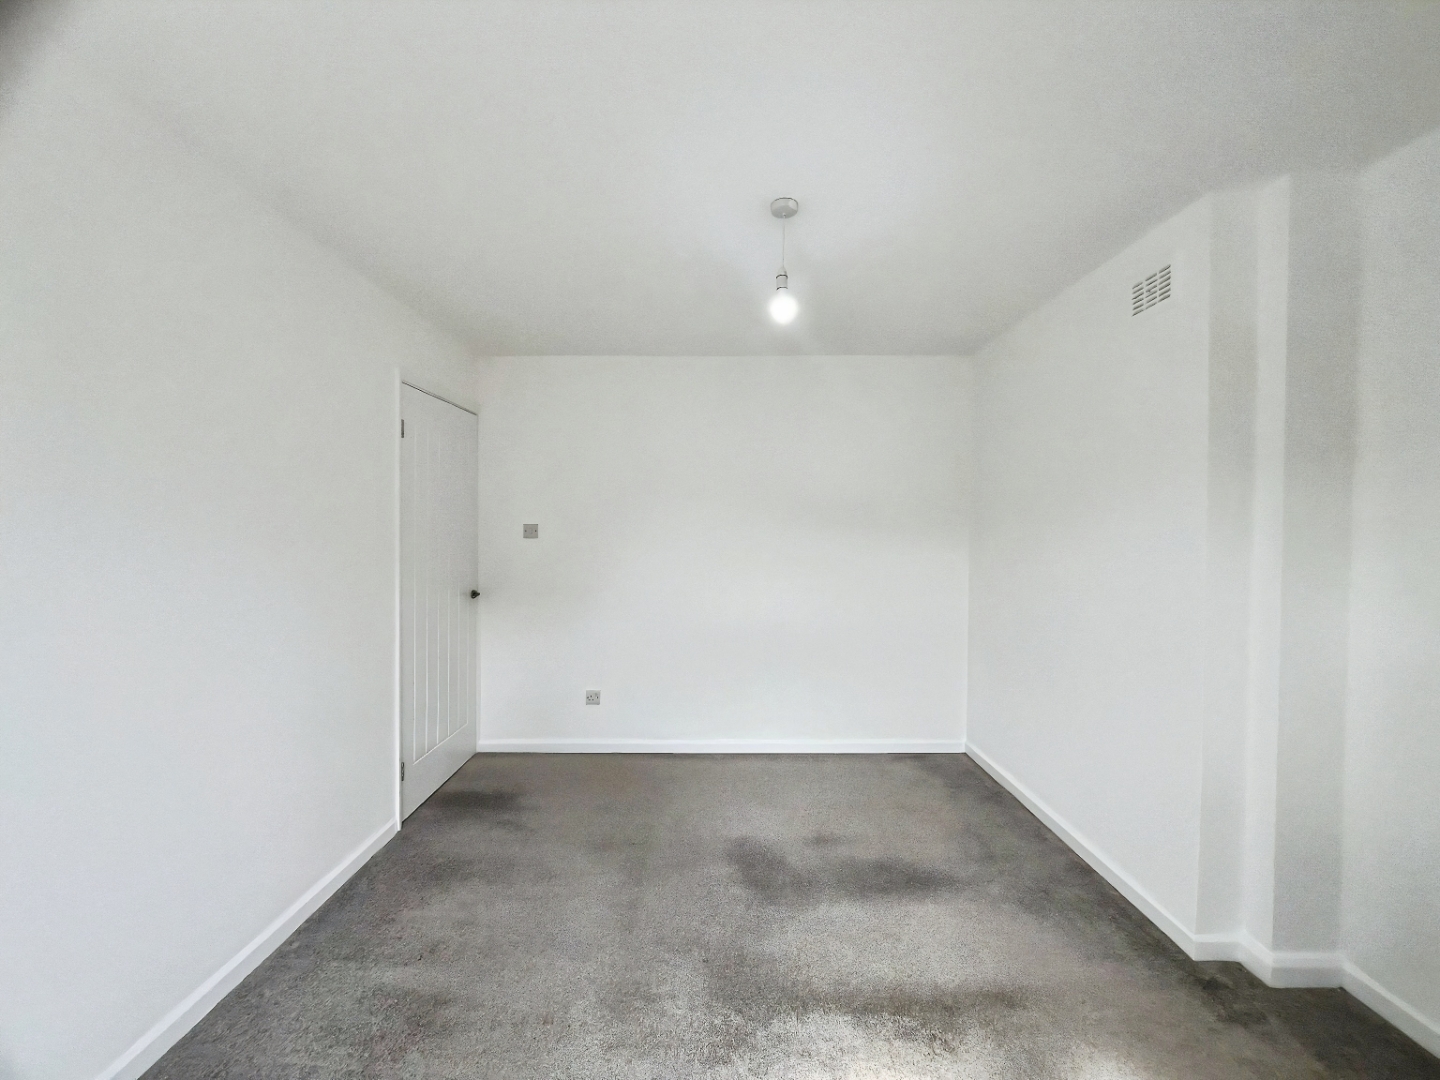
Bedroom
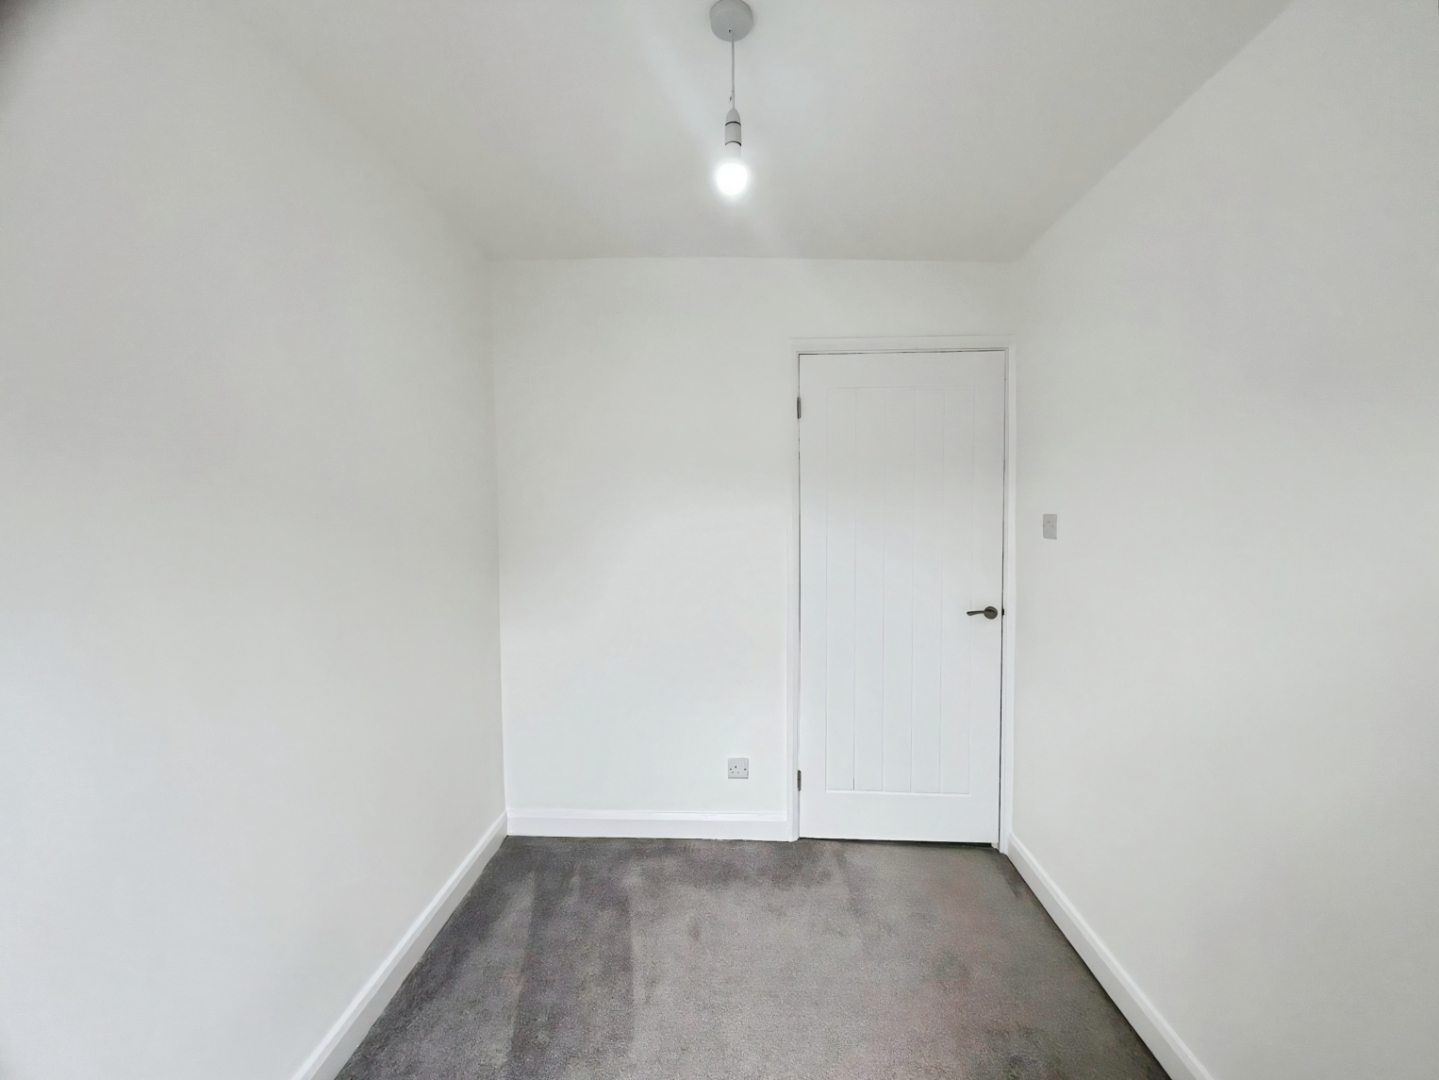
A well-presented single bedroom, neutrally decorated and offering a versatile space ideal as a bedroom, nursery, dressing room or home office.
External
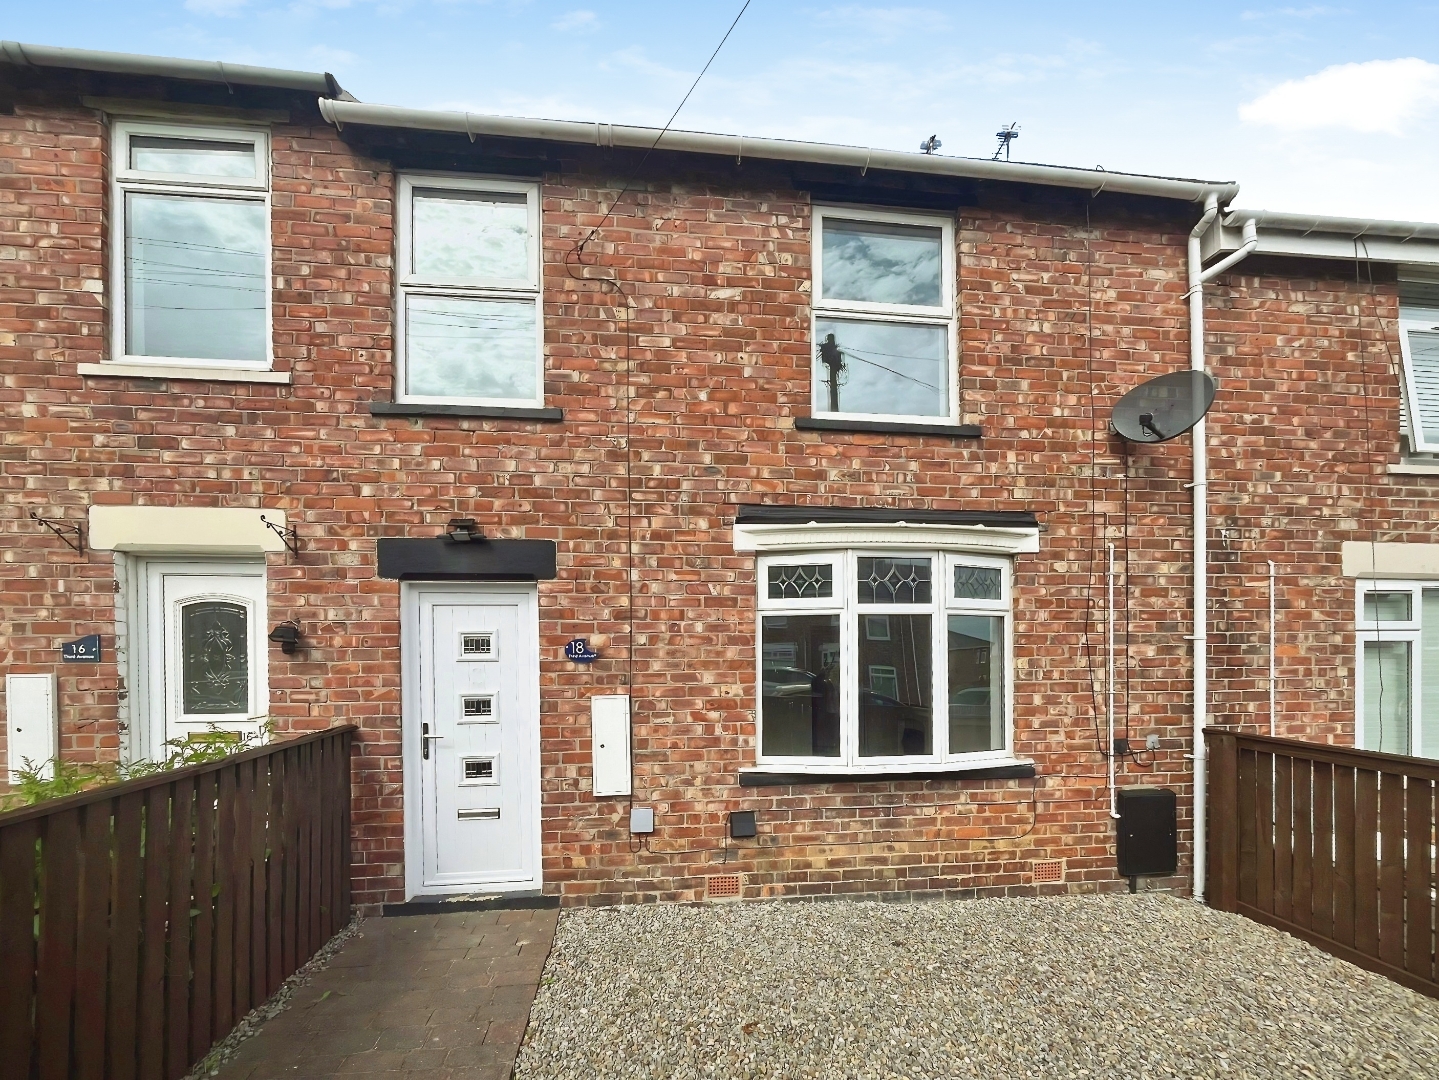
To the rear, the property benefits from a low-maintenance, west-facing yard, enclosed with gated access and providing an ideal space to enjoy the afternoon and evening sun. To the front, there is a further low-maintenance garden, enhancing the property's kerb appeal.