
Full Description
Entrance Hallway
Upvc galzed door
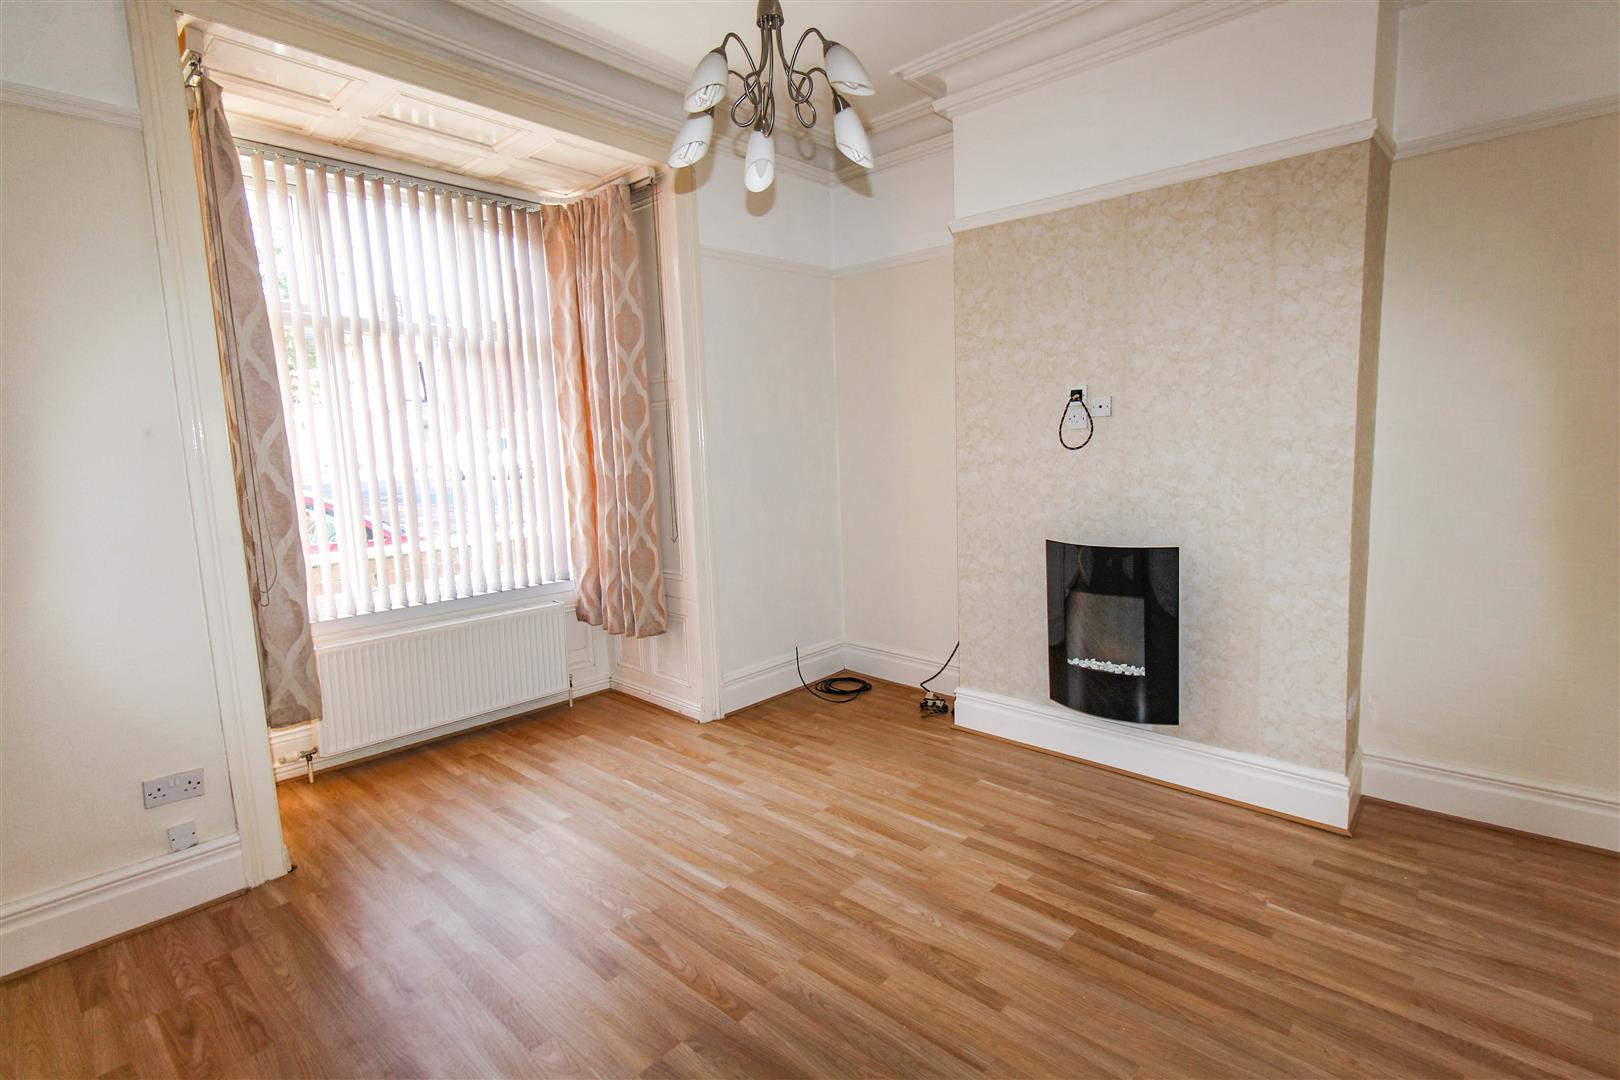
Lounge 4.5m x 4.7m (14'9" x 15'5")
Neutrally decorated lounge with bay window and wall mounted electric fire. Double doors give access to the dining room.
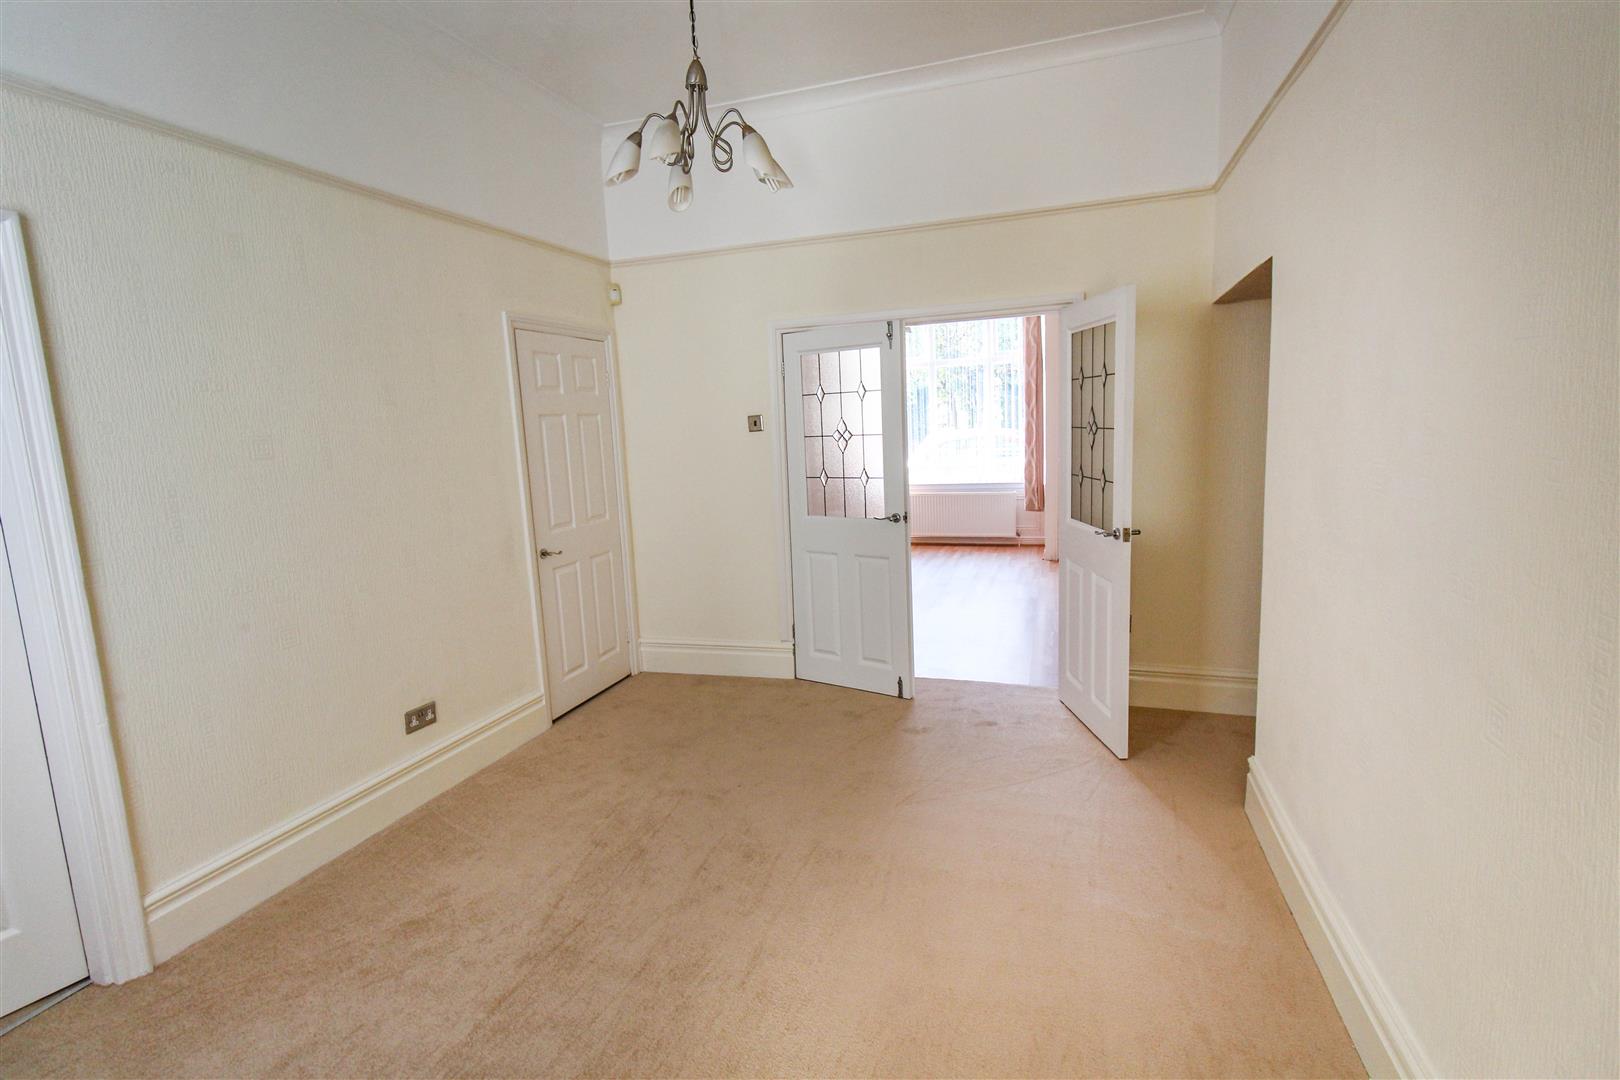
Dining Room 4.06m x 3.6m (13'3" x 11'9")
Neutrally decorated with access to the study/third bedroom and the kitchen. There is also a handy storage cupboard
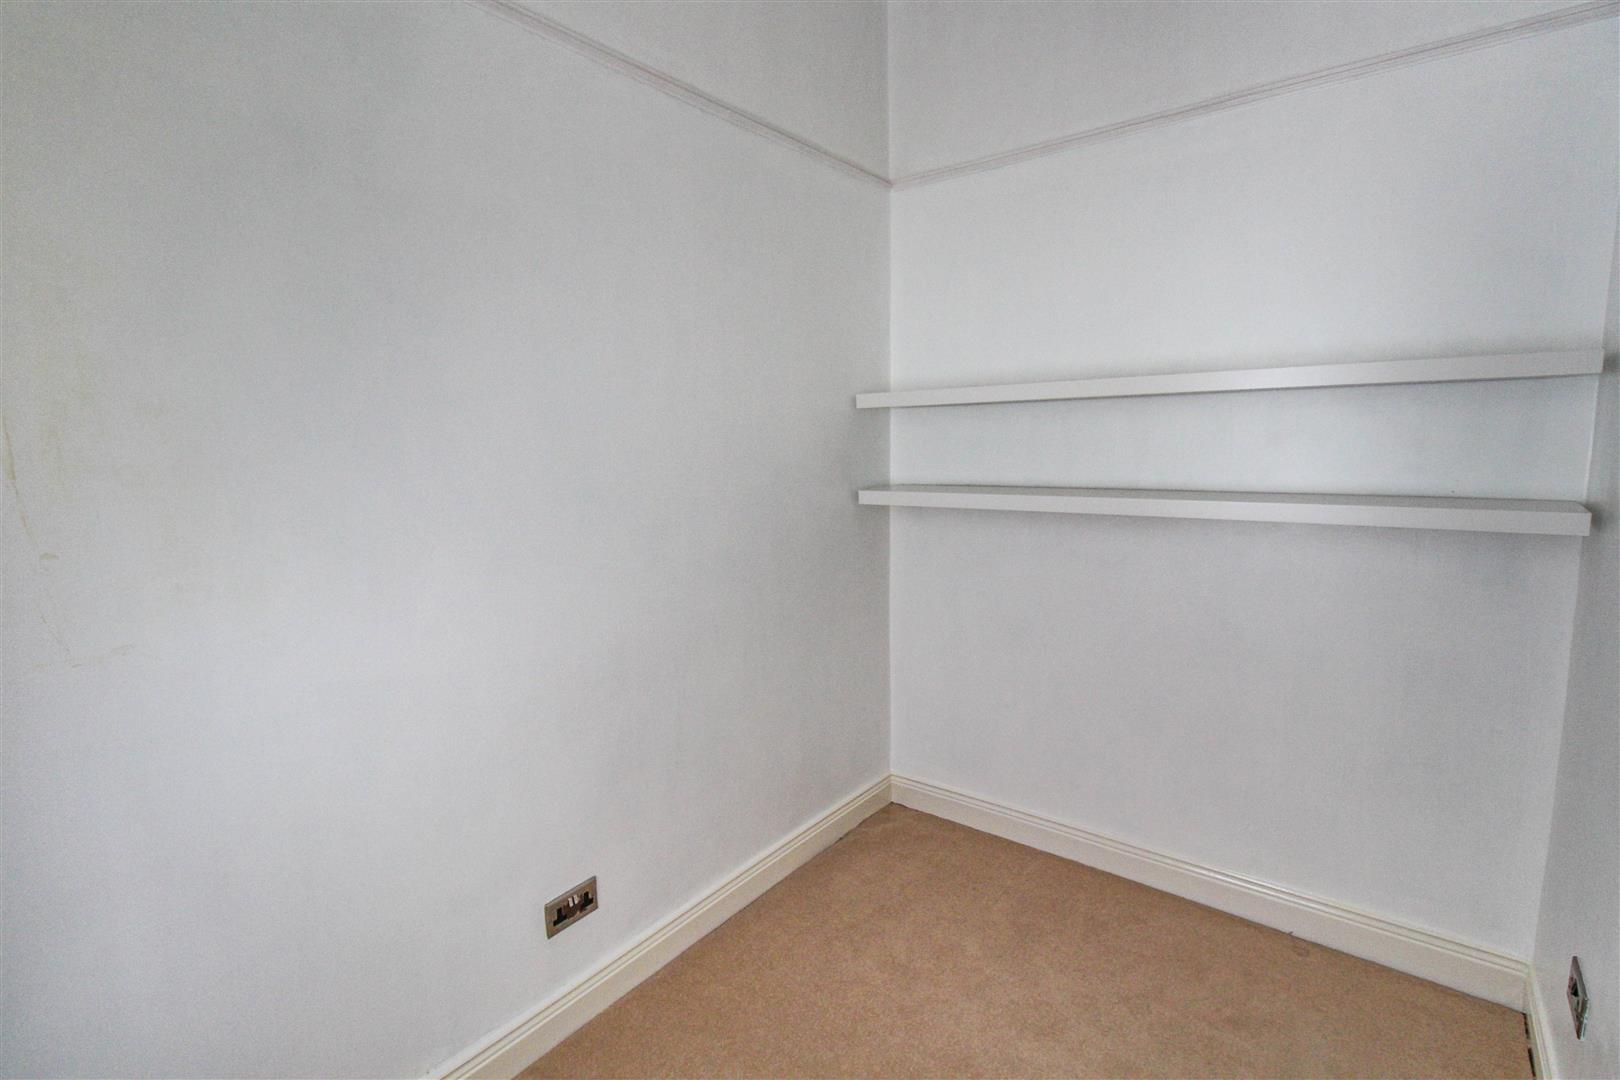
Study/Nursery 3m x 1.9m (9'10" x 6'2")
Neutrally decorated study or office, would also make a nice nursery
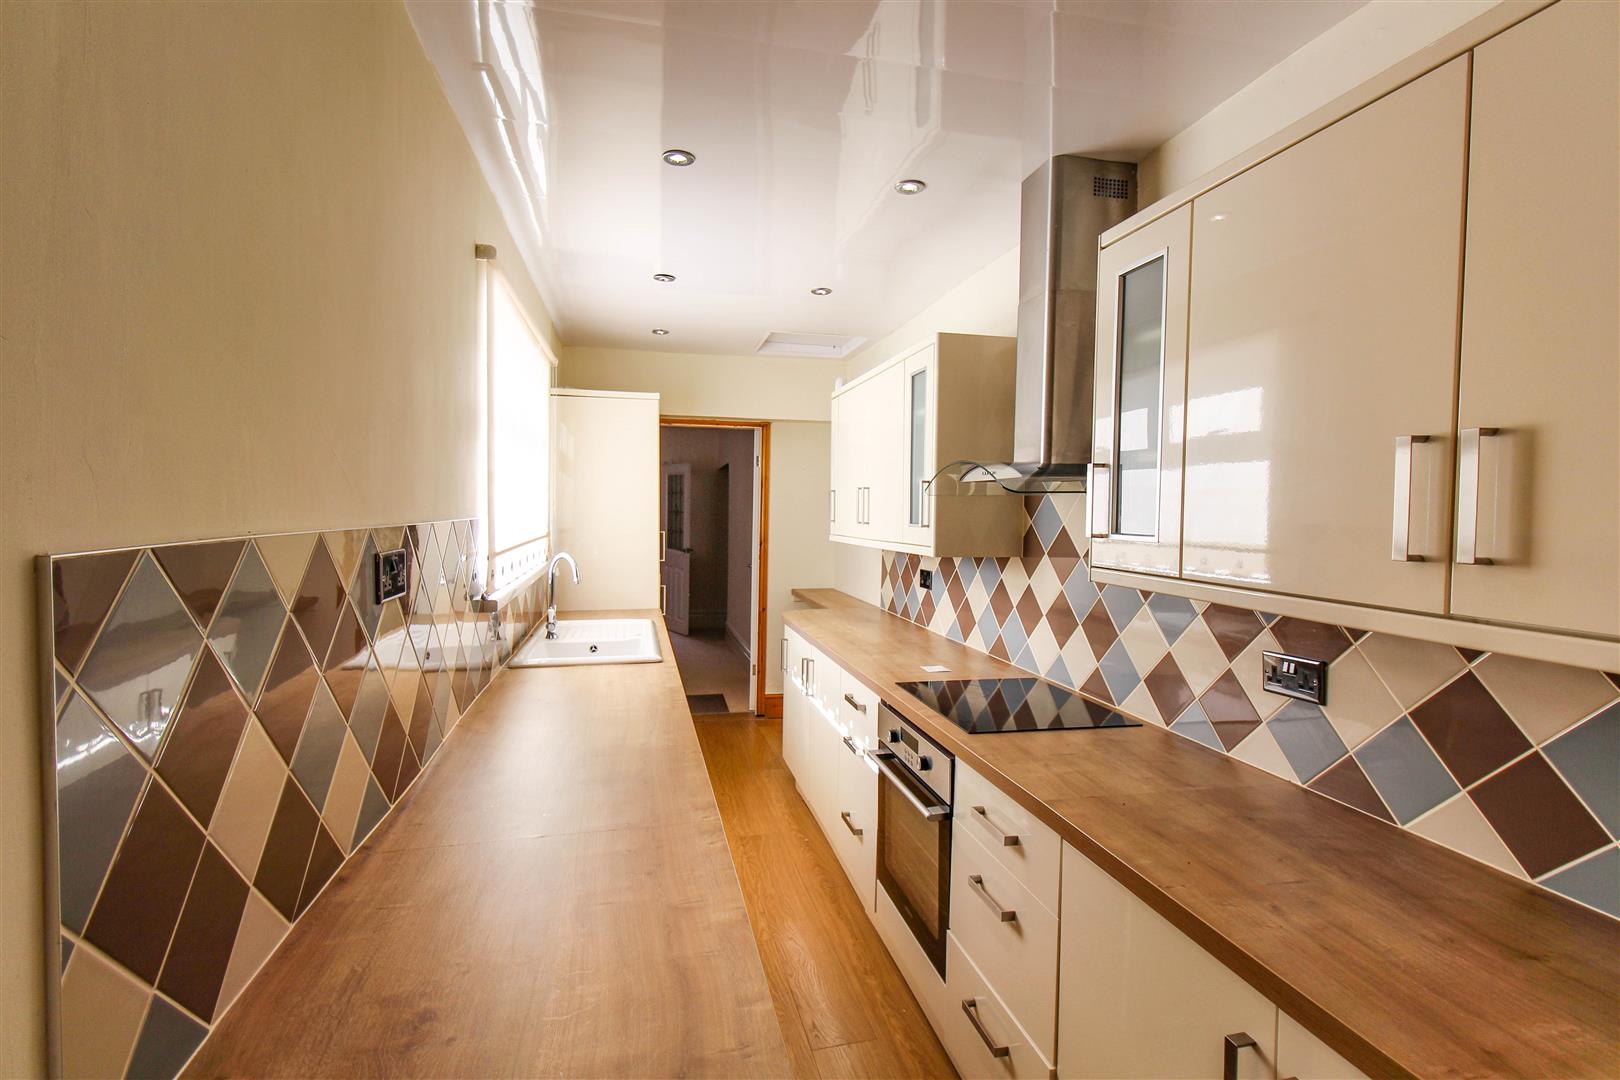
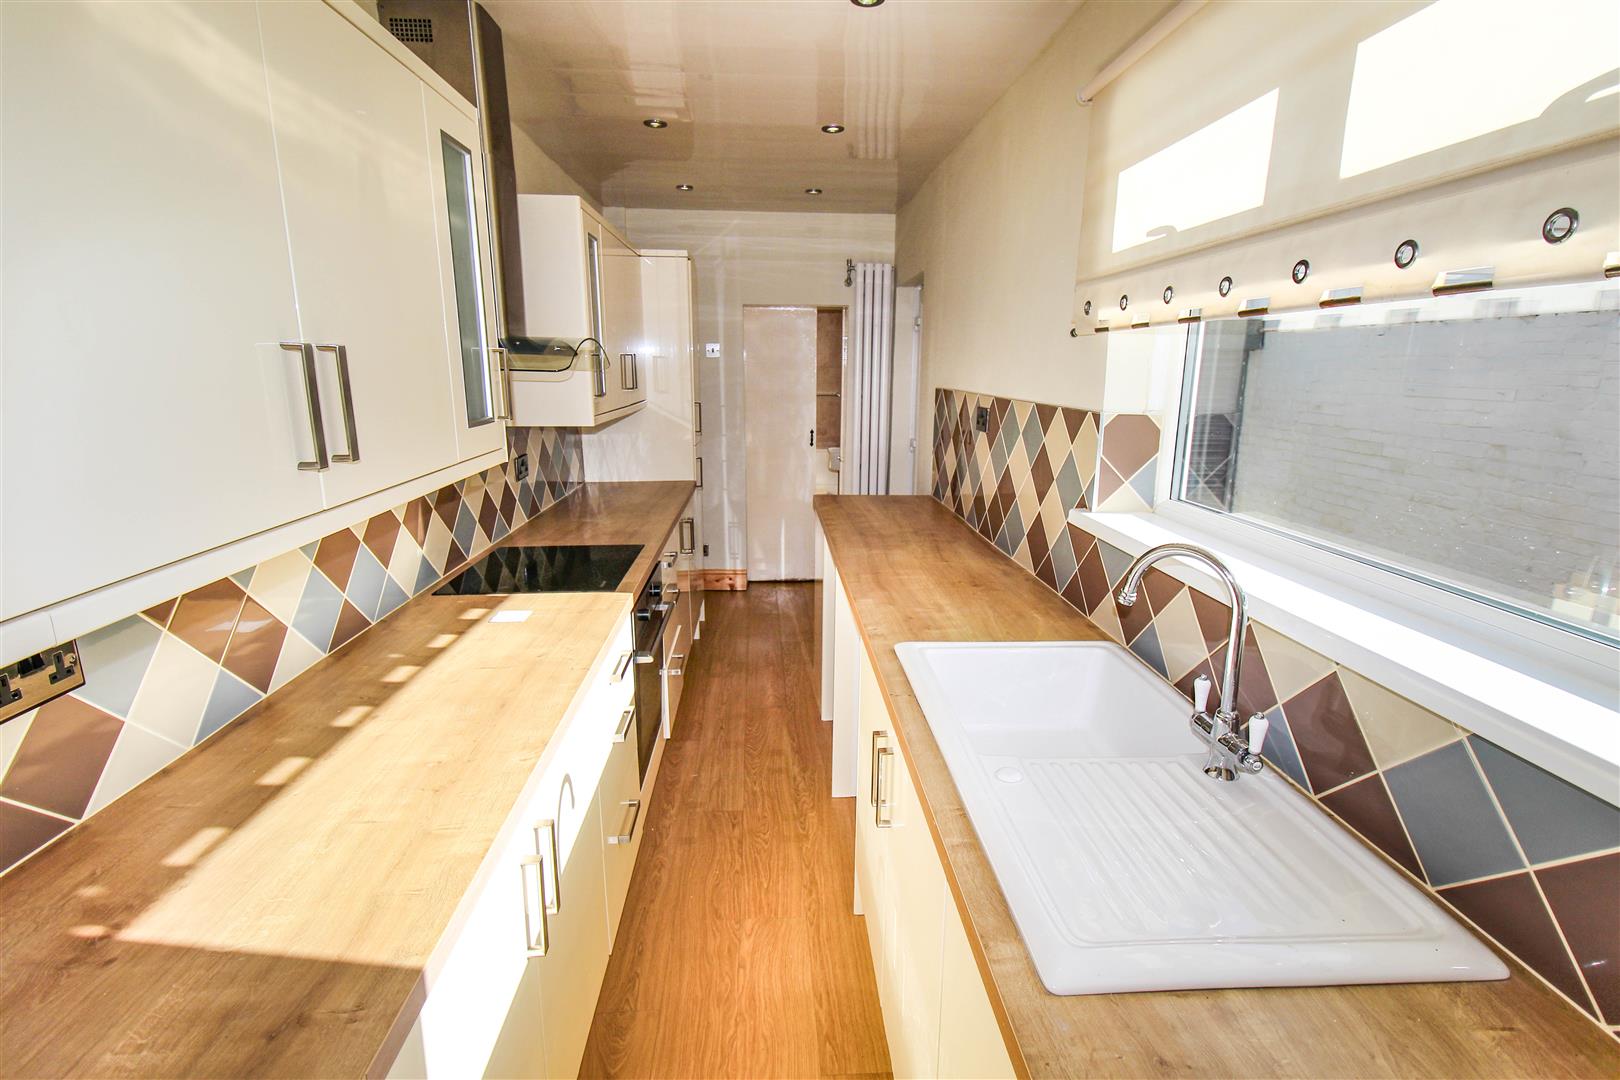
Kitchen 1.9m x 6.1m (6'2" x 20'0")
The kitchen has an abundance of cream gloss wall and base units. There is an electric hob with integrated oven with extractor over. Sink with mixer tap, housing unit with gas boiler and access to the yard and ground floor bathroom.
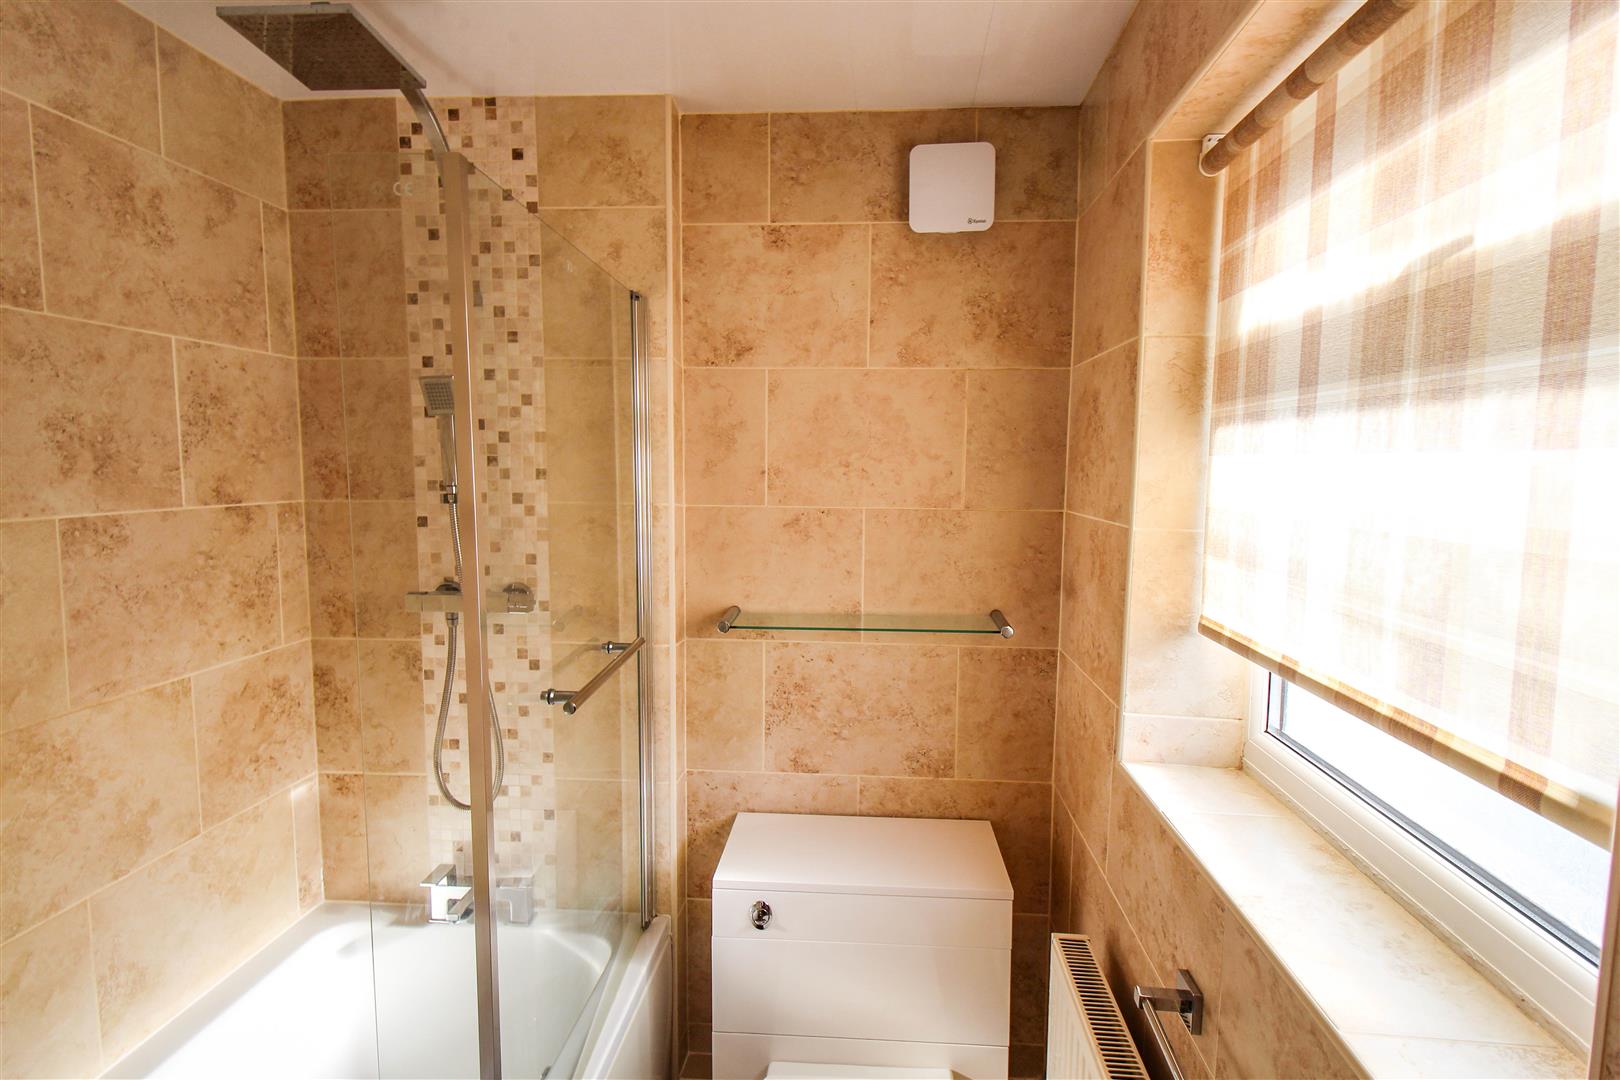
Bathroom
The main bathroom comprises of a white three piece suite with shower over the bath and a shower screen, low level WC, and wash hand basin.
First floor landing
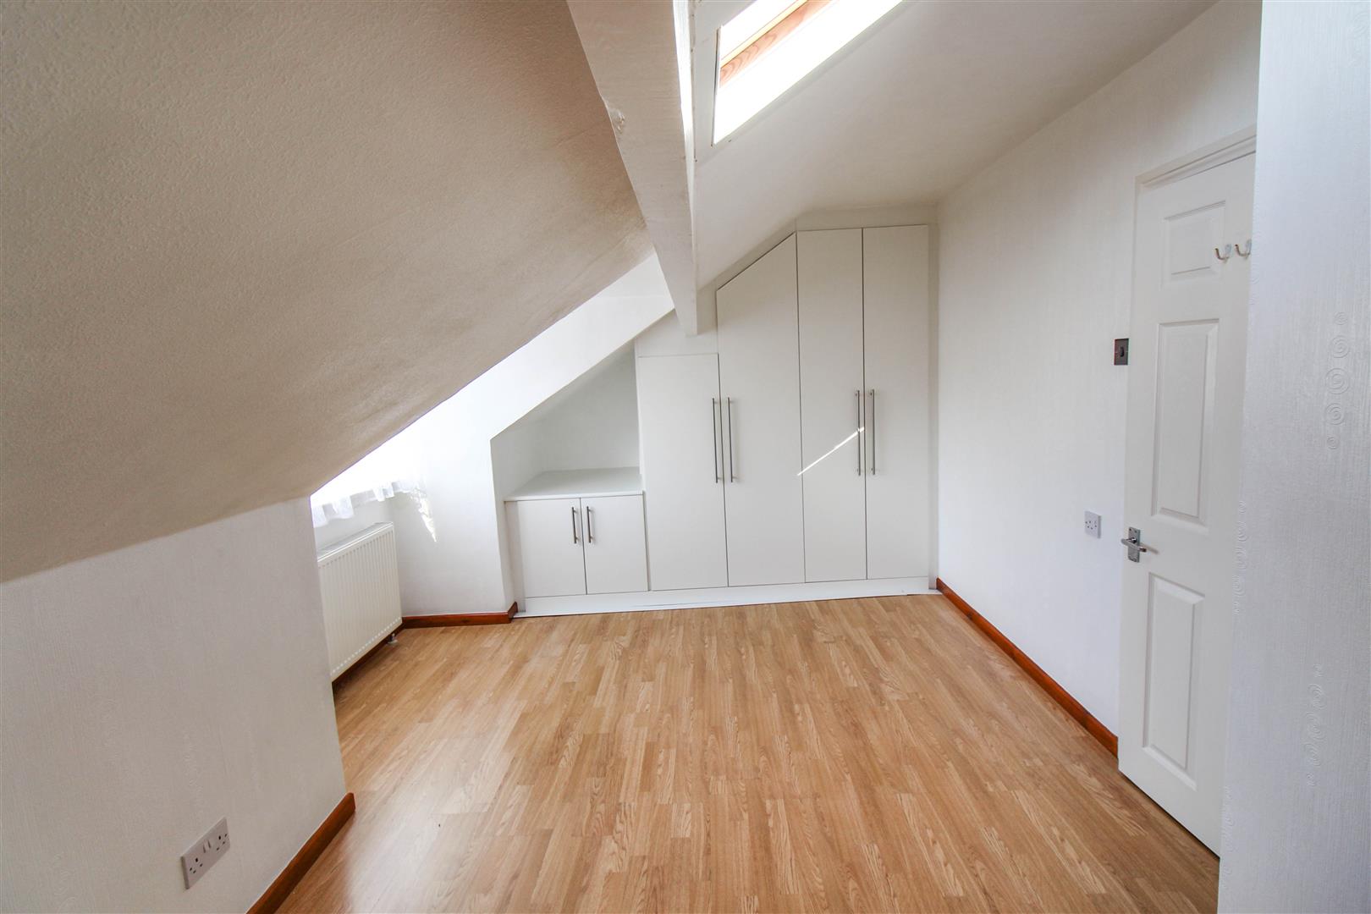
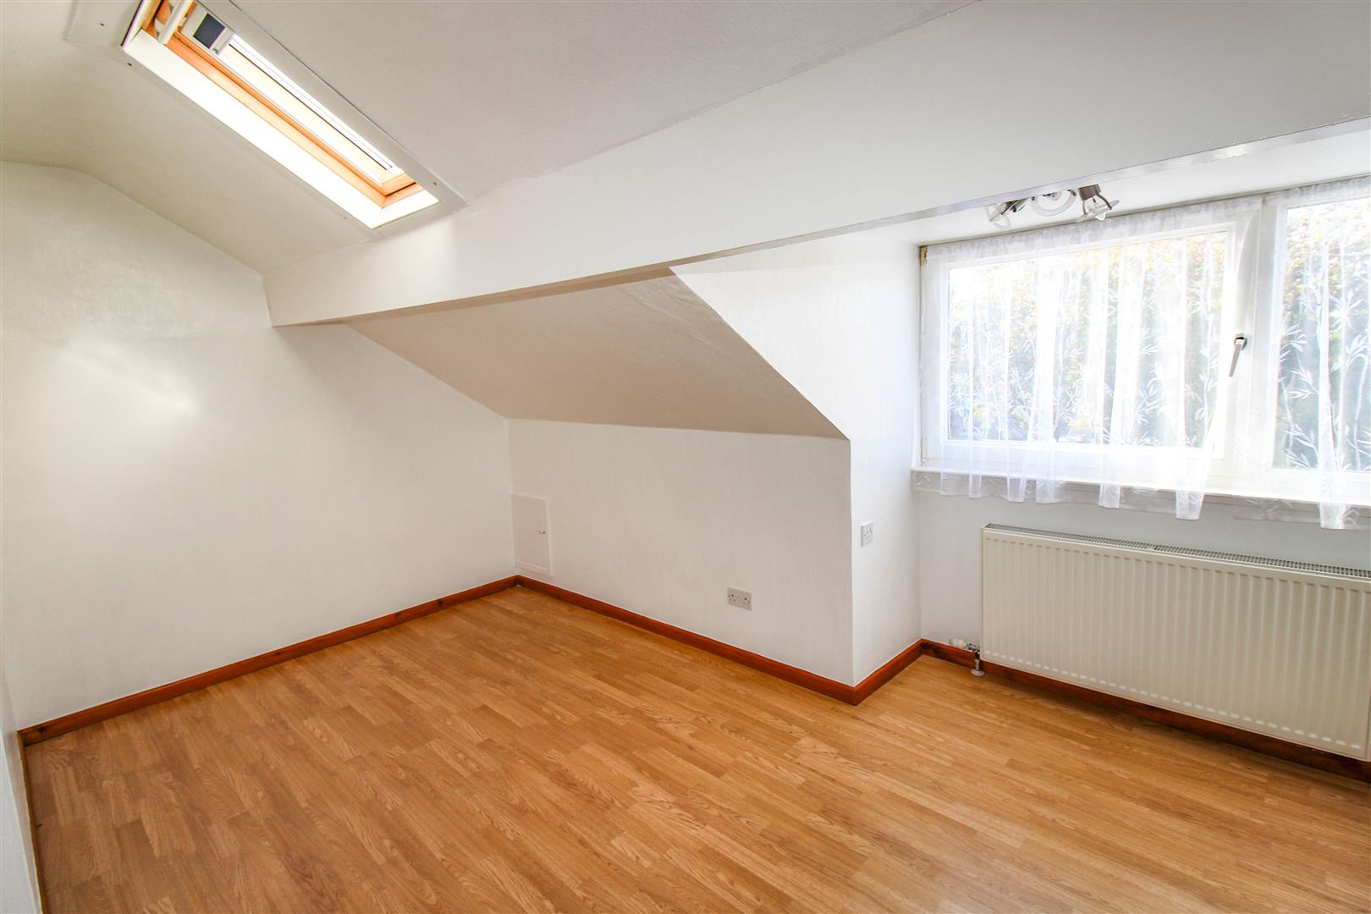
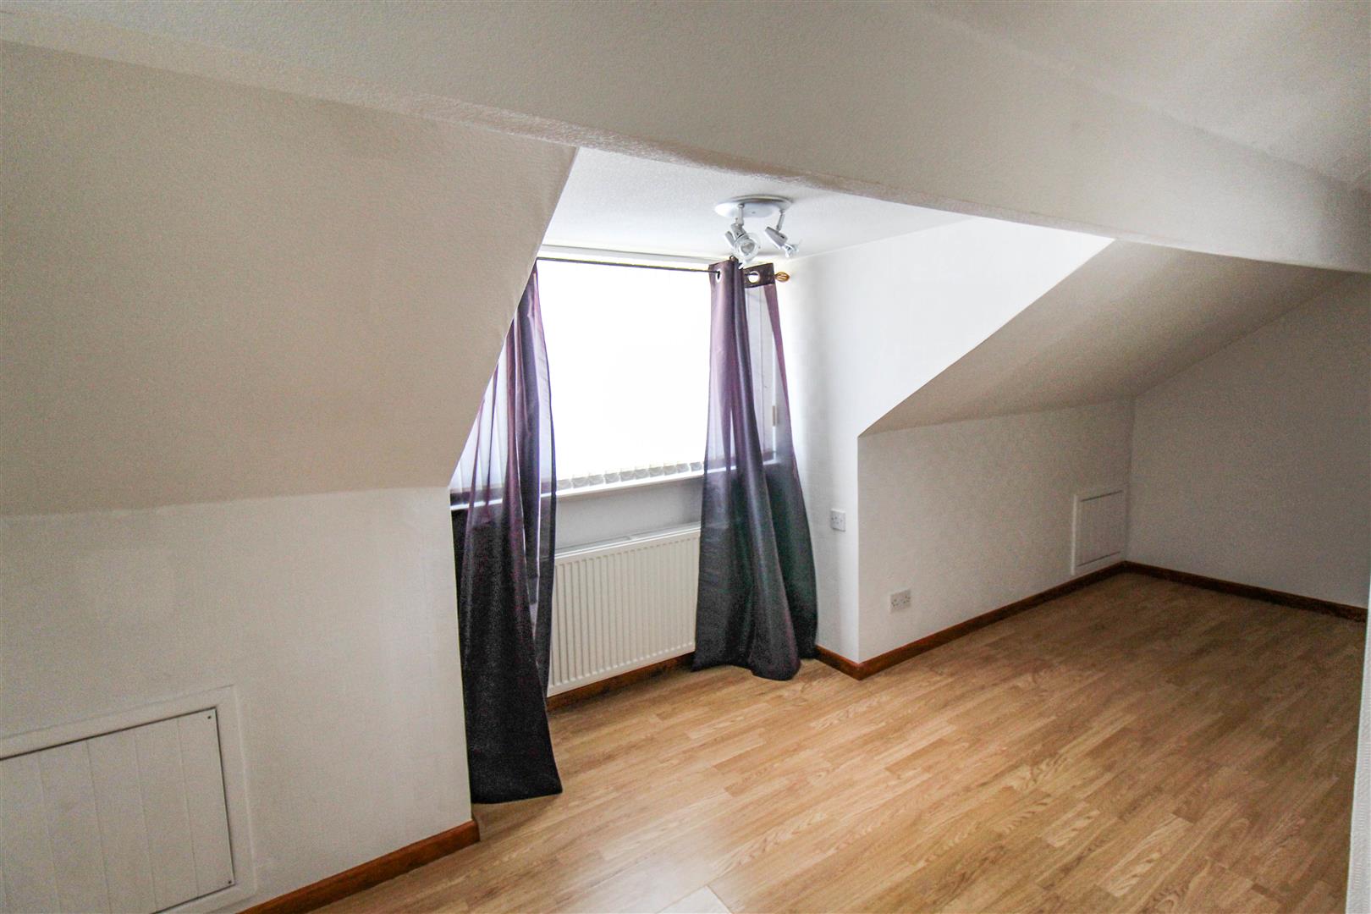
Bedroom One 3.45m x 5.65m (11'3" x 18'6")
Neutrally decorated double bedroom with fitted wardrobes.
Bedroom Two 5.7m x 3.25m (18'8" x 10'7")
Neutrally decorated double bedroom
External
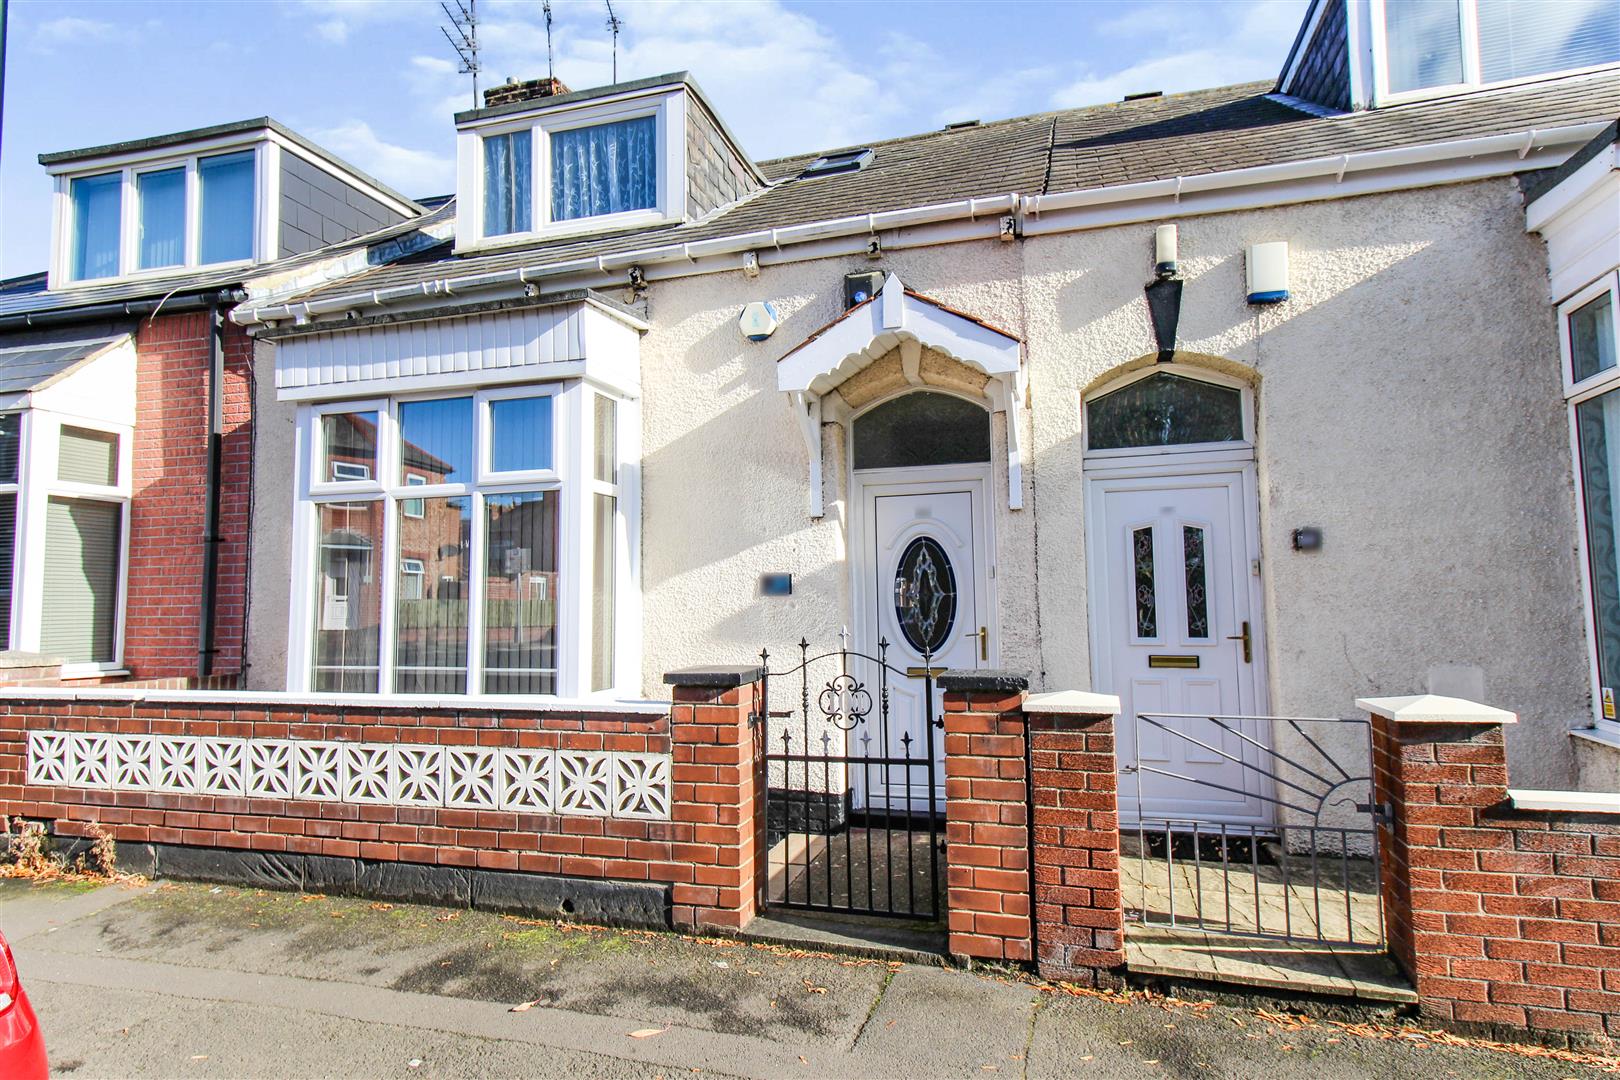
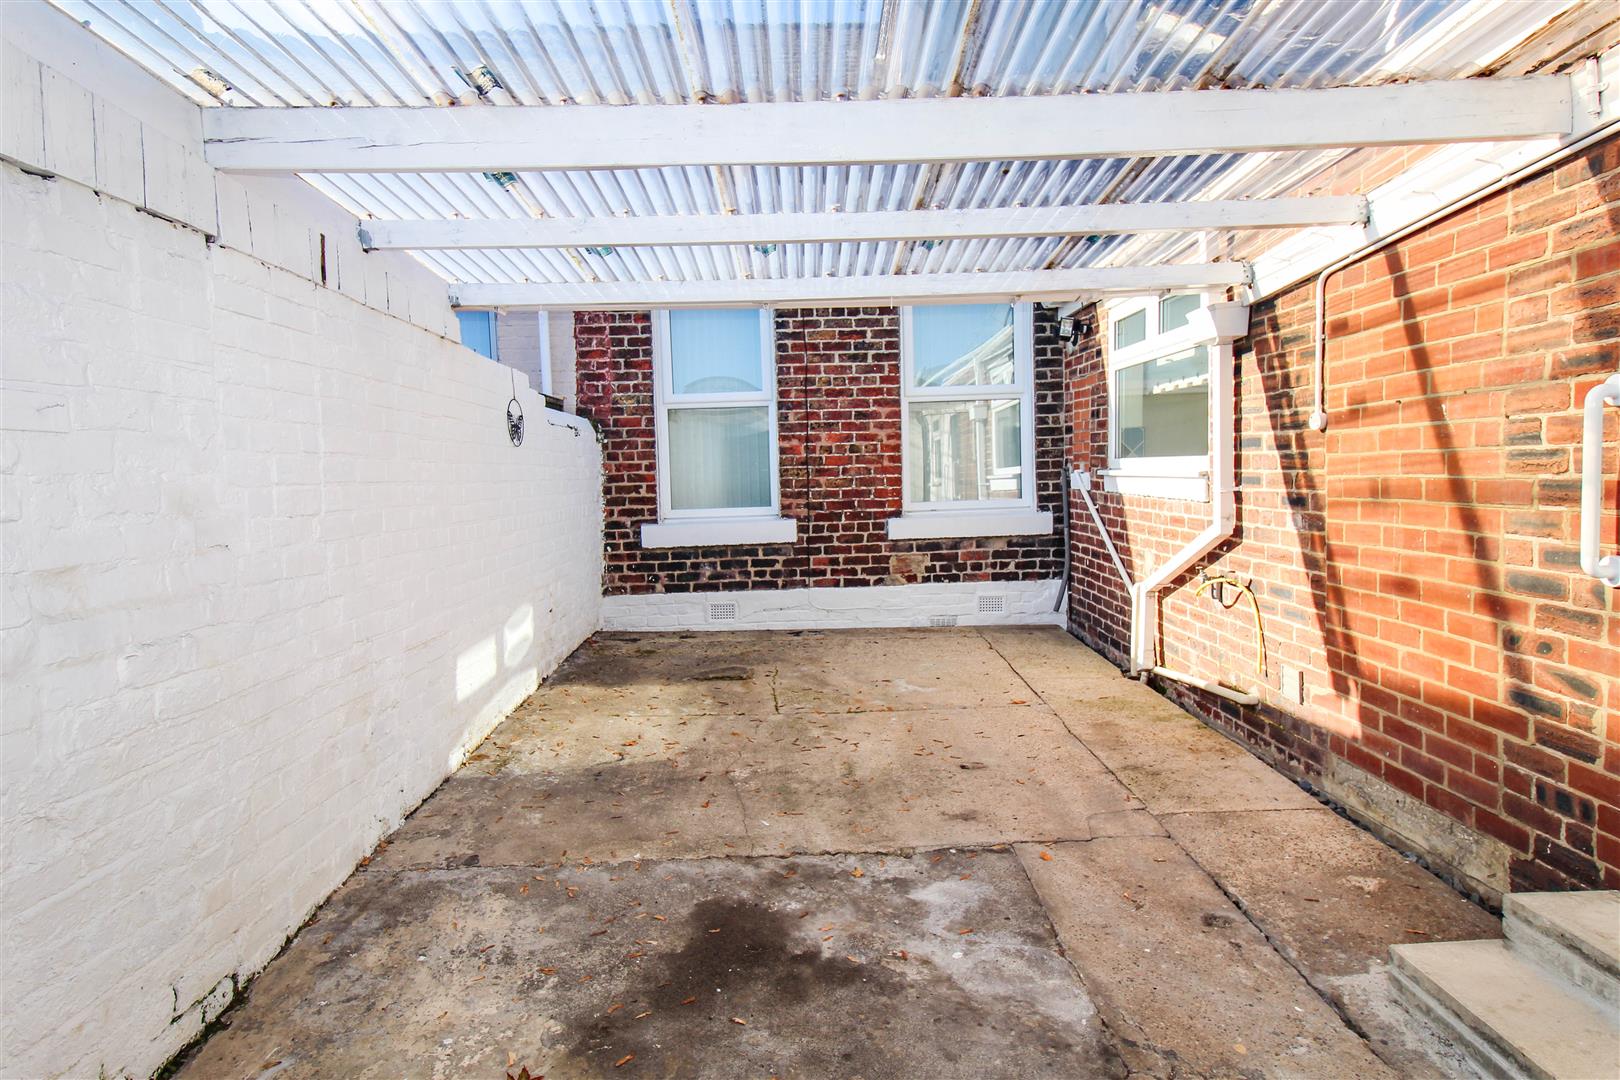
To the front of the property there is a small walled town garden and to the rear and enclosed yard with Electric roller shutter door , access to the car port, and a patio area. Outside water tap.