

Full Description
Vestibule
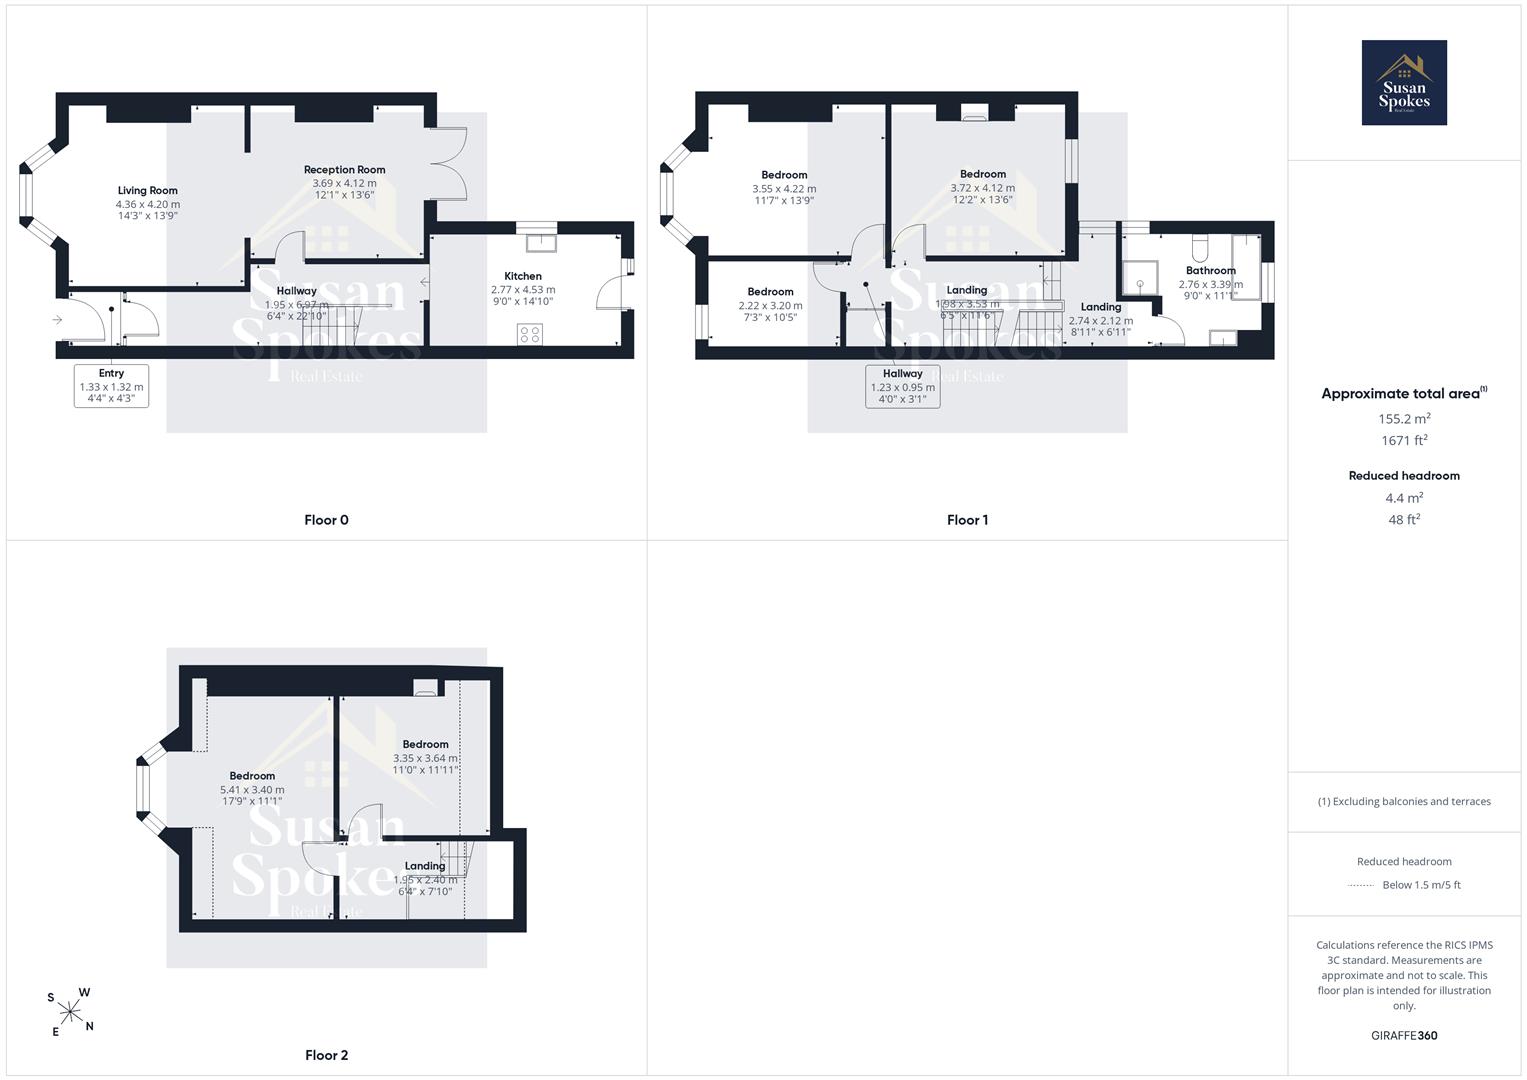
A welcoming vestibule featuring neutral décor and practical vinyl flooring, creating a bright and low-maintenance entrance space. A partially glazed door leads through to the main entrance hallway, allowing natural light to flow between the rooms while maintaining privacy.
Entrance Hallway
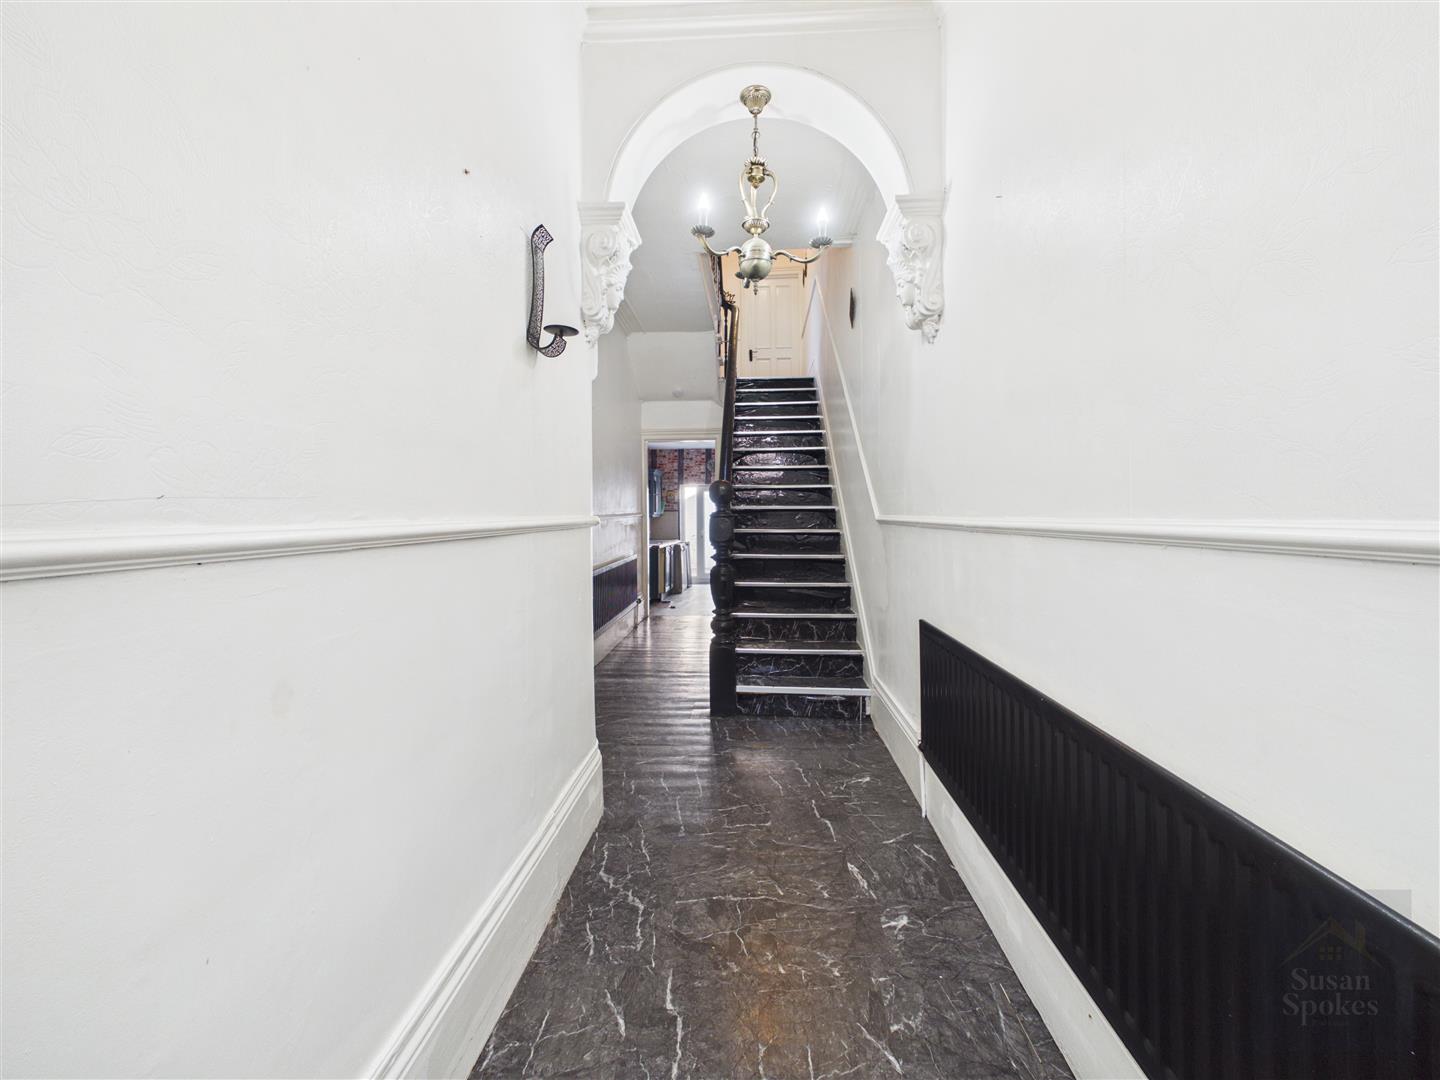
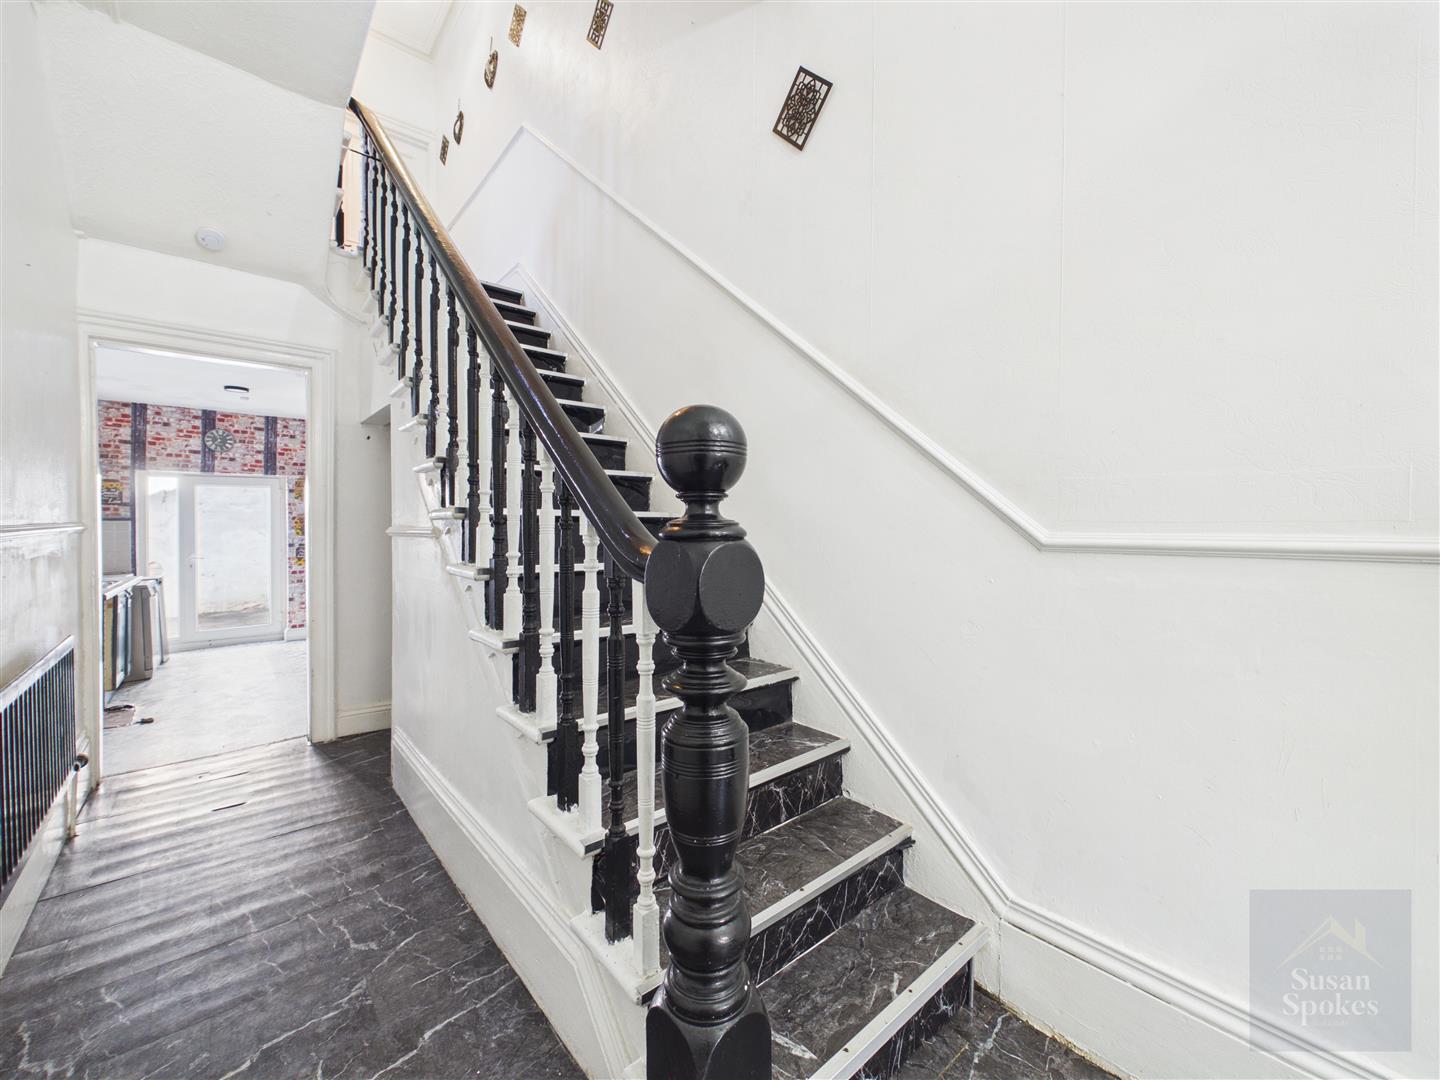
A spacious and inviting entrance hallway presented in neutral décor with durable vinyl flooring and a radiator. Retaining attractive original features, including decorative coving and an elegant archway, the hallway offers character and charm from the moment you enter. Providing access to the open-plan lounge/diner and kitchen, it also benefits from useful under-stairs storage, ideal for everyday household essentials
Lounge
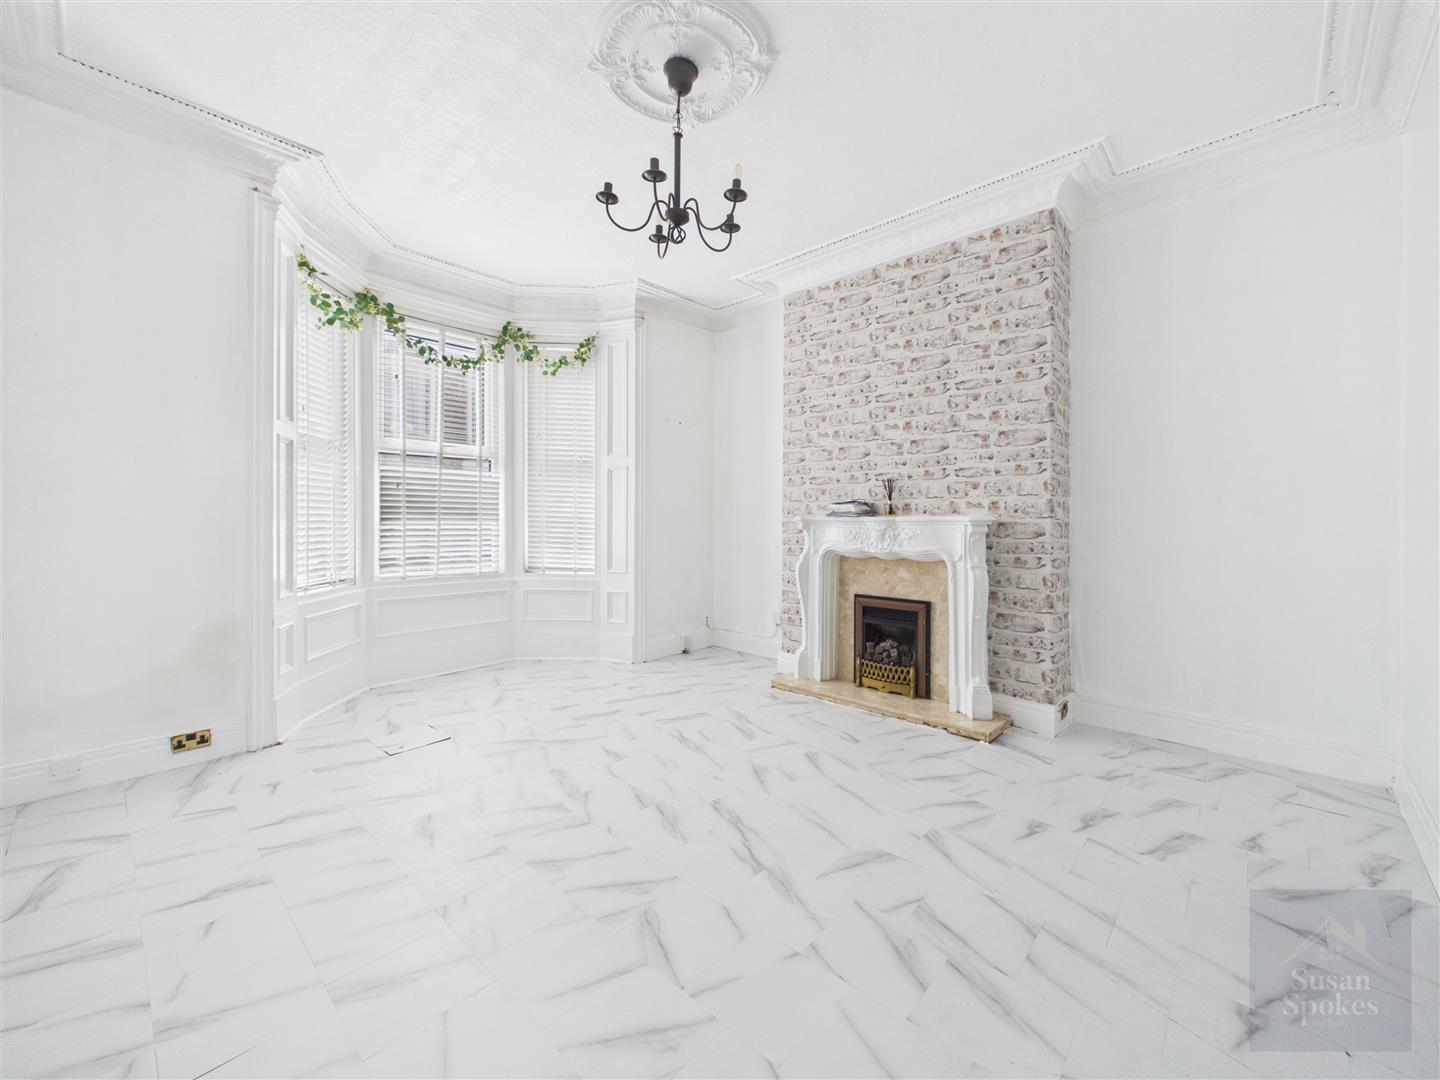
A generously sized lounge featuring neutral décor with a feature wall, vinyl floor tiles and original coving. A large uPVC bay window provides excellent natural light, creating a bright and comfortable living space. The room is centred around a feature fireplace with a marble hearth and gas fire, offering an attractive focal point.
Dining Room
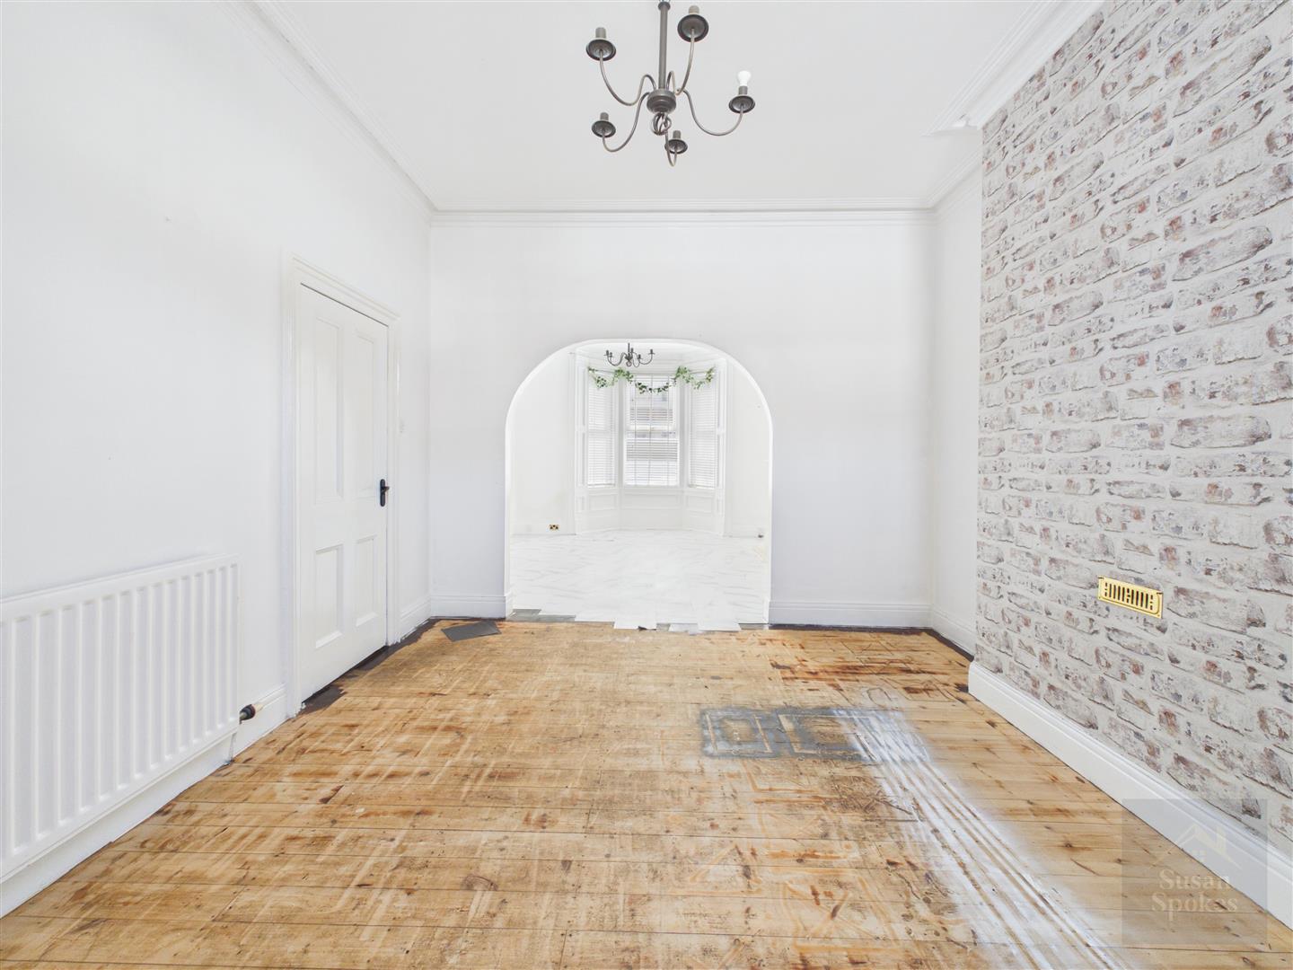
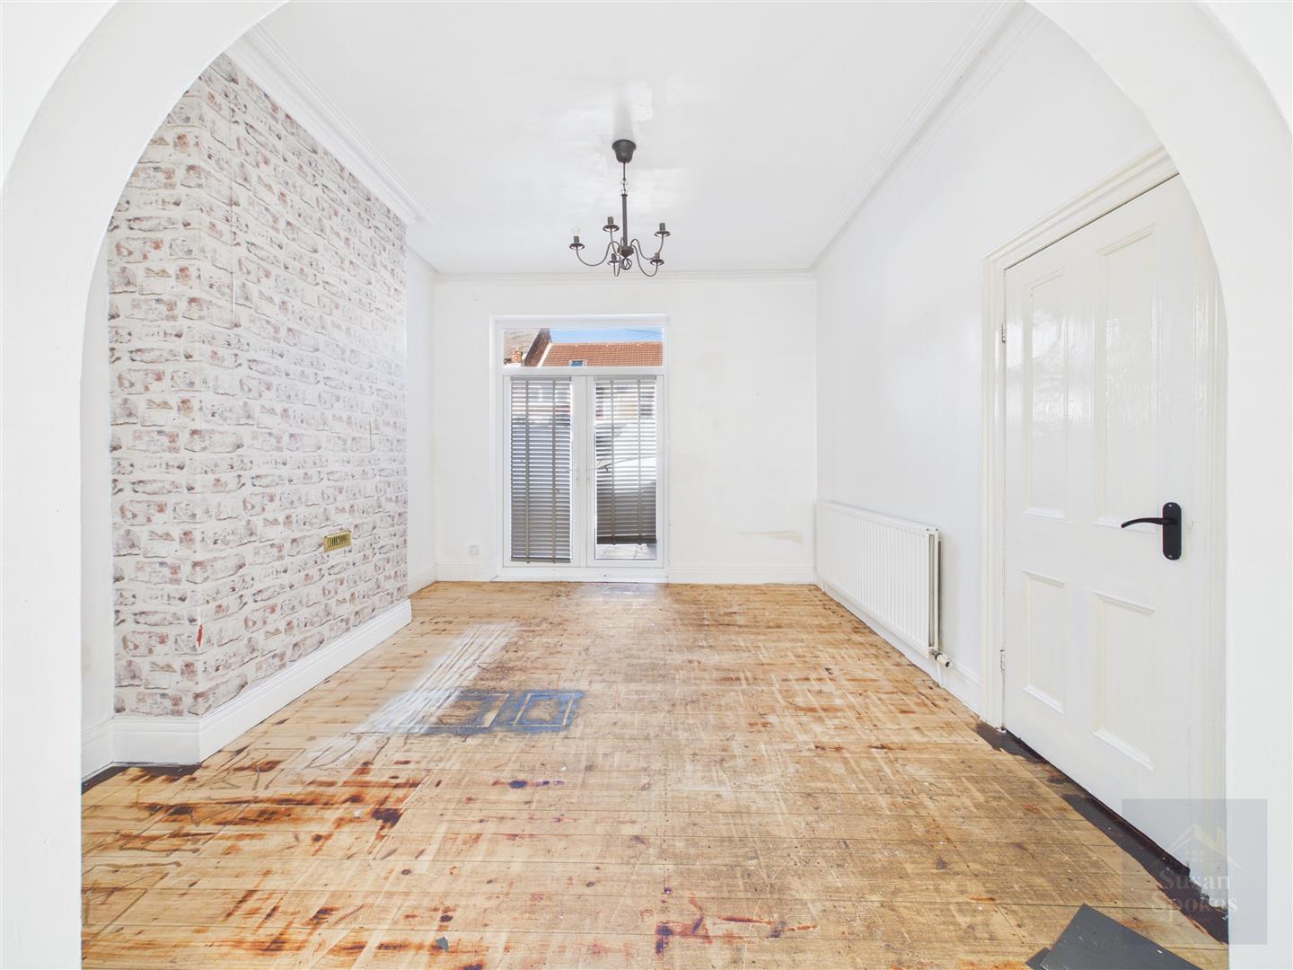
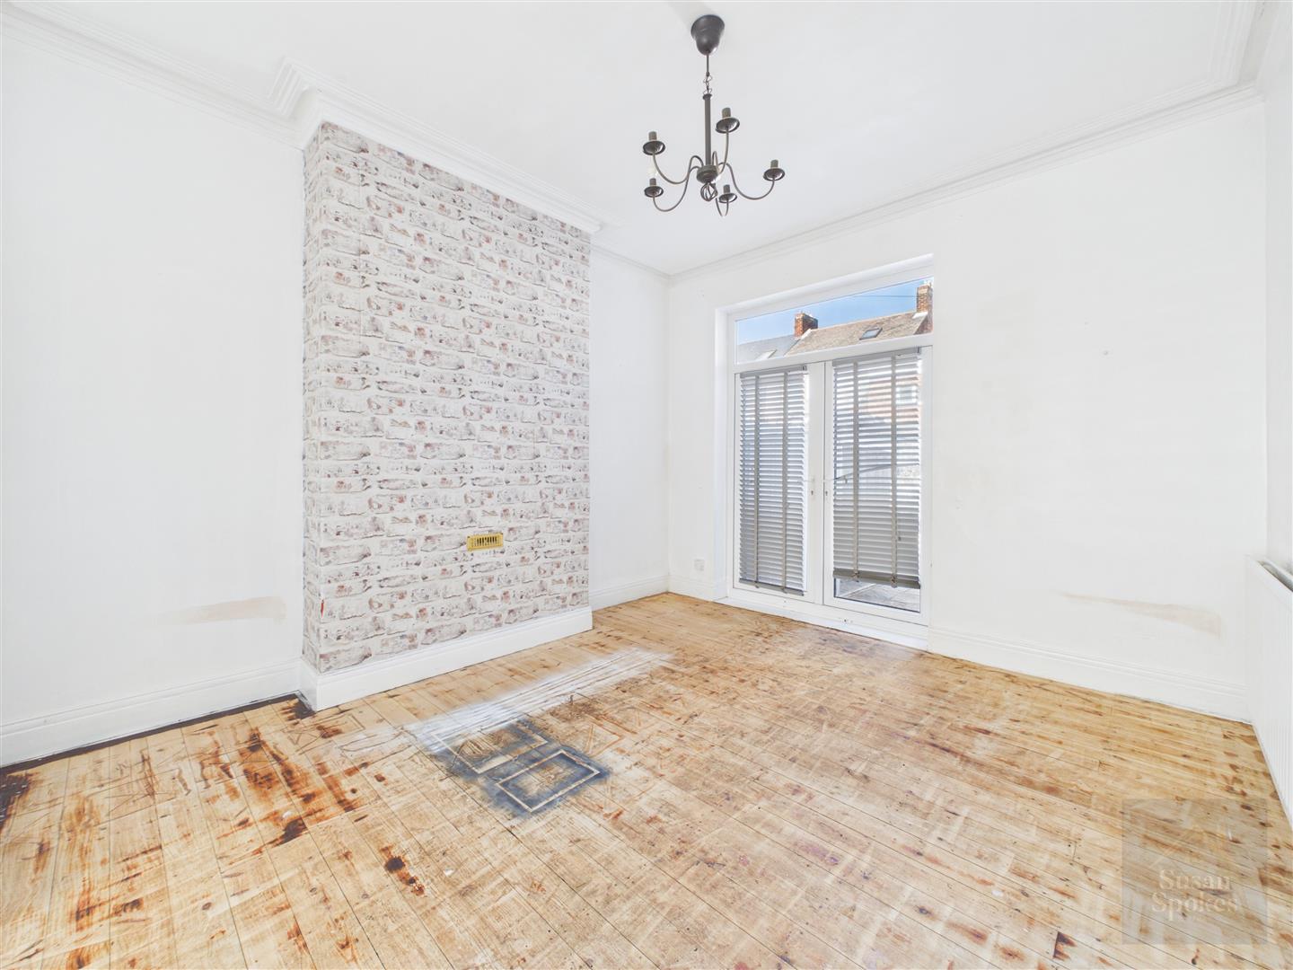
Open plan to the lounge, the dining room offers a versatile space for family dining and entertaining. Featuring neutral décor with a feature wall, original coving and a radiator, the room benefits from double French doors leading out to the rear yard, allowing plenty of natural light and providing easy access to the outdoor space.
Kitchen
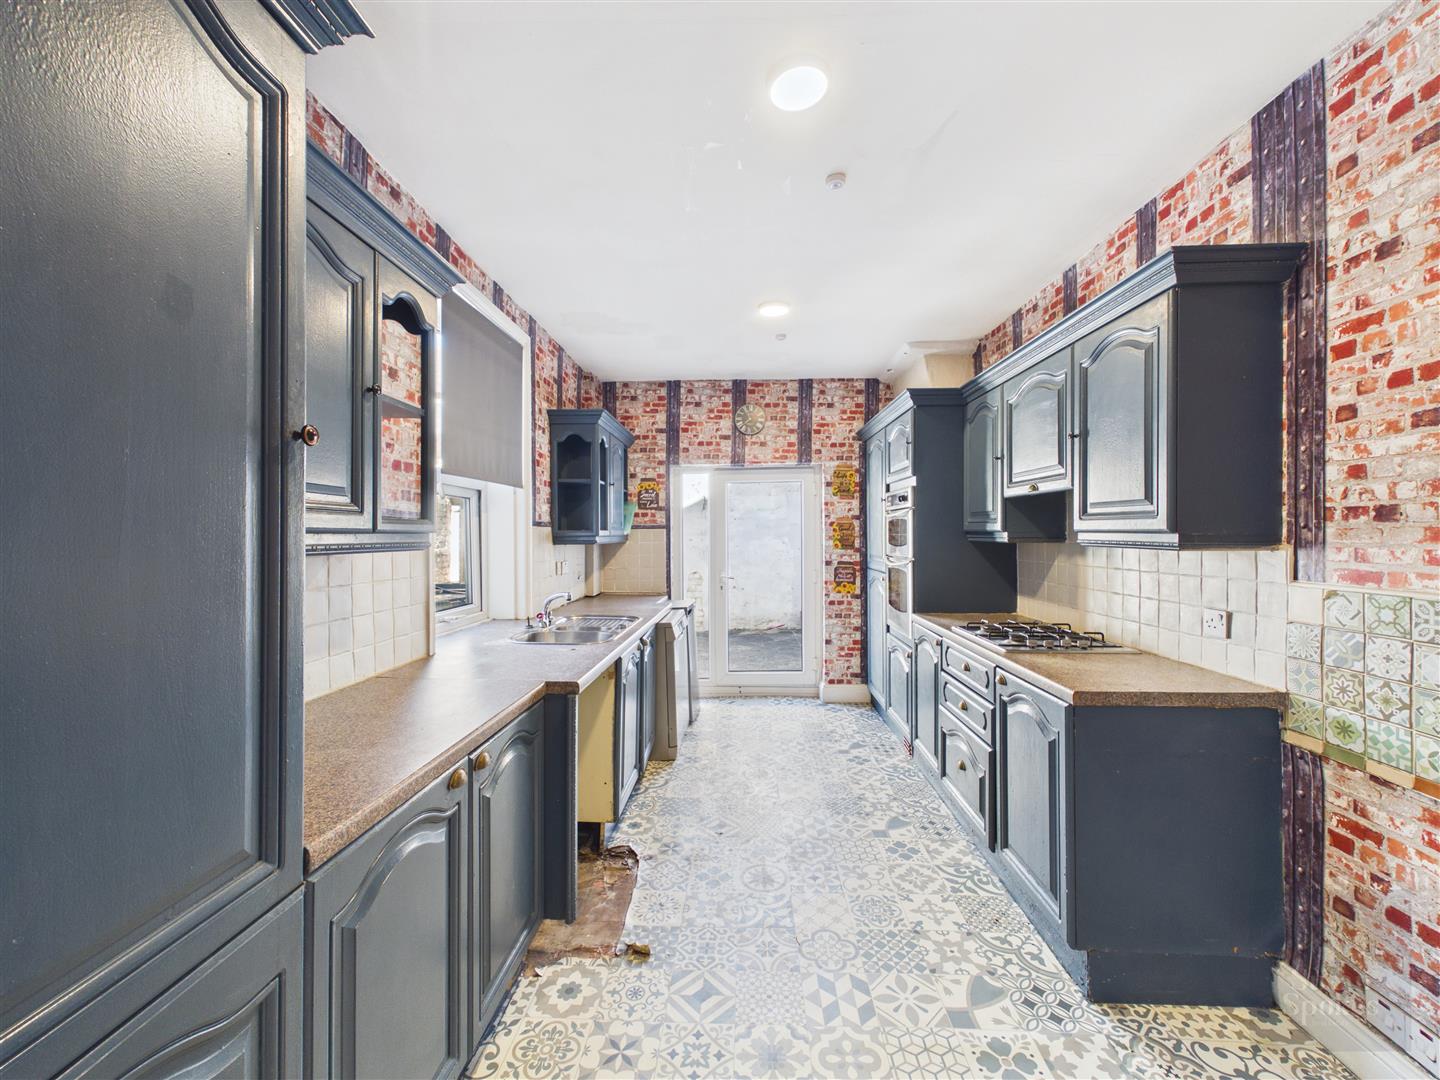
Fitted with a range of wall and base units complemented by contrasting worktops, the kitchen offers ample storage and workspace. Integrated appliances include a double eye-level electric oven and gas hob, while there is plumbing for both a washing machine and dishwasher. Additional features include a stainless steel sink with mixer tap, tiled splashbacks, vinyl flooring, radiator, uPVC window and a uPVC glazed door providing access to the rear yard.
First Floor Landing
Featuring neutral décor and vinyl flooring, the first floor landing benefits from a uPVC window and radiator. Providing access to three bedrooms and the family bathroom, the landing also incorporates a staircase leading to the second floor.
Bedroom
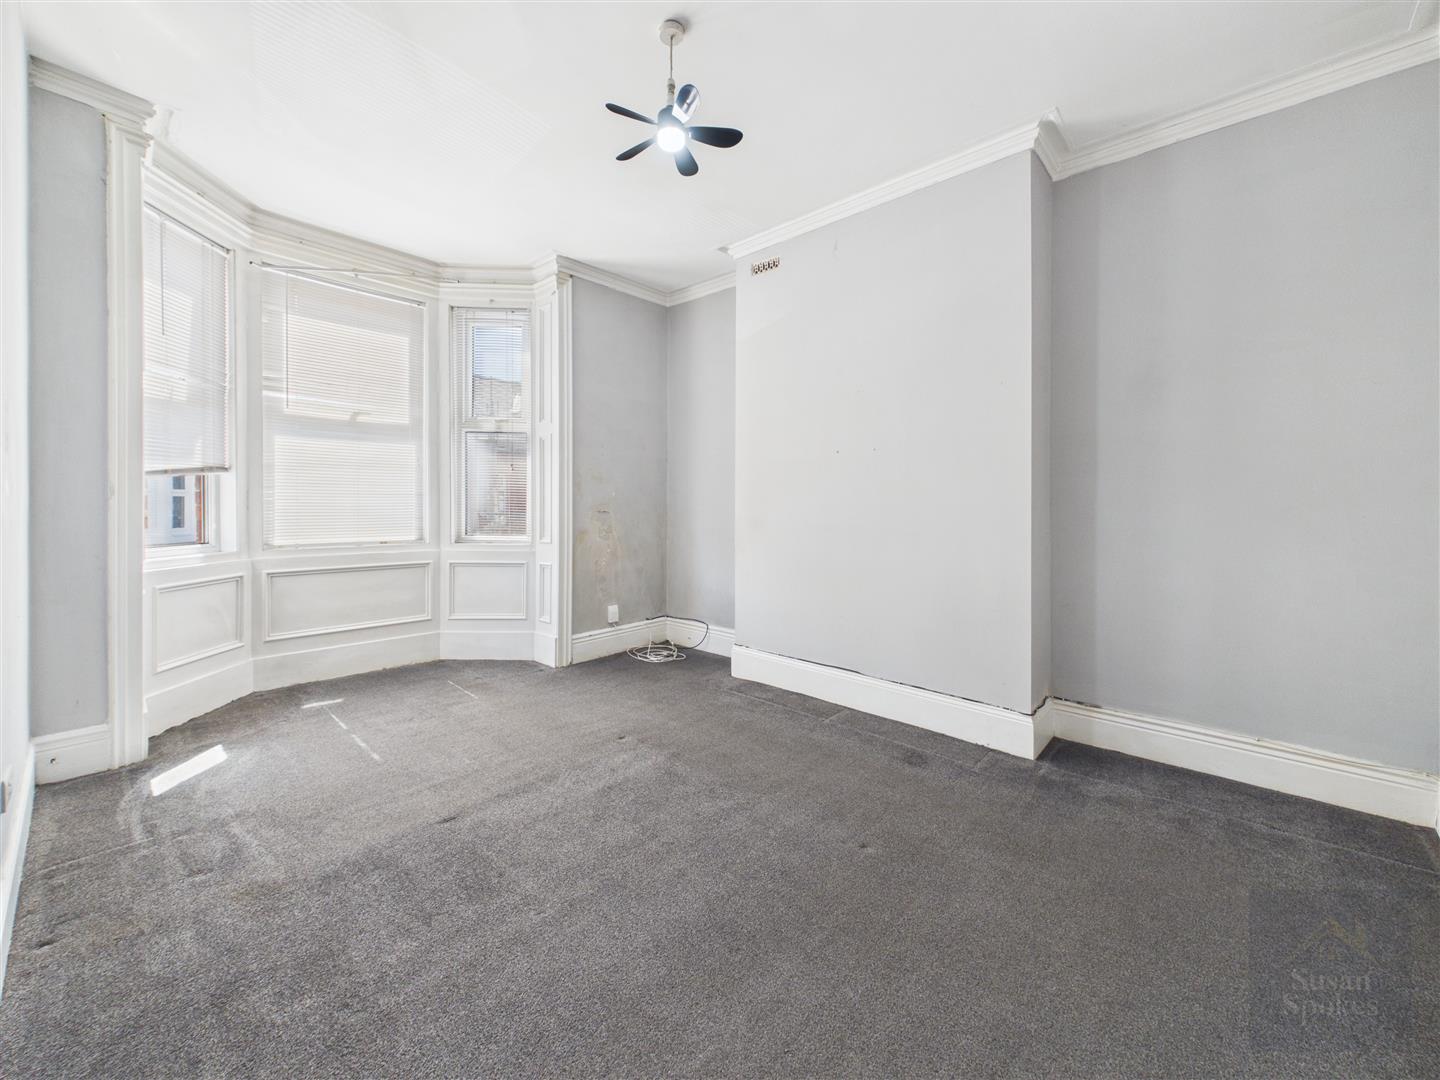
A generously proportioned double bedroom situated to the front of the property. Featuring light grey décor and carpet flooring, the room benefits from a large uPVC bay window which fills the room with natural light and enjoys attractive sea views. Further features include a radiator.
Bedroom
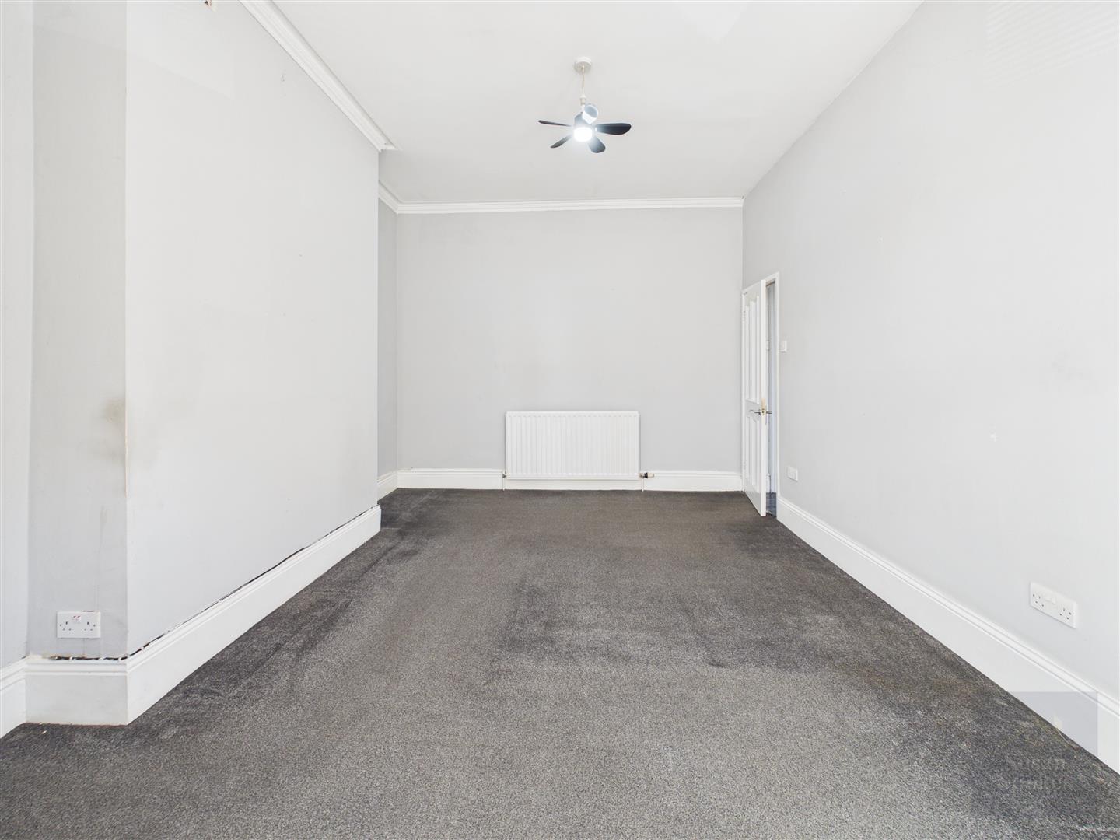
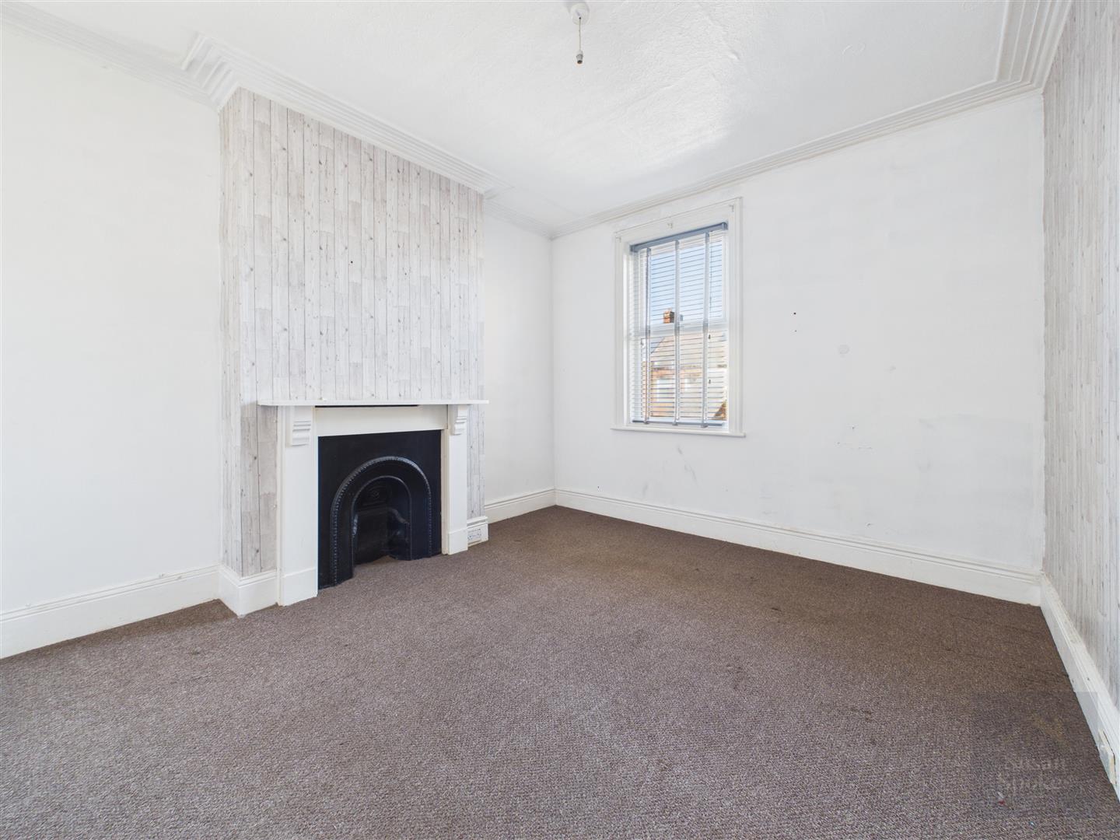
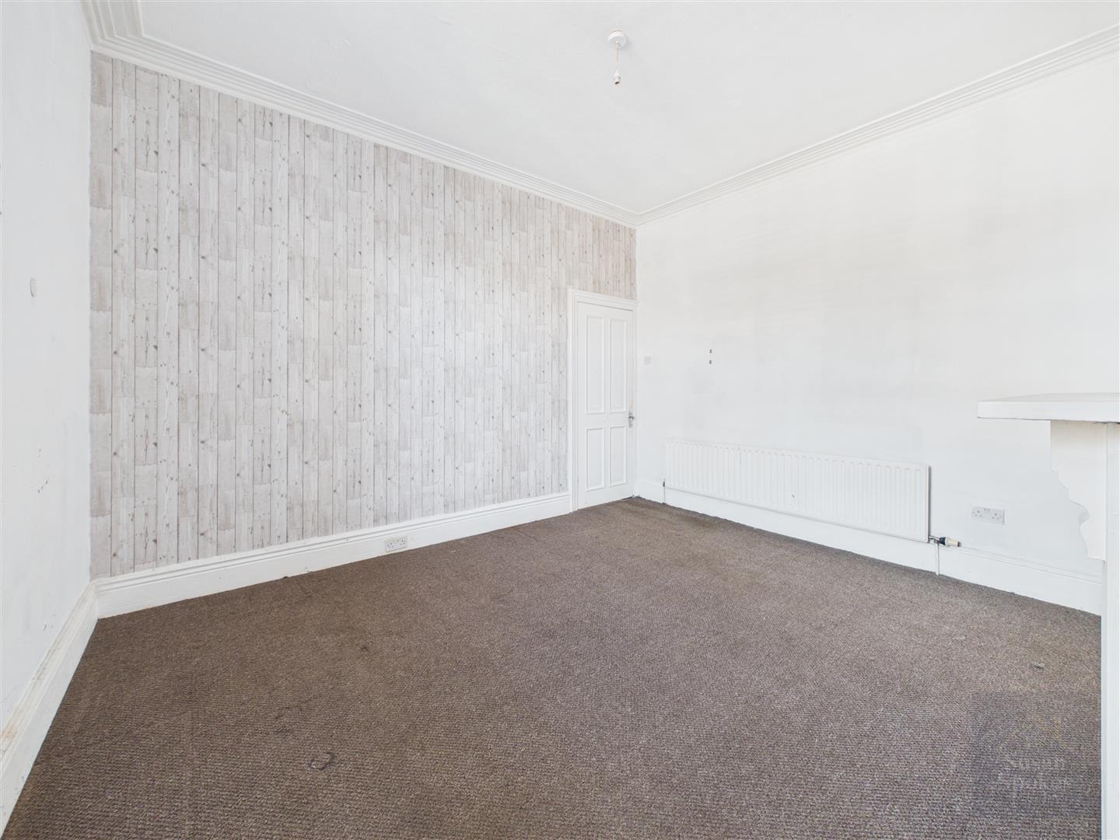
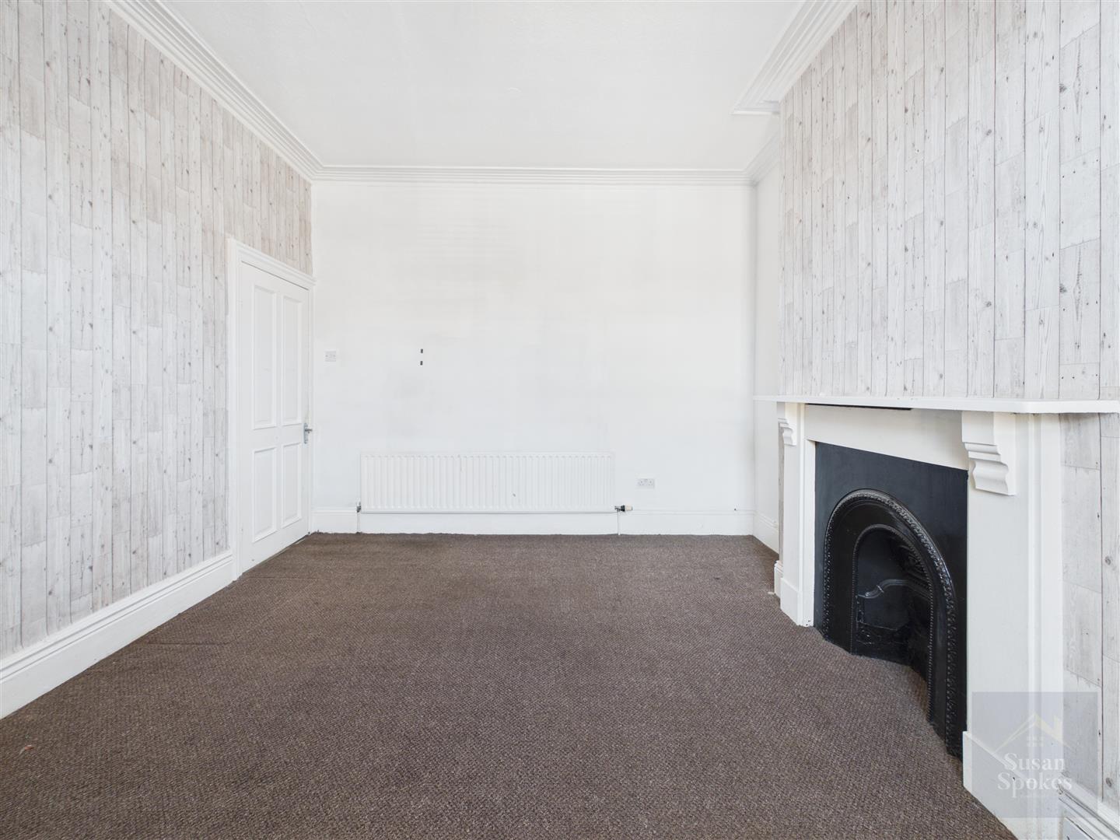
A double bedroom positioned to the rear of the property, featuring neutral décor with a feature wall and carpet flooring. Character features include original coving and a decorative fireplace, while a uPVC window and radiator provide comfort and natural light.
Bedroom
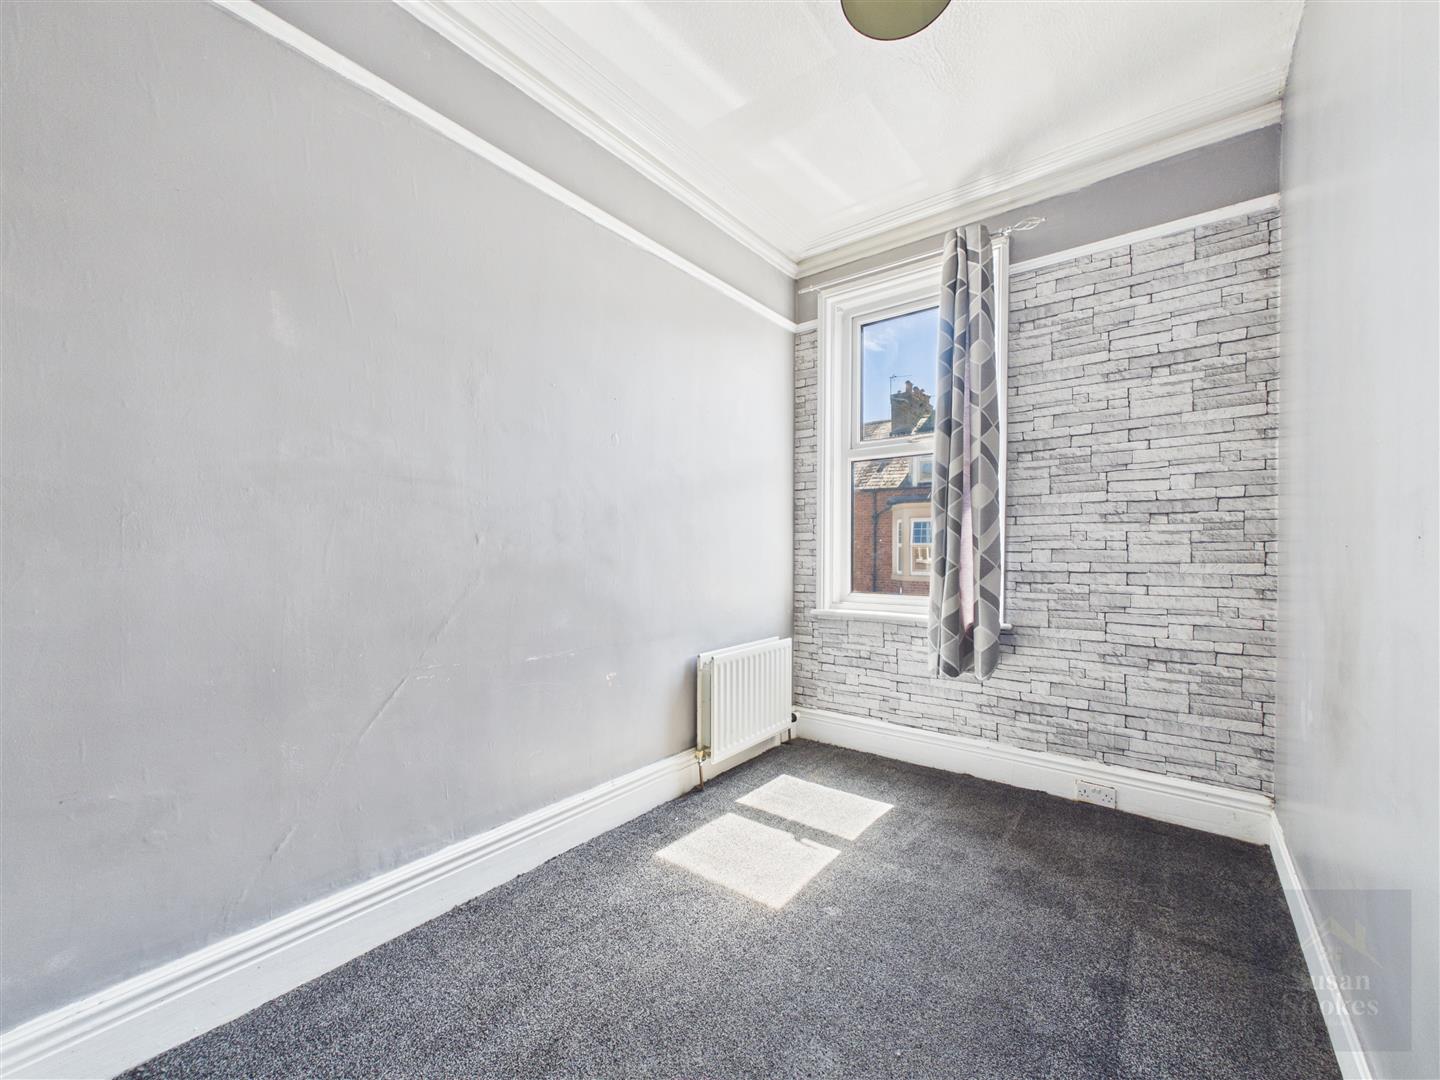
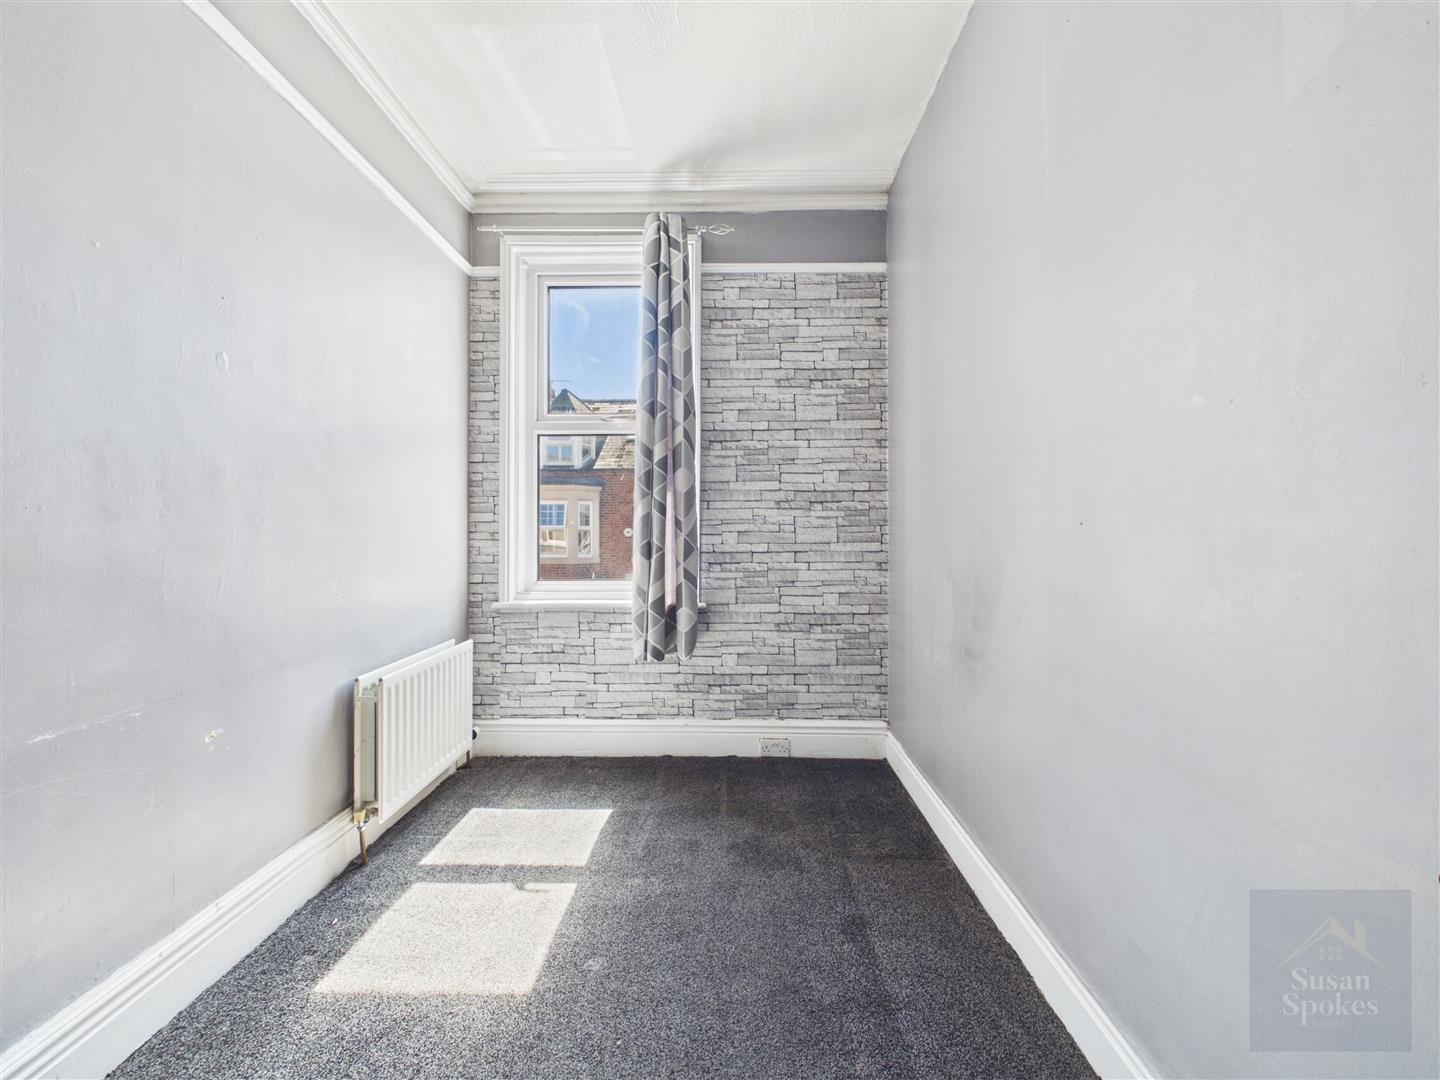
A front-facing small double bedroom featuring light grey décor with a feature wall and carpet flooring. Retaining original coving, the room also benefits from a uPVC window and radiator, providing a comfortable and versatile space suitable for a bedroom, nursery or home office.
Bathroom
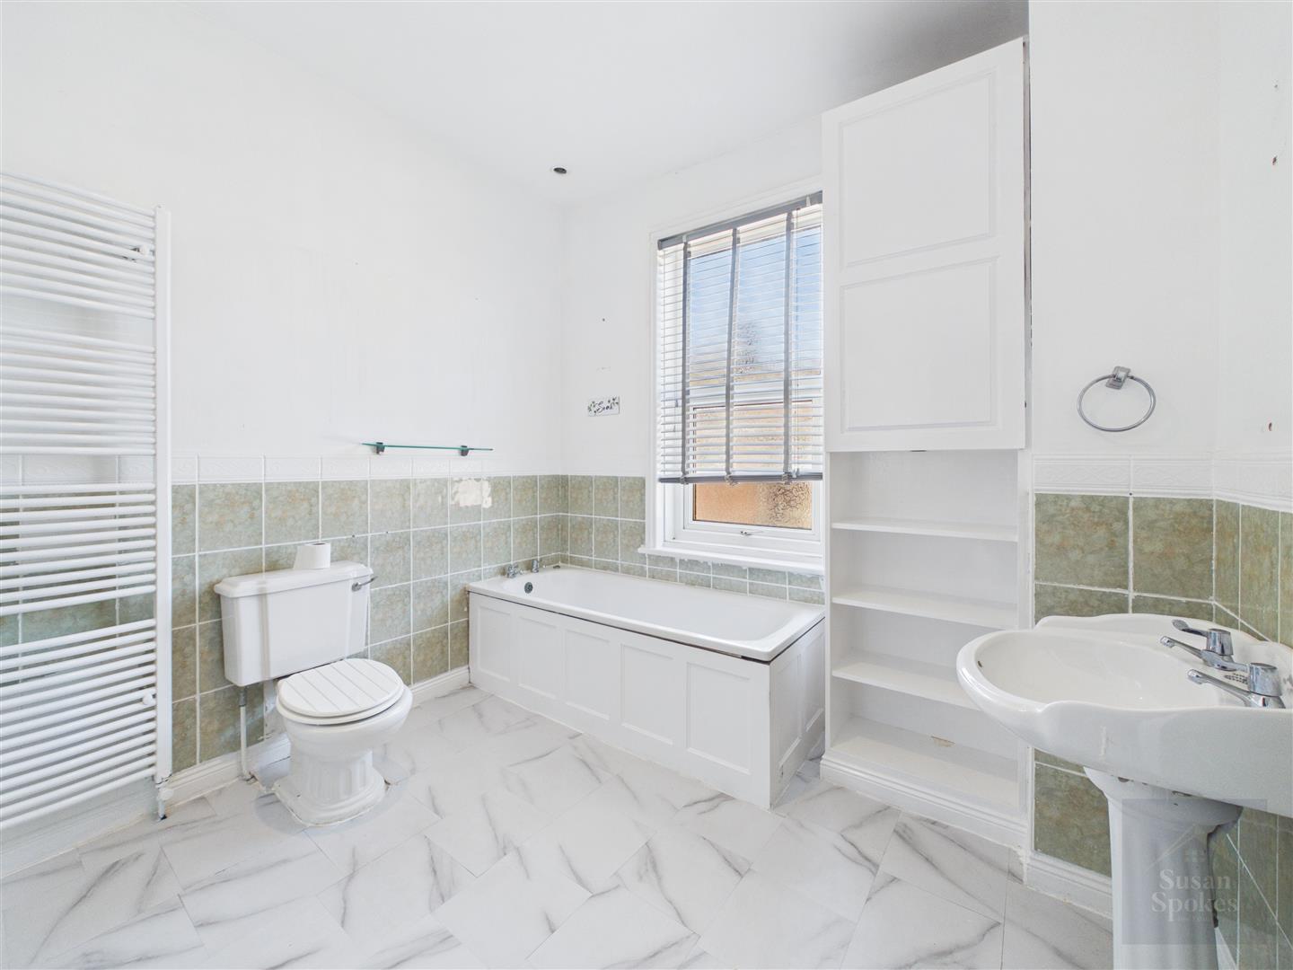
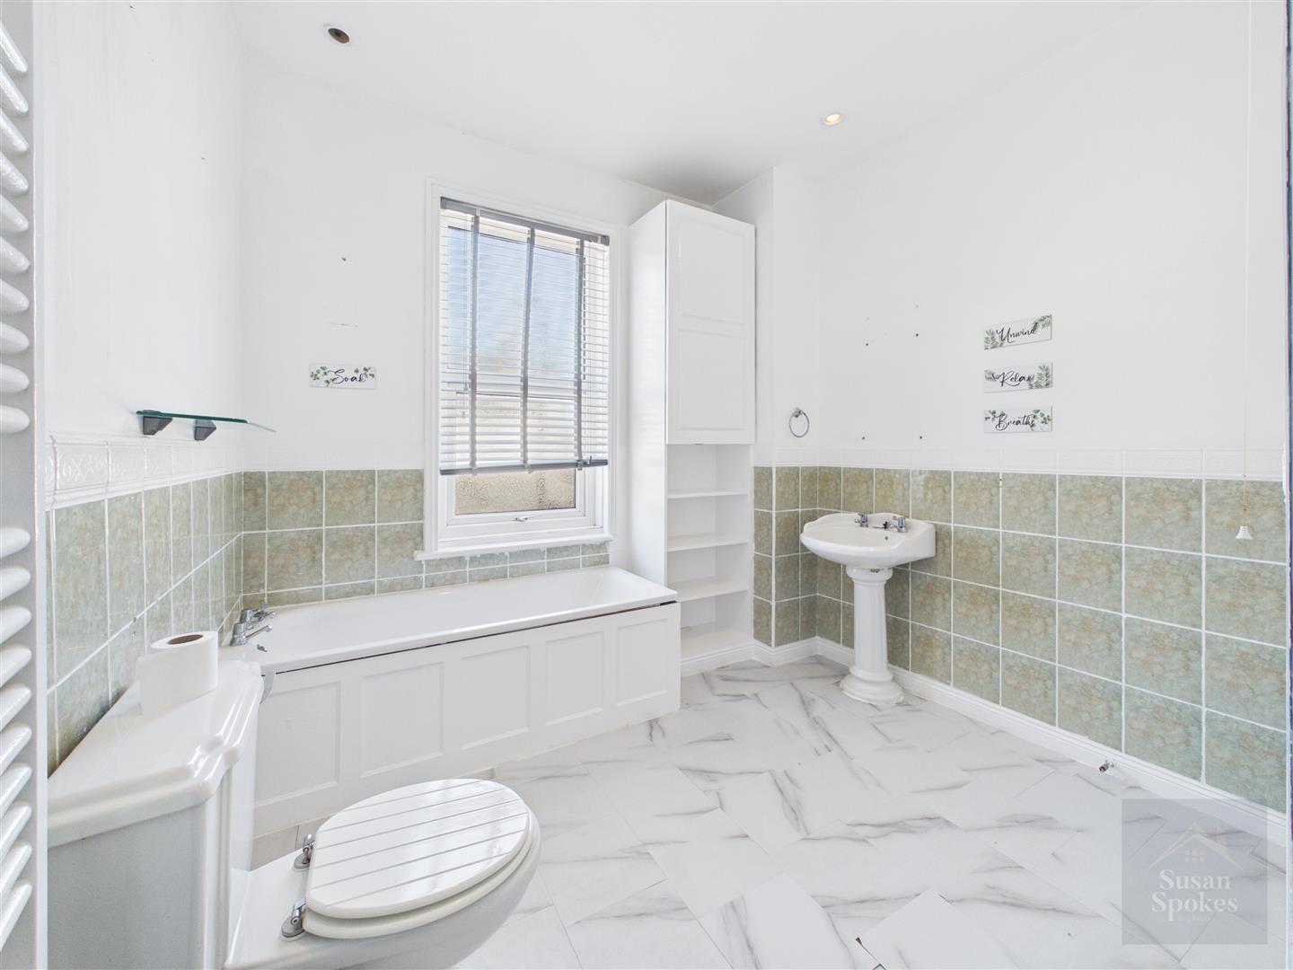
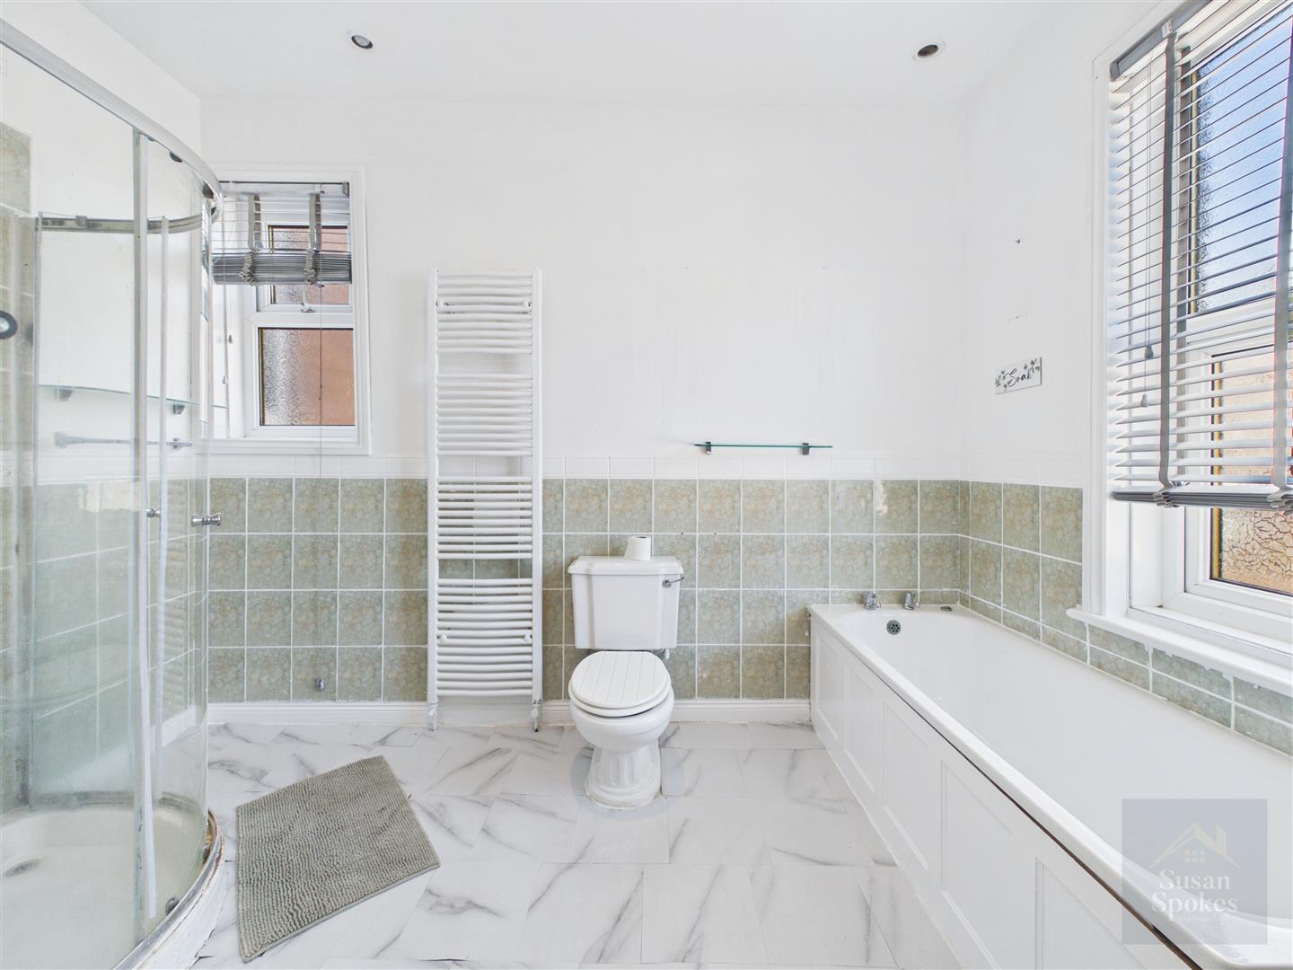
A generously sized family bathroom fitted with a corner shower cubicle incorporating a mains-fed shower, panelled bath with chrome-effect taps, low-level WC and pedestal wash hand basin with chrome-effect taps. The room features partially tiled walls and neutral décor, and benefits from two uPVC windows providing natural light. Additional features include a heated towel radiator and ceiling spotlights.
Second Floor Landing
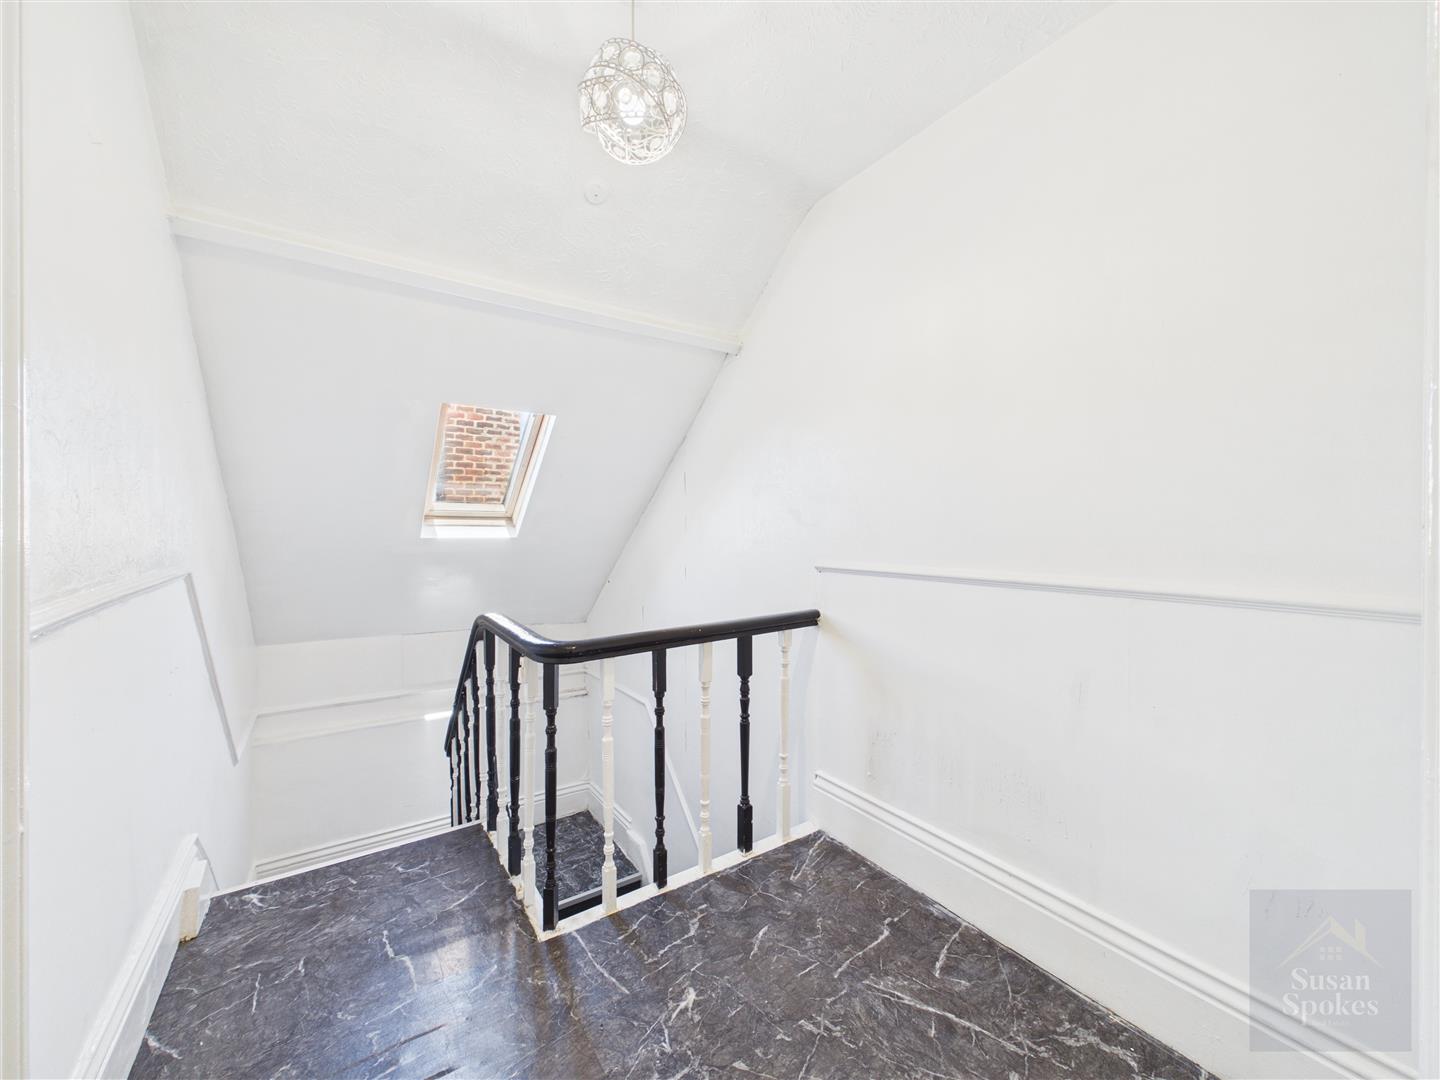
Featuring neutral décor and vinyl flooring, the second floor landing benefits from a Velux roof window providing natural light. The landing provides access to two further bedrooms.
Bedroom
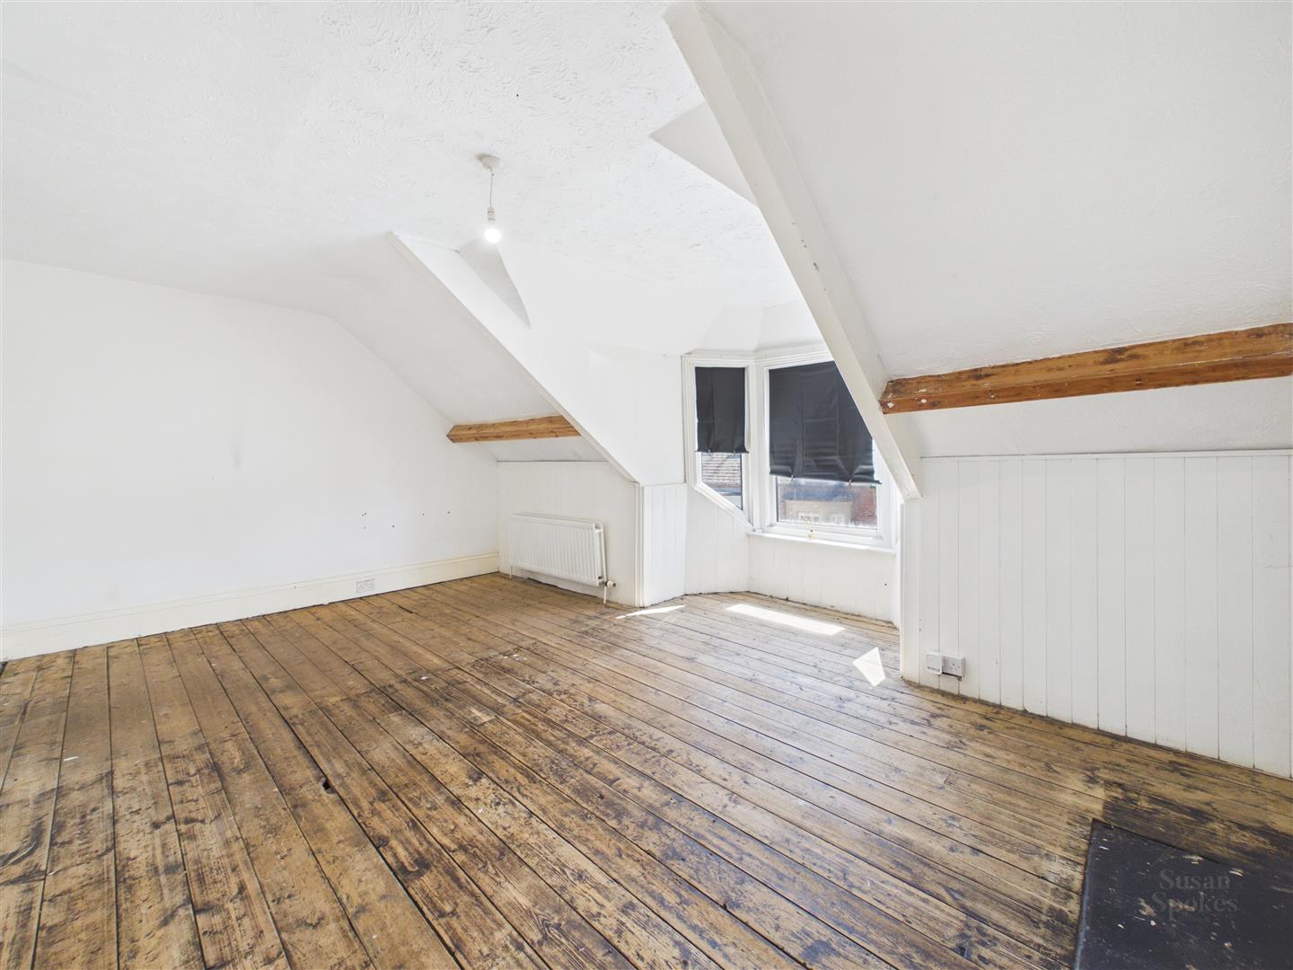
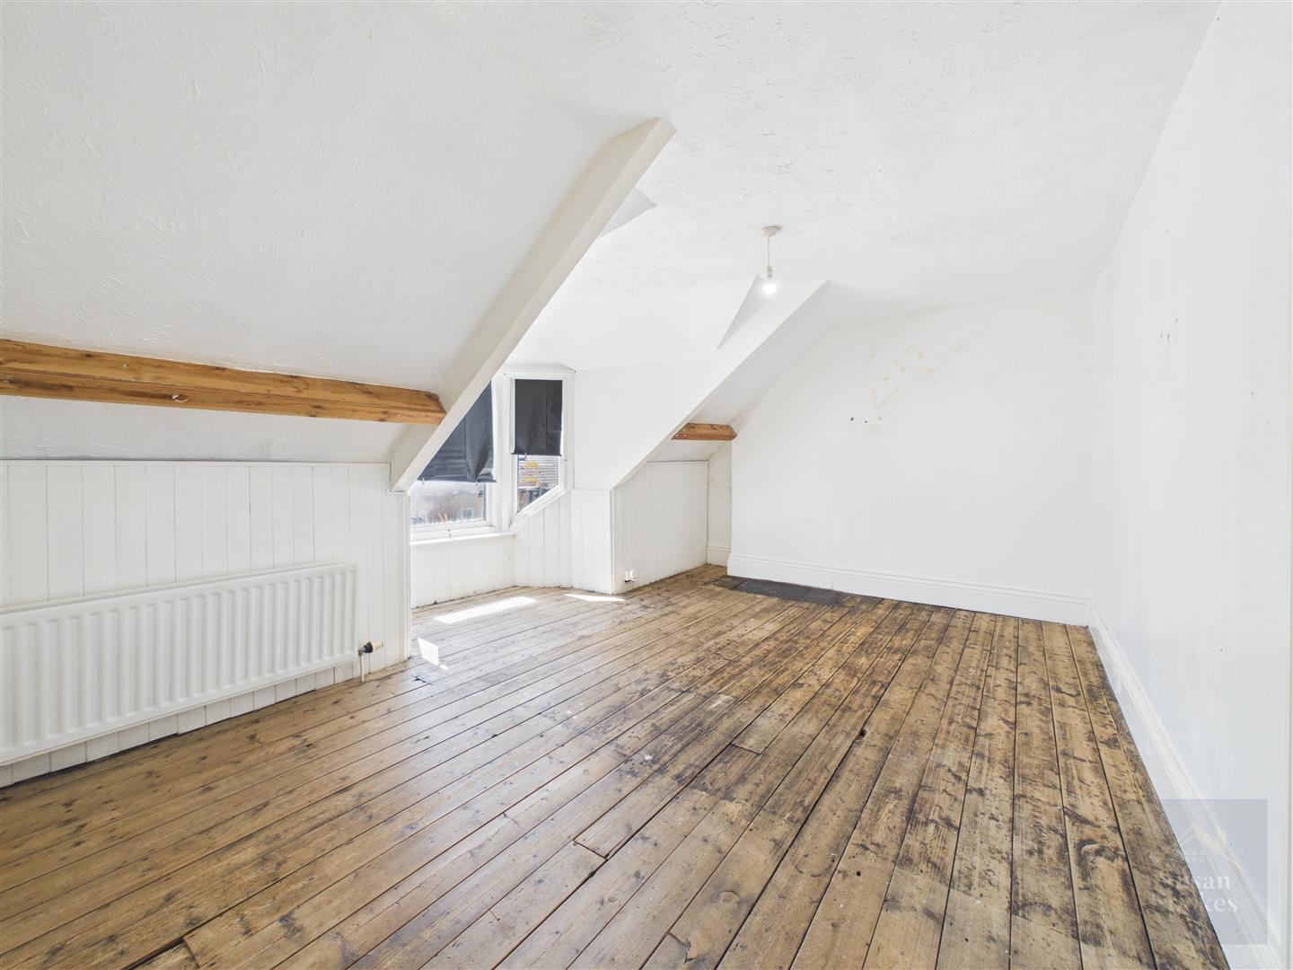
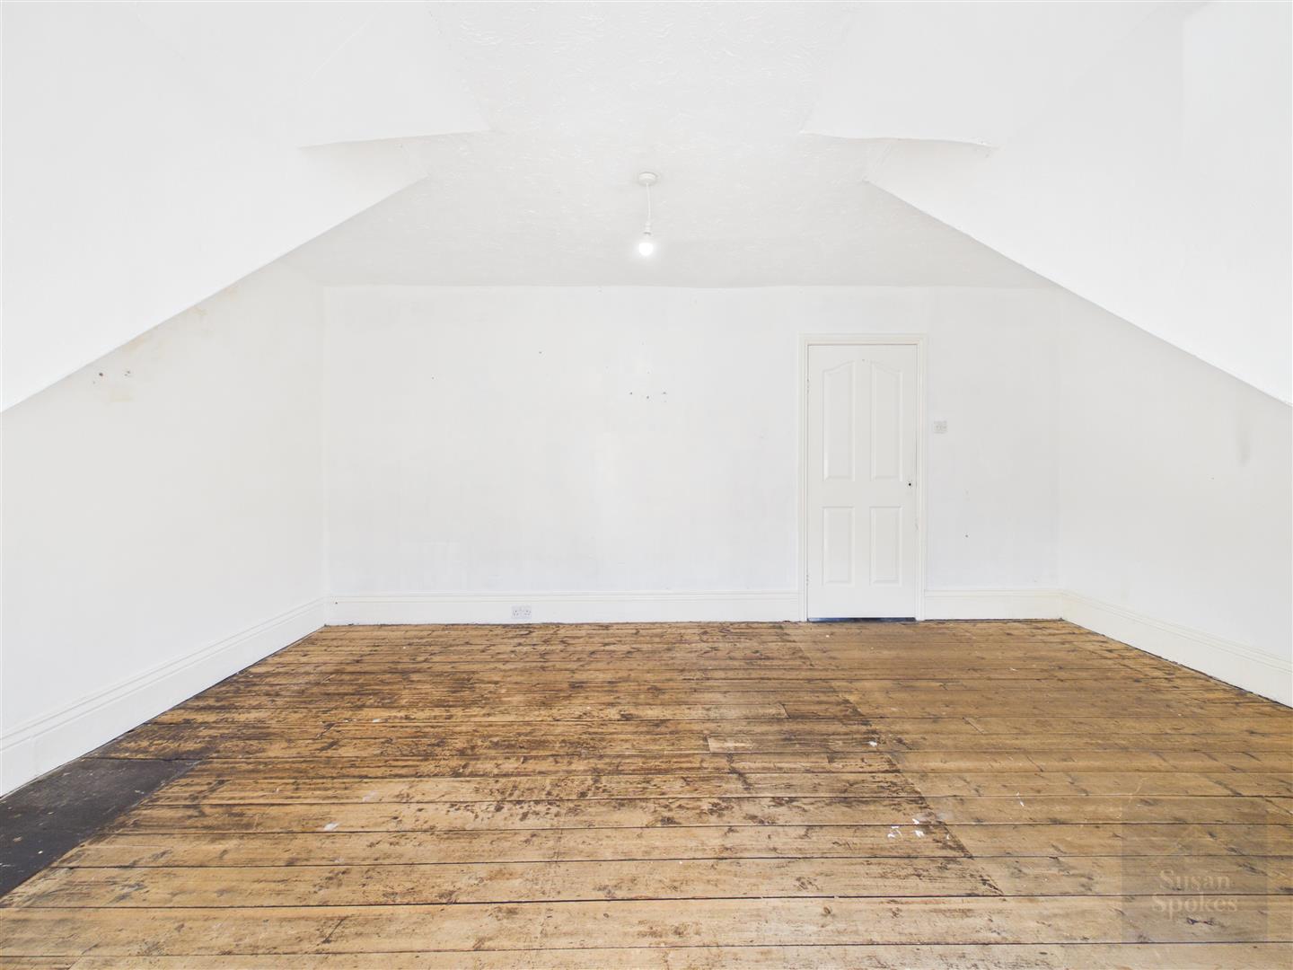
A spacious double bedroom situated on the second floor, featuring exposed timber beams and stripped wooden floorboards which add character to the space. The front-facing window provides natural light and enjoys sea views, while a radiator and generous proportions make this a versatile room.
Bedroom
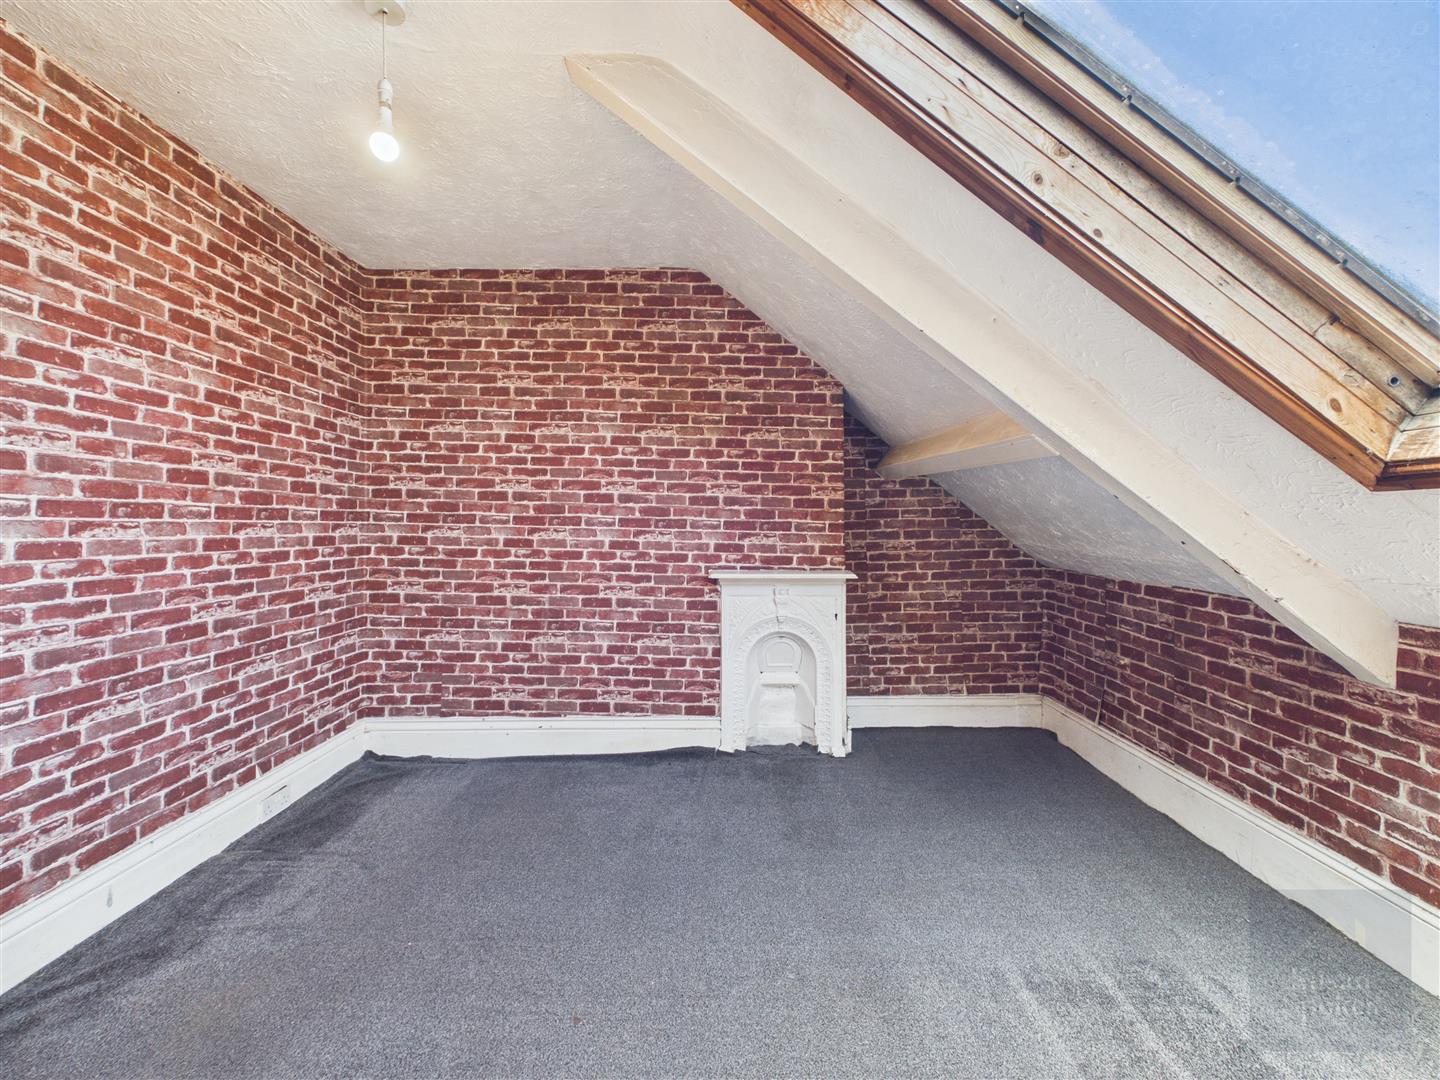
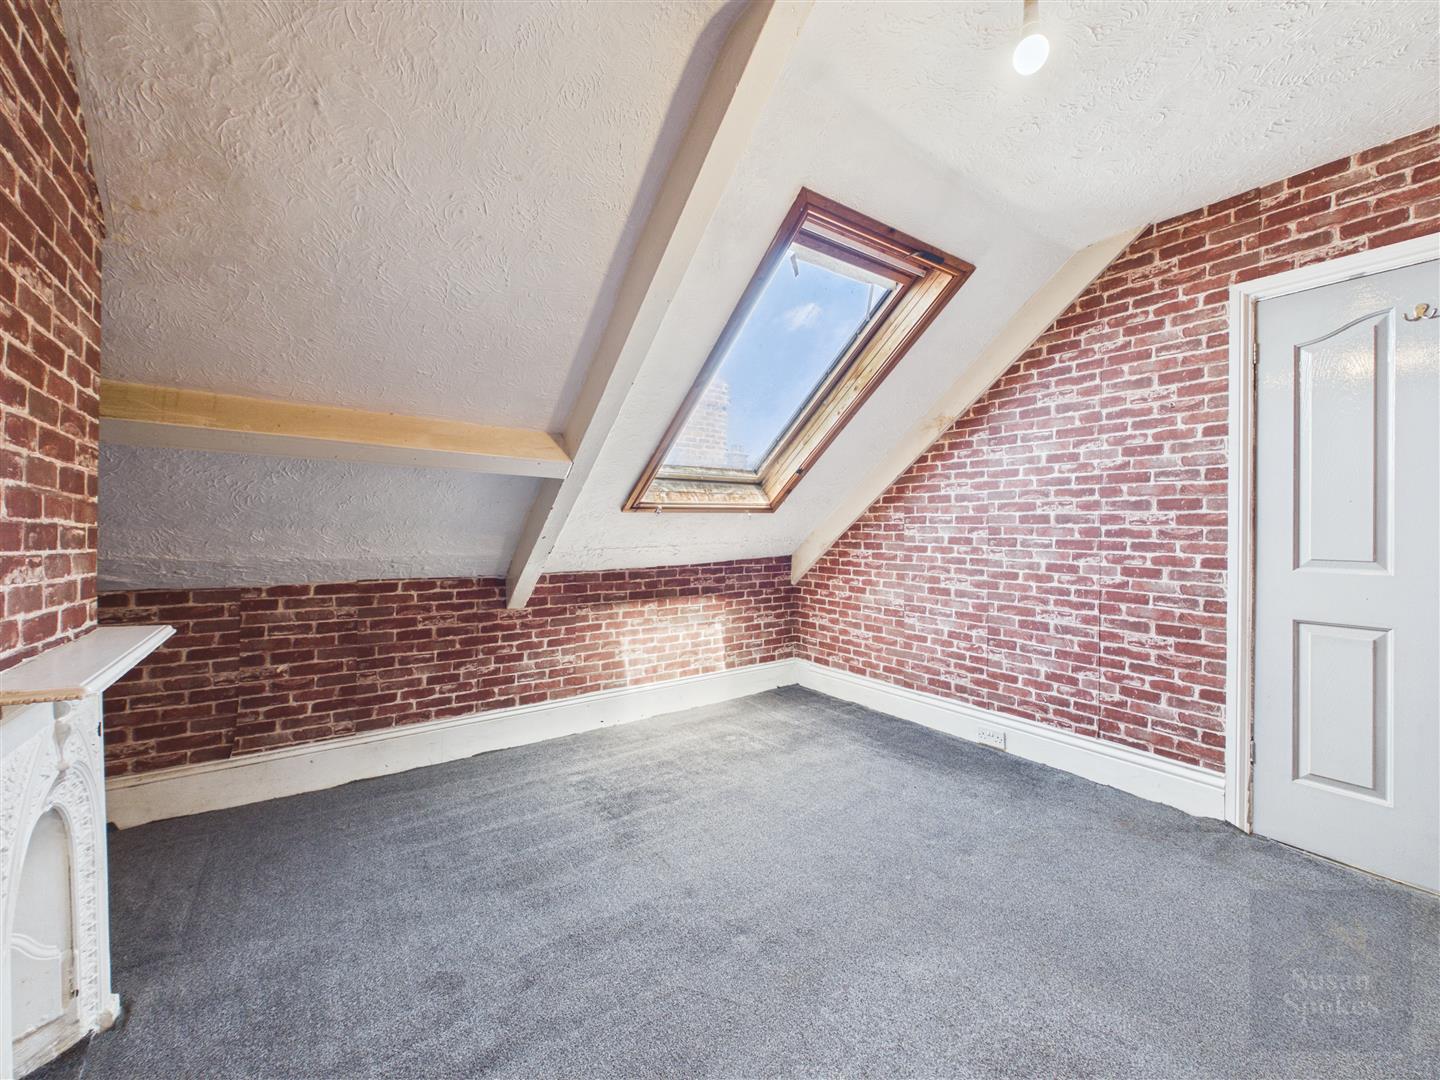
A double bedroom located on the second floor, featuring a Velux roof window which provides natural light. The room benefits from carpet flooring, sloping ceilings characteristic of the loft conversion and a decorative fireplace, creating a room with individual character.
External
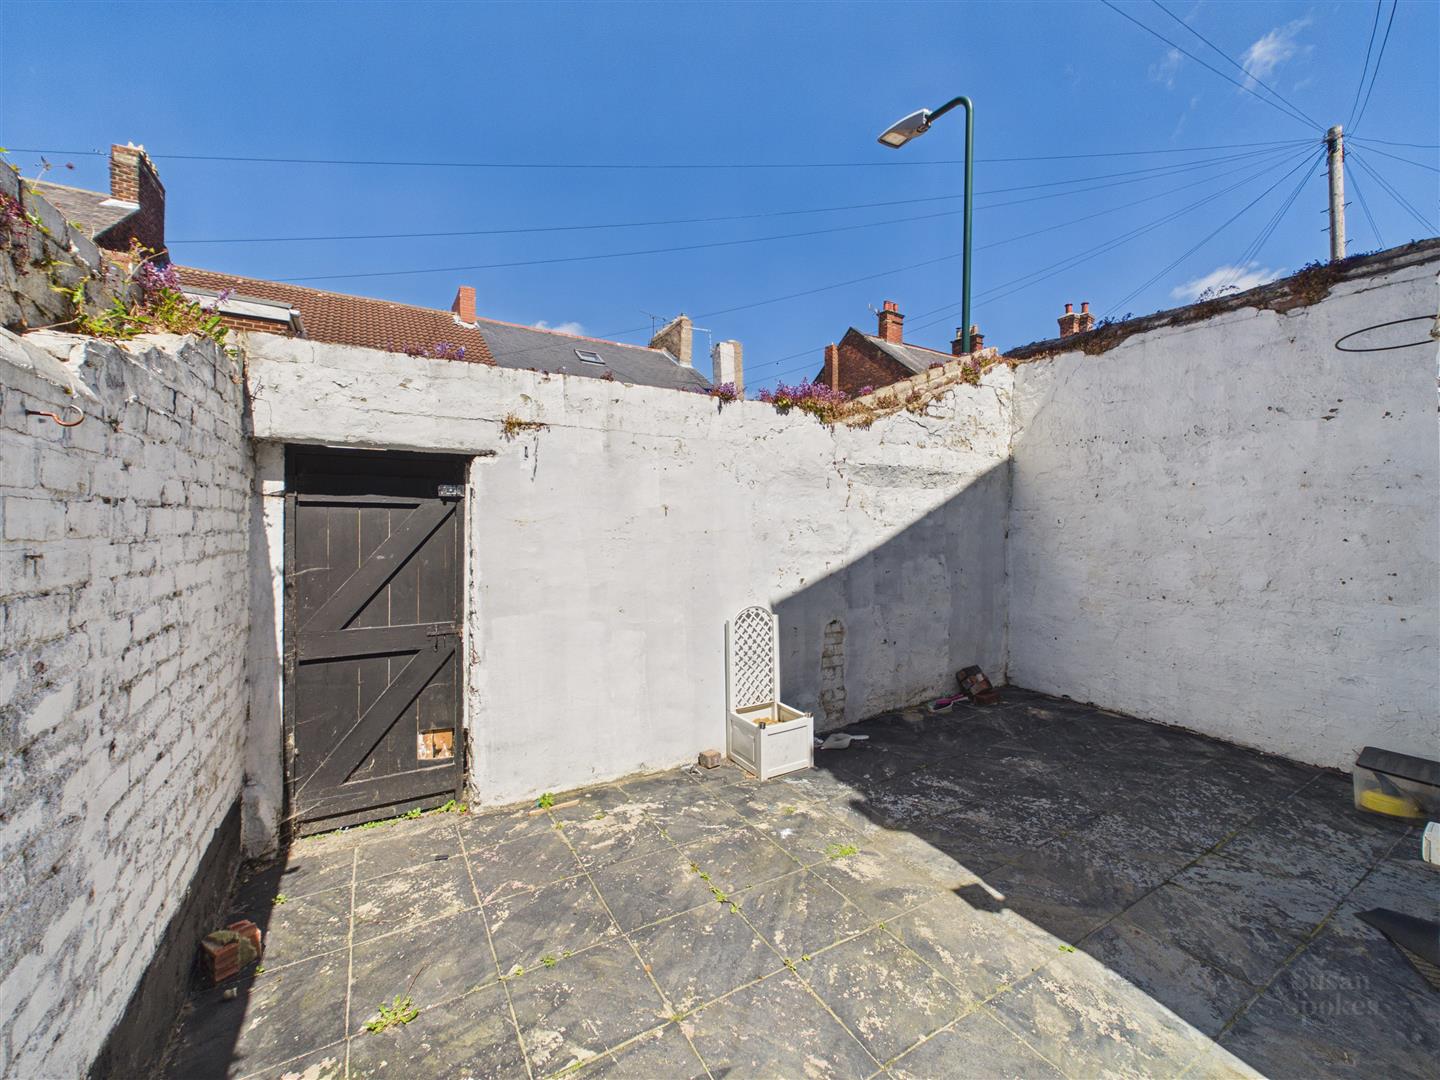
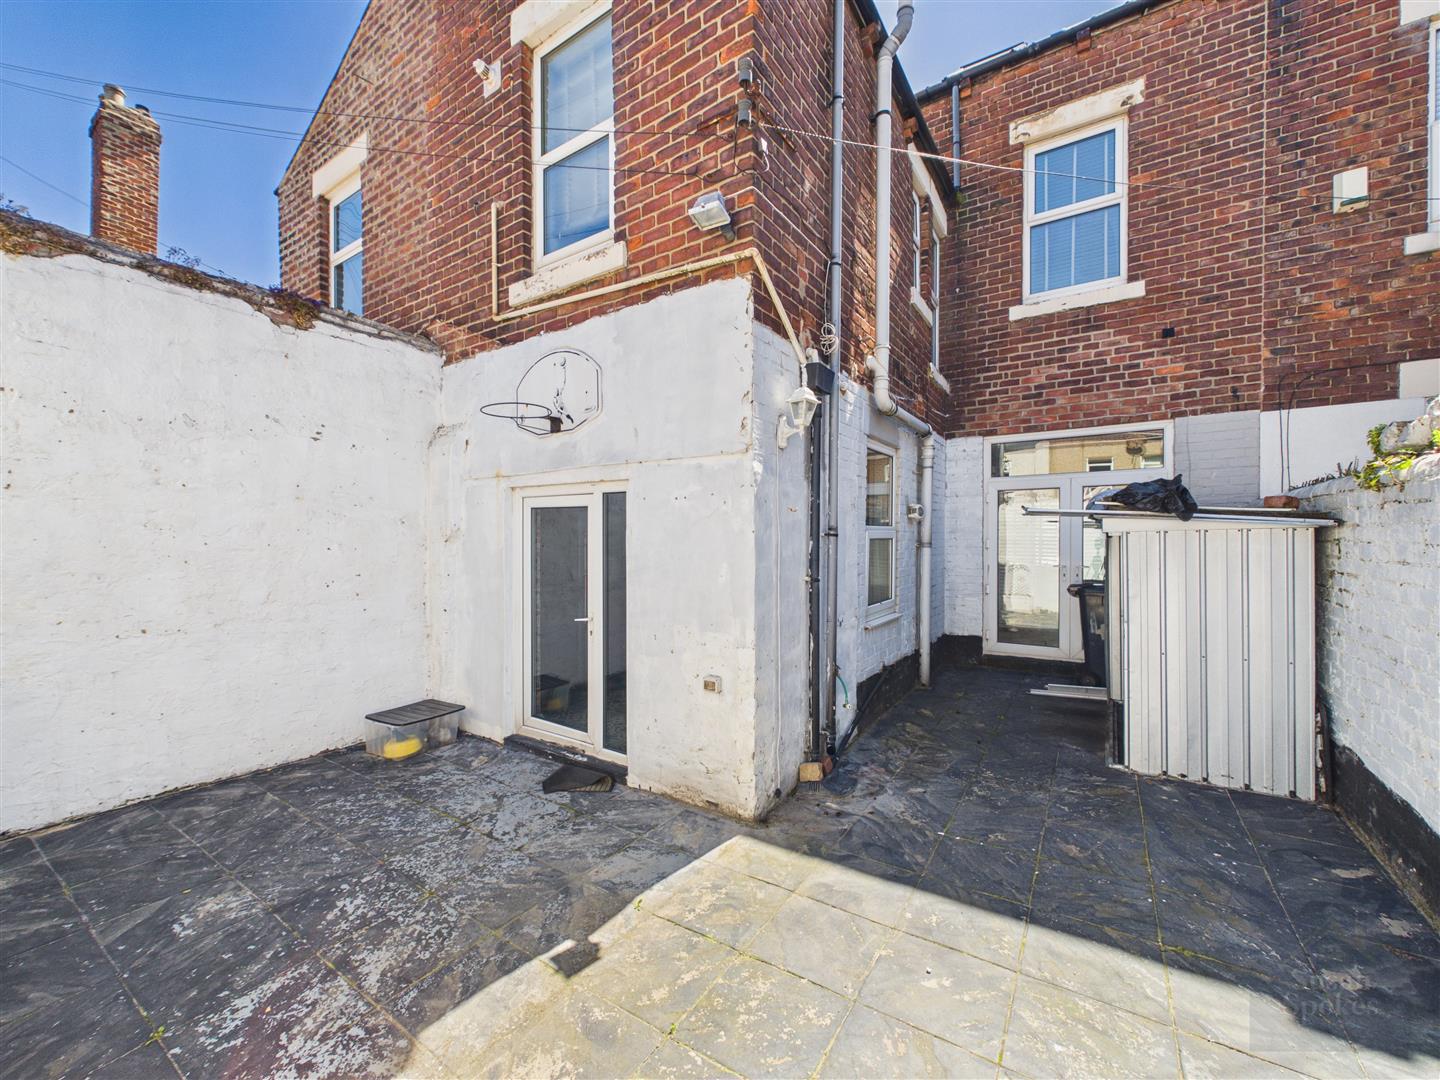
To the rear of the property is a private, low-maintenance enclosed yard with gated access, providing an outdoor space suitable for seating and general use.