Full Description
Vestibule
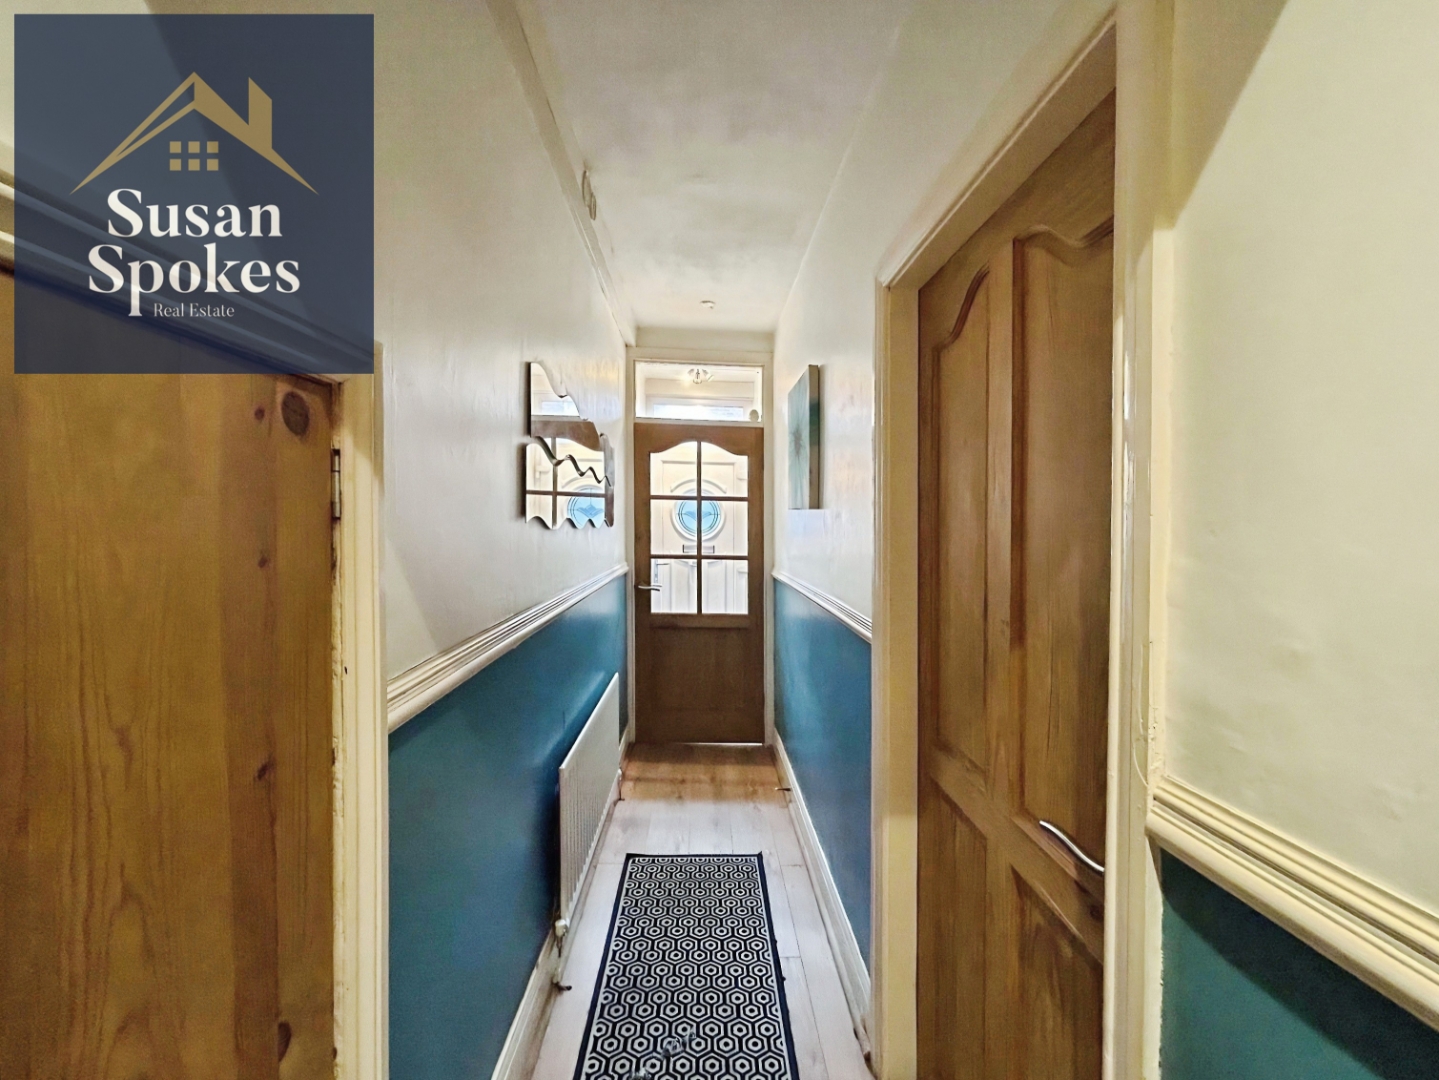
uPVC front door, wood-effect laminate flooring, glazed oak-effect door leading into the hallway.
Entrance Hall
Wood-effect laminate flooring, under-stairs storage cupboard, and dado rail.
Lounge
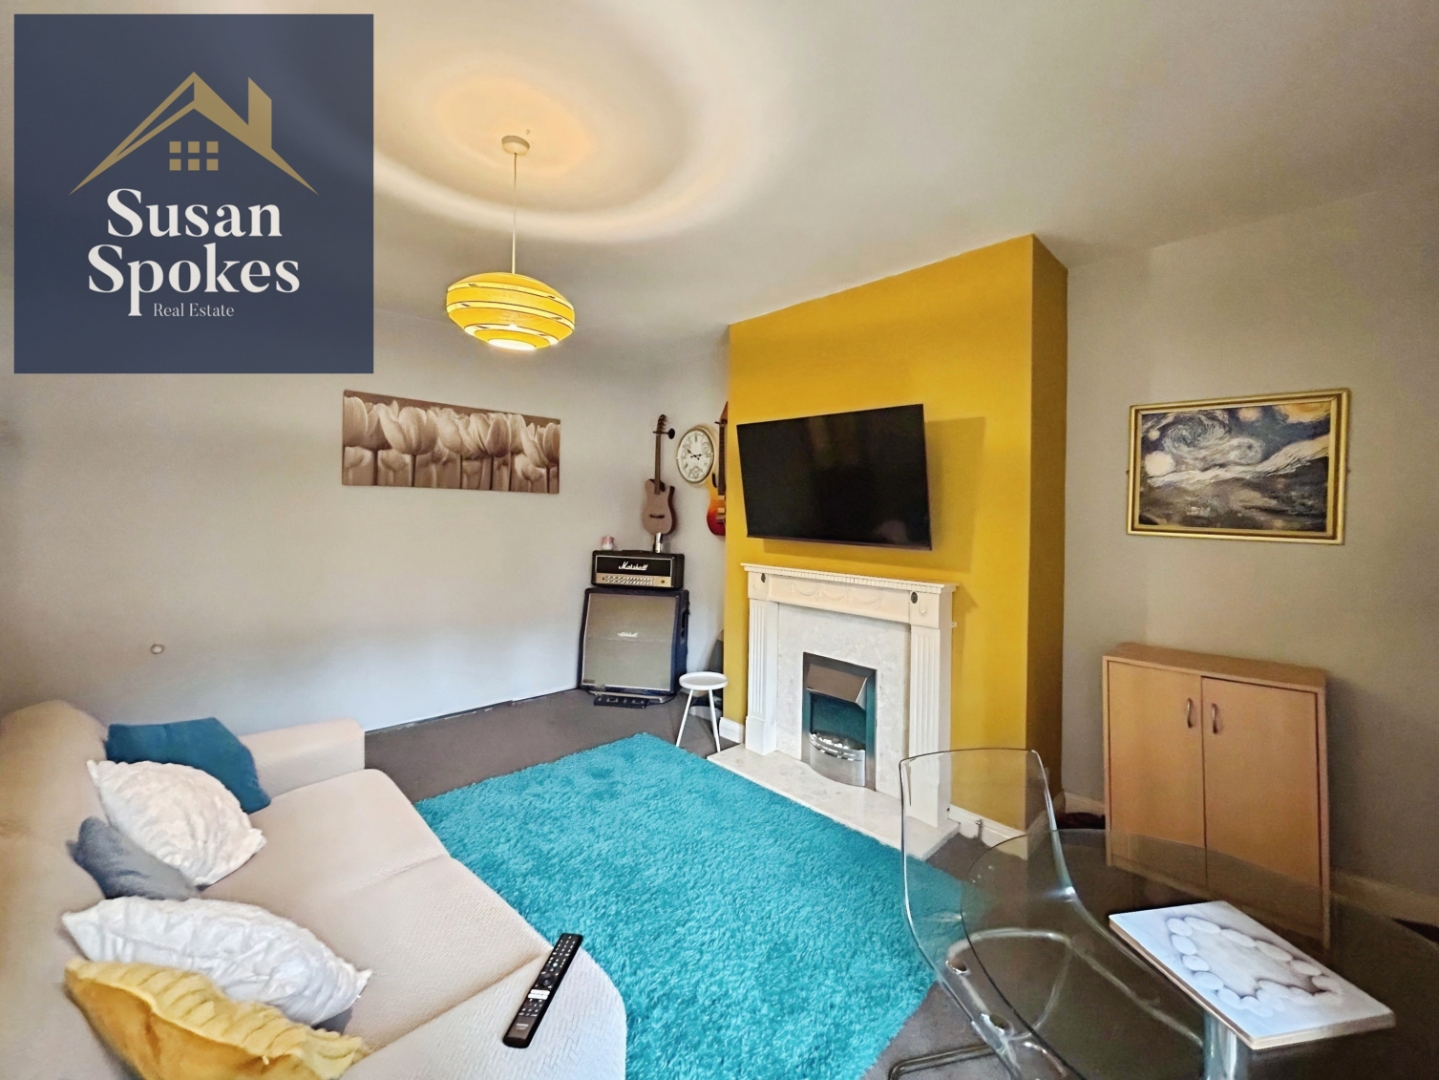
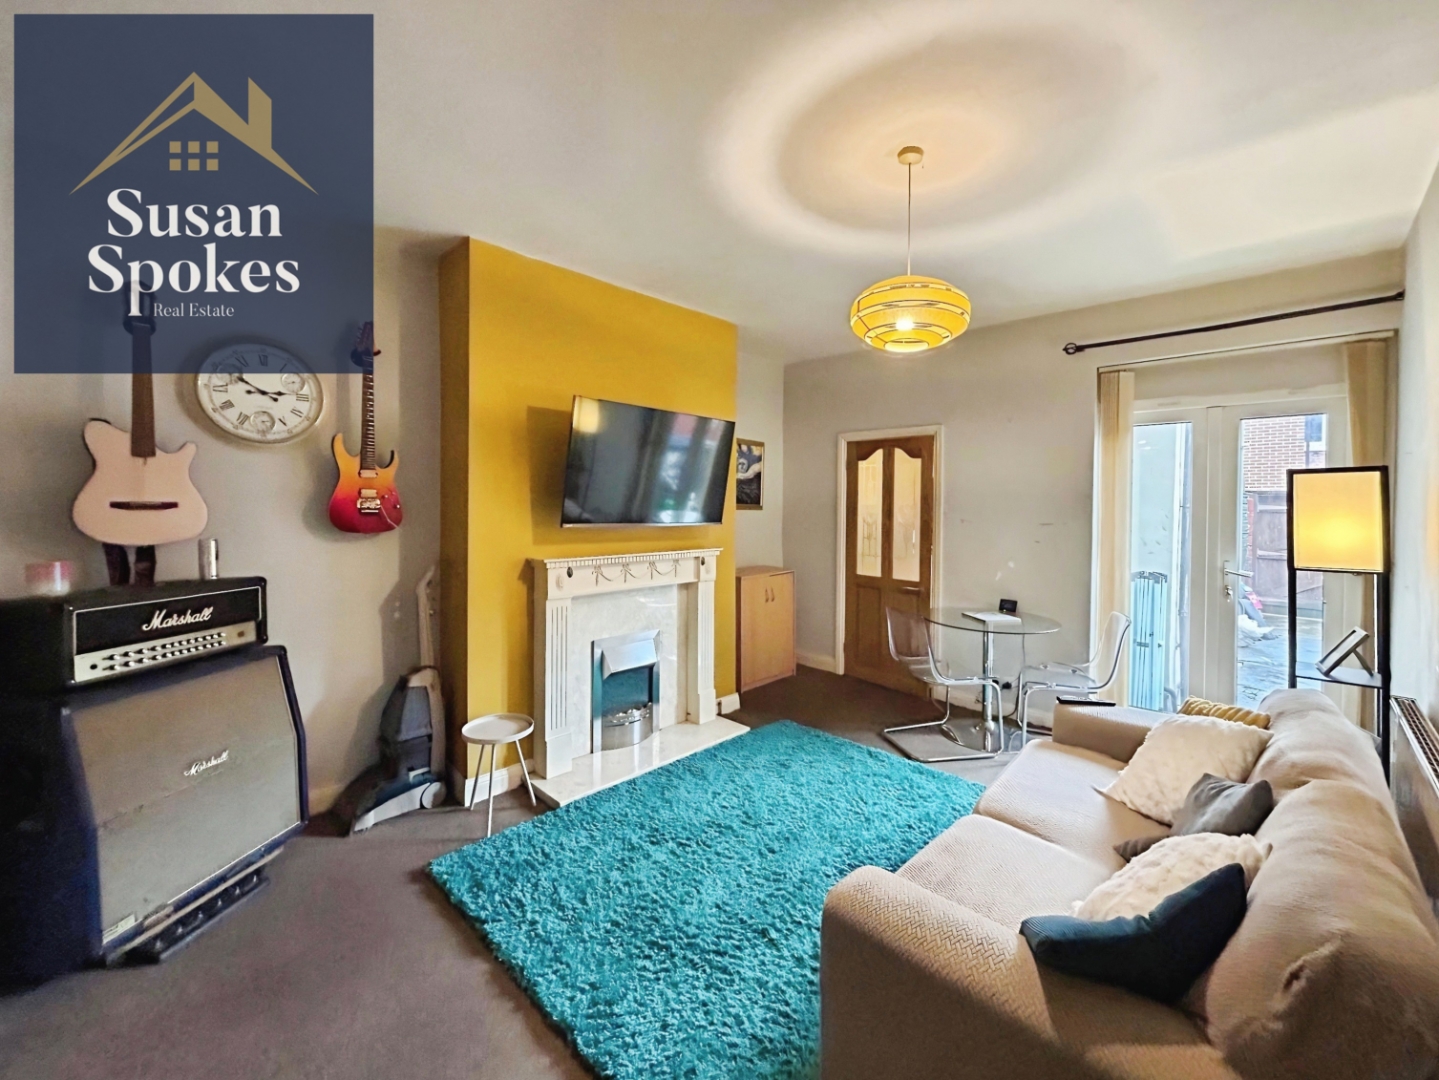
Well presented in contemporary light grey tones with a striking feature wall, this stylish reception room centres around an attractive fireplace with inset electric fire. Part-glazed oak-effect doors lead to the hallway and kitchen, while double doors open out to the rear yard.
Kitchen
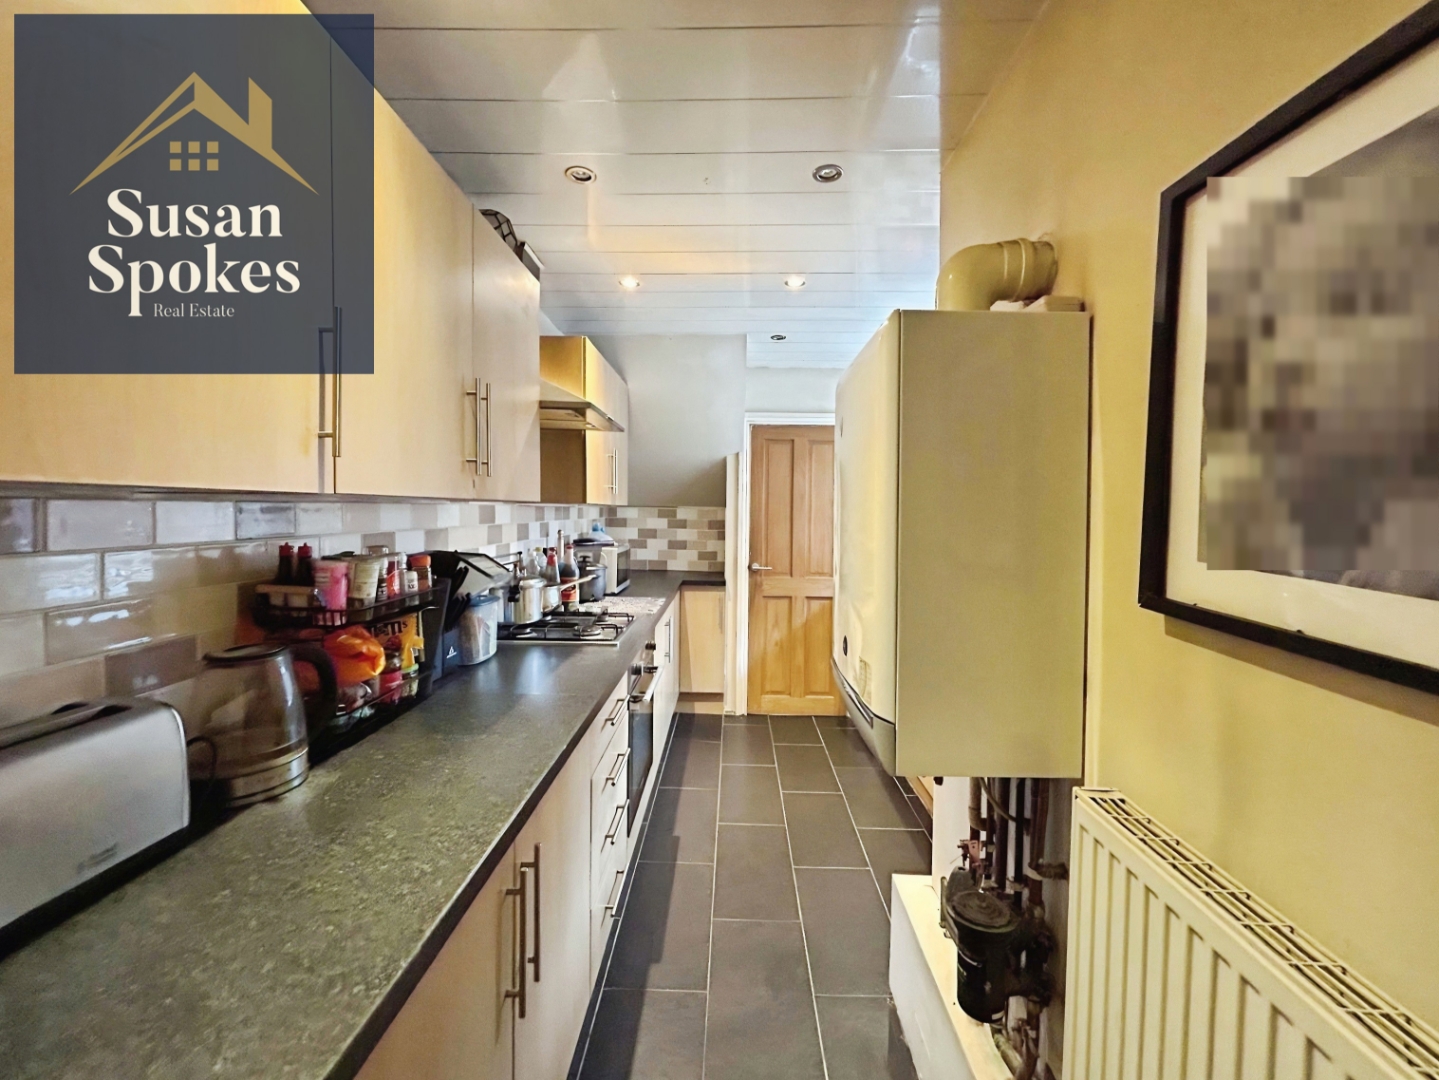
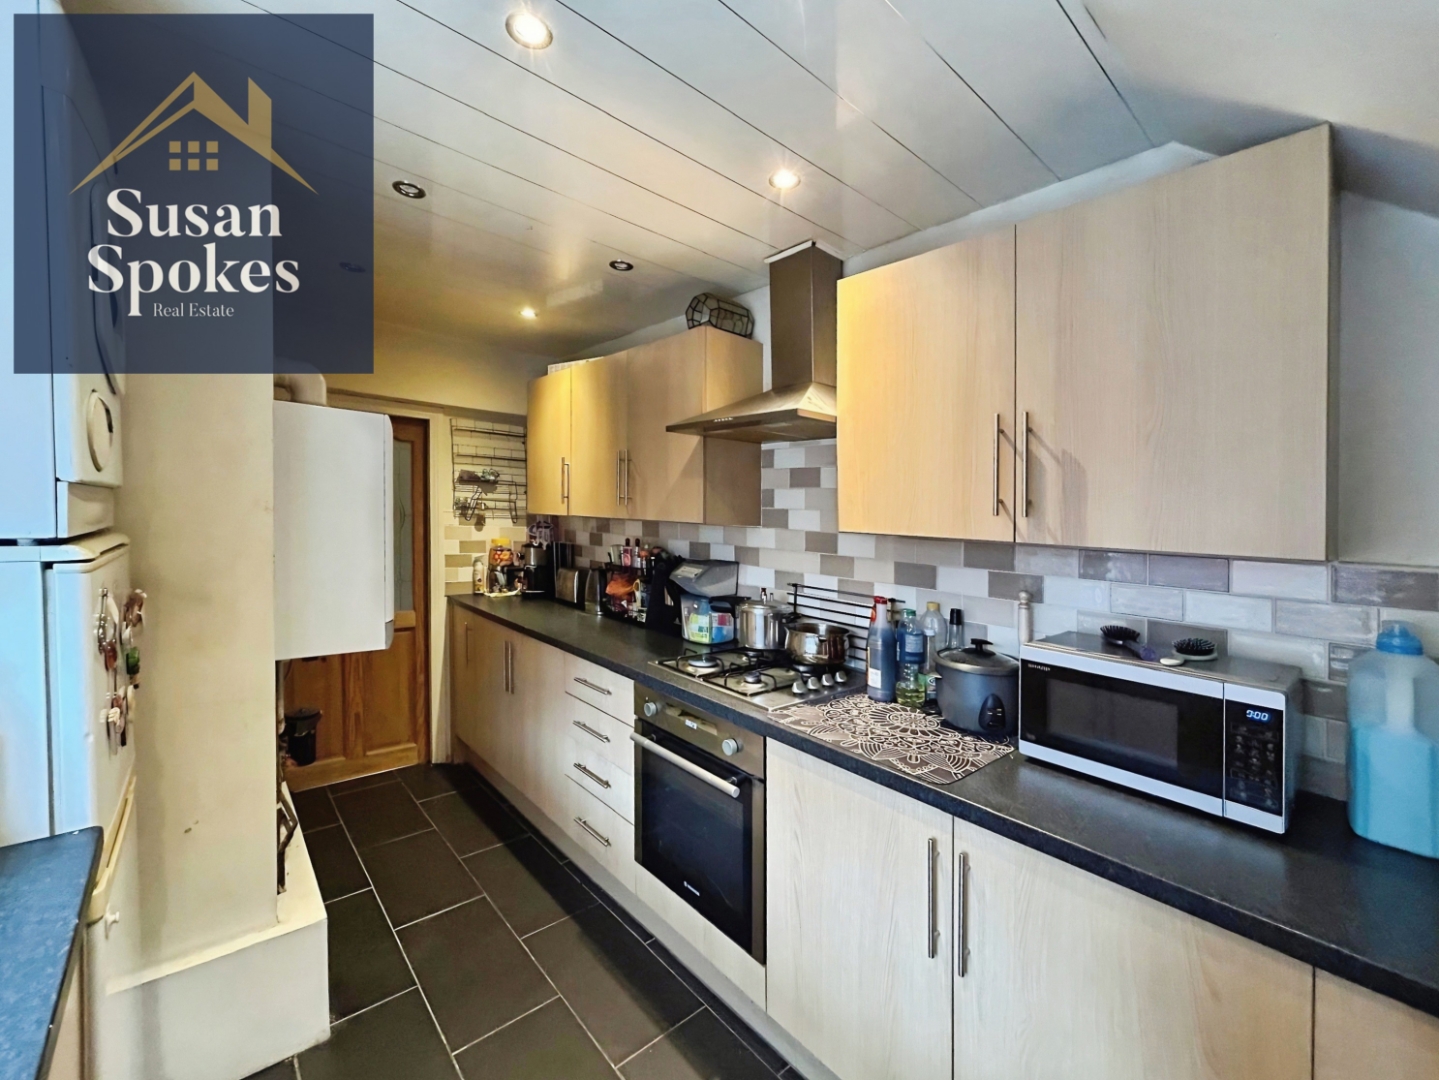
Stylishly presented in neutral tones with striking contrasting black floor tiles, this well-appointed kitchen features a range of wood-effect wall and base units complemented by sleek black worktops. Integrated appliances include a gas hob and electric oven, with plumbing provided for a washing machine. A stainless steel sink with mixer tap and recessed ceiling spotlights complete the space, creating a practical yet contemporary finish.
Bedroom
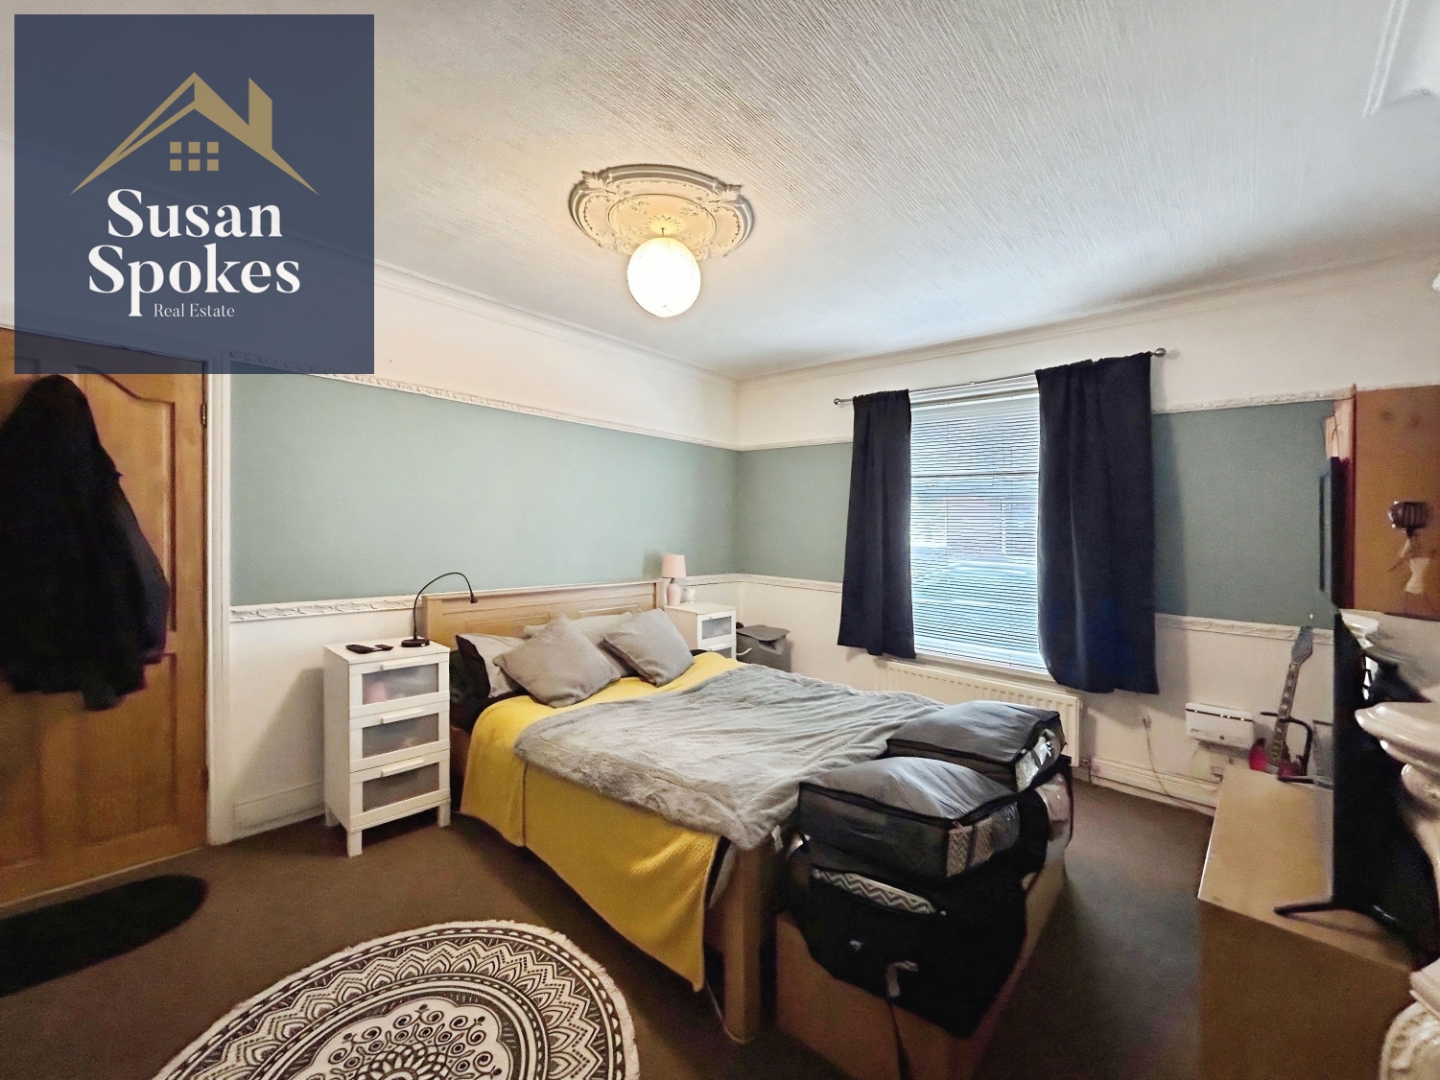
Bedroom: A generously proportioned double bedroom with a pleasant front-facing aspect, featuring an attractive fireplace with tiled hearth, creating a charming focal point within this inviting space.
Bedroom
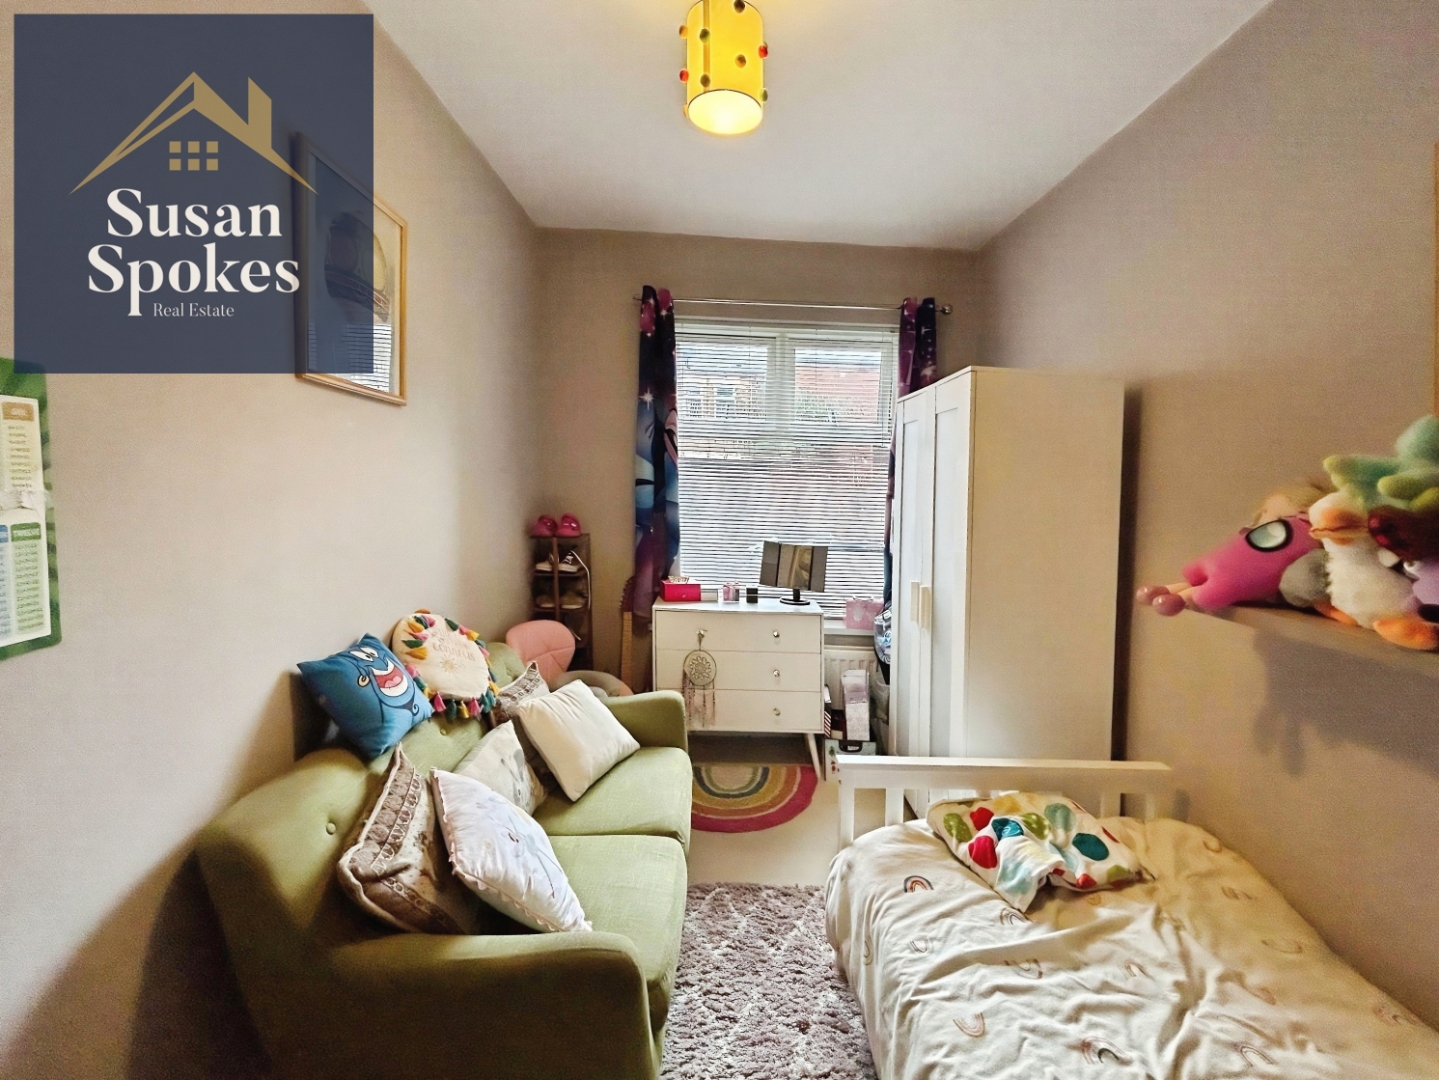
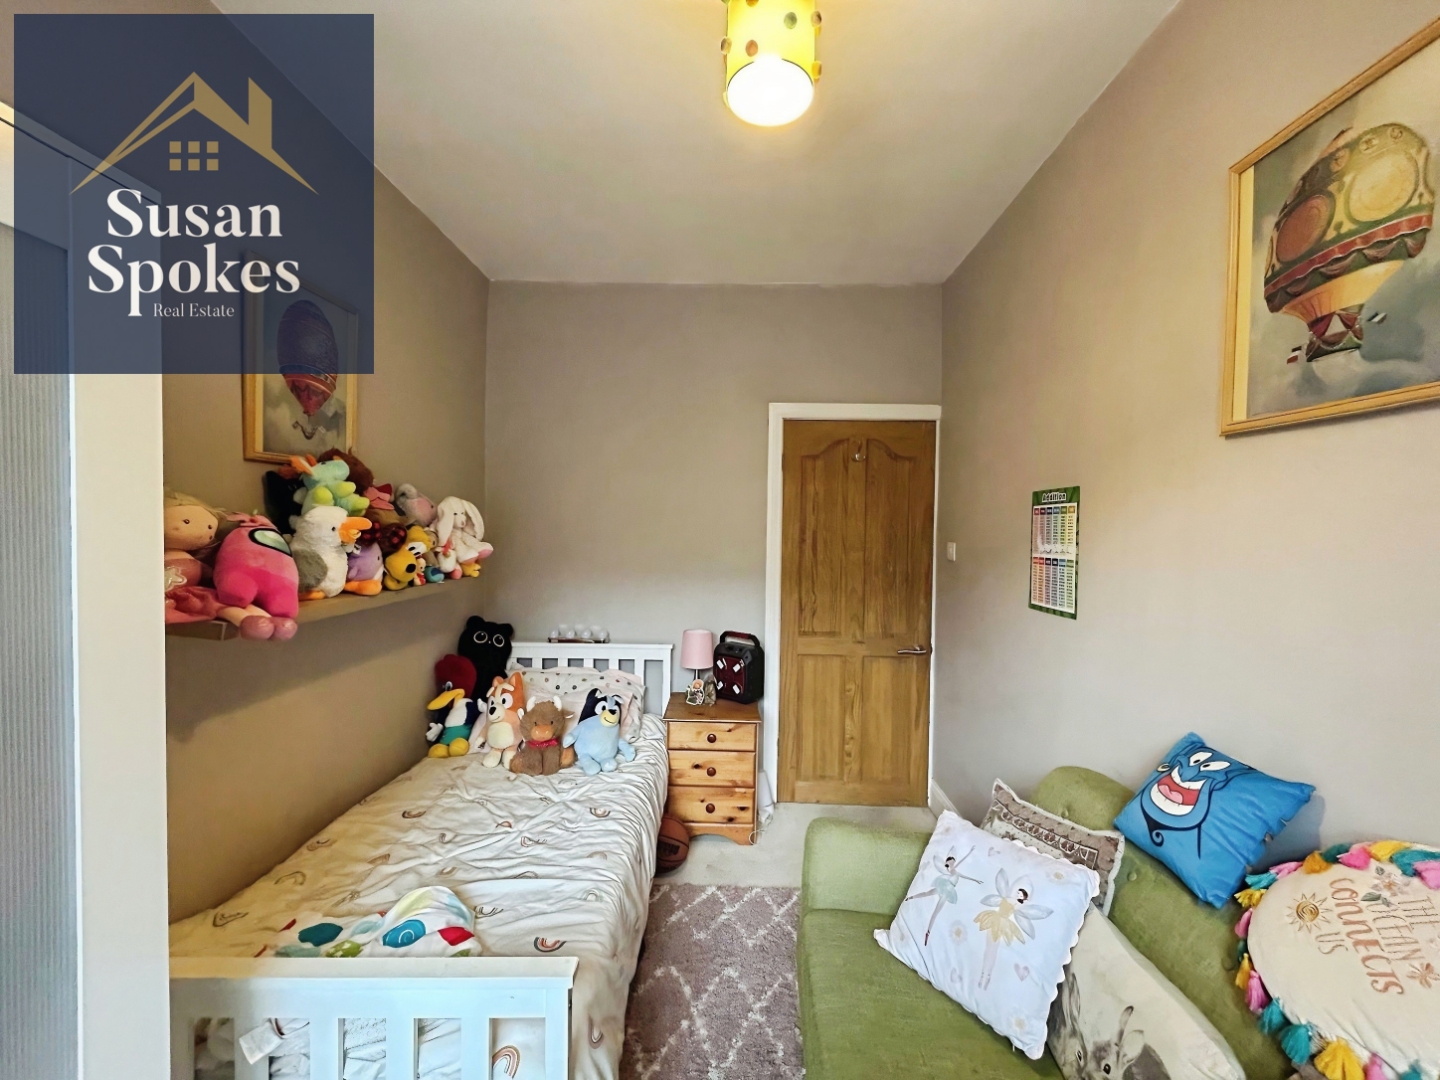
Rear-facing aspect, perfectly suited as a single bedroom, nursery, or home office, offering a versatile and practical space.
Bathroom
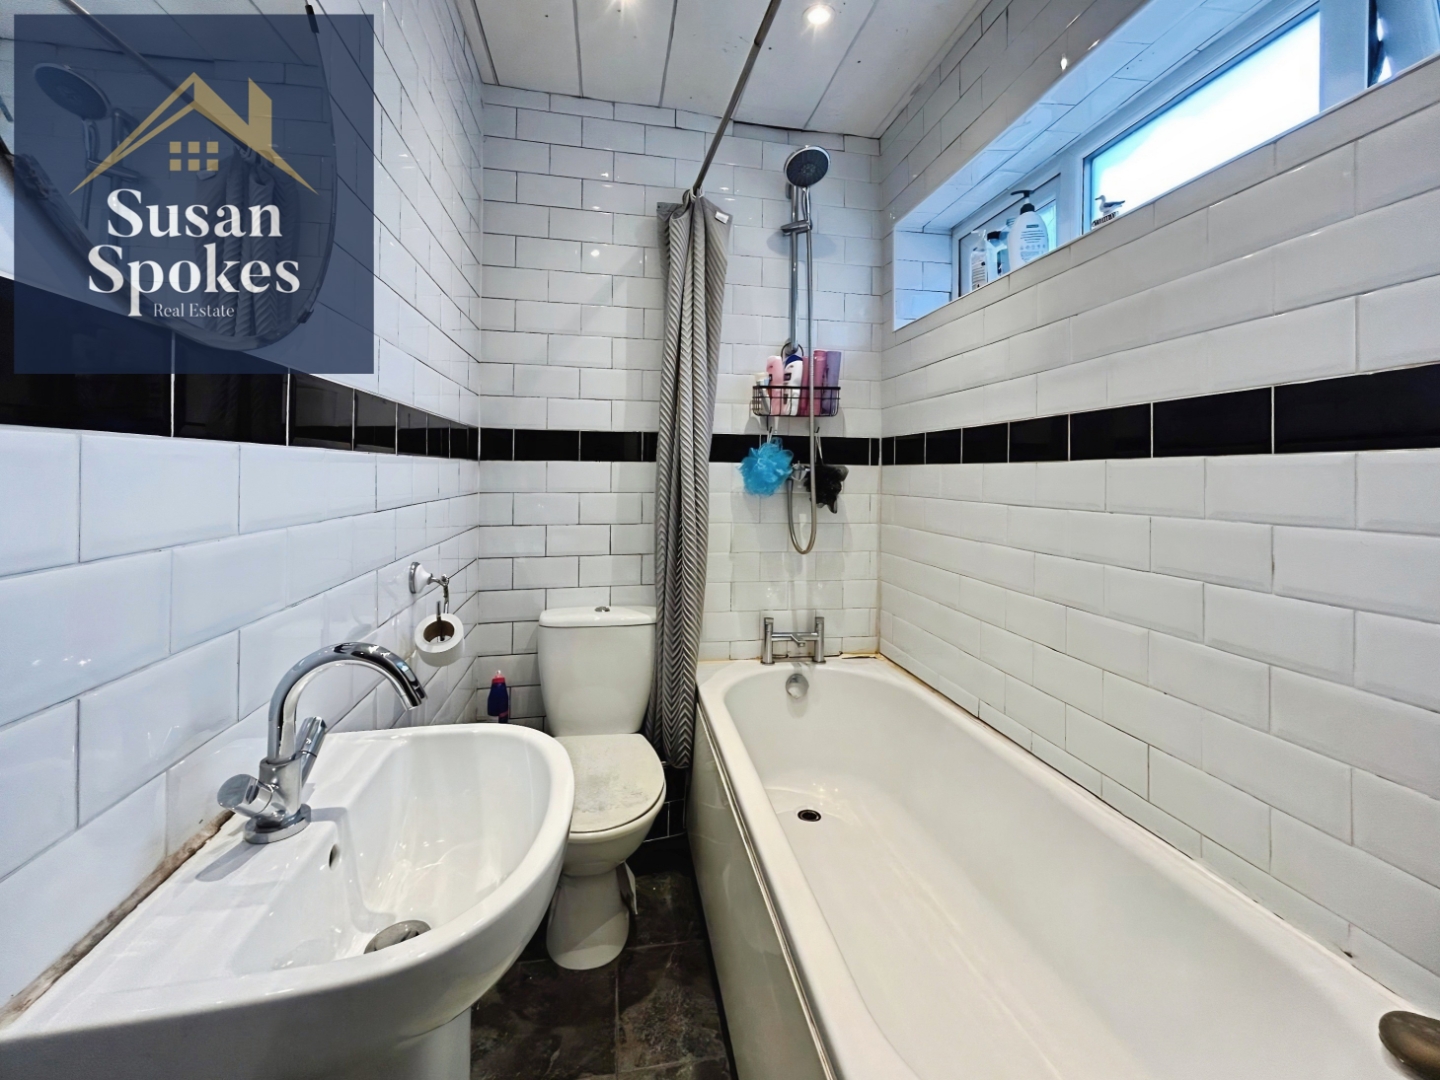
Finished in a timeless style with white metro brick tiling complemented by a contrasting black border and tiled flooring. The suite comprises a WC, wash hand basin, and white panelled bath with mixer taps and mains-fed shower over. A heated towel rail and recessed ceiling spotlights complete this sleek and well-appointed space.
External
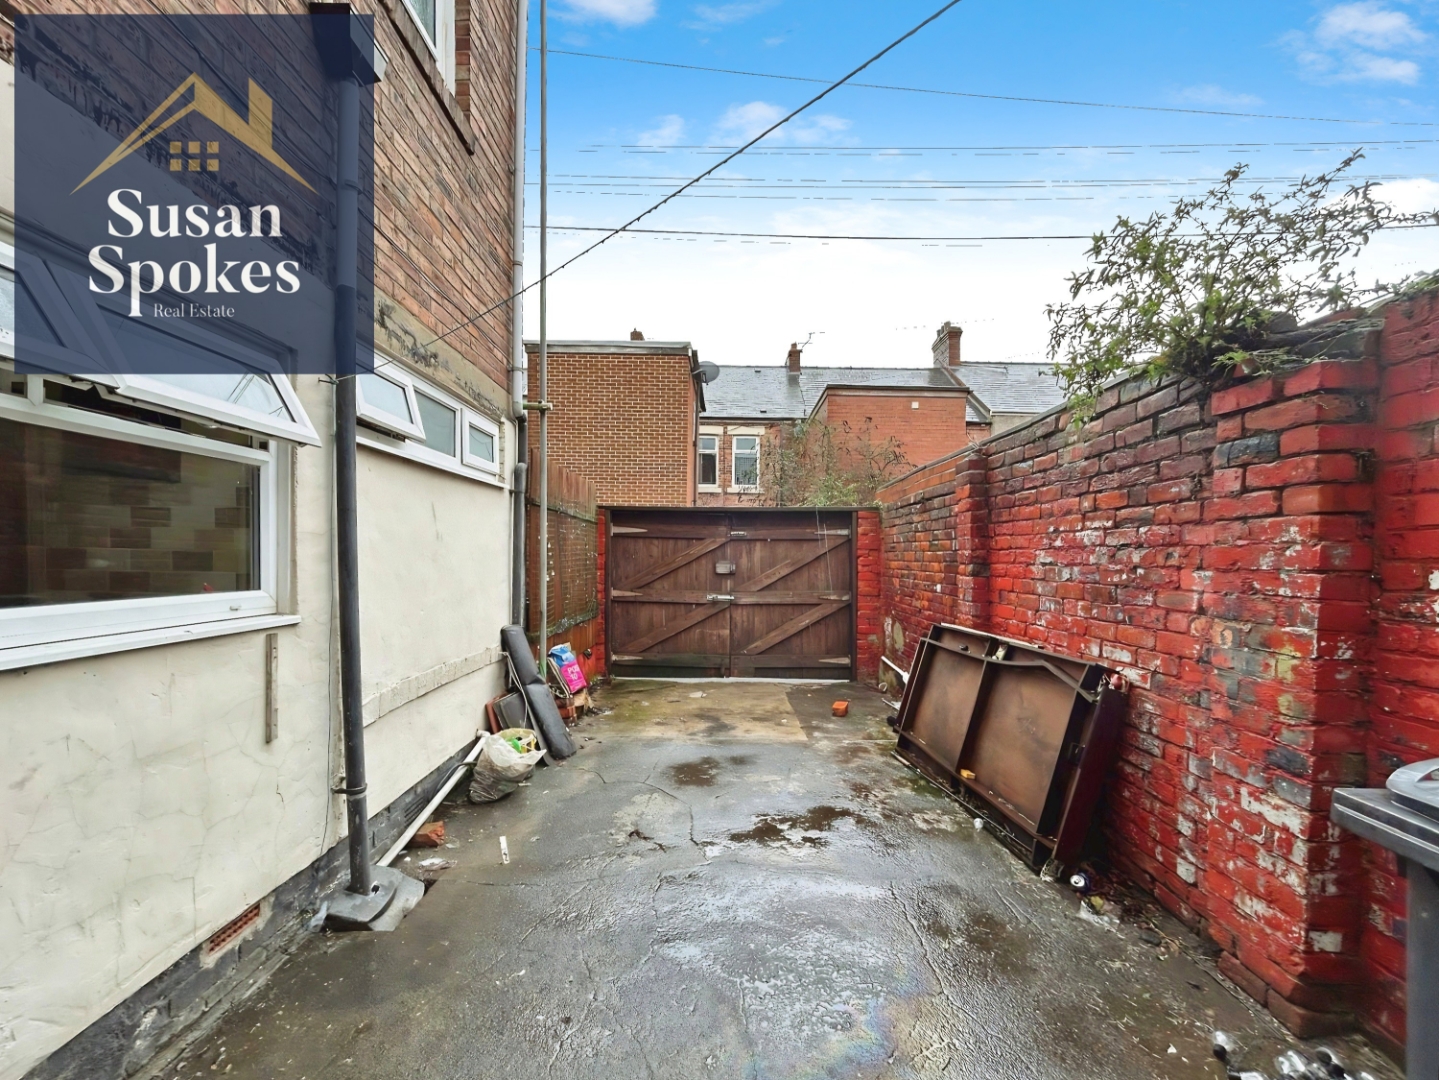
Private south-facing rear yard, featuring double gates and a secure, enclosed space ideal for outdoor living or storage.