Full Description
Hallway
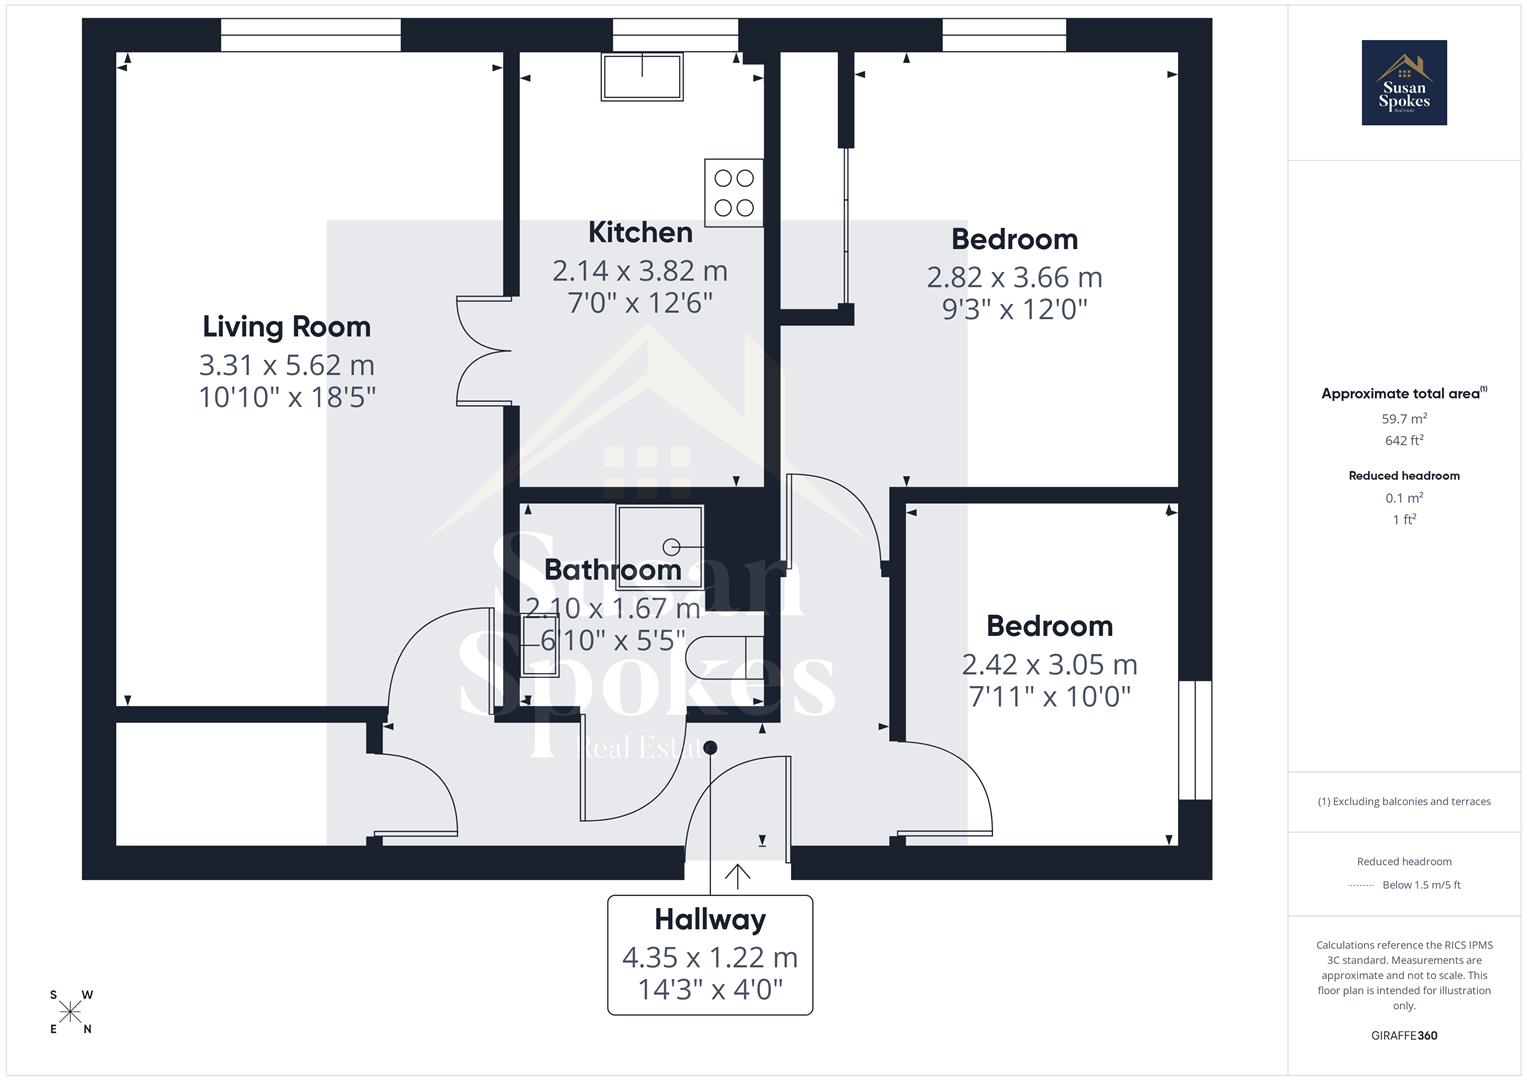
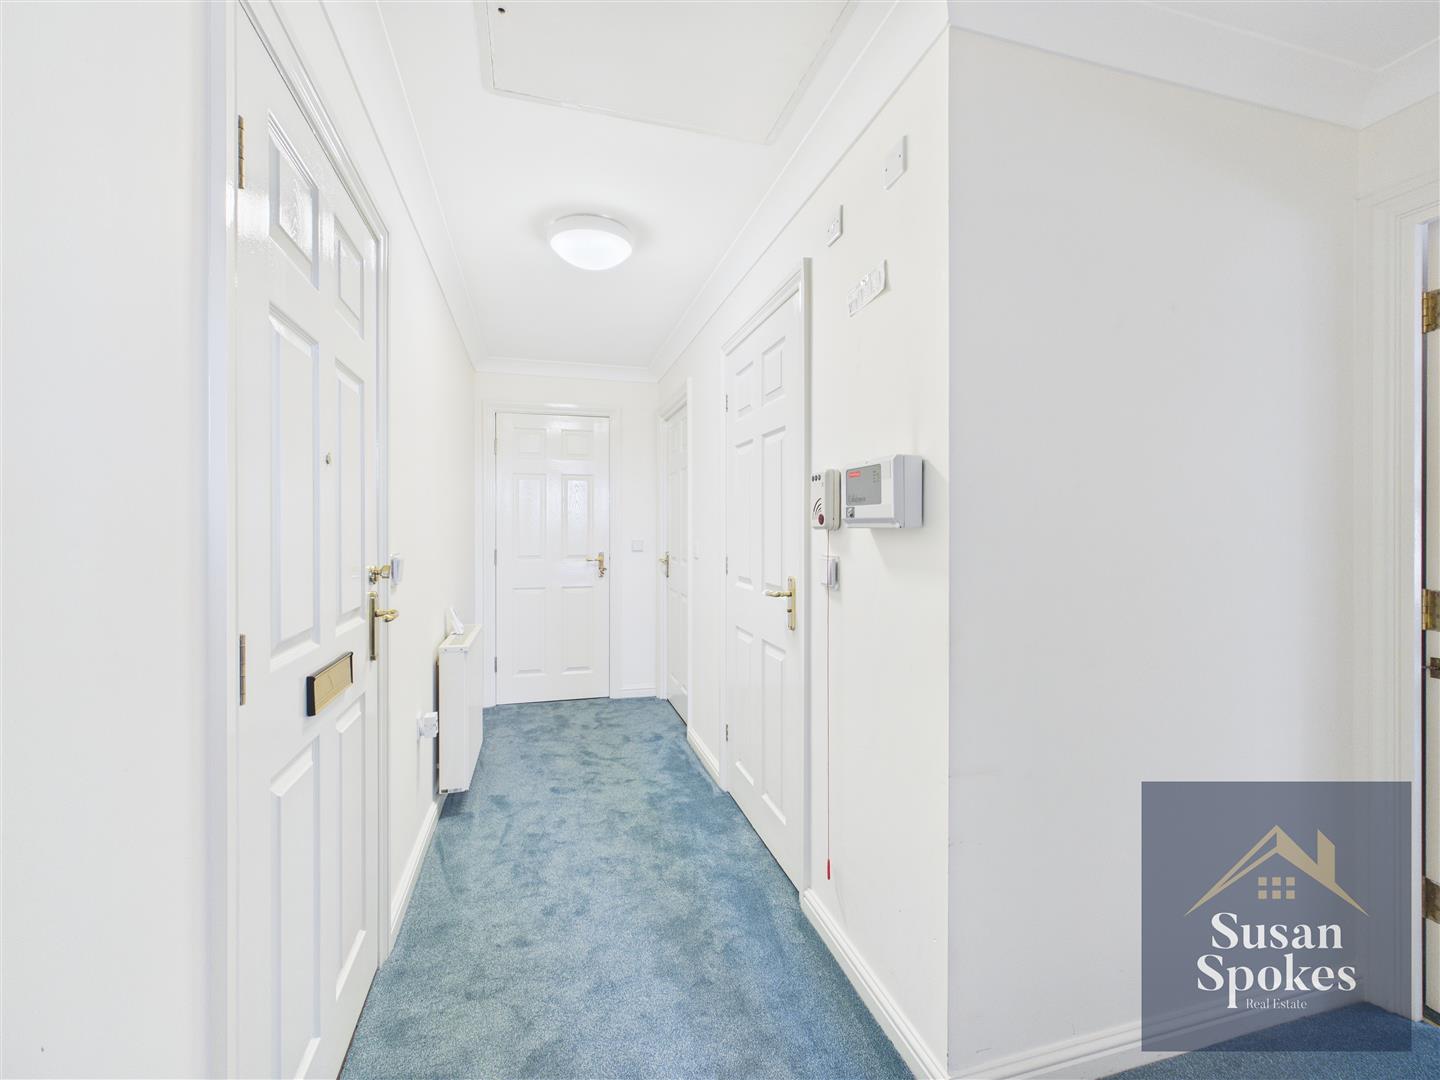
Step into a welcoming hallway featuring neutral décor and comfortable carpet flooring. The space includes a built-in storage cupboard for added convenience and provides access to the lounge, two bedrooms, and a wet room. An electric radiator ensures the area remains warm and inviting.
Lounge
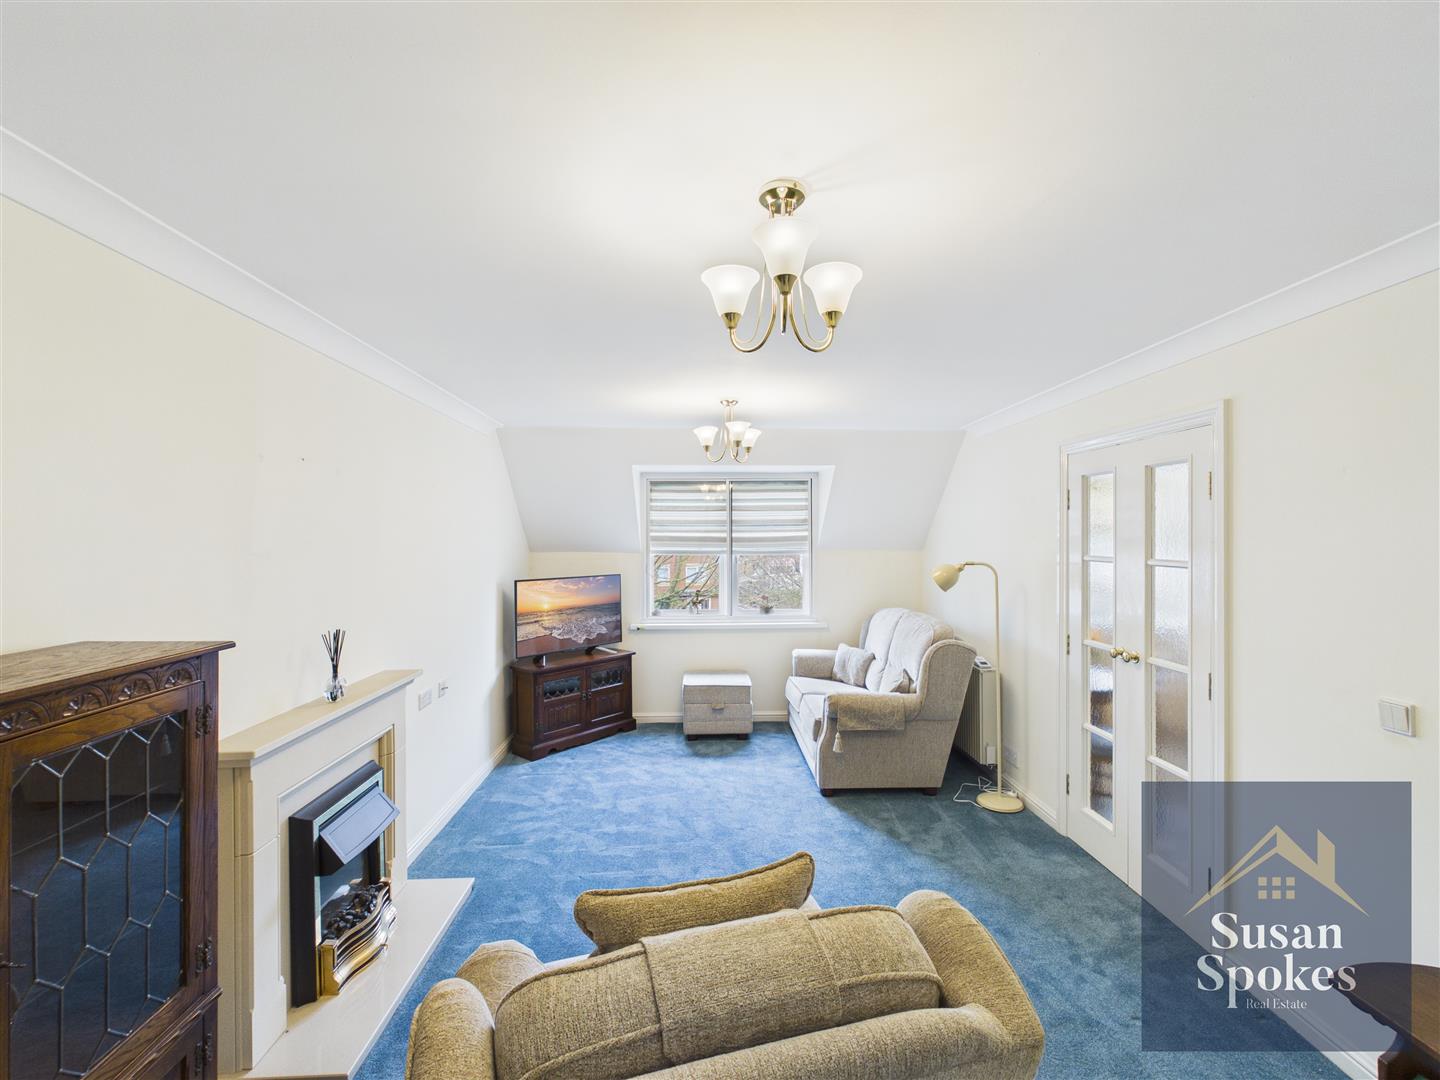
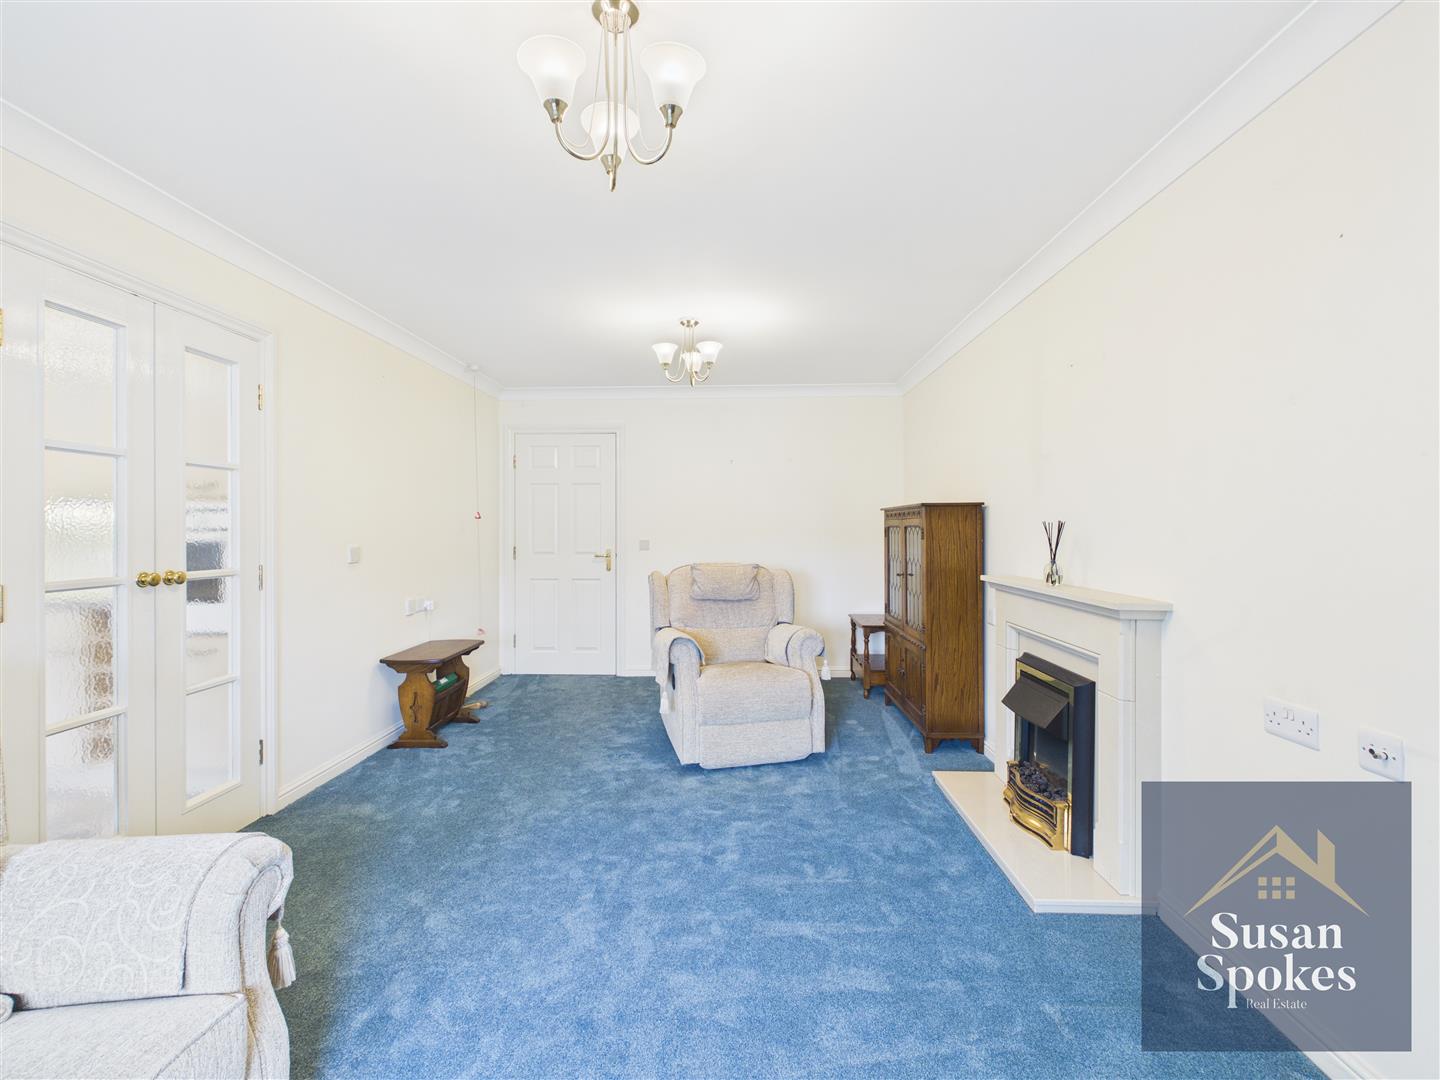
A spacious lounge with neutral décor and soft carpet flooring, creating a bright and comfortable living area. The room features a stone-effect fireplace with an electric fire, perfect for cosy evenings. Two glazed doors provide access to the kitchen, while an electric radiator adds extra warmth and comfort throughout.
Kitchen
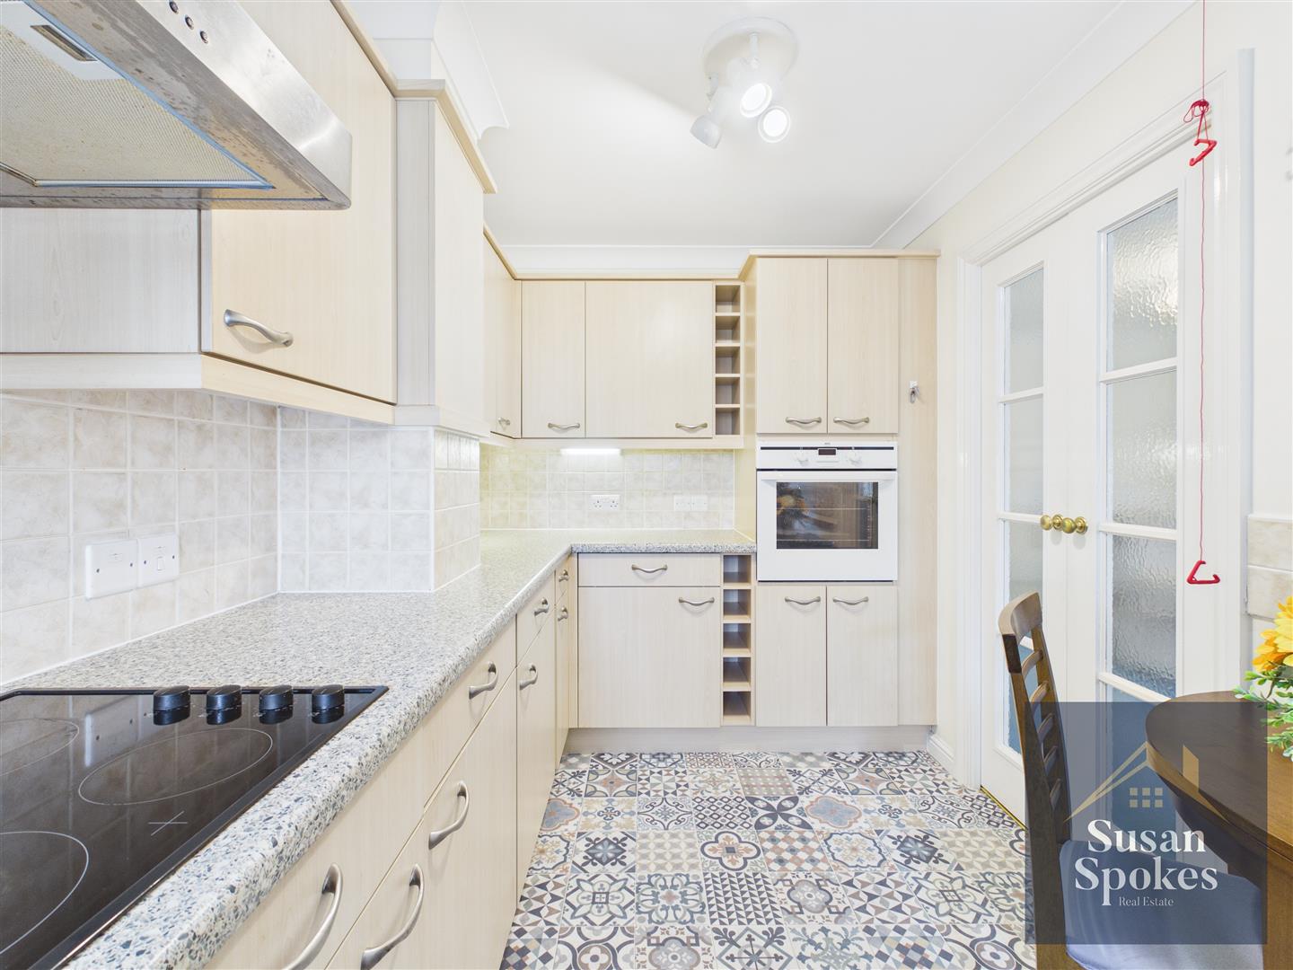
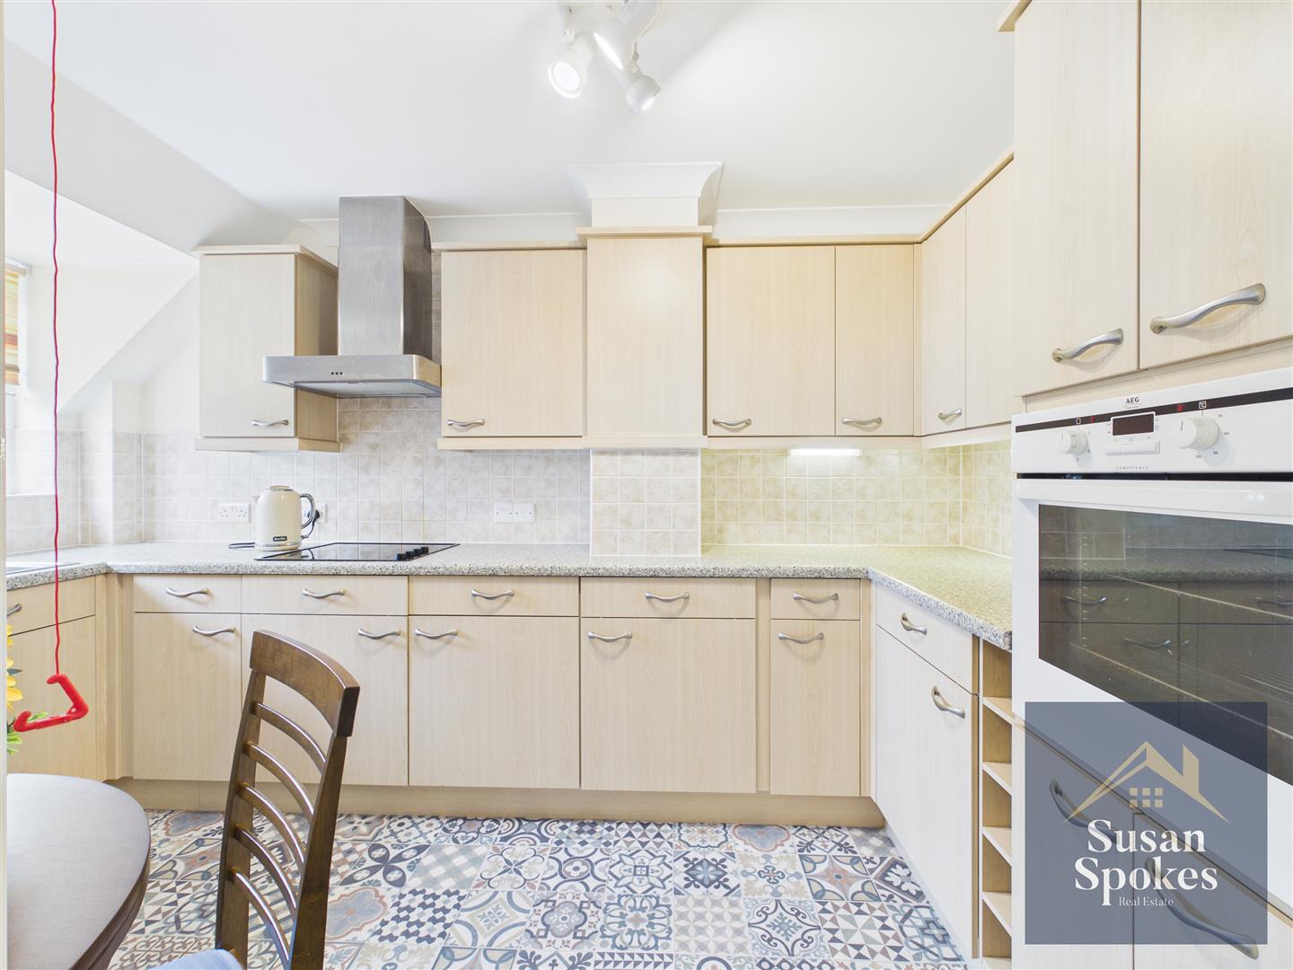
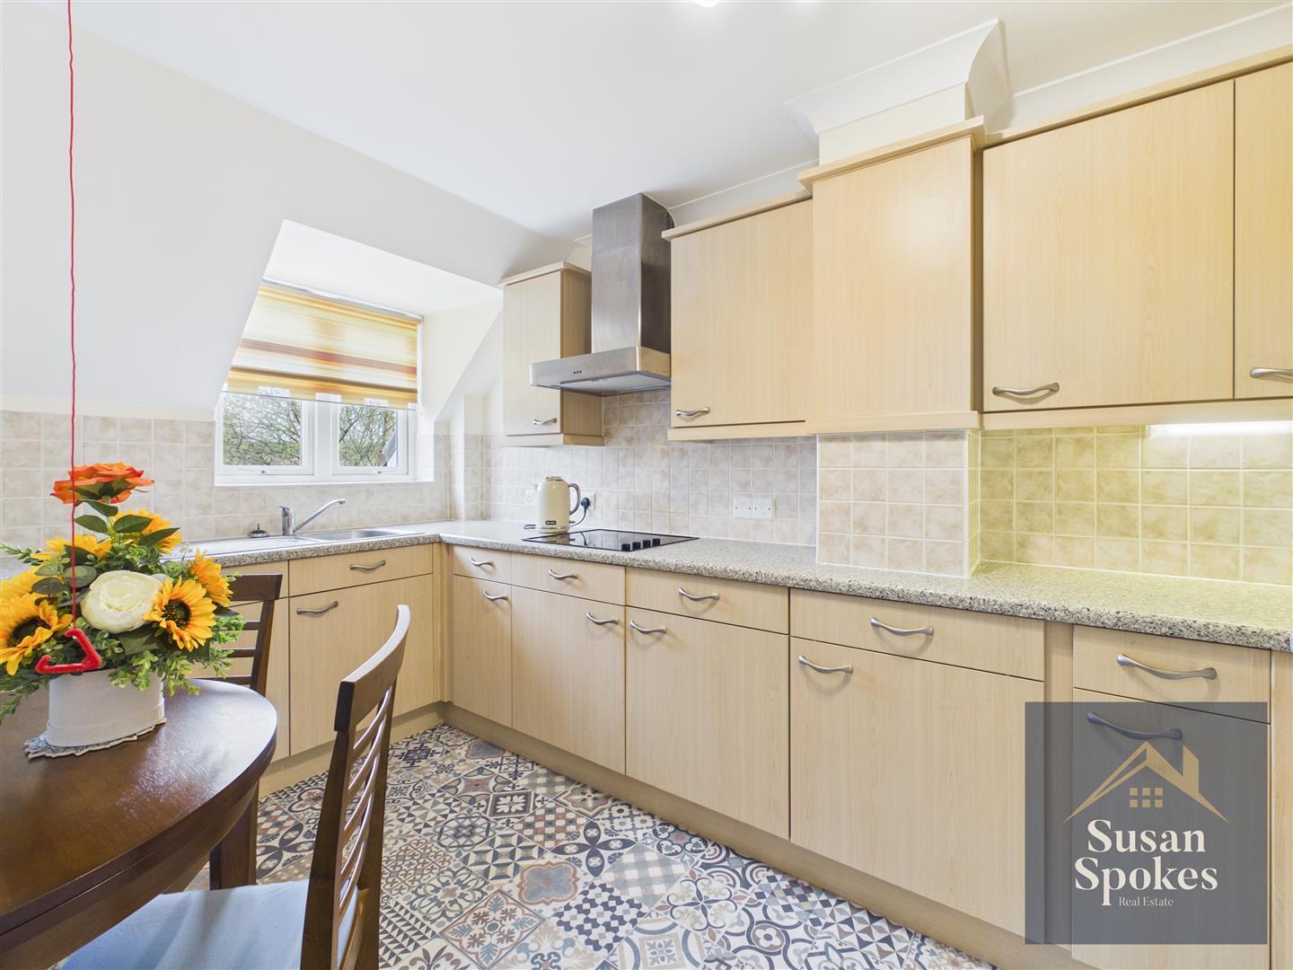
A generously proportioned kitchen featuring beach-effect wall and base units complemented by contrasting worktops. It includes an integrated electric oven, electric hob, and under-counter fridge and freezer. A stainless steel sink with mixer tap sits against a tiled splashback, while neutral décor and tile-effect flooring complete this practical and stylish space. Ample room for dining table.
Bedroom
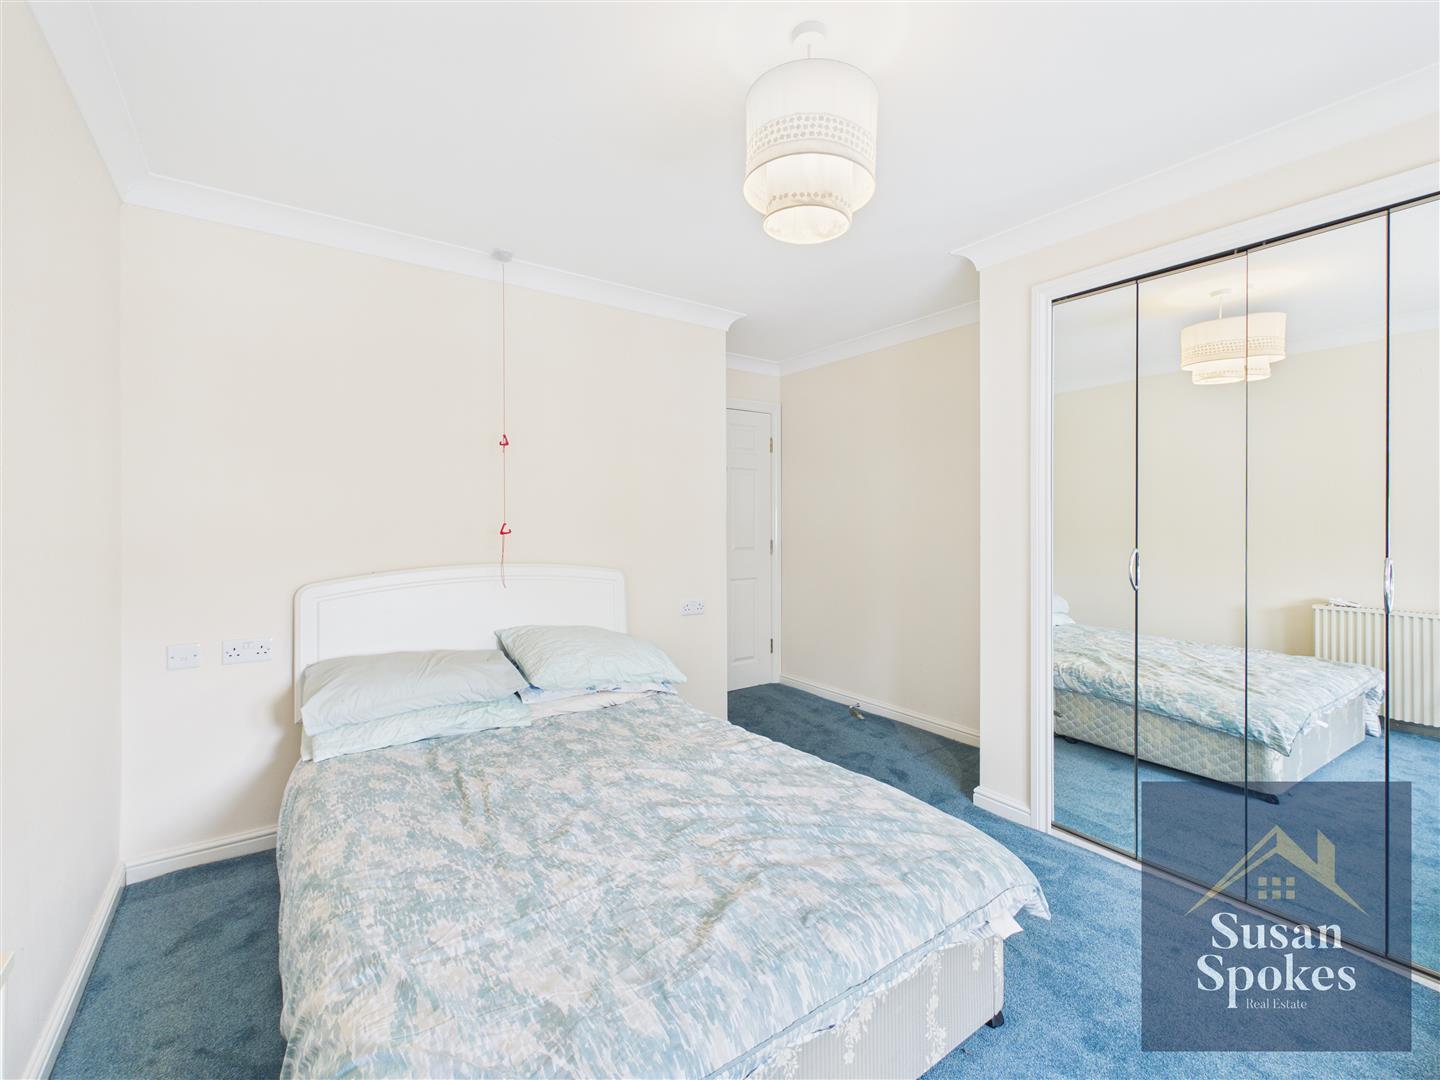
A spacious front-aspect double bedroom with neutral décor and carpet flooring. The room benefits from mirrored fitted wardrobes for ample storage, a uPVC window allowing plenty of natural light, and an electric radiator for added comfort.
Bedroom
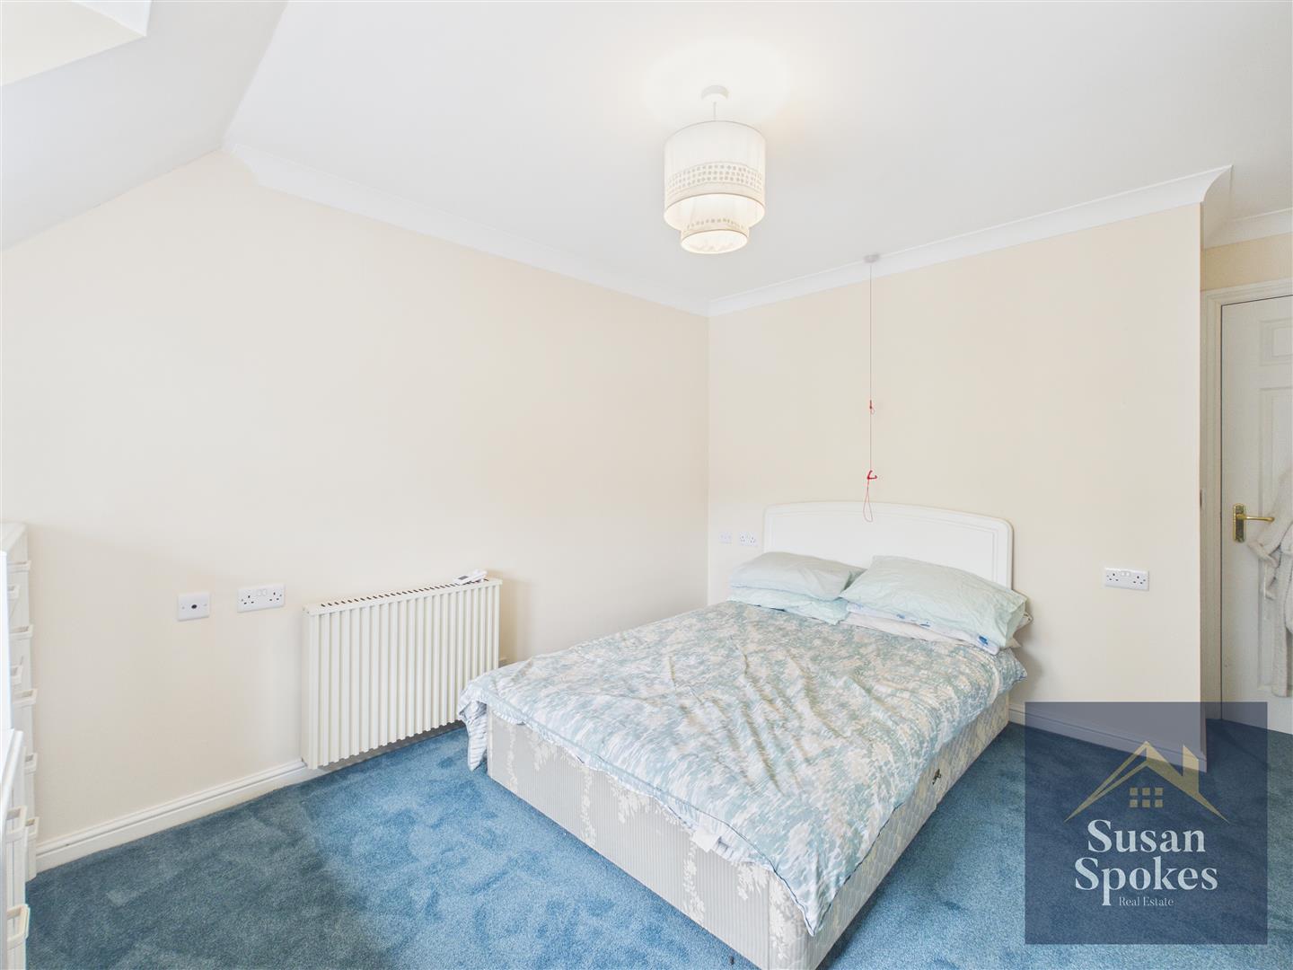
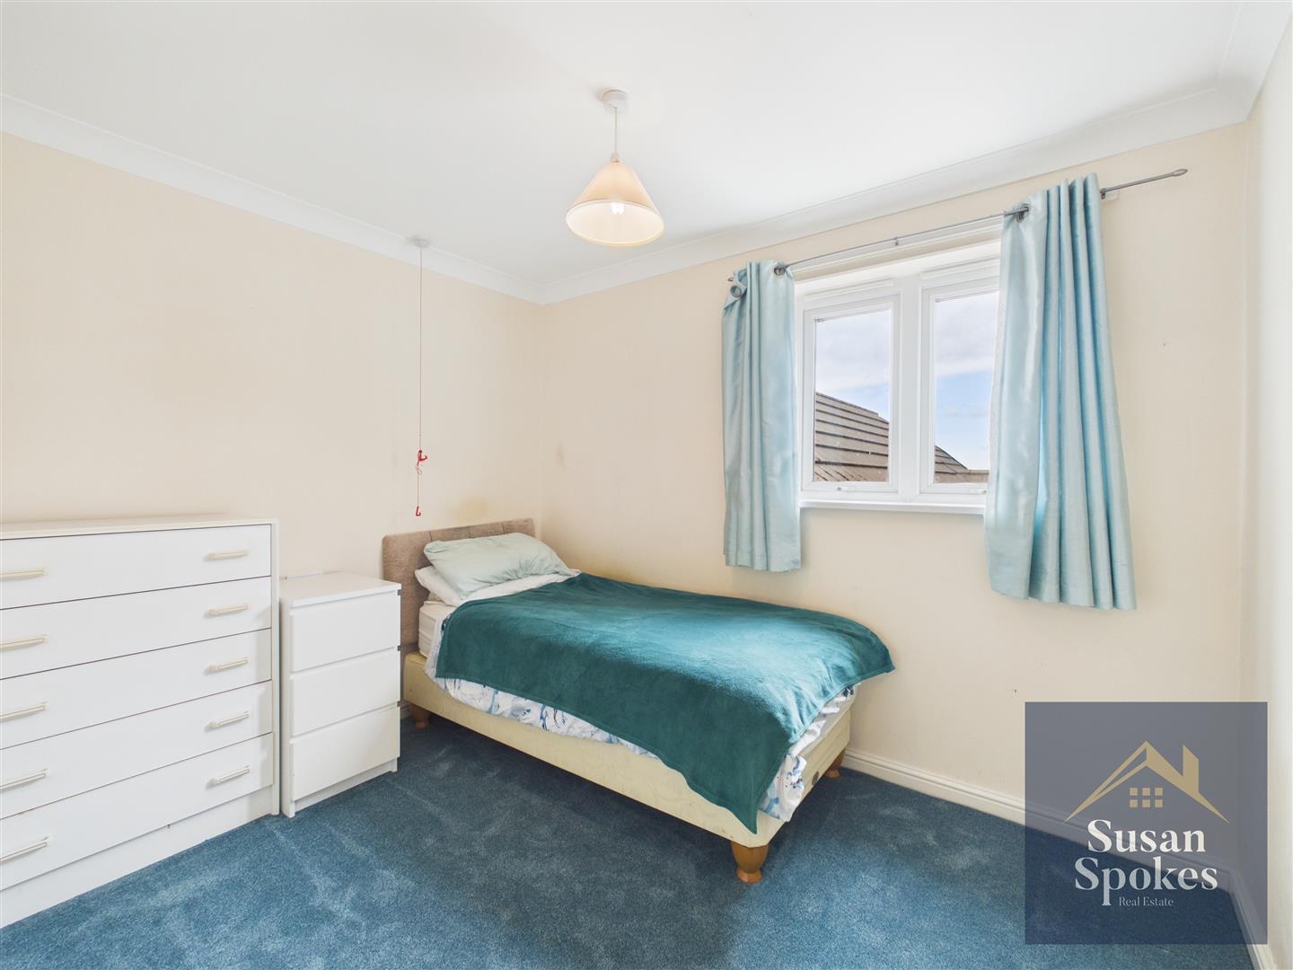
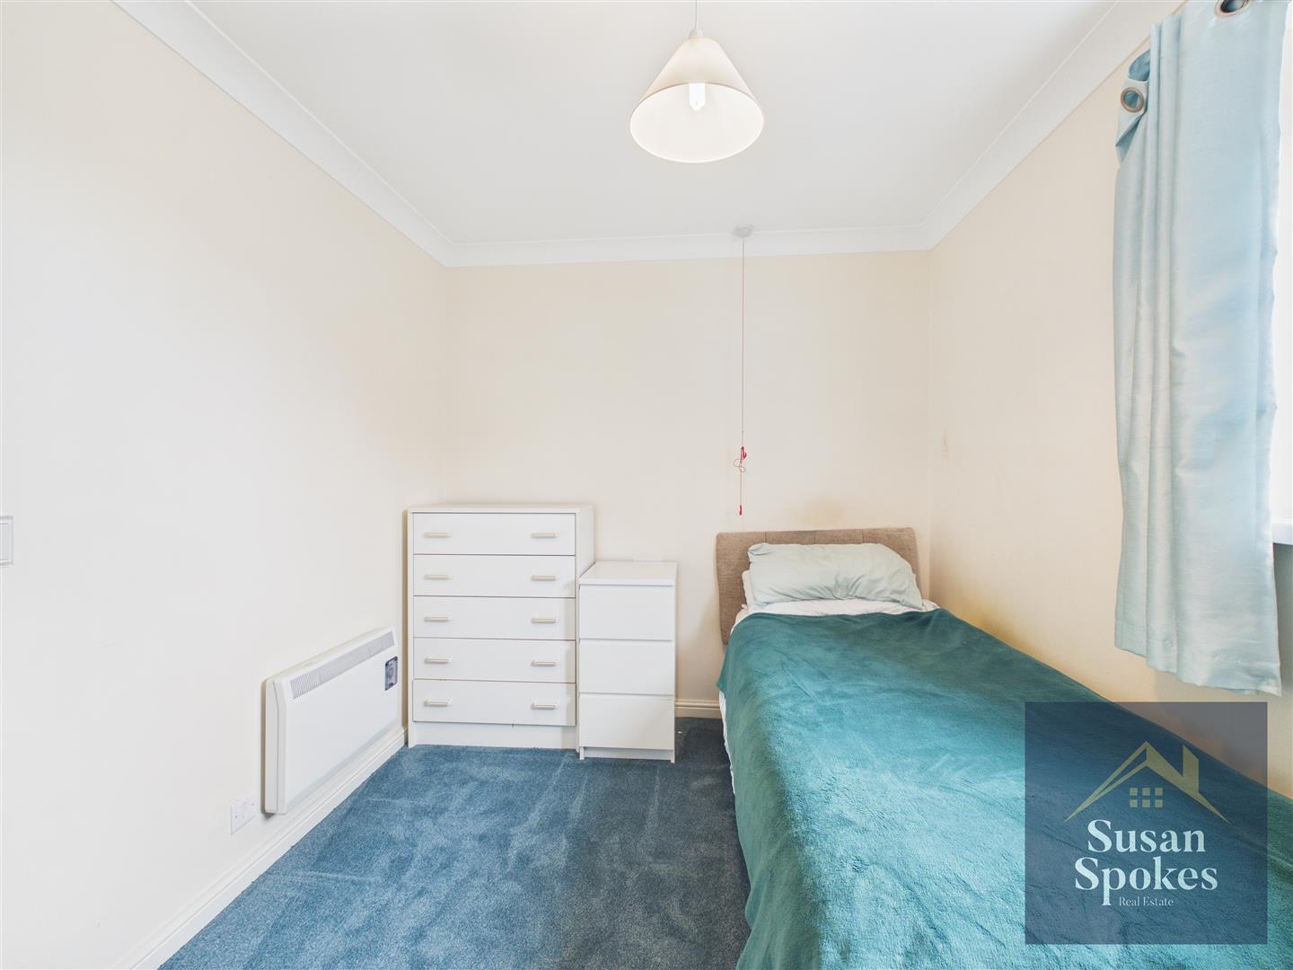
A comfortable double bedroom with neutral décor and carpet flooring. The room features a wall-mounted electric heater and a uPVC window, providing both warmth and natural light.
Wetroom
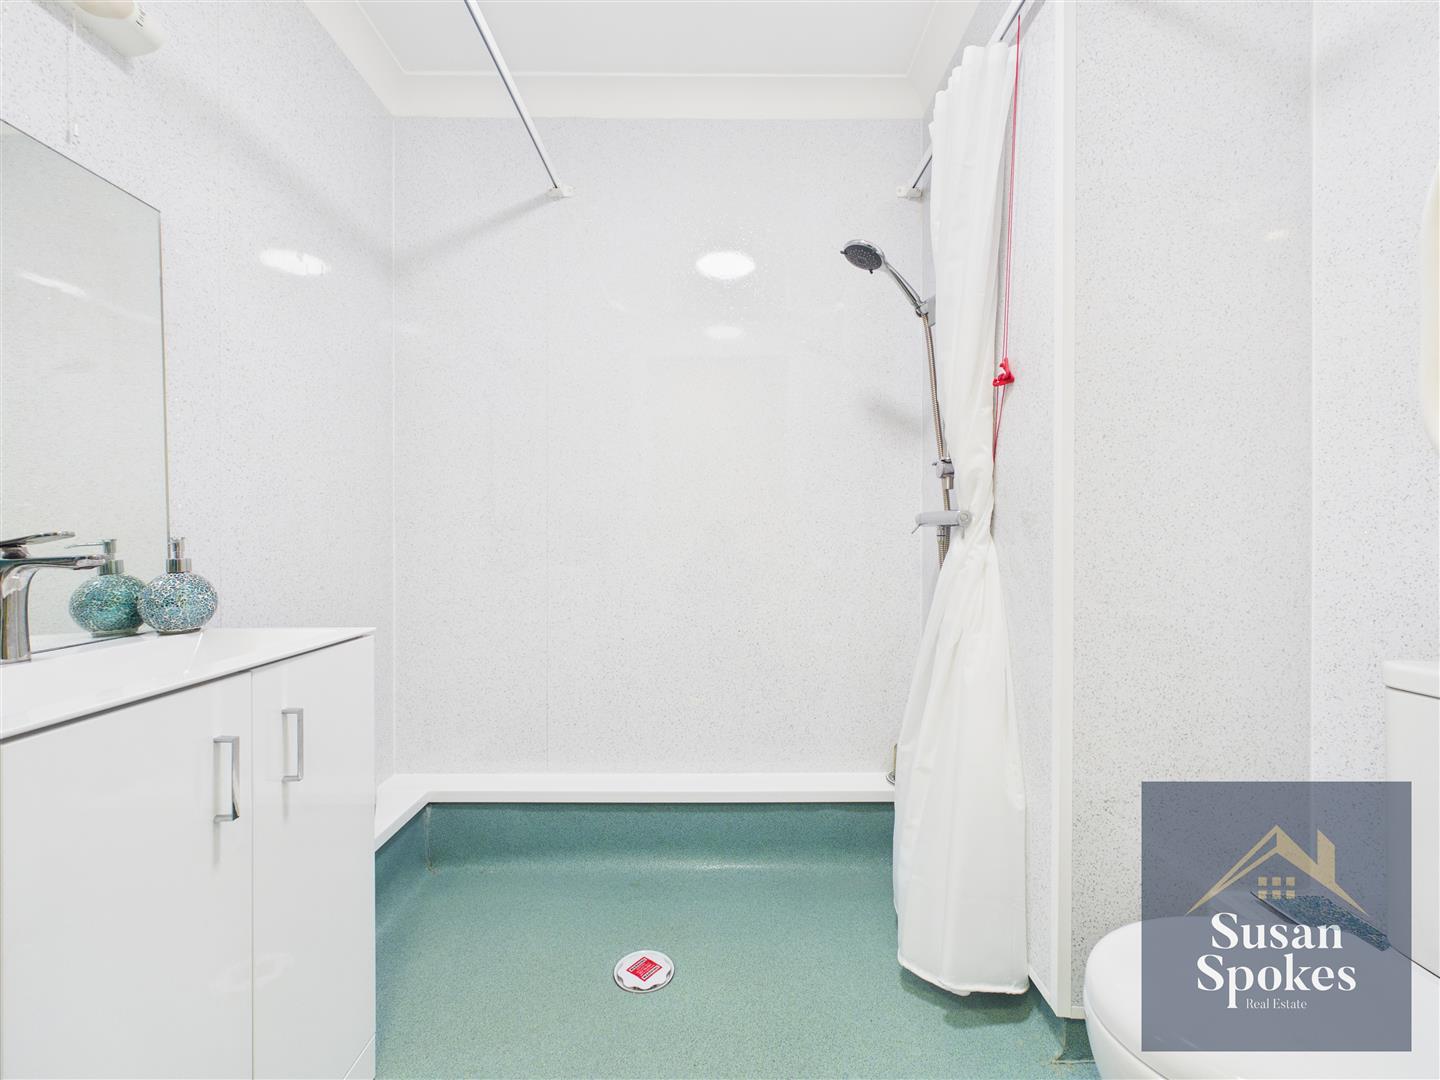
A newly fitted wet room with neutral décor, offering modern convenience and accessibility. It includes a WC, an electric shower, and a vanity unit with hand basin and mixer tap, combining practicality with a clean, contemporary style.
External
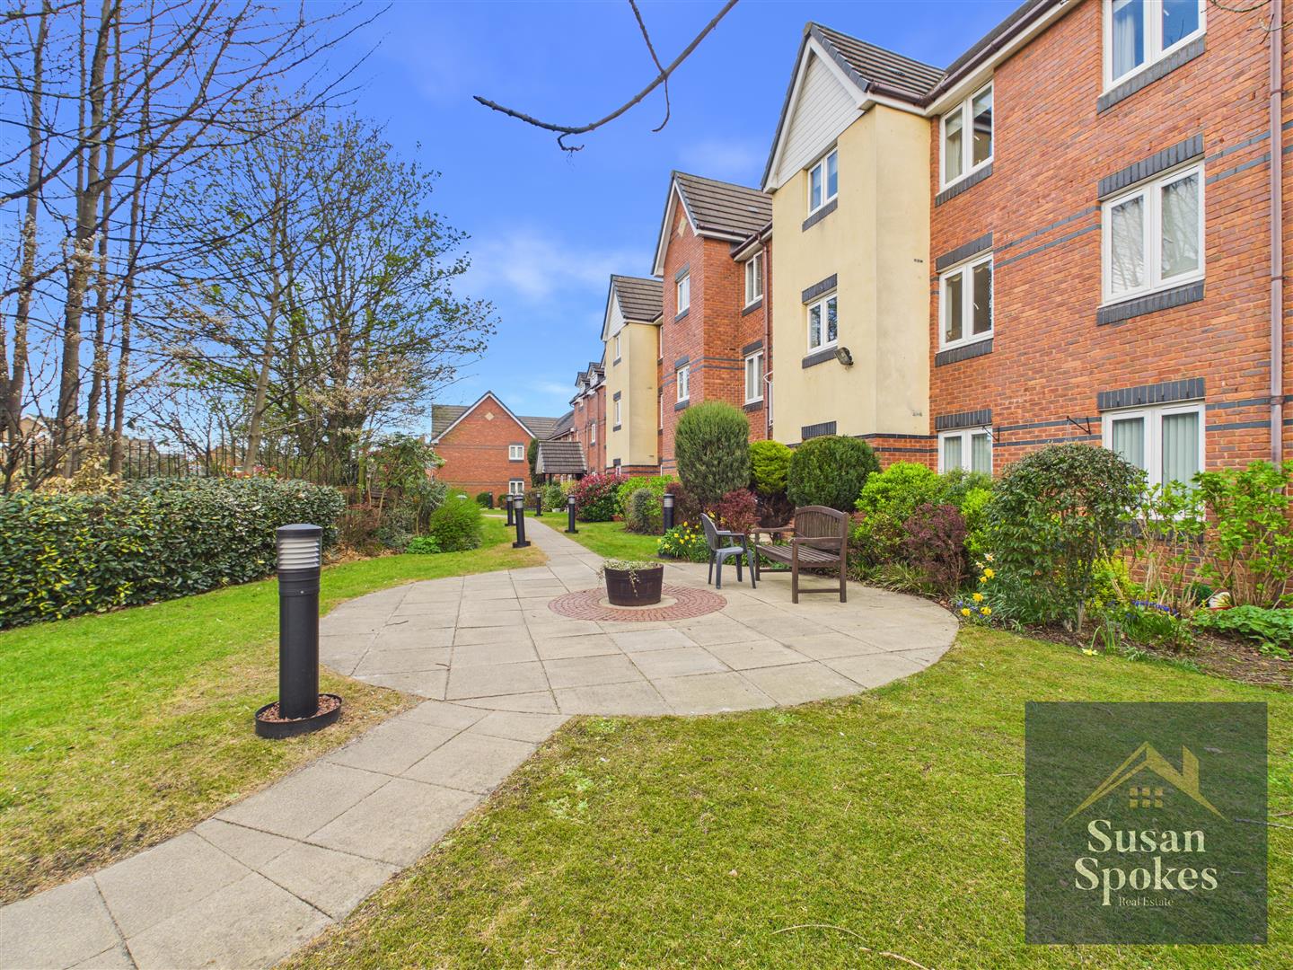
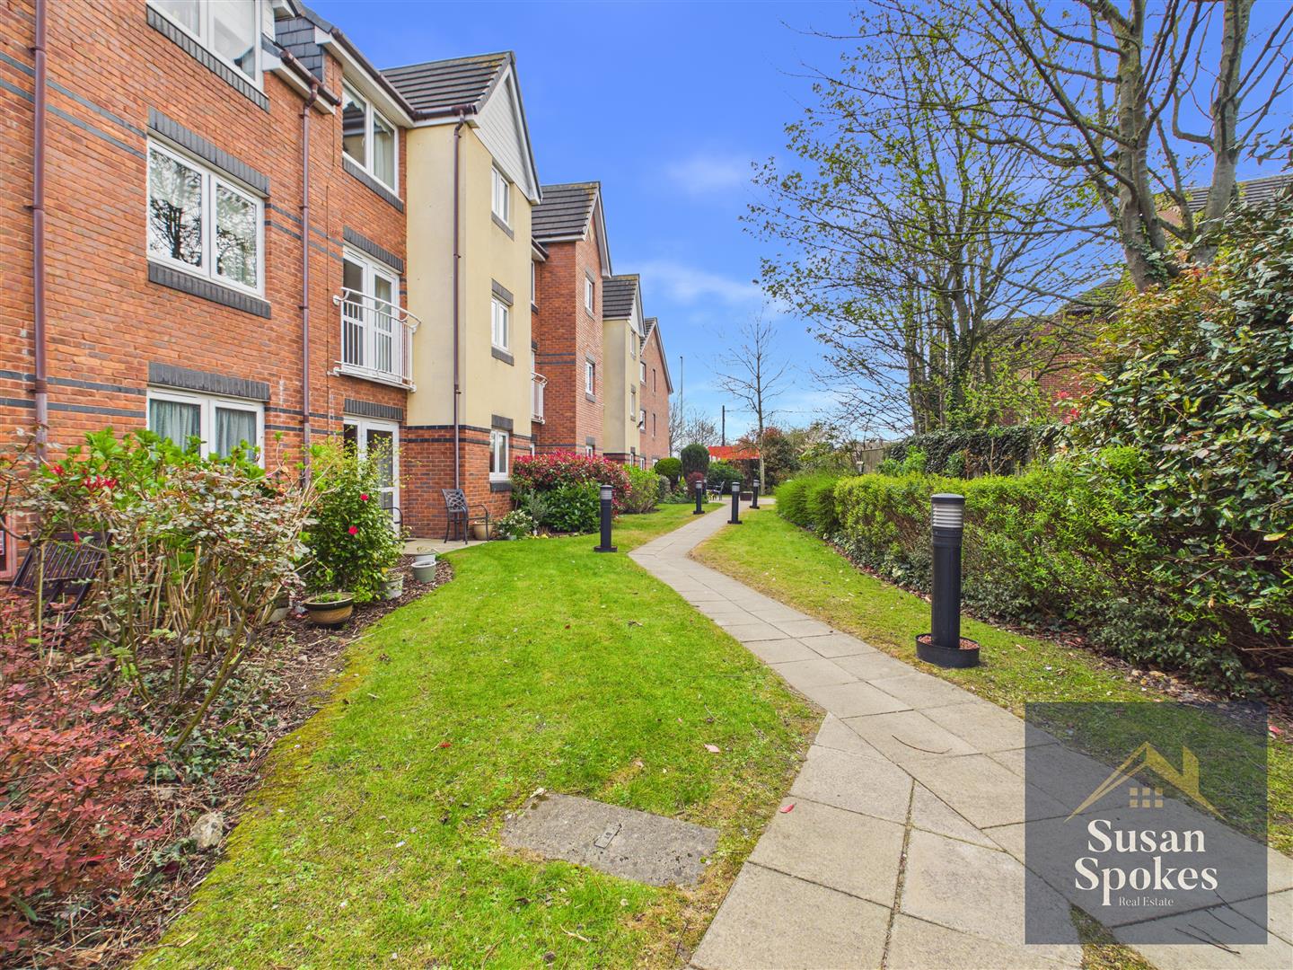
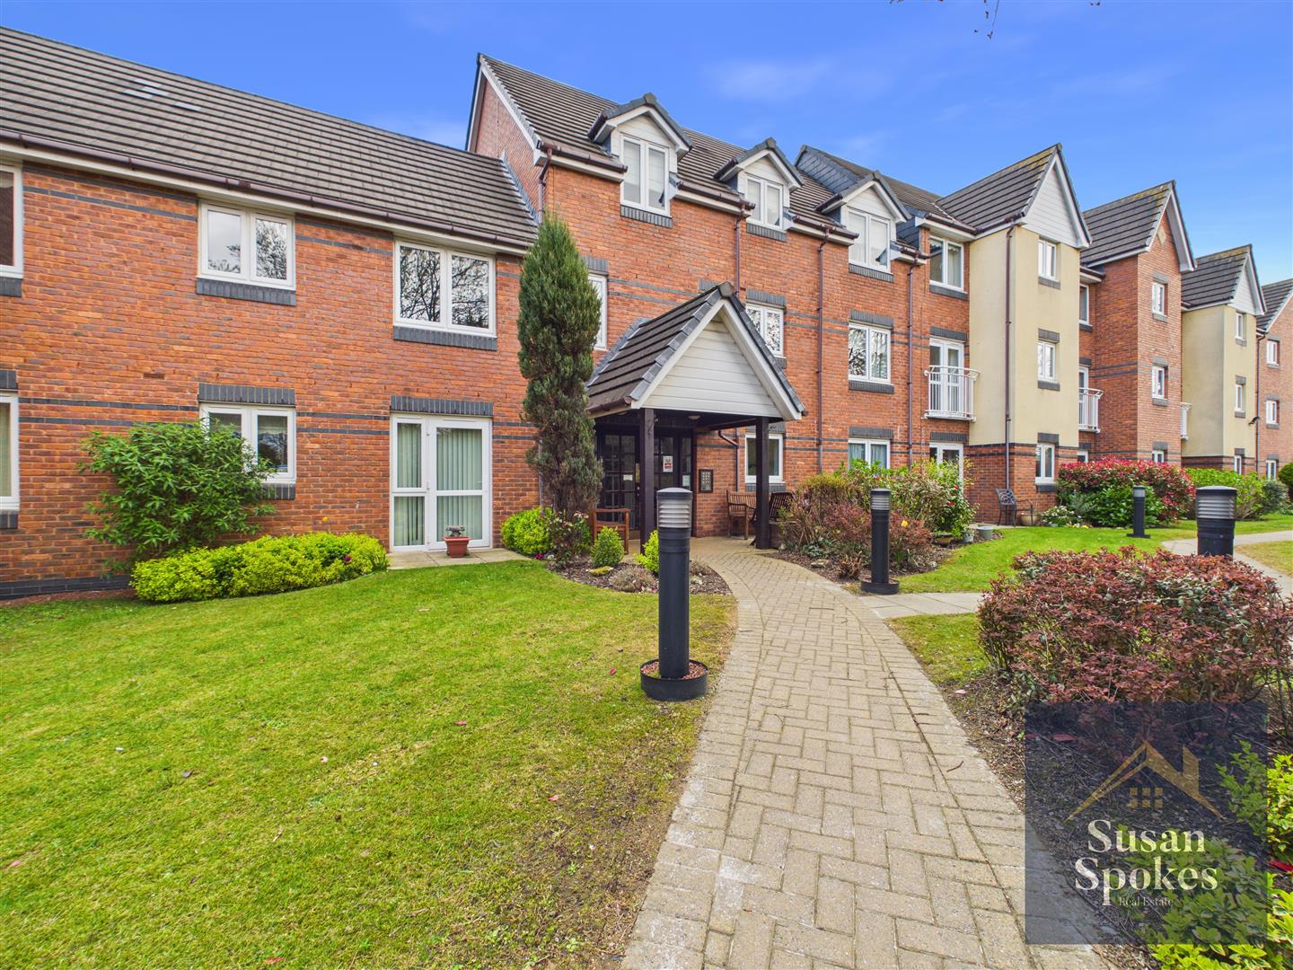
The property benefits from well-maintained communal garden areas and convenient access to the main road, putting the facilities of East Boldon within easy reach. Residents also have use of a communal car park, with bays available on a first-come, first-served basis.