Full Description
Entrance Hall
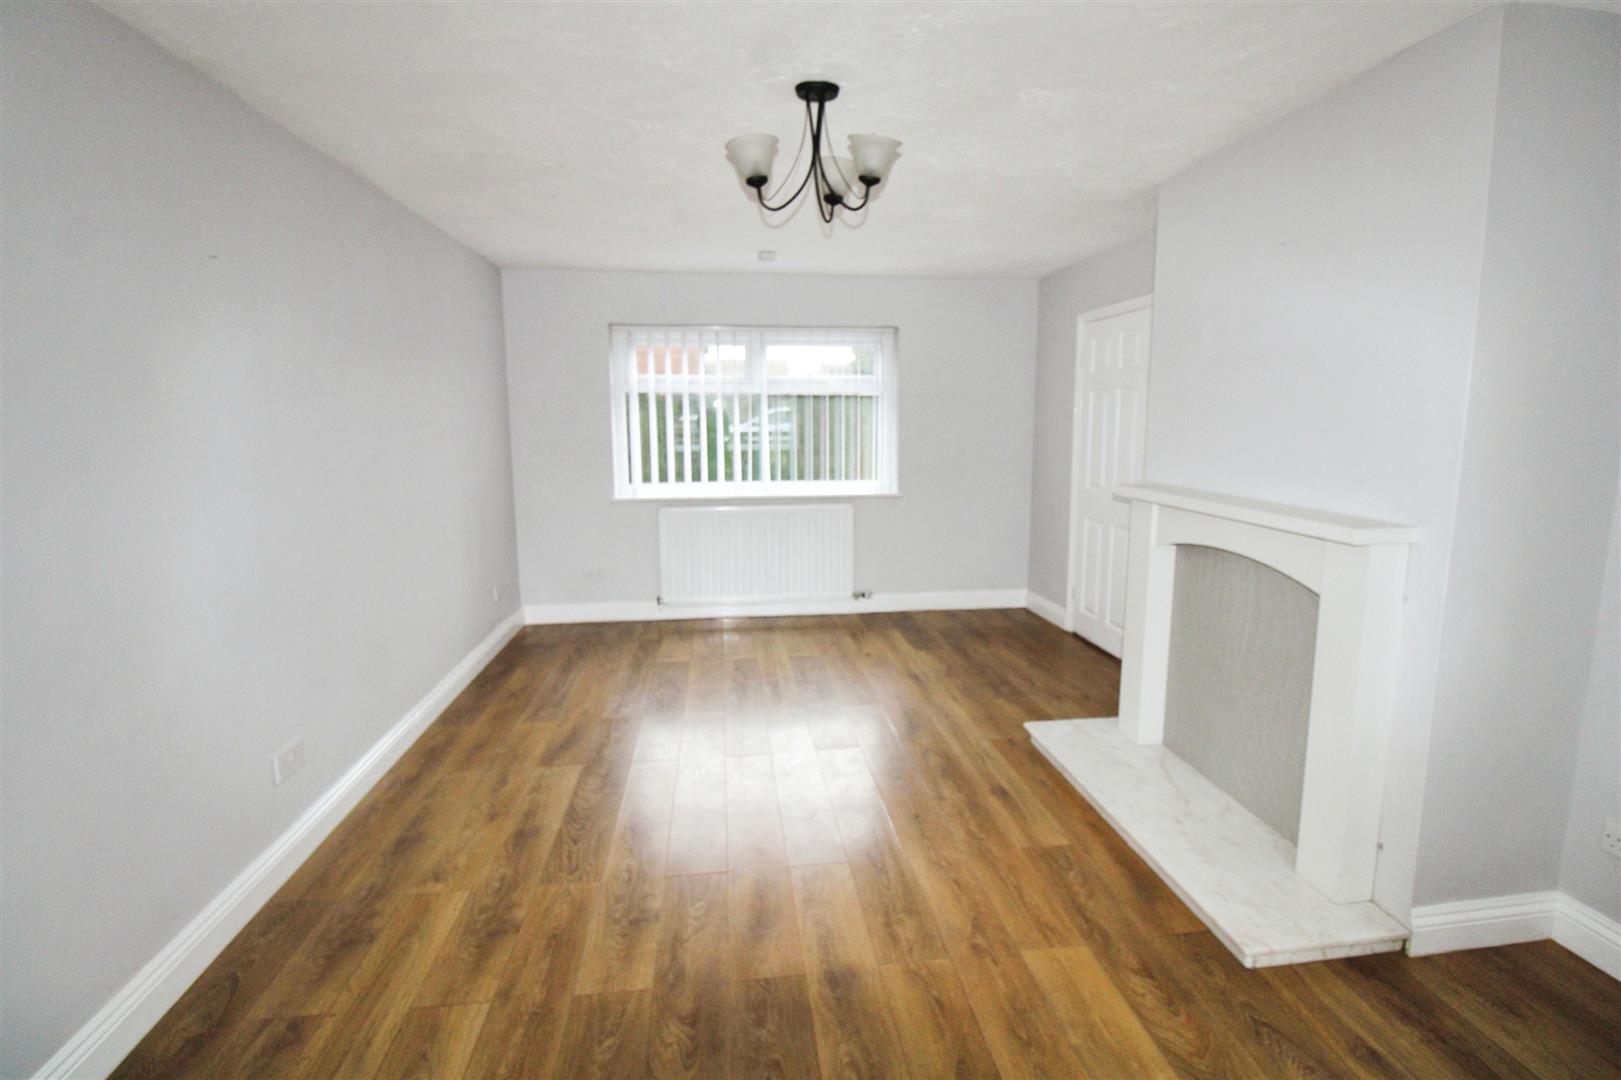
Lounge 5.65 x 3.6 (18'6" x 11'9")
Neutrally decorated lounge with feature fireplace
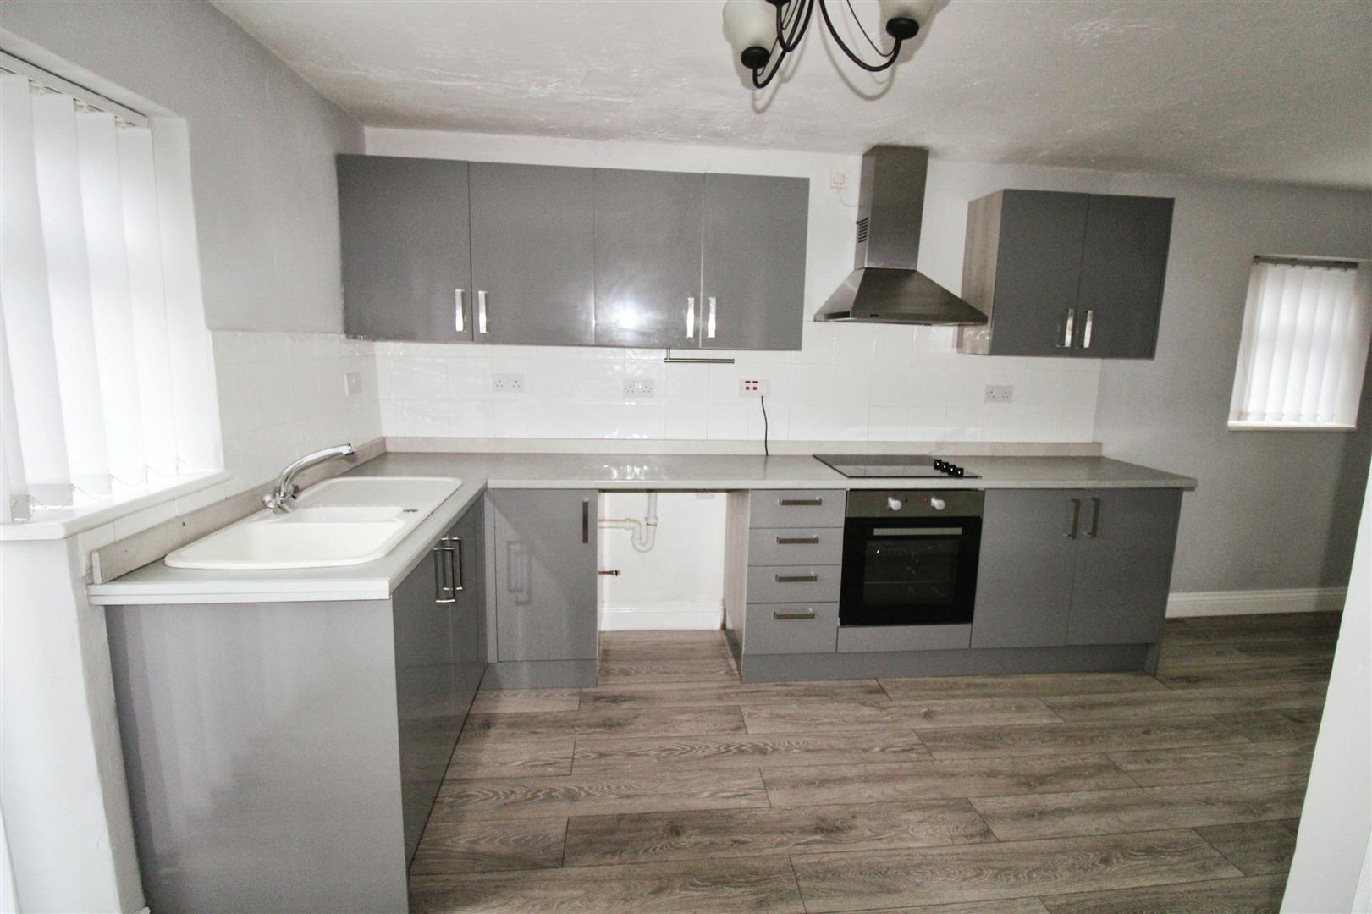
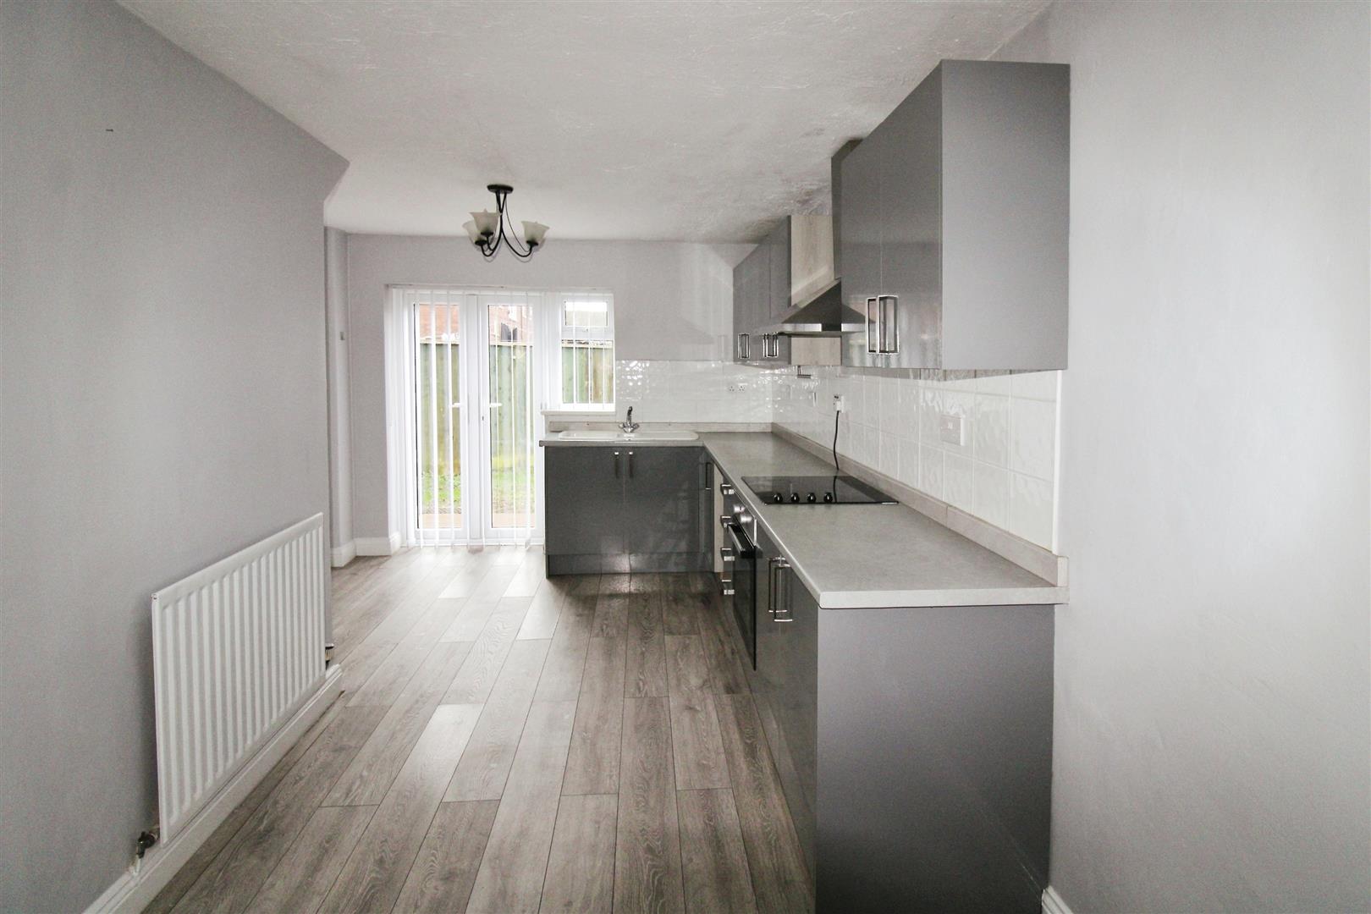
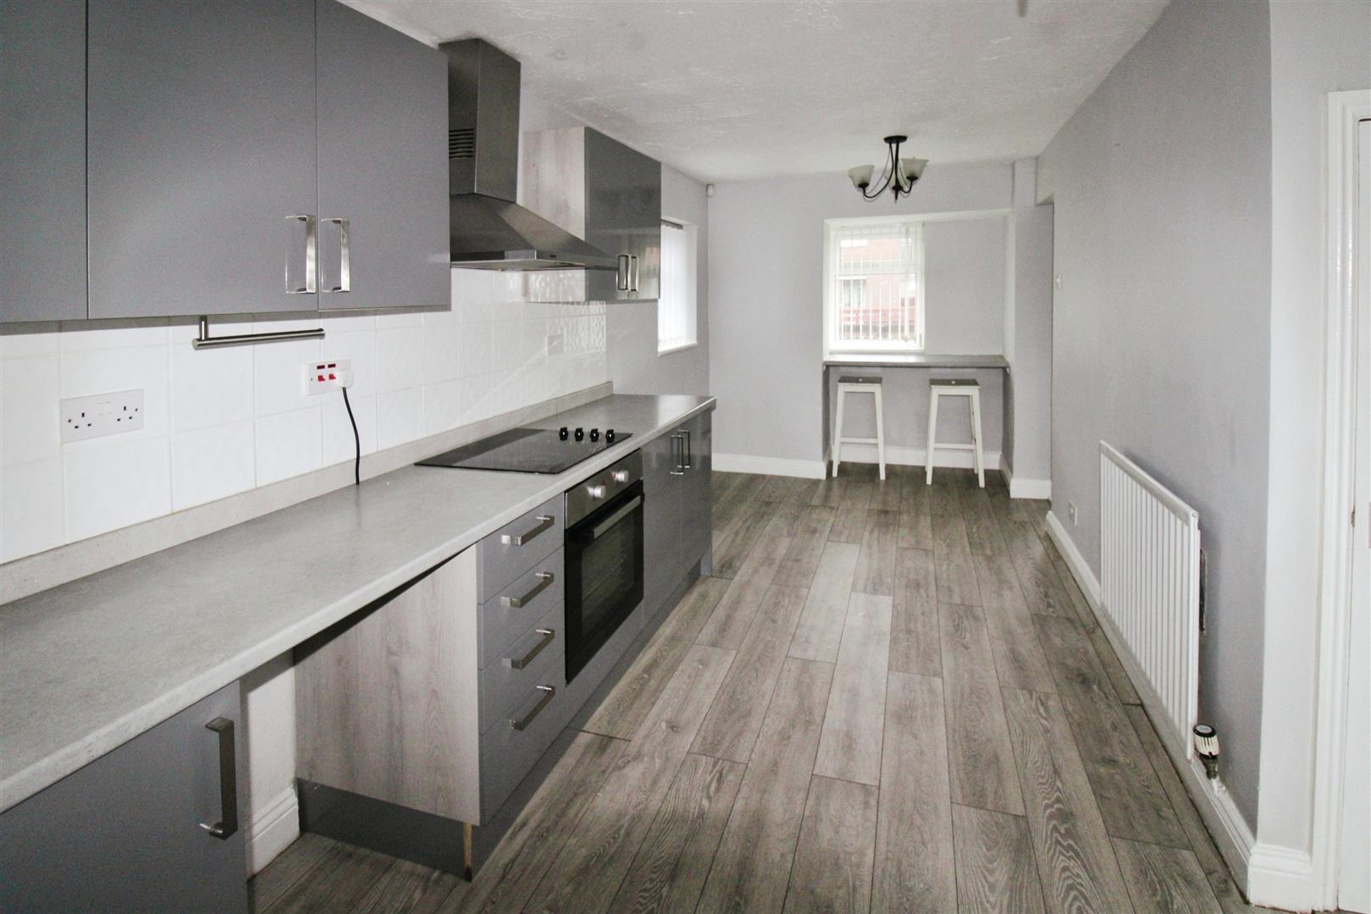
Kitchen 6.3 x 2.4 (20'8" x 7'10")
Modern kitchen with gas hob and integrated electric oven with extractor over. Plumbing for washing machine and space for fridge/freezer. Storage cupboard and access to rear garden
First Floor Landing
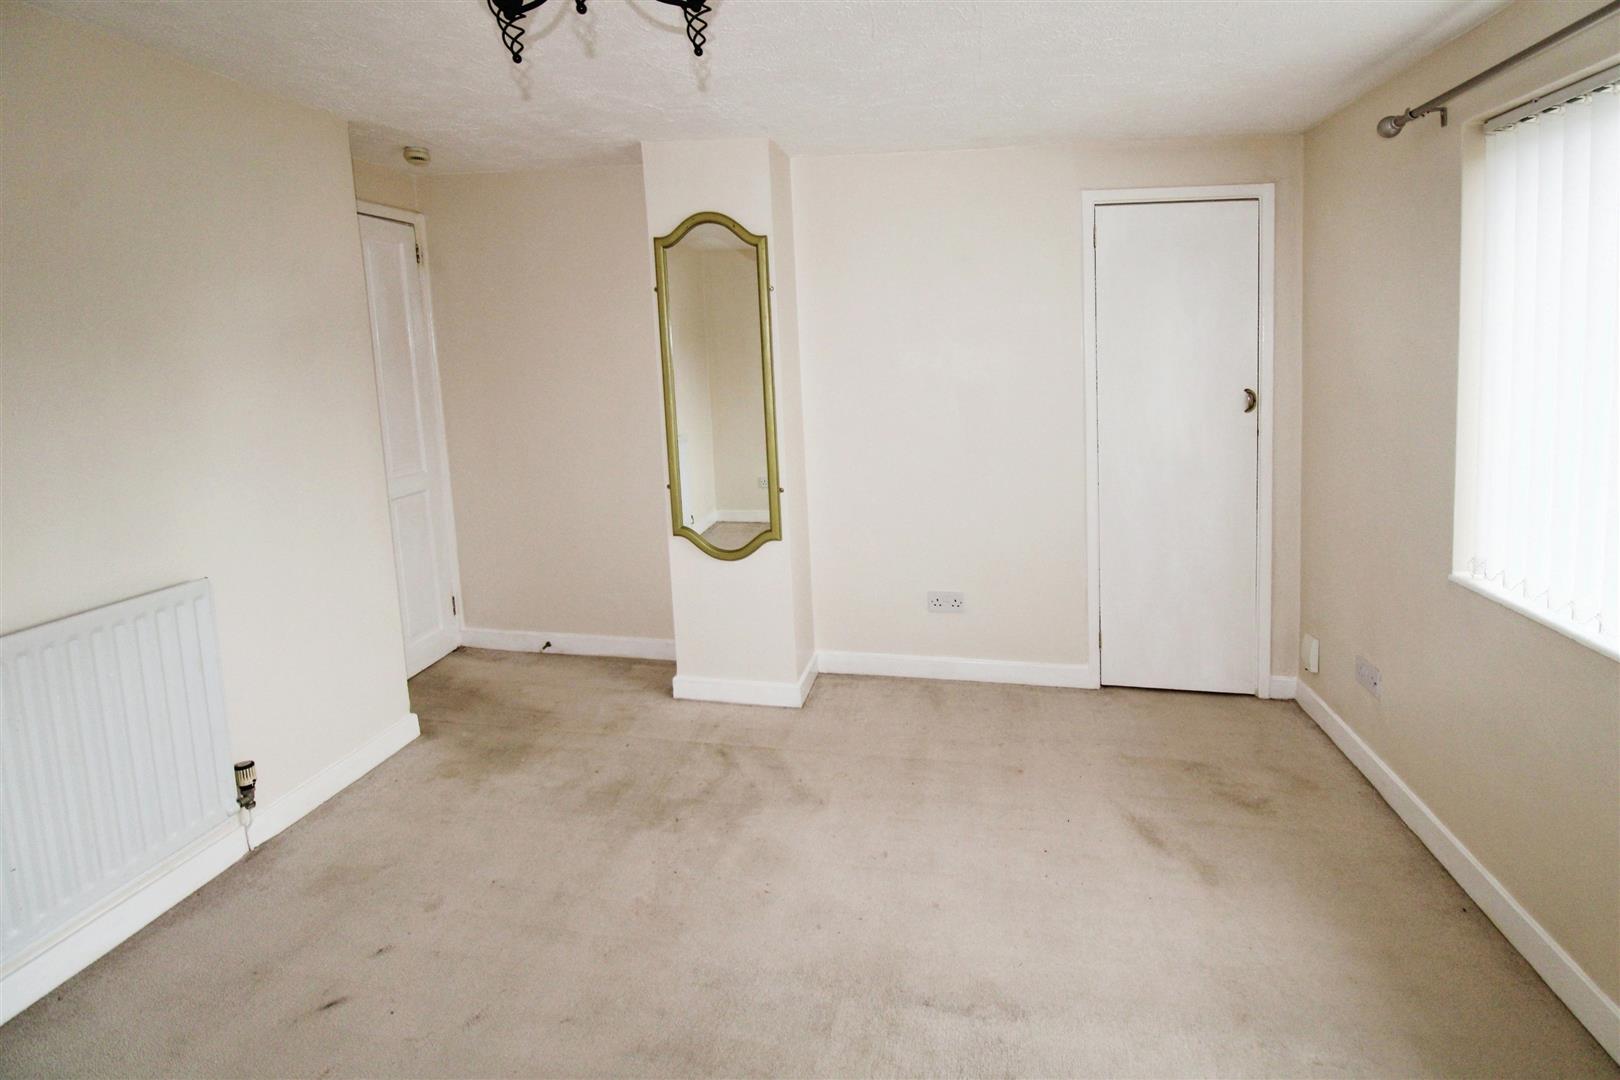
Bedroom One 3.65 x 3.35 (11'11" x 10'11")
Neutrally decorated bedroom with storage cupboard.
Bedroom Two 3.95 x 2.4 (12'11" x 7'10")
Neutrally decorated bedroom with storage cupboard.
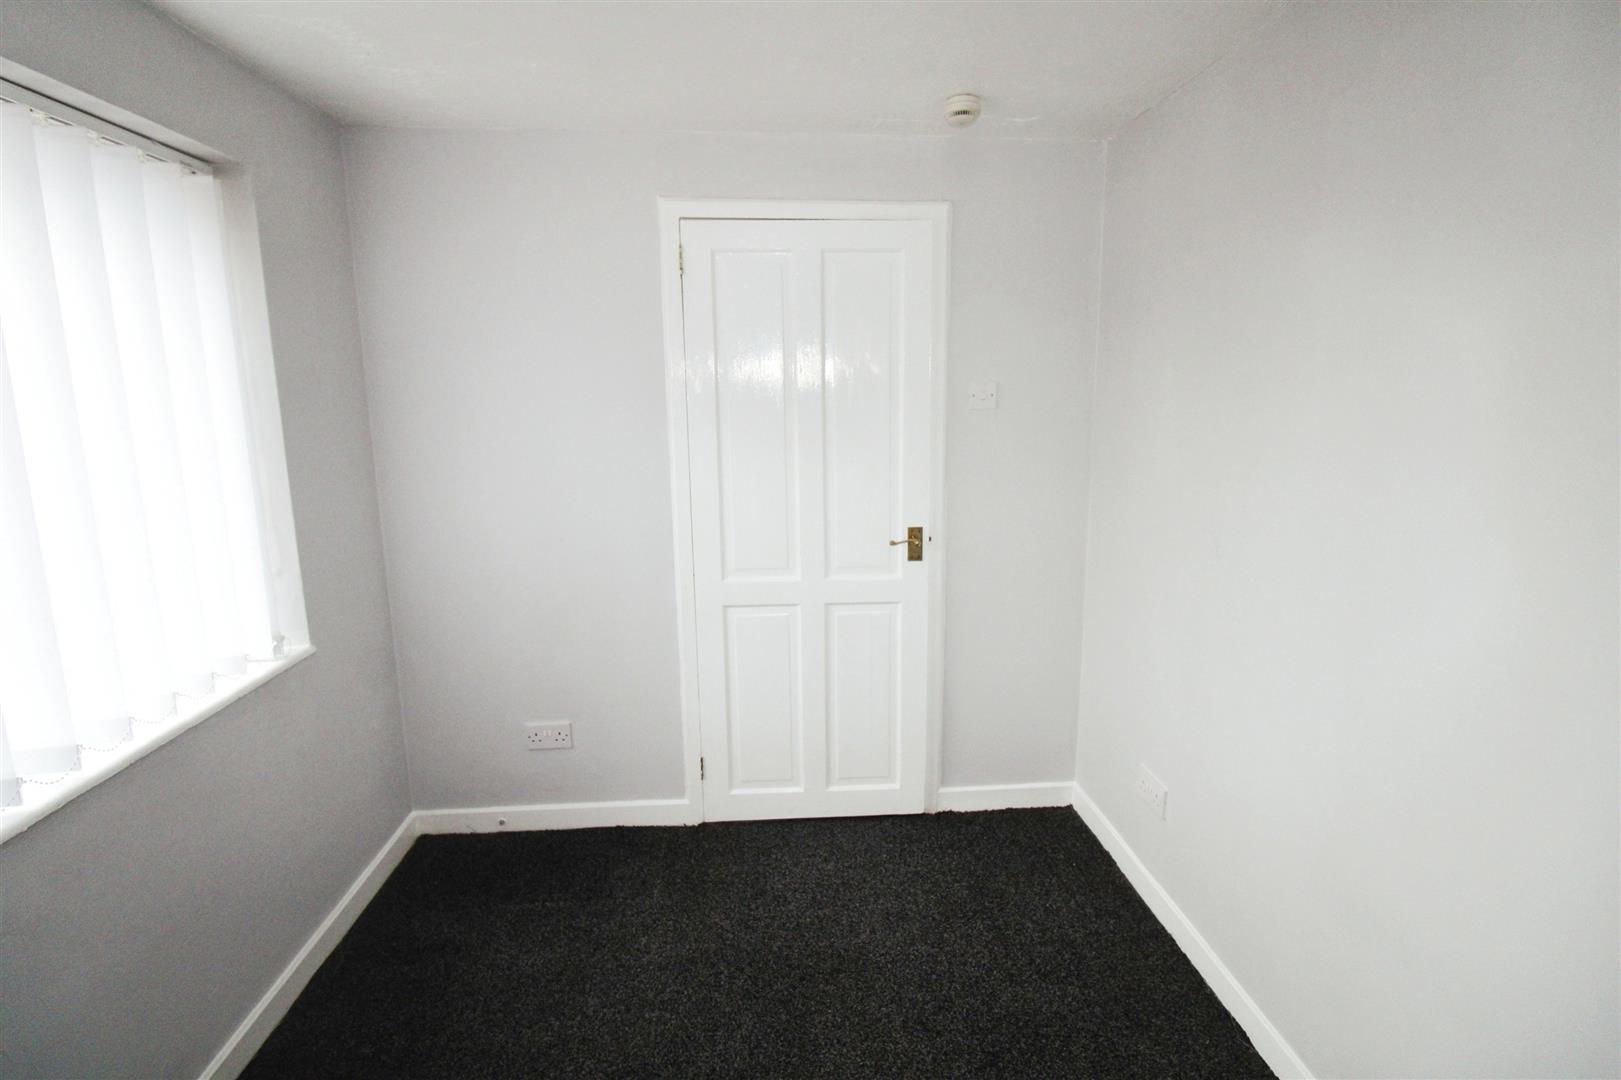
Bedroom Three 2.75 x 2.25 (9'0" x 7'4")
Neutrally decorated bedroom.
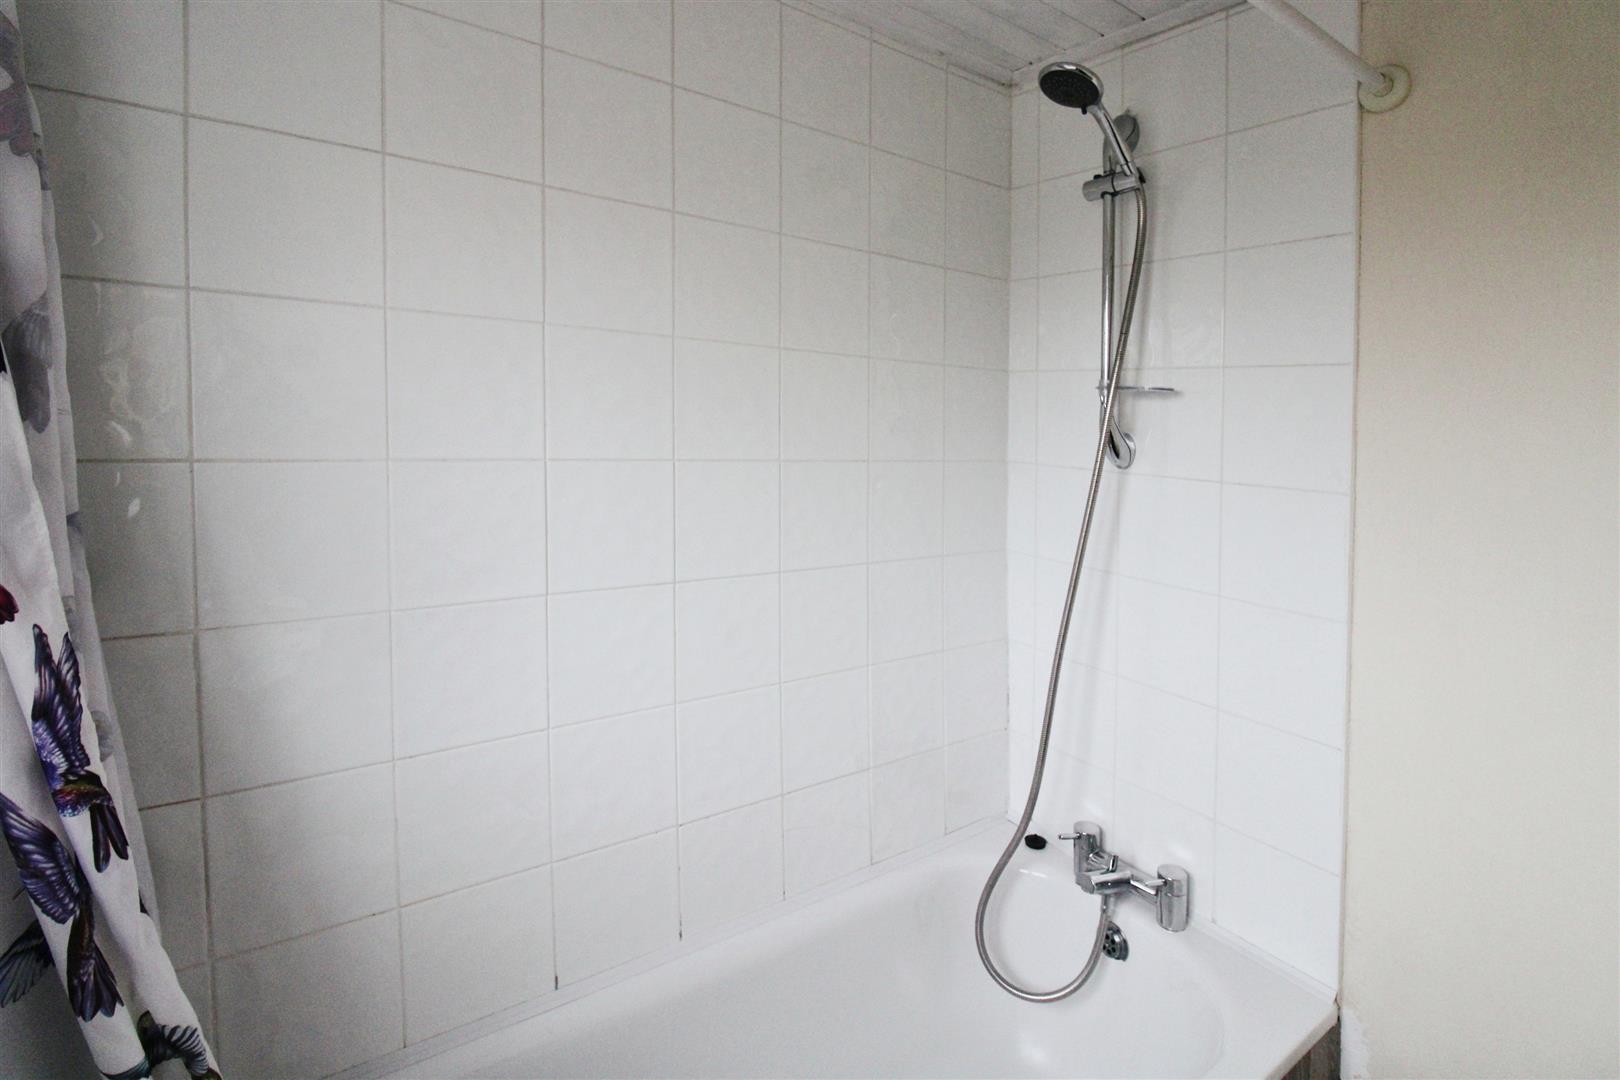
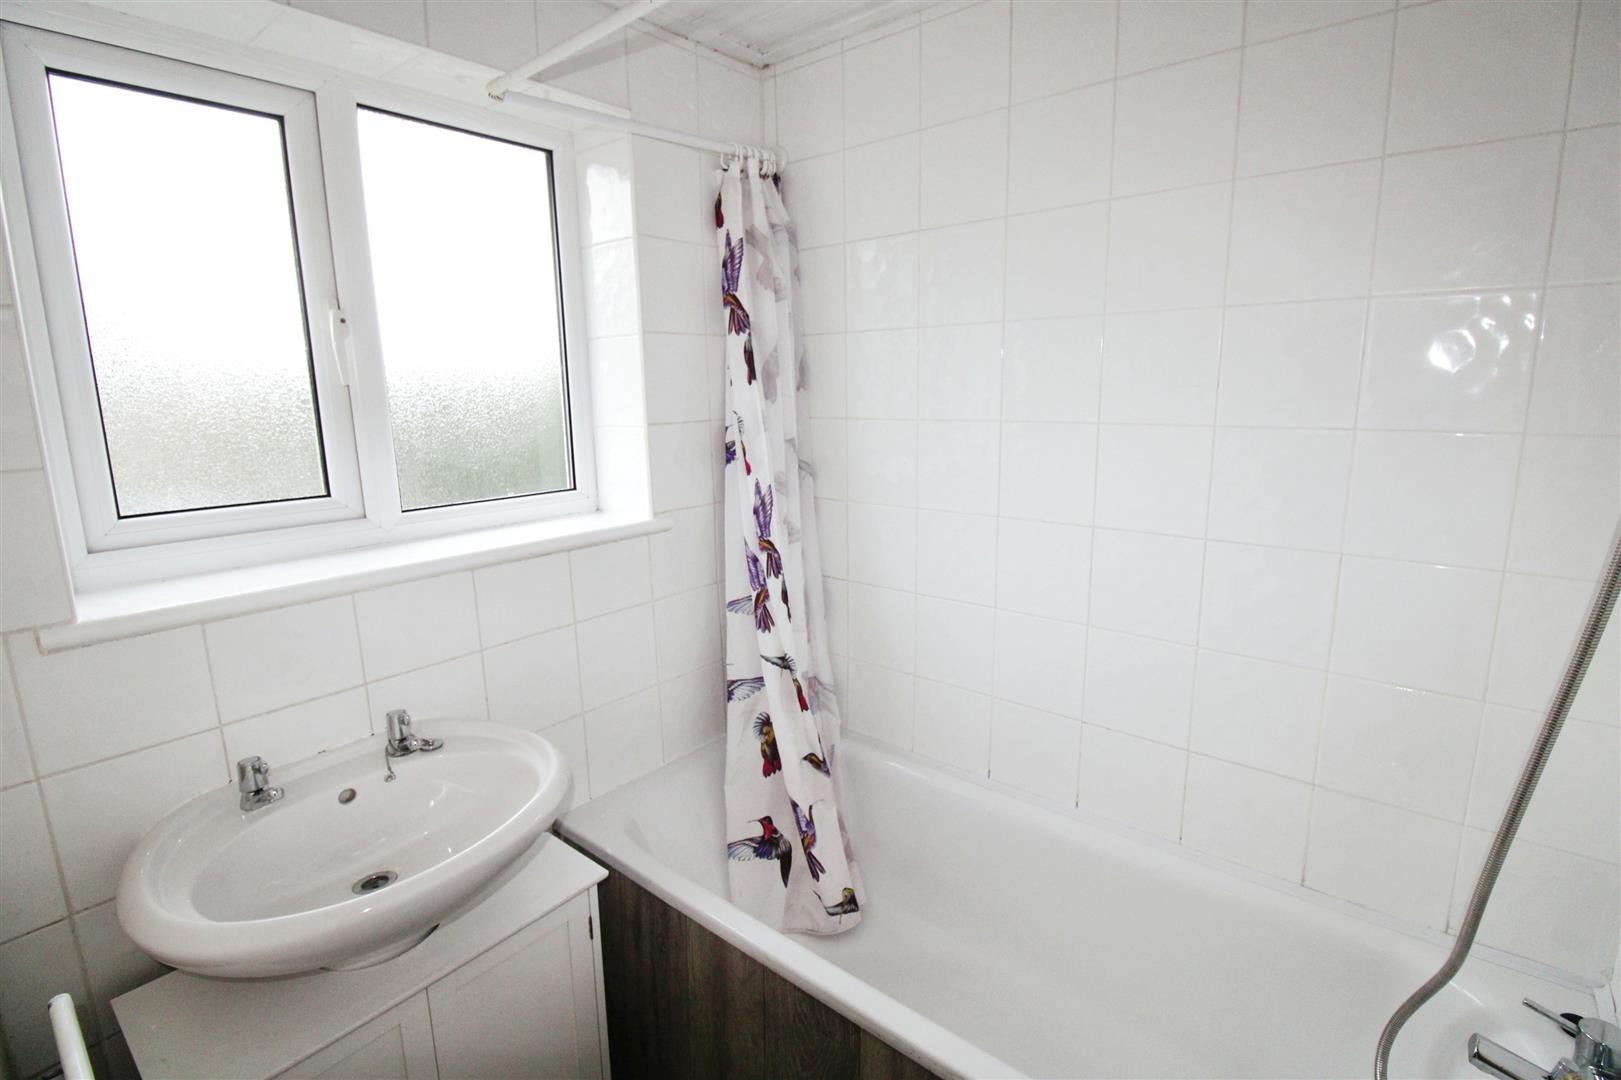
Bathroom
Modern bathroom with shower over the bath.
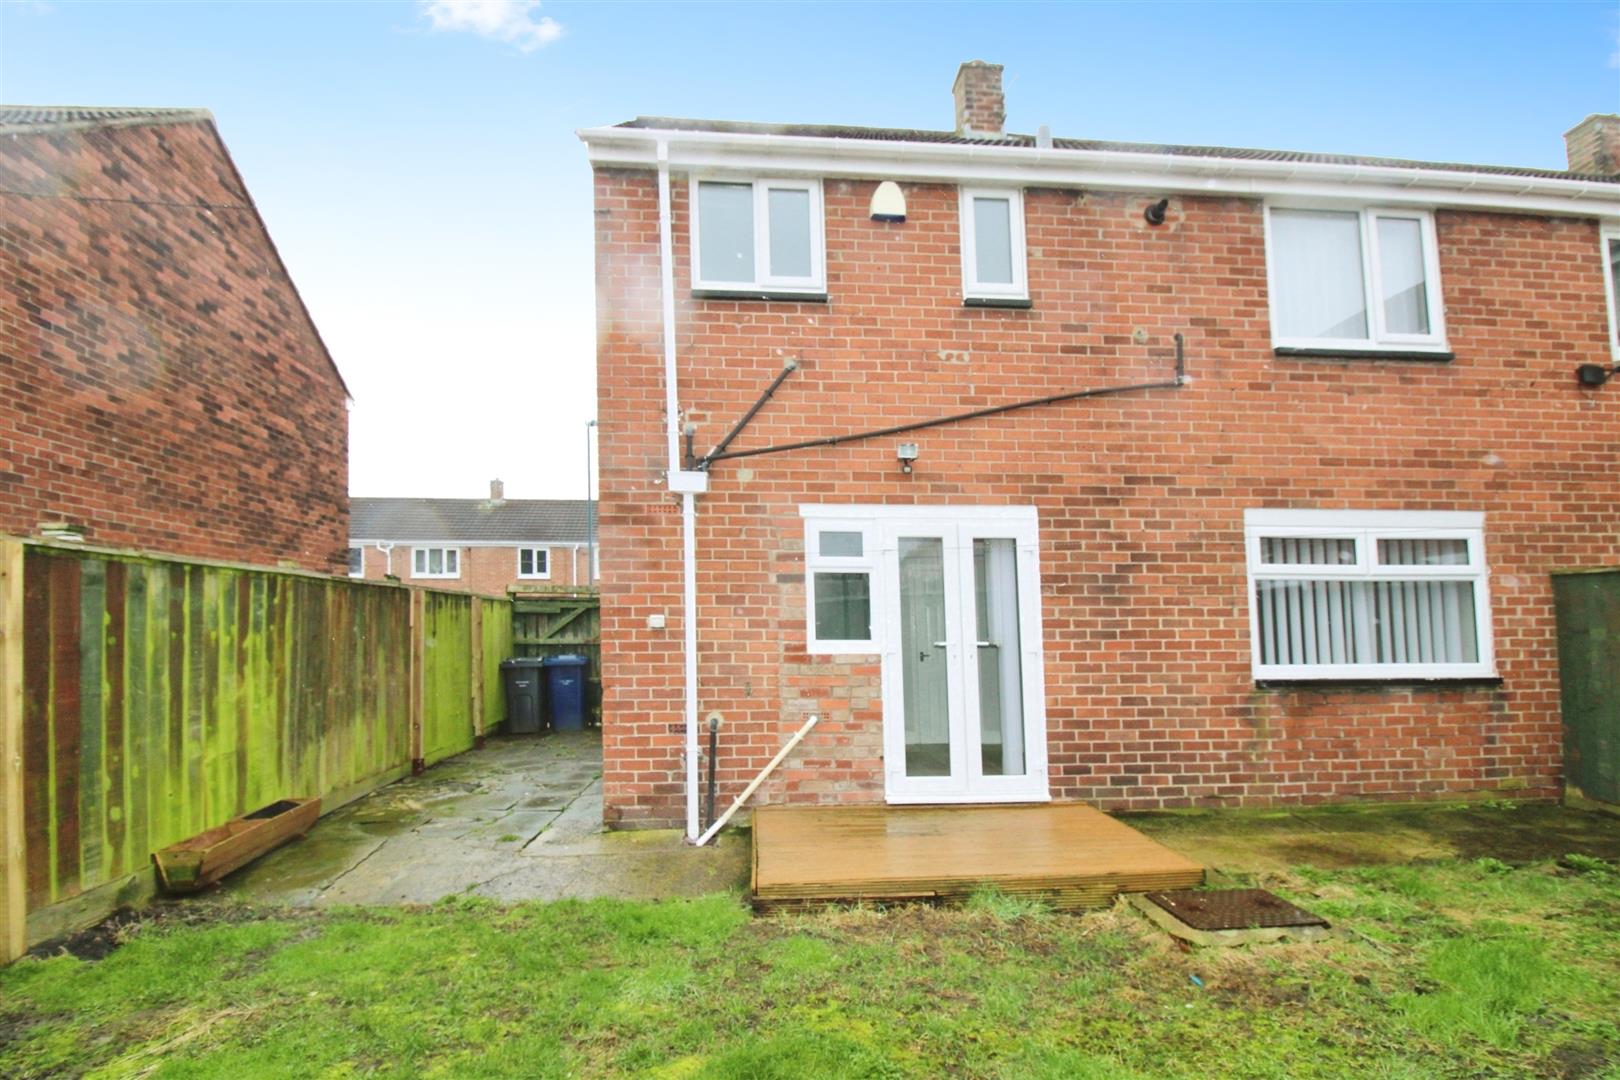
External
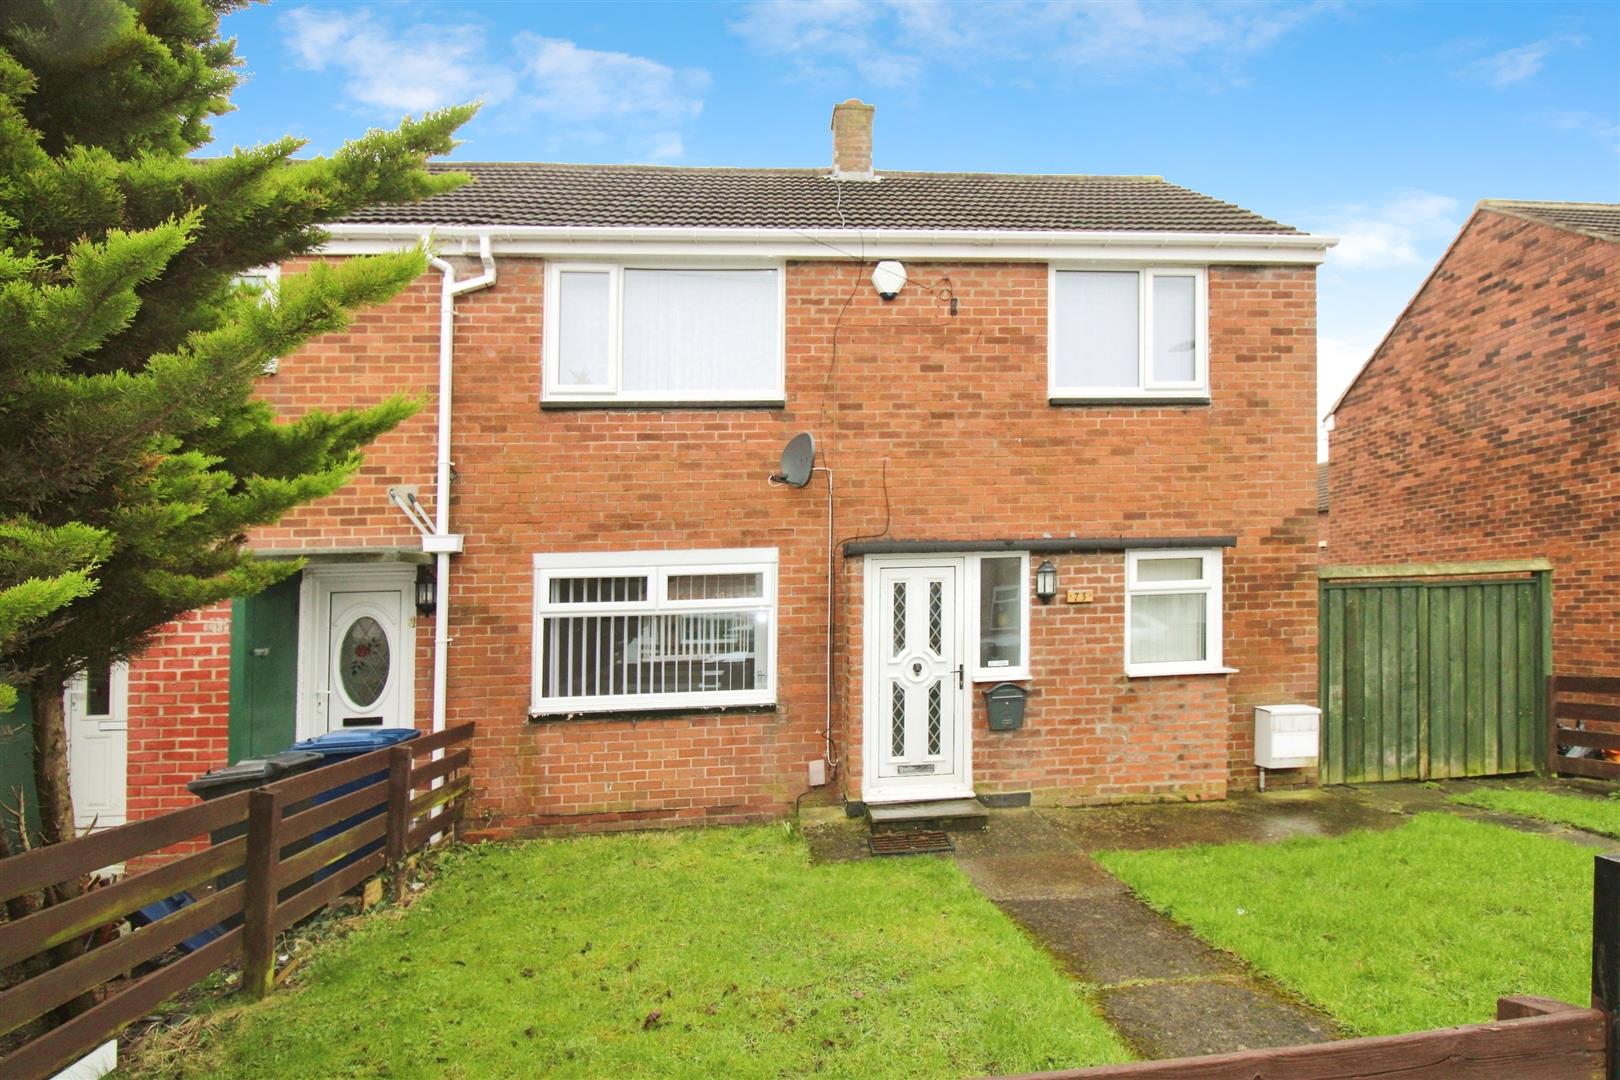
To the front of the property there is an enclosed garden with double gates for parking. To the rear is a decked patio area and storage shed.