Full Description
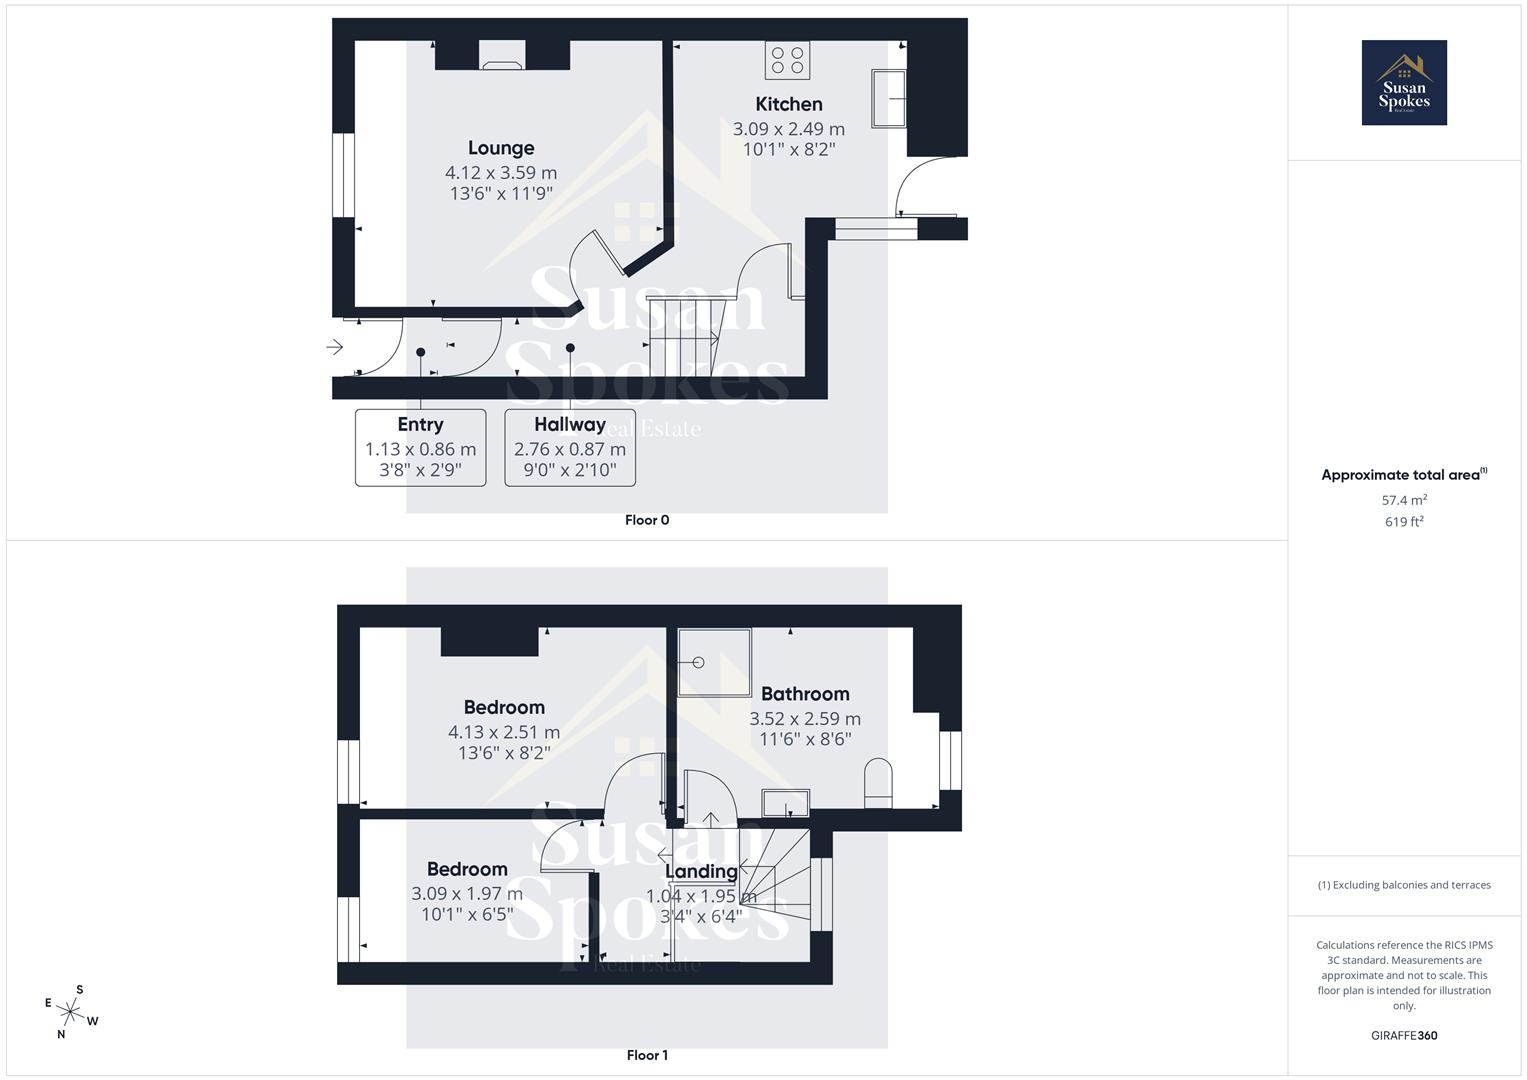
Vestibule
A welcoming entrance accessed via a uPVC front door, finished with neutral décor and durable tile-effect vinyl flooring.
Hallway
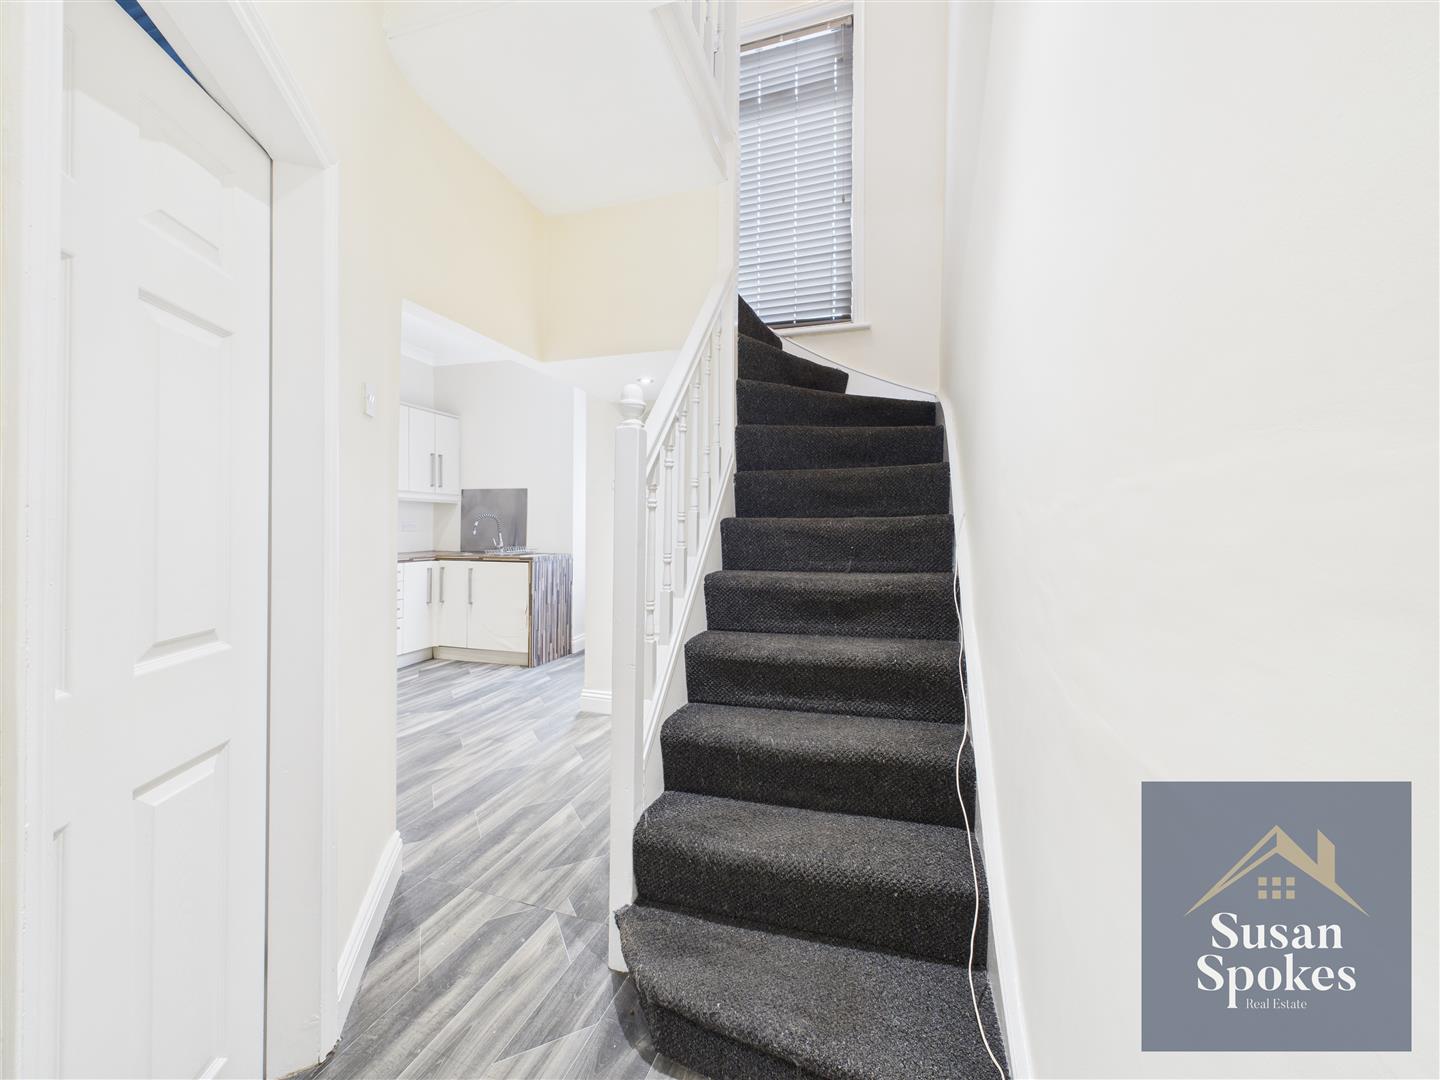
A bright open-plan hallway adjoining the kitchen, presented in neutral tones with tile-effect vinyl flooring. Giving access to the lounge and stairs to the first floor, the space benefits from recessed spotlights and a radiator.
Lounge
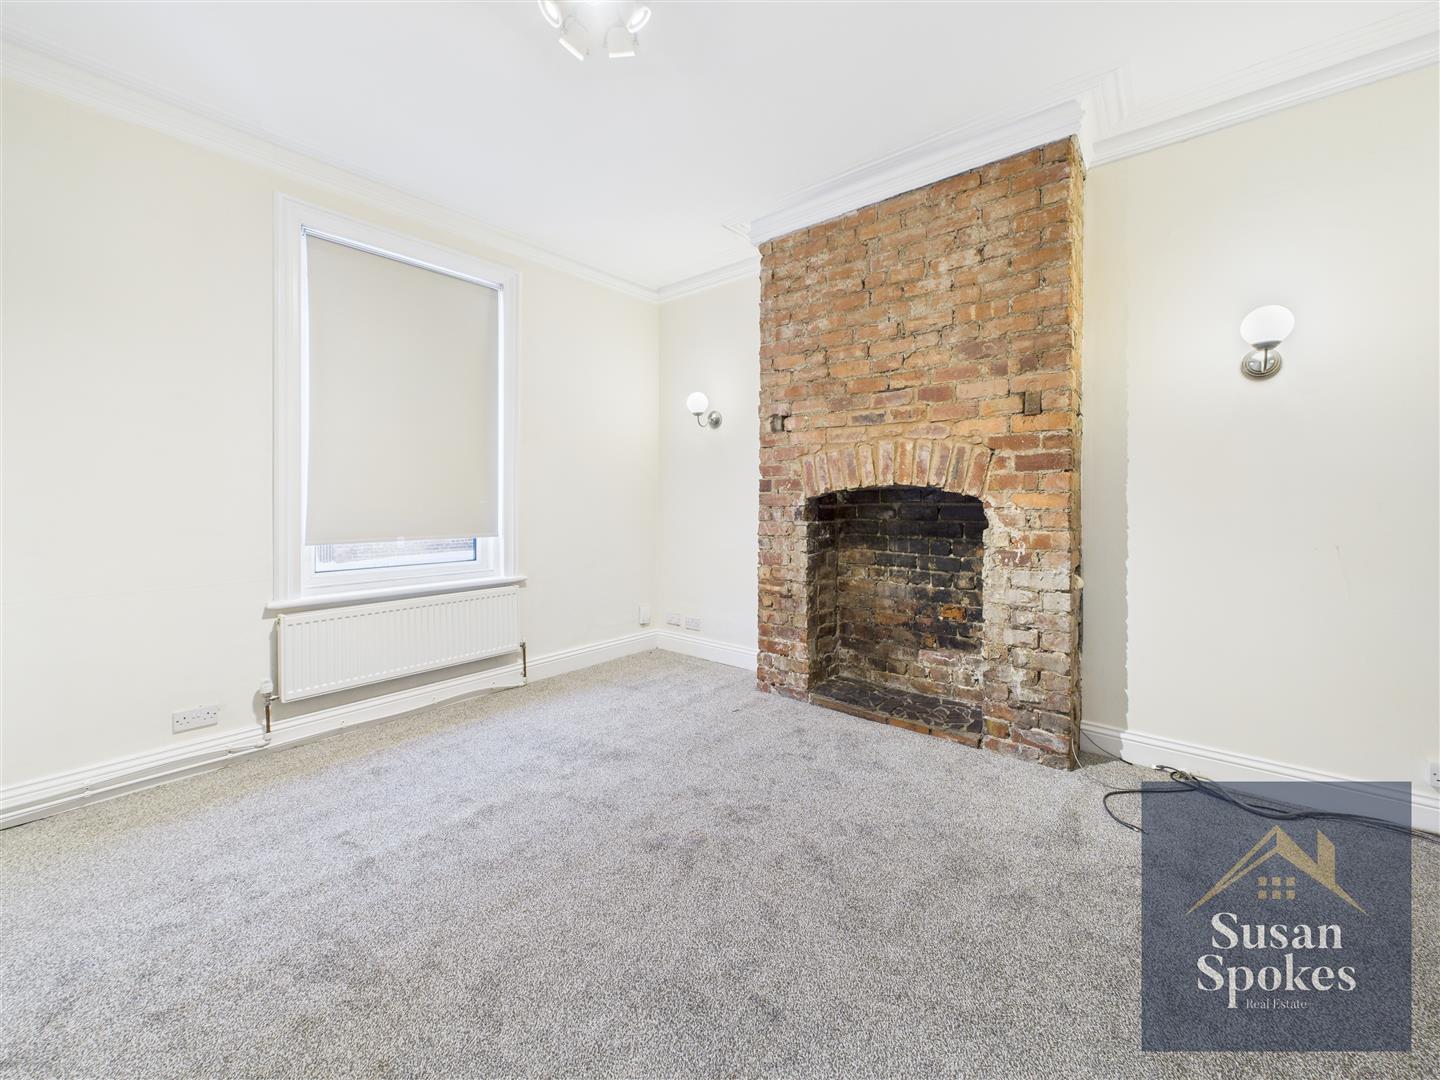
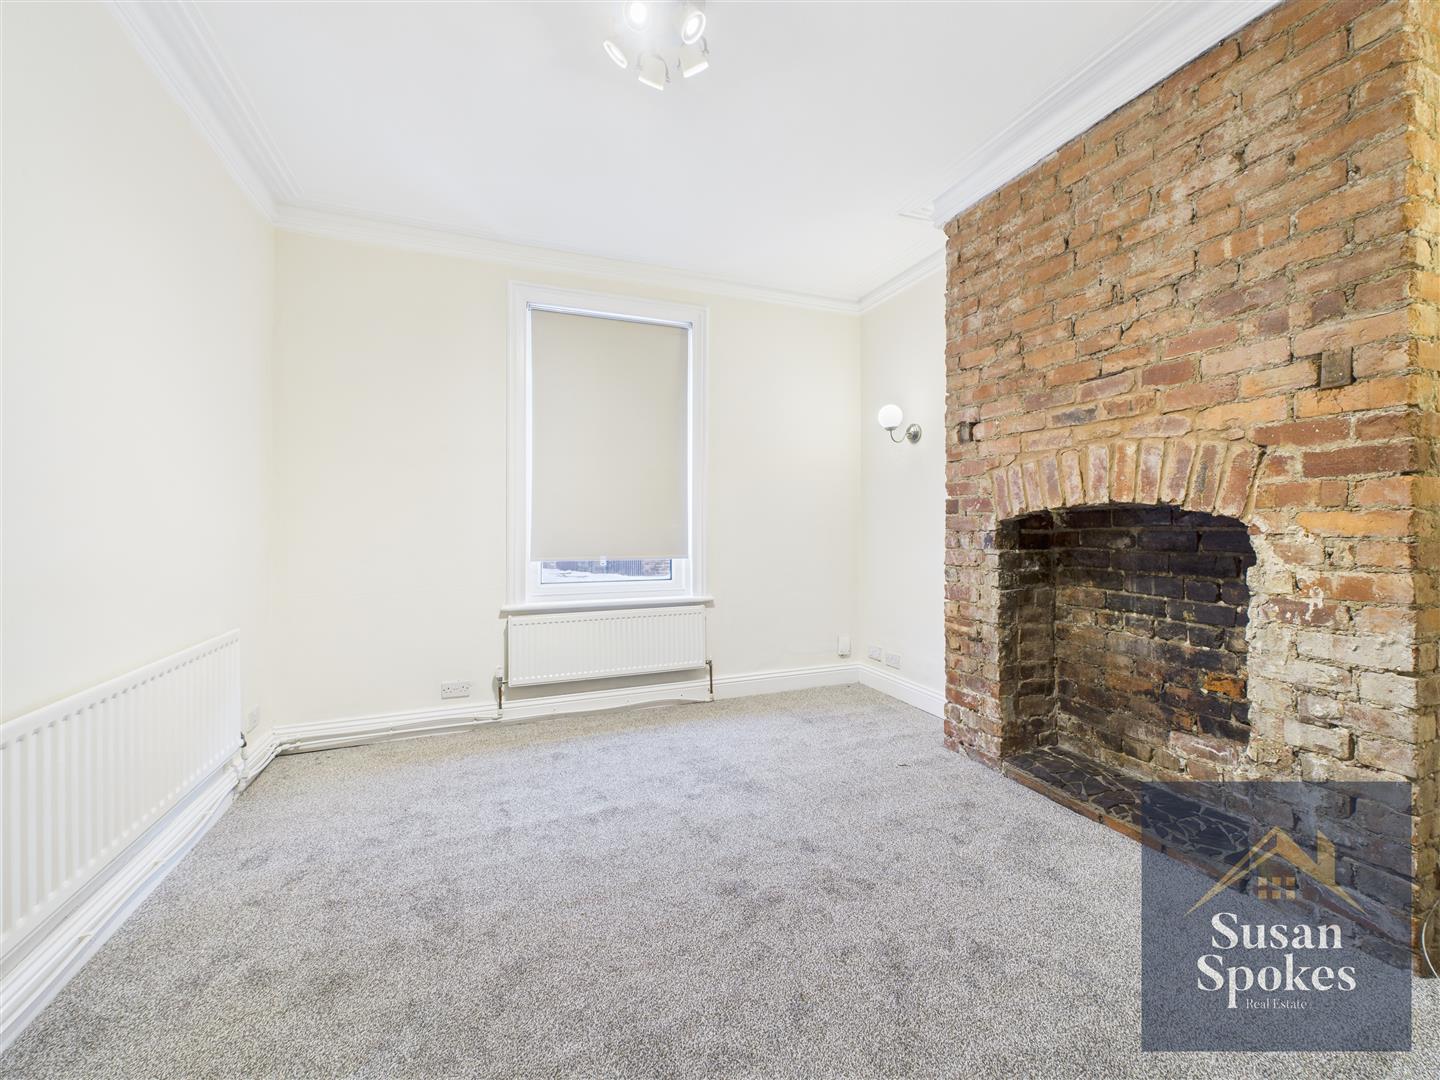
A well-presented reception room finished in neutral décor and featuring an attractive exposed brick chimney breast with fireplace as a central focal point. Wall lights set within the alcoves enhance the character, while original coving adds period charm. The room is completed with carpeted flooring, a uPVC double-glazed window providing natural light, and two radiators.
Kitchen
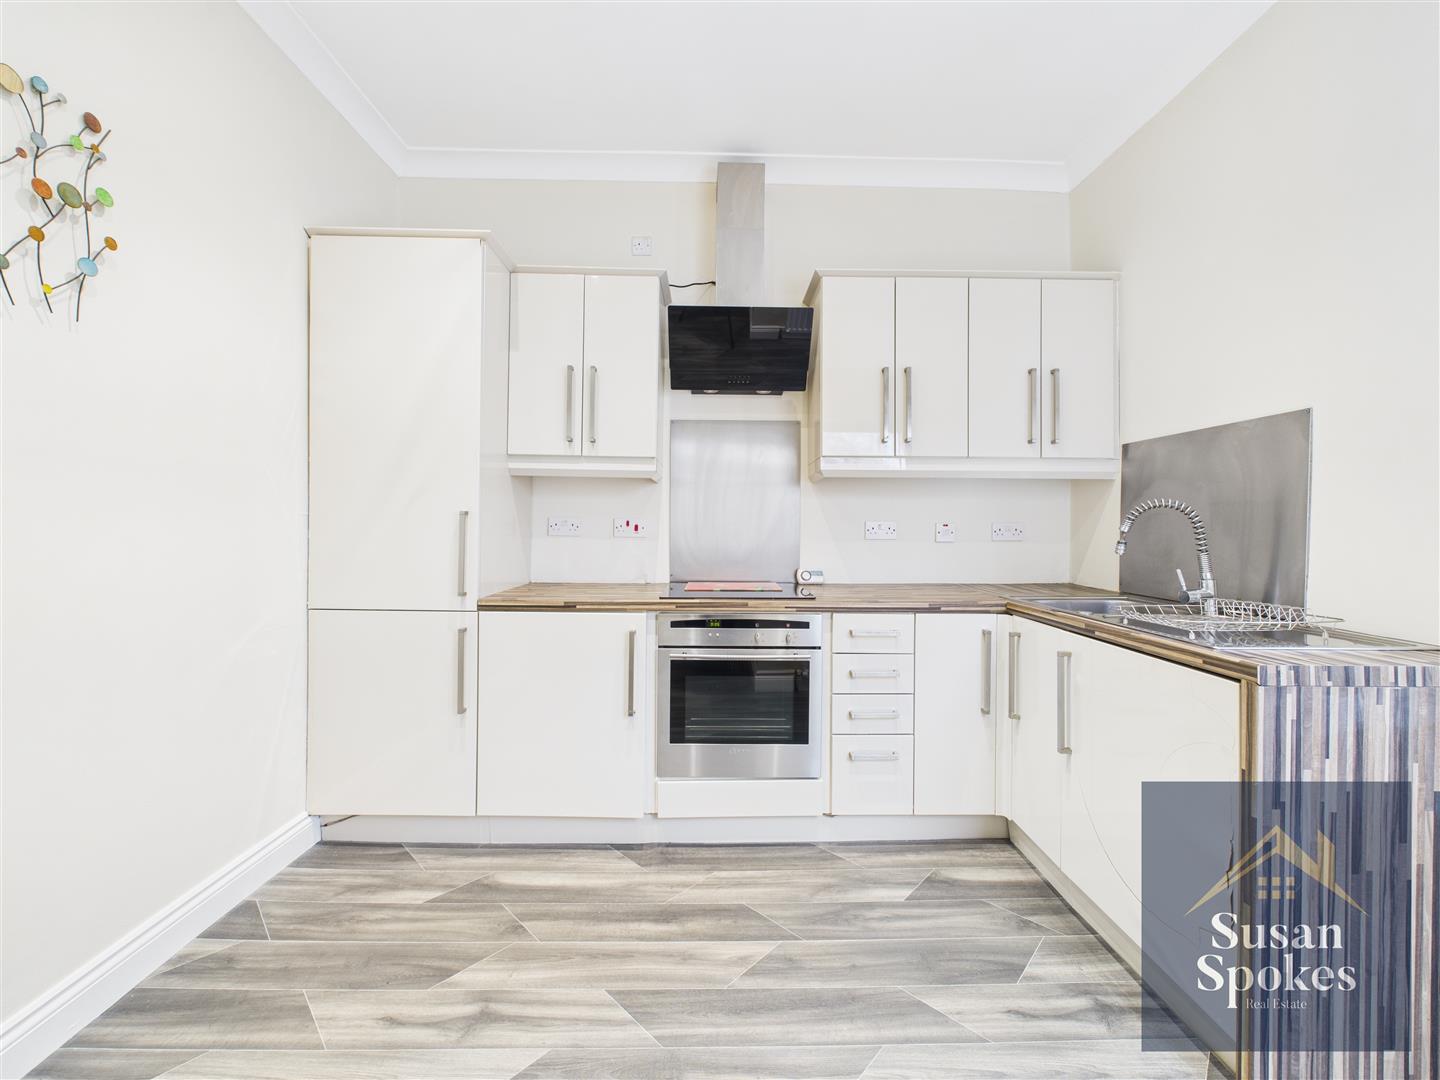
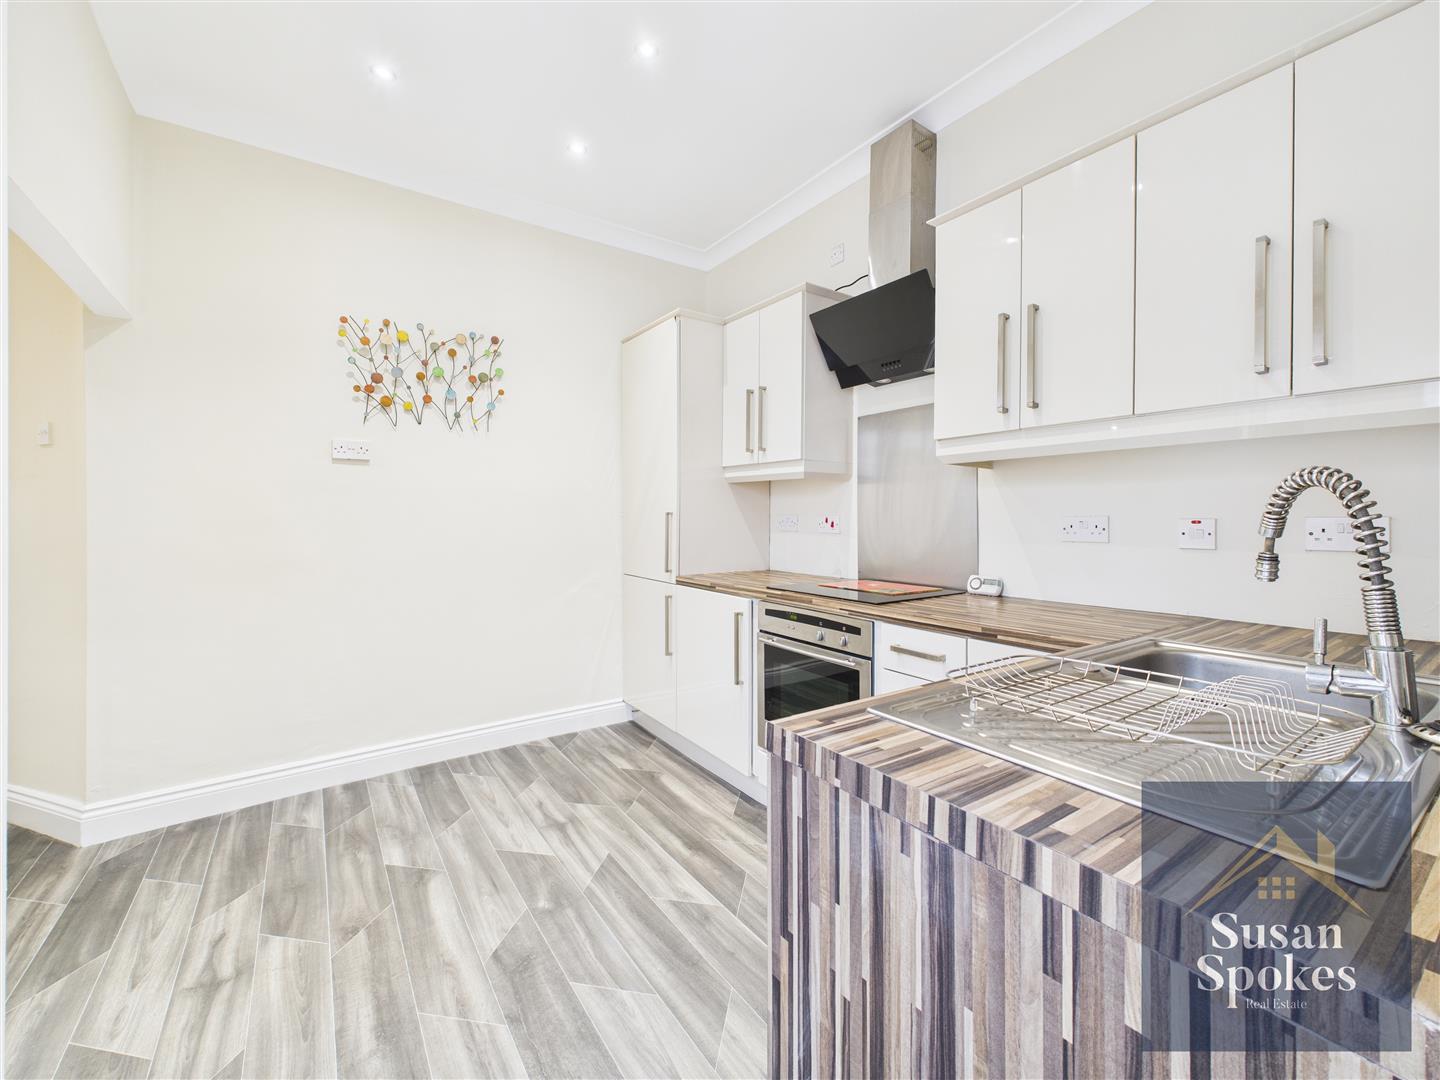
Presented in neutral décor with tile-effect vinyl flooring seamlessly flowing through from the hallway, this modern kitchen is fitted with cream high-gloss wall and base units complemented by wood-effect worktops. Integrated appliances include a fridge freezer, washing machine, electric oven and electric hob with a contemporary extractor fan. Further features include a stainless-steel sink with mixer tap, brushed chrome splashback, recessed ceiling spotlights and a useful understairs storage cupboard. Natural light is provided by a uPVC double-glazed window, with a half-glazed uPVC door leading to the rear yard
First Floor Landing
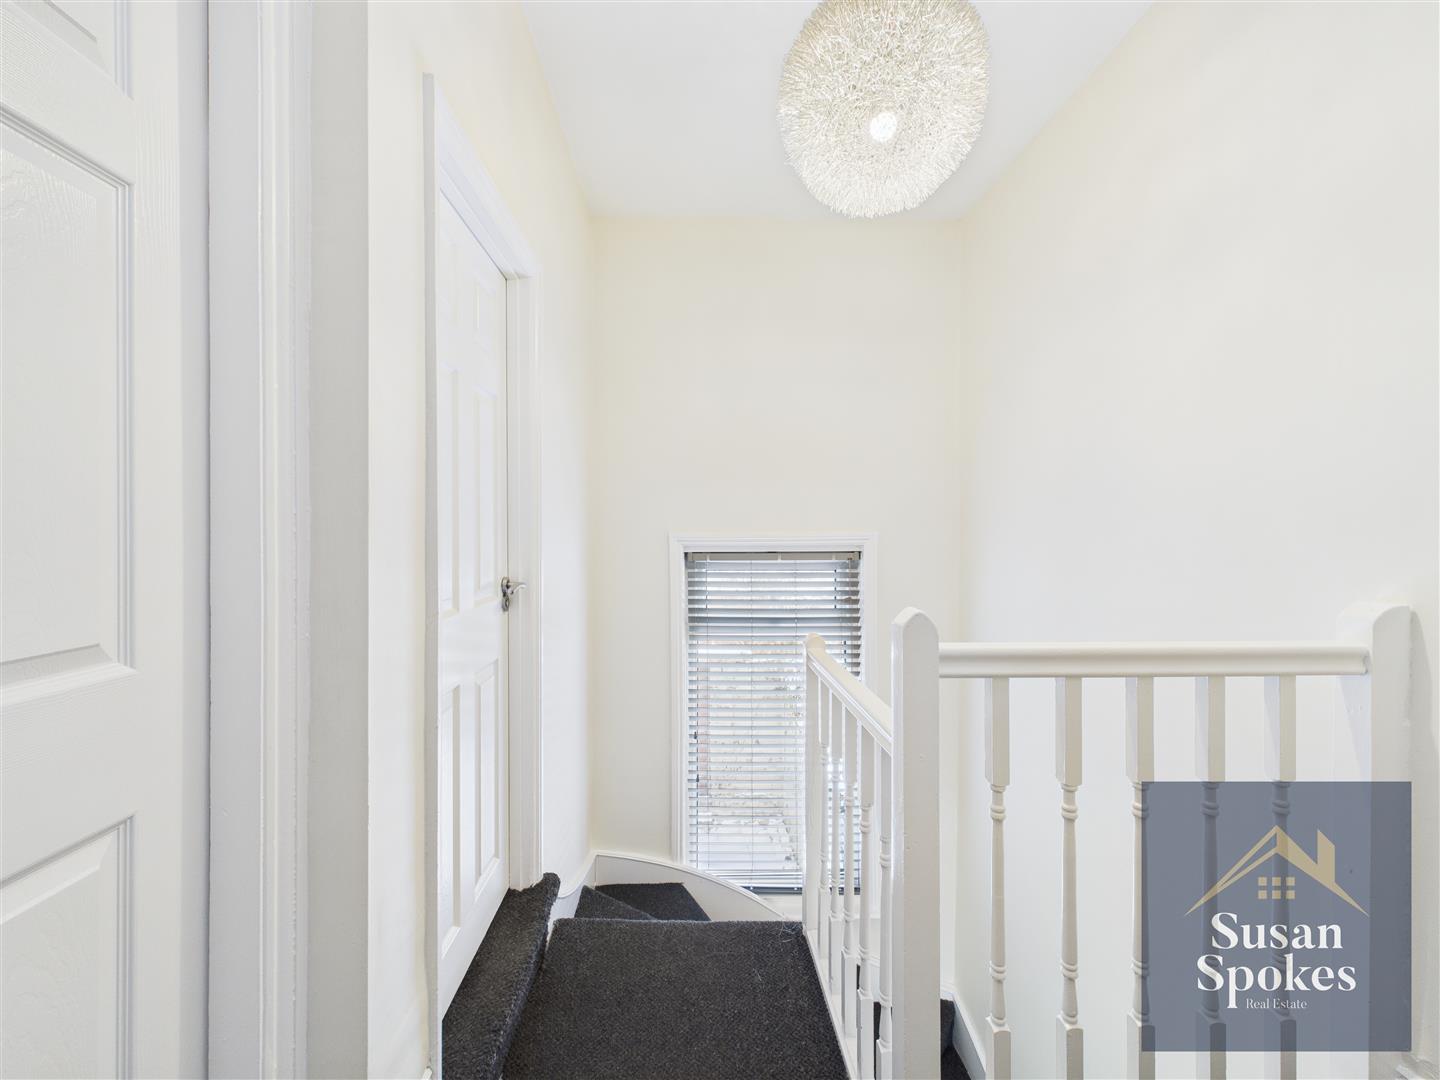
A bright landing finished in neutral décor with carpeted flooring, featuring a uPVC double-glazed window and loft hatch. The space provides access to two bedrooms and the family bathroom.
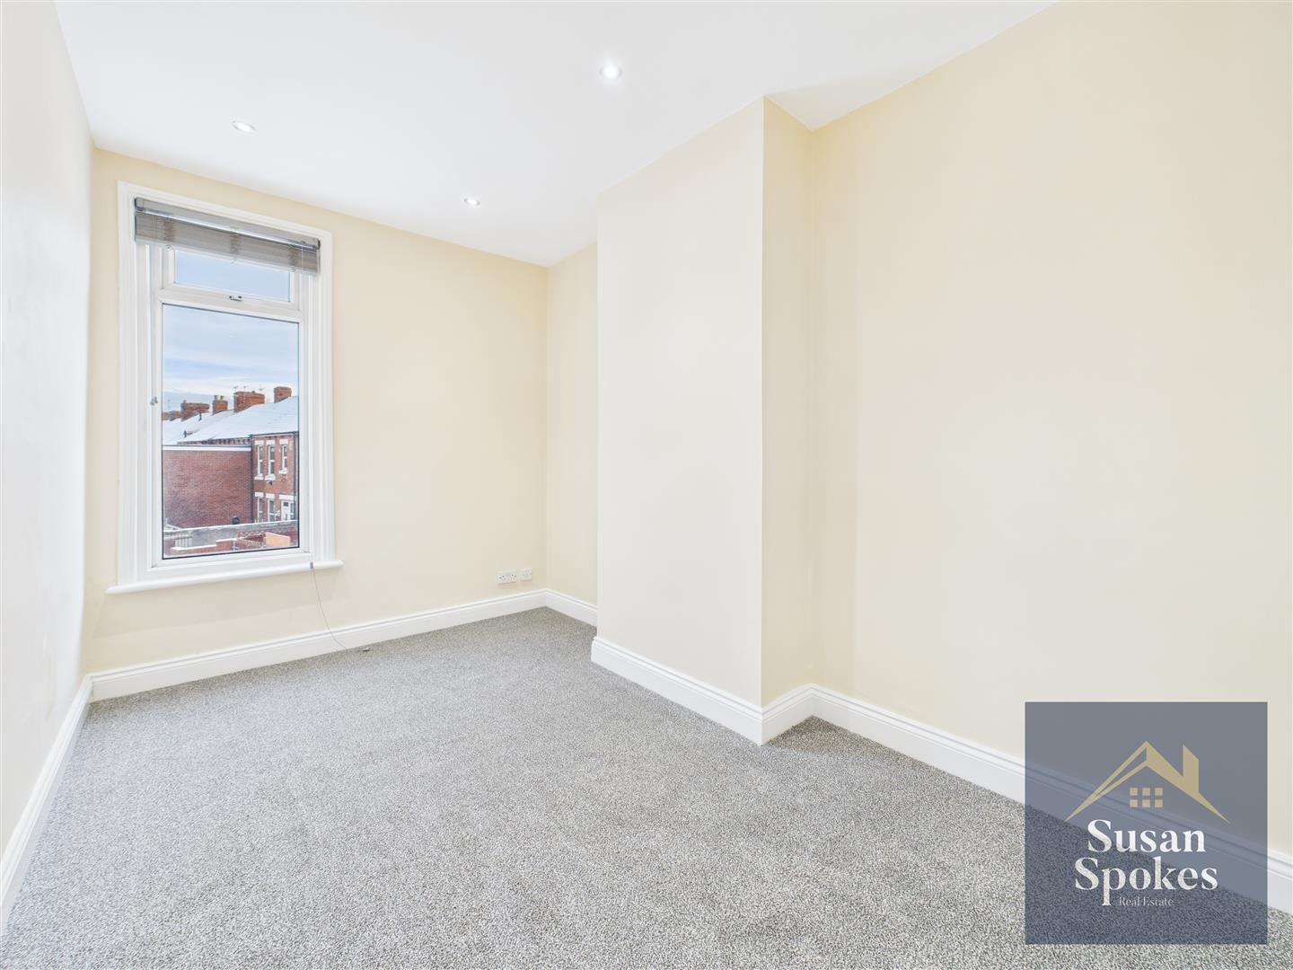
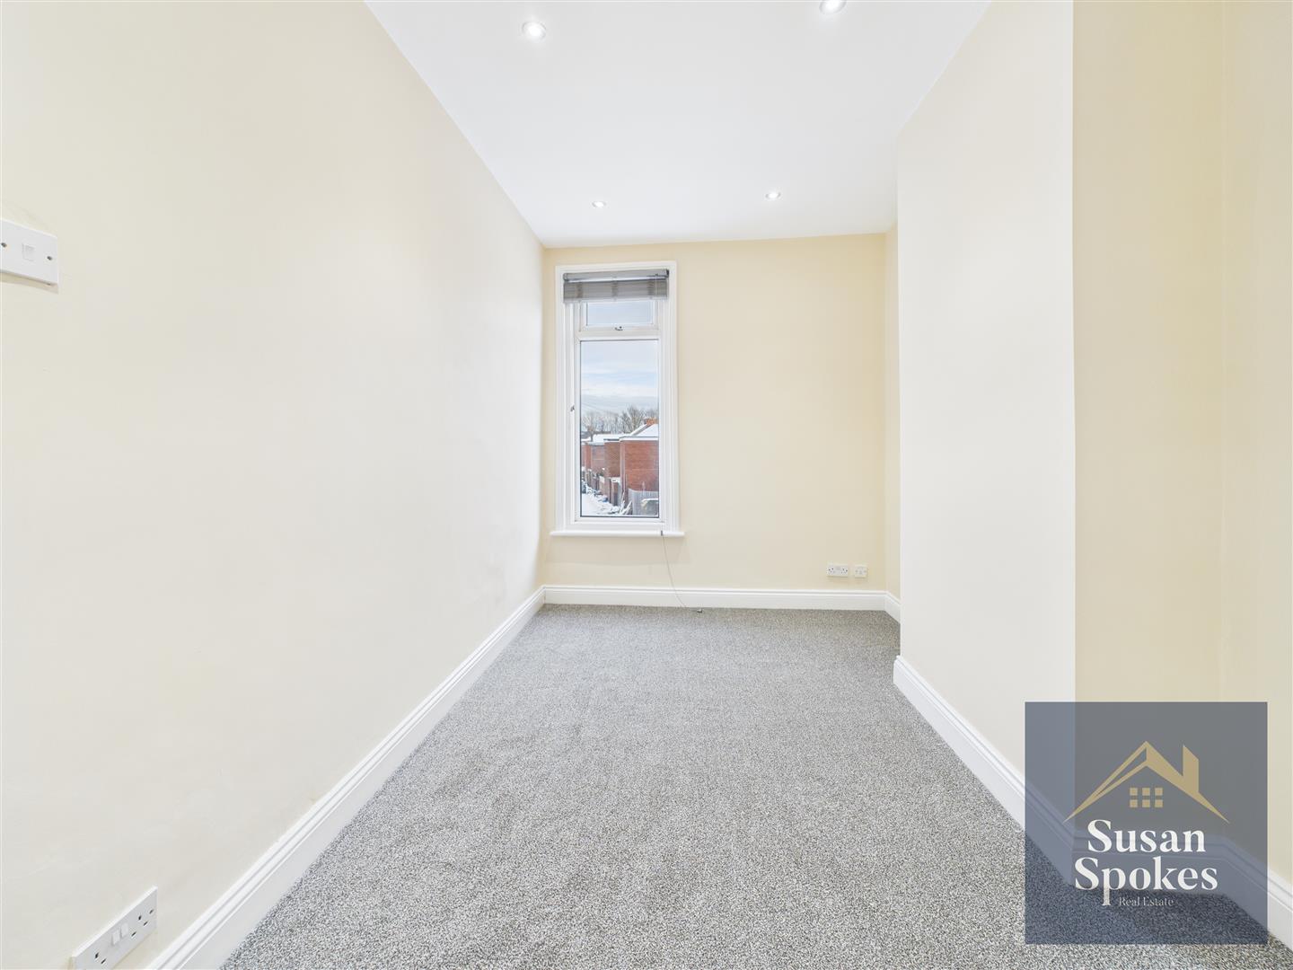
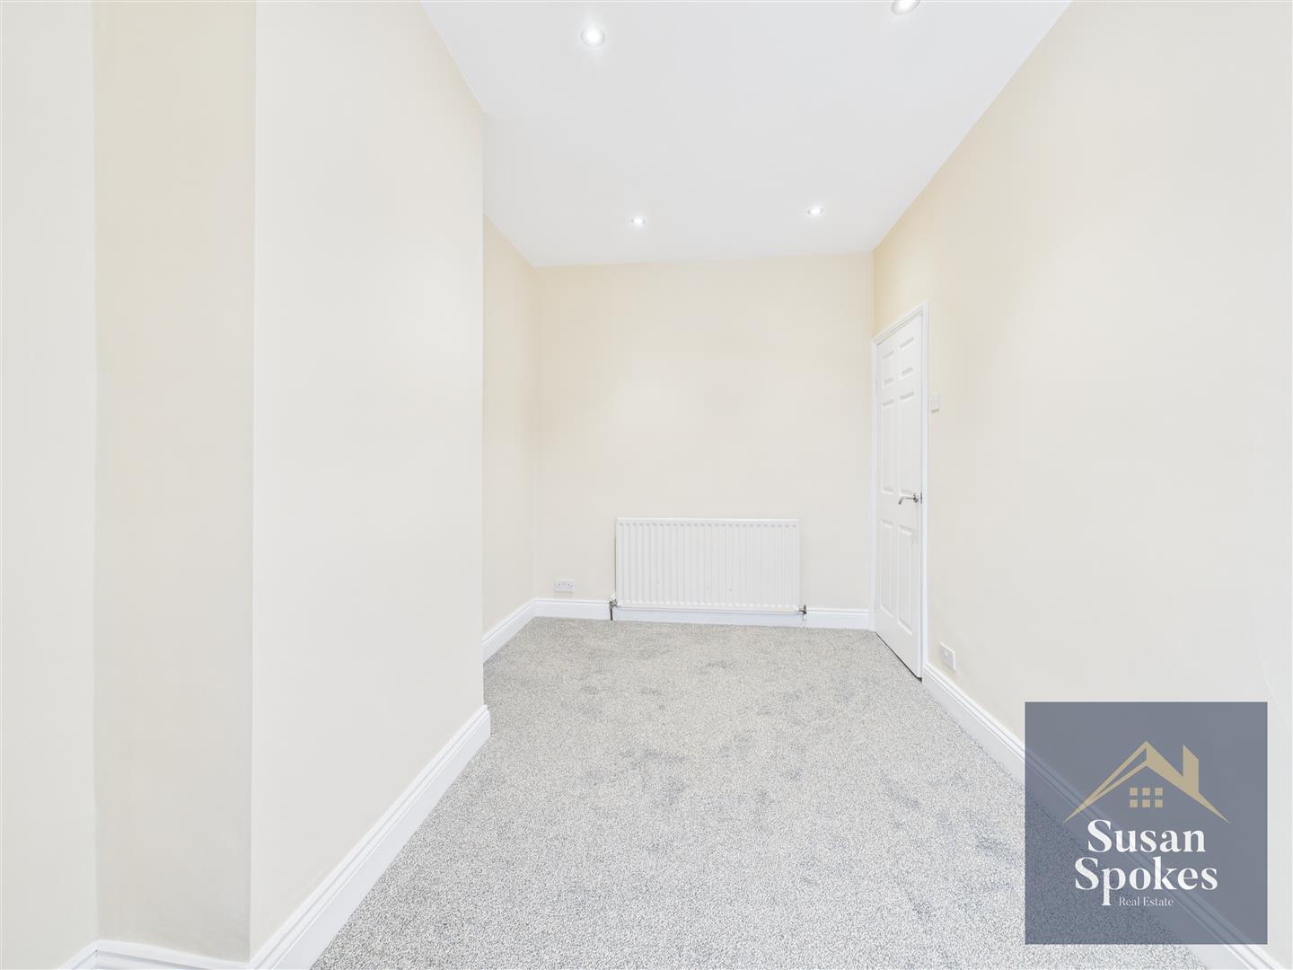
Bedroom
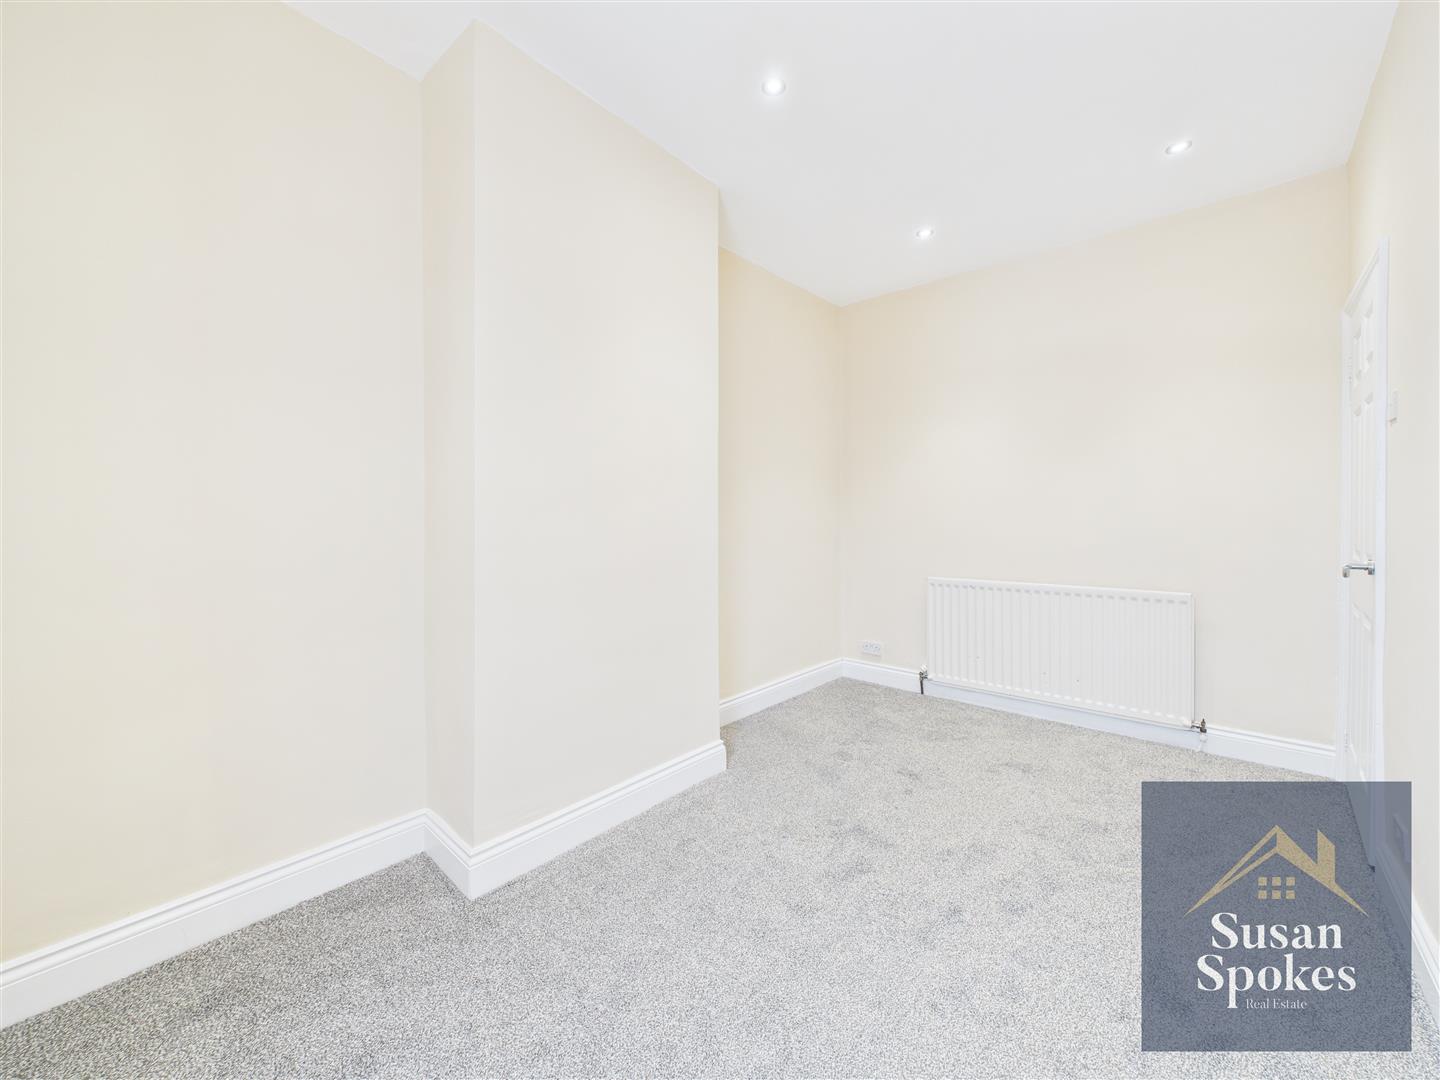
A front-aspect double room presented in neutral décor with carpeted flooring. The room features a uPVC double-glazed window, a radiator, and recessed ceiling spotlights, creating a bright and welcoming space.
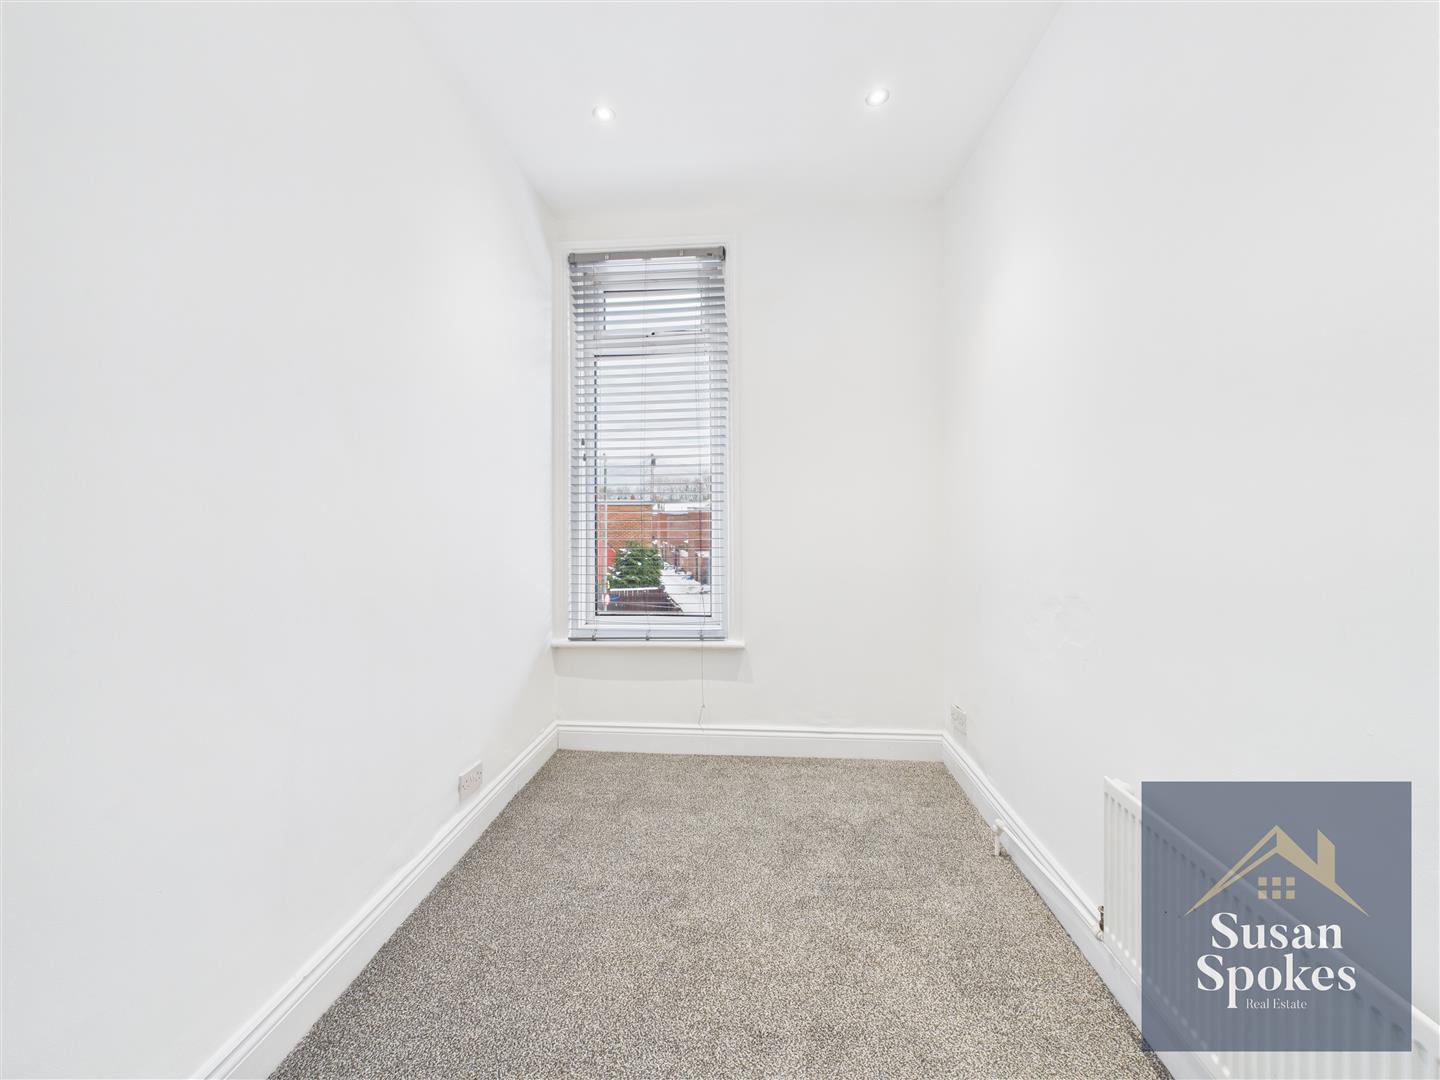
Bedroom
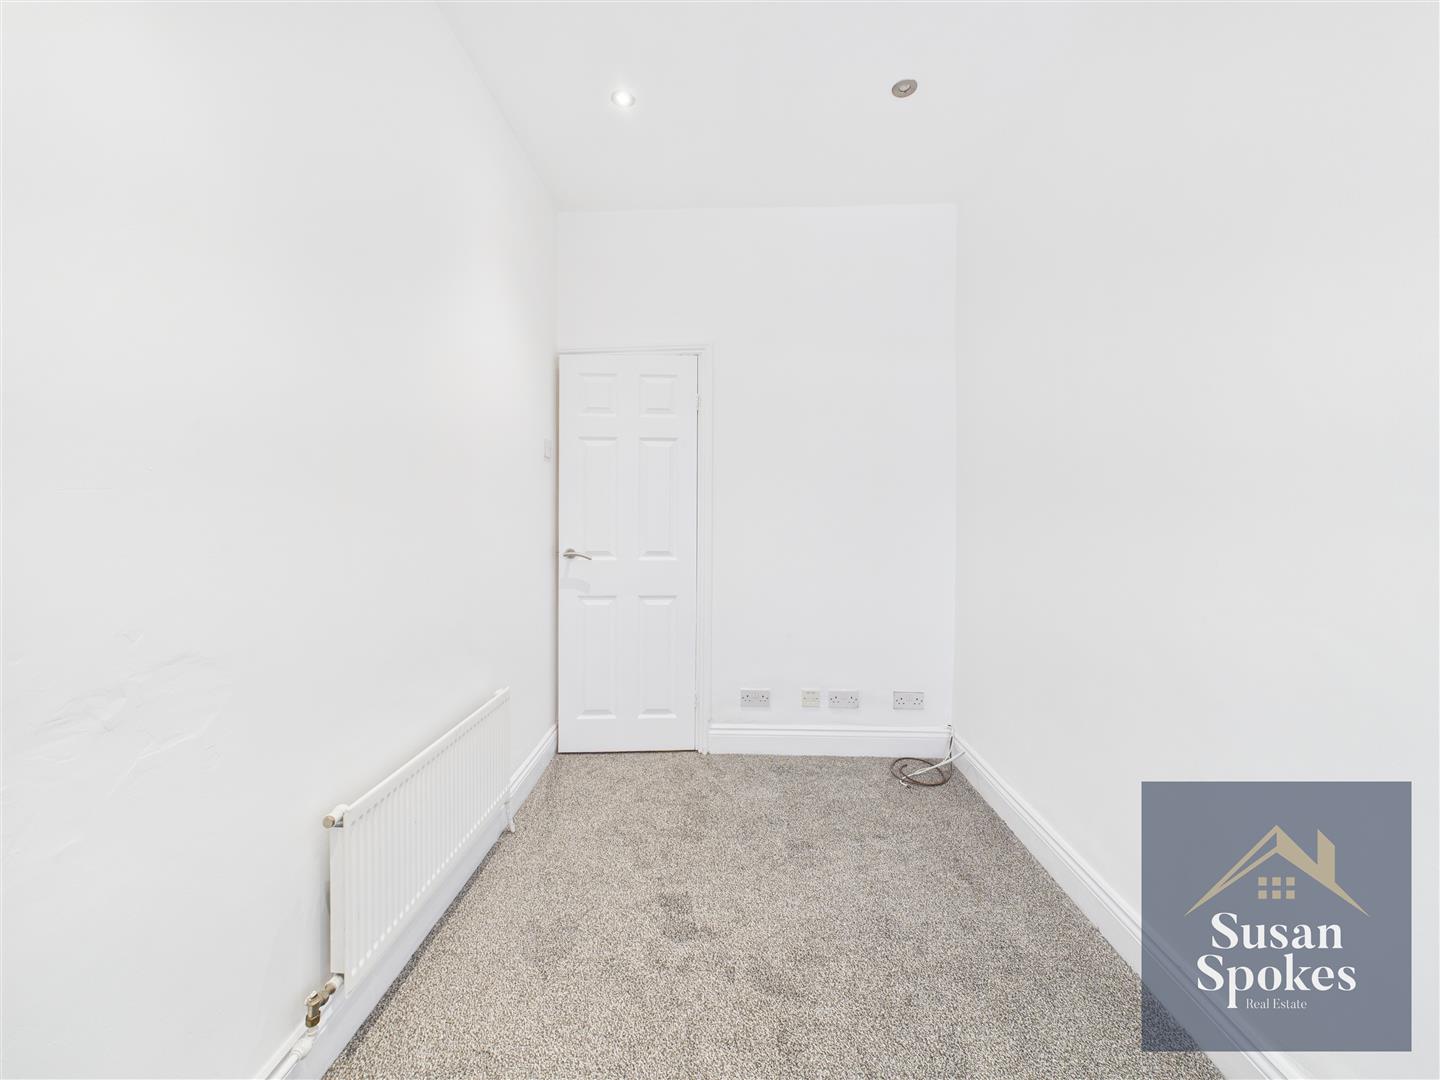
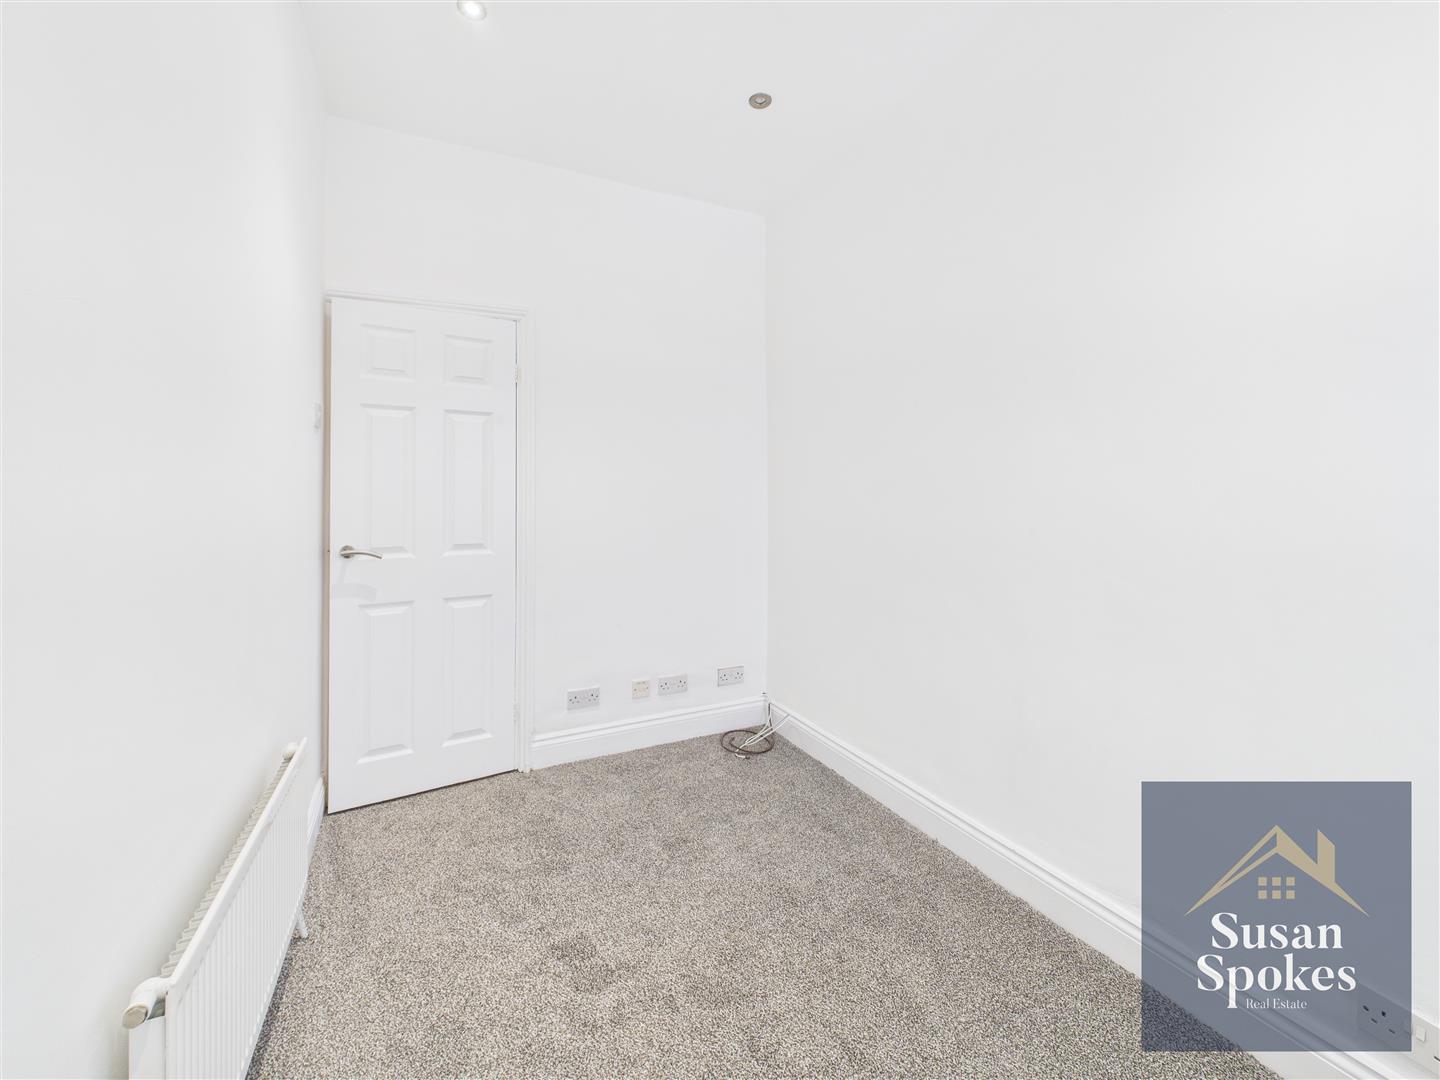
A front-aspect single room finished in neutral décor with carpeted flooring. The room benefits from a uPVC double-glazed window, a radiator, and recessed ceiling spotlights, offering a bright and versatile space.
Bathroom
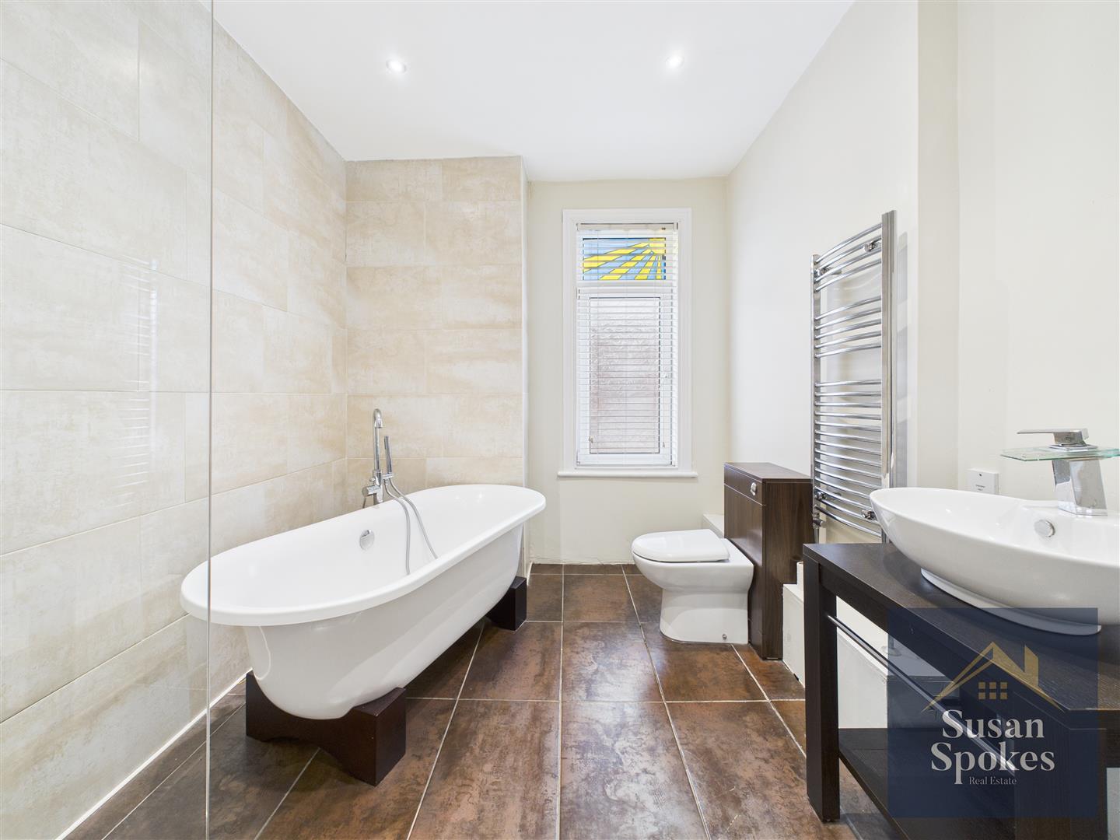
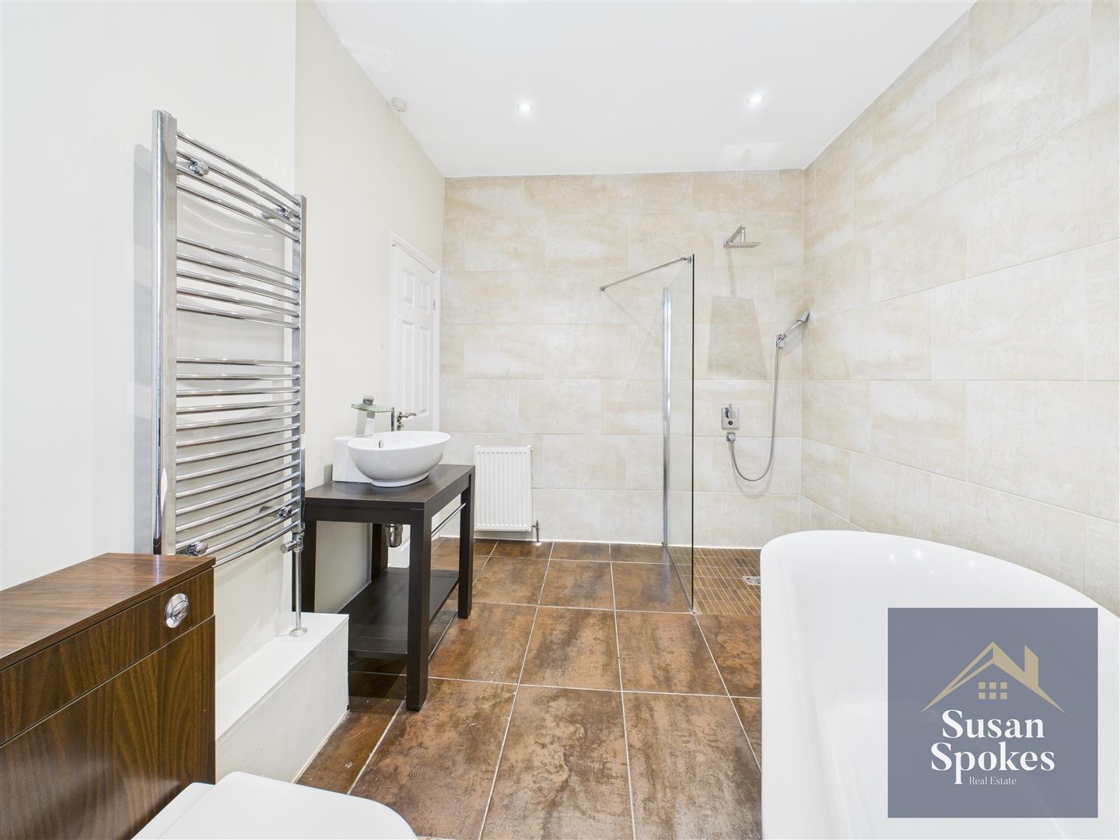
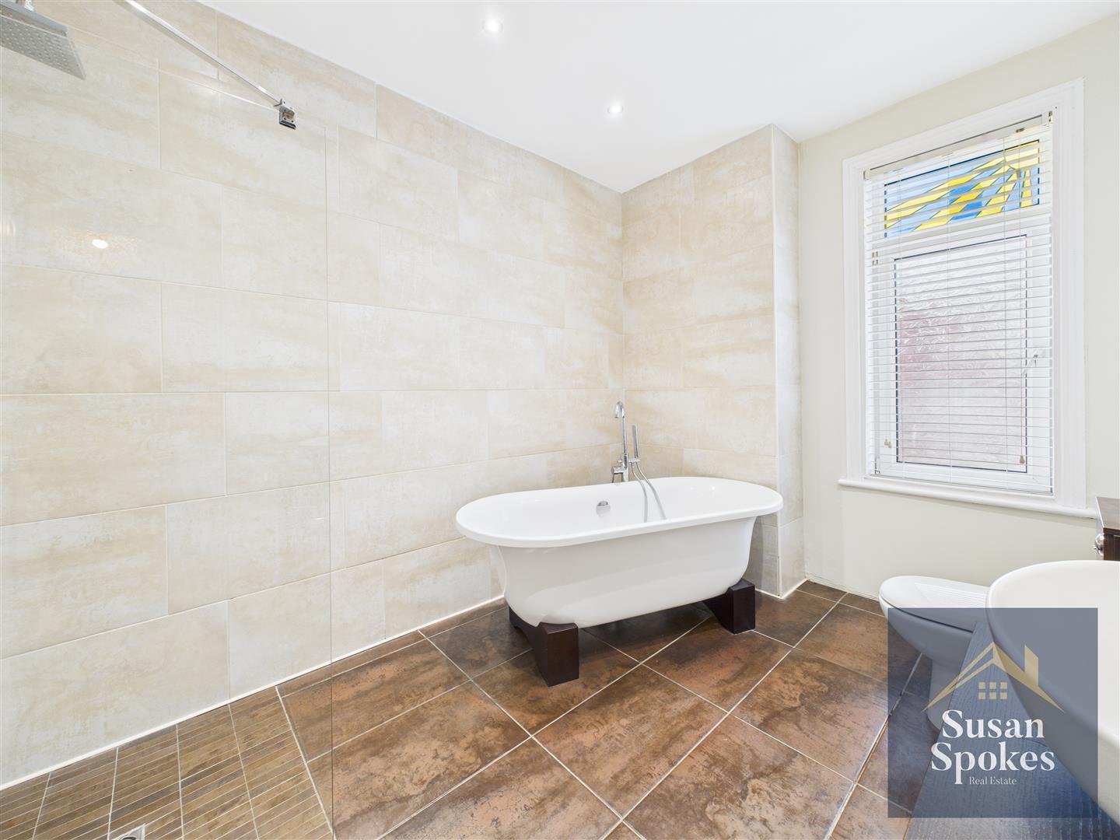
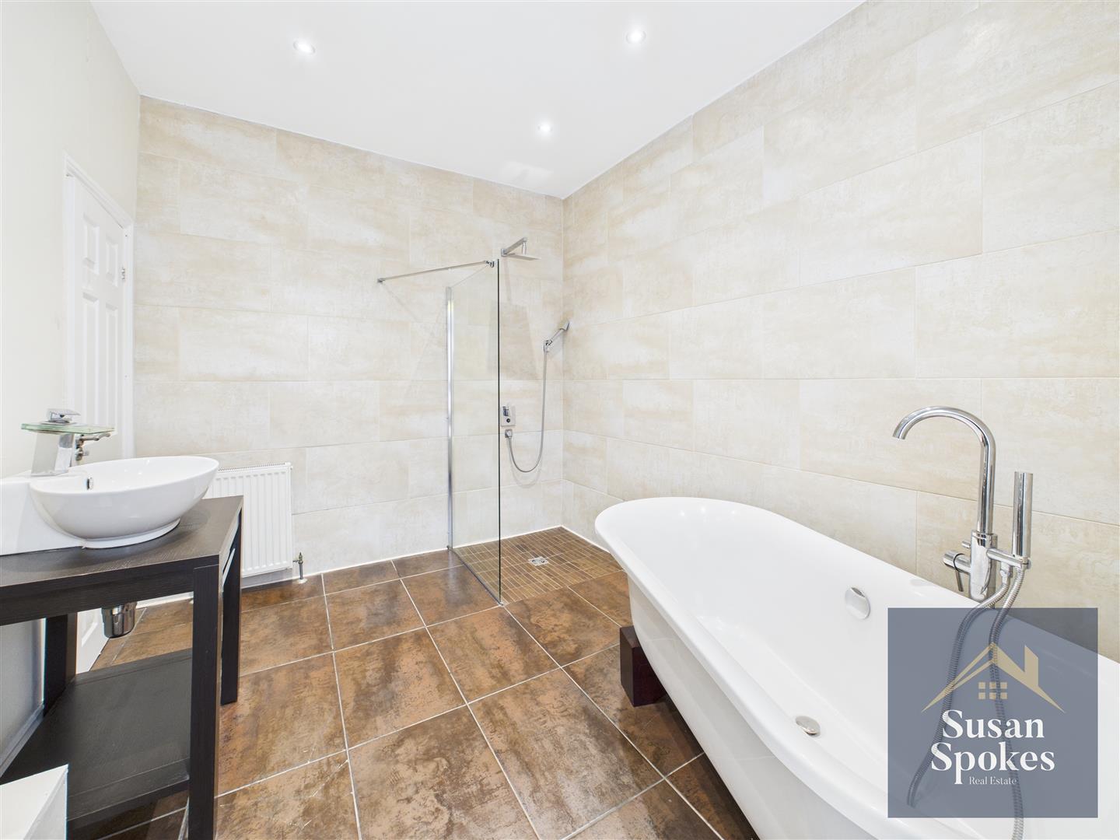
A stylish family bathroom finished in neutral décor with partially tiled walls and rustic-style floor tiles. The room features a mains-powered walk-in shower with glass screen, a dark wood-effect vanity unit with an oval countertop basin and waterfall mixer tap, a low-level WC, and a freestanding roll-top bath with freestanding mixer tap and shower head for added convenience. Additional features include a uPVC double-glazed window with stained glass, a chrome towel radiator, a further radiator, and recessed ceiling spotlights.
External
A south-west-facing private rear yard, designed for low maintenance with paved surfaces and gated access, providing a bright and convenient outdoor space.