
Full Description
Porch
Entered via a uPVC entrance door, the porch offers neutral décor, wood-panelled walls, three uPVC double-glazed windows, wood-effect laminate flooring, and a glazed uPVC internal door leading into the hallway.
Hallway
Featuring neutral décor and wood-effect laminate flooring, the hallway provides access to the lounge and kitchen/diner, with stairs leading to the first floor, and benefits from a central heating radiator.
Lounge
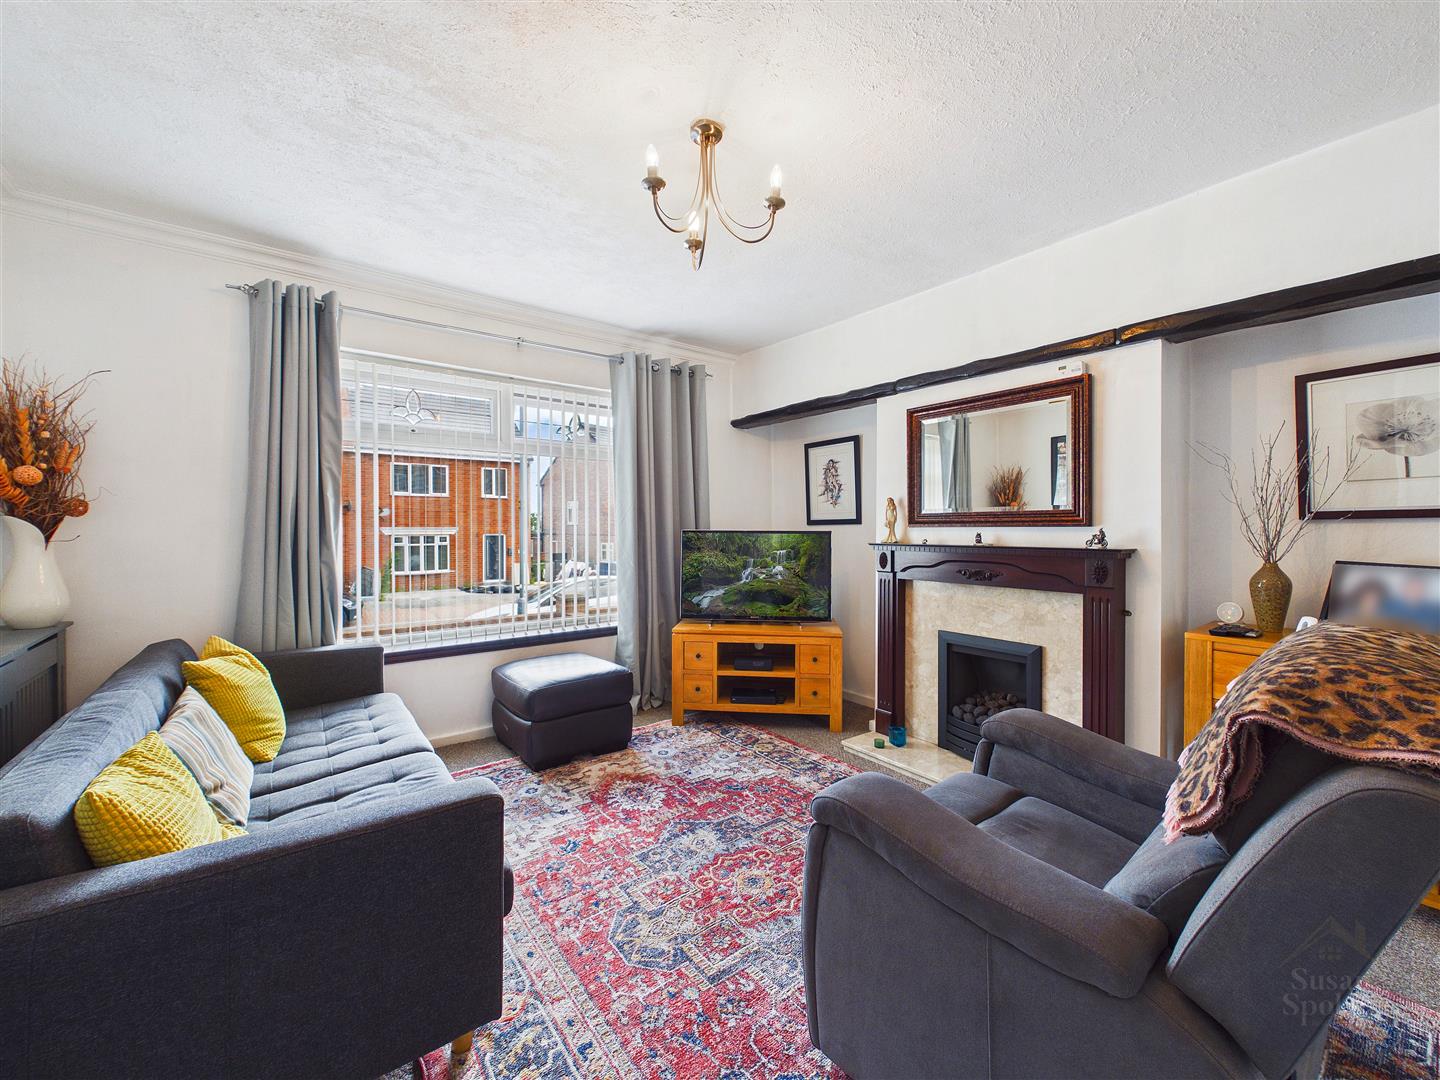
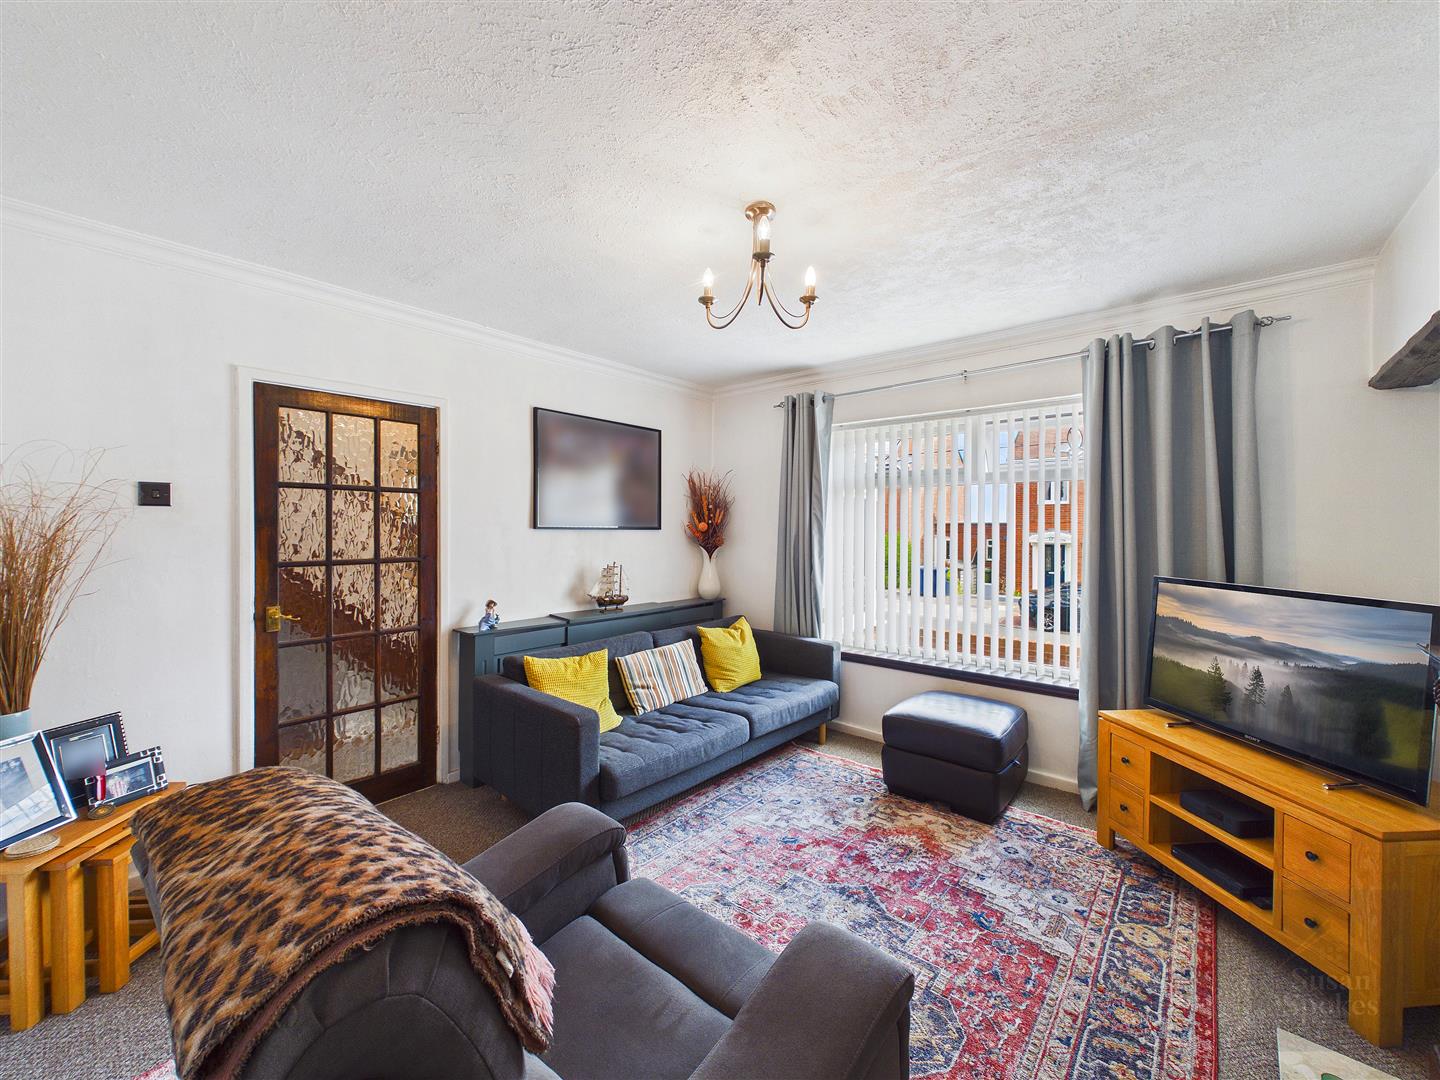
A well-proportioned reception room featuring neutral décor and carpet flooring. A large uPVC double-glazed window allows for plenty of natural light, while a mahogany fireplace with a gas fire and stone-effect hearth provides a focal point. Double doors lead through to the snug area, and the room benefits from a central heating radiator.
Family Room
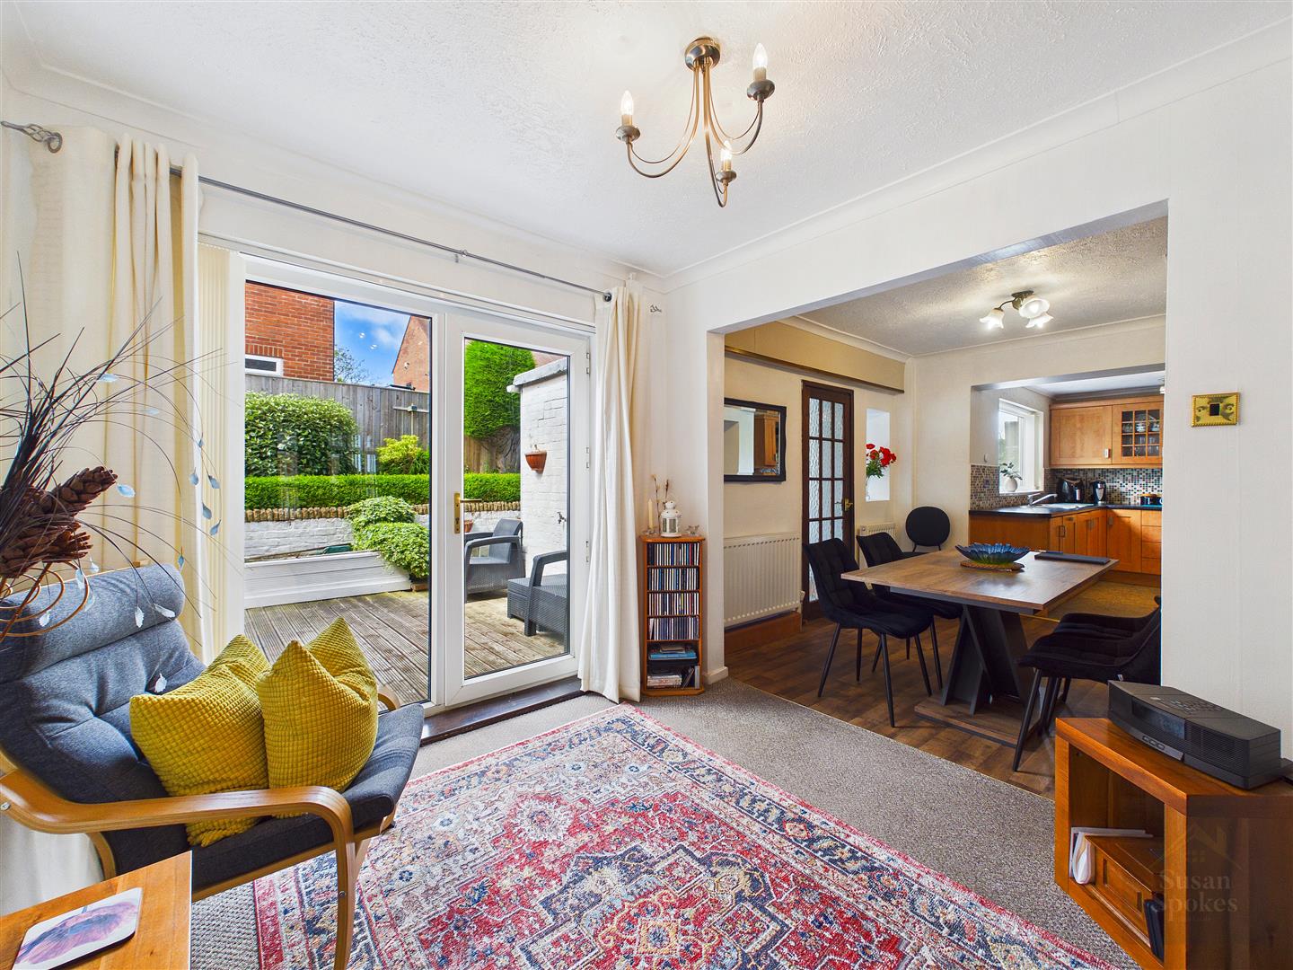
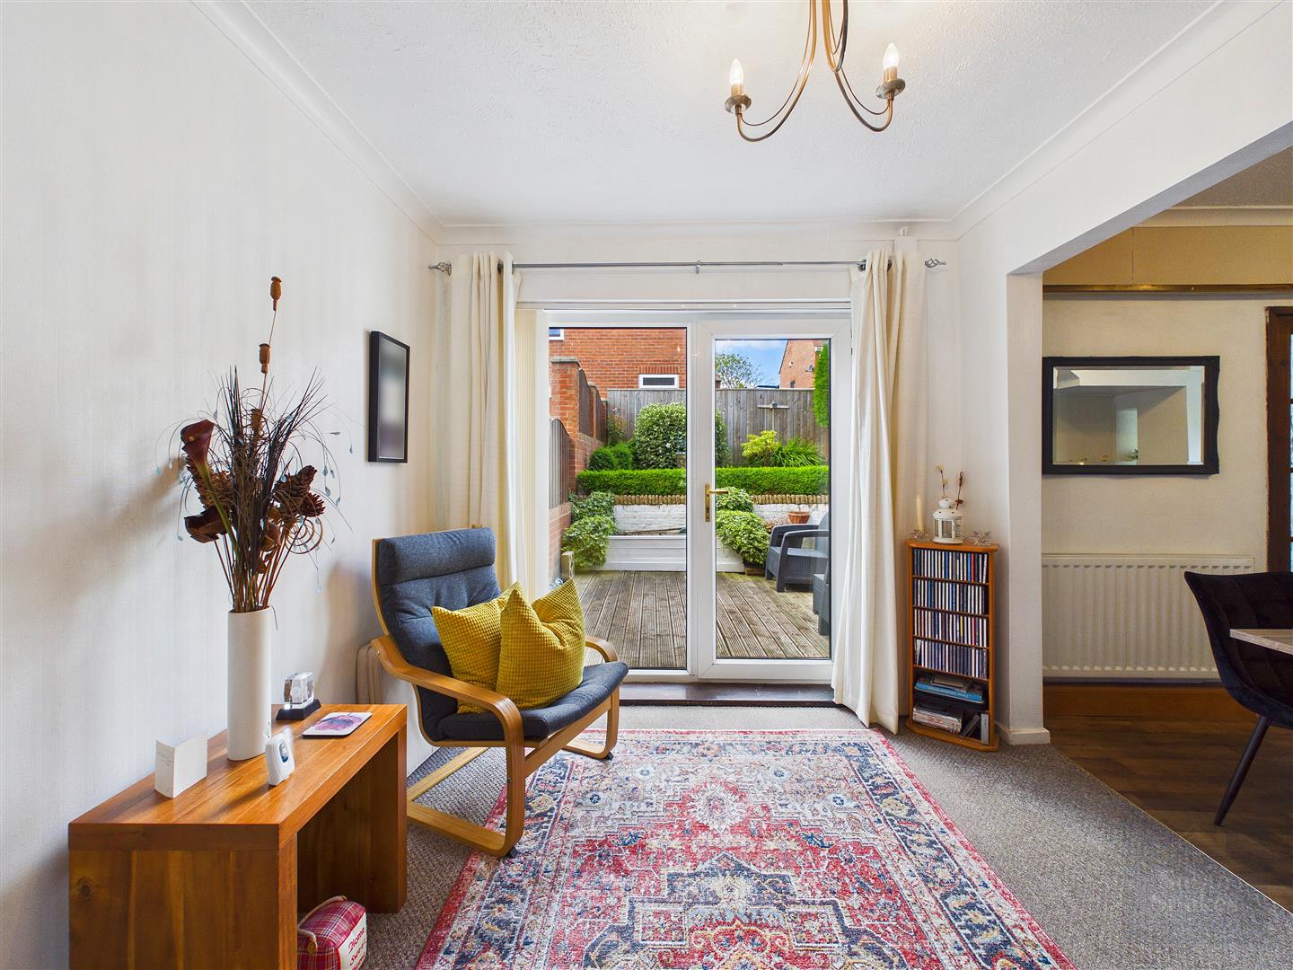
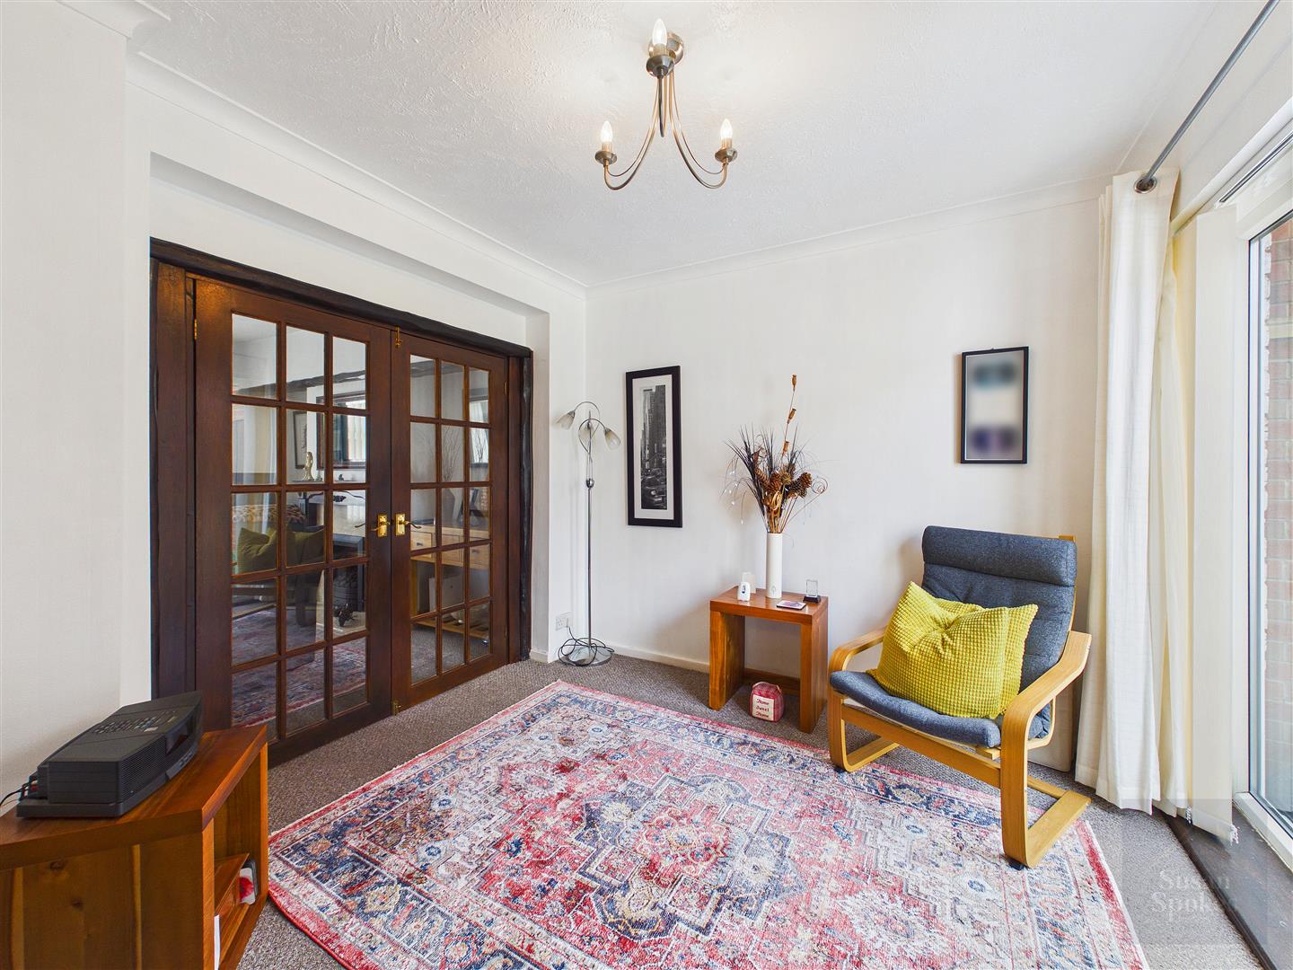
Featuring neutral décor and carpet flooring, the family room benefits from a uPVC double-glazed window and adjoining glazed uPVC door providing access to the rear garden.
Kitchen
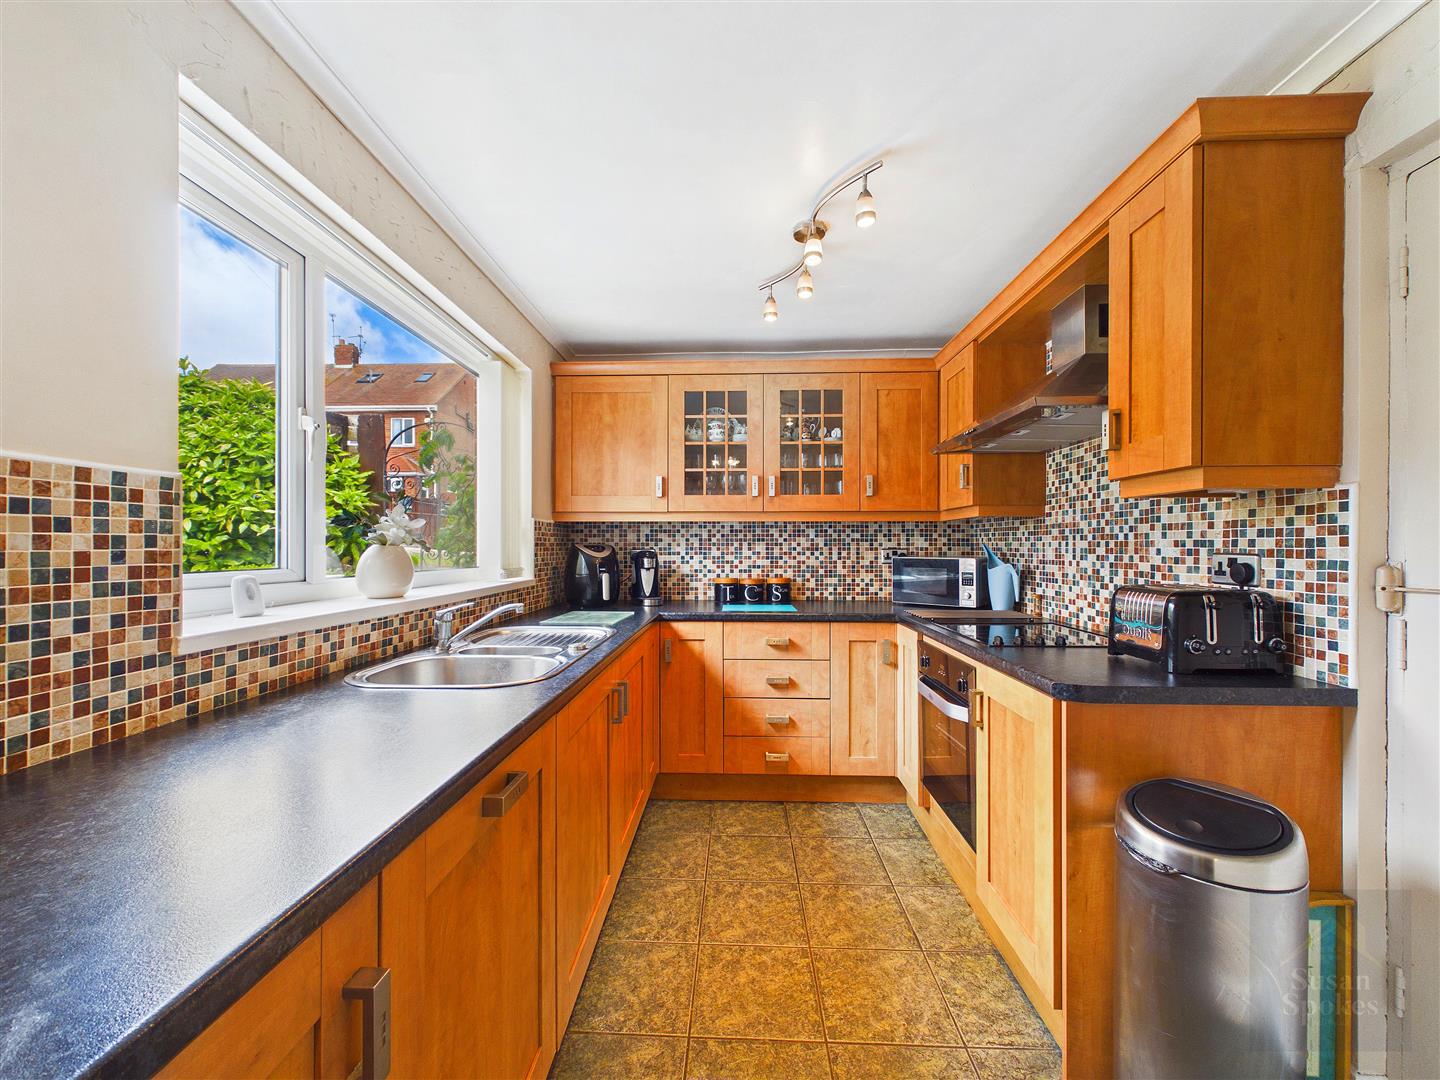
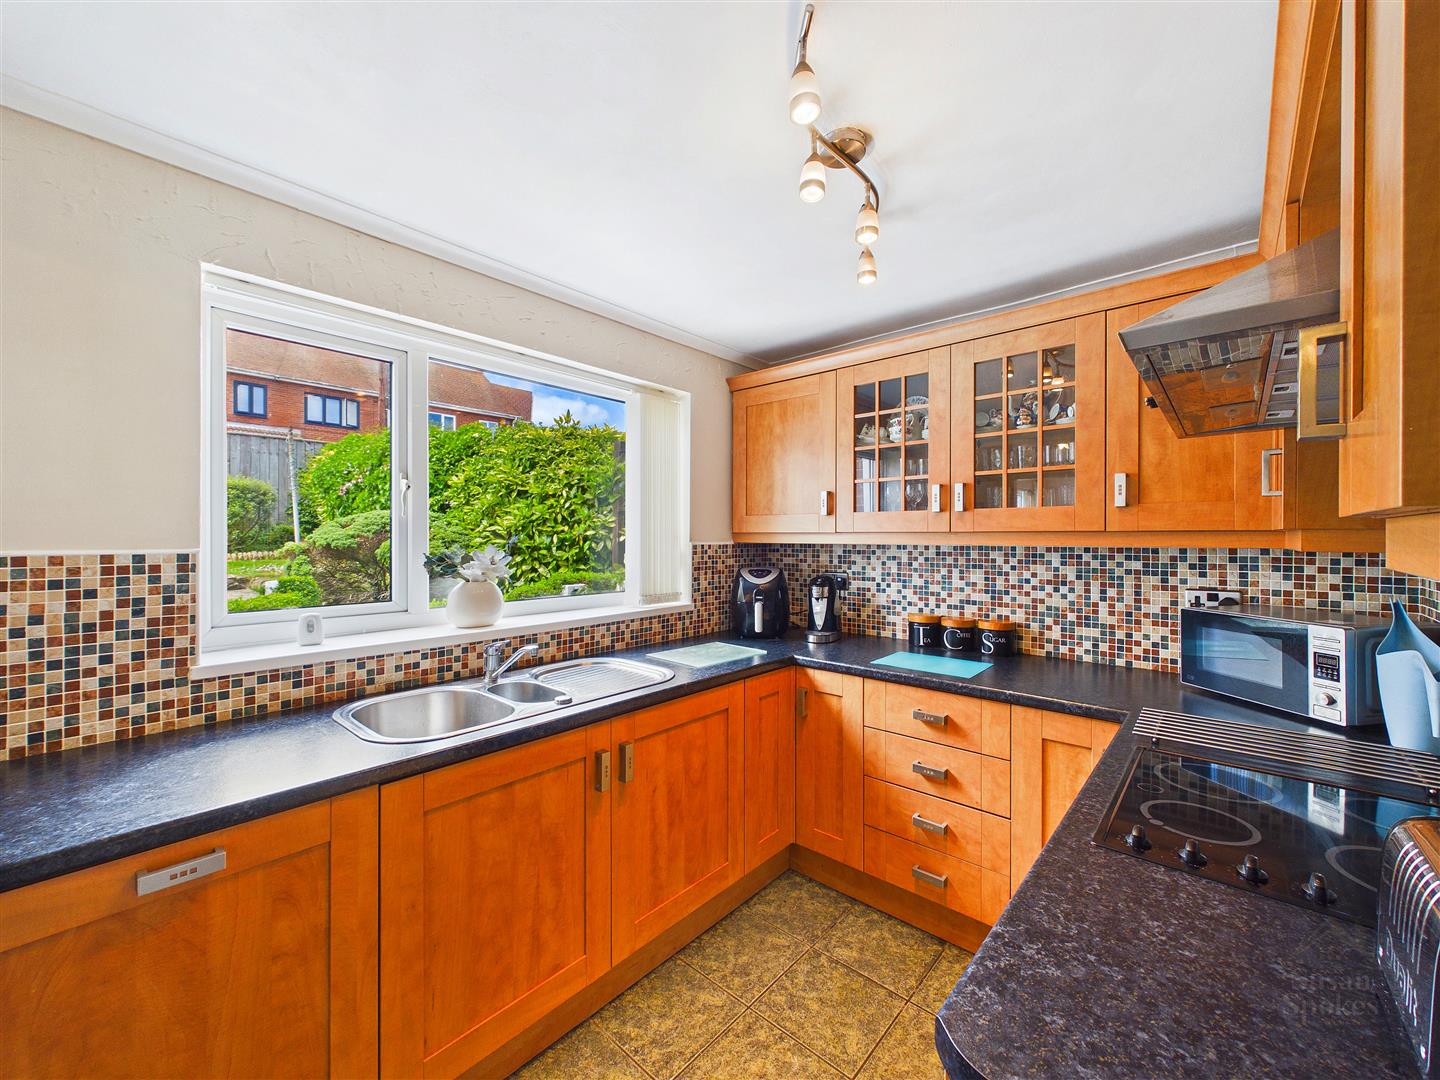
Featuring neutral décor and tiled flooring, the kitchen is fitted with a range of wood-effect wall and base units complemented by contrasting black roll-top work surfaces. Incorporating a stainless steel sink with a mixer tap, an integrated electric hob with extractor hood over, an integrated electric oven, extractor hood, integrated dishwasher, mosaic tiled splashbacks, and a uPVC double-glazed window. The kitchen flows through to the dining room.
Dining Room
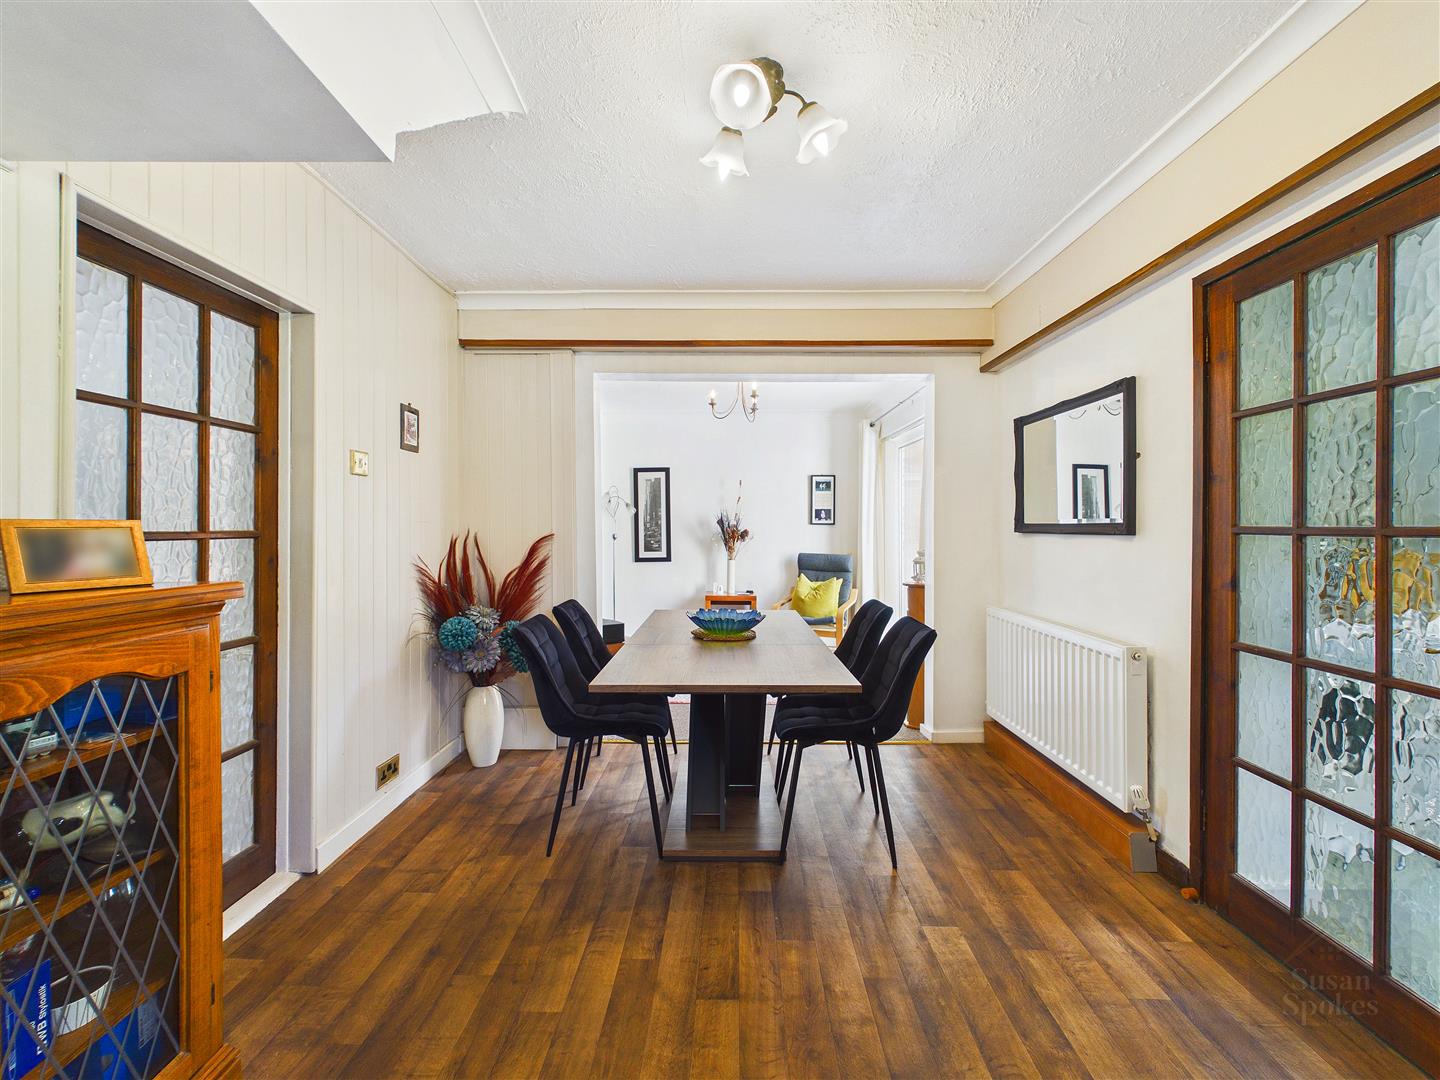
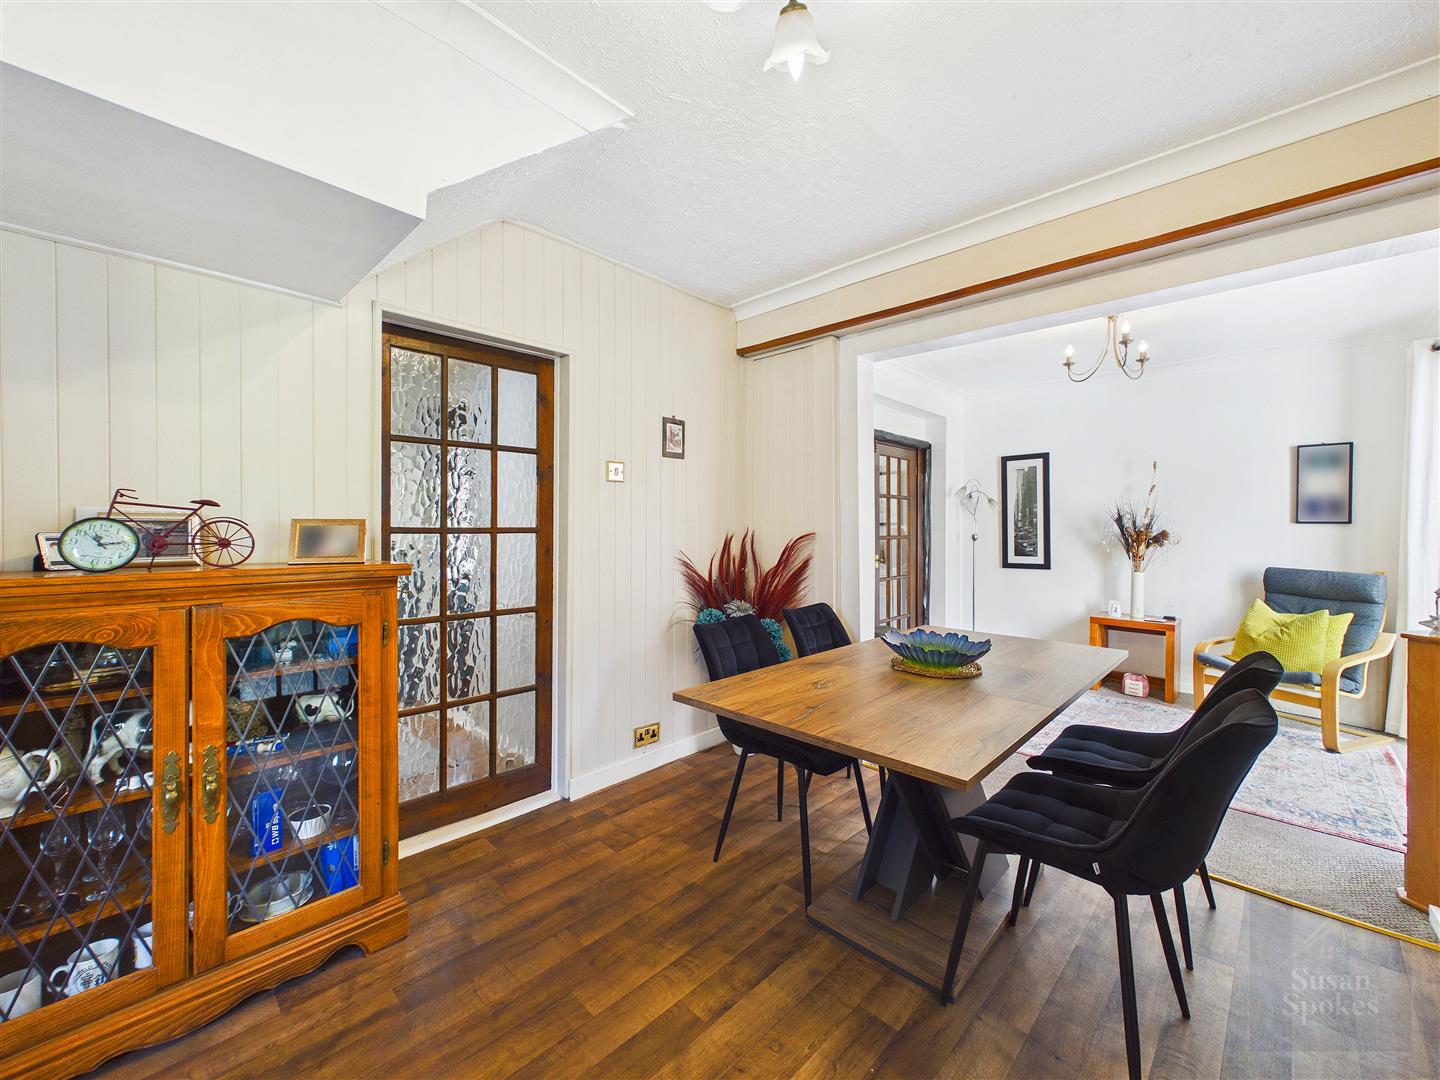
Featuring neutral décor and wood-effect laminate flooring, the dining room offers ample space for a family dining table and benefits from two central heating radiators. The room flows through to the family room and also provides access to the utility room.
Utility Room
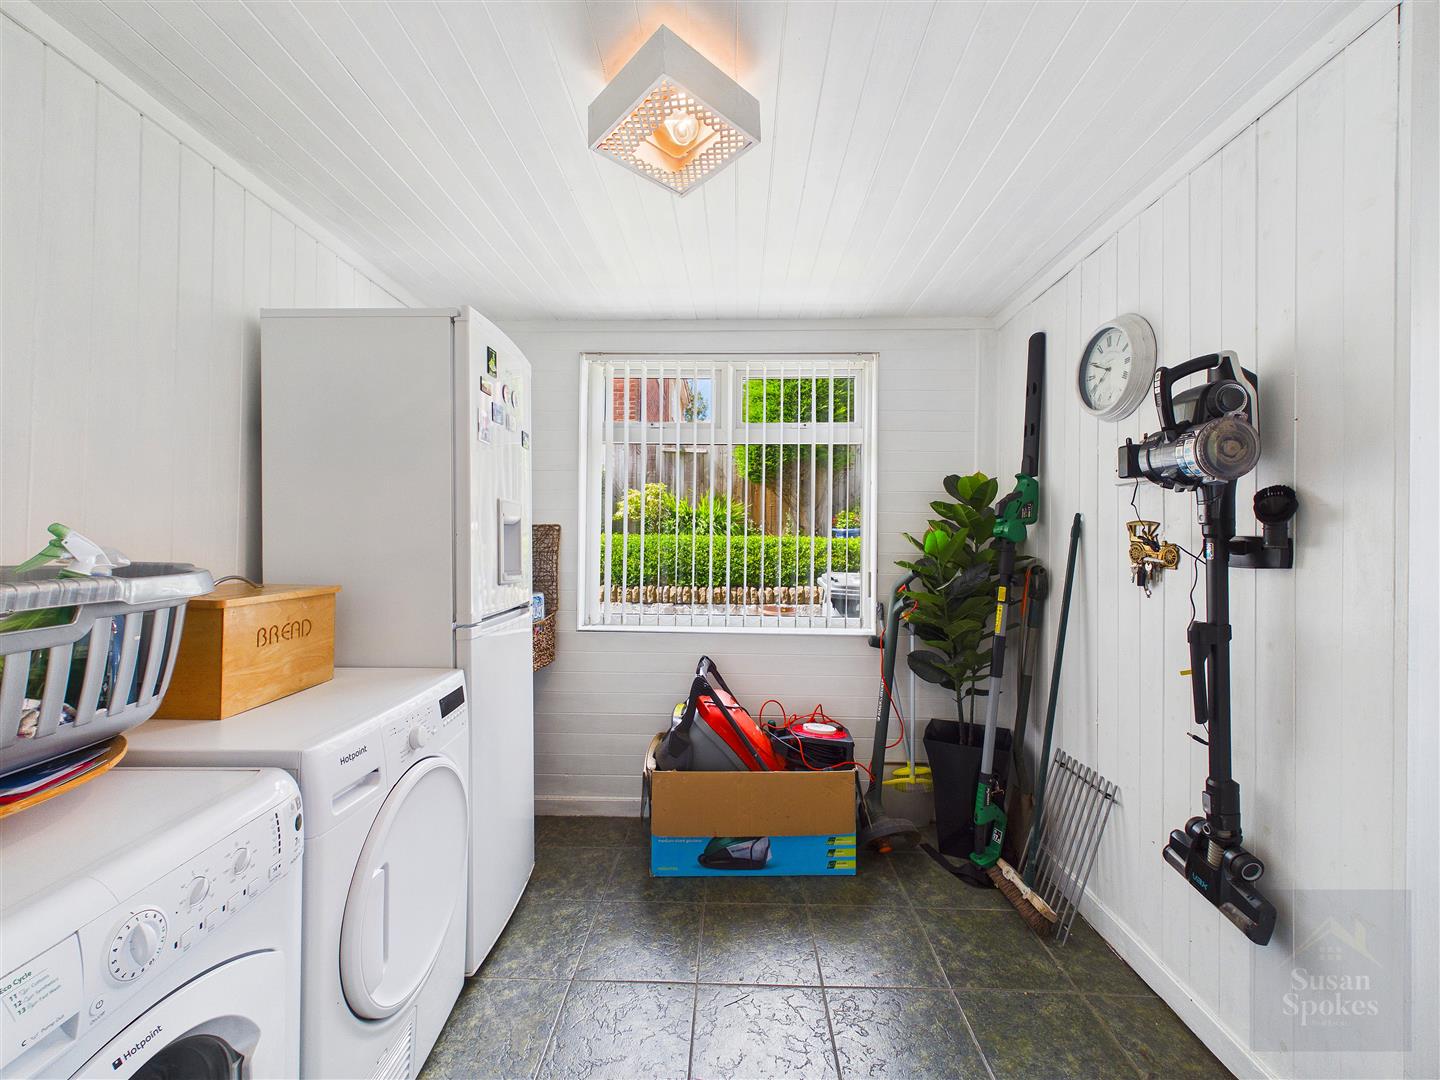
Featuring neutral décor with wood-panelled walls and tiled flooring, the utility room provides plumbing for a washing machine, space for a tumble dryer and fridge freezer, a uPVC double-glazed window, and a uPVC door providing access to the rear garden.
First Floor Landing
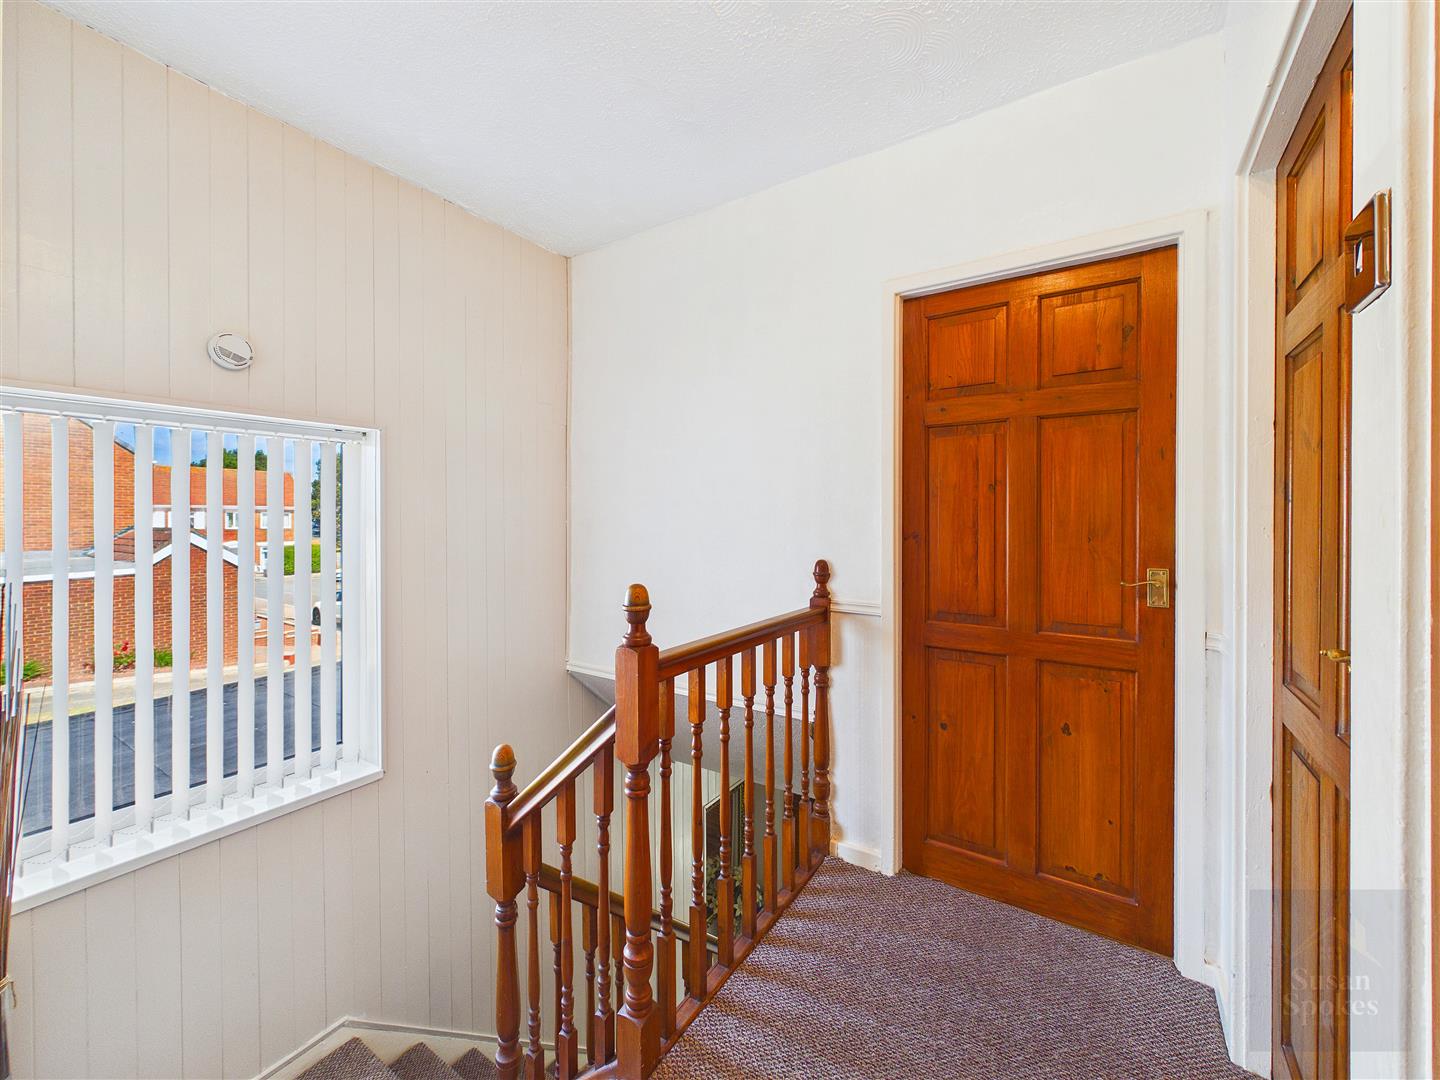
Featuring neutral décor and carpet flooring, the first floor landing provides access to three bedrooms and the family bathroom.
Bedroom
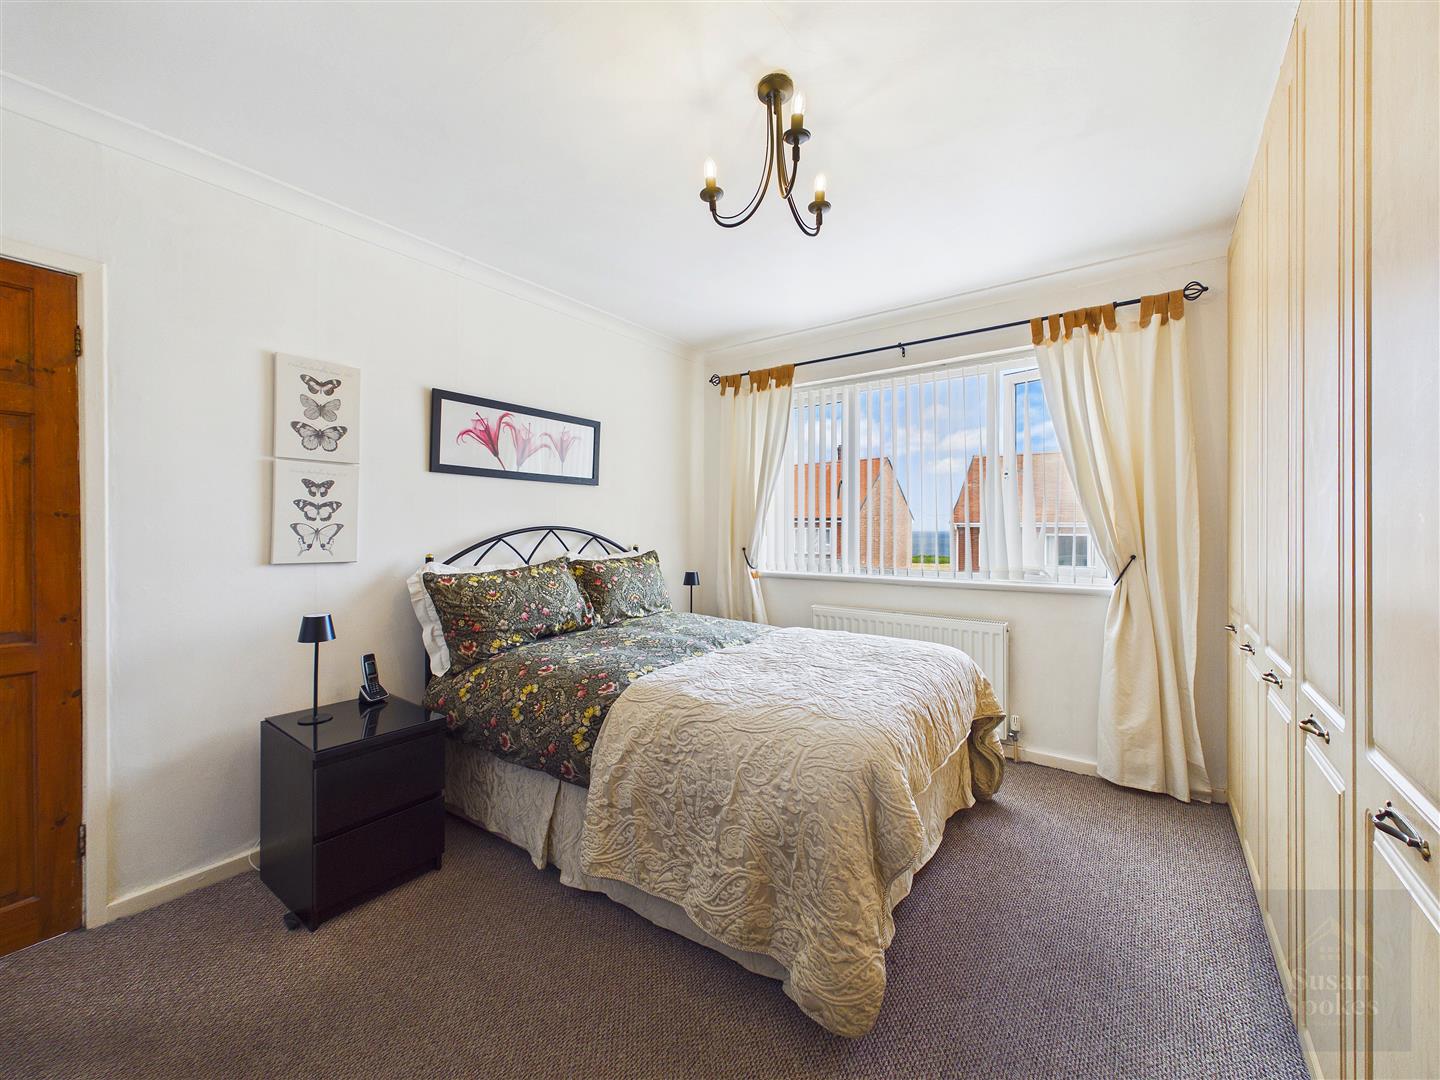
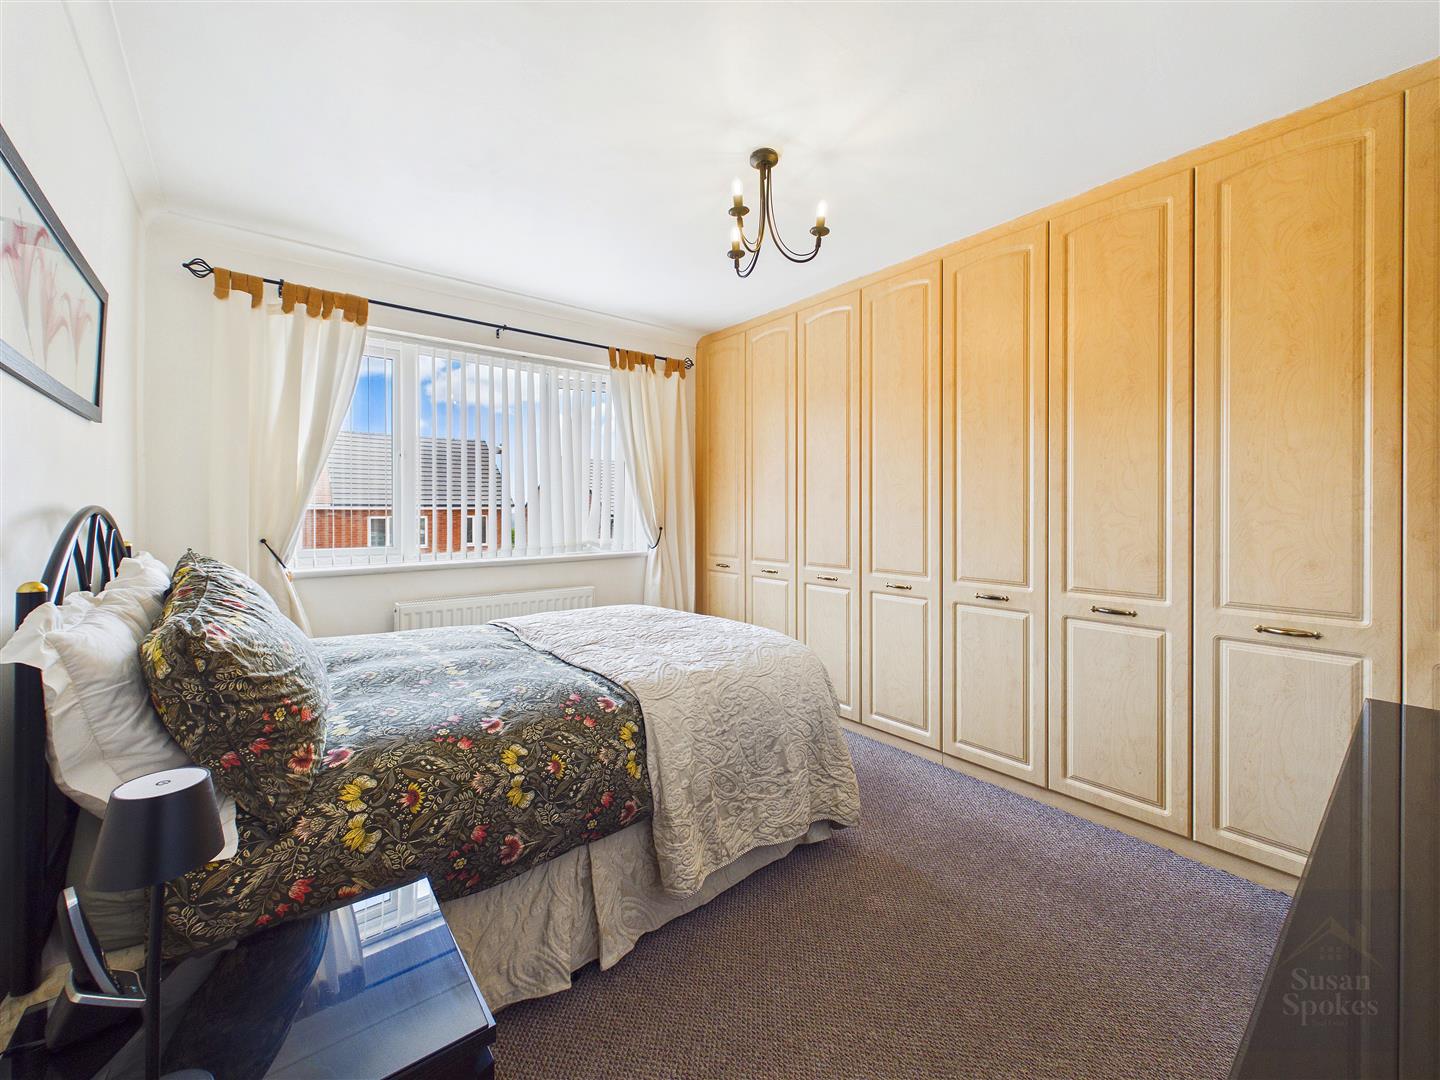
A front aspect double bedroom with sea views, featuring neutral décor and carpet flooring. The room benefits from fitted wardrobes, a uPVC double-glazed window, and a central heating radiator
Bedroom
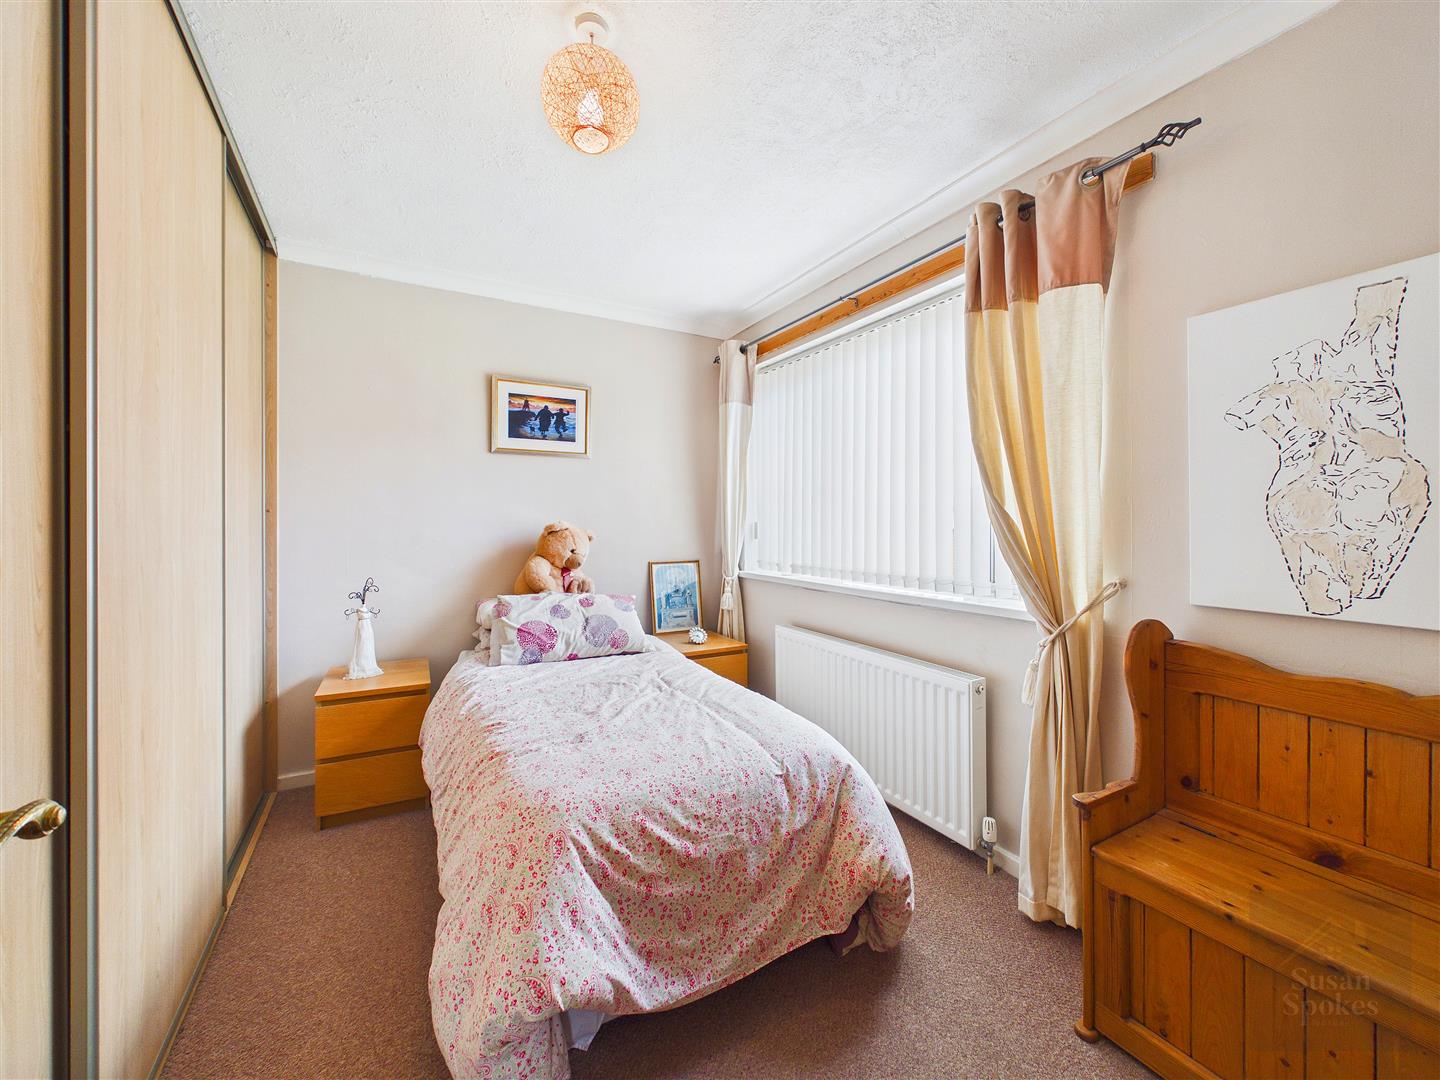
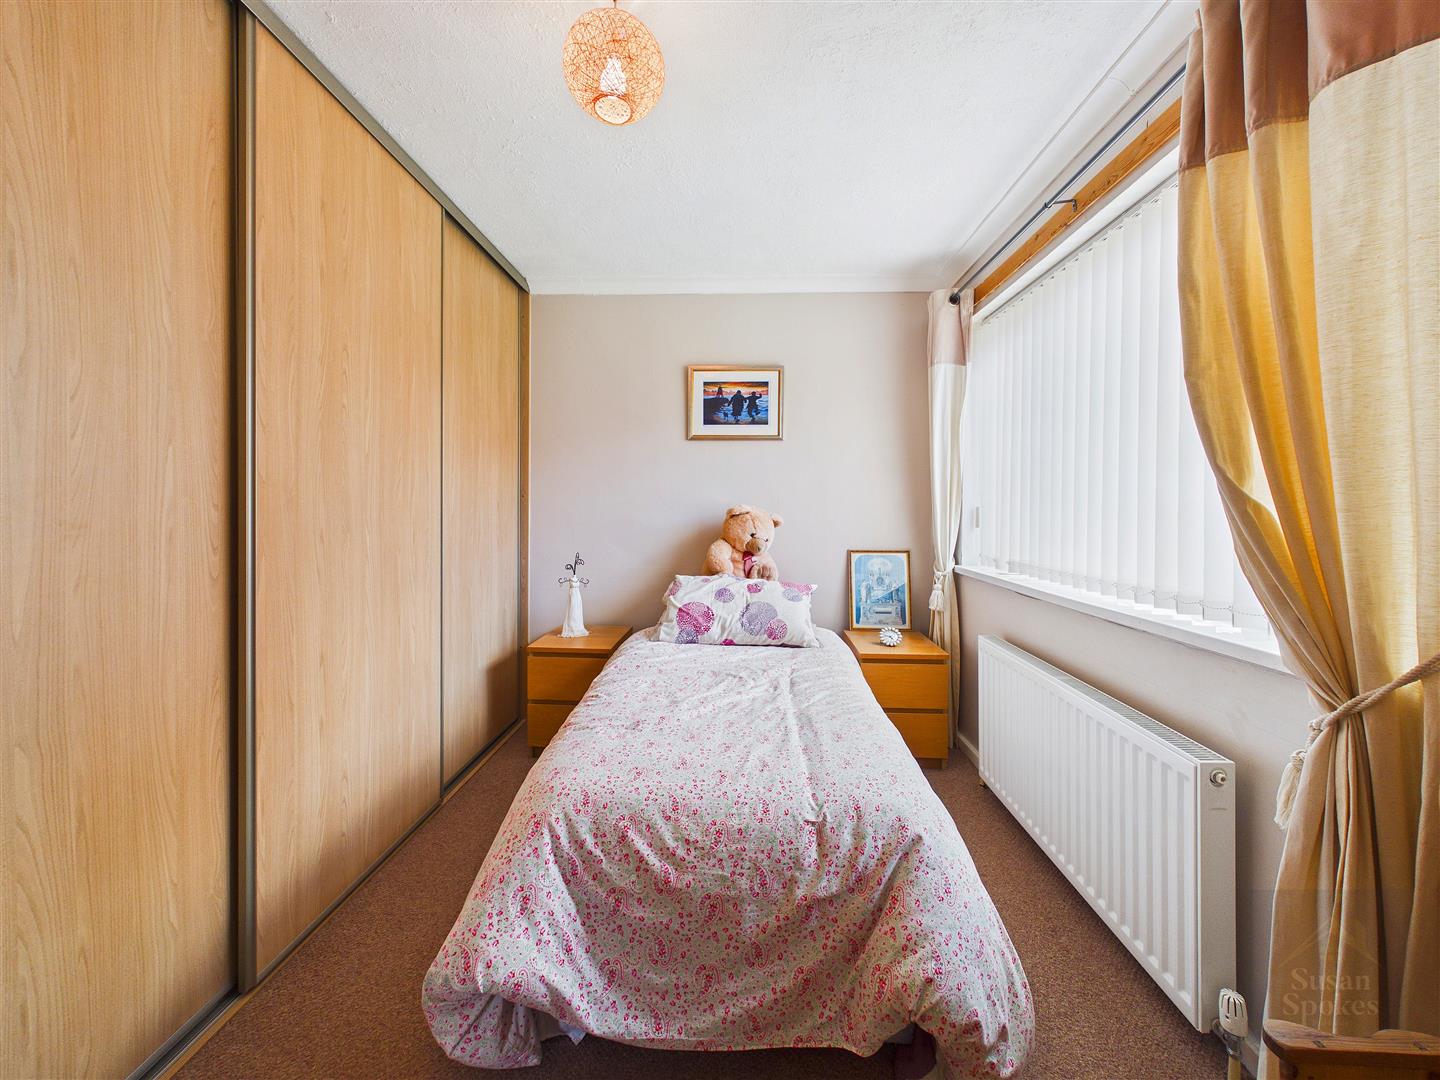
A rear aspect double bedroom featuring neutral décor and carpet flooring. The room benefits from sliding-door fitted wardrobes, a uPVC double-glazed window, and a central heating radiator.
Bedroom
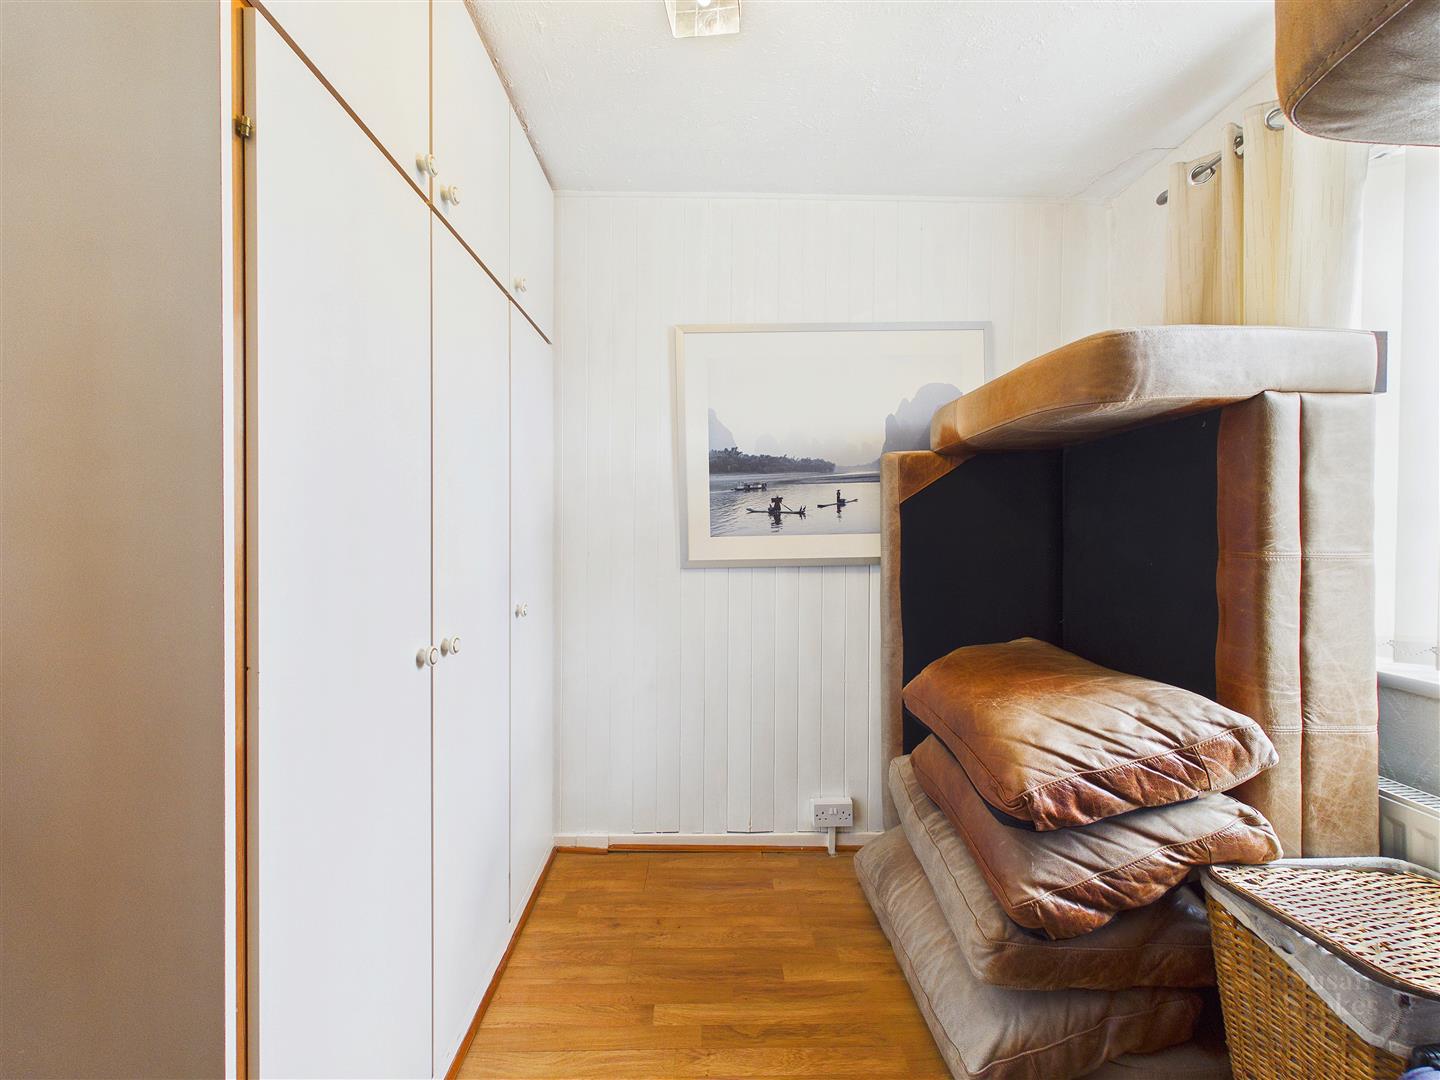
A front aspect single bedroom with sea views, featuring neutral décor and wood-effect laminate flooring. The room benefits from fitted wardrobes, a uPVC double-glazed window, and a central heating radiator.
Bathroom
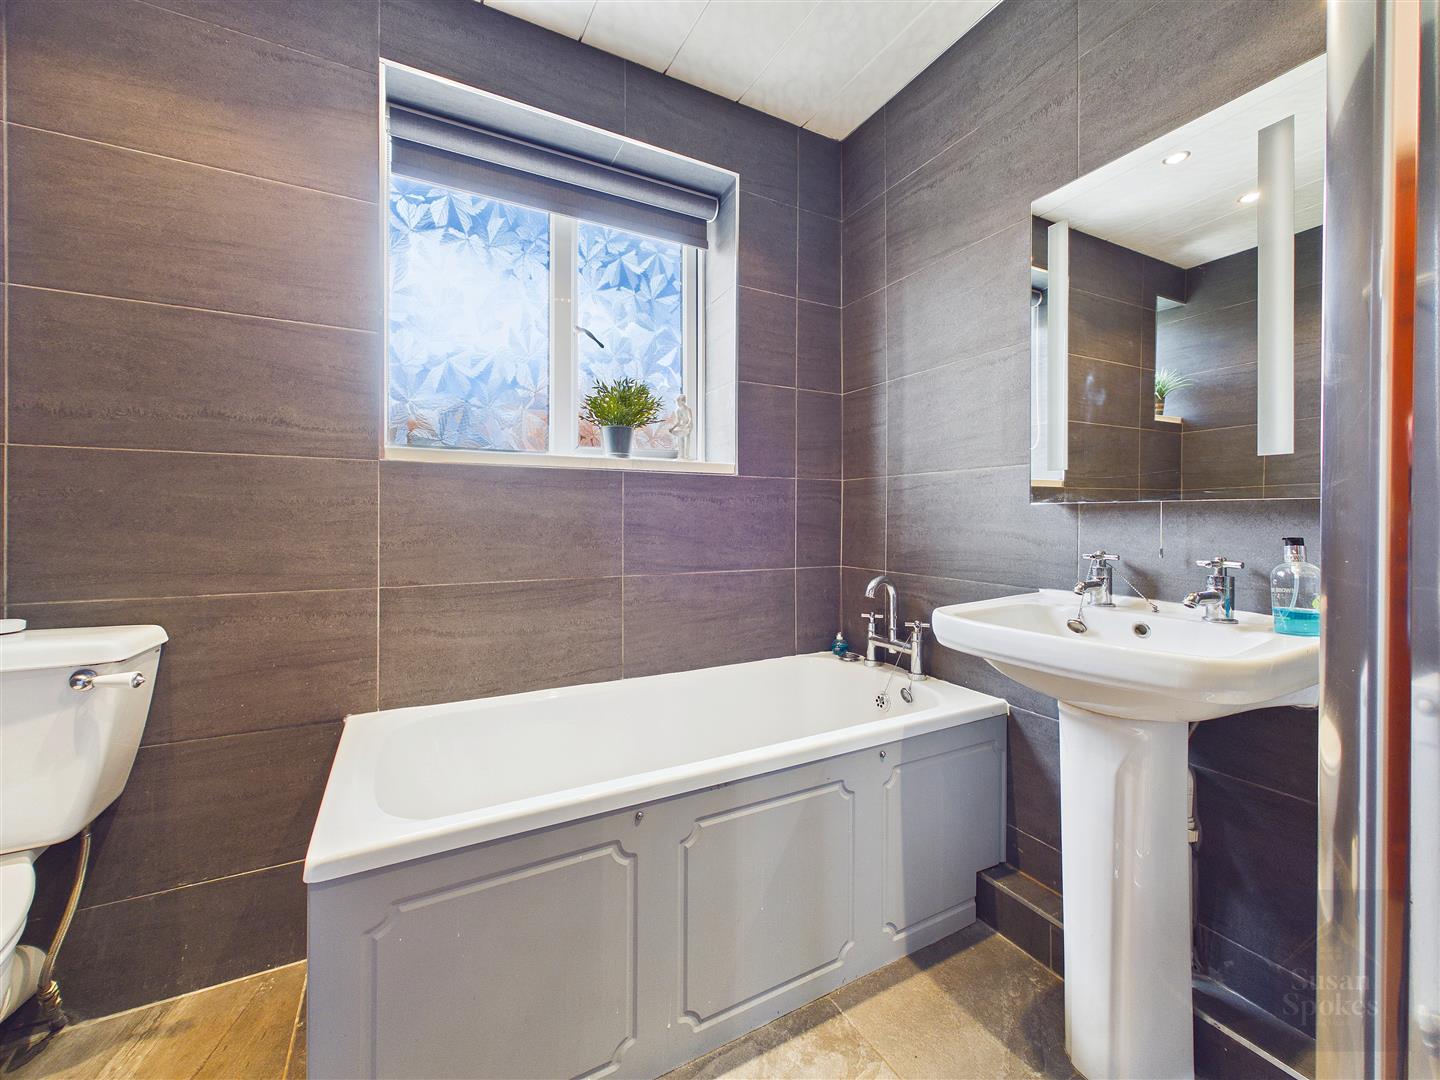
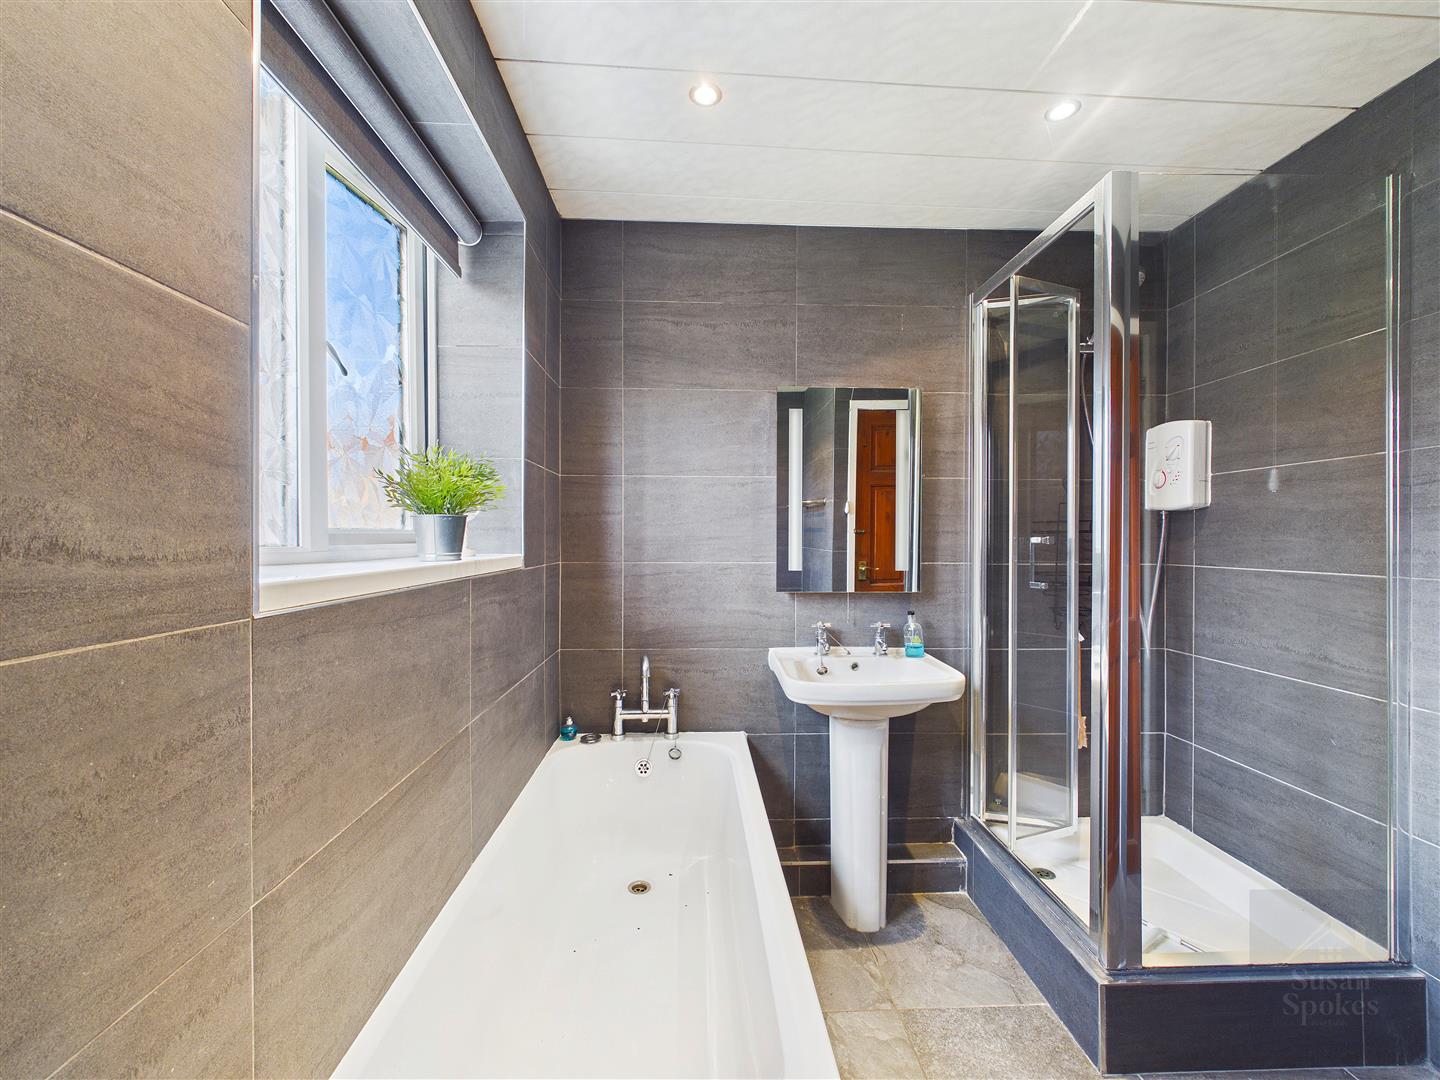
Finished with anthracite wall and floor tiles, the bathroom comprises a four-piece suite including WC, bath with mixer tap, pedestal wash hand basin, and separate shower cubicle with electric shower. The room benefits from two uPVC double-glazed windows and a central heating radiator.
Garage
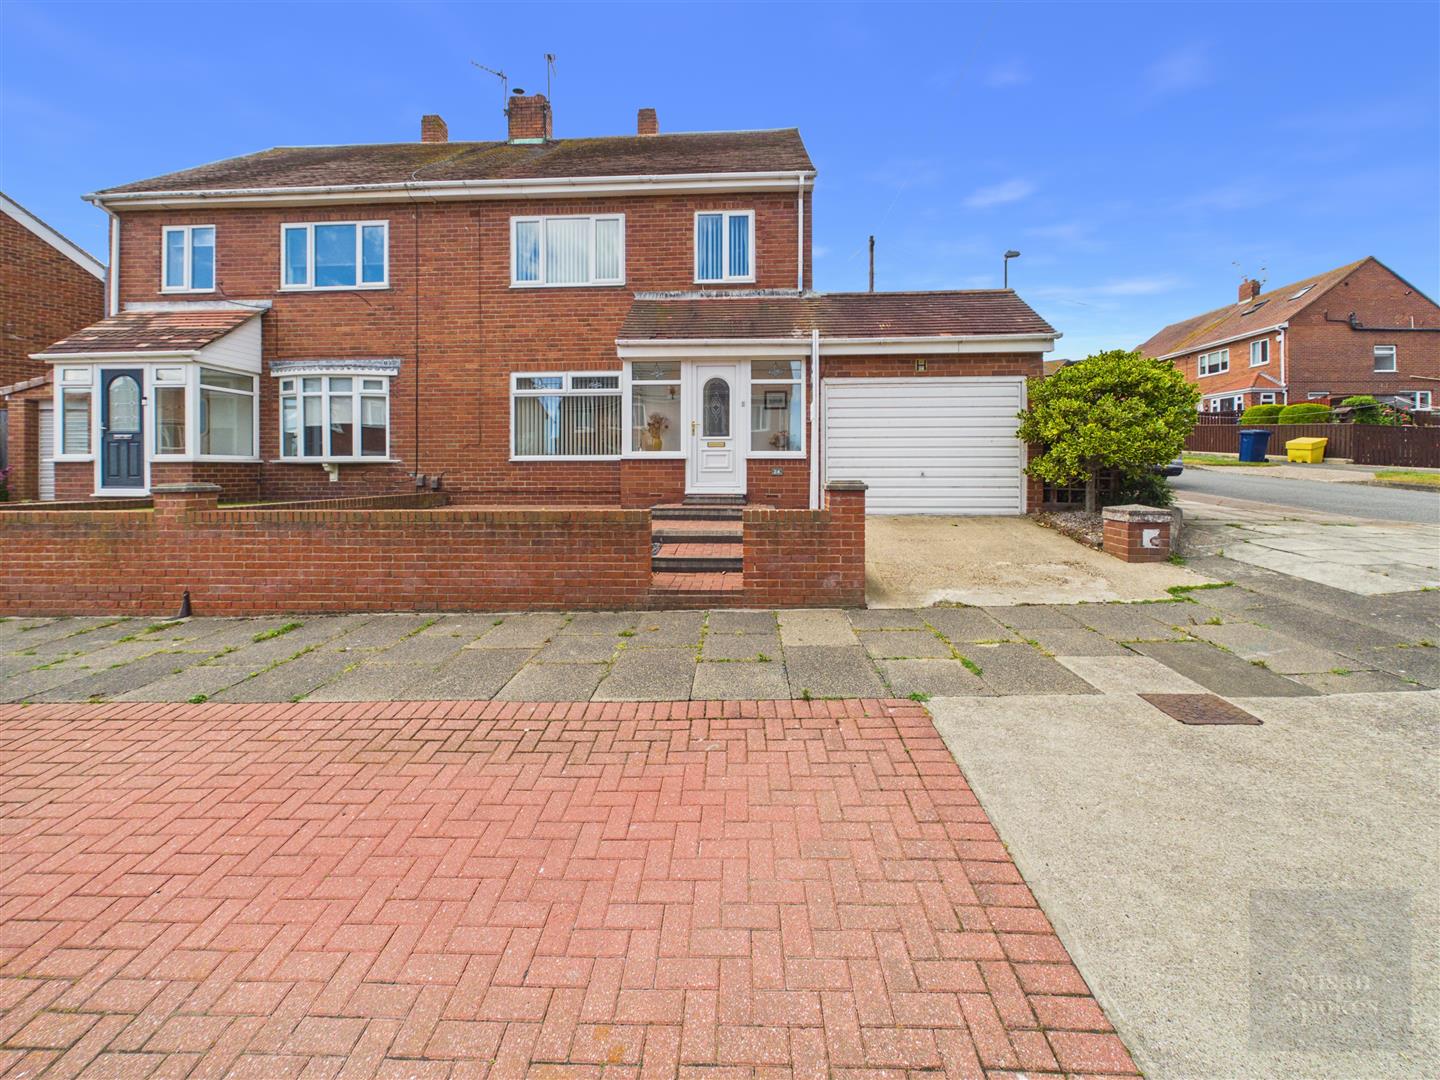
A spacious garage with a manual up-and-over door, benefitting from an electricity supply with lighting and power sockets, as well as an EV charging point.
External
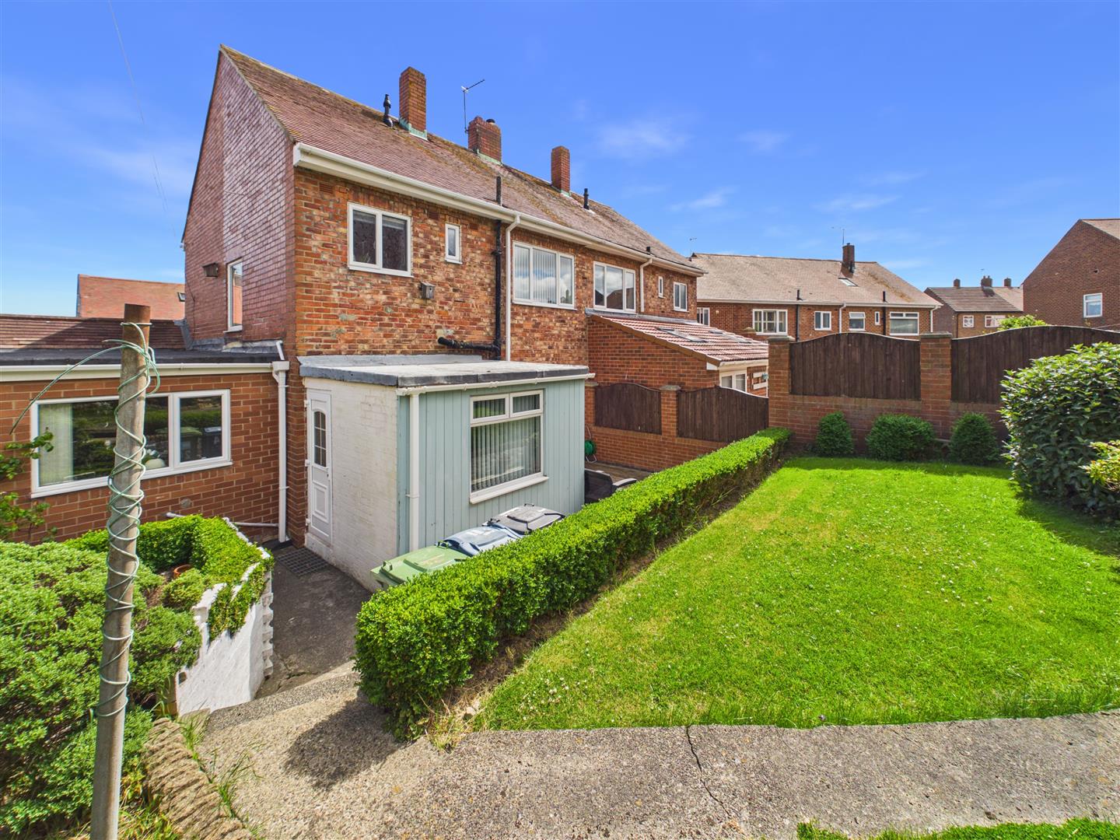
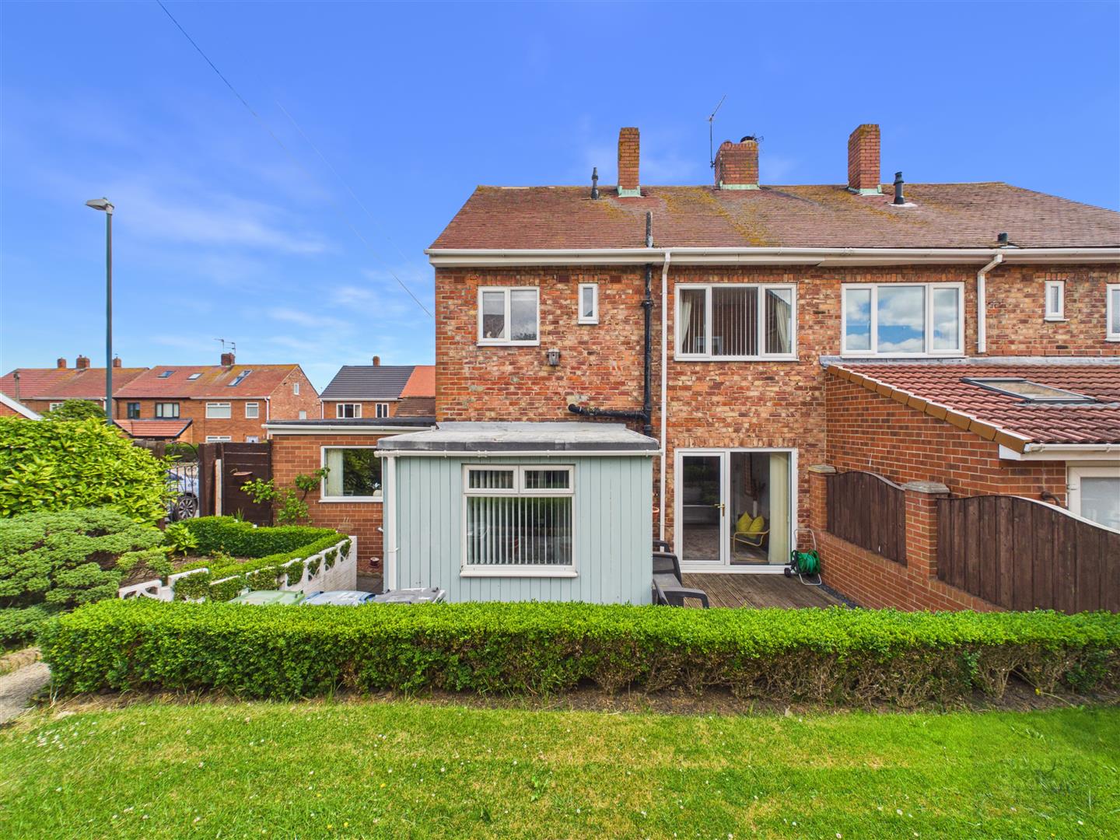
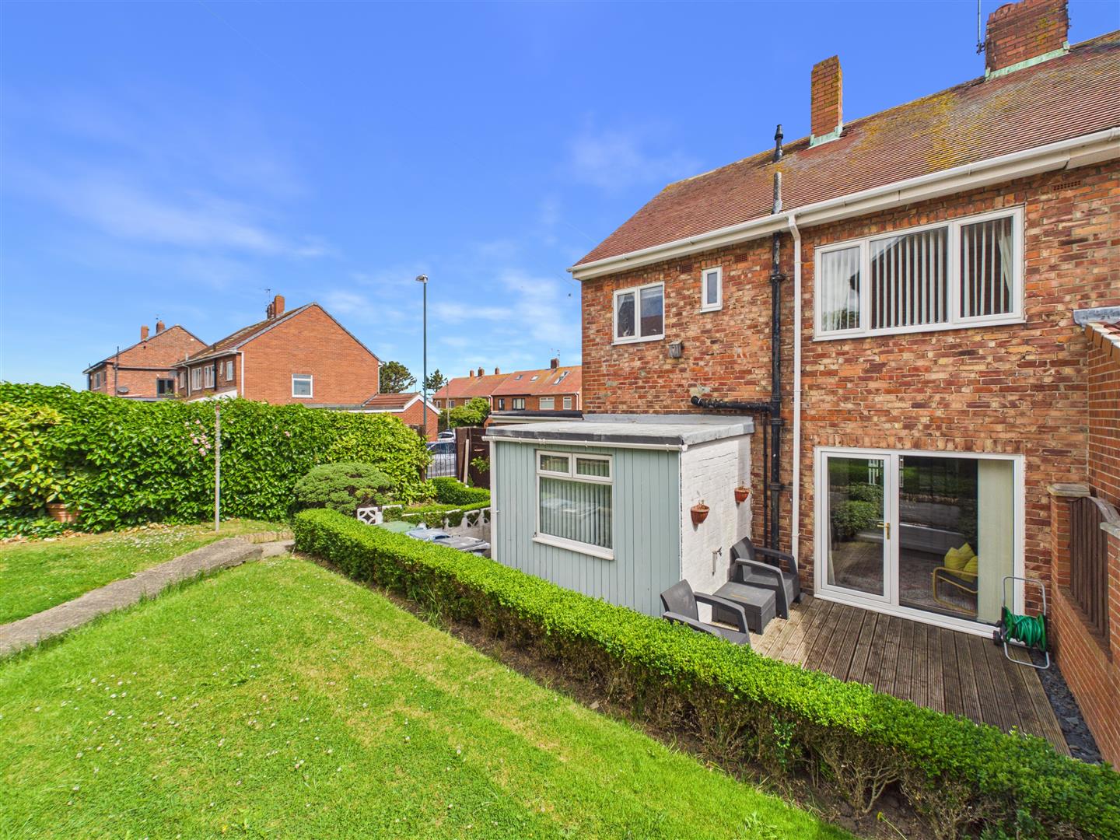
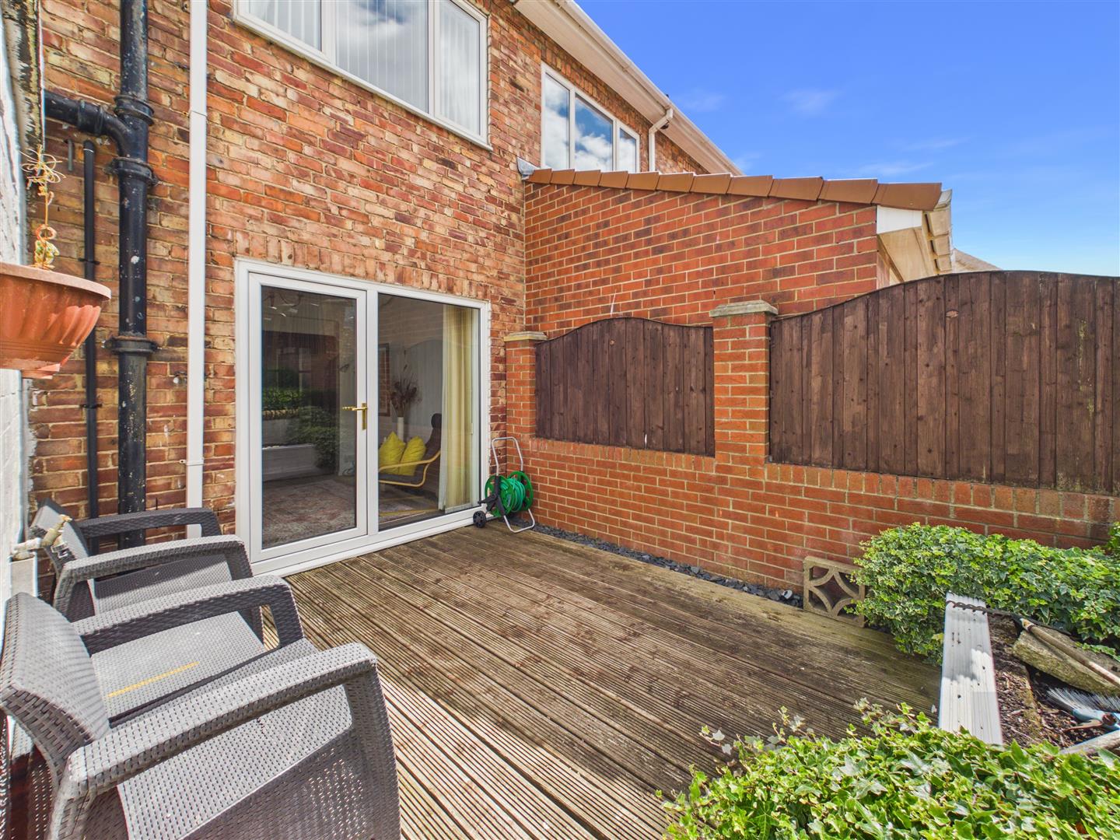
To the rear, the property enjoys a south-west facing garden featuring a decking area and a raised lawn, bordered by mature plants and shrubs. To the front, the property benefits from a block-paved frontage and a concrete driveway providing off-street parking.