

Full Description
Hallway
The front door opens into a welcoming hallway, with a staircase leading up to the first-floor landing.
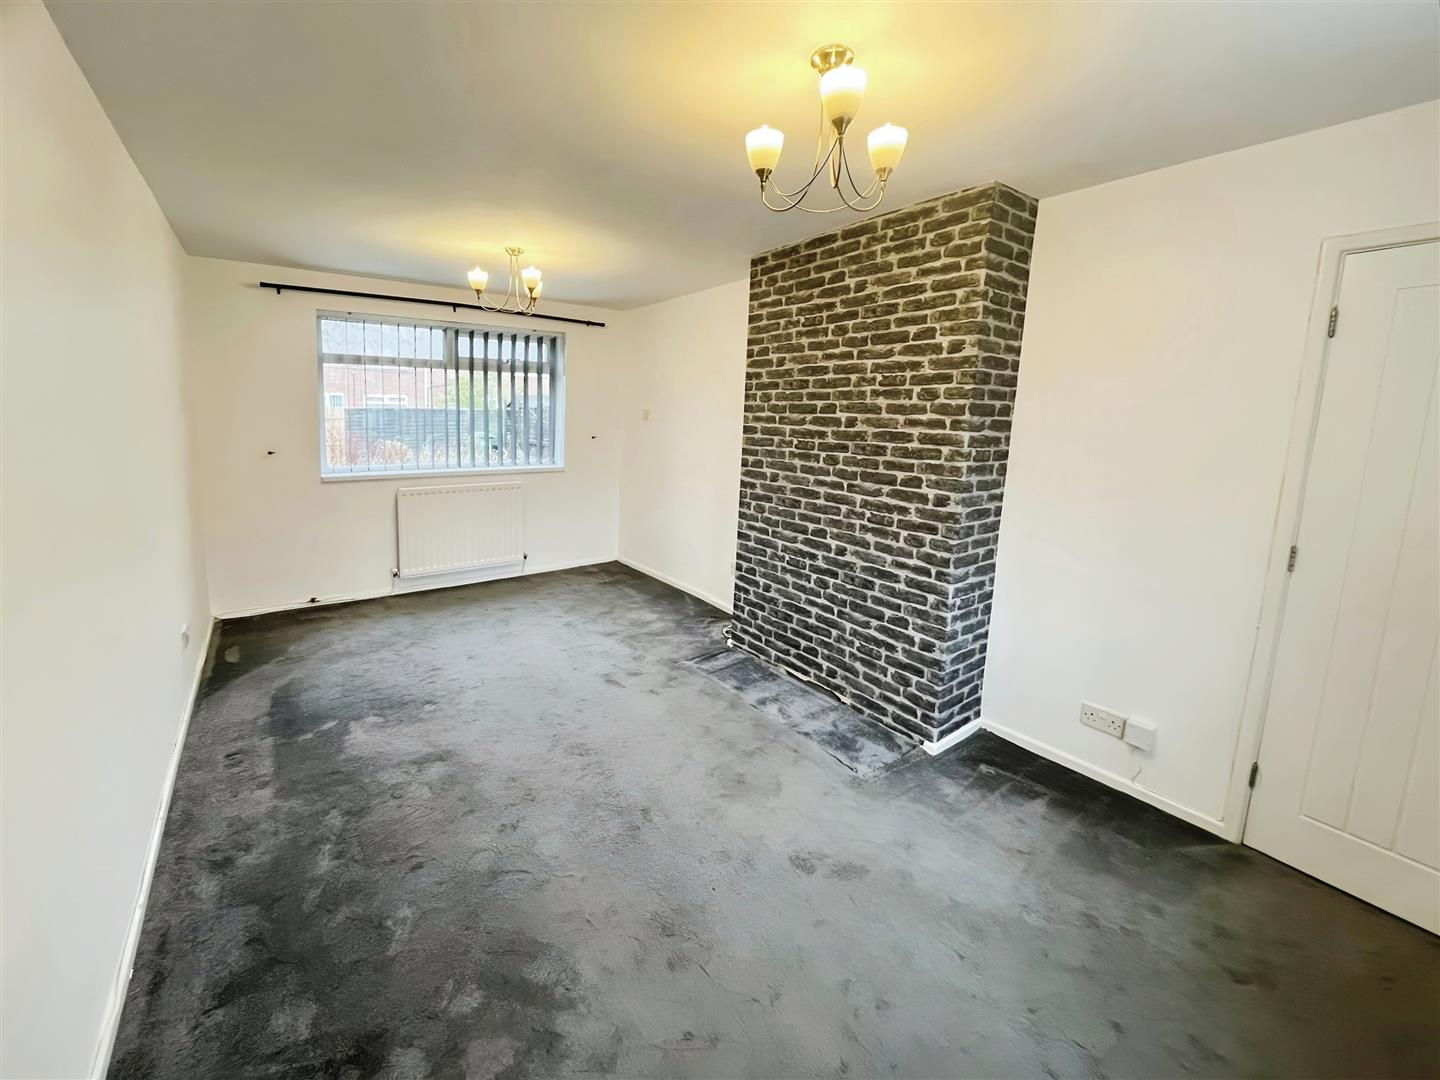
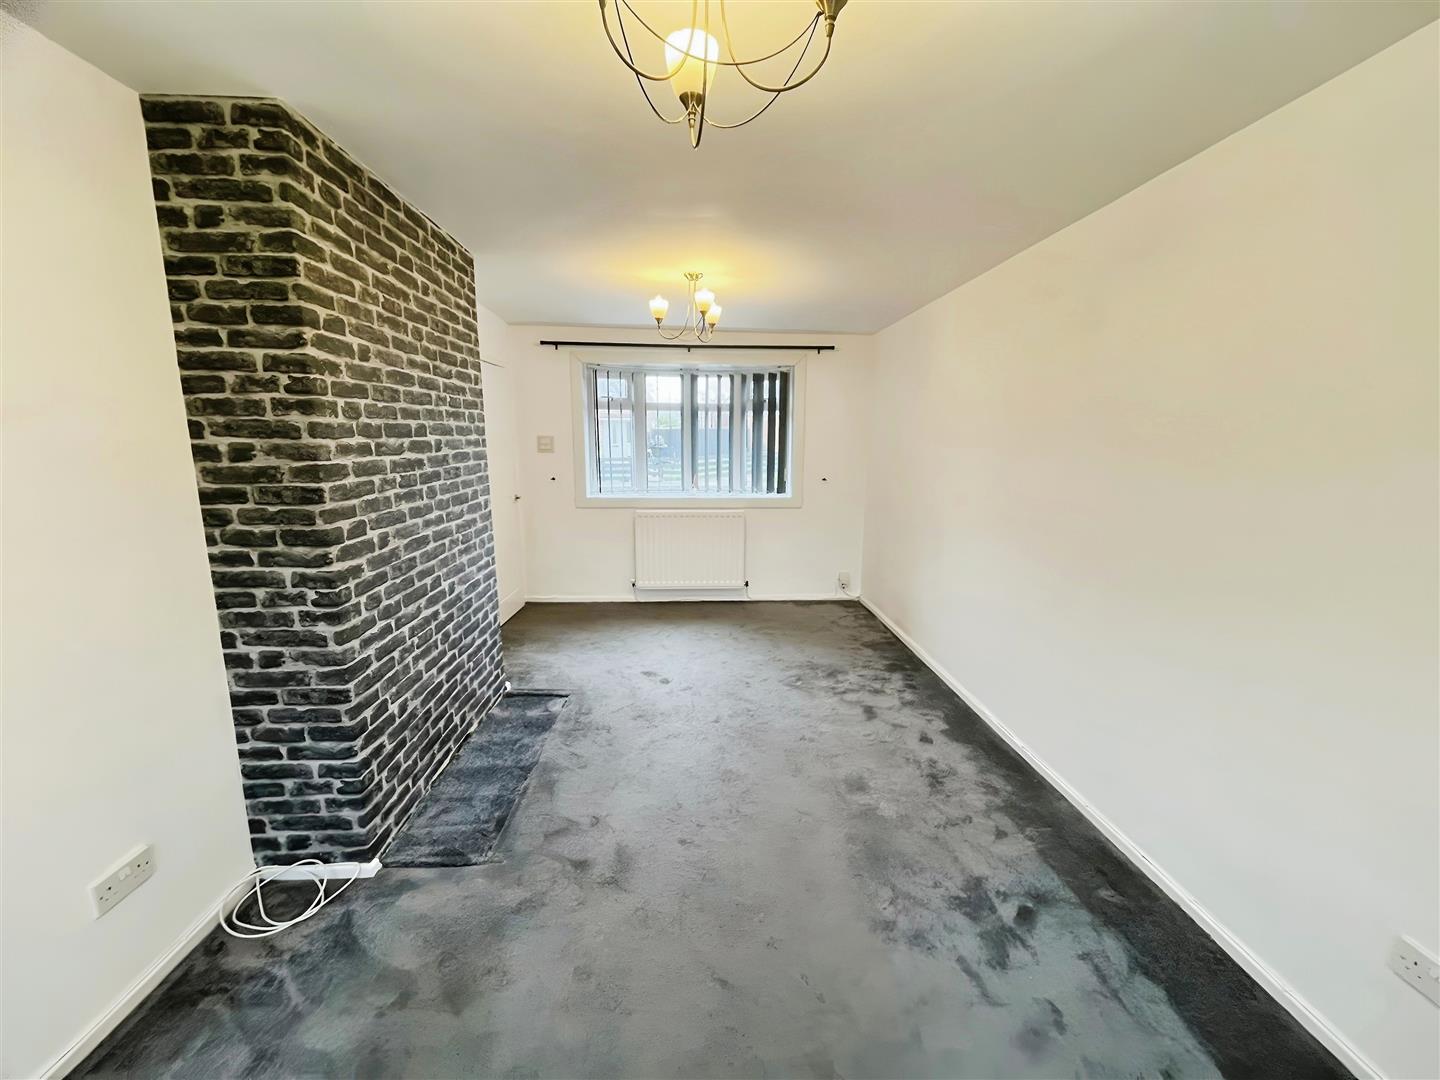
Lounge 5.5 x 3.05 (18'0" x 10'0")
The room features two double-glazed windows, allowing plenty of natural light with feature chimney breast wall.
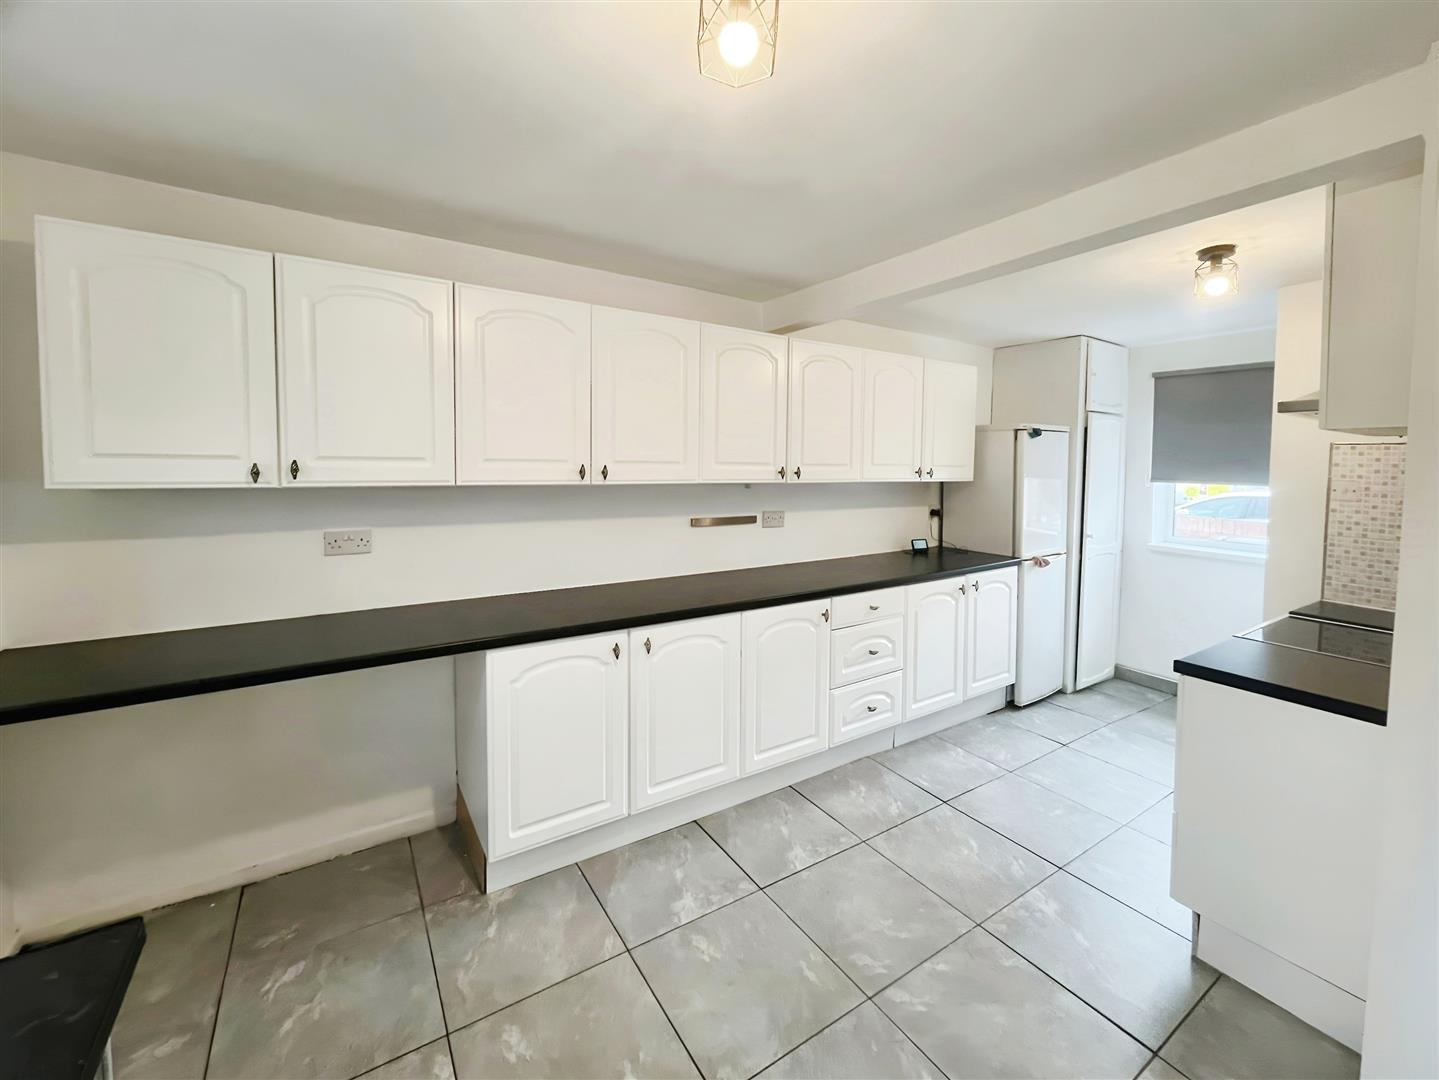
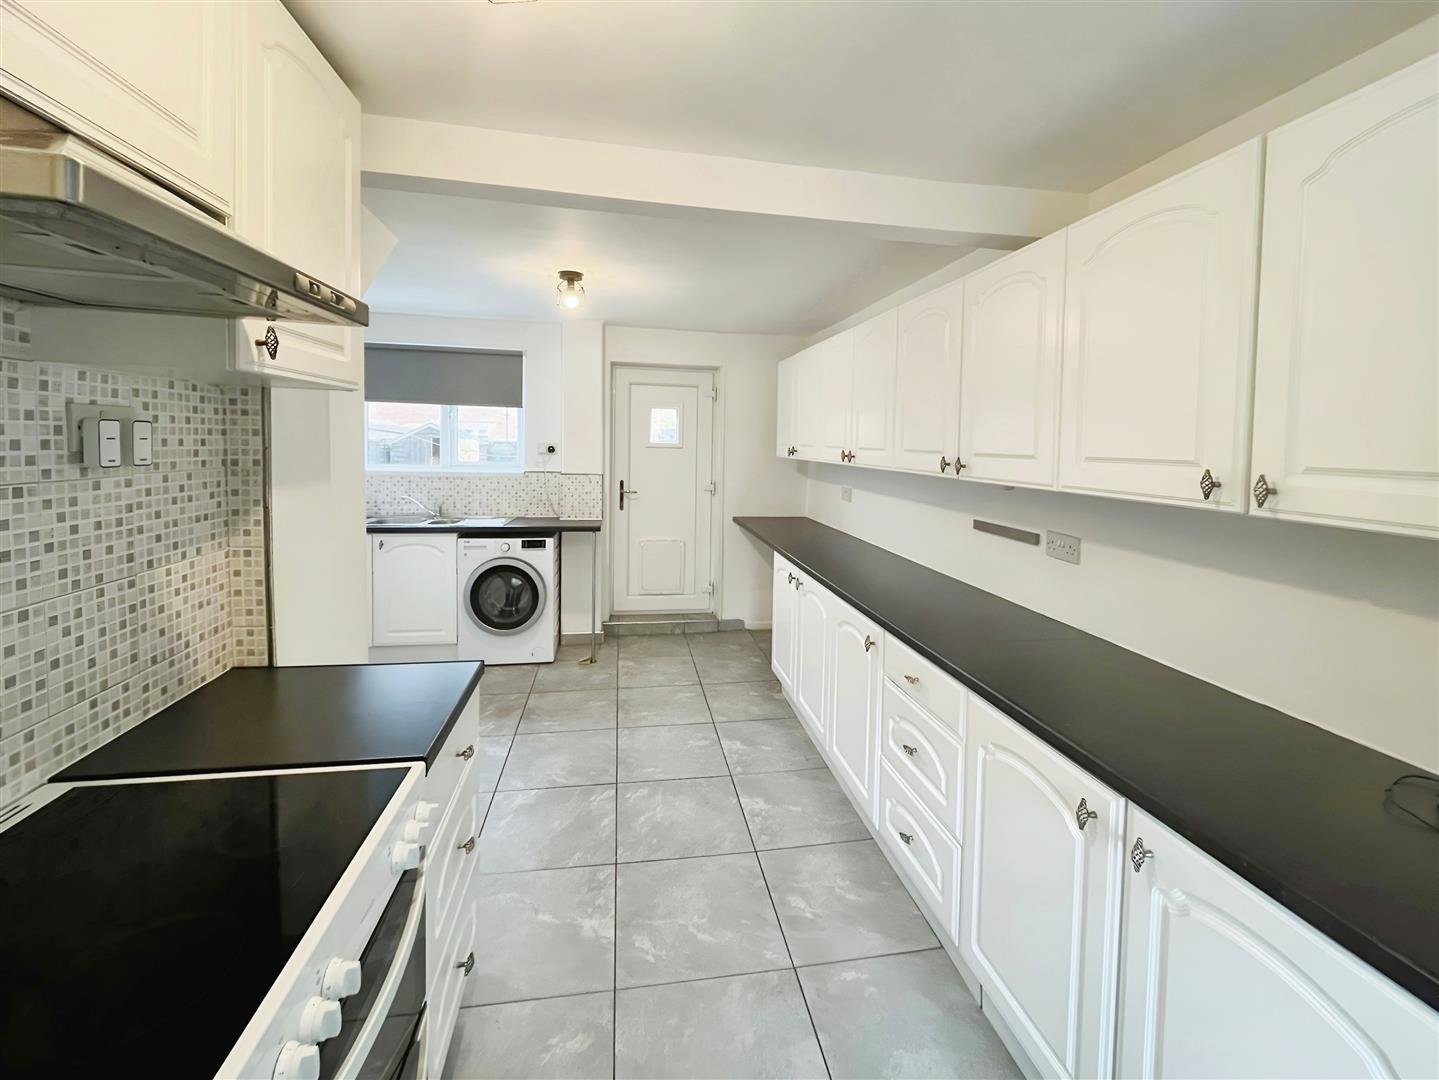
Kitchen/Diner 5.5 x 3.2 (18'0" x 10'5")
The kitchen is fully equipped with a selection of wall and base units, complemented by contrasting worktops. It includes a cooker, an under-counter fridge and freezer, as well as a washing machine. The space benefits from tiled flooring and partial wall tiling for easy maintenance, alongside a stainless steel sink unit with a mixer tap. Two double-glazed windows provide ample natural light, and there is a heated towel rail for added convenience. Additional features include an under-stairs storage cupboard and a UPVC door leading out to the rear garden.
First Floor Landing
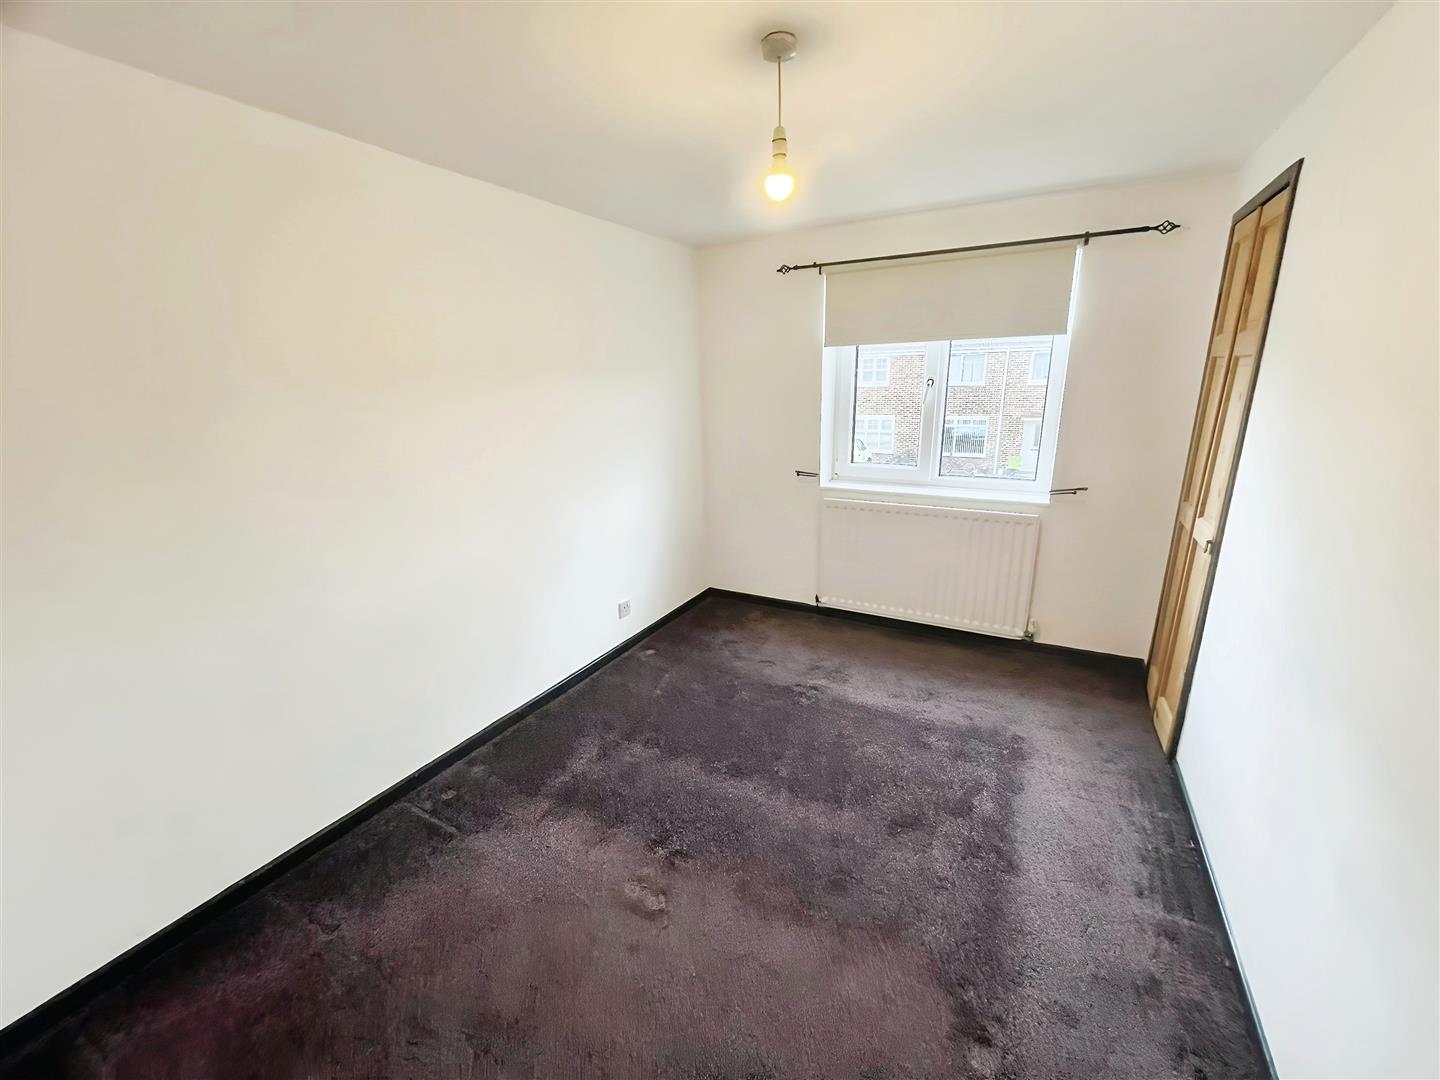
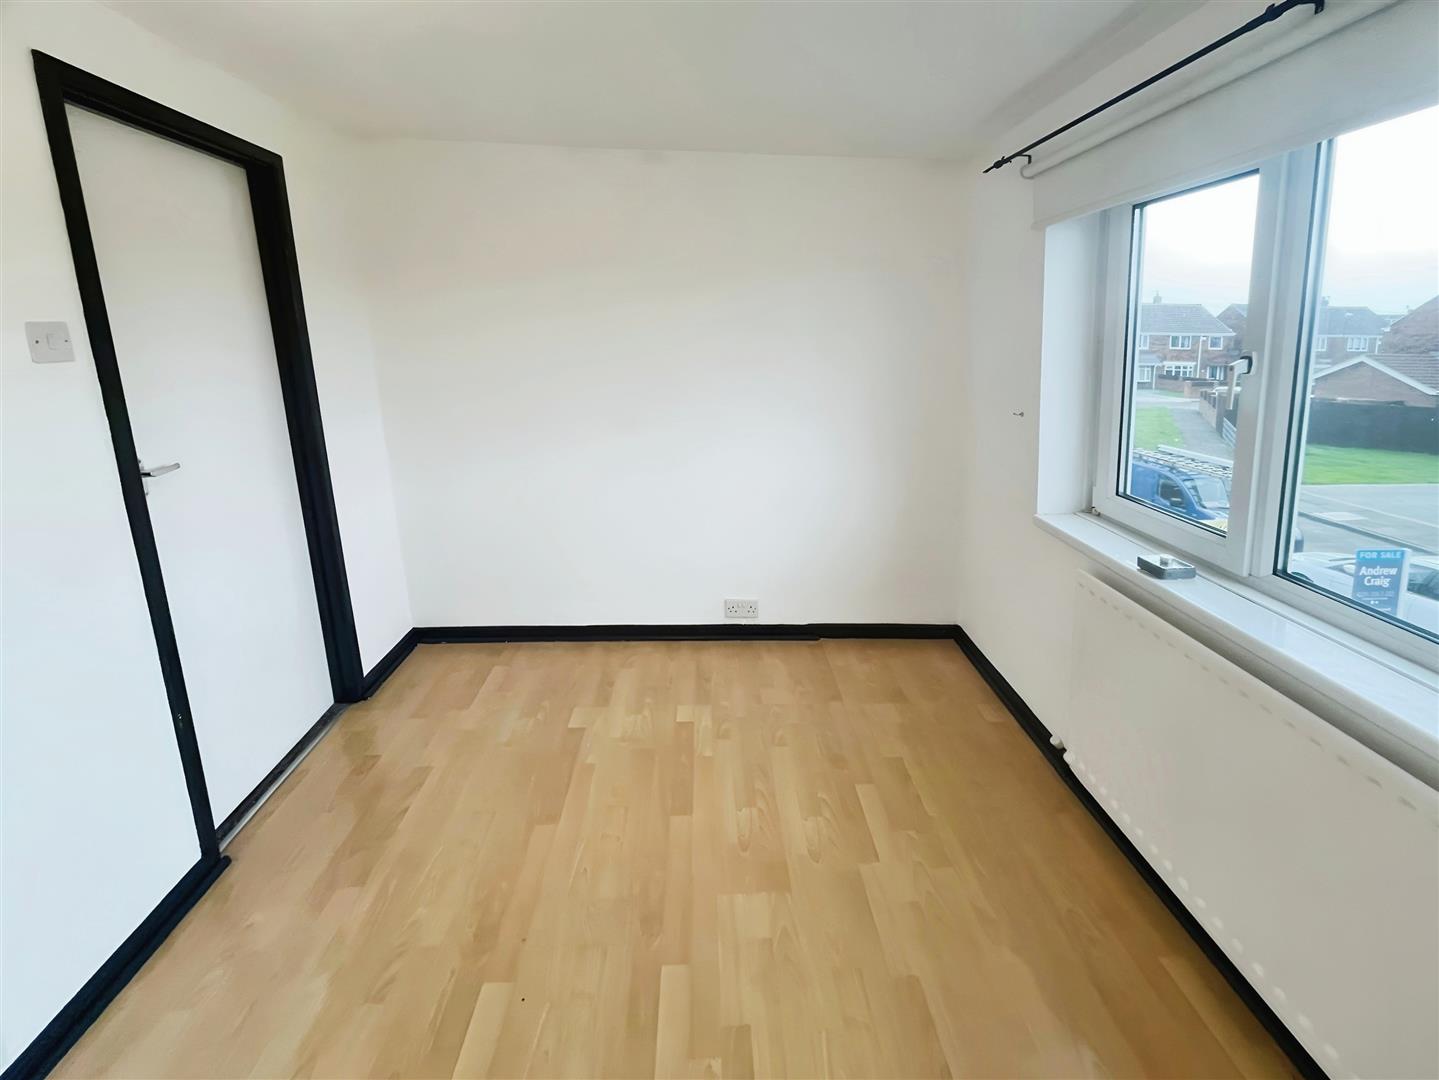
Bedroom One 3.9 x 2.6 (12'9" x 8'6")
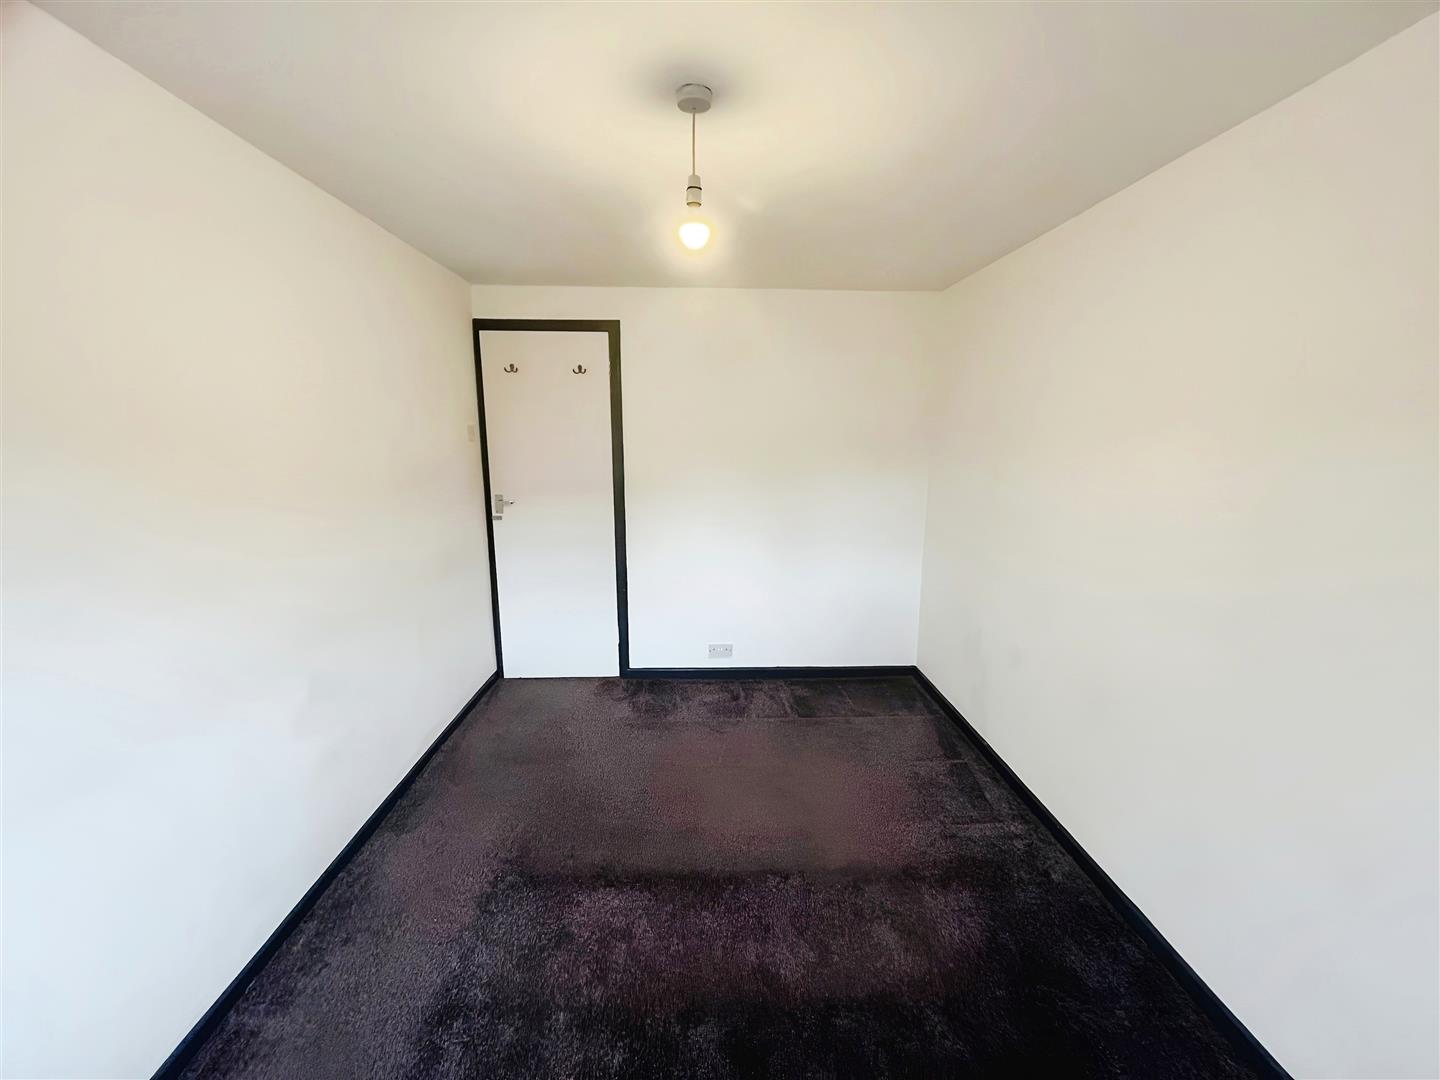
Bedroom Three 3.3 x 2.5 (10'9" x 8'2")
Bedroom Three 2.95 x 1.89 (9'8" x 6'2")
Bathroom
The bathroom includes a panelled bath with a shower screen, a modern wash basin set within a sleek vanity unit, and a heated towel rail for added comfort. The floor features laminate-effect tiling, while the walls are partially tiled for a stylish finish. A double-glazed window allows natural light to fill the space.
wc
External
The sunny, south-facing rear garden offers a well-maintained lawn and a paved patio area, perfect for outdoor relaxation or entertaining, and also includes a practical garden shed.
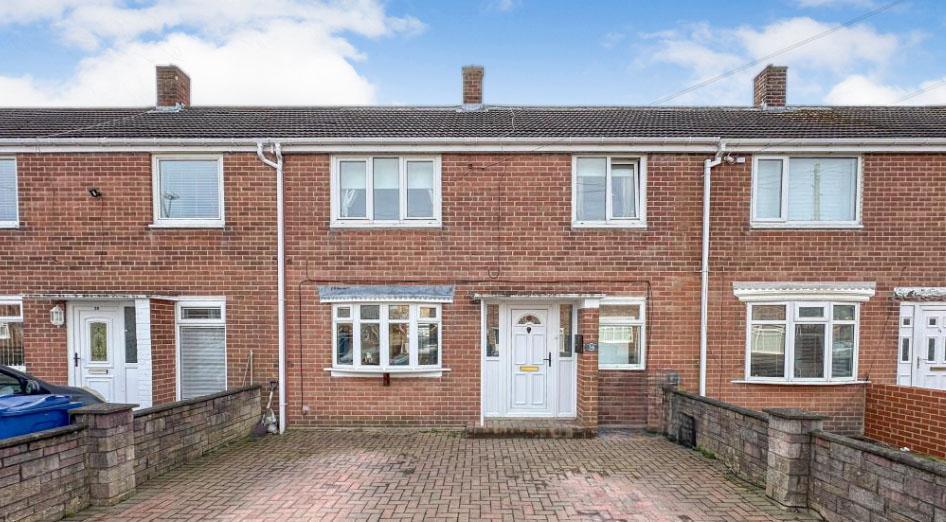
To the front, a brick-paved double driveway provides convenient off-road parking for two cars.