Full Description
Entrance Hallway
Neutrally decorated hallway with handy understairs storage cupboard. new carpet.
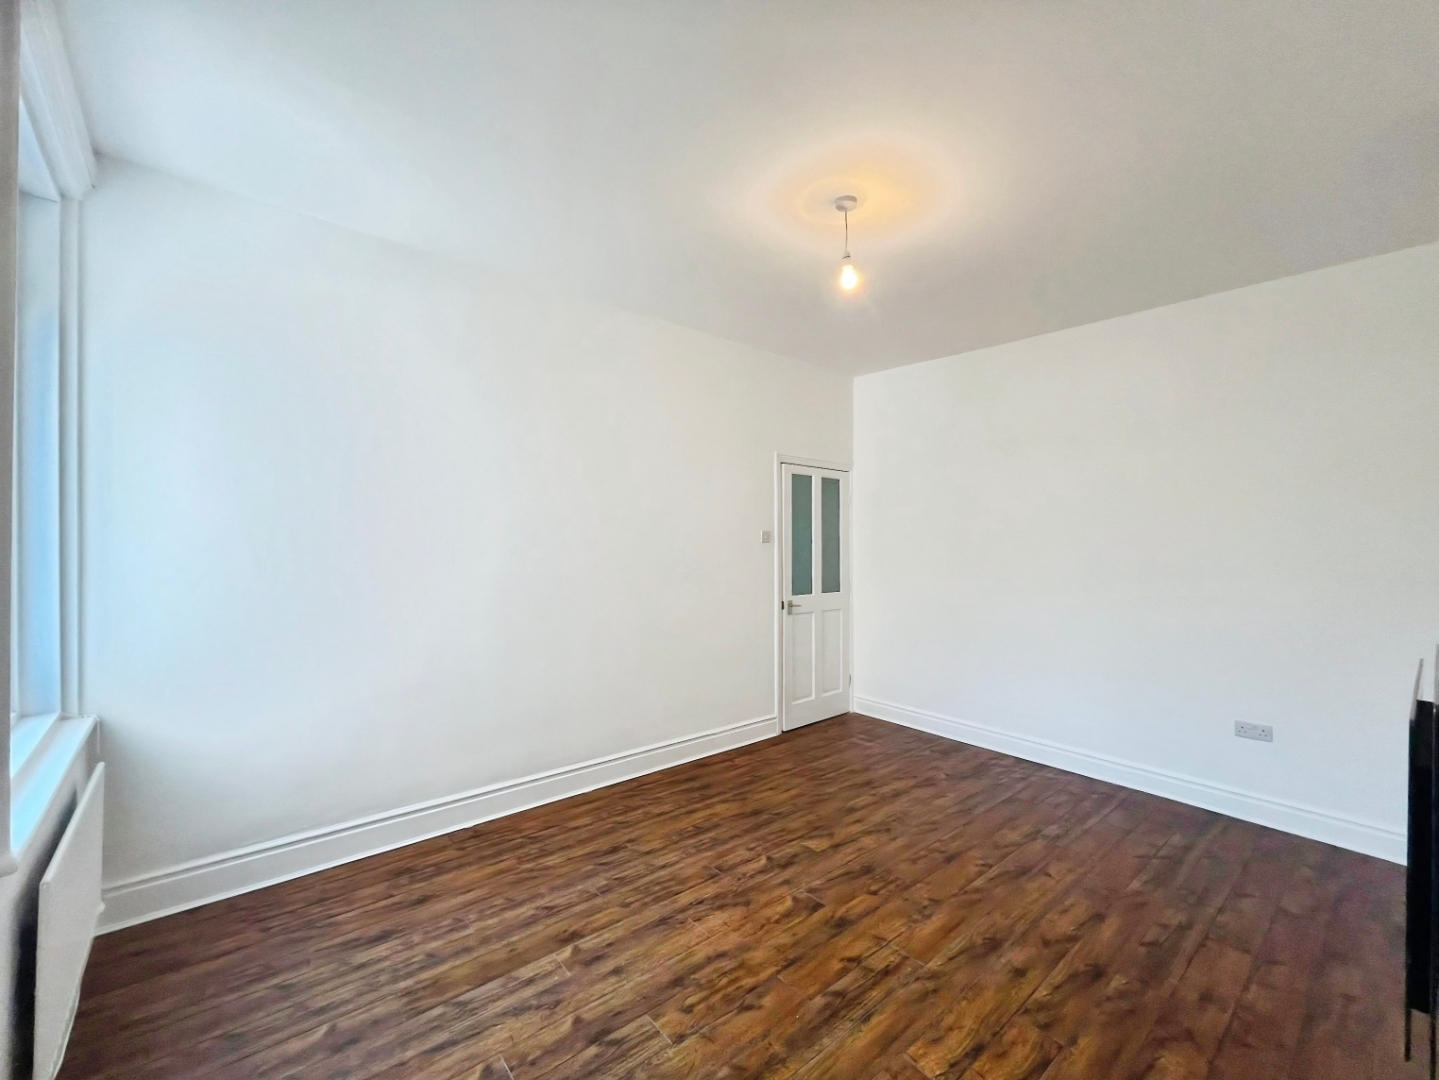
Lounge 4.45 x 3.6 (14'7" x 11'9")
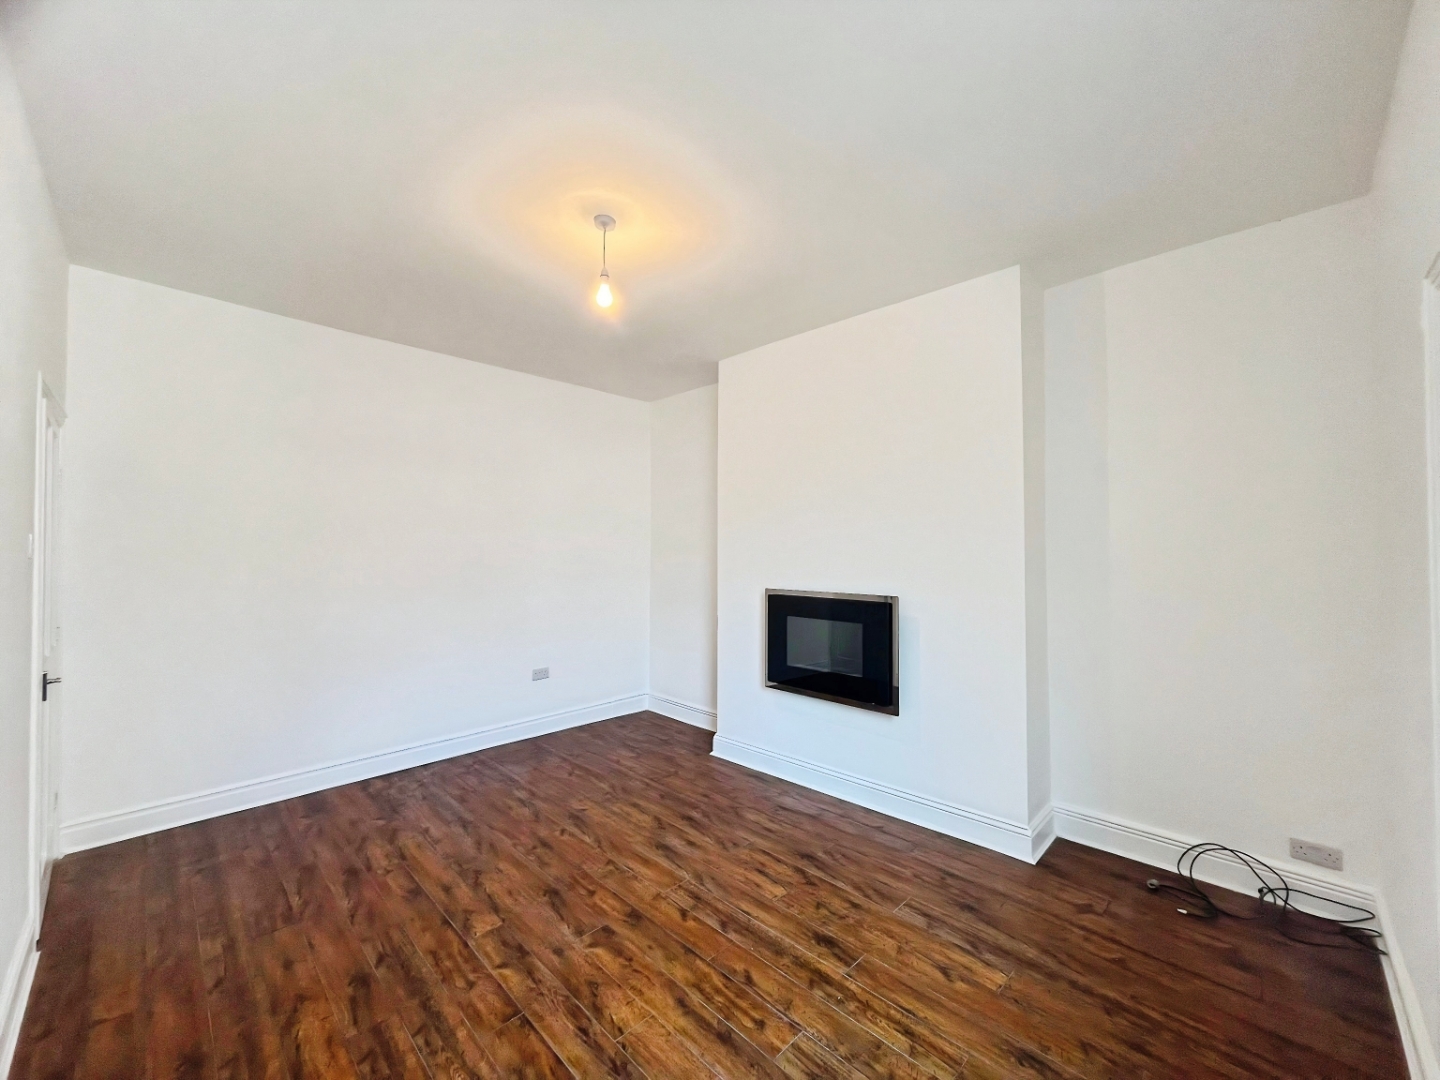
Modern lounge with neutral decoration, wall mounted electric fire and access to the kitchen
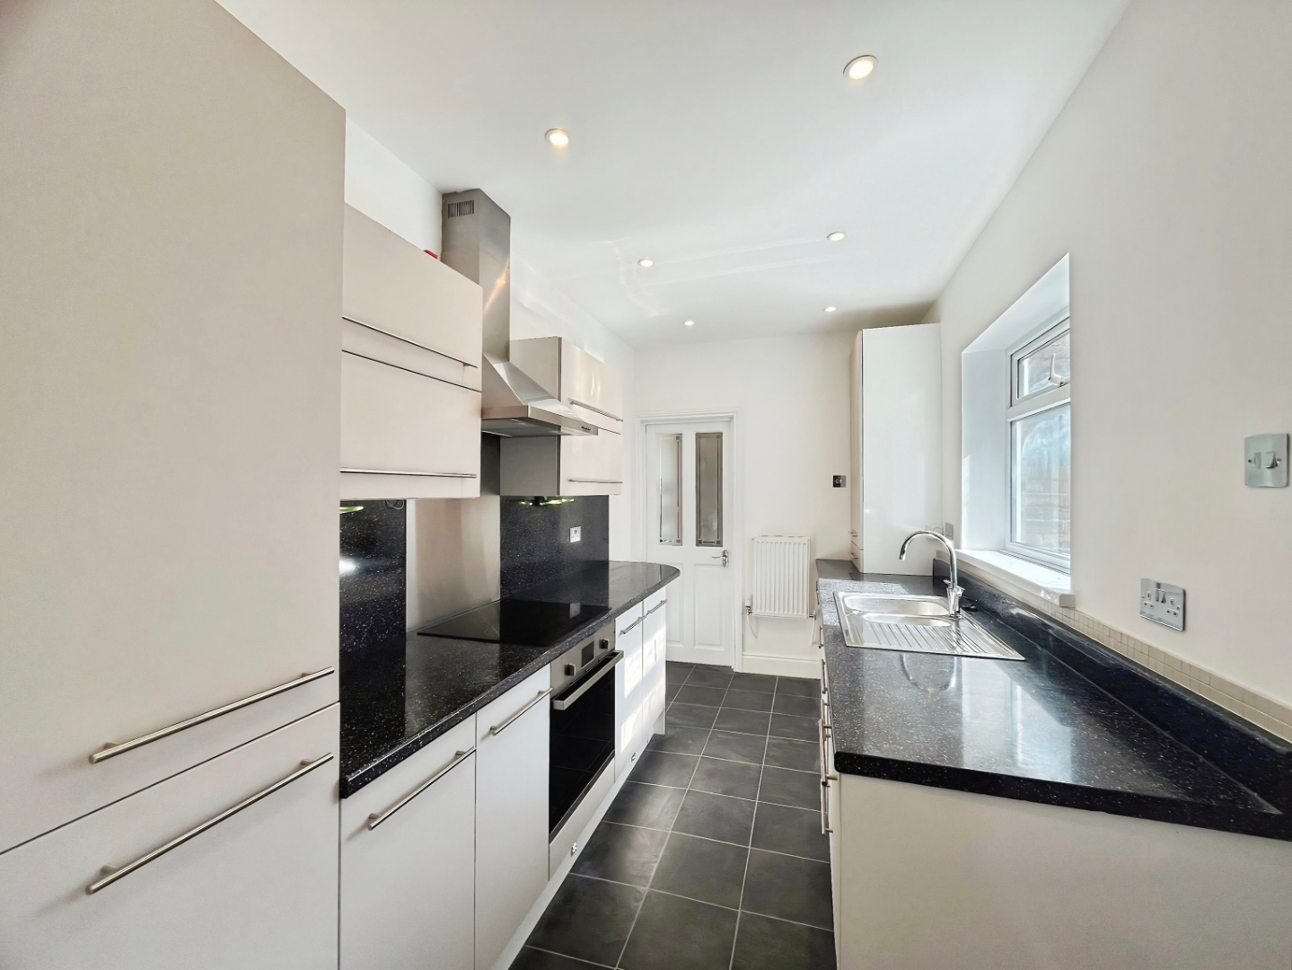
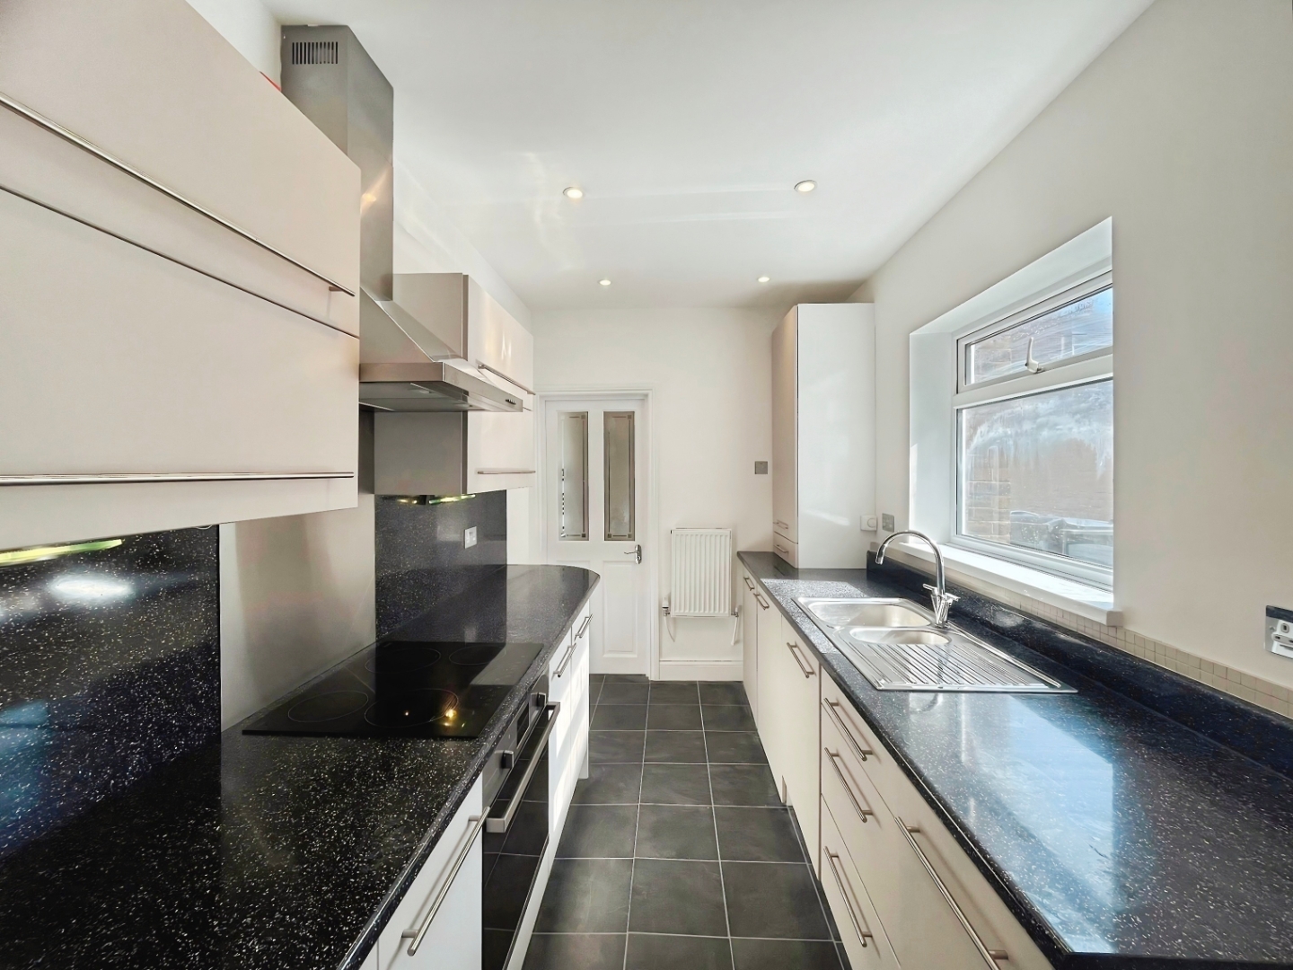
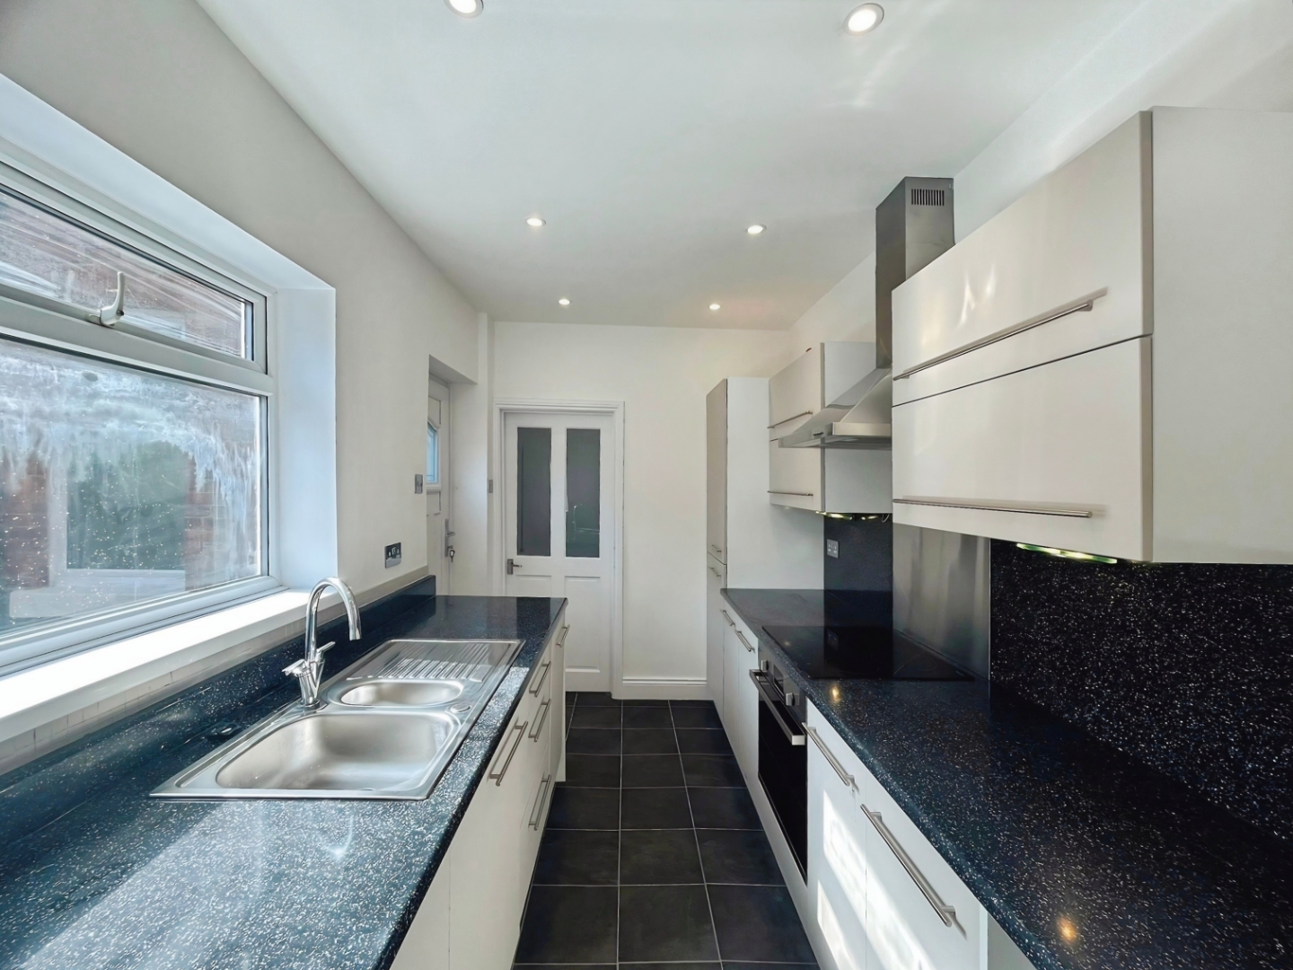
Kitchen 4.05 x 2.15 (13'3" x 7'0")
Modern cashmere coloured kitchen with a range of wall and base units. Contrasting work surfaces and splash back tiling. There is an electric hob and integrated oven with stainless steel extractor over, access to the rear yard .
Bathroom 2.8 x 2.4 (9'2" x 7'10")
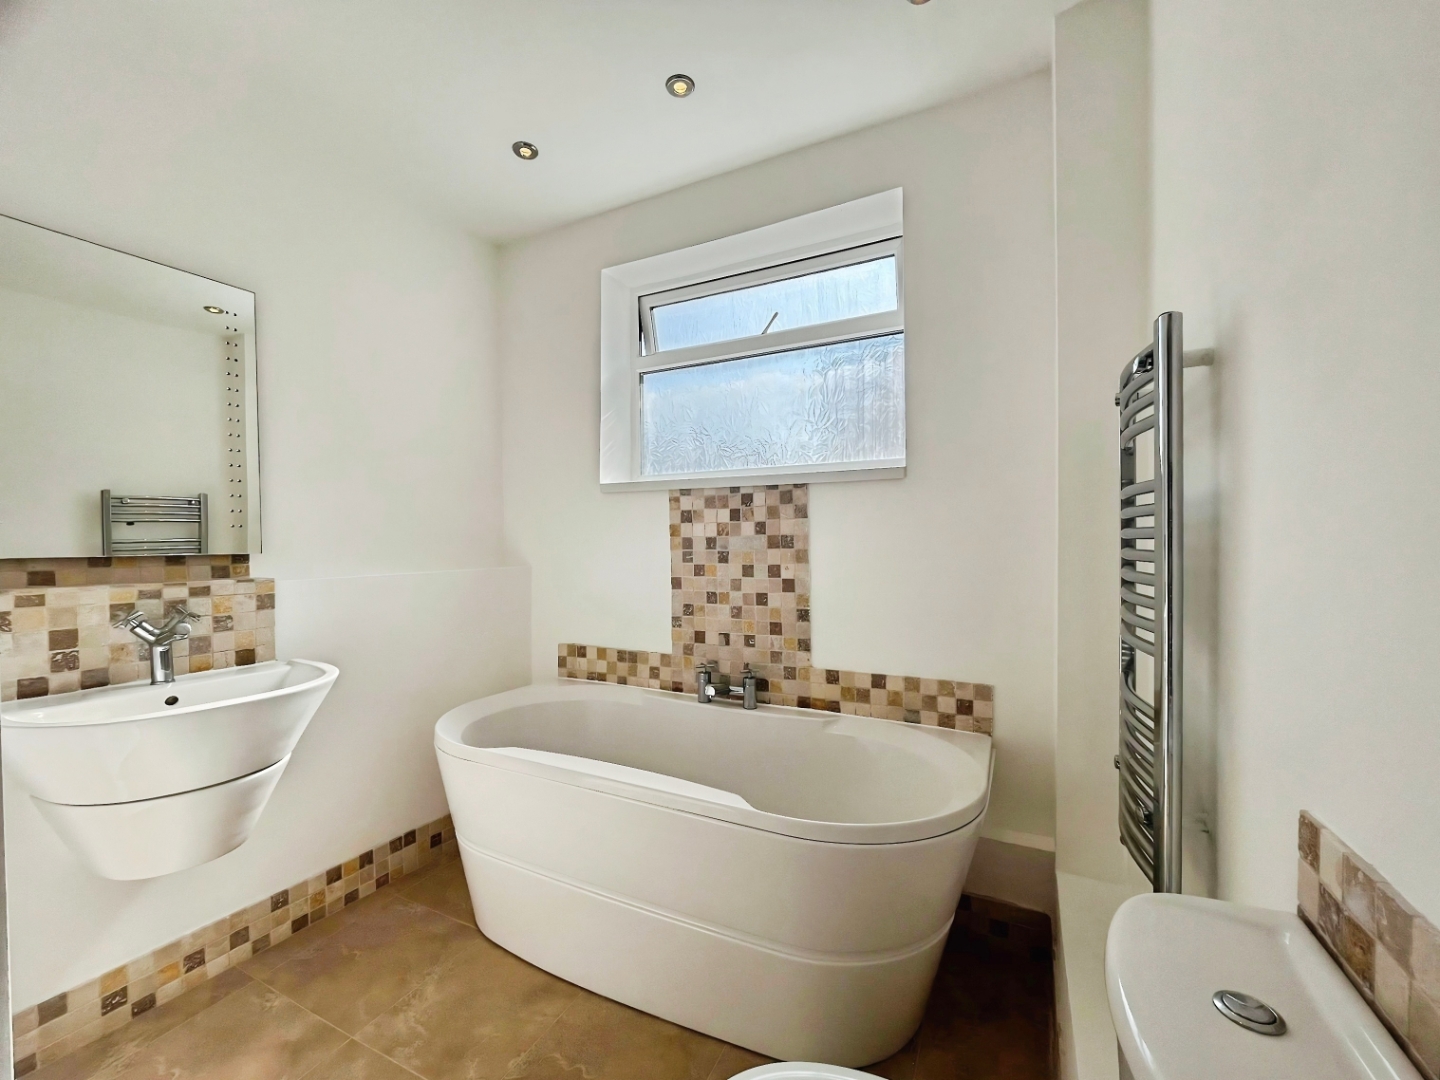
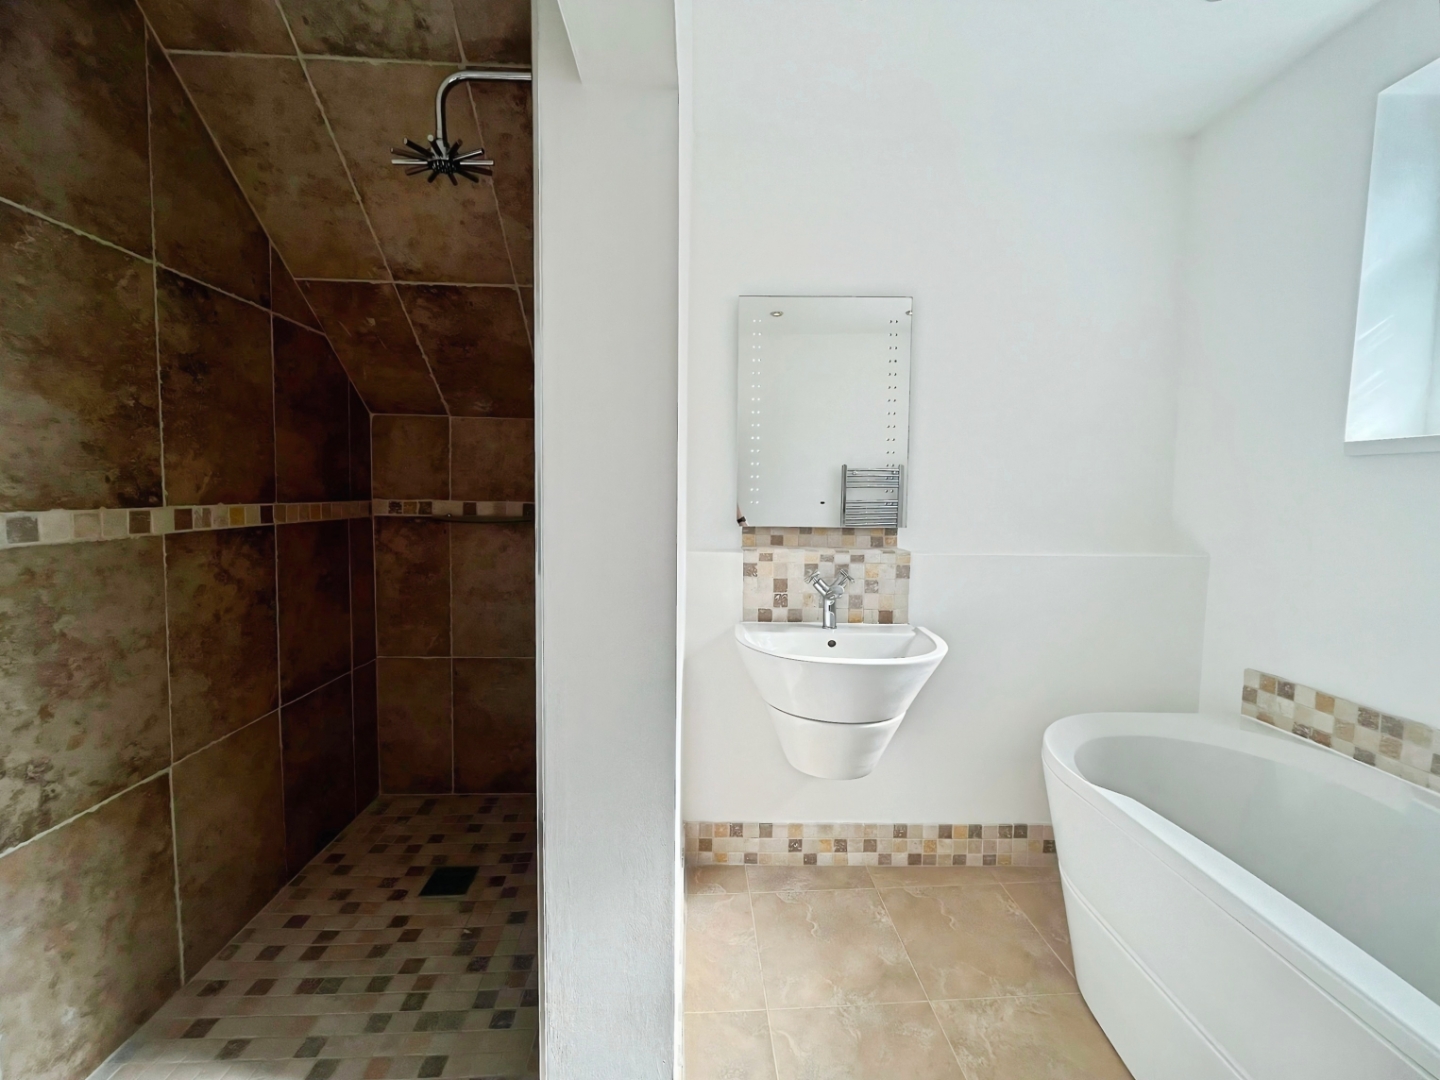
Modern tiled bathroom comprising of a recessed walk in shower, white free standing egg shaped bath bath, wash hand basin and low level wc.
Bedroom 1 5.35 x 3.85 (17'6" x 12'7")
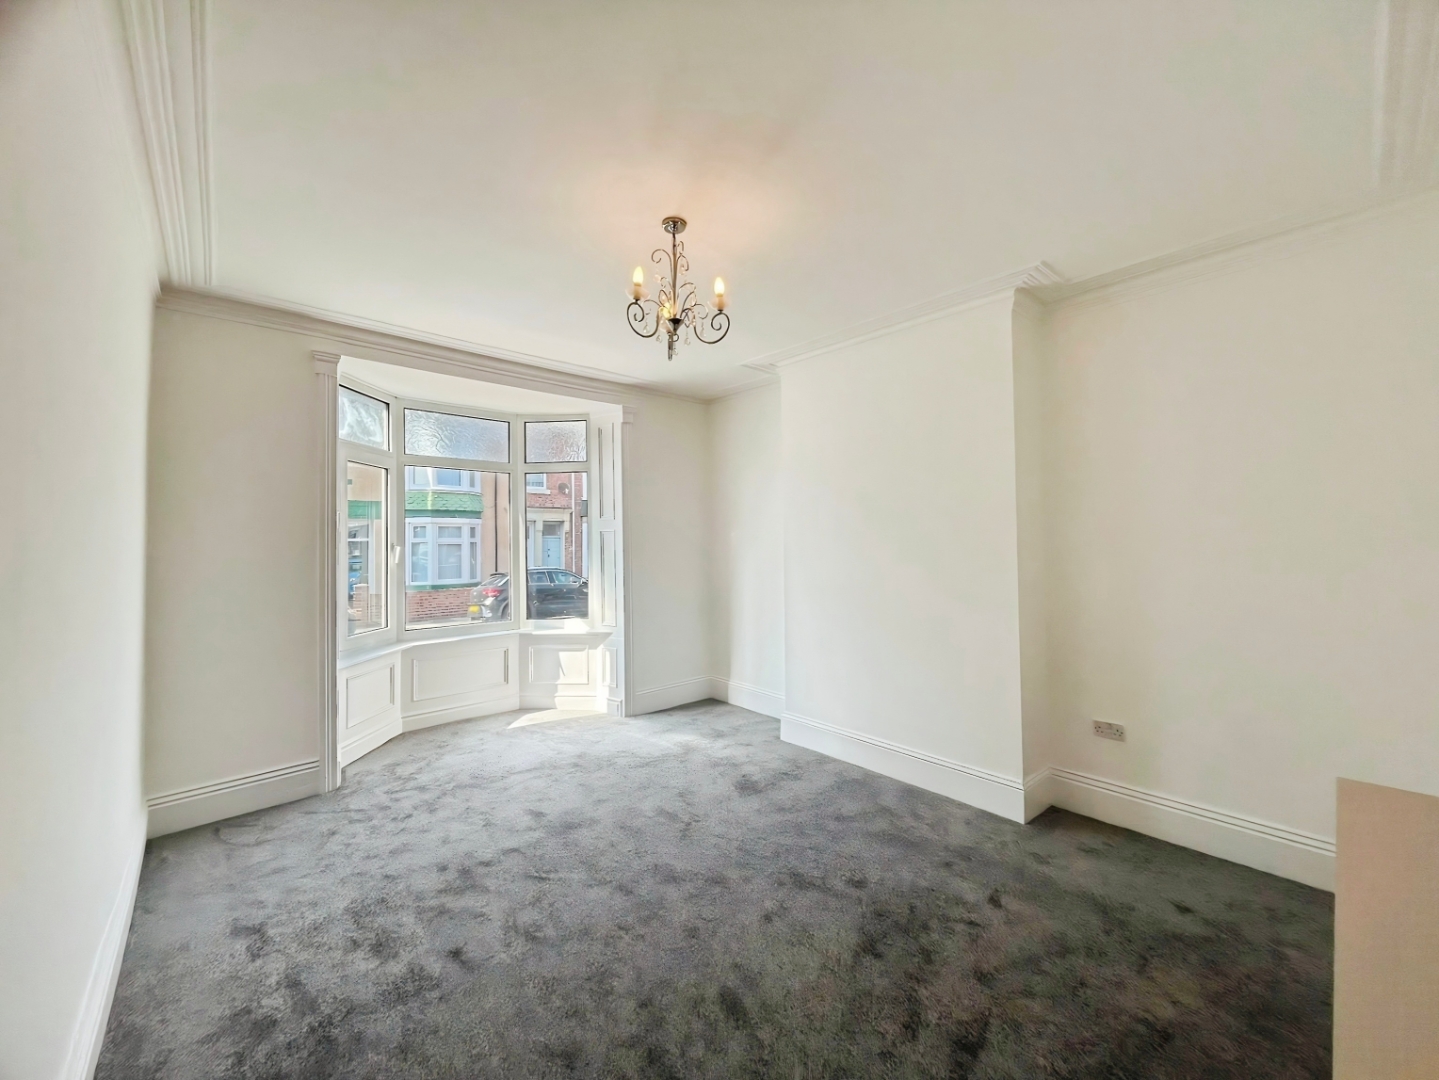
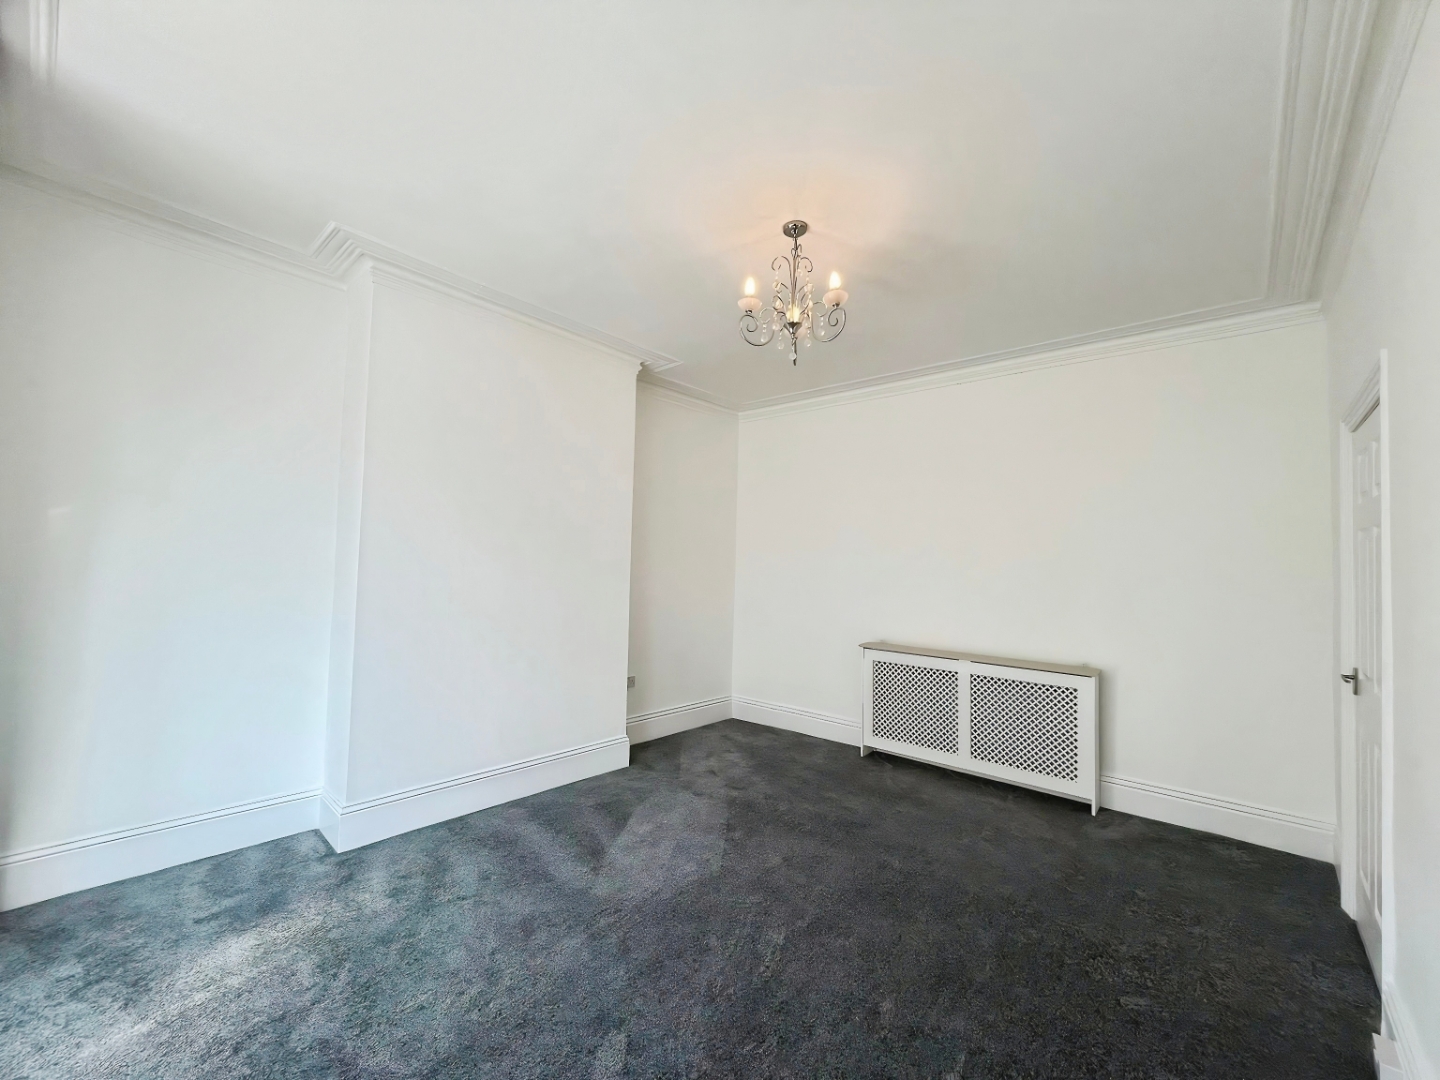
Spacious double bedroom with a front facing aspect. Neutrally decorated with new carpet flooring.
Bedroom 2 3.4 x 2.4 (11'1" x 7'10")
Double bedroom with a rear facing aspect, neutrally decorated with new carpets.
External
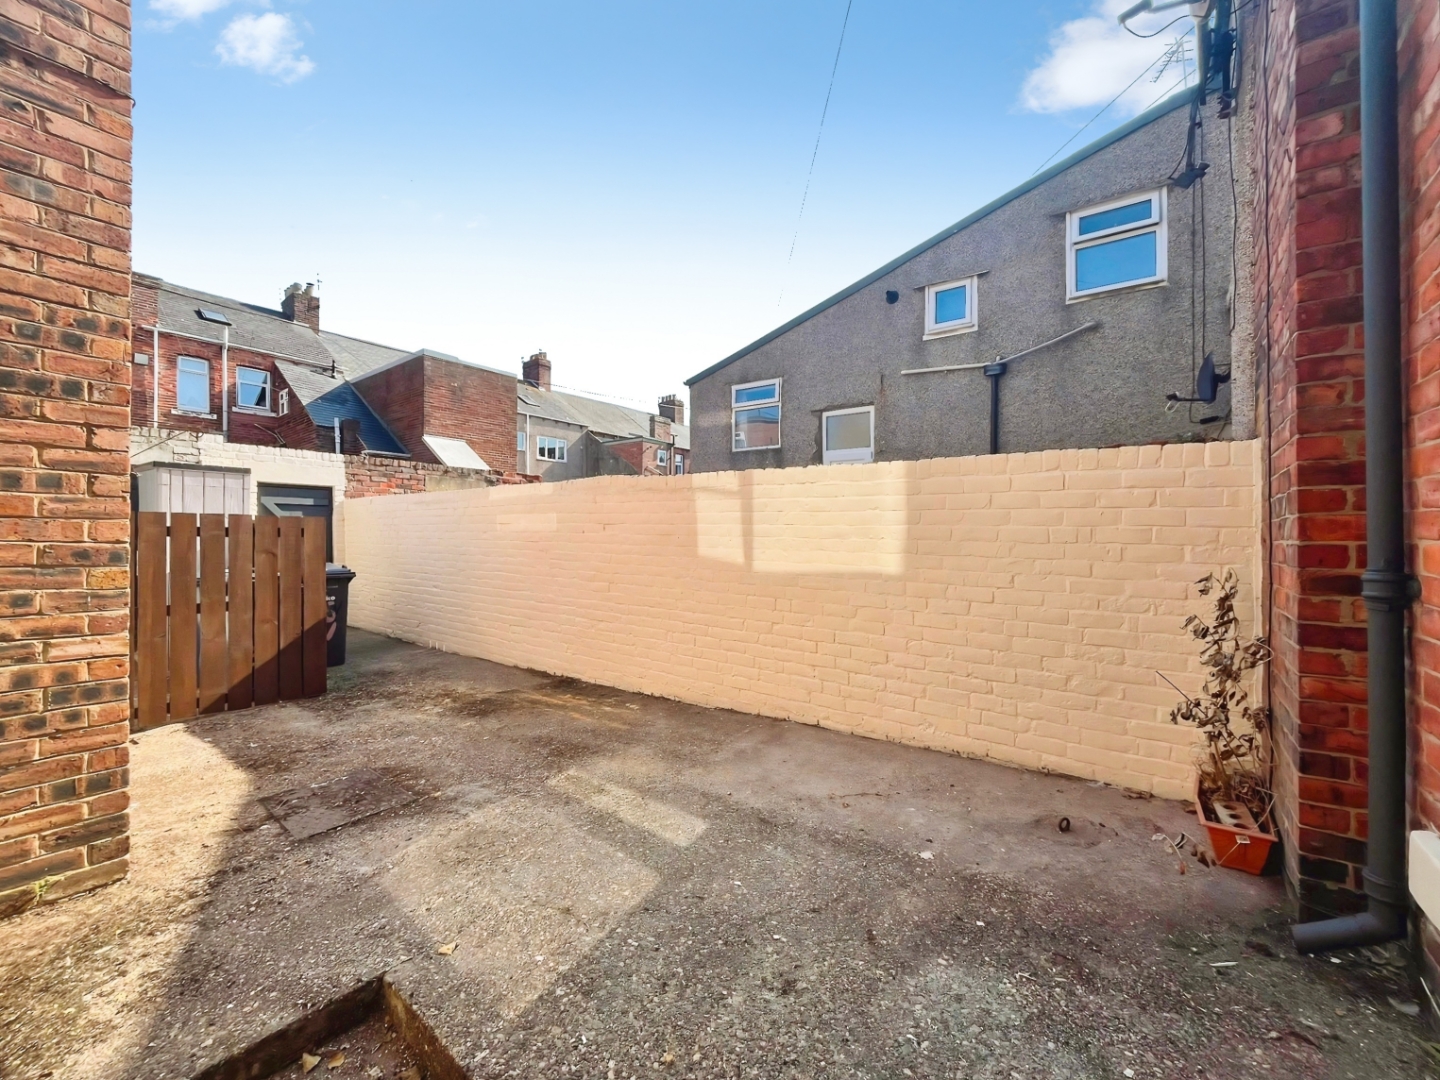
Separate yard to the rear with south facing aspect.